感谢 Hennebery Eddy Architects 予gooood分享以下内容。更多关于他们:Hennebery Eddy Architects on gooood
Appreciations towards Hennebery Eddy Architects for providing the following description:
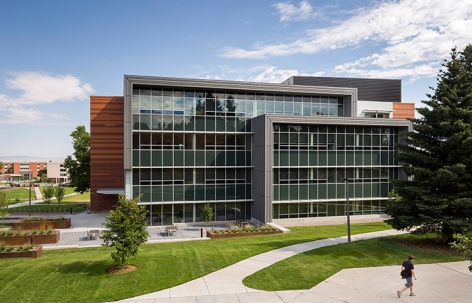
Hennebery Eddy建筑事务所为蒙大拿州立大学(Montana State University)设计了Jake Jabs商学院与创业中心,这是一座跨学科协作型教学楼,旨在融合建筑环境与自然环境。该建筑为商学院学生提供了先进的教学设施、正式与非正式的交流空间、互动学习中心以及社交聚集场所,同时也促进了该学院与其他学科之间的深入协作。
Hennebery Eddy Architects designed the Jake Jabs College of Business & Entrepreneurship at Montana State University to be an interdisciplinary, collaborative facility, weaving built and natural environments. The academic building provides state-of-the-art teaching facilities, formal and informal meeting areas, interactive learning centers, and social gathering spaces for MSU business students, as well as increased collaboration between the college and other academic disciplines.
▼建筑概览,Overall view ©Andrew Pogue
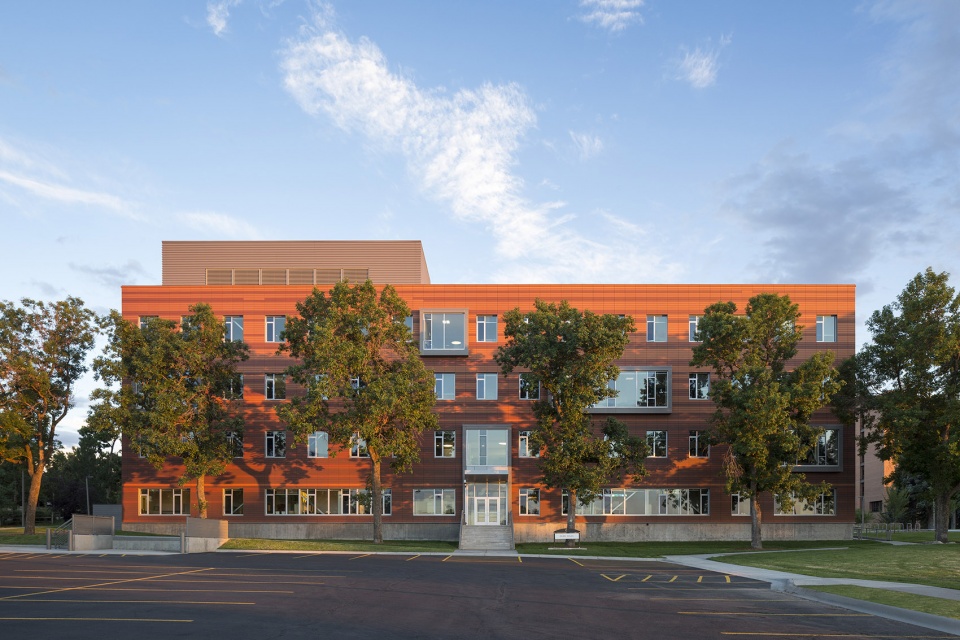
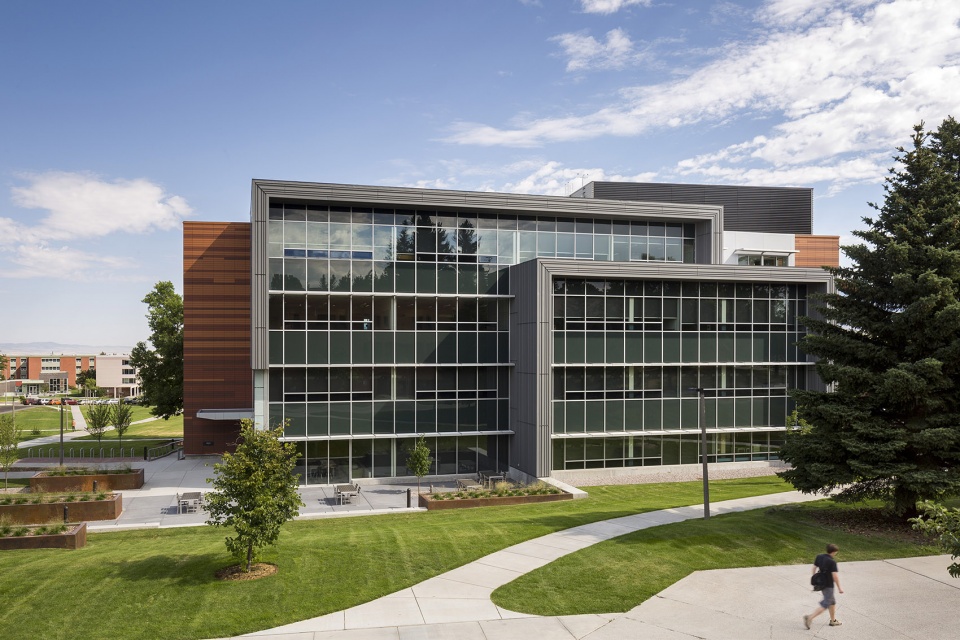
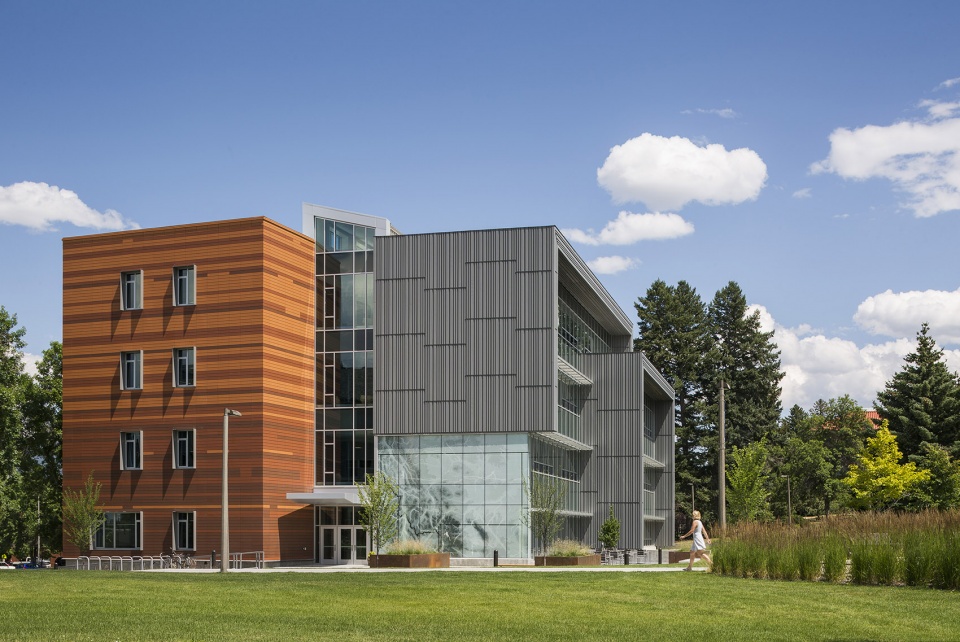
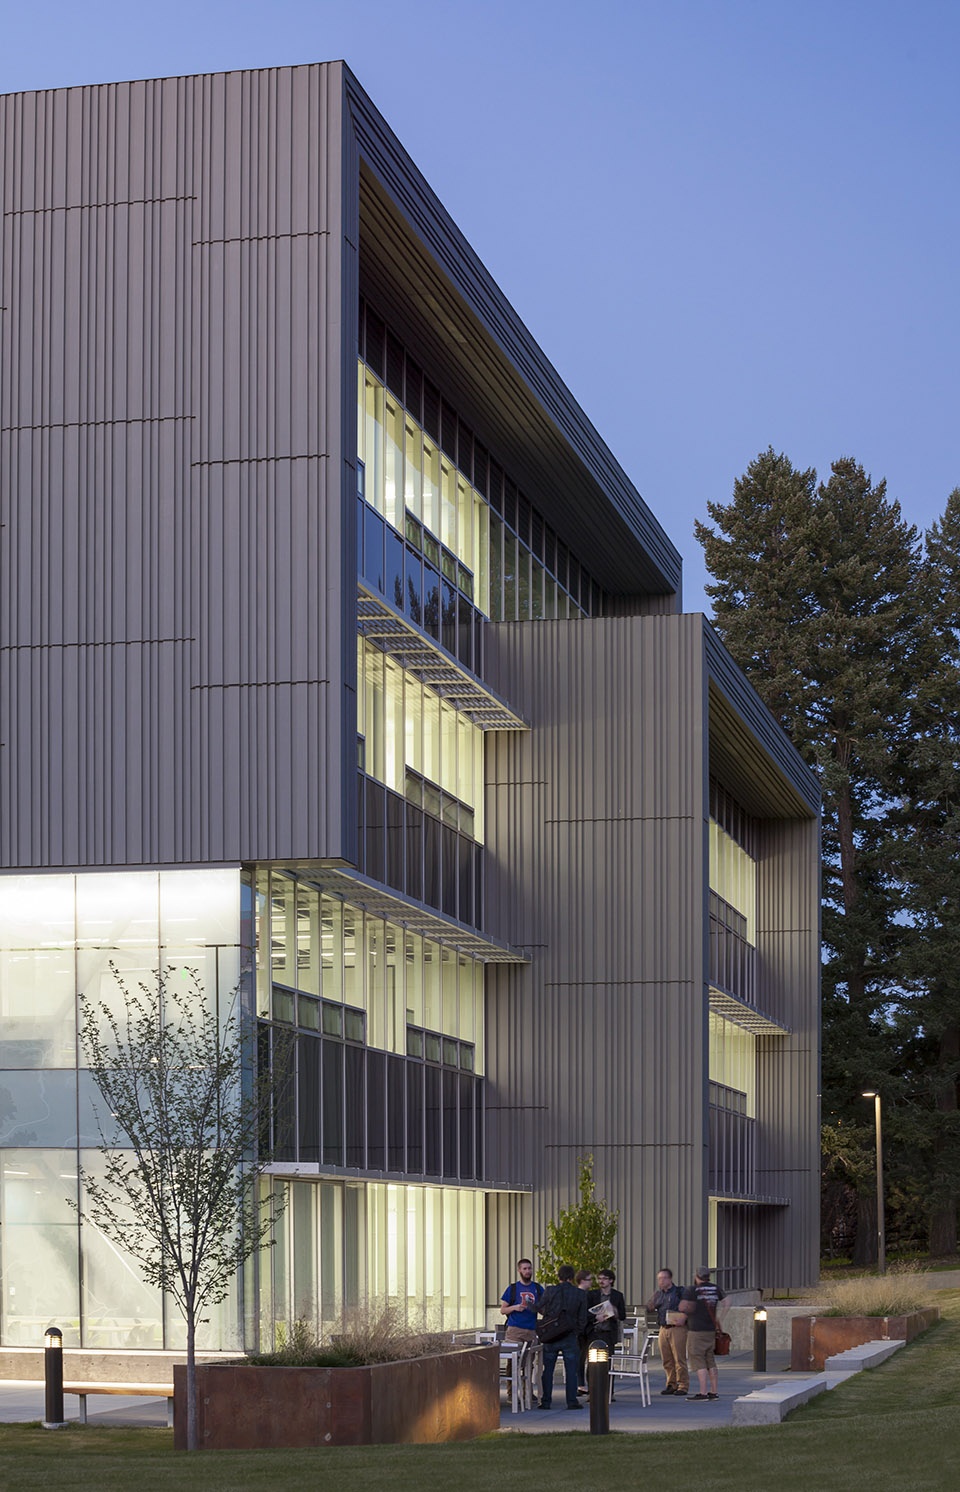
▼建筑外观,exterior of the building ©Andrew Pogue
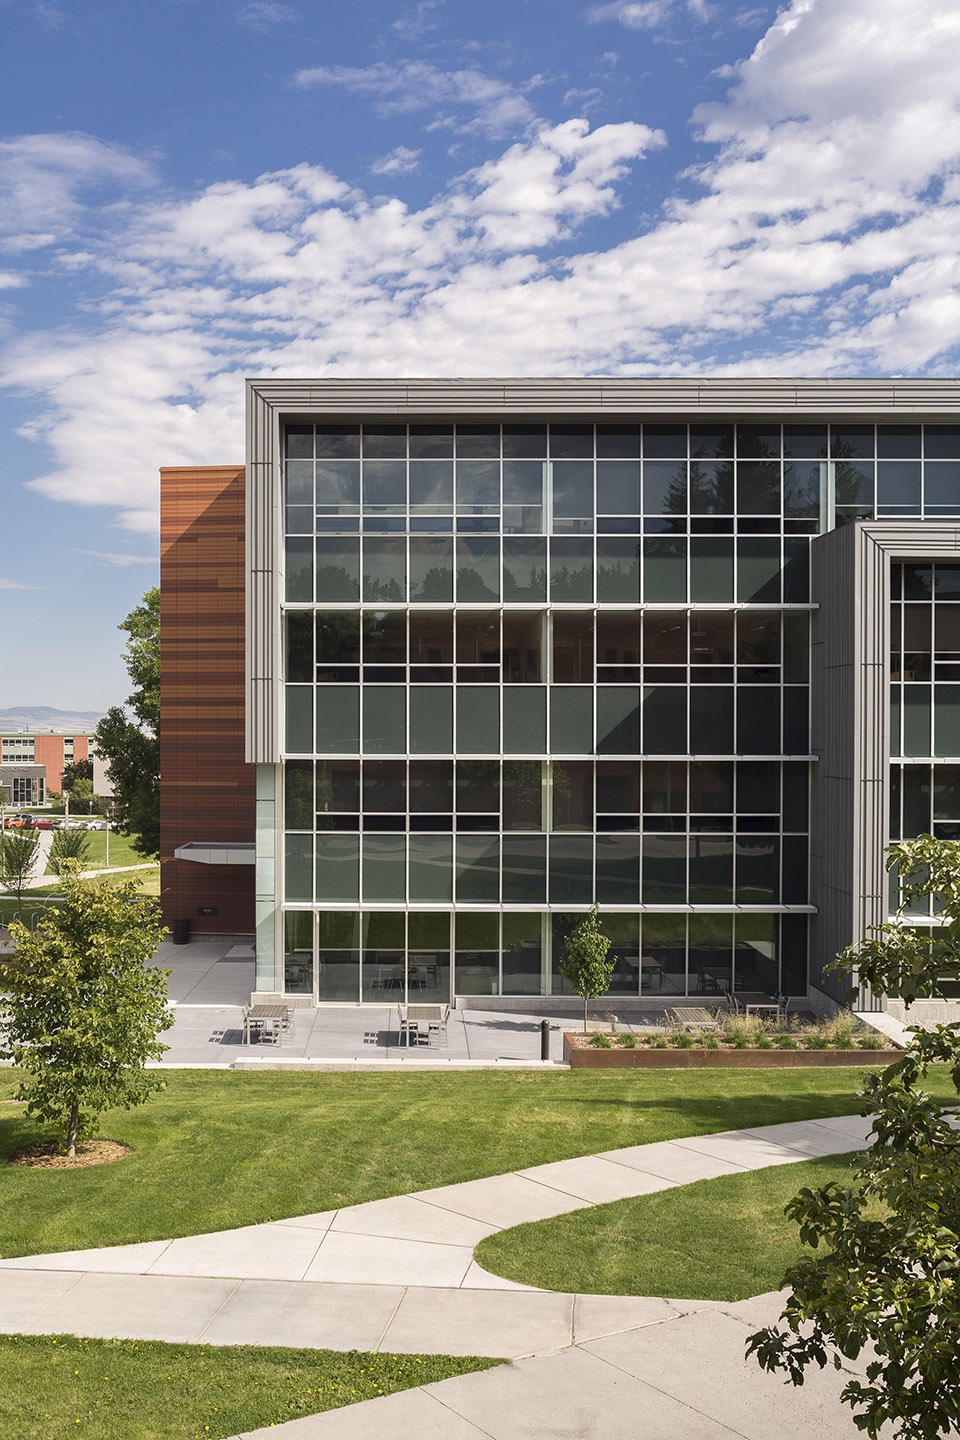
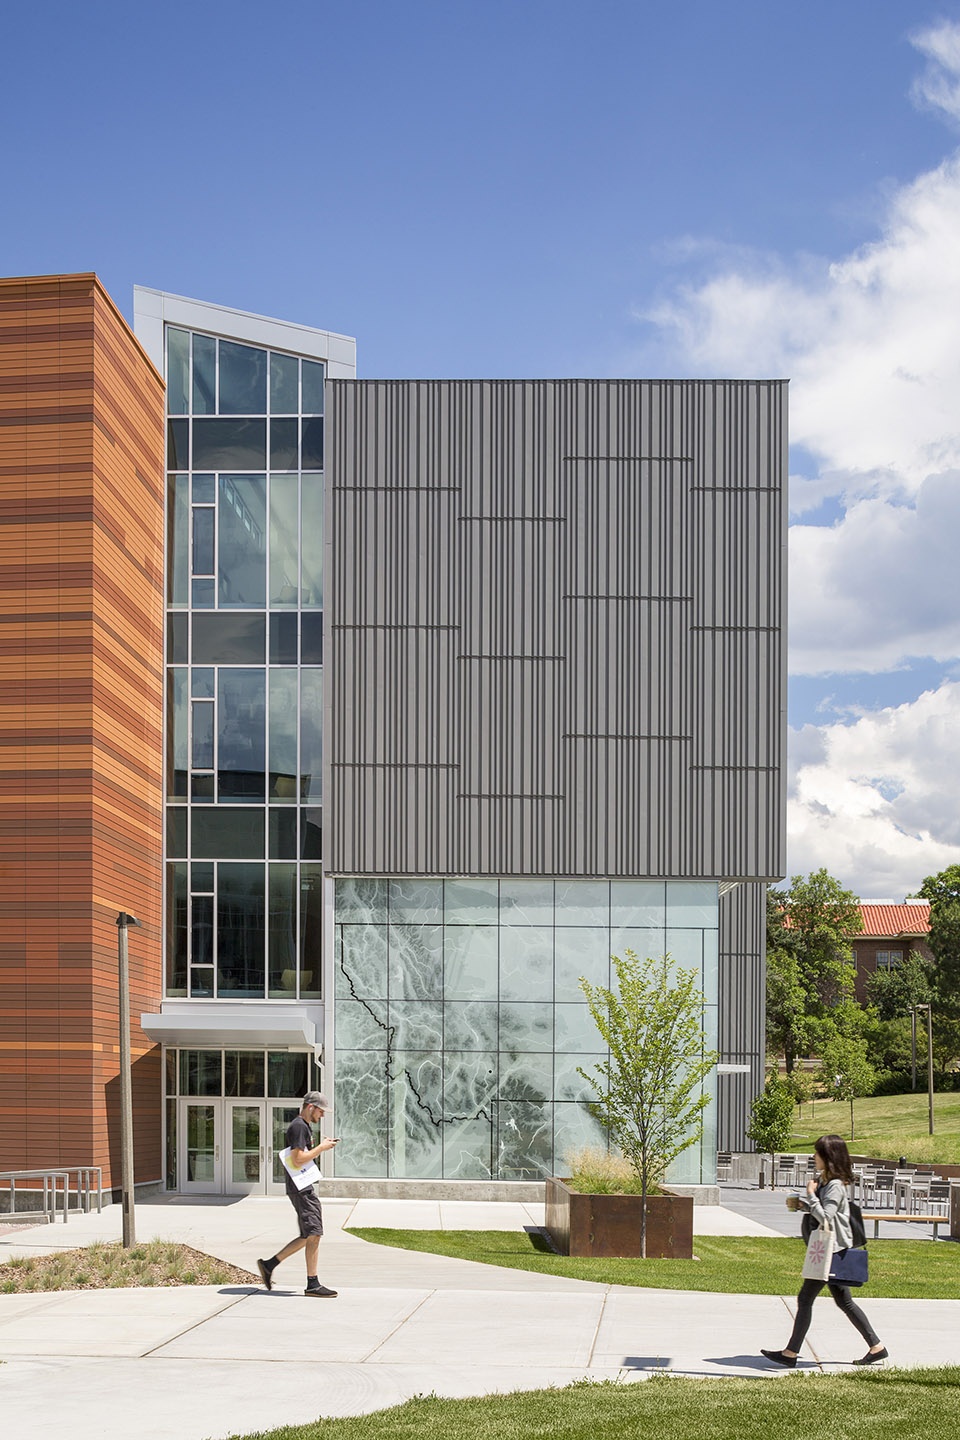
▼建筑北立面采用陶板覆盖,the hall’s north facade is clad with terra cotta panels ©Andrew Pogue
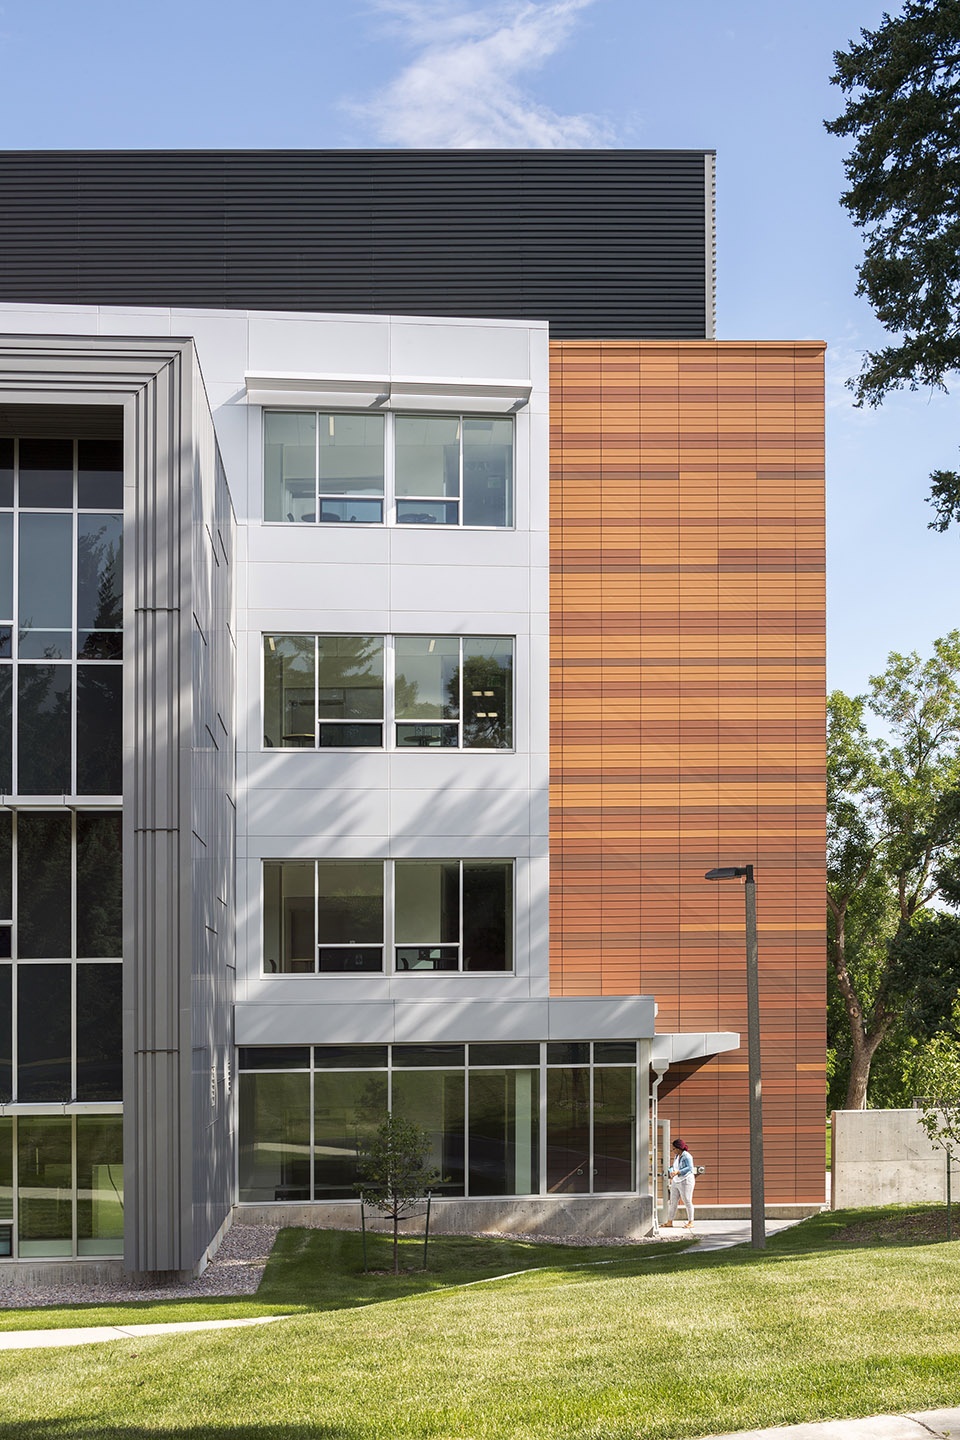
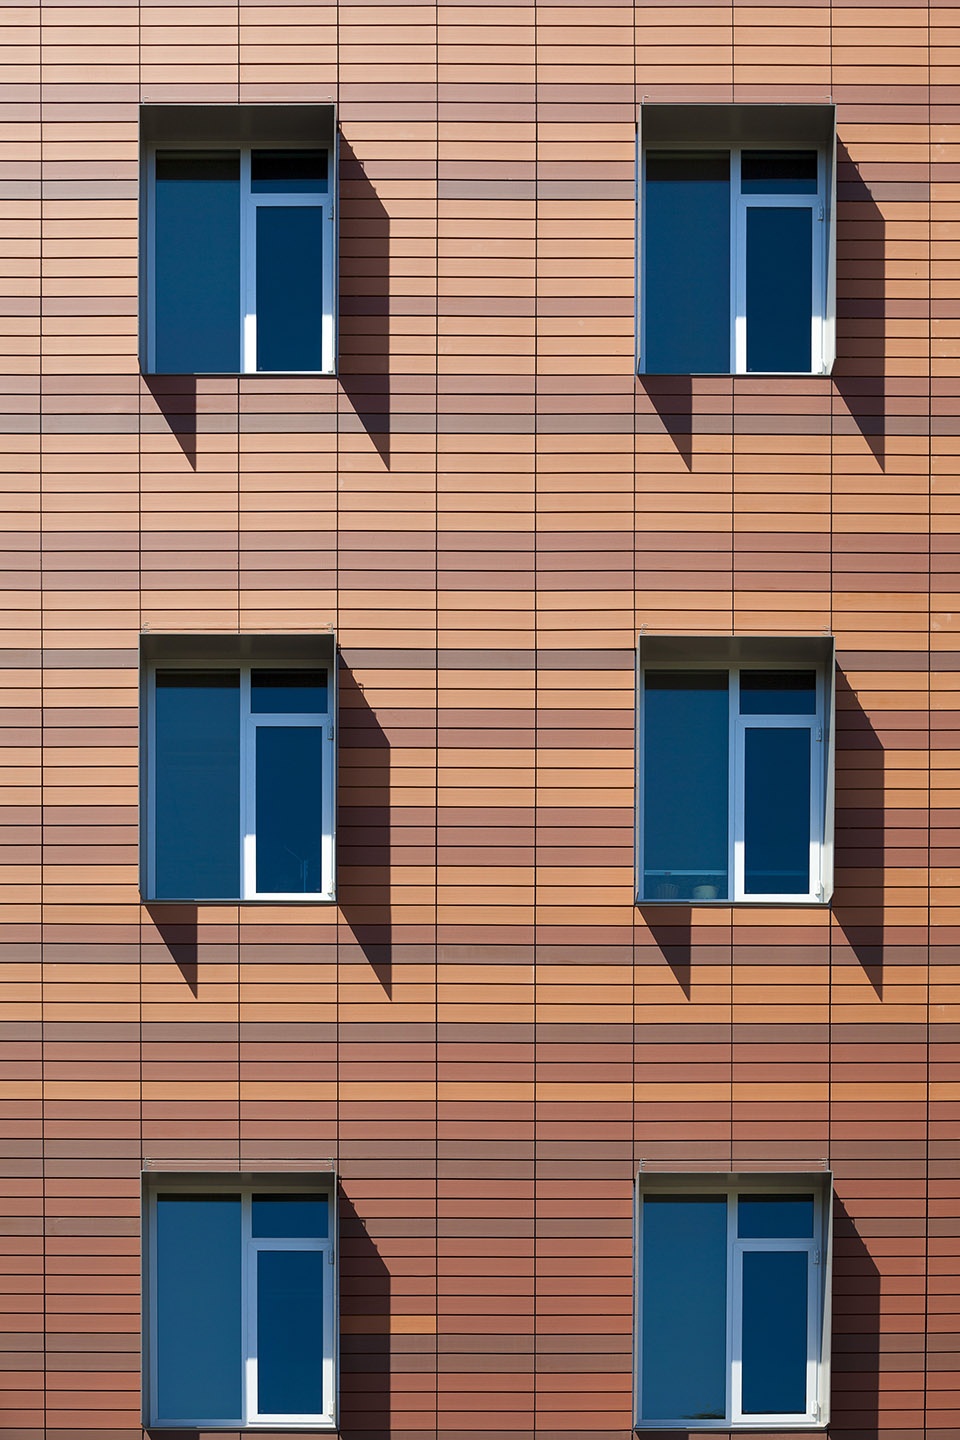
Jabs Hall的设计灵感源自“大天空之地”(Big Sky Country)。建筑通过南向玻璃幕墙与户外广场相连,全面引入Bridger山脉的景色,同时加强了与校园的连接。建筑围绕一个中央共享讨论区展开,贯穿四层楼面,为空间提供了电源接口、壁炉以及充足的玻璃书写面。建筑北立面采用陶板覆盖,呼应了具有历史意义的Montana Hall的砌体风格,同时具备良好的抗冻融性能。陶板的层叠排列配合深色垂直锌板,呼应了当地的地质构造特征。
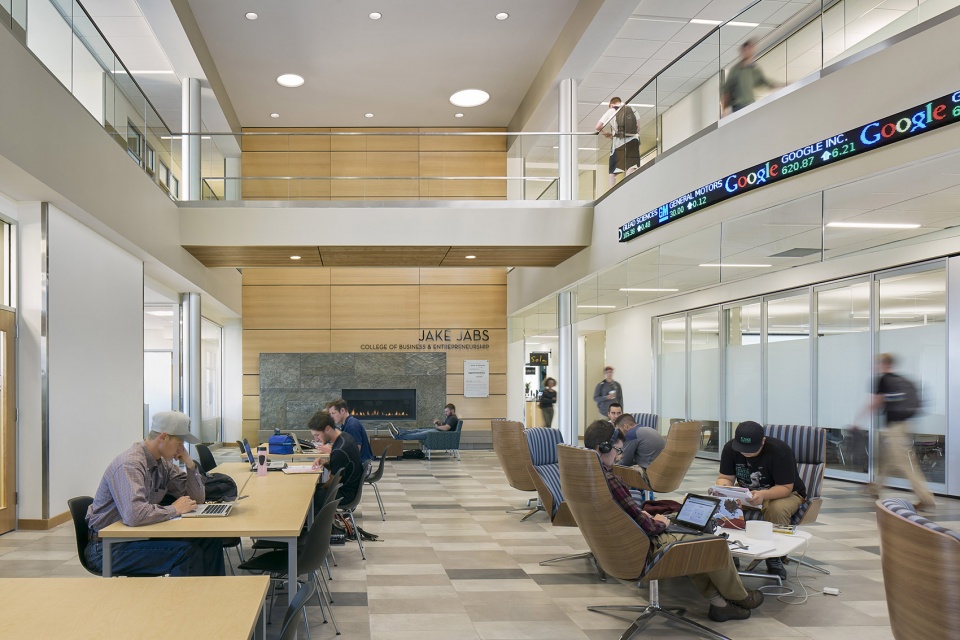
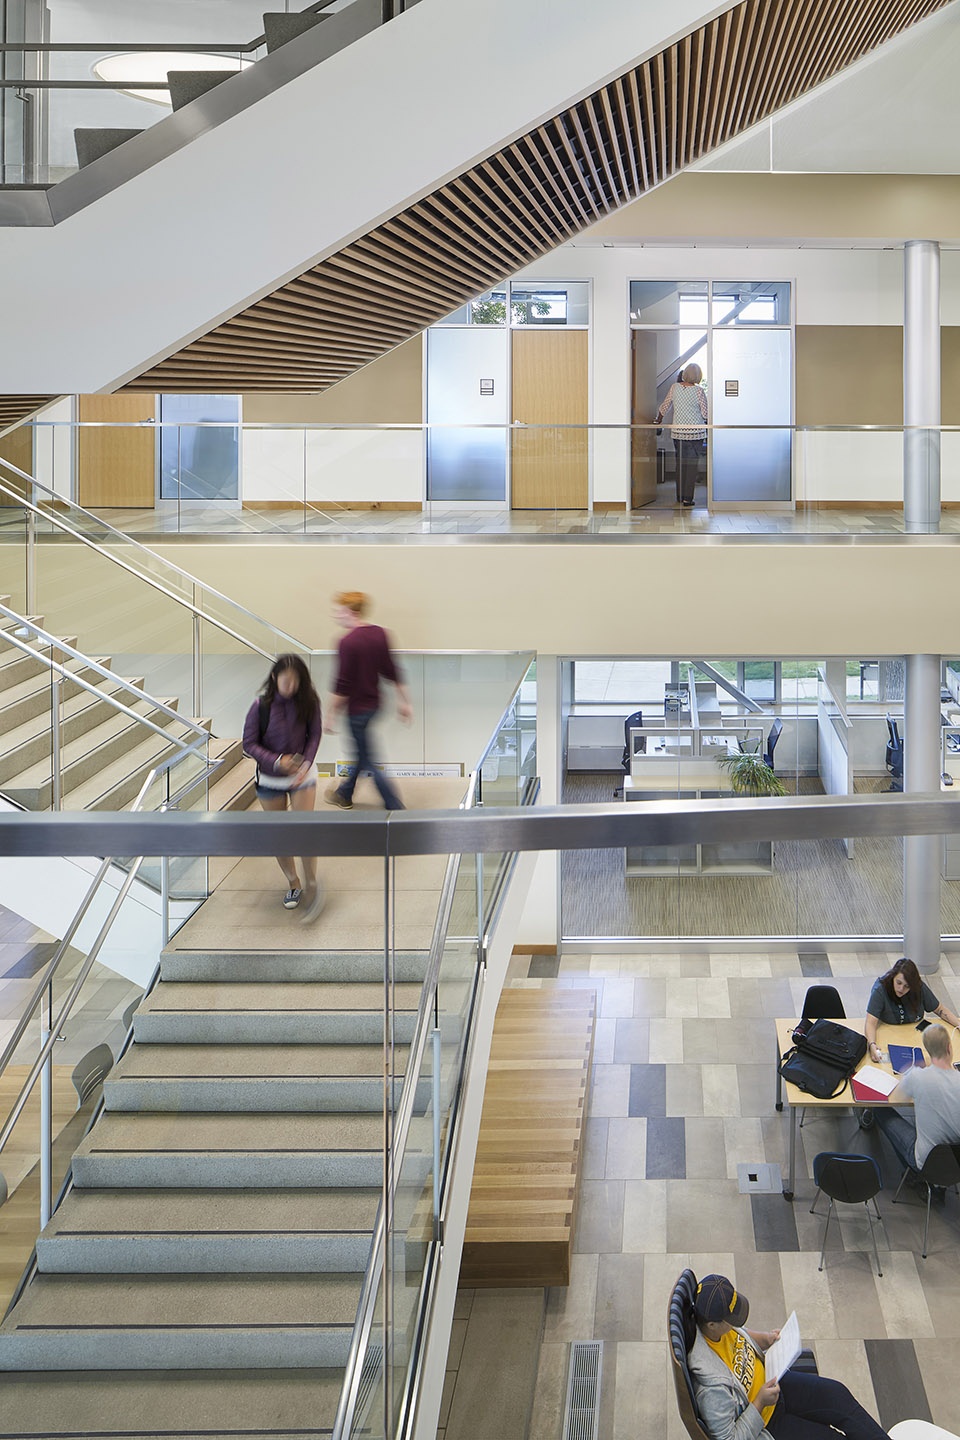
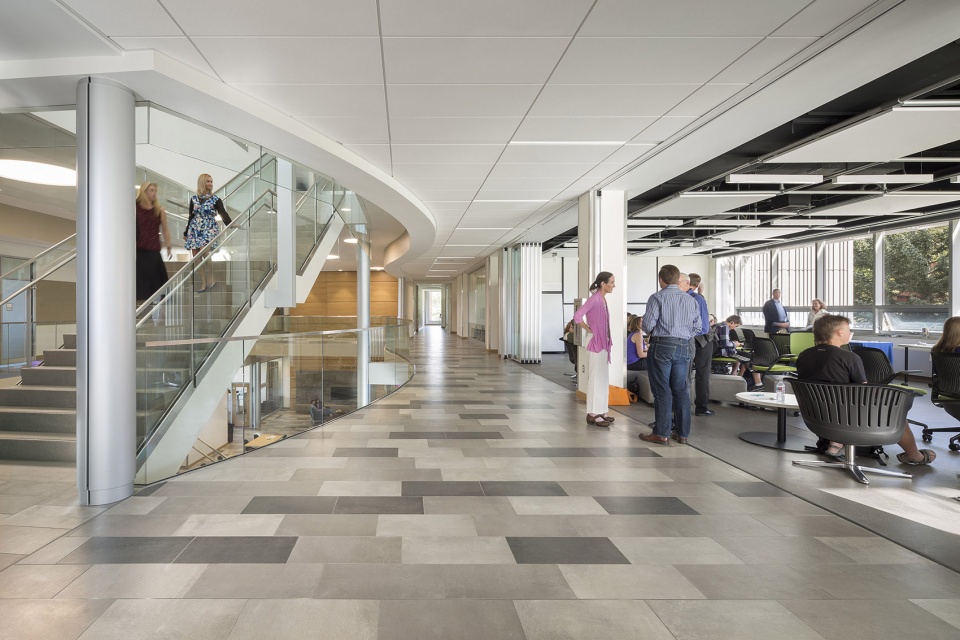
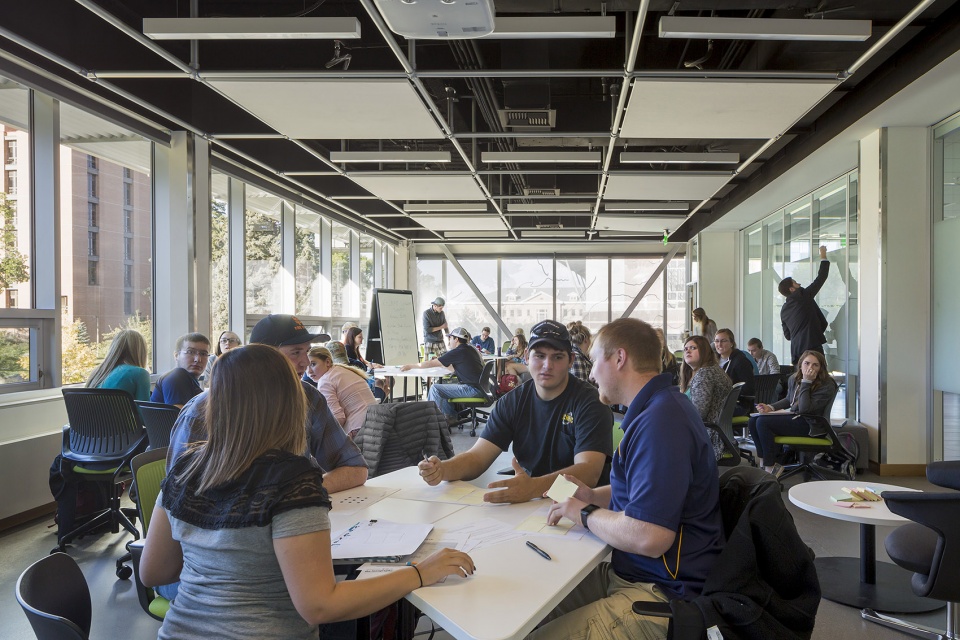
The Big Sky Country inspired Jabs Hall. The building incorporates views to the Bridger Mountains and connects to the campus with glass walls that open to a south-facing outdoor plaza. Organized around a central forum that connects all four building floors, the central, open space provides power access, fireplace hearths, and ample glass writing surfaces. The hall’s north facade is clad with terra cotta panels that are referential to the masonry of historic Montana Hall and able to withstand the region’s freeze/thaw cycles. The stratified pattern of the terra cotta — offset by dark, vertical zinc panels — evokes the local geology.
▼中央讨论区,a central forum ©Andrew Pogue
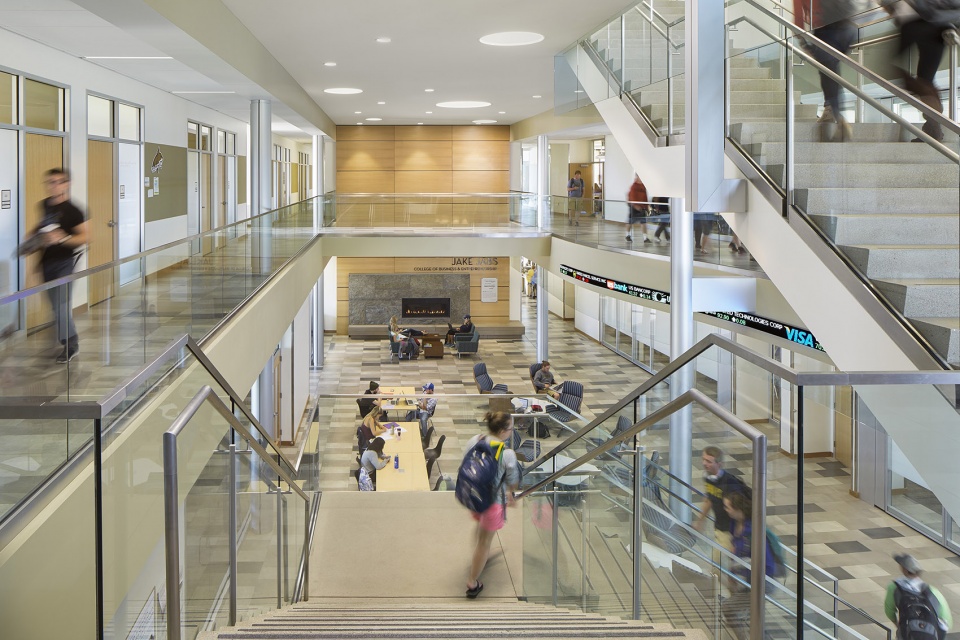
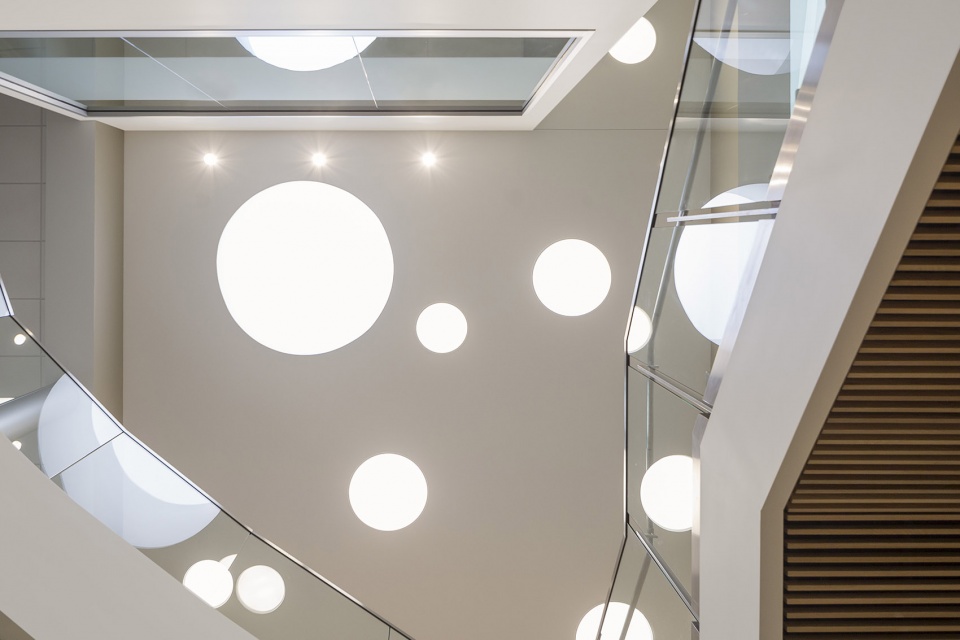
▼中央楼梯,a central staircase ©Andrew Pogue
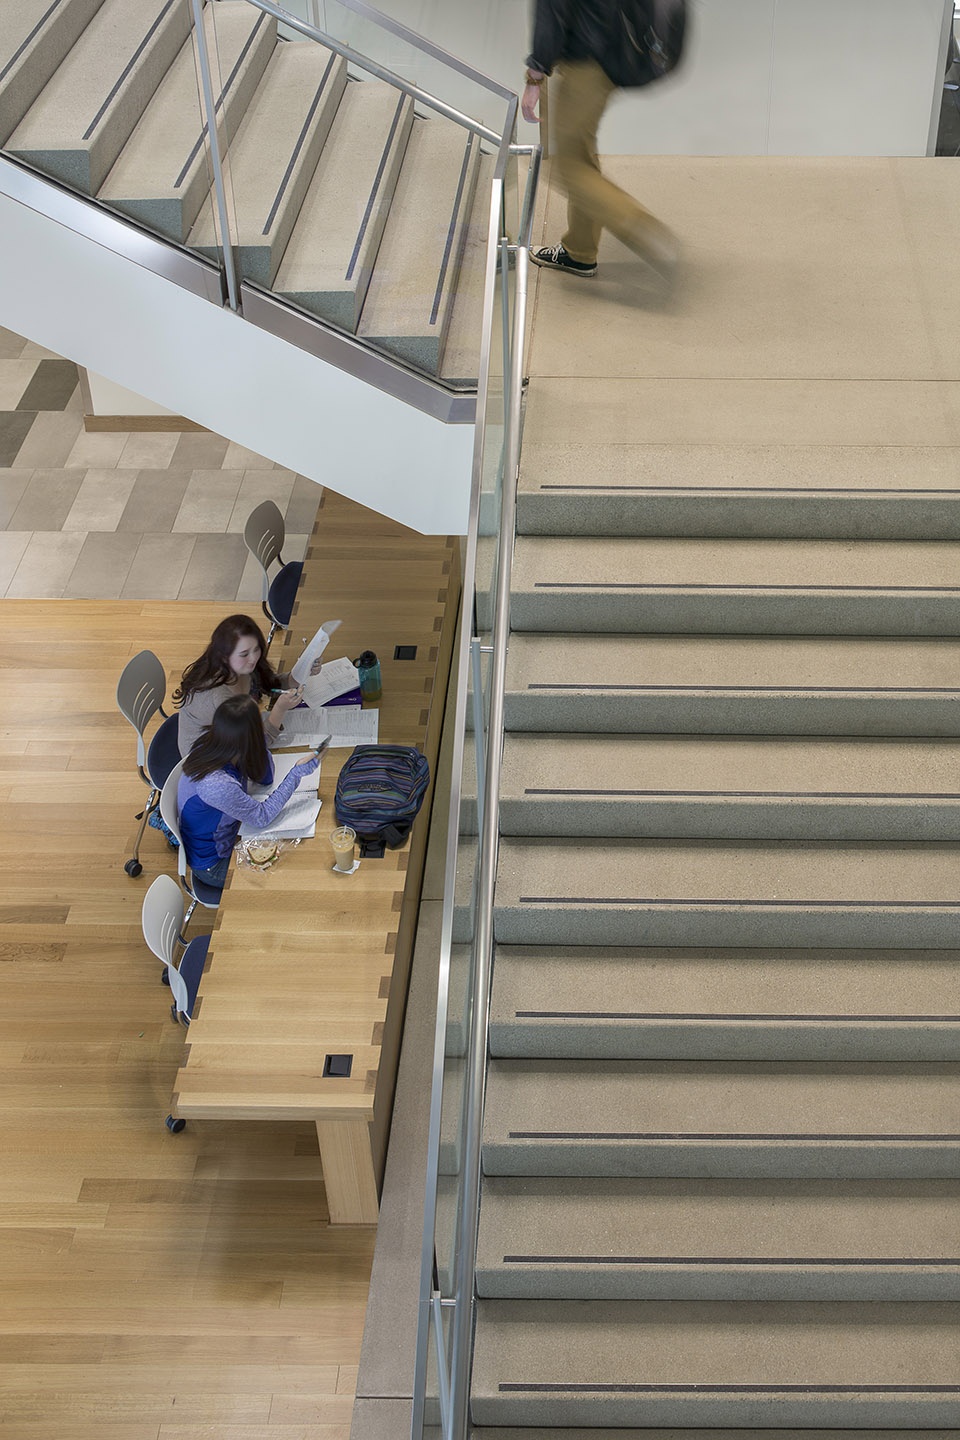
▼公共讨论区域,public discuss area ©Andrew Pogue
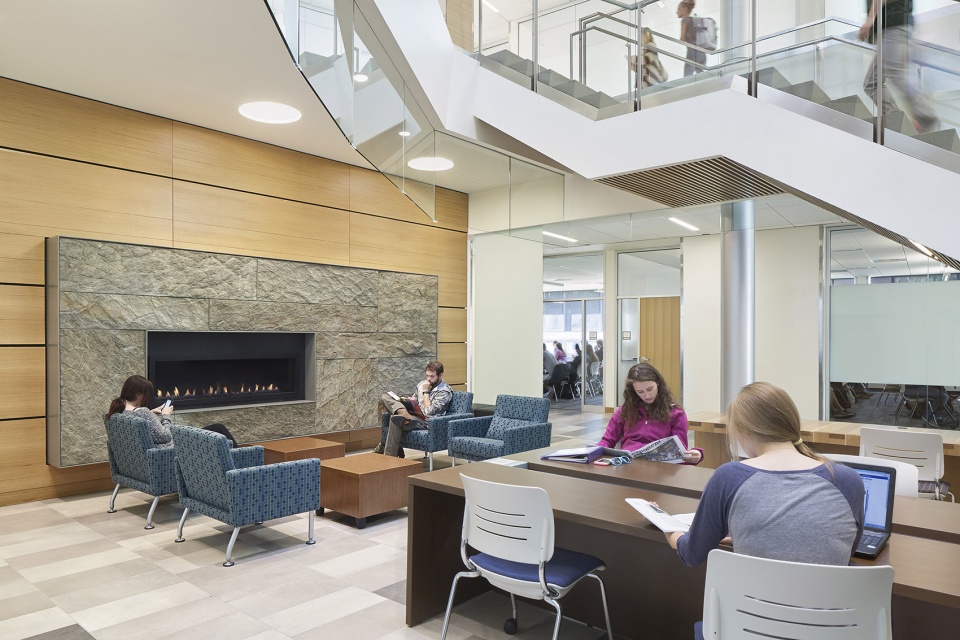
▼充满阳光的教室,Classroom with ample daylight ©Andrew Pogue
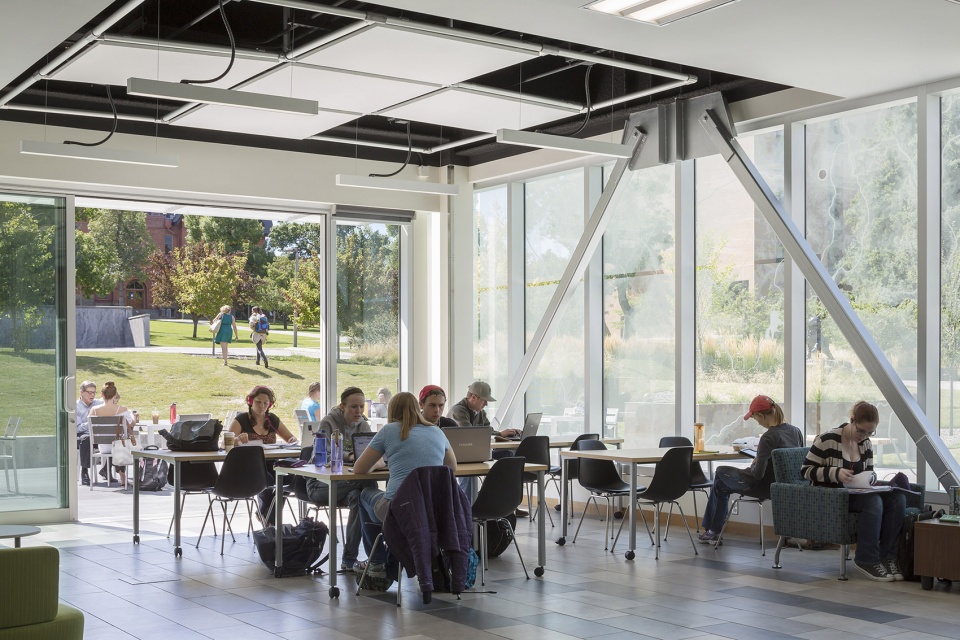
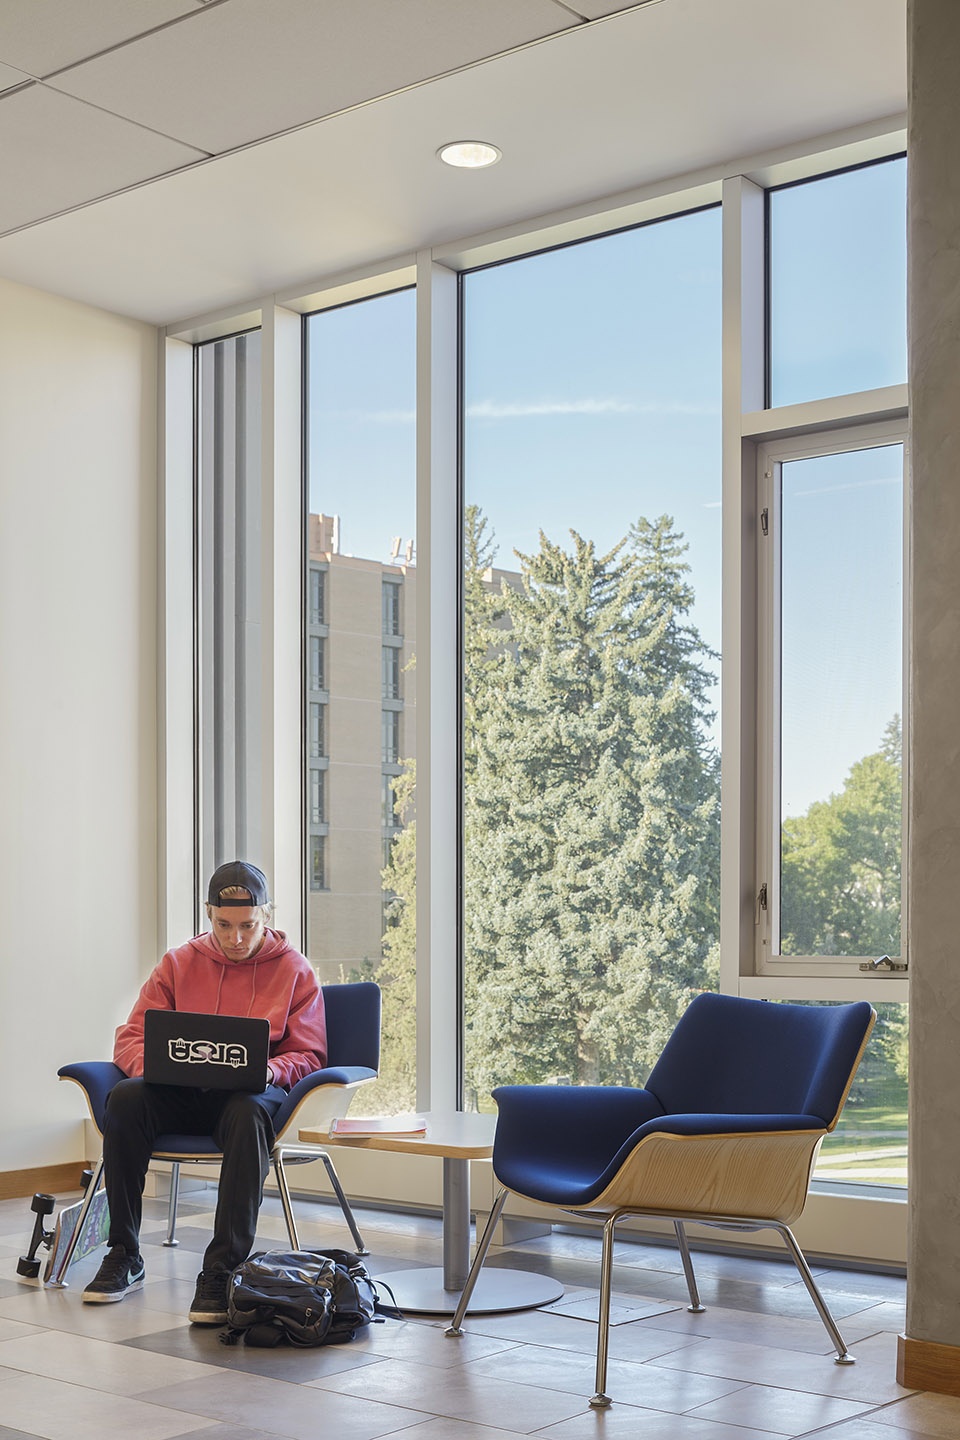
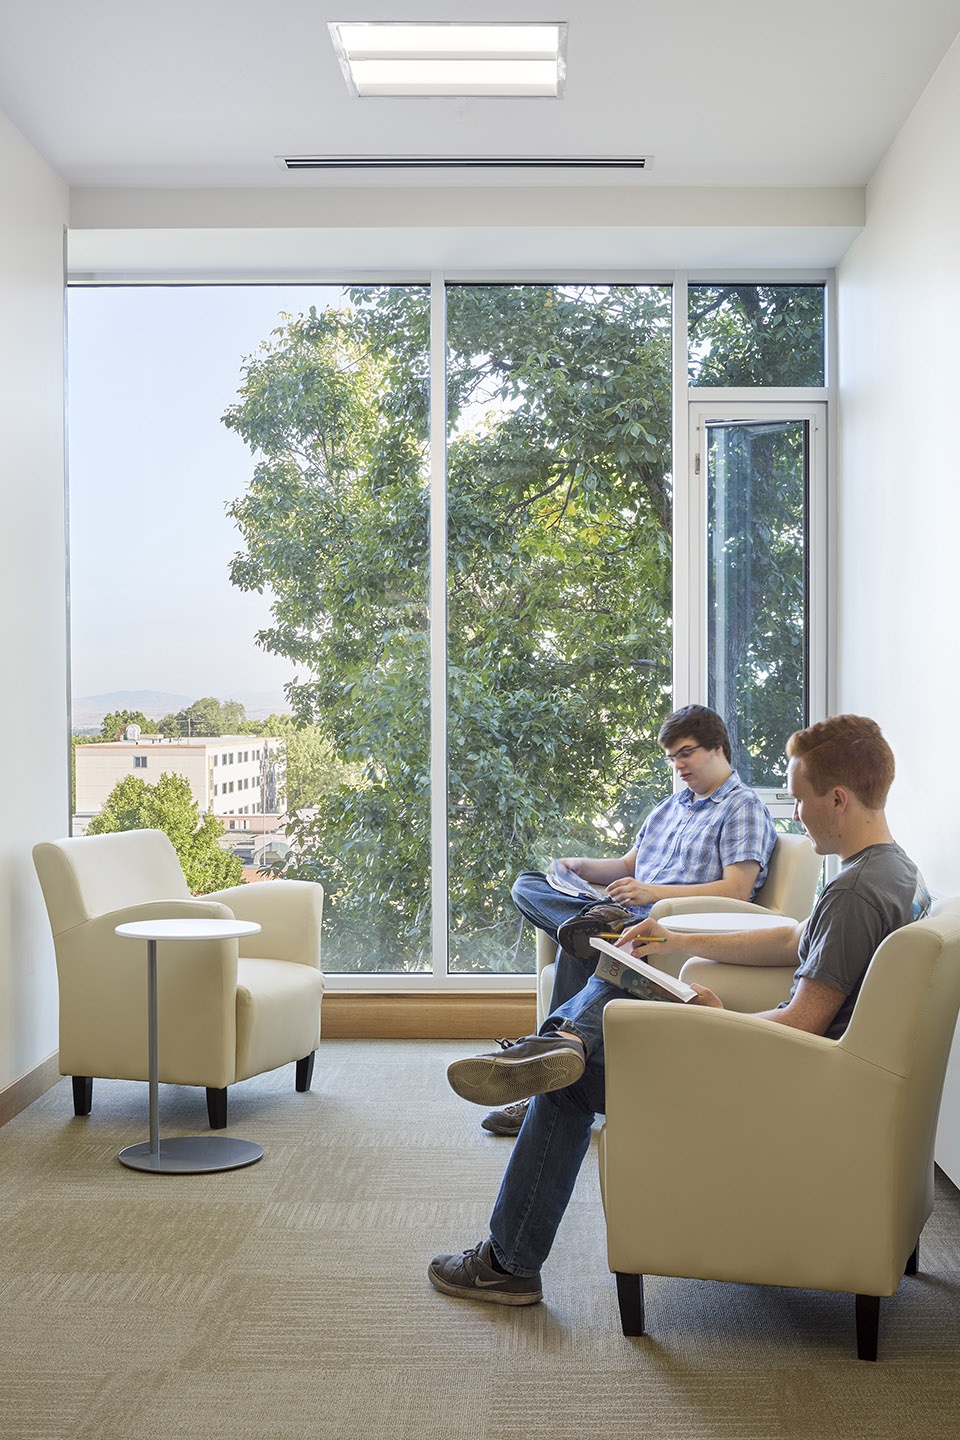
▼充满阳光的学习角落,Study niche with ample daylight ©Andrew Pogue
该建筑获得了LEED金级认证,在可持续设计方面表现出领先水平。其被动式设计策略包括:通过体量组织与开口布置来减少热量得失;利用地源热泵系统;设置太阳能空气加热幕墙,在寒冷但阳光充足的冬日预热空气;借助热惰性调节室内温度;并接入周边区域的区域供热与制冷循环系统。
The building is LEED Gold certified and showcases leadership in sustainable design with passive design features including organization of the building and openings to minimize heat gain and heat loss, a ground source heat organization pump, a transpired solar collector that pre-heats air on cold but sunny winter days, thermal mass, and connection to nearby district heating and cooling loops.
▼建筑采用被动式设计策略,sustainable design with passive design features ©Andrew Pogue
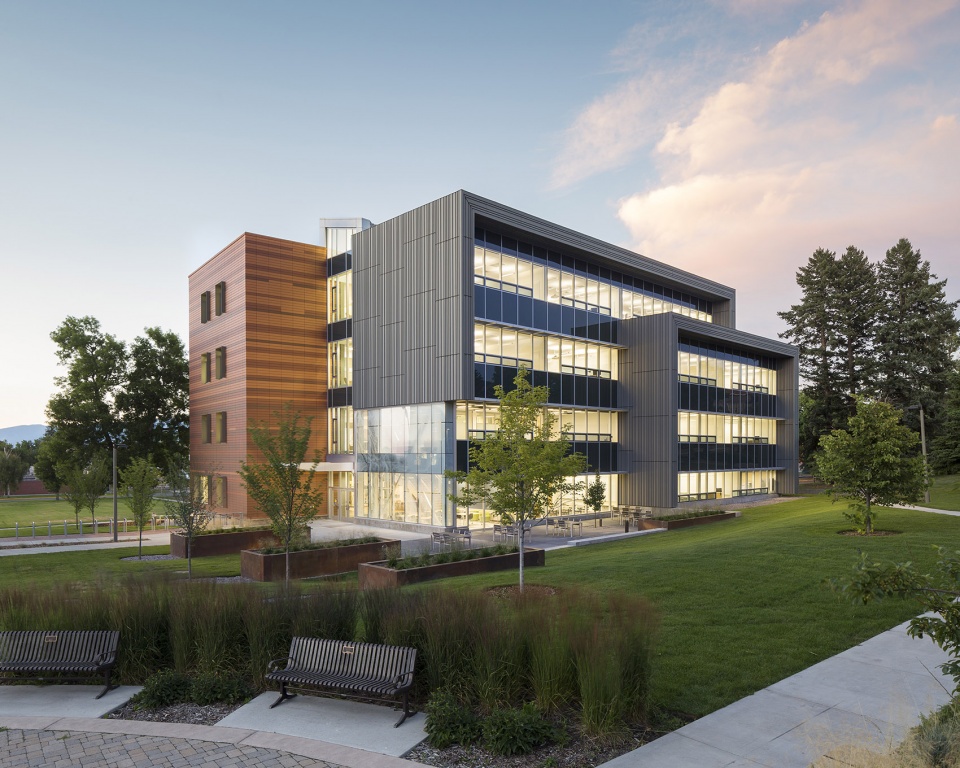
▼建筑夜景,building at night ©Andrew Pogue
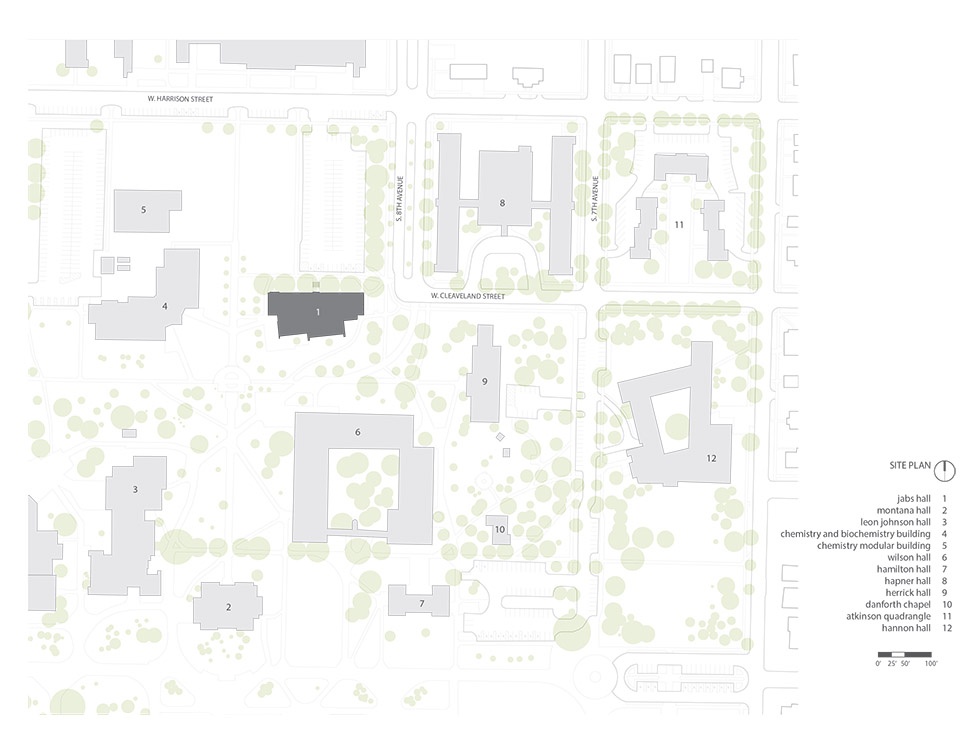
▼场地平面,site plan ©Hennebery Eddy Architects
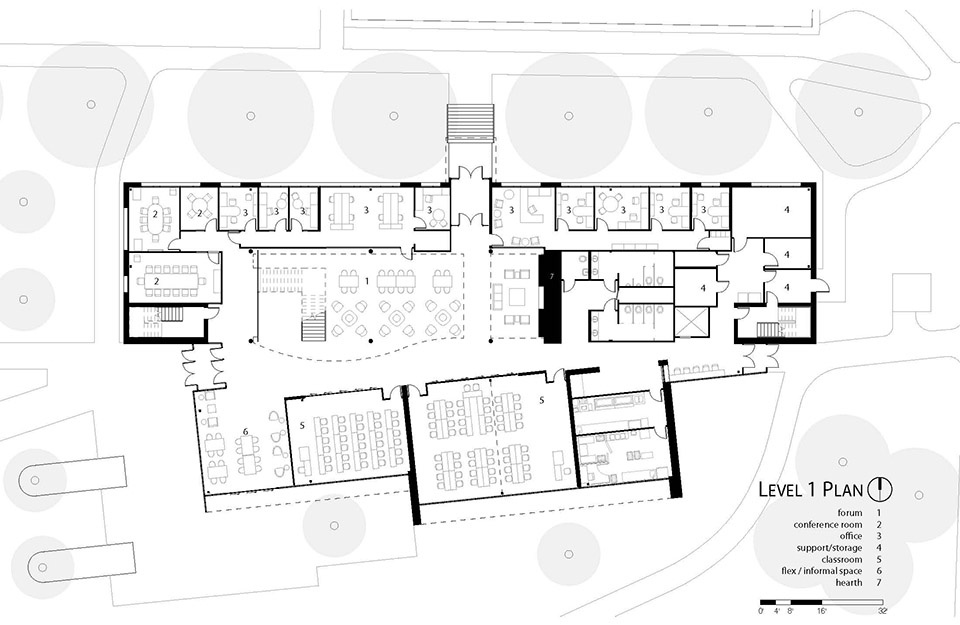
▼一层平面,ground floor plan ©Hennebery Eddy Architects
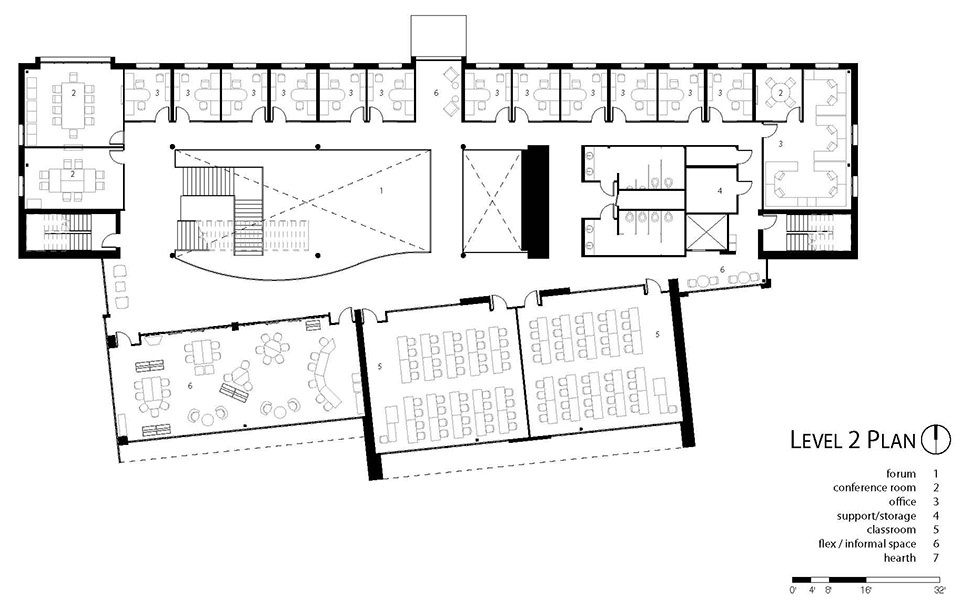
▼二层平面,first floor plan ©Hennebery Eddy Architects
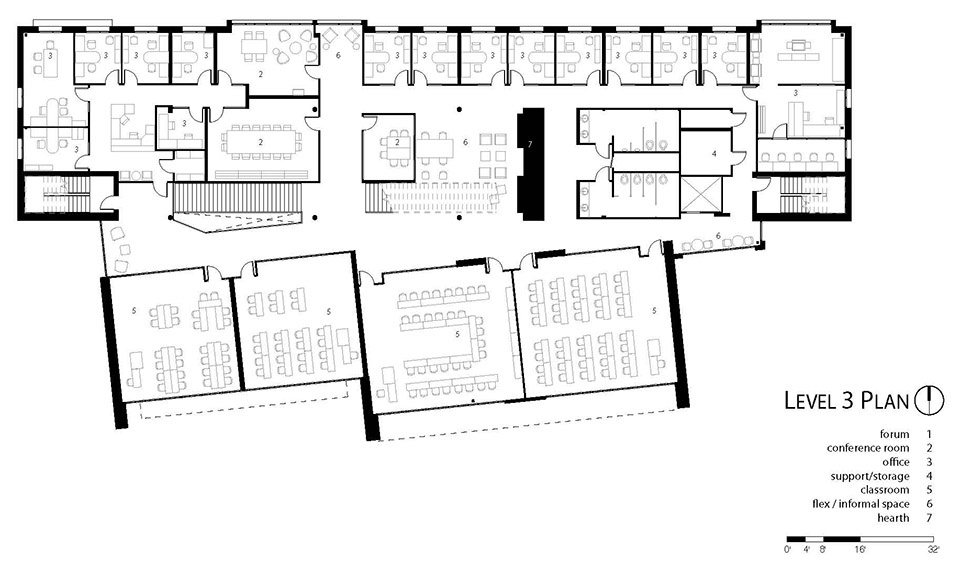
▼三层平面,third floor plan ©Hennebery Eddy Architects
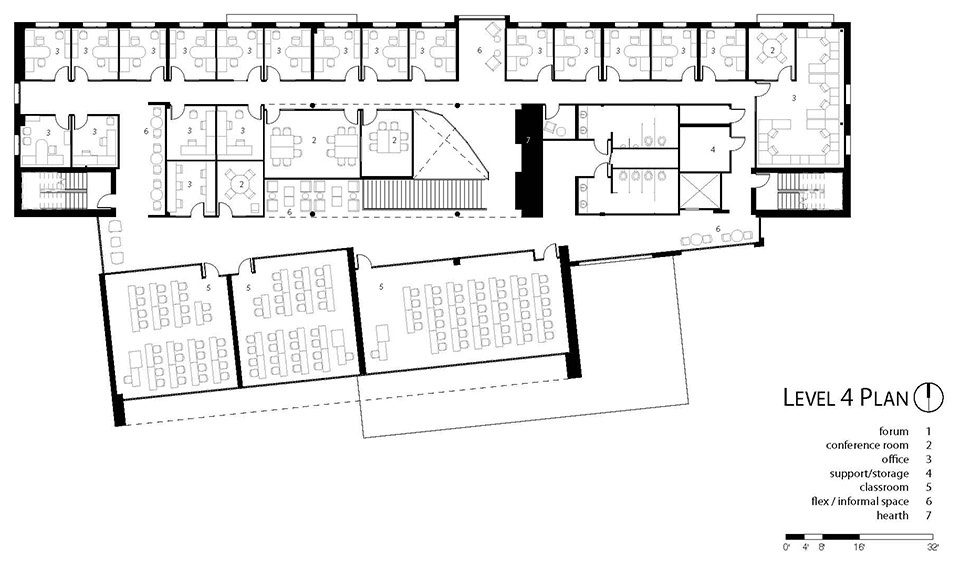
▼四层平面,fourth floor plan ©Hennebery Eddy Architects
Architecture and Interiors: Hennebery Eddy Architects
Hennebery Eddy design team: Timothy Eddy, Principal-in-Charge Jon McGrew, Project Manager Angelique Nossa, Interior Designer Will Ives, Project Architect Nick Byers, Staff Team Robert Kroster, Staff Team
Contractor: Dick Anderson Construction
Civil Engineer: Morrison-Maierle
Structural Engineer: Morrison-Maierle
Mechanical Engineer: Morrison-Maierle
Electrical Engineer: Morrison-Maierle
Landscape: Design 5
Sustainability Consultant: Arup; Kath Williams
Programming Consultant: Kathleen Kavanaugh
Photography: Andrew Pogue
More:Hennebery Eddy Architects 更多关于他们:Hennebery Eddy Architects on gooood









干练
DK
不错