
来自 masparti 对gooood的分享。更多关于他们:masparti on gooood。
Appreciation towards masparti for providing the following description:
该住宅坐落在森林下方的一处山丘上,几乎位于街道的尽头。该社区在一战和二战之间曾经进行过改造,当时新增了数座尺寸较大的多层别墅。在后来的几十年中,该区域变得更加密集,原来的花园被分割为较小的地块,用于建立规模较小的新住宅。
The site is located on a hill below the forest, almost at the end of the street. Building activity in this neighbourhood began in the inter-war period, when large villas of several floors were built. In the course of the following years the place became more dense as the original gardens were divided into smaller lots, where newer houses of smaller–scale started to appear.
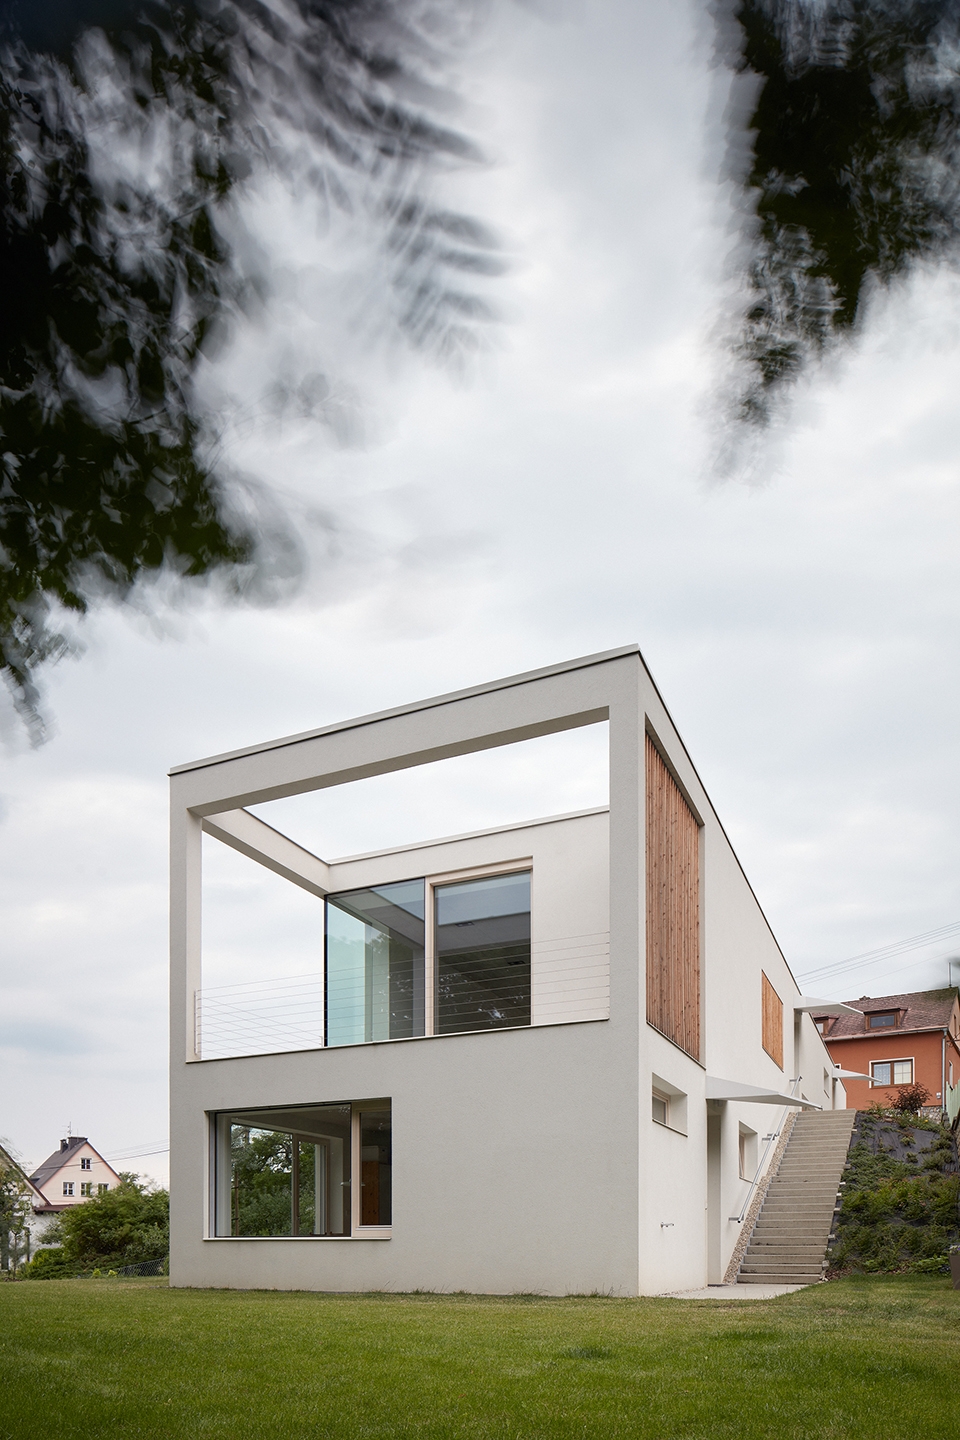
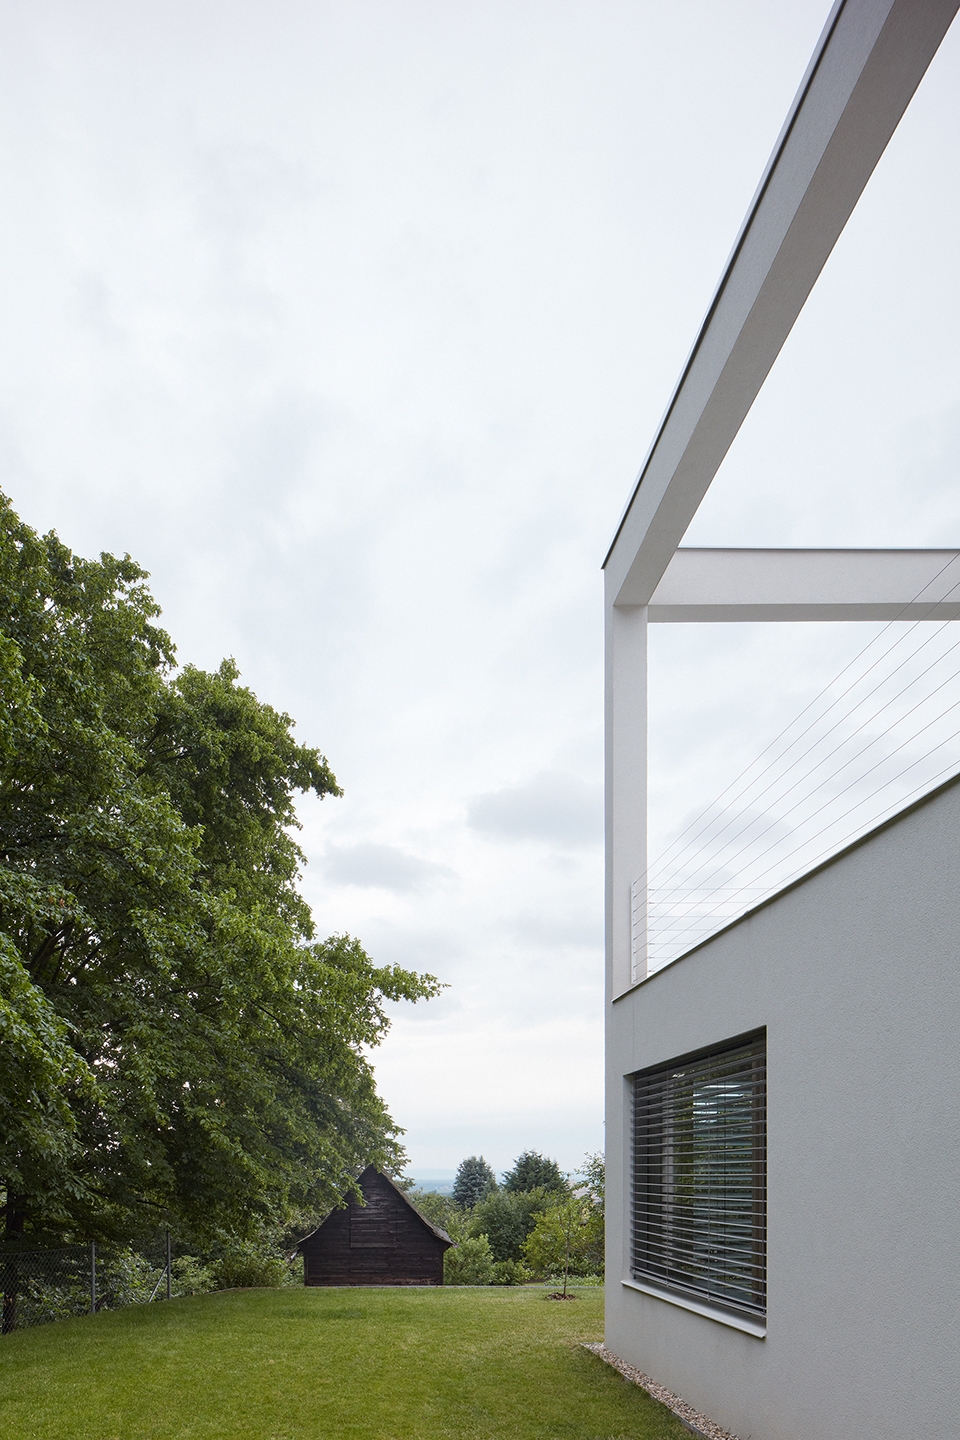
▼建筑外观,exterior view
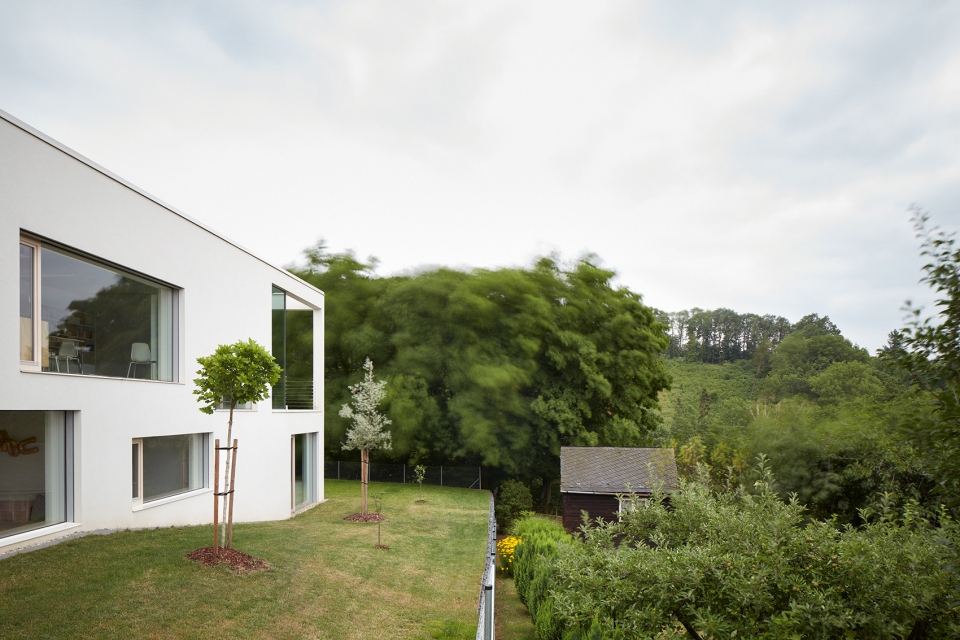
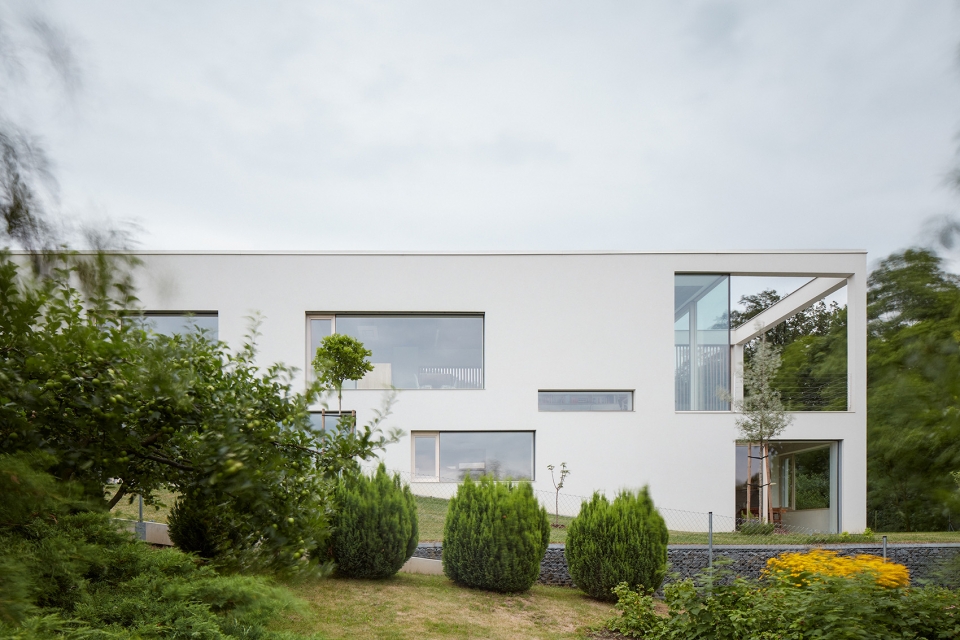
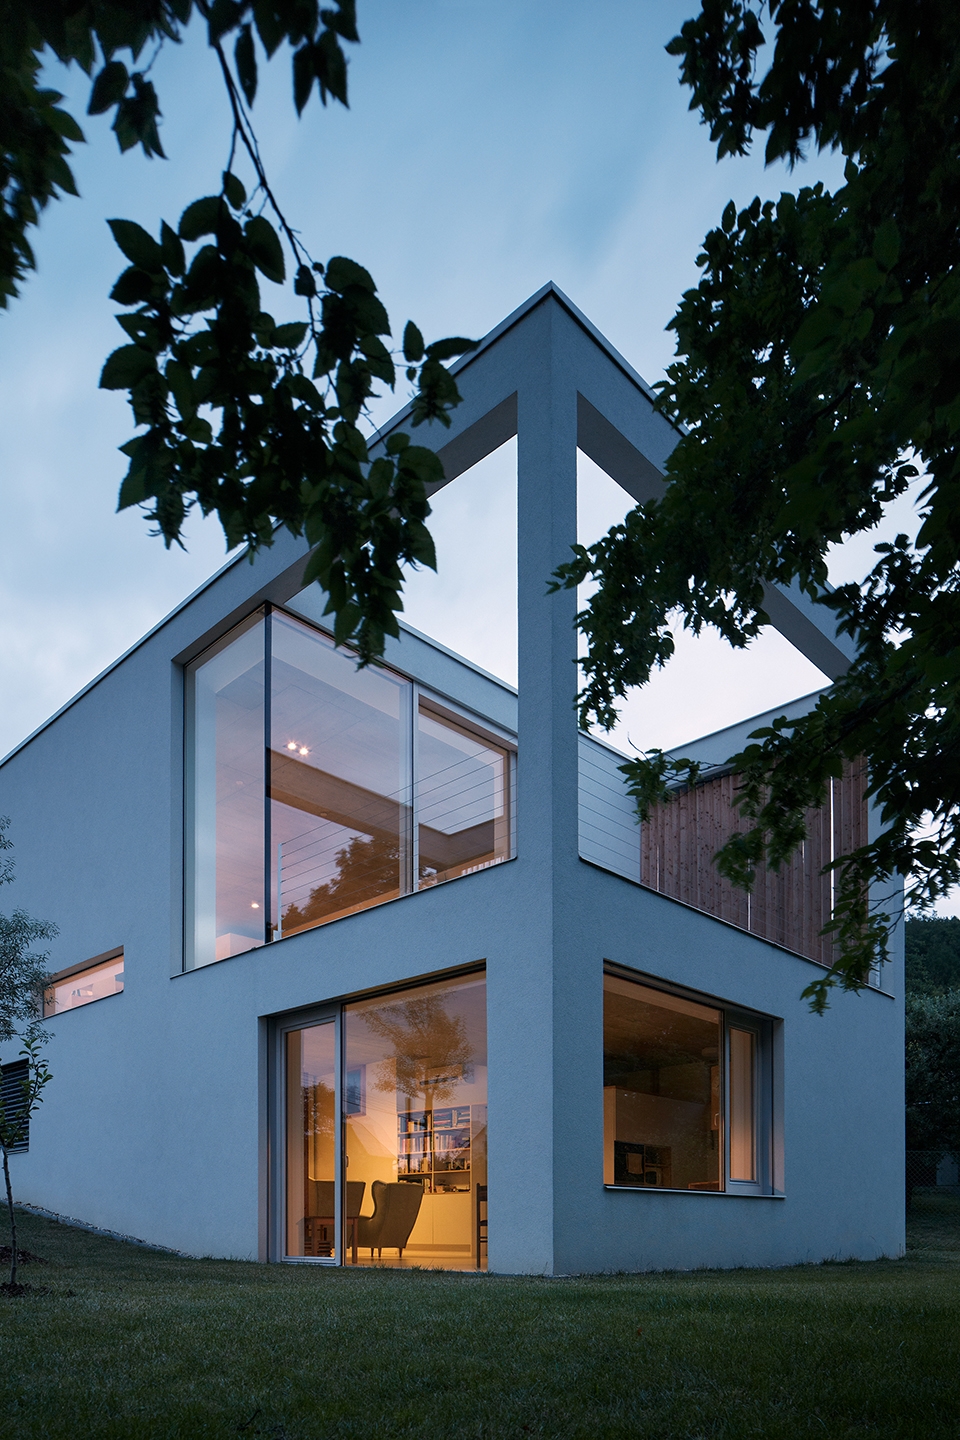
▼所有必需的功能空间均被包含在一个朝花园伸展的狭长体量当中,all needed spaces were included in one extended form stretching into the narrow garden
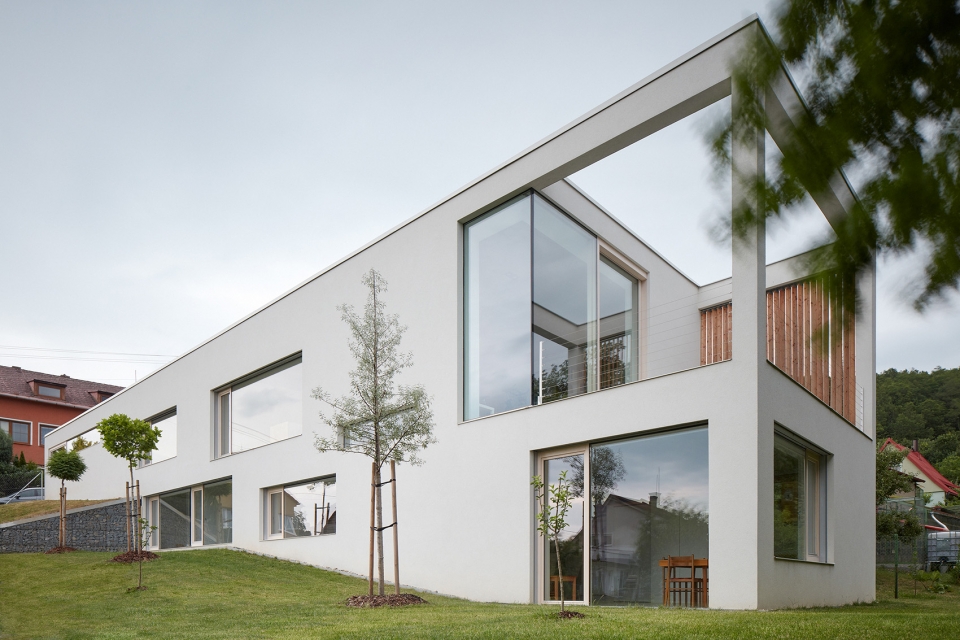
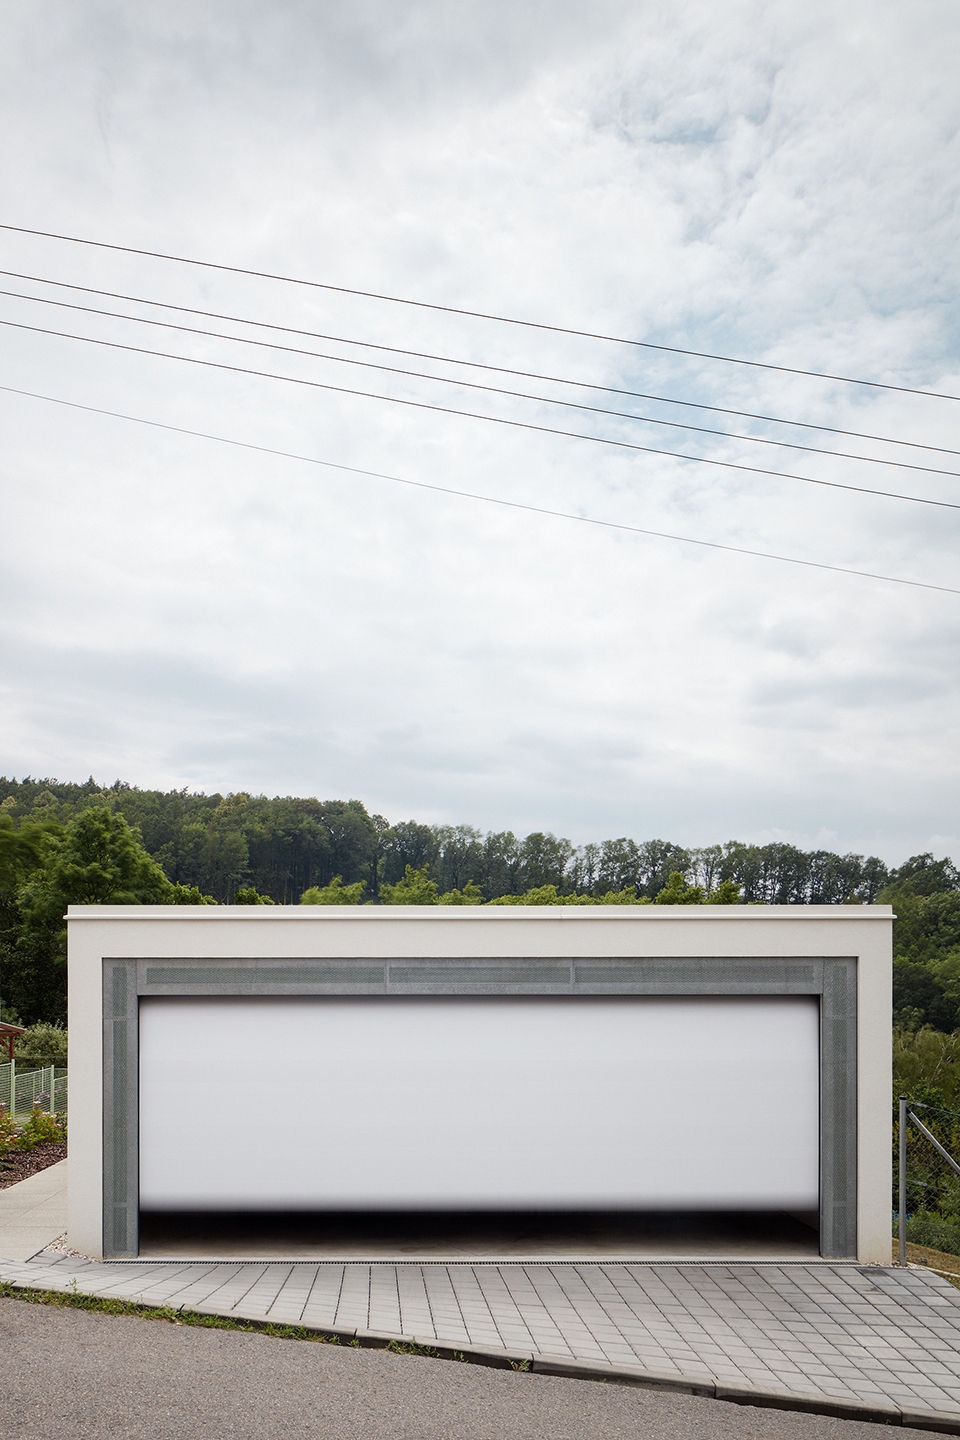
▼房子的一部分嵌入地下,入口位于二层,the house is partially hidden underground and the entrance is situated at the level of the upper floor
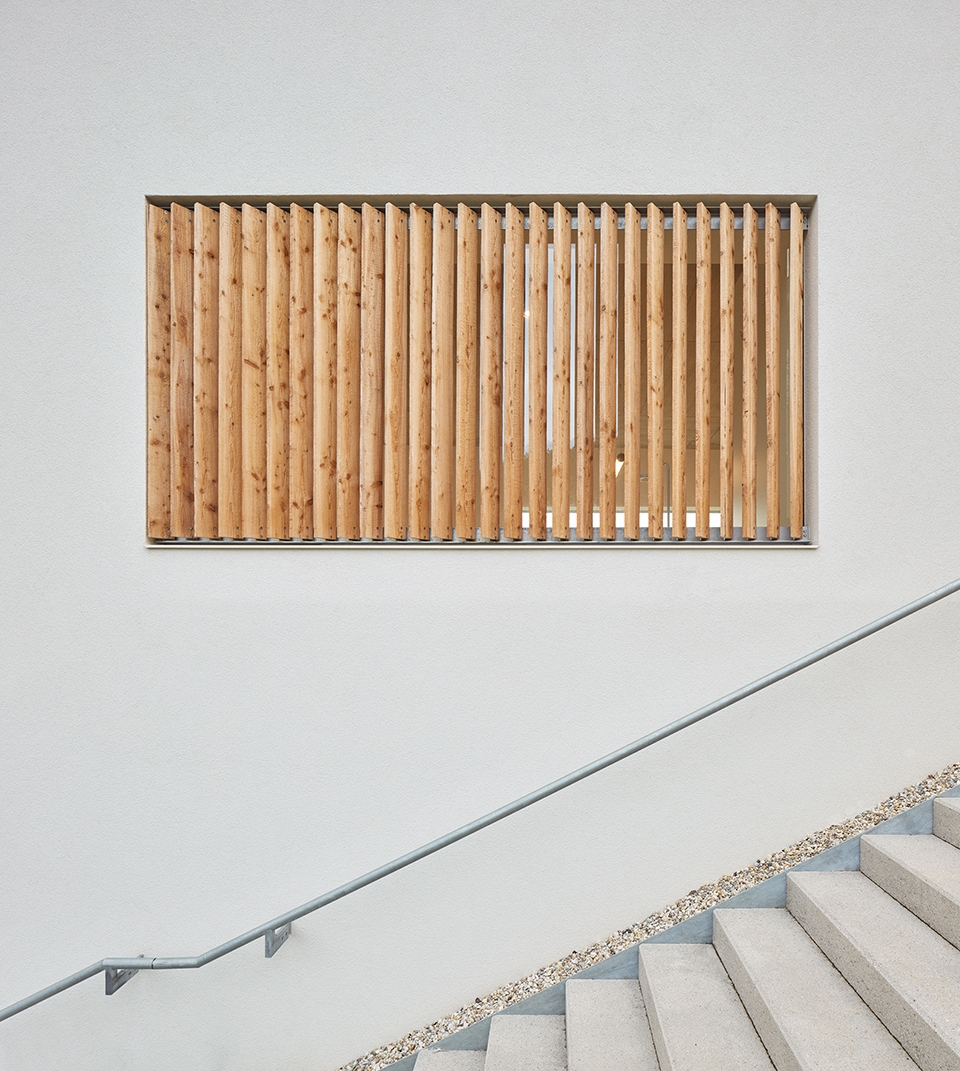
▼入口楼梯,entry way
住宅被设置在一处拥有森林景观的斜坡上。由于其高度较低,不论是从森林进入街道的人,还是住在街道对面的居民,其视线均不会受到这座房子的阻碍。建筑的体量朝着花园的方向水平地延伸,并借此为居住者带来Drahany高地的美景。
The house is designed on a plot which offers a view of the opposite forested slope. This view is preserved both for those entering the top end of the street from the forest, as well as for those who live on the opposite side of the street, as the height of the house is rather low. Still, as the house is extended further to the garden, it offers great views over Drahany Highlands stretching on the horizon.
▼住宅入口,entrance area
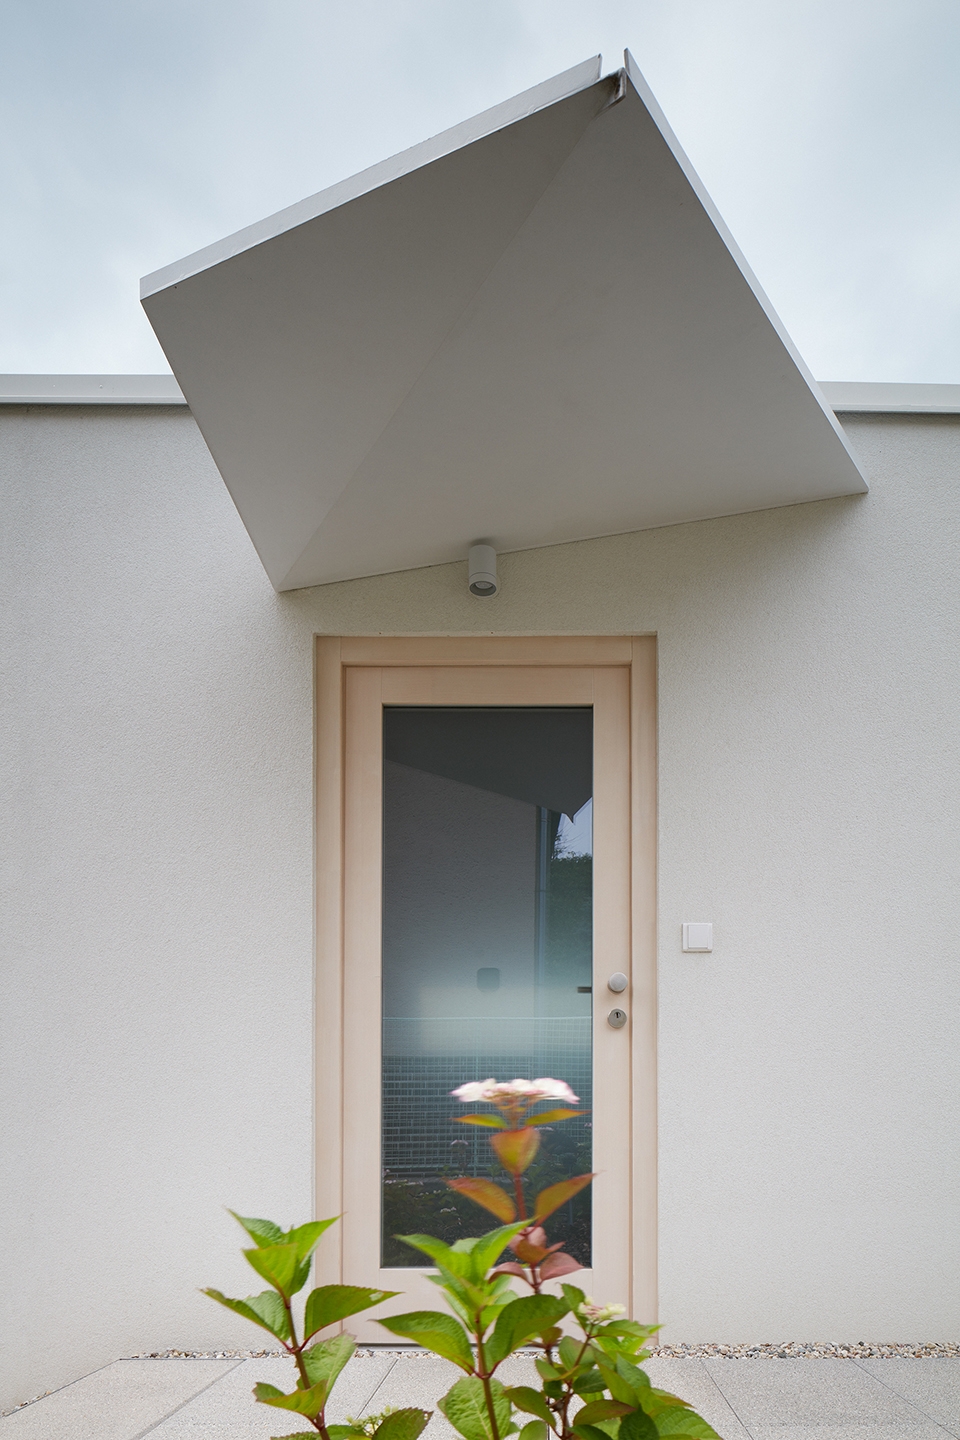
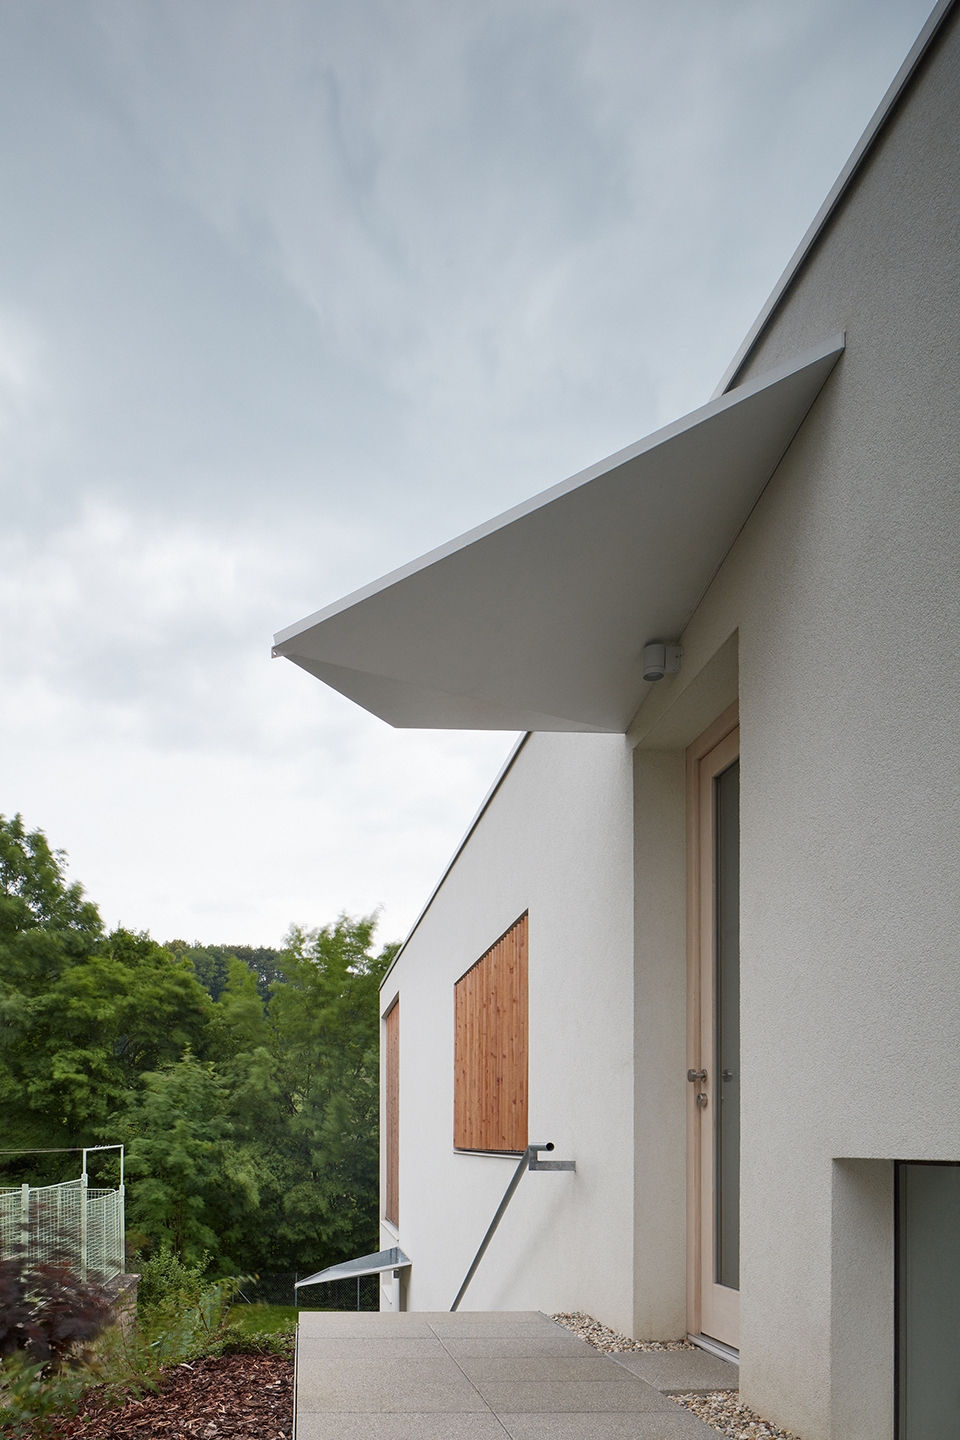
▼立面细部,facade detail
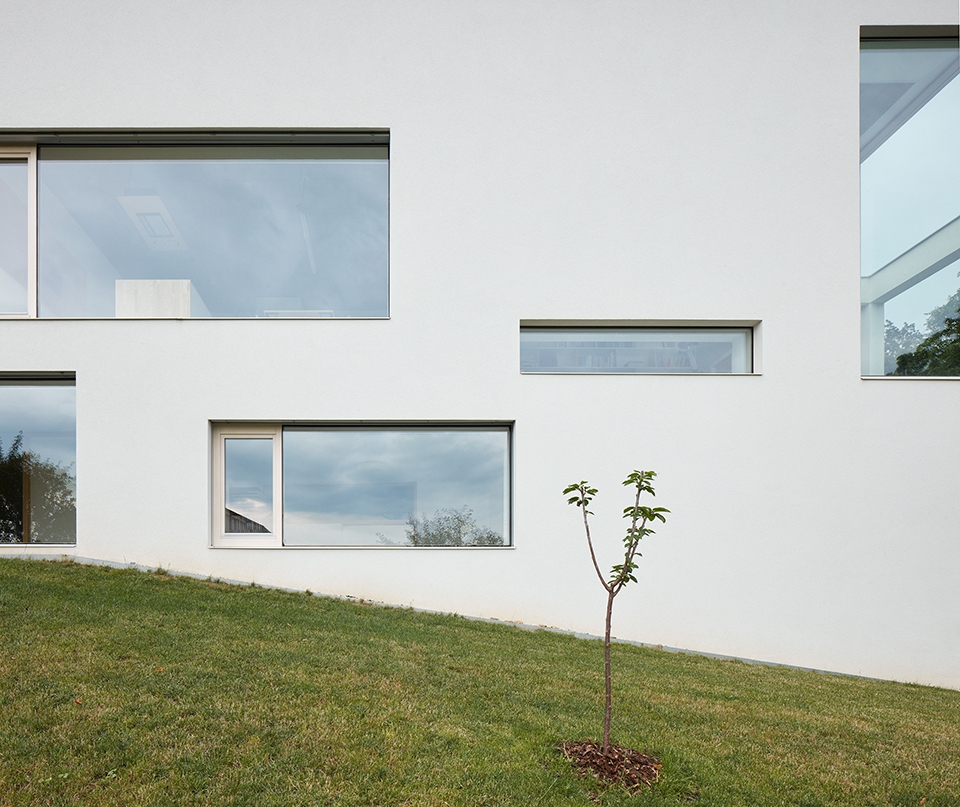
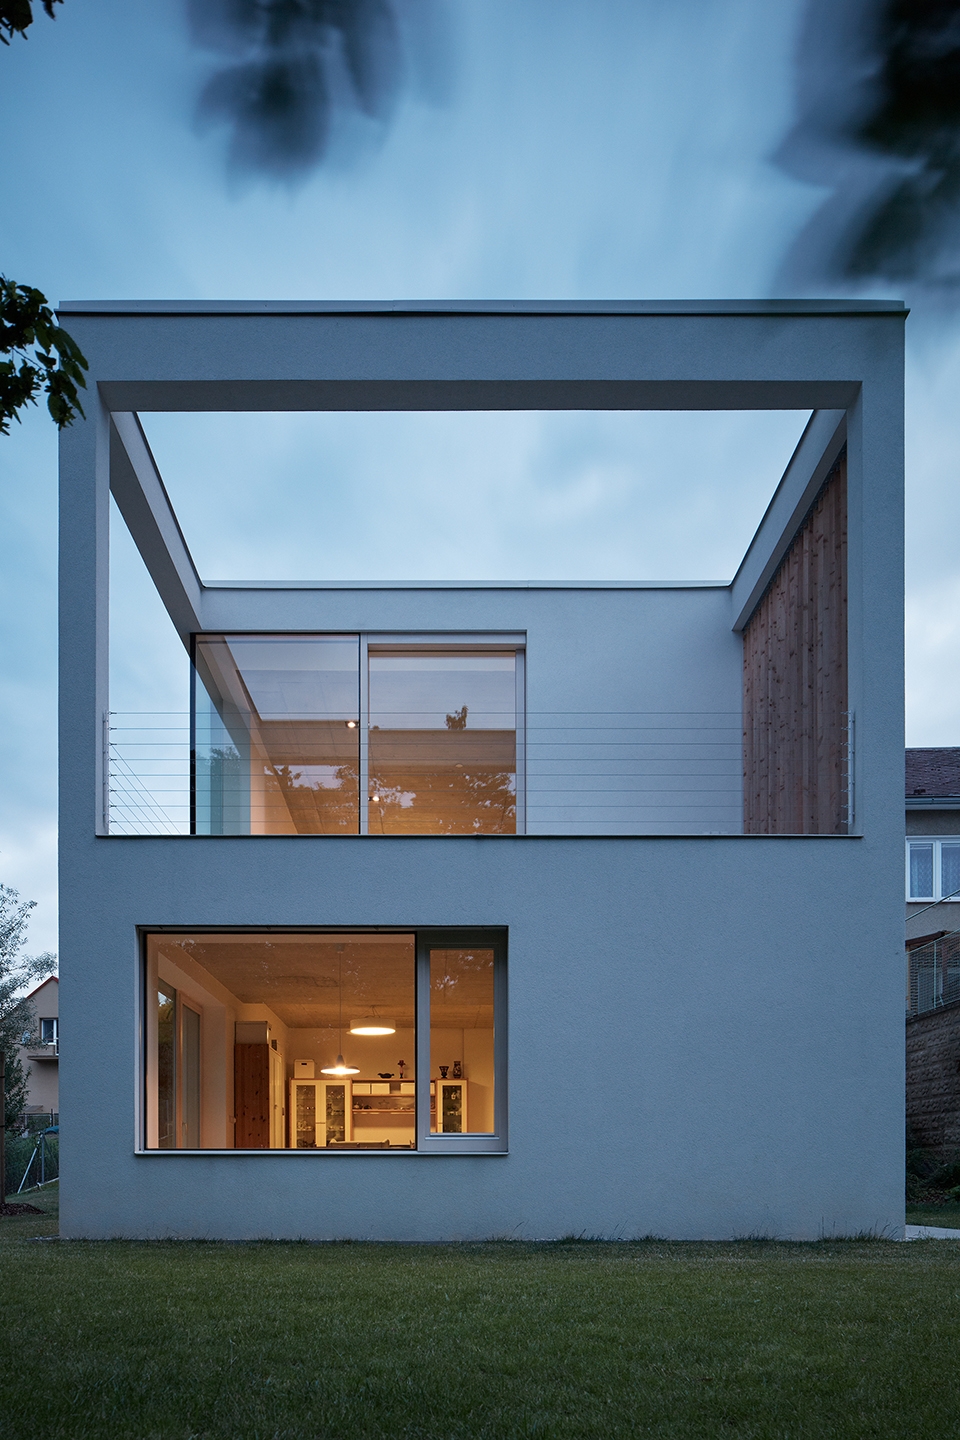
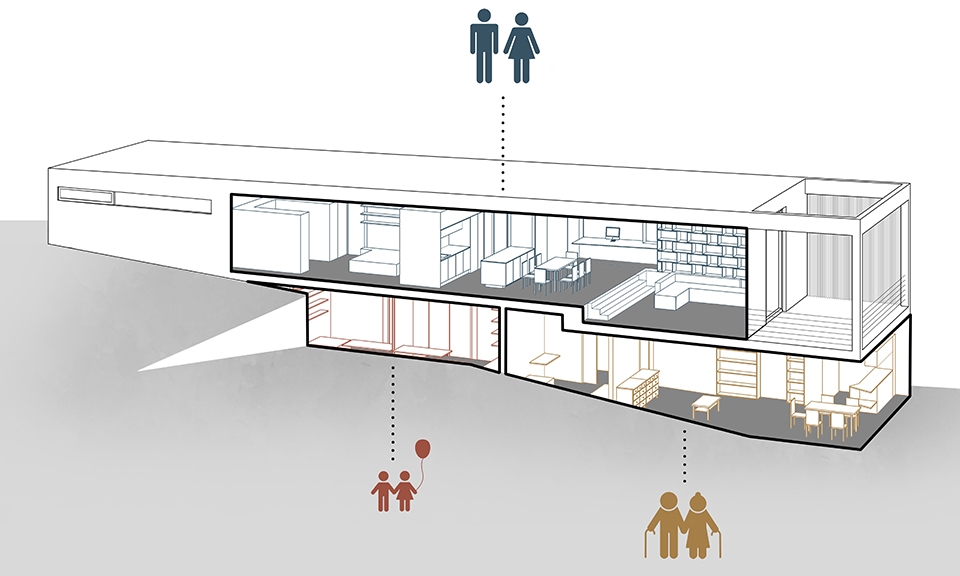
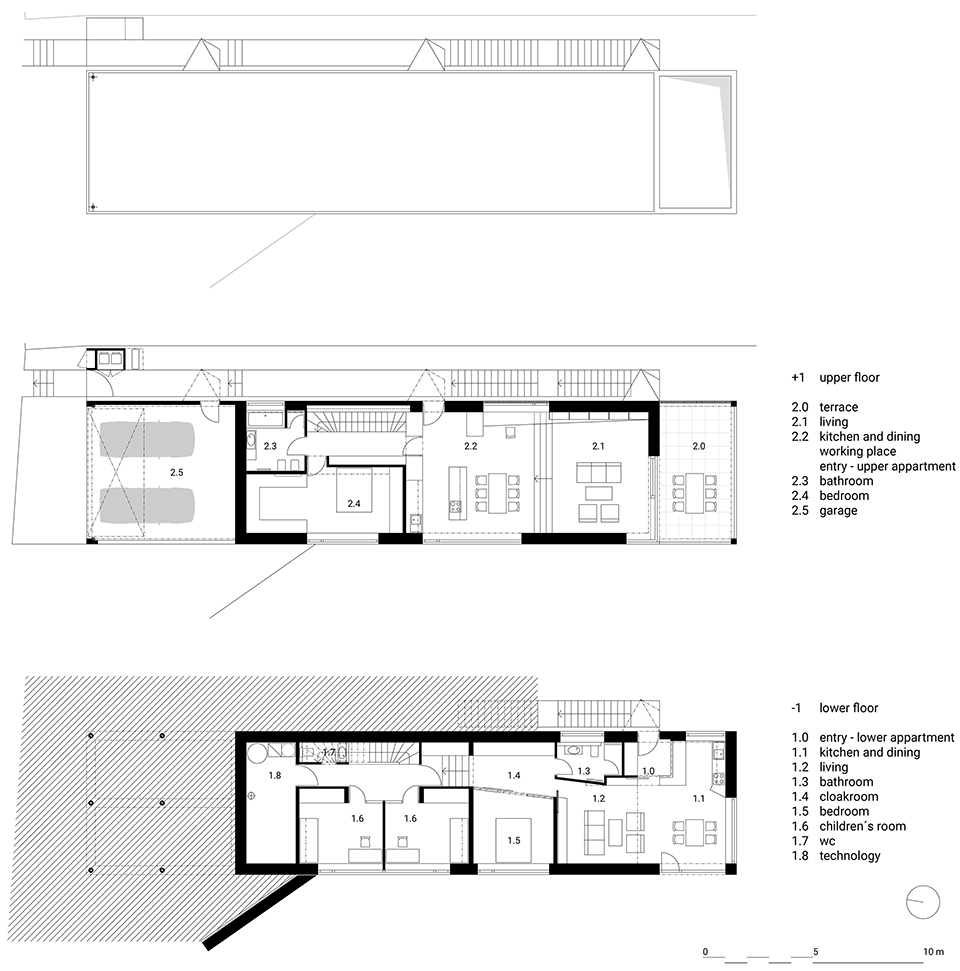
设计师为住宅赋予了低调而简约的外观,同时使其能够符合三代家庭成员的居住需求。房子的一部分嵌入地下,所有必需的功能空间均被包含在一个朝花园伸展的狭长体量当中。建筑的入口位于二层。双车位的车库和较大的公寓套间也位于该层。较小的公寓位于下方楼层,可以直接通往花园。
We designed the house as low as possible from the street and as simple as possible in general, especially when it is rather complex since designed for a family of three generations; the house is partially hidden underground and all what was needed is included in one extended form stretching into the narrow garden. The entrance is situated at the level of the upper floor, where a garage for two cars and the larger apartment with terrace is situated. Smaller apartment is at the lower floor with direct entry to the garden.
▼客厅,living room
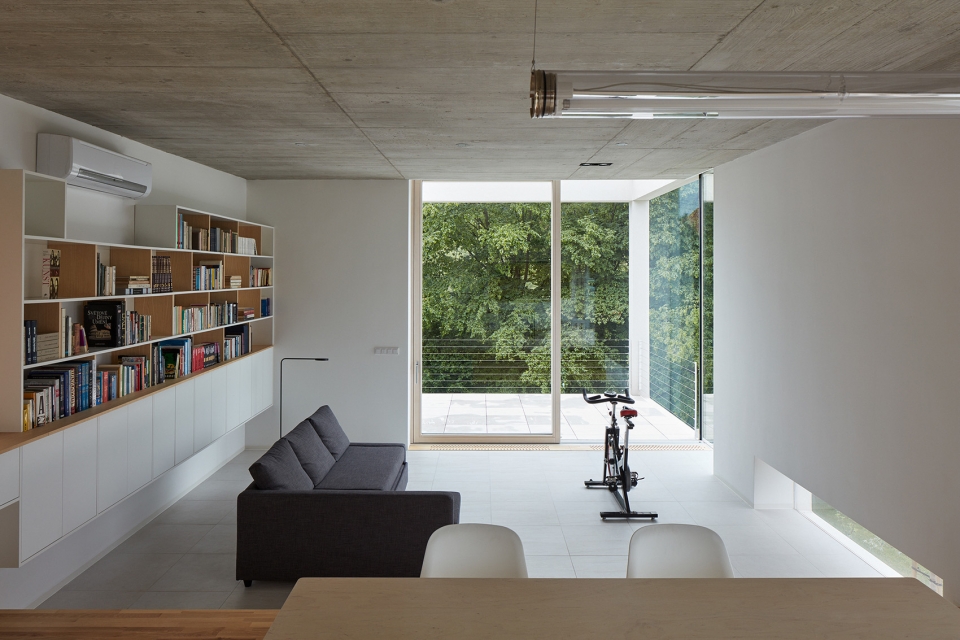
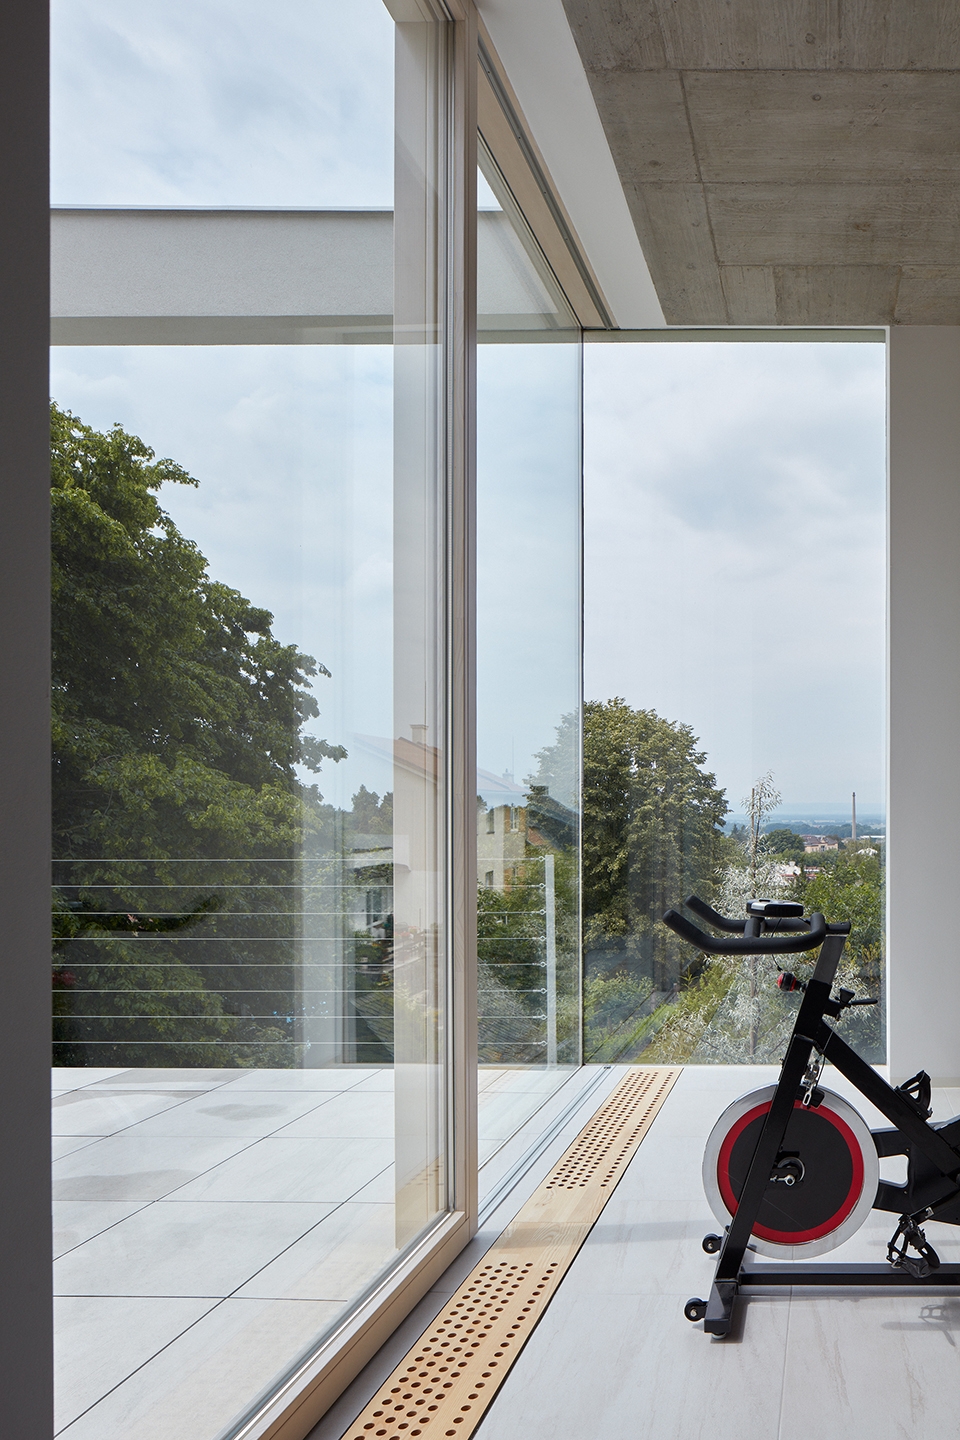
▼健身区,gym area
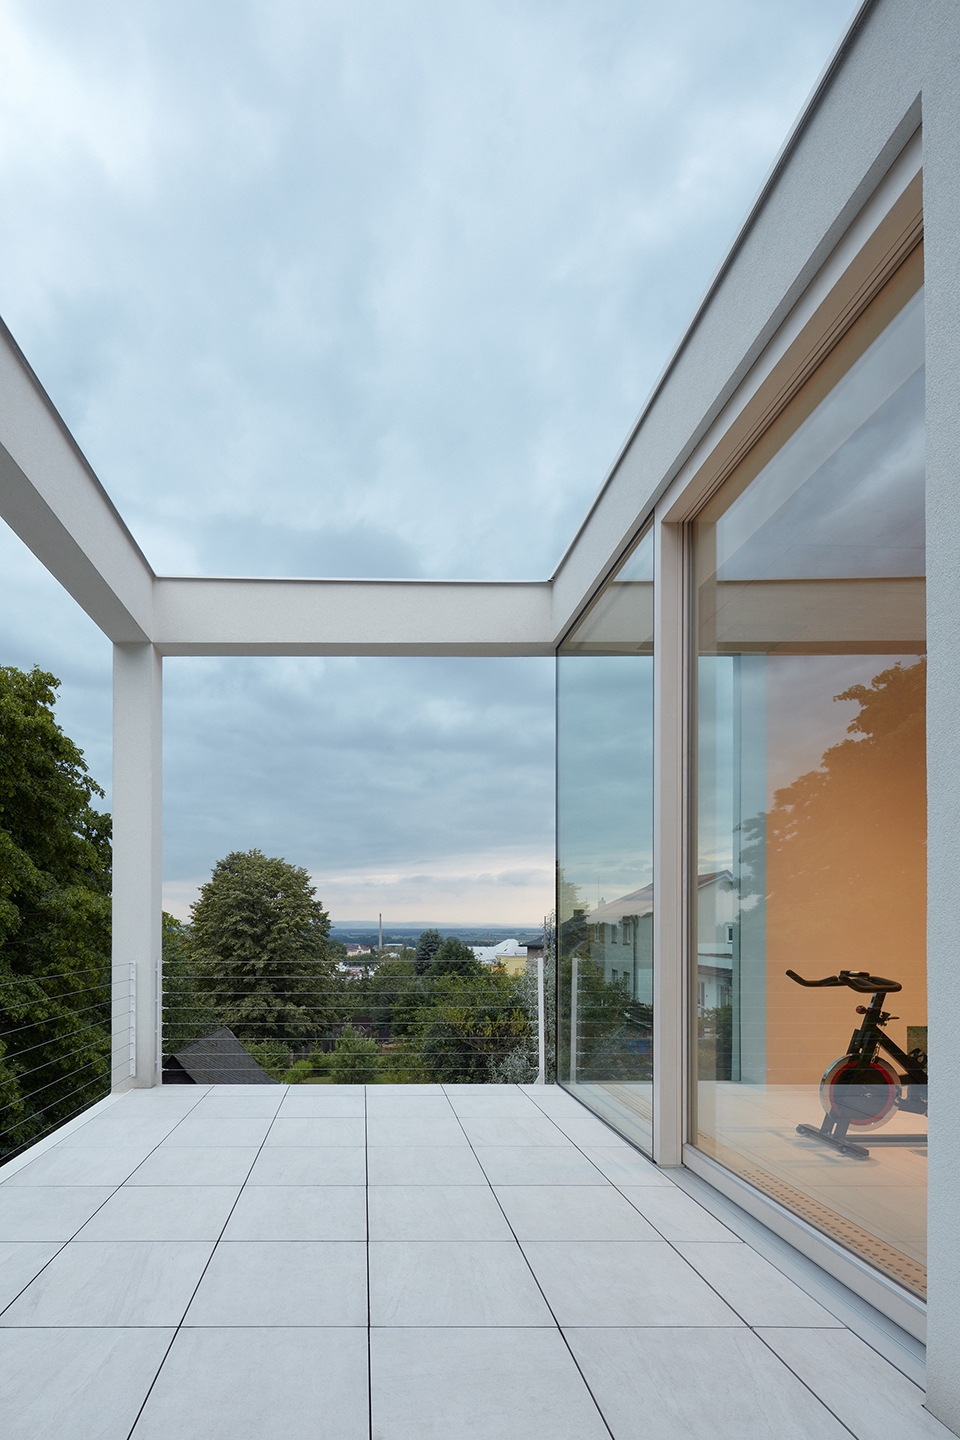
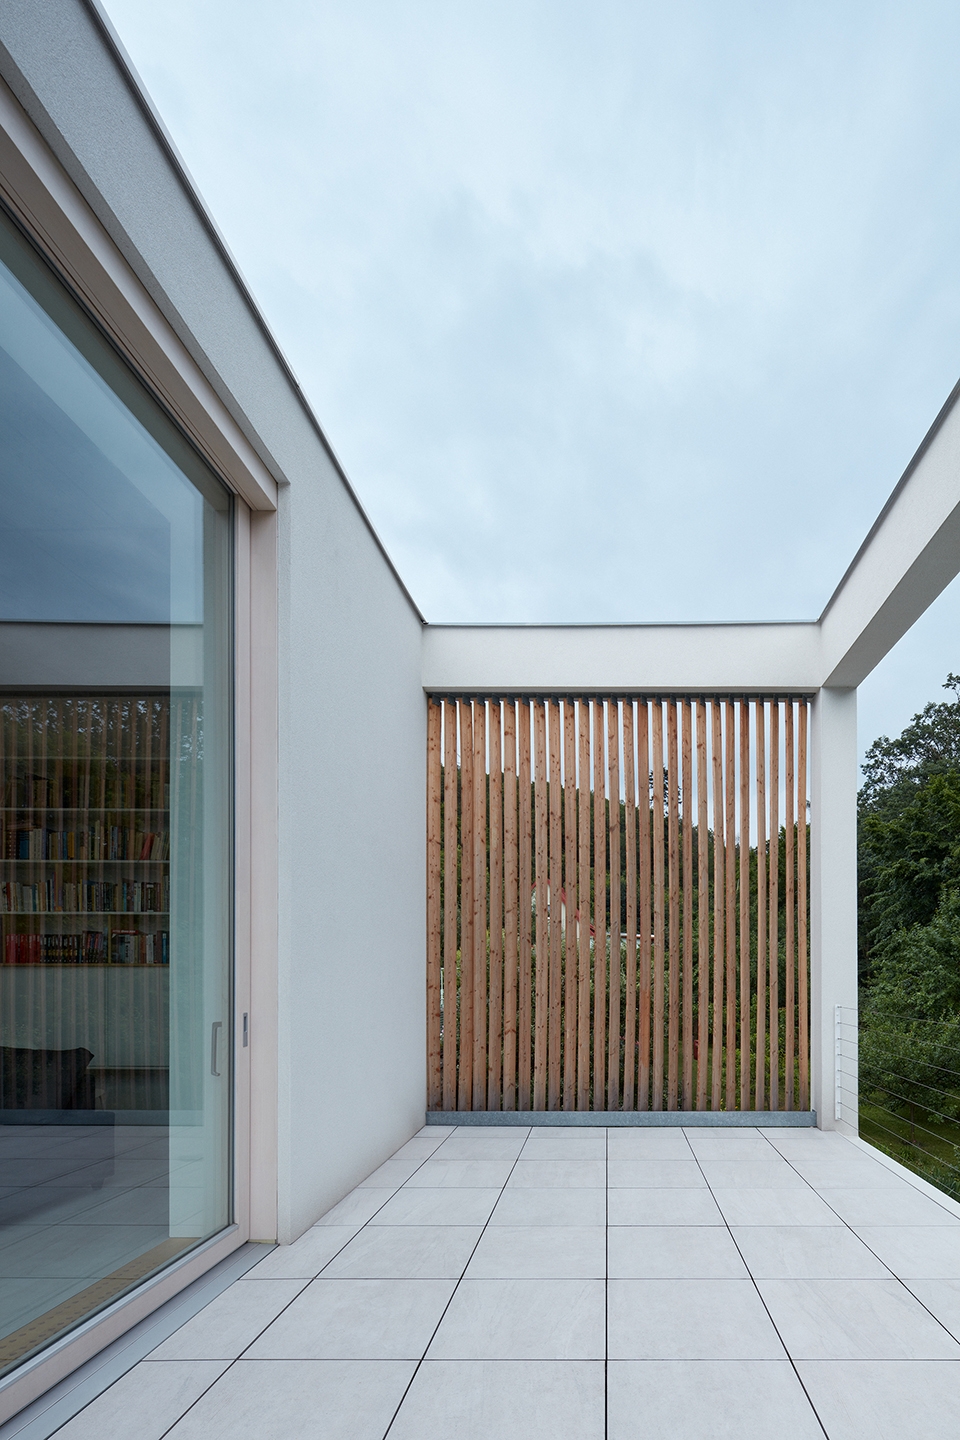
▼户外平台,outdoor terrace
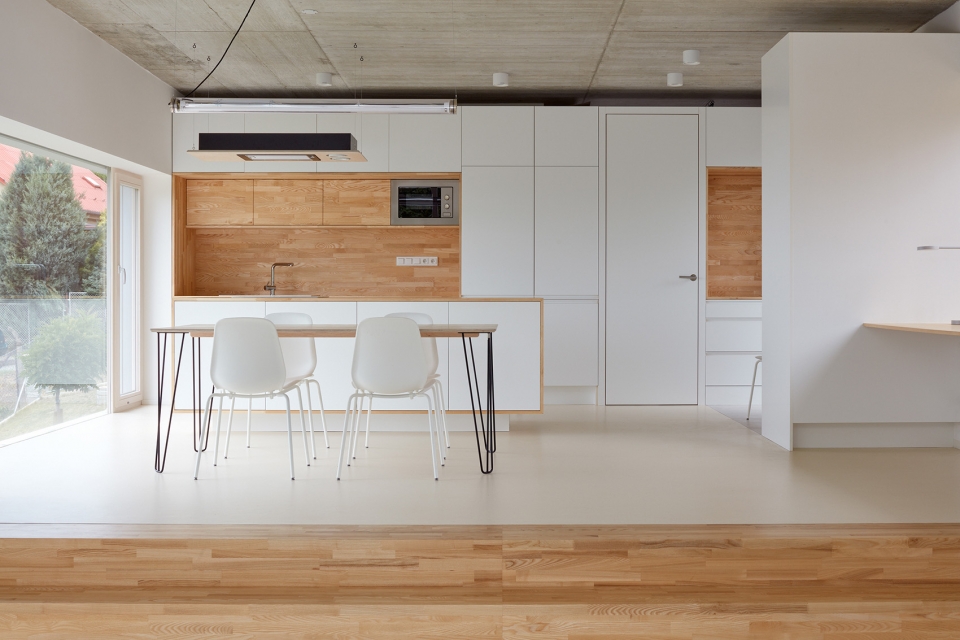
▼厨房和餐厅区域,kitchen and dining area
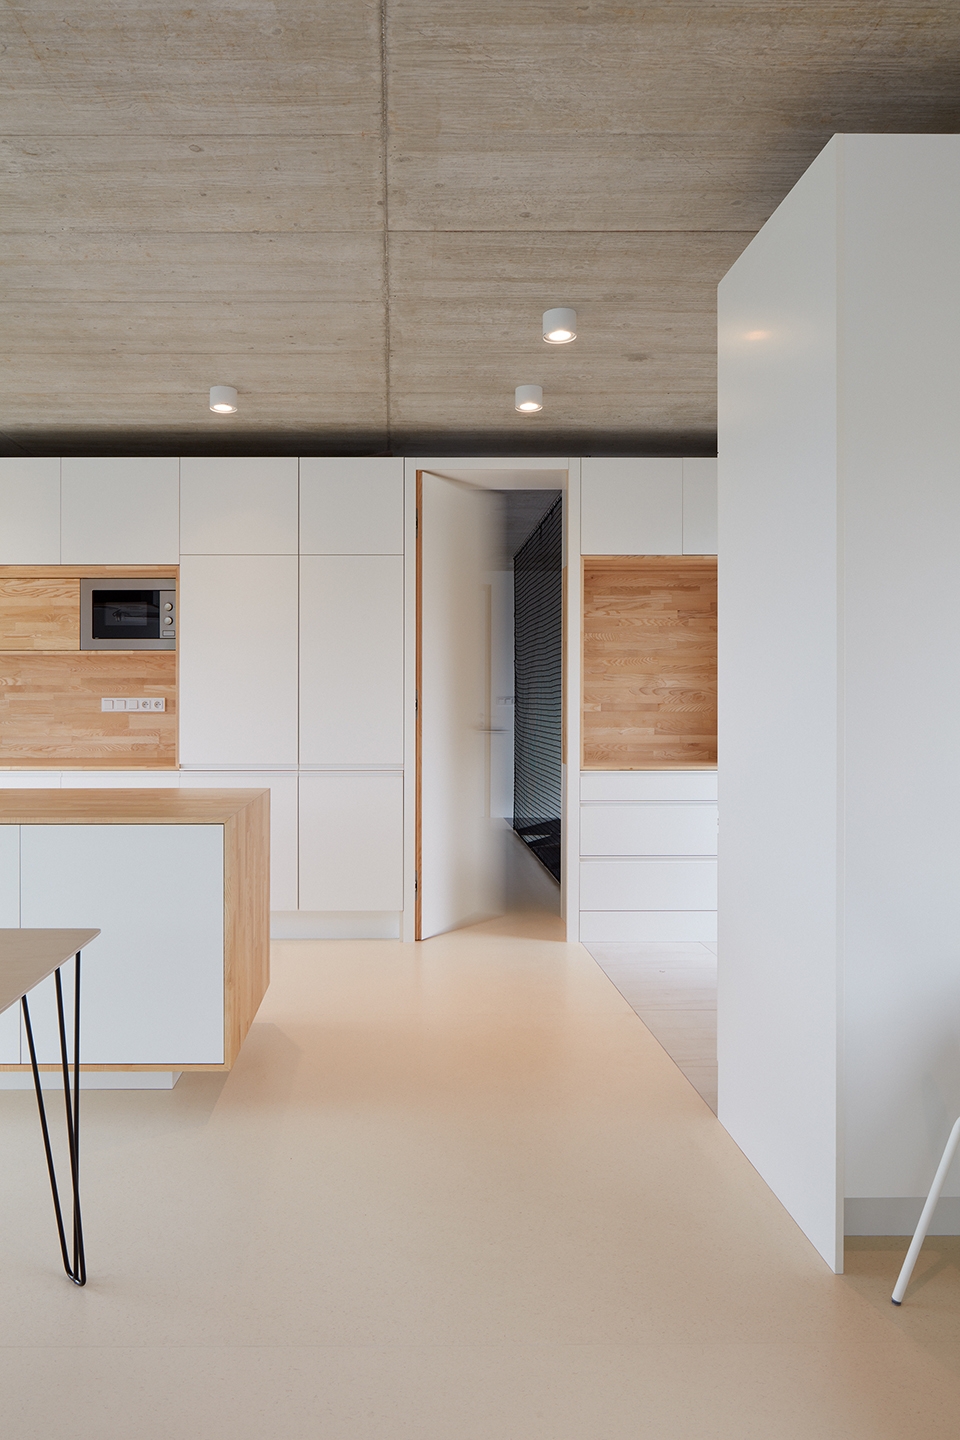
▼室内细部,interior detailed view
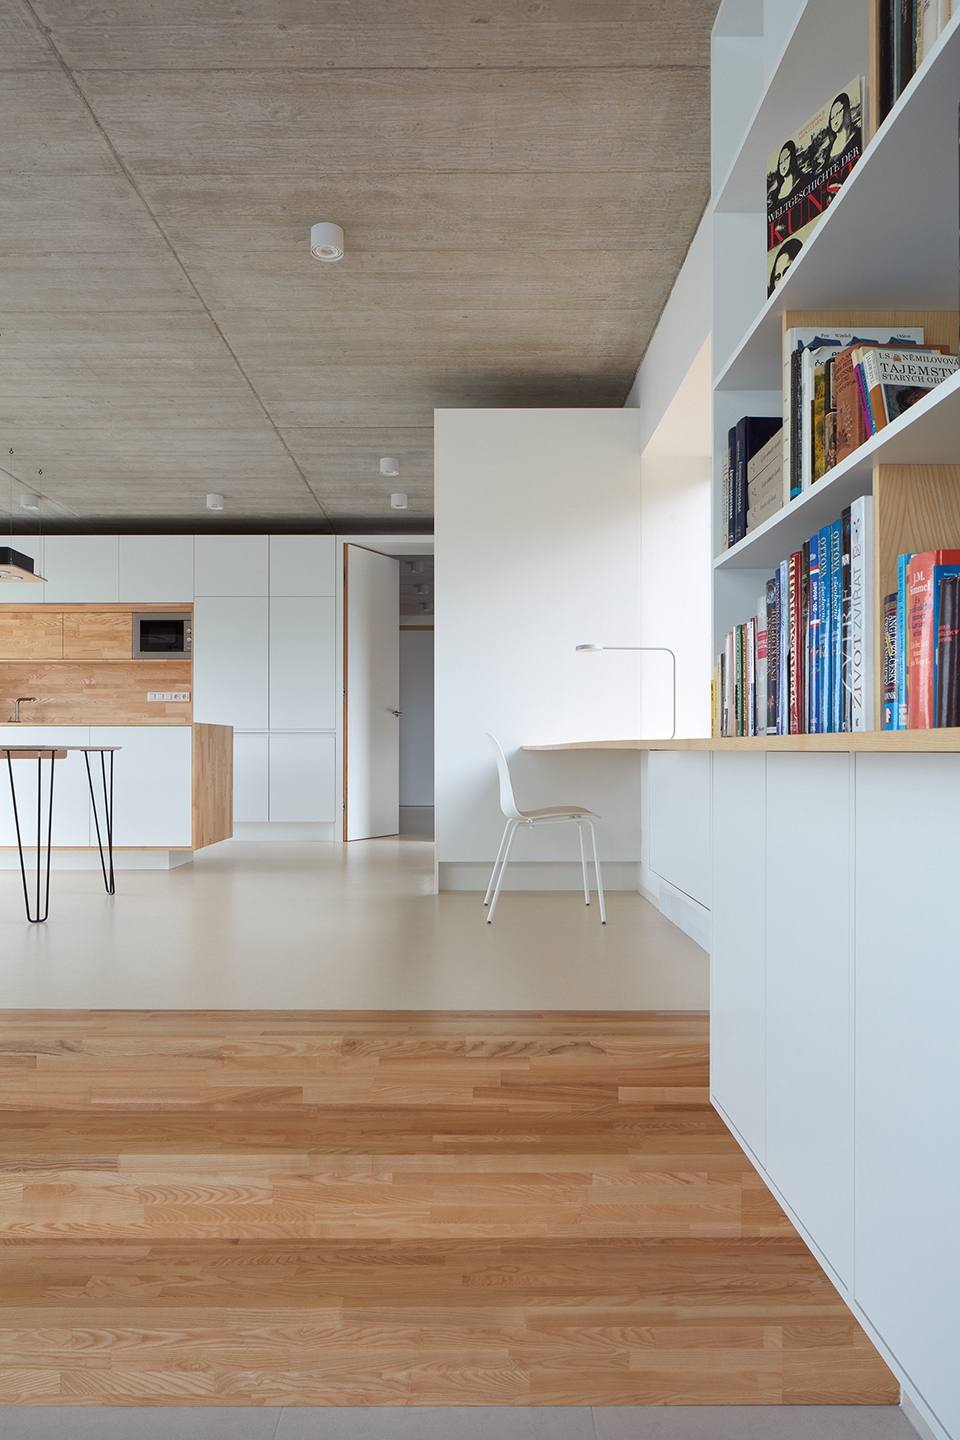
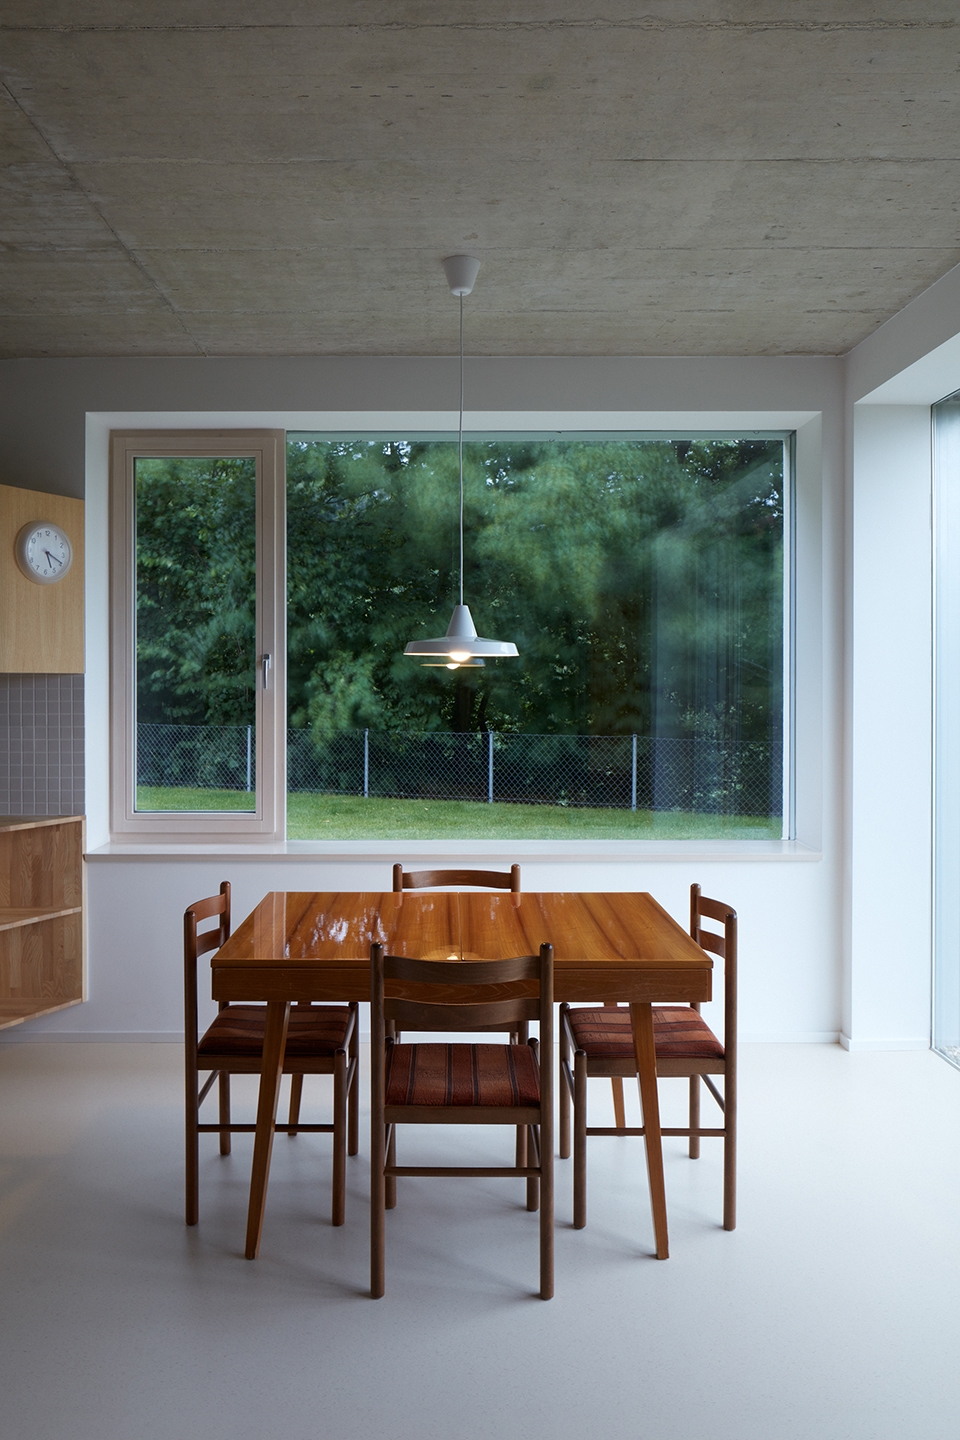
▼用餐空间,dining area
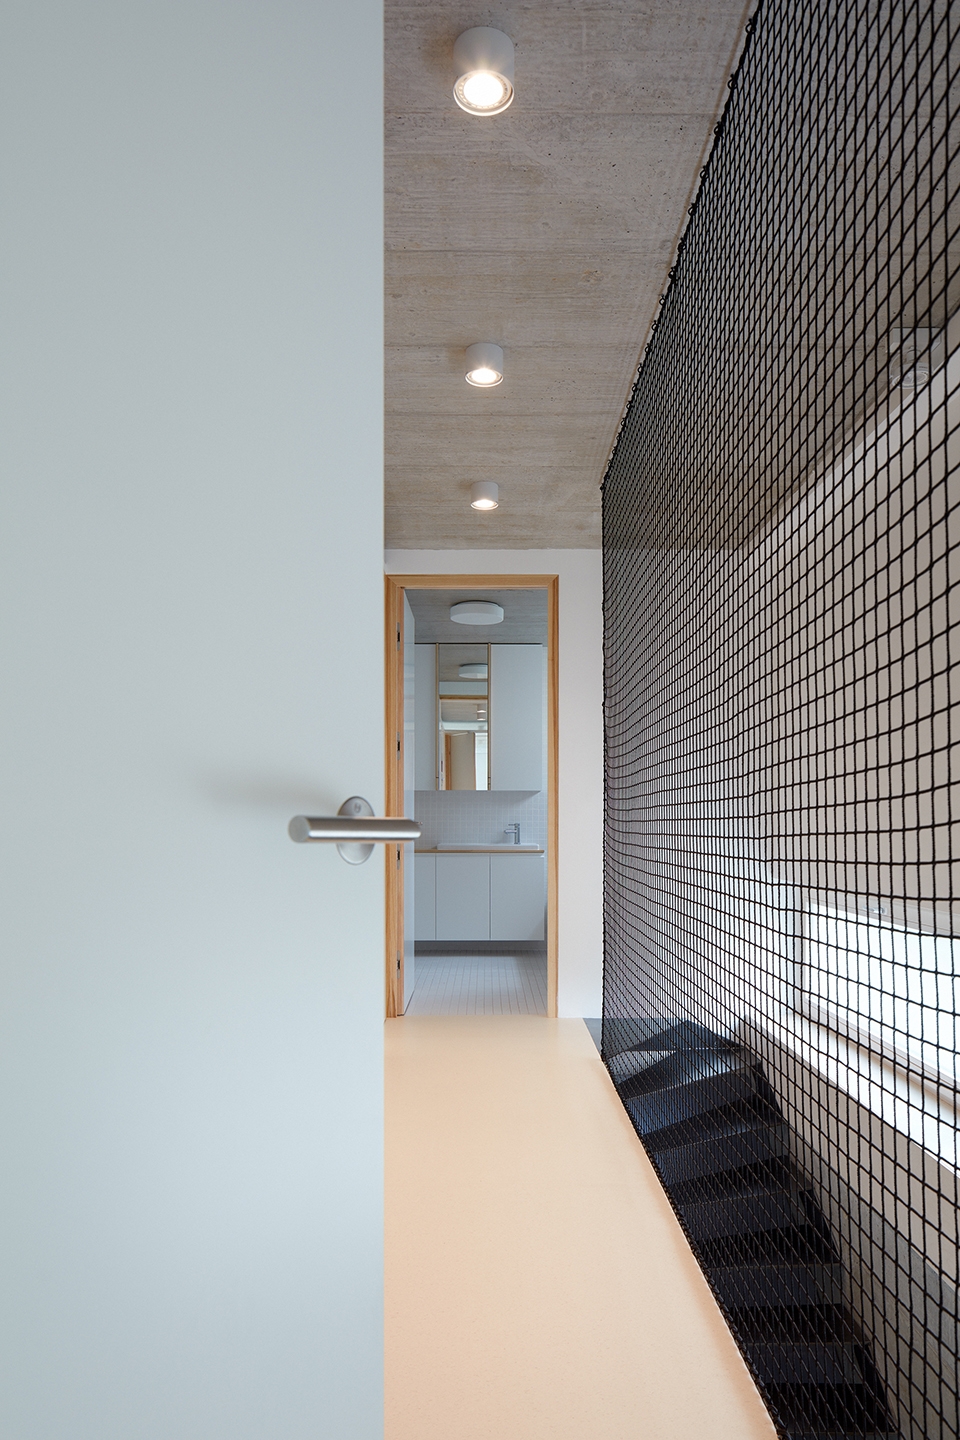
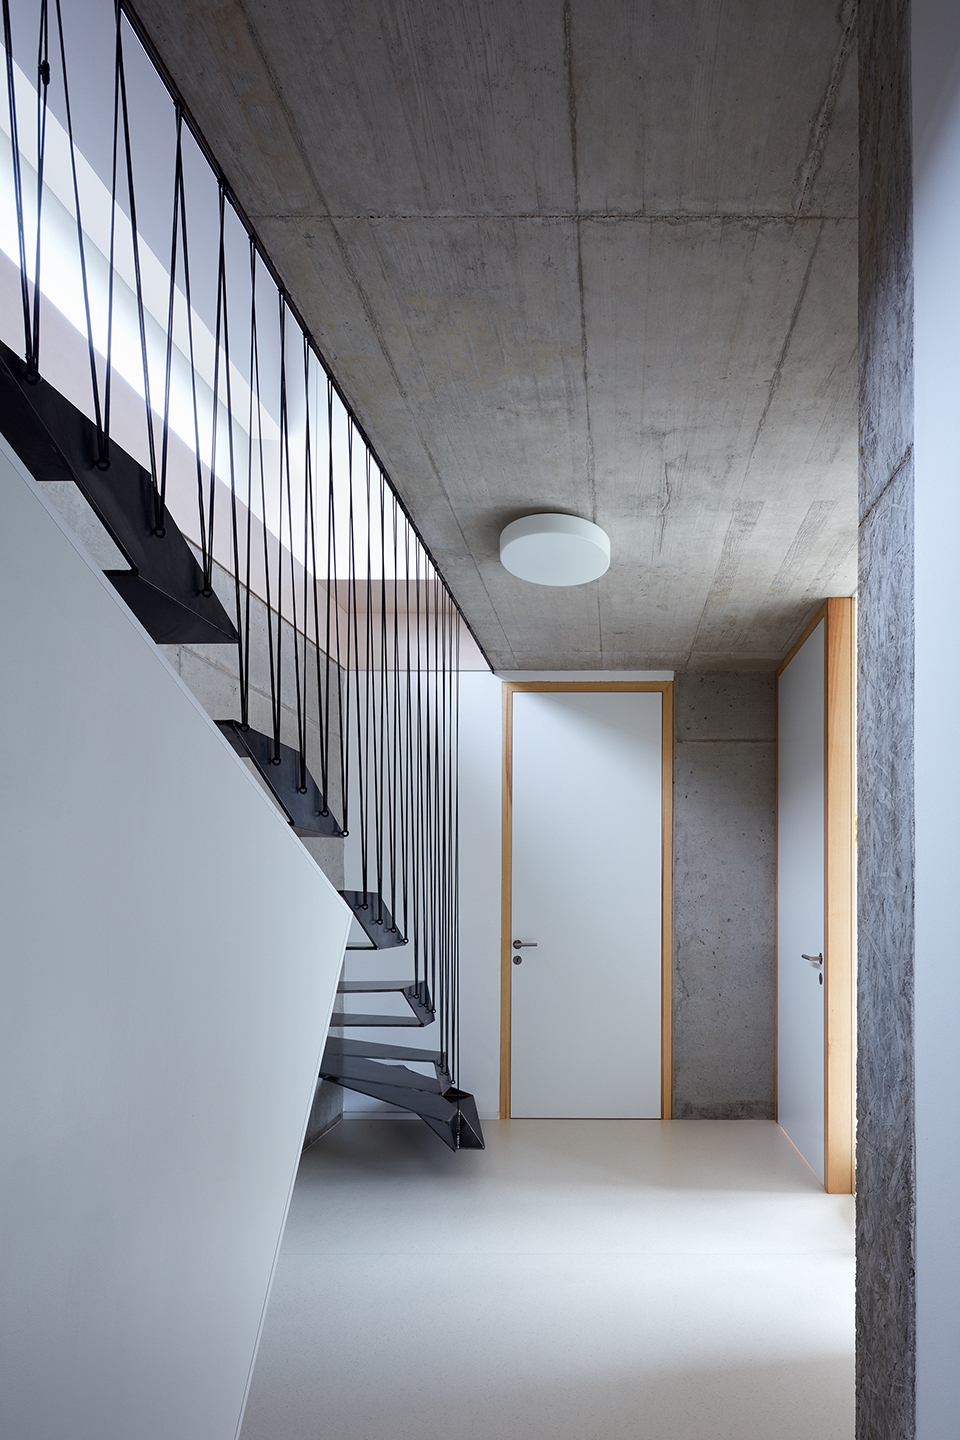
▼走廊和楼梯间,corridor and stair
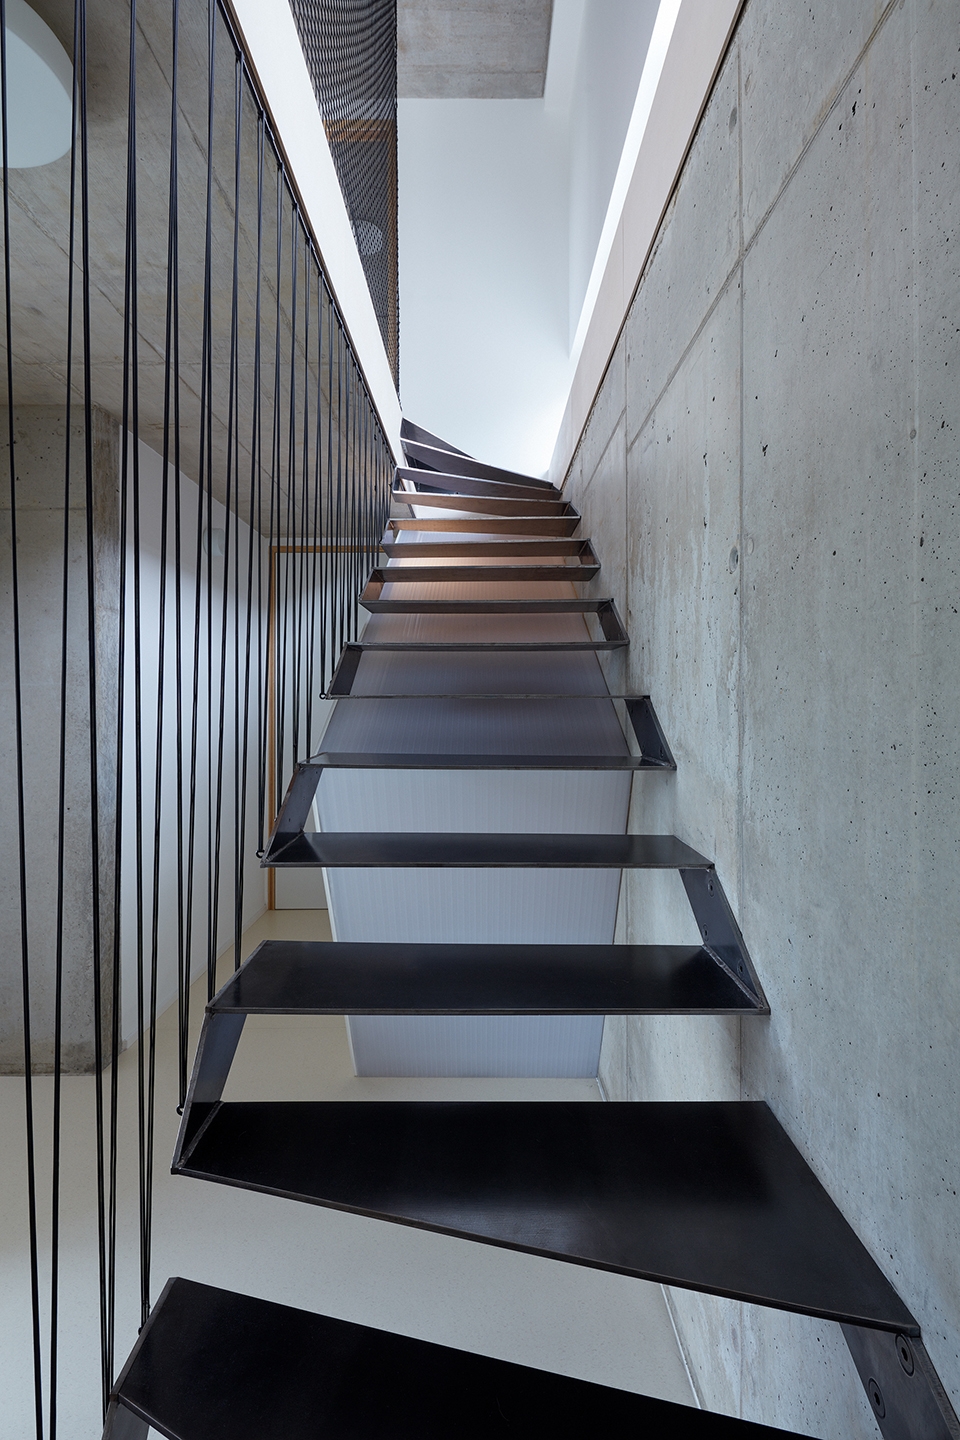
▼楼梯细部,stair detail

▼花园视角,exterior view from the garden
▼车库,garage
▼夜景,night view
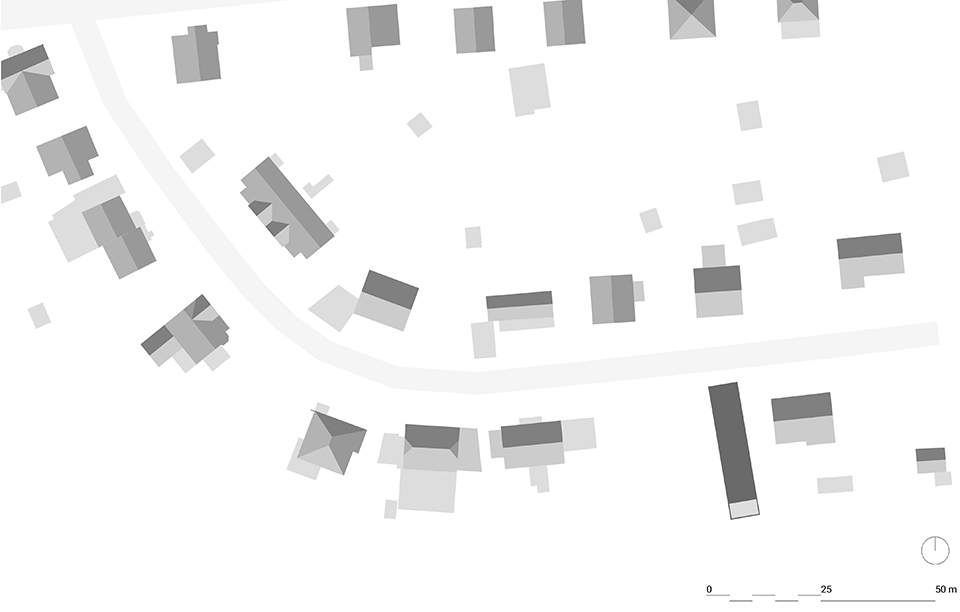
▼场地平面图,site plan
▼轴测图,axon
▼平面图,floor plans
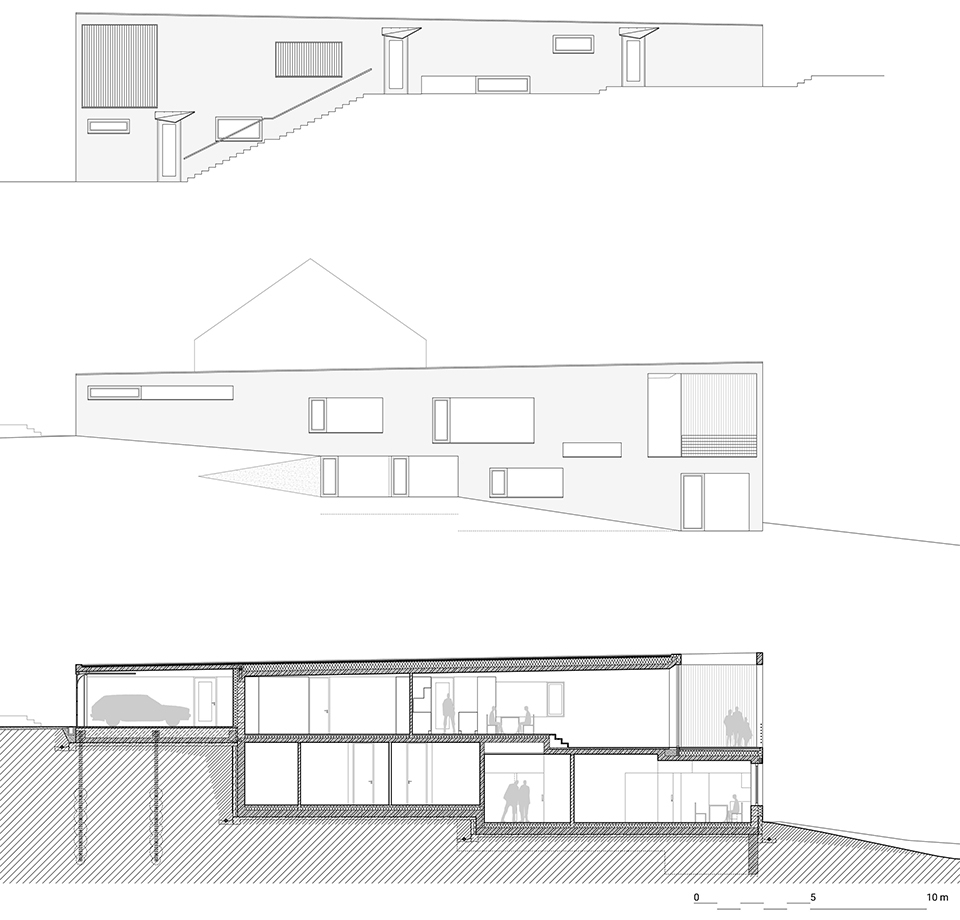
▼立面图和剖面图,elevations and section
Architect:masparti / pavel martinka, ondřej spusta
Website:www.masparti.com
Contact e-mail:pavel.martinka@masparti.com
Project location:Šternberk, Czech Republic
Client:private
Project year:06 /2013
Completion year:2014 – 2017
Project size:build area 190 m2, area netto 212 m2,
Site size:Volume brutto 1300 m3, site area 630 m2
Photo credits:Jakub Skokan, Martin Tůma / BoysPlayNice
Collaborators:D. Lemák, R. Koiš / Statika Olomouc – structural design
Products and brands
PRECAST REINFORCED CONCRETE / structure,
ETICS / facades,
BLOCK / JANOŠÍK OKNA-DVEŘE / windows + doors,
Marmoleum / FORBO / flooring, custom design
More:masparti。更多关于他们:masparti on gooood









楼梯有意思