非常感谢来自 UNStudio 对gooood的分享。更多关于他们 UNStudio on gooood.
Appreciation towards UNStudio for providing the following description:
UNStudio在北京密云的住宅作品国锐•境界完工,国锐•境界位于北京市密云经济开发区,整个的设计以开放的空间组织为主,而建筑群内或毗连建筑群的公共空间亦根据此概念展现总体规划,不但与周围的滨水景观互相呼应,更充分发挥所在地的优越地理条件。个体性与社区和谐融合也是建筑物设计重心,项目的连贯性和独立性得以完美地混合及平衡。
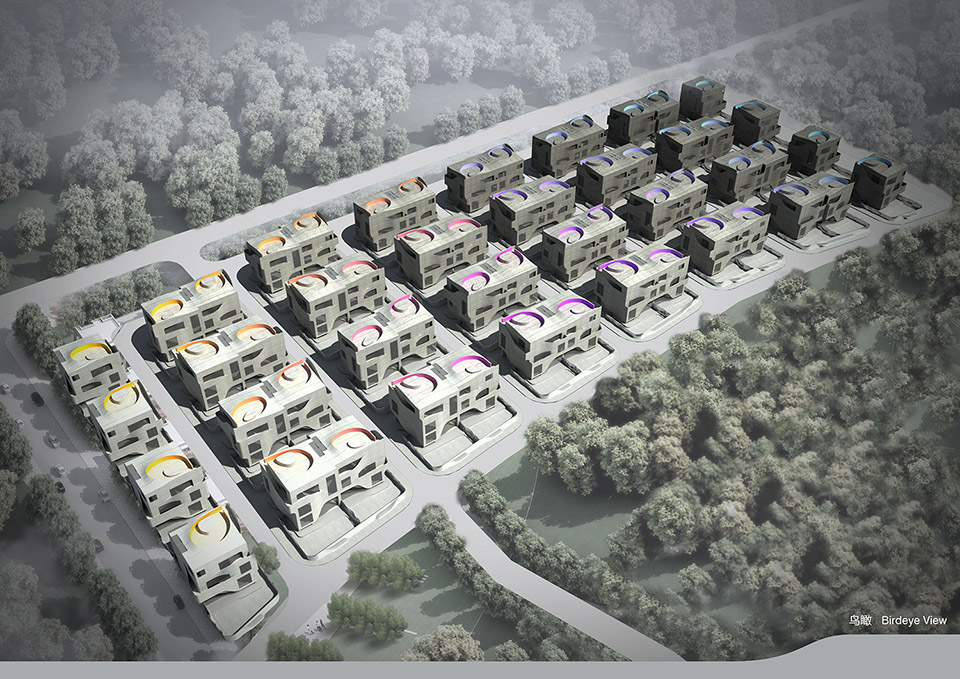
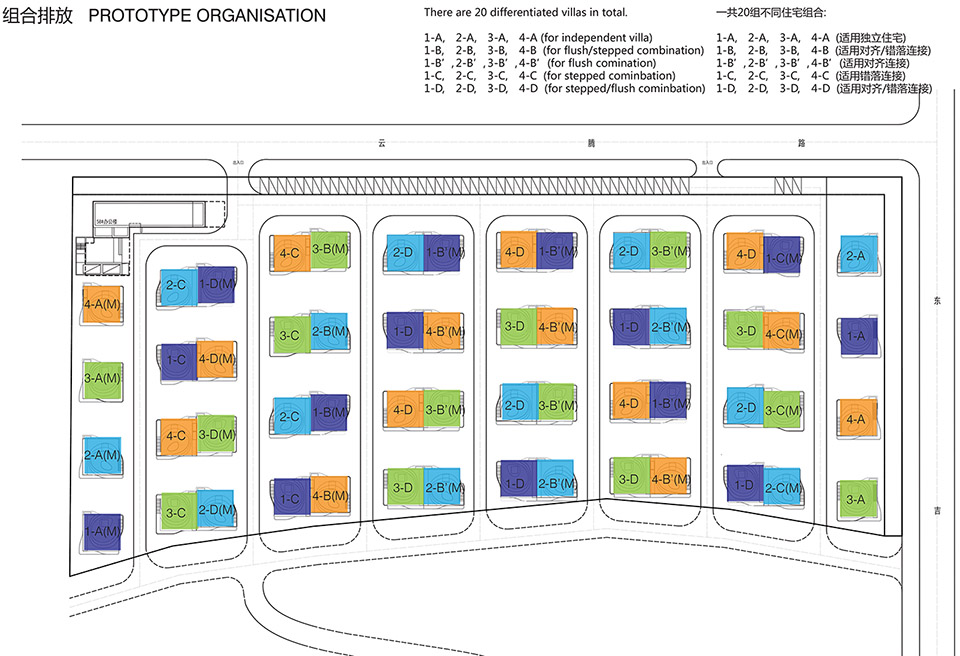
The Fairyland Guorui Villa complex is located in the Miyun Economic & Technical Development Zone 1 in Beijing. The site is situated on a plot where two rivers converge, surrounded by natural scenery and mountain views. In order to take full advantage of the location, the layout of the villas follows an open plan organisation.
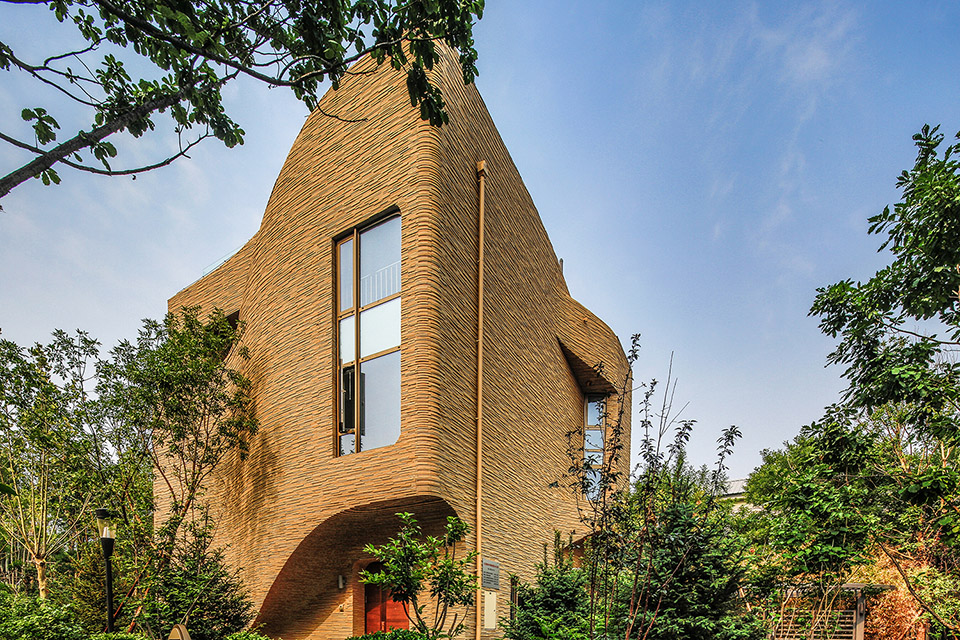
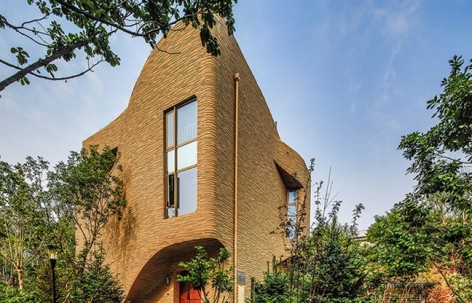
在这建筑总体规划中,每栋独具一格及生活空间的别墅沿着附近河流分布,同时又融入社区空间之中,以形成良好的邻里关系。别墅的幕墙设计营造强烈的内部/外部情况,并综合采用不同组合的外部特征,包括阳台、凸窗、雨篷或露台及屋顶花园。透过几何元素组织塑造出多元性及独特性并重的建筑物,并以不同方式编排这些外部特征,创造了多种类型的别墅。
The public spaces within and adjacent to the complex follow the design philosophy set out in the masterplan and respond to the context of the site in the waterside location. This includes a riverside boulevard and a tree-lined boulevard as well as a grand central garden. The garden landscaping of the whole development corresponds to the surrounding natural environment. To support this pedestrian-friendly outdoor quality for the residents, the vehicular traffic has been kept to a minimum and cars are confined to a central parking location.
Essential to the design approach for the villa development is the combination of individuality with a distinct quality of community. As a result, a mix of consistency and singular identity defines the scheme.
Like sculptures, the individual villas line the mix of orderly pathways and free form structures oriented towards different views of the surrounding natural landscape.
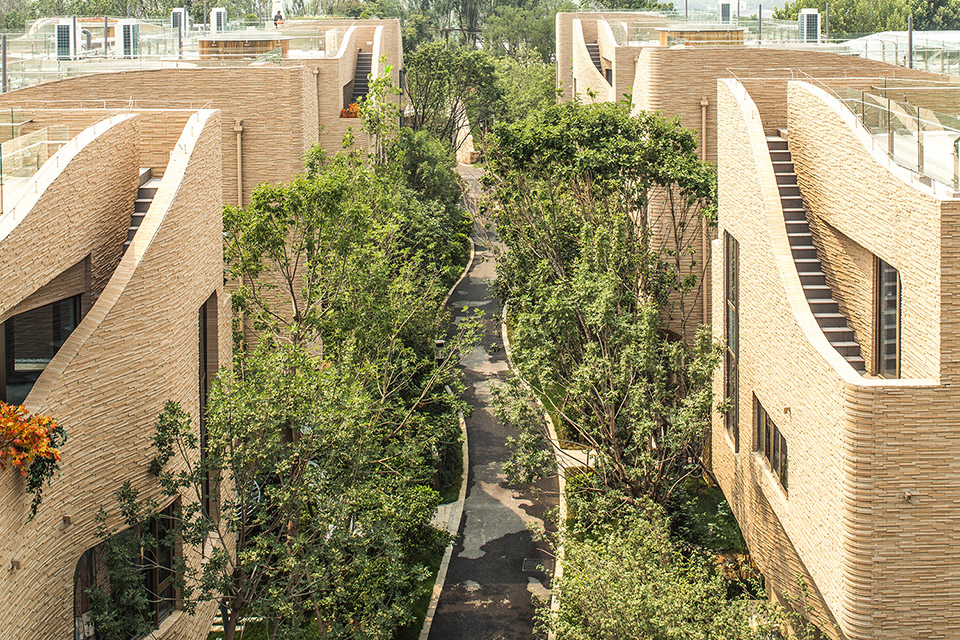
由于对家庭生活的重视,别墅的内部组织结合摩登与传统的生活方式。别墅褢的多种类型及用途的房间适合不同年纪的家庭成员,例如进行家庭活动的共享空间、家庭聚餐及娱乐的地方、私密空间等。室外空间的特色纳入于幕墙设计之中,优化了生活空间的多元性,而窗户、壁龛式阳台及屋顶的灵活运用,在主人私隐与日光、广阔景观和开放空间之间取得平衡。
这些额外的幕墙外部特征把建筑物与周围的景观无缝地连接起来。幕墙弧型表面的轻微扭曲塑造外型的轻度变化,并整合建筑物与景观的连贯性,创造了优美动人的高程韵律。而且幕墙采用了平易近人的泥土颜色,仿如建筑物与自然环境两者的呢喃细语。
Facade design
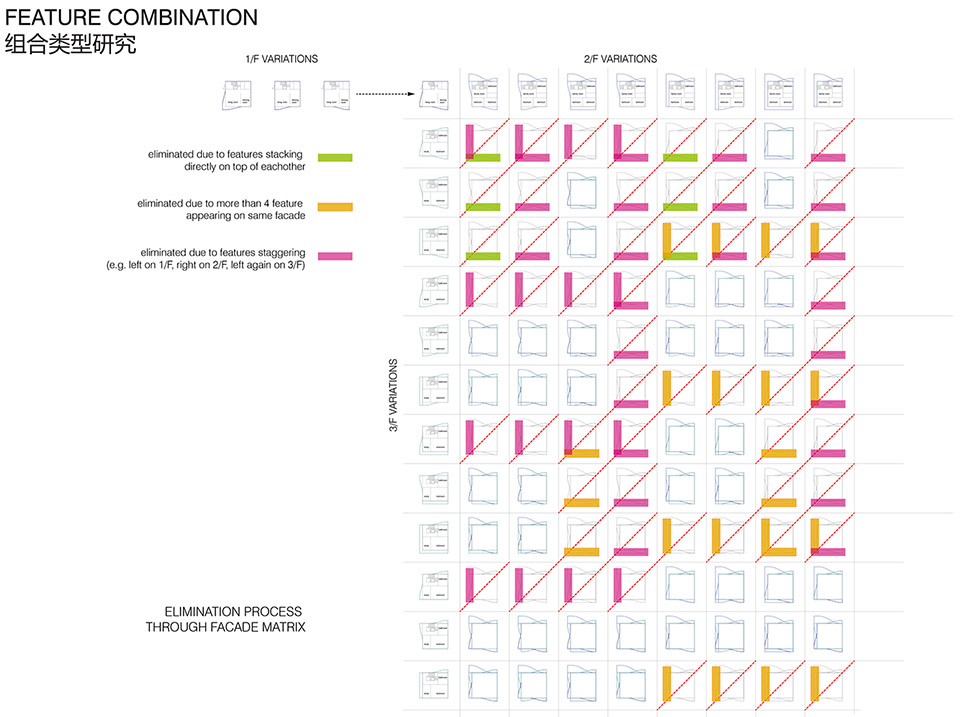
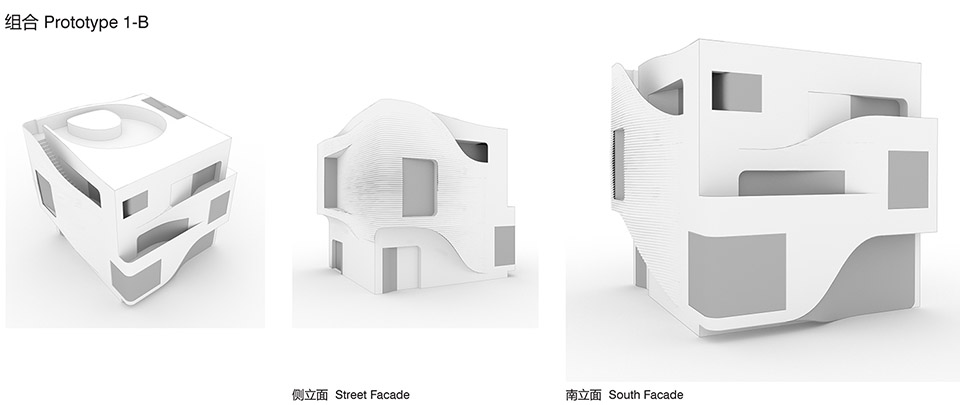
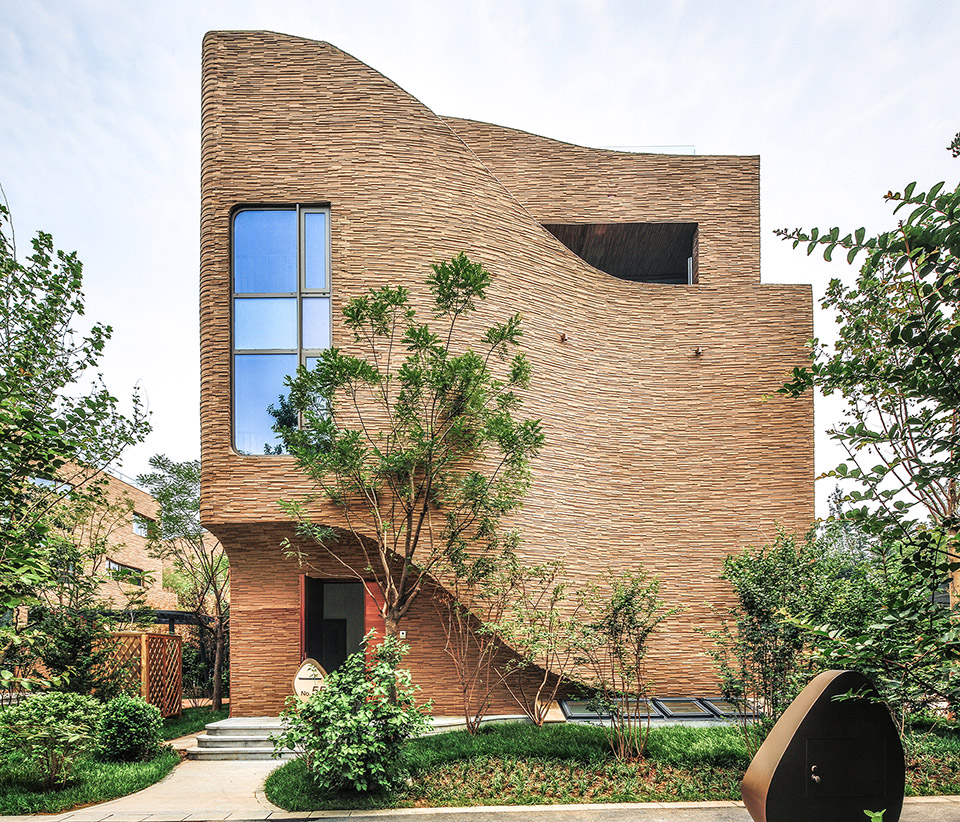
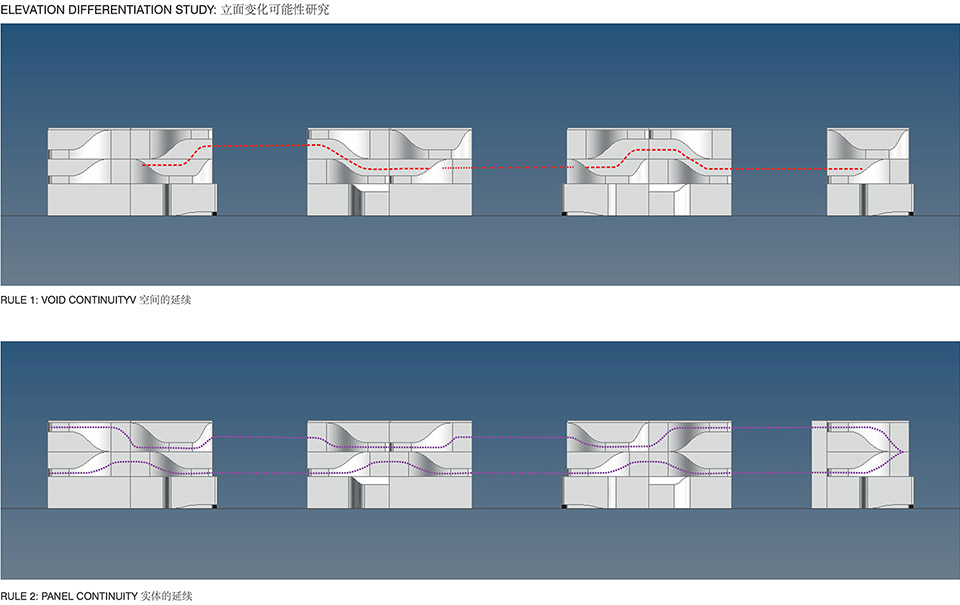
The architectural masterplan envisions sculptural villas scattered along the riverside, each with its own characteristics and living spaces and embedded in the communal space to stimulate a neighborhood effect. The facades of the villas are designed to create a strong inside/outside condition and in order to achieve this employ different ‘sets’ of integrated features, including balconies, bay windows, canopies or terraces and roof-top gardens. Various arrangements of these features are applied to create different types of villas across the compound, enabling variety and preserving the sense of uniqueness through the organisation of geometric elements.
Through the creation of these base elements, numerous variations are made possible, while keeping an overall balance and consistency throughout the development and enhancing the efficiency in the actual production and construction of the facade.
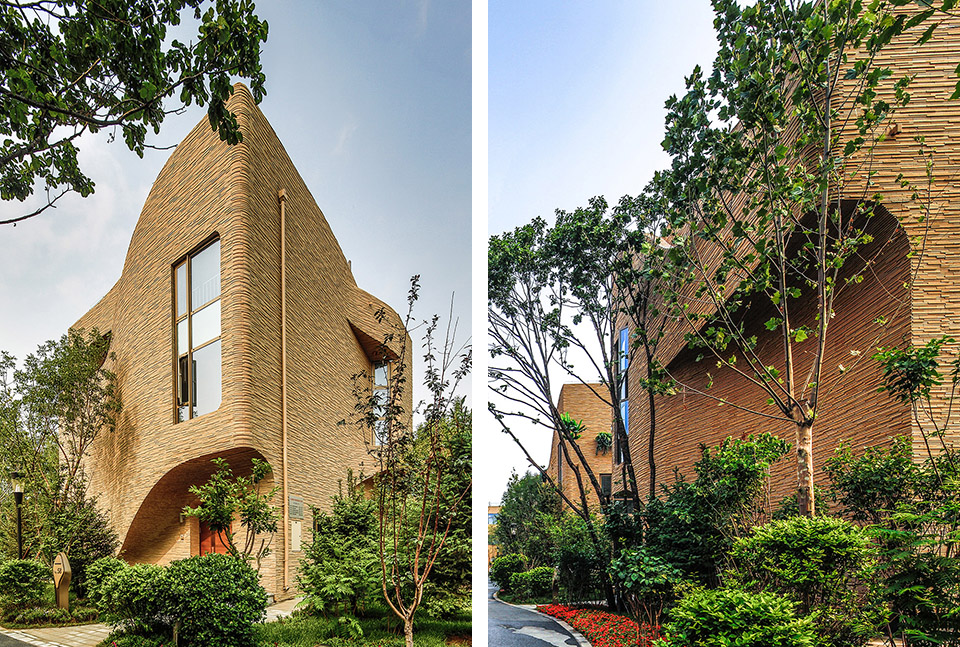
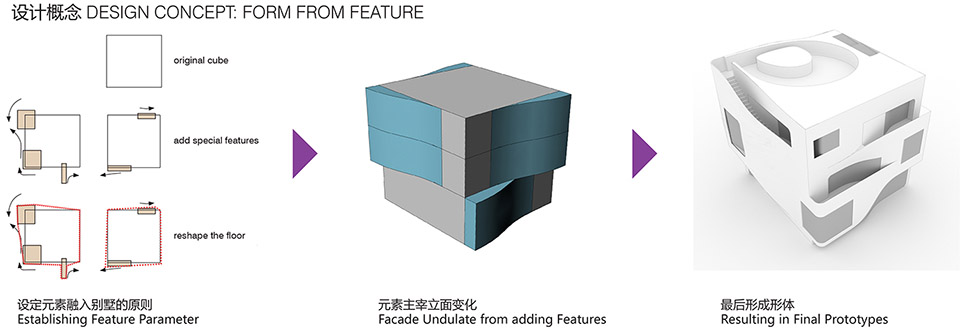
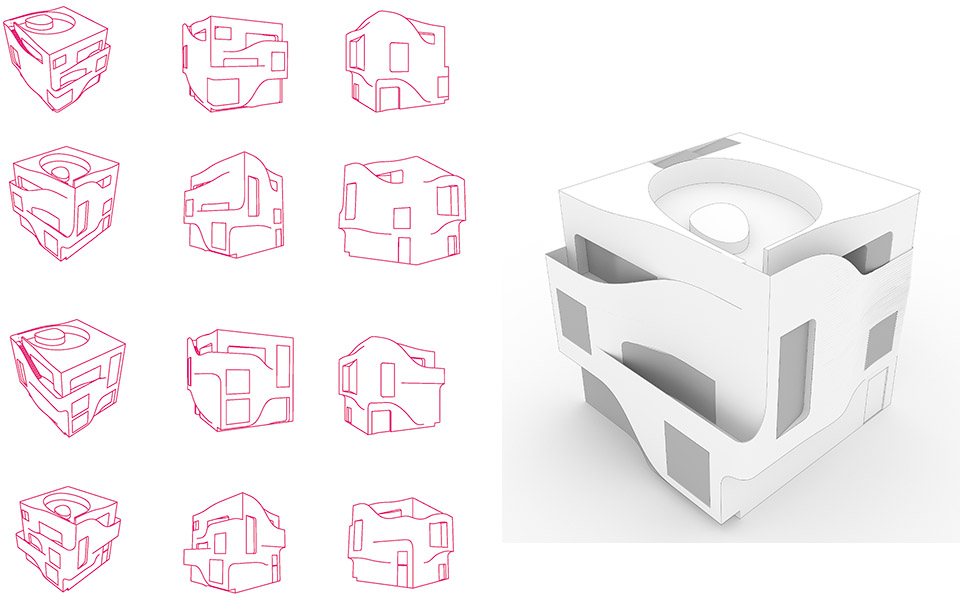
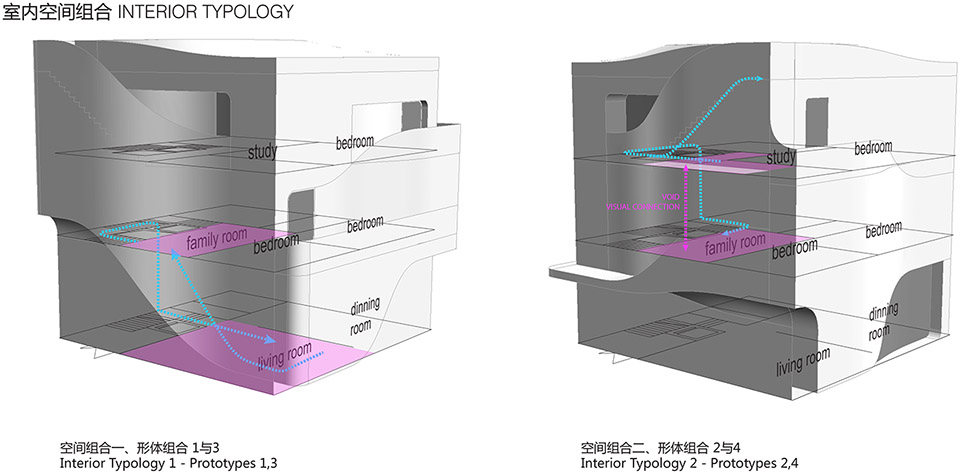
Within the organisation of the villas, modern and classical living are combined with respect to family life. The villas offer a variety of rooms for family members of all ages: some communal for shared family activities, some for entertainment and family dining and others for privacy. The incorporation of the outside spaces into the facade design adds further variety to the living spaces, with the directional windows, recessed balconies and the activation of the roof as a living space creating a balance between privacy for the owners and the most possible daylight, wide views and open spaces.
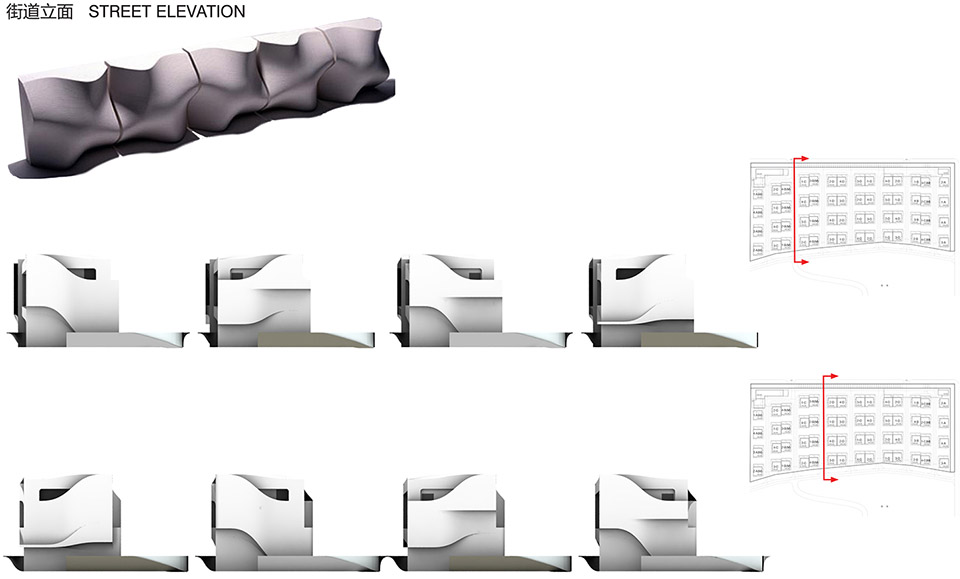
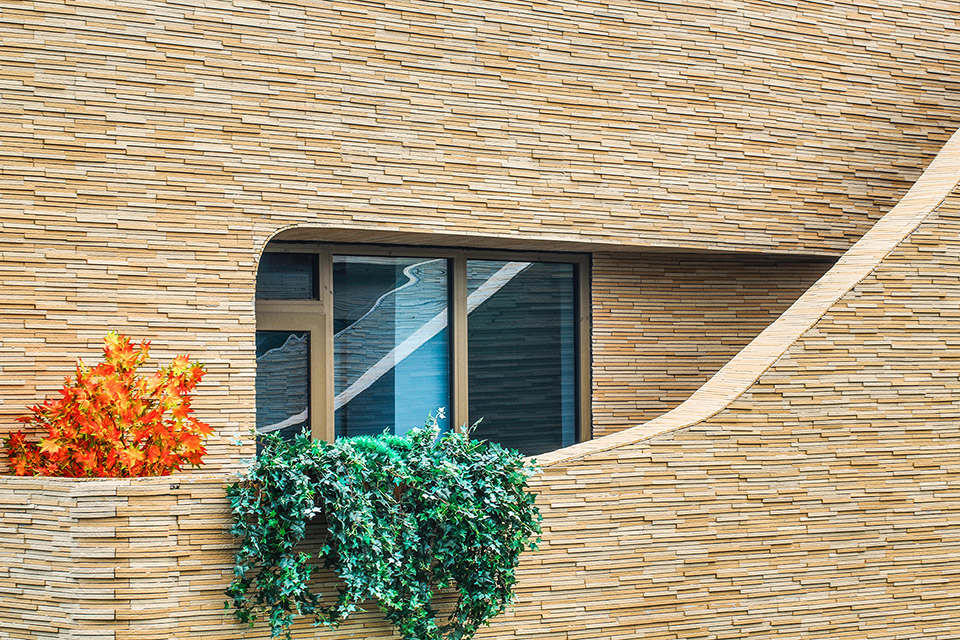
The addition of these facade features further connects the experience of the architecture to the surrounding landscapes. Through slight transformations in shape – created by the slight twisting of the curved surfaces of the façade – rhythm in the elevations is created which adds continuity and further unifies the architecture with the landscape. In addition the clay color of the facade fosters this intrinsic connection between built and natural environment.
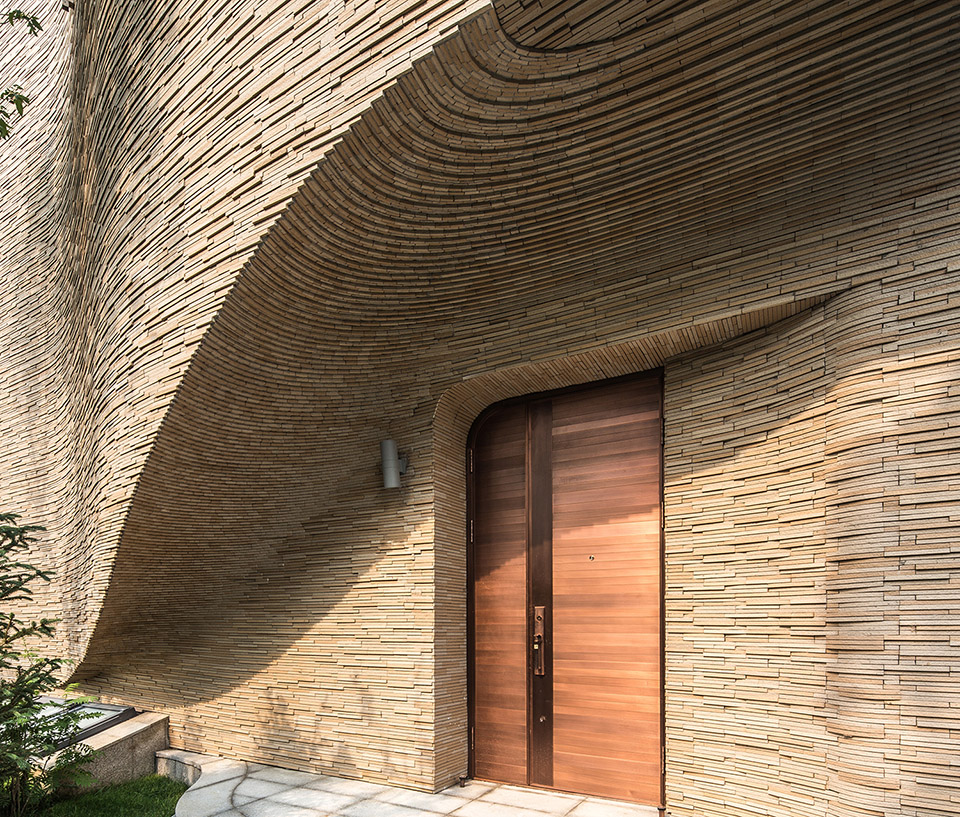
The facade cladding is made from recycled stone produced from powdered stone and is applied to the facade in a contemporary fashion. This enables the realisation of the fluent curves, while permitting the necessary tolerances for the local construction team.
建筑设计还采用多种节能设备和方案。被动式能源利用方法让窗户引入适合的阳光与热量。采用地暖采暖,采用热工性能好的构造,采用空气新风系统提供健康清洁的新风。部分电力采用风力和太阳能发电。使用可持续性建筑材料。
Sustainability
Numerous energy saving devices and solutions are used in the villas. Passive design techniques are employed which take into account the orientation of the individual buildings and the location and size of the glazed portions of the facade with respect to heat gain. Further energy saving installations include the use of advanced heat insulation in the walls and windows, an adjustable floor heating system, solar energy, a state of the art ventilation system that removes nearly all of the unwanted and unhealthy particles and provides clean and healthy air, a wind power system for lighting supply and sustainable construction materials.
客户:国锐集团
地点:北京市密云经济开发区 1期云腾路2号
建筑面积:26,455 平方米 (GFA)
工地面积:23489 平方米
项目:幕墙设计
状态:已完工
照片:©Edmon Leong
Client: Guorui Group
Location: Yunteng Road 2#, Miyun Economic & Technical Development Zone 1, Beijing, China
Building surface: 26,455 M2 (GFA)
Building site: 23489 M2
Programme: Facade
Status: Completed
Credits
UNStudio: Ben van Berkel, Hannes Pfau with Markus van Aalderen and Shoujiong Zhang, Whenzen Yi, Fernie Lai, Yuchen Liu, Irina Bogdan, Cristina Gimenez, Gil Greis
Photos © Edmon Leong
More: UNStudio ,更多关于他们: UNStudio on gooood.









新农村
谷德的评论区怎么是瞧不起别人的,你行你上啊,懂不懂得欣赏别人的优点?每次看见评论就来气,觉得中国出不了新东西都是这些思想腐朽的人阻碍的。我觉得这个还挺好的,让我想起了高迪的米拉之家
哦,un studio是中国的?
玩的就是个噱头,好奇这房卖的咋样
规划不够,建筑来凑
每一栋之间识别度略低啊。。
没有平面图哪里知道功能有多合理,,,,话说我还想问问多少钱一平
这规划做的真够机械的
丑
就这?
商品房能这样已经很好了
这是做建筑还是做符号,顶面的阳台挺好的
好喜欢,山居即视感
很赞!很独特的形式语言。
幕墙很喜欢
景观是做的有多丑。。。。
“透过几何元素组织塑造出多元性及独特性并重的建筑物,并以不同方式编排这些外部特征,创造了多种类型的别墅。”这段介绍是多么的牵强和苍白,对一个极度失败的建筑案例来讲,你所有的和你所呈现的也只有你那不知所云的概念了。还有这鸟规划和景观,农村盖房都不再这样搞了,你还敢来,一坨坨的是在表达邻里之间无障碍的交流吗?也许这个项目只是开发商给村民的安置房而已,不管多丑都有人要,你懂的。
还有,你这设计还真够节能的,干脆把窗户全封了,四面墙打几个透气孔,相比会更节能呢
好比一个人穿着与众不同的服饰在大街上,是亮点,但如果满大街的人都奇装异服,会不会?
景观我看哭了
景观被规划搞牺牲了,规划被甲方搞牺牲了,建筑为了幸存在努力挣扎,尽可能做一些往外探的空间和肌理,但还是被同学们批了~~~这个建筑单独放在某处街角肯能效果要好得多~