
感谢 广州图岸建筑设计有限公司 予gooood分享以下内容。更多关于他们,请至:Tuan Office on gooood
Appreciation towards Guangzhou Tu’an Architectural Design Co., Ltd. for providing the following description:
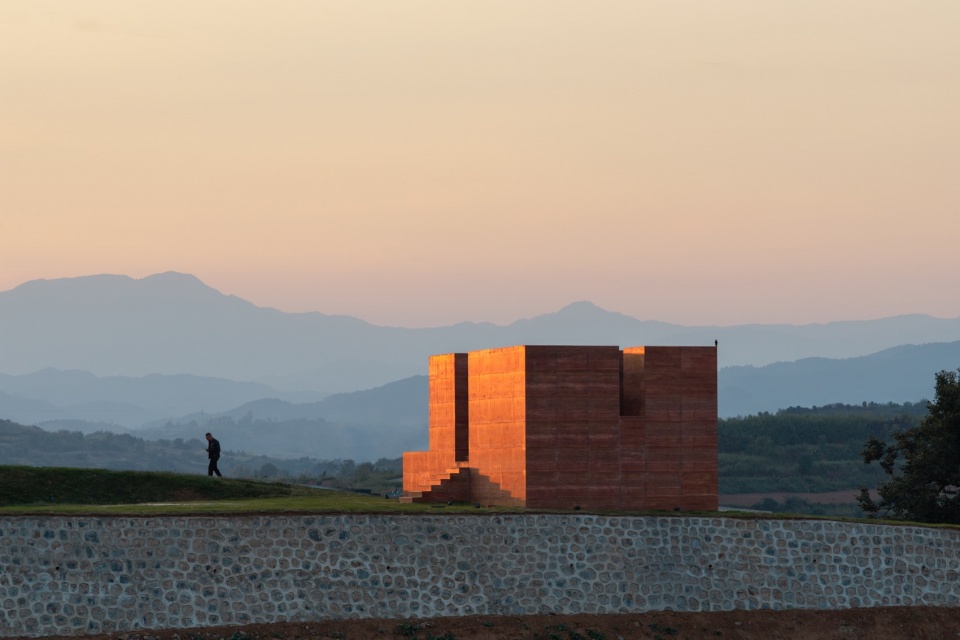
叶岭观景台位于洛阳嵩县陆浑水库西南一处高地,周边是绵延的丘陵,是当地的中草药种植区,远处群山环抱。自场地向东眺望,陆浑水库的辽阔水域在视野中若隐若现,宛如一条飘带,与远处绵延的山峦构成一幅壮阔的山水画卷。
▼项目视频,Video © 广州图岸建筑设计有限公司
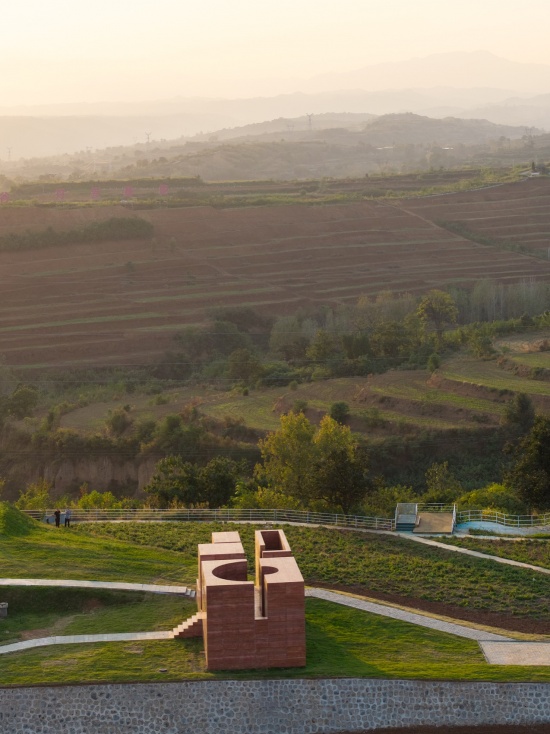
The Yeling Viewing Platform is situated on an elevated site in the southwest of Luhun Reservoir, Songxian County, Luoyang. The surrounding landscape consists of rolling hills and local herbal medicine plantations, encircled by distant mountains. Looking eastward from the site, the vast expanse of Luhun Reservoir flickers in and out of view, stretching like a floating ribbon. Together with the undulating mountains in the distance, it forms a magnificent landscape scroll.
▼从西侧望观景台,View of the platform from the west © 王策
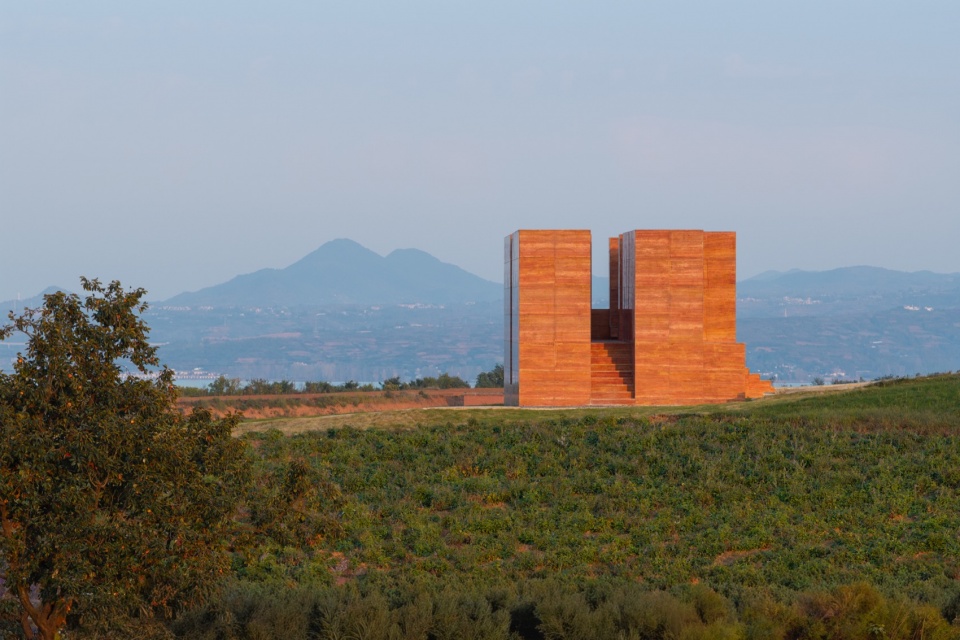
▼暮色中的观景台与丘陵,The platform amid rolling hills at dusk © 王策
叶岭观景台的基本形态采取巨石(monolithic)形式。建筑主体由场地自然地形升起,仿佛一组并排矗立的巨石。设计语言回归原始的简单几何形态。建筑平面由两个相邻的正方形组成,体量和空间的设计是对这个基本形态的操作。
▼体块生成,Massing generation © 广州图岸建筑设计有限公司
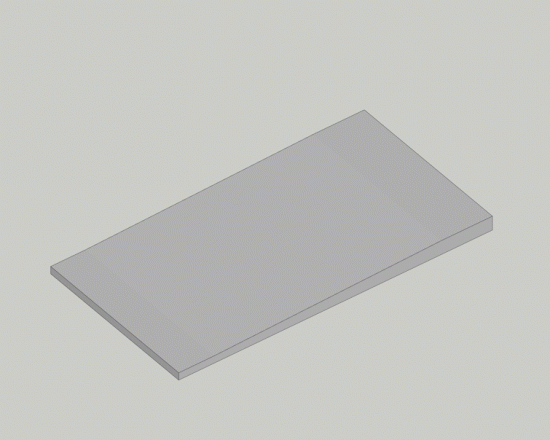
The fundamental form of the Yeling Viewing Platform adopts a monolithic approach. The main volume rises organically from the natural terrain, appearing as a cluster of standing monoliths. The design language returns to primal, simple geometries. The building plan is composed of two adjacent squares; the design of massing and space operates upon this basic configuration.
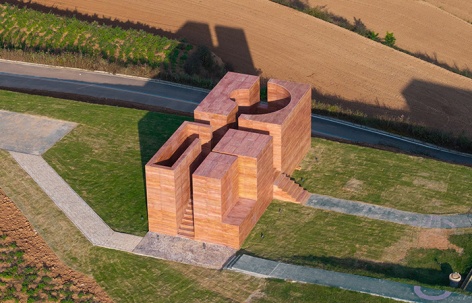
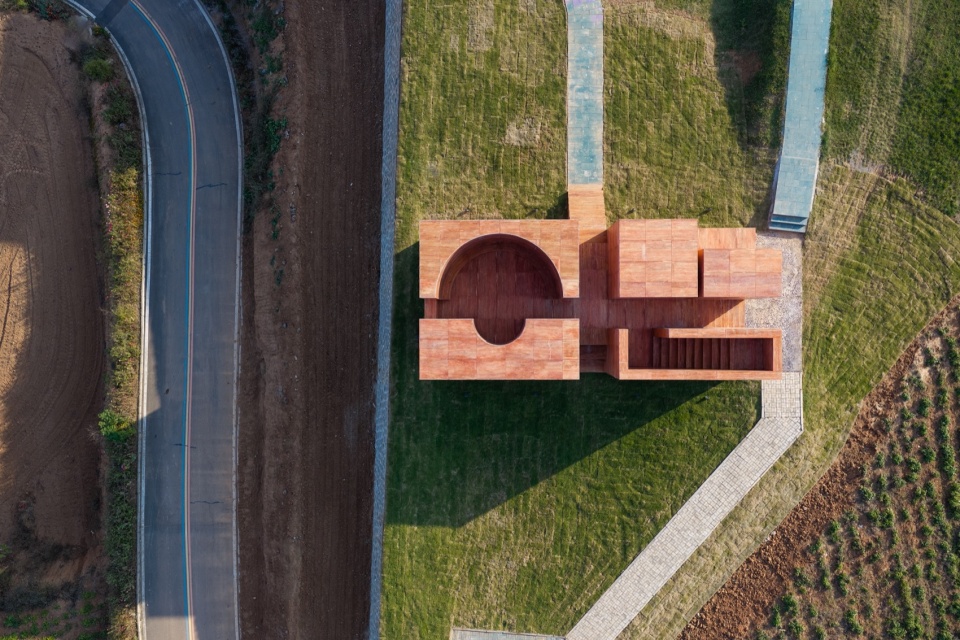
▼俯瞰观景台,Top view of the platform © 王策
▼田野中的观景台,The platform in the fields © 王策
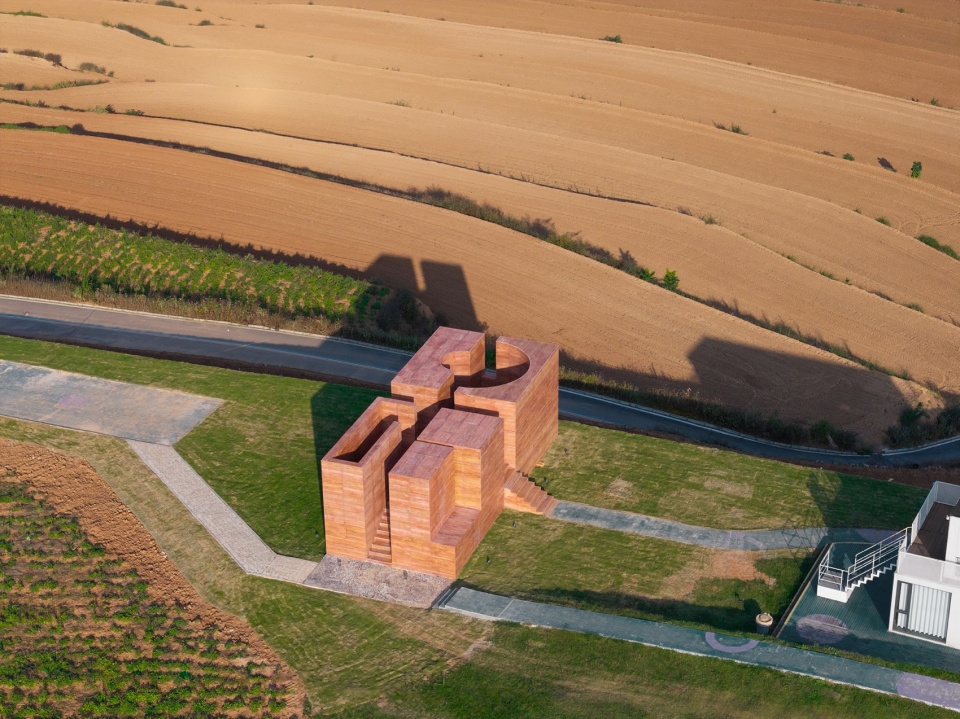
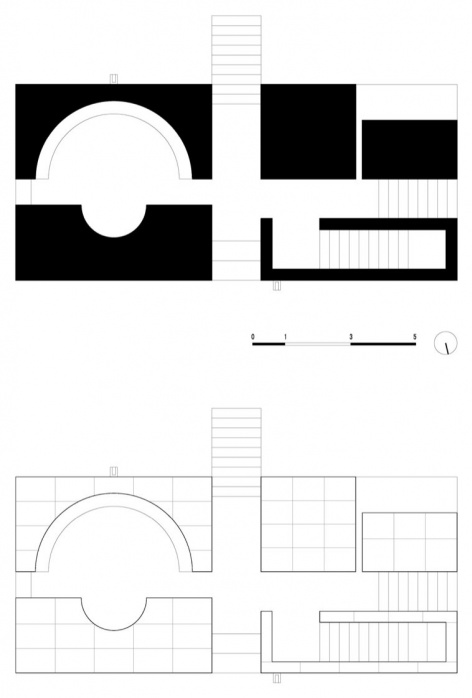
观景台的主路位于西侧。因此,建筑沿东西向从中间“切开”,形成一条贯穿整个建筑体量的通道。这条道路与两个正方形之间的空隙一起构成观景台内部十字形的路径。基于这种平面格局,形成了四个立面基本对称的形式。建筑内部也在这一平面形式基础上对建筑体量进行“切割”。
The main approach is located on the west side. Therefore, the building is “sliced” open along the east-west axis, forming a passage that penetrates the entire volume. This path, together with the gap between the two squares, constitutes a cross-shaped circulation route within the platform. Based on this planar logic, the four elevations take on a largely symmetrical form. The building interior further “carves” into the massing derived from this same geometric foundation.
▼从南侧望观景台,View of the platform from the south © 王策
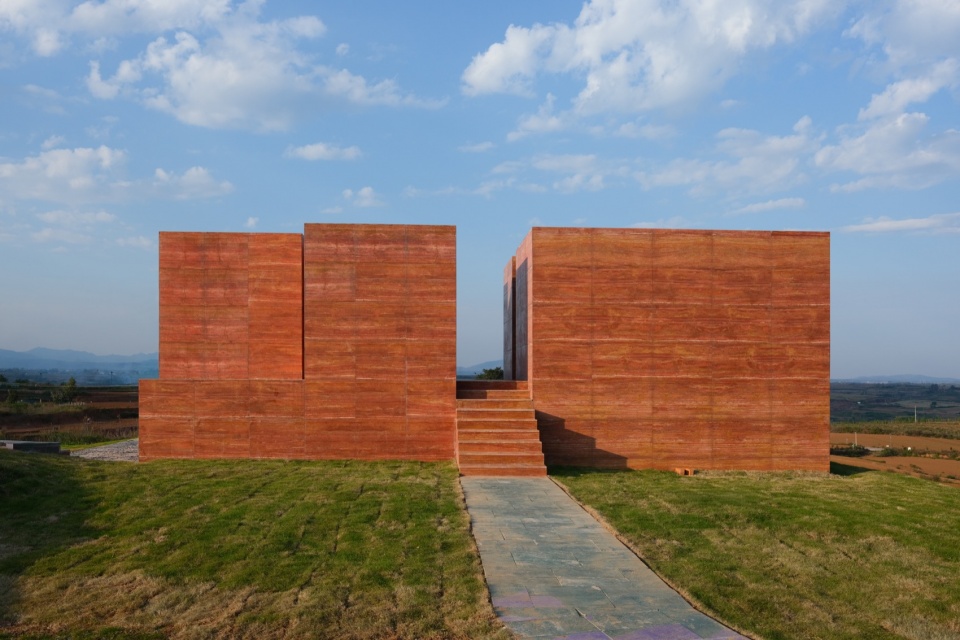
▼从北侧望观景台,View of the platform from the north © 赵霜迪
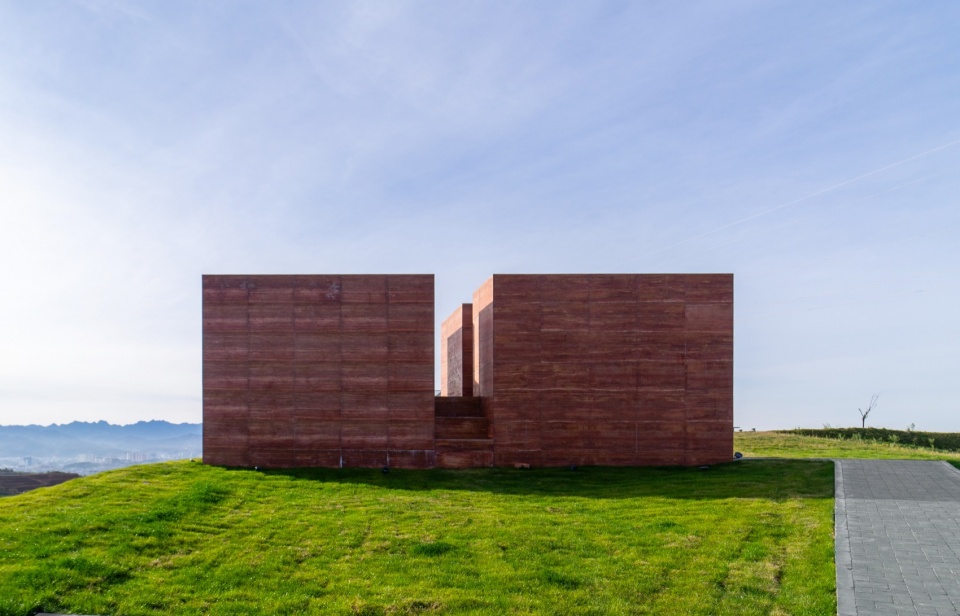
▼从西南侧望观景台,View of the platform from the southwest © 王策
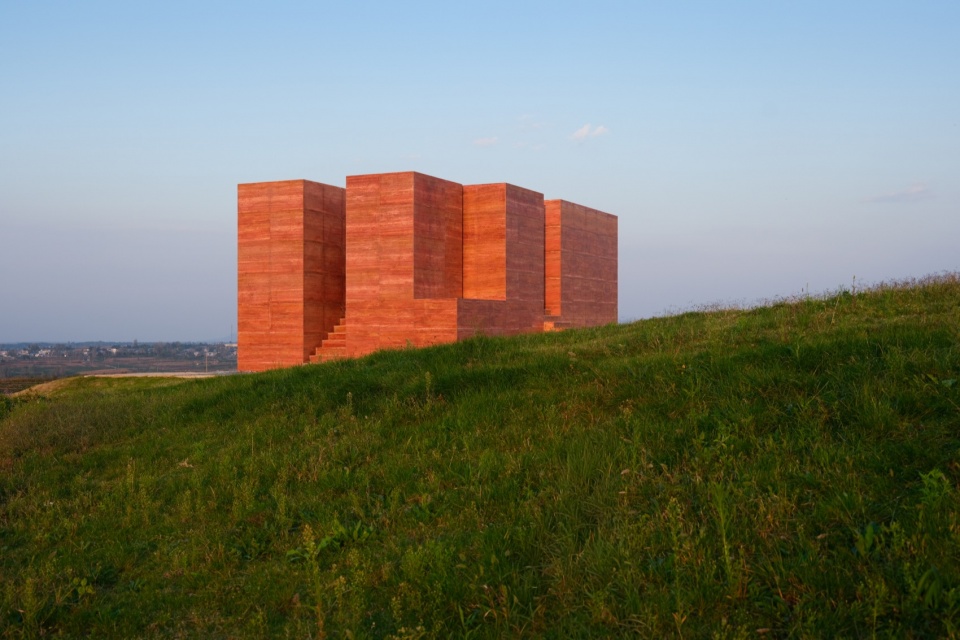
建筑西侧正方形两边的体量分别做了“切削”的处理。其中南边角部切除了一部分体量,同时在平台高度上开凿了一条缝隙,使体块再次分为两部分。这种处理使人联想到自然山石上的缝隙。北边体量转换为一段台阶,作为通道的延伸。游人可从通道折返向上抵达高处平台,观赏周边景色。
The volumes flanking the western square are treated with chamfered incisions. On the south side, a portion of the corner mass is carved away, while a fissure is cut at platform height, dividing the block into two parts. This treatment evokes the natural fissures found in weathered rock. The northern volume transitions into a flight of stairs, serving as an extension of the passage. Visitors can return from the passage and ascend to the upper platform, where they can take in the surrounding scenery.
▼从西北侧望观景台,View of the platform from the northwest © 王策
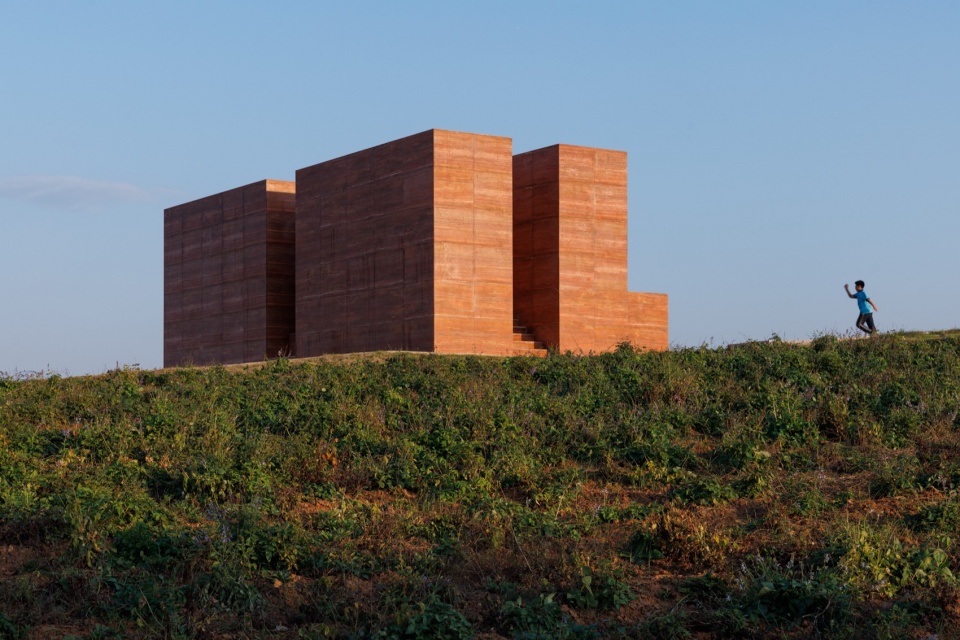
▼通往高处平台的台阶,Stairs leading up to the upper platform © 王策
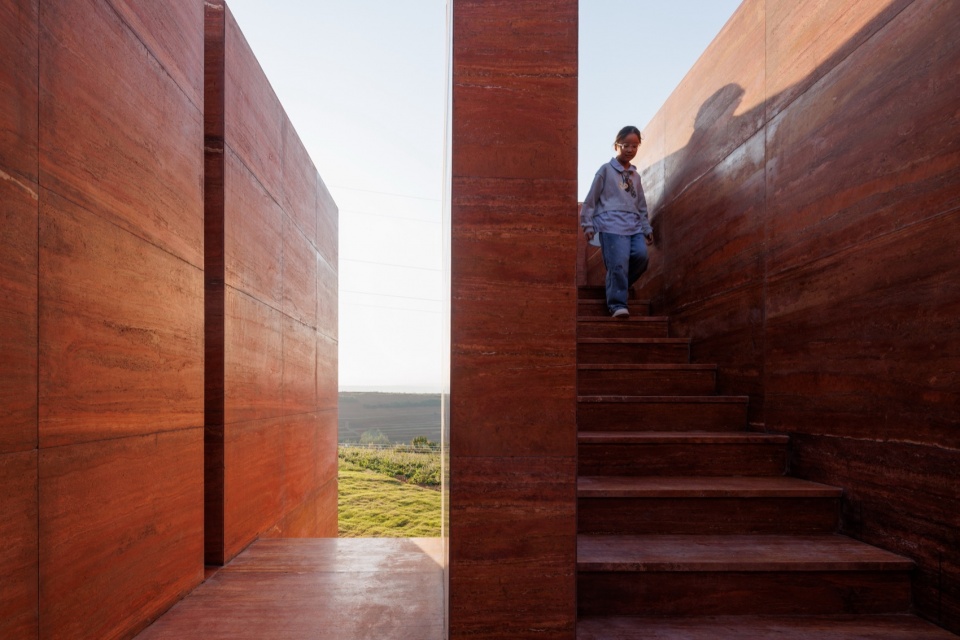
位于东侧临近山坡边缘的正方形内部,是整个观景台的核心空间。在两侧矩形体量中分别“挖出”一大一小两个相对应的半圆。大的半圆形空间作为观景台的停留和休息的场地。这个半圆形空间是一个没有顶的客厅,也是建筑东西向轴线的终点。小的半圆形似神龛,位于北侧墙体正中,与南侧大的半圆相对布置,形成空间内的南北轴线。这种对称布局带来了仪式性。弧形墙面能够具体生动地反映阳光随时间的变化。人们可在此停留,仰望天空,或凝视墙面上光影的变化,感受时间的流逝,也可以通过端部的开口,向西眺望起伏的山峦和远处的陆浑水库。
Within the eastern square, which sits at the edge of the hillside, lies the core space of the entire viewing platform. Two corresponding semi-circular volumes—one large, one small—are “excavated” from the flanking rectangular masses. The larger semi-circular space serves as an area for pausing and resting. This space functions as a roofless living room, and also marks the terminus of the building’s east-west axis. The smaller semi-circle resembles a shrine, positioned at the center of the north wall, facing the larger semi-circle to the south, thereby establishing a north-south axis within the space. This symmetrical layout imbues the space with a ritualistic sense. The curved walls vividly capture the changing sunlight throughout the day. Here, visitors may pause to gaze at the sky, contemplate the shifting light and shadow on the walls, and sense the passage of time. They can also look westward through the opening at the end, taking in the rolling mountains and the distant Luhun Reservoir.
▼核心空间鸟瞰,Aerial view of the core space © 王策
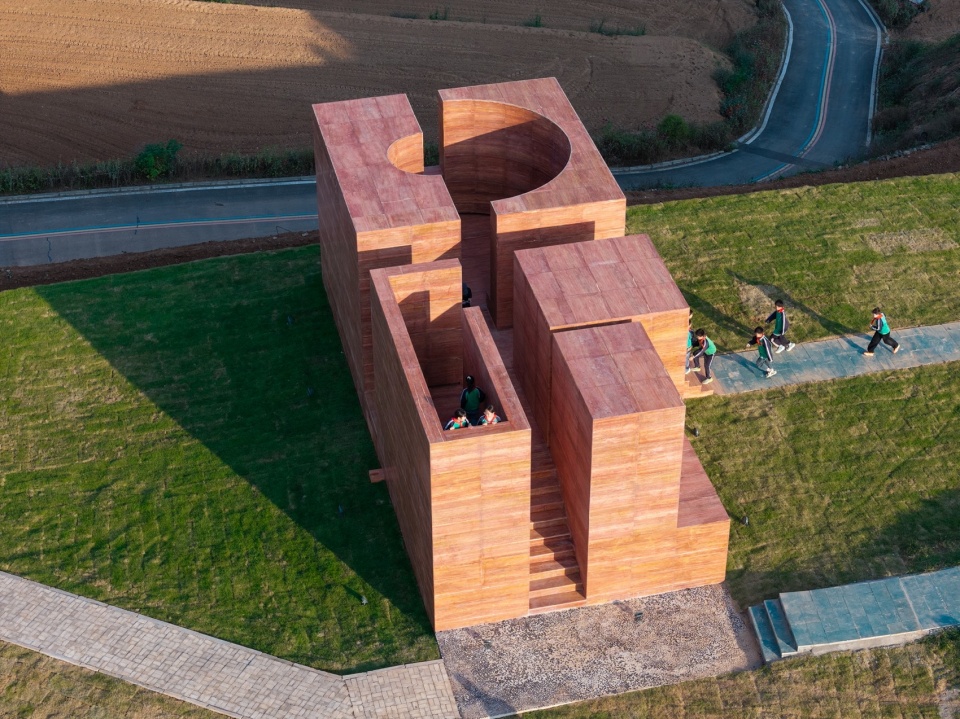
▼半圆形空间,The semi-circular space © 王策
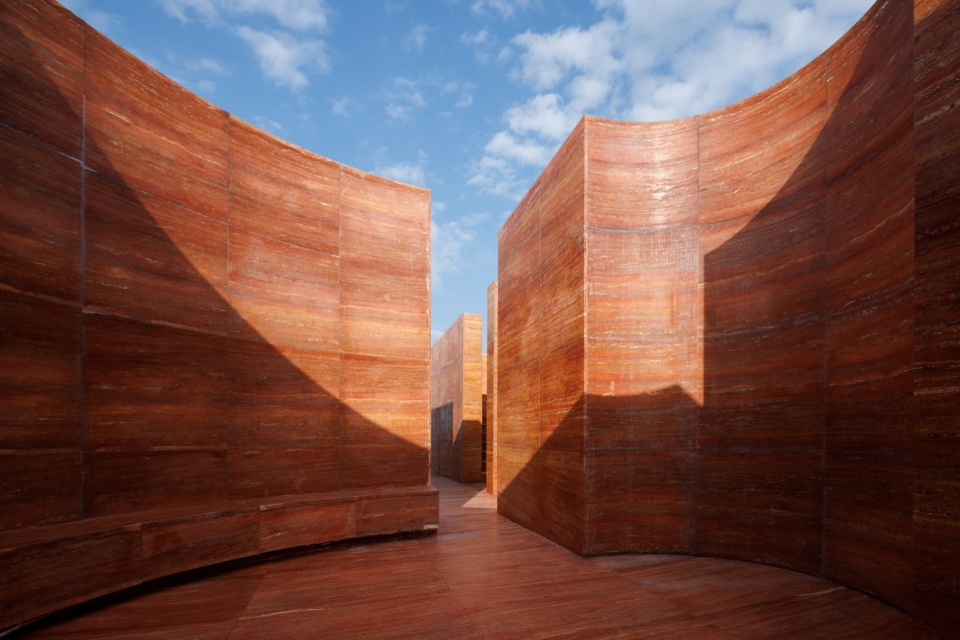
▼弧形墙面与光影,Curved walls and the play of light and shadow © 王策
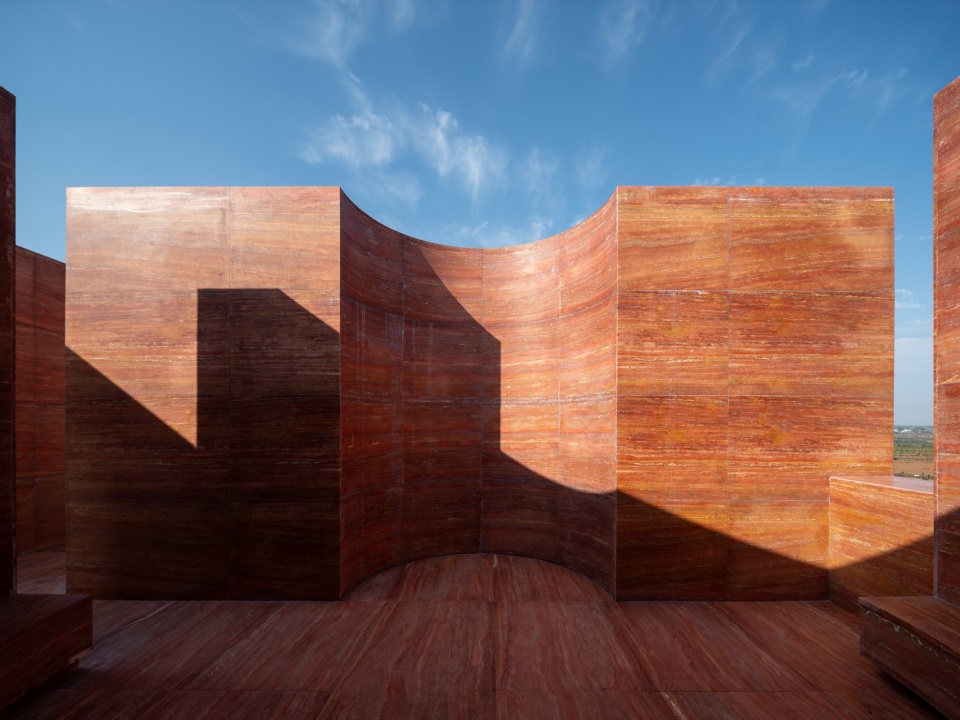
▼从体块之间向外望,Looking out between the volumes © 王策
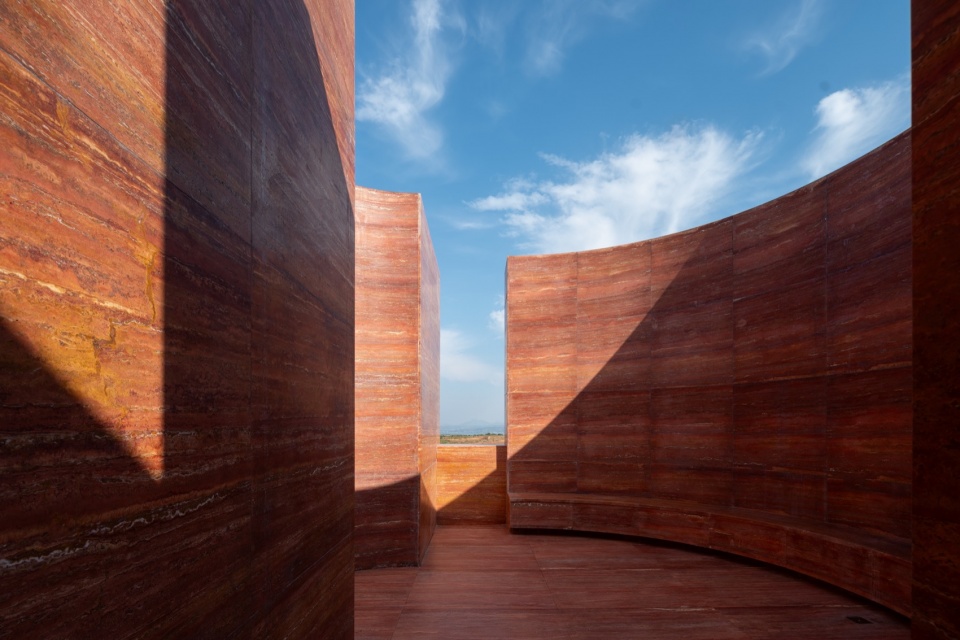
▼贯穿建筑体量的通道,The passage cutting through the volume © 王策
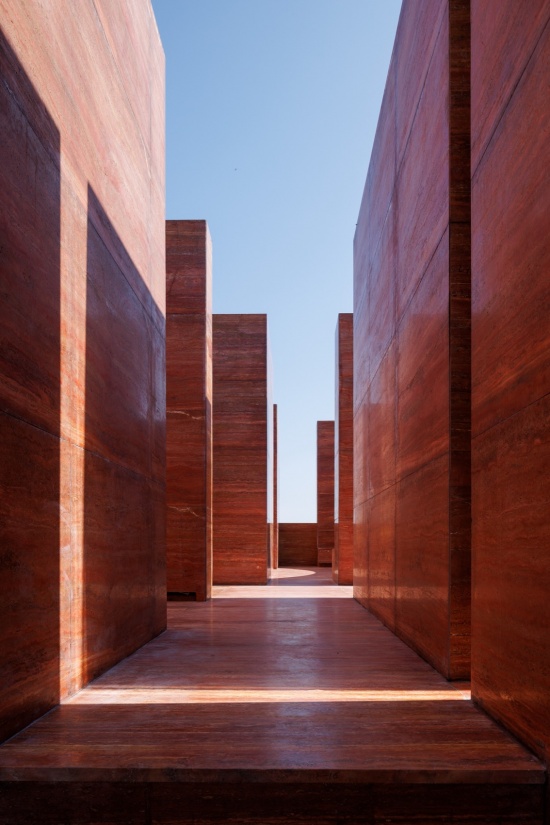
观景台外饰面采用红色灰华石。这种单一材质和自然机理的材料使建筑更鲜明的传达出光影的变化,更加简洁而热烈。
The exterior of the platform is clad entirely in red travertine. This single-material approach, with its natural texture, allows the building to articulate the play of light and shadow more distinctly, presenting a form that is at once concise and fervent.
▼红色灰华石墙面细部,Detail of the red travertine wall © 王策
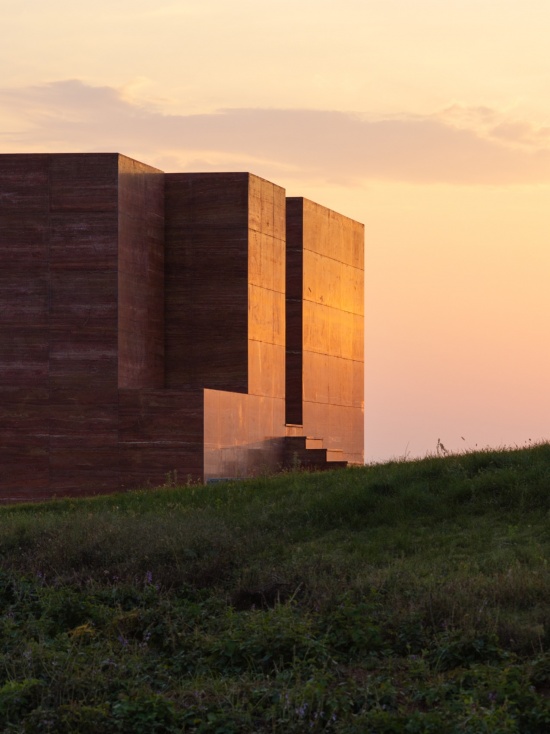
叶岭观景台旨在塑造一个特殊的场地拉近人与自然的距离,通过具体的形式感知昼夜、四季以及最细微的光影变化与时间的流逝。在建筑学的意义上,这个建筑试图把巡游空间与纪念性结合起来。
The Yeling Viewing Platform aims to shape a singular site that brings people closer to nature—a place where one can perceive, through concrete form, the cycle of day and night, the changing seasons, and the most subtle shifts of light and shadow and the passage of time. In architectural terms, this building attempts to synthesize promenade space with monumentality.
▼黄昏中的观景台,The platform at dusk © 王策
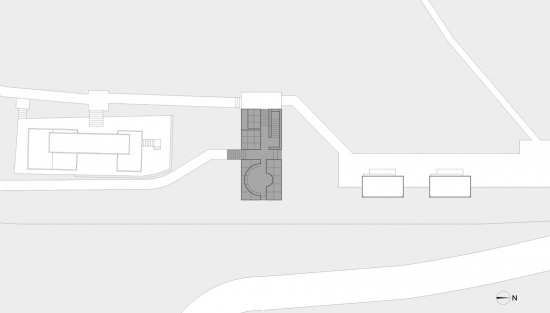
▼总平面图,Site plan © 广州图岸建筑设计有限公司
▼平面图,Plan © 广州图岸建筑设计有限公司
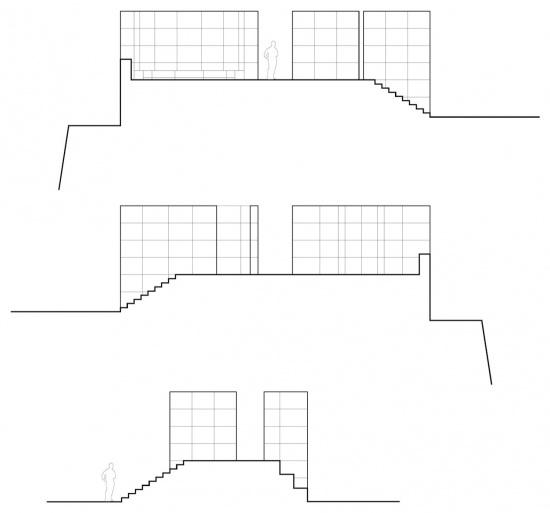
▼剖面图,Section © 广州图岸建筑设计有限公司
项目名称:大地之瞳—洛阳嵩县叶岭观景台
项目类型:建筑、景观
设计方:广州图岸建筑设计有限公司
公司网站:http://www.tuanoffice.com/
联系邮箱:914230416@qq.com
项目设计:2025年11-12月
完成年份:2026年10月
设计团队:朱亦民、丘健海、戚发诚
项目地址:河南洛阳嵩县
建筑面积:81㎡
摄影版权:王策、赵霜迪
Project name: Eye of the Land: Yeling Viewing Platform
Project type: Architecture, Landscape
Design: Guangzhou Tu’an Architectural Design Co., Ltd.
Website: http://www.tuanoffice.com/
Contact e-mail: 914230416@qq.com
Design year: 11-12.2025
Completion Year: 10.2026
Leader designer & Team: Zhu Yimin, Qiu Jianhai, Qi Facheng
Project location: Songxian County, Luoyang, Henan
Gross built area: 81㎡
Photo credit: Wang Ce, Zhao Shuangdi
More:广州图岸建筑设计有限公司。更多关于他们:Tuan Office on gooood




不错