来自Berger & Berger 对gooood的分享。更多请至:Berger & Berger on gooood
在建筑中走向中立
Towards Neutrality in Architecture
兰伯特收藏艺术博物馆在经过两年的整修之后再次与世人见面。2000年6月,艺术馆的藏品一开始被收藏在在Caumont酒店之中,后者是一栋18世纪的建筑。直到2012年7月,才正式确认Yvon Lambert的收藏捐赠与国家,并进入阿维尼翁的国家文物博物馆。其556作品被载入当代艺术国家基金名录。建造一座新博物馆的竞赛由Berger&Berger赢得。原本位于Caumont酒店内的博物馆将同时占据Montfaucon酒店,面积达到6000平方米。从而能够展示兰伯特所有的艺术藏品。

通过在两座建筑的每一层建立连接,兰伯特收藏艺术博物馆的设计凸出了二者的优势和一致性,同时还能符合艺术品保存苛刻的微气候条件。新的博物馆容纳了一座中庭,如同一个轴点,将两座建筑连接在一起;两个充满历史感的庭院;以及一座新的位于Montfaucon庭院内的建筑,其中是一间富丽堂皇的“高天花板的展厅”,这座新建筑的外墙与老建筑相比,丝毫不显得突兀,并使得博物馆的氛围更加多样化。展厅内的自然光和人工灯光交织在一起,满足展览的照明需求,同时适宜的湿度也适宜艺术品的保存。
Composed of the exceptional art works acquired throughout his lifetime by gallery-owner and collector, Yvon Lambert, the Lambert Collection is reopening its doors to the public after two years of renovation work. The collection was first installed in the Hôtel de Caumont in June, 2000, a mansion from the 18th- century. The donation of the Yvon Lambert collection and its entrance into Avignon’s National Heritage Depository were made official in July, 2012. Its 556 works were thus made a part of the inventory of the National Fund of Contemporary Art, making them untransferable and everlasting.
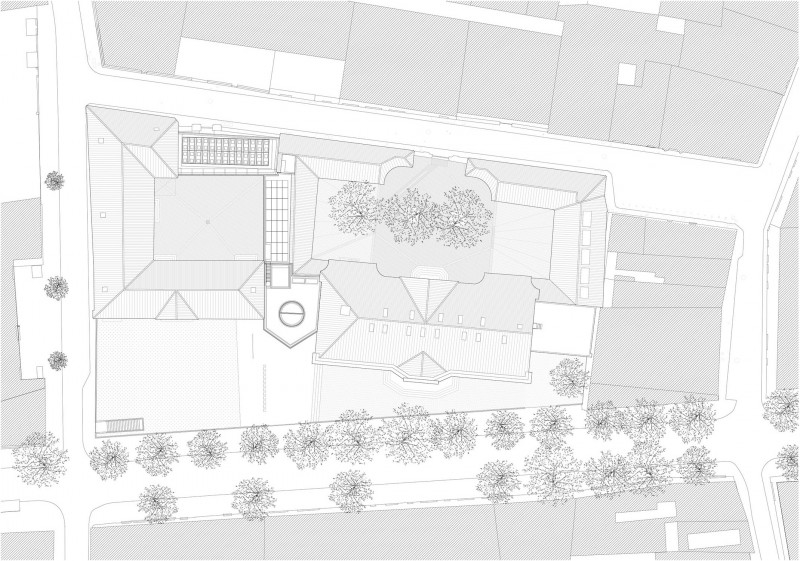
The architectural competition to build a new museum was won by Berger&Berger. The museum originally housed in the Hôtel de Caumont was extended to the Hôtel de Montfaucon, thus increasing its surface area two-fold to 6,000 sq. metres. The combined space of the two «Hôtels» into one entity made it possible to exhibit the entire works of the Lambert Collection in one Avignon locale.
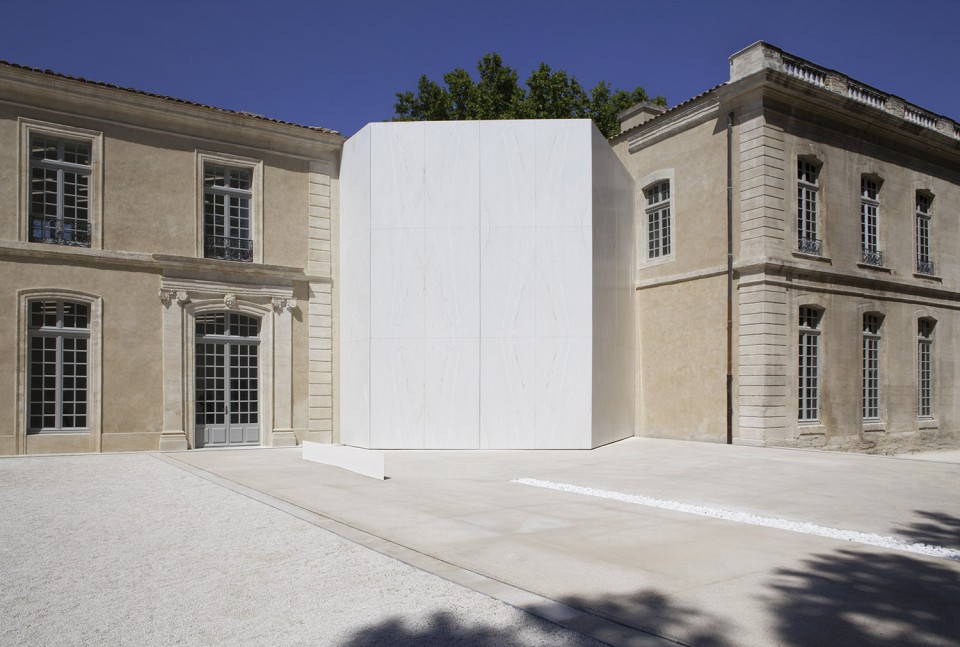
The Lambert Collection’s new museum highlights the coherence and advantages of two private mansions by creating links at all levels whilst meeting the climate requirements for preserving art works. Three new buildings were also created, the first being an atrium acting as a pivot between the two mansions so as to join them together; the second being located between the two historical courtyards; and the third being an enclosure of the Montfaucon courtyard housing a single grand exhibition room, called «the high-ceiling room». The outer walls of these new buildings show no piercing compared to the two historical 18th-century buildings. The project joined geometric spaces and varying atmospheres. Works are exhibited in spaces that meet lighting and hygrometric requirements, alternating or blending artificial with controlled natural lighting.
▽ 两座建筑通过中庭体量相连接,the two buildings are connected by the volume of atrium
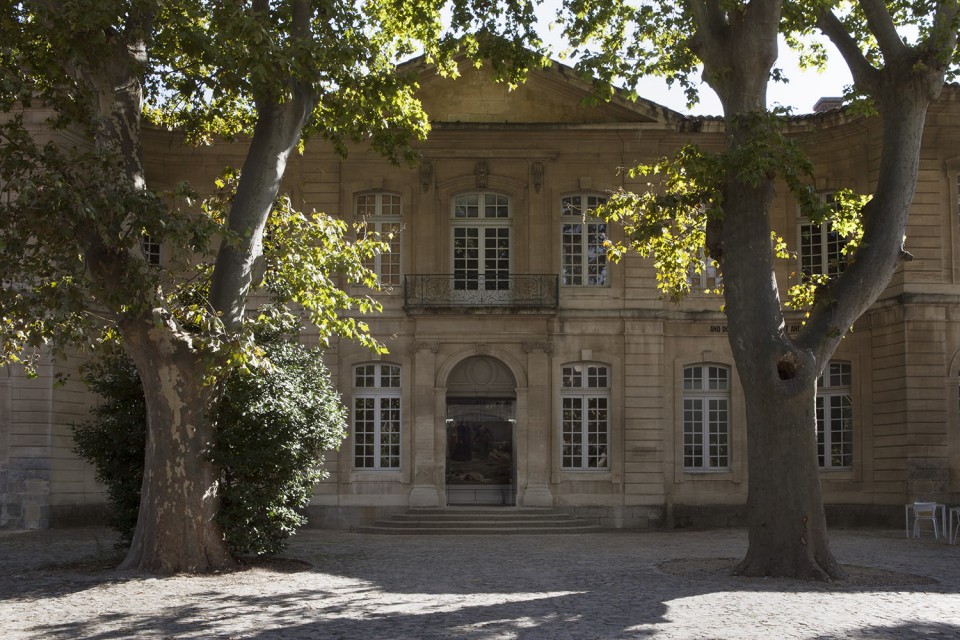
▽ Caumont酒店内的庭院,courtyard of Caumont Hotel
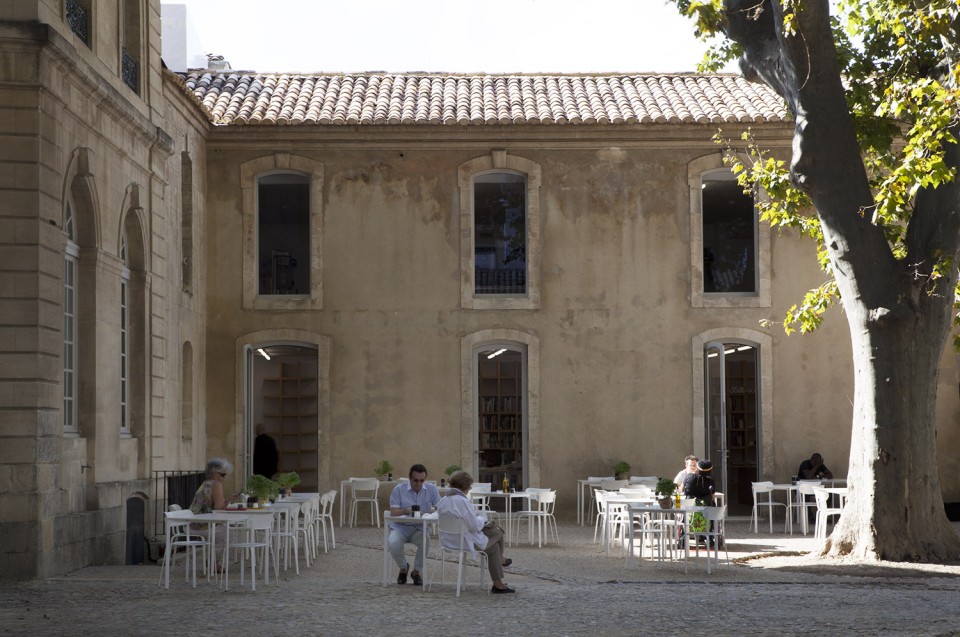
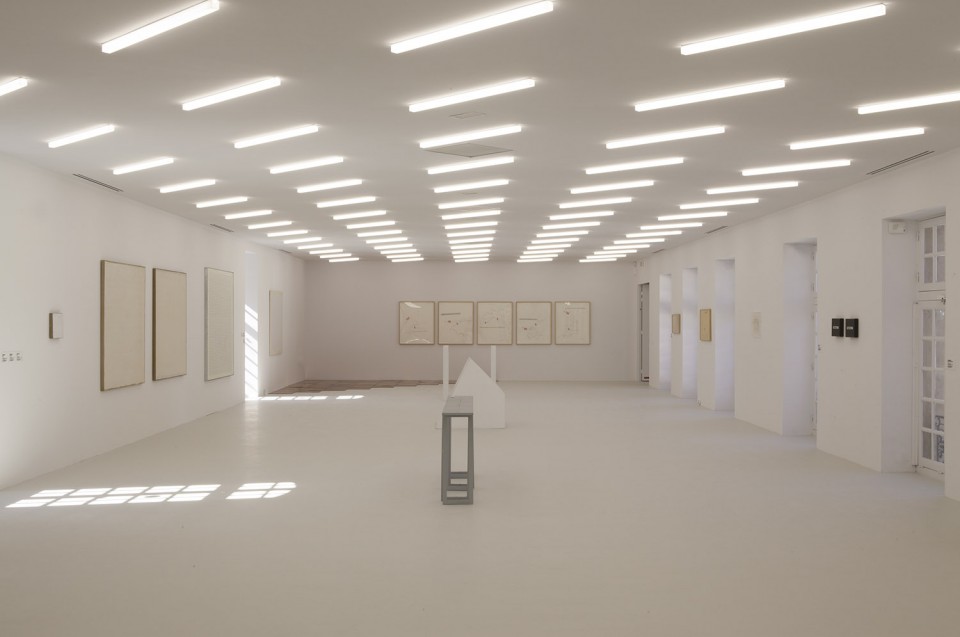
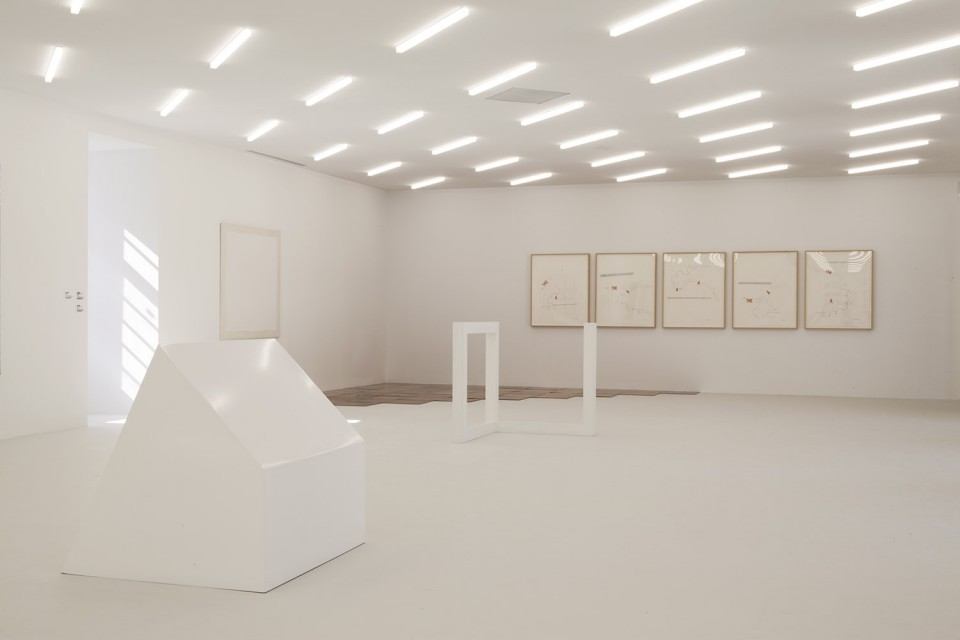
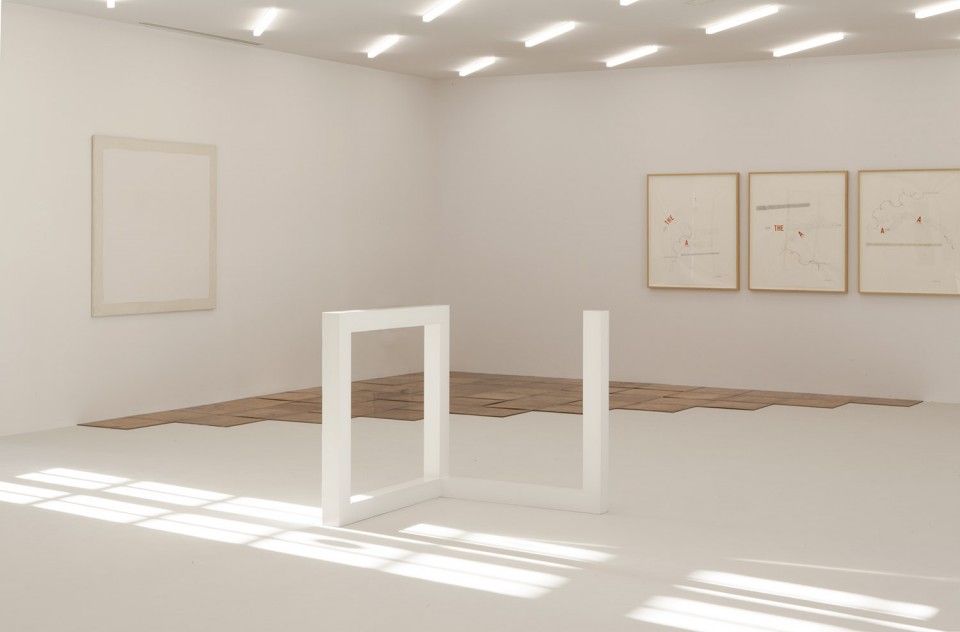
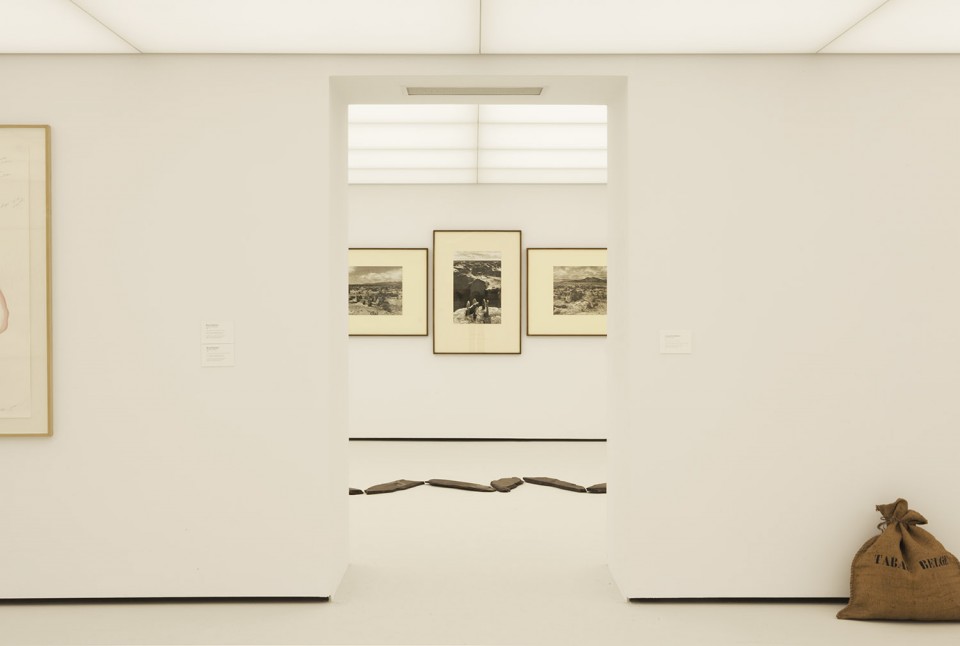
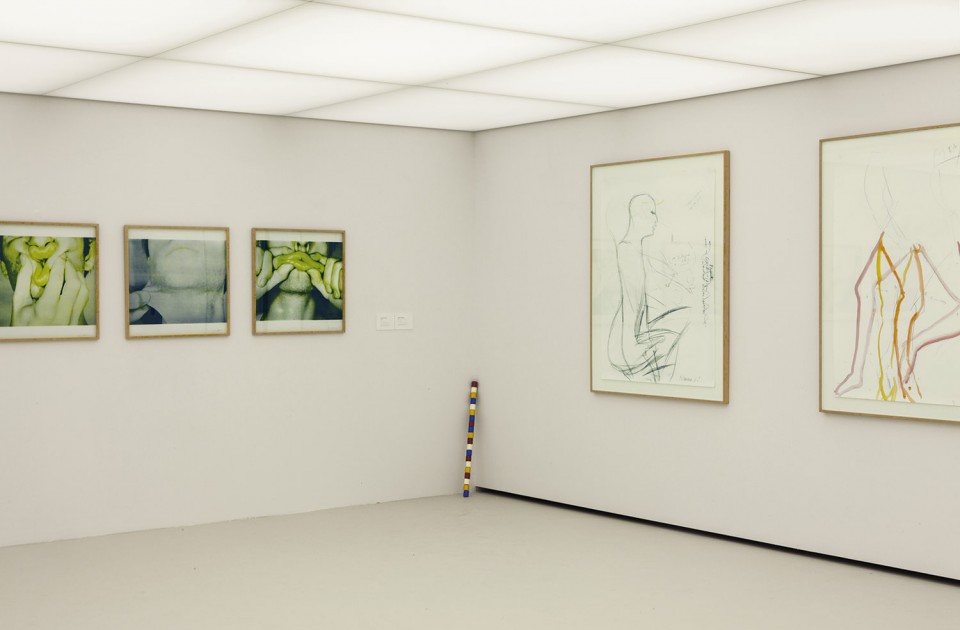
整座博物馆包括几种不同的展览空间,有全自然采光的展厅,也有展示抽象艺术的人工照明展厅——即现代博物馆“白盒子”式的展览空间。展厅内的“景观”因其使用同样的工具、接近的白度、亮度、体量等等,感觉颇为相似。同时也提供了多种不同的空间氛围和质感,用以展示各种各样的艺术,如视频、照片、雕塑、装置、绘画等等。
公众从Caumont酒店的庭院进入博物馆,原汁原味地保留了历史的味道,入口门厅中的楼梯堪称一座历史的纪念碑。
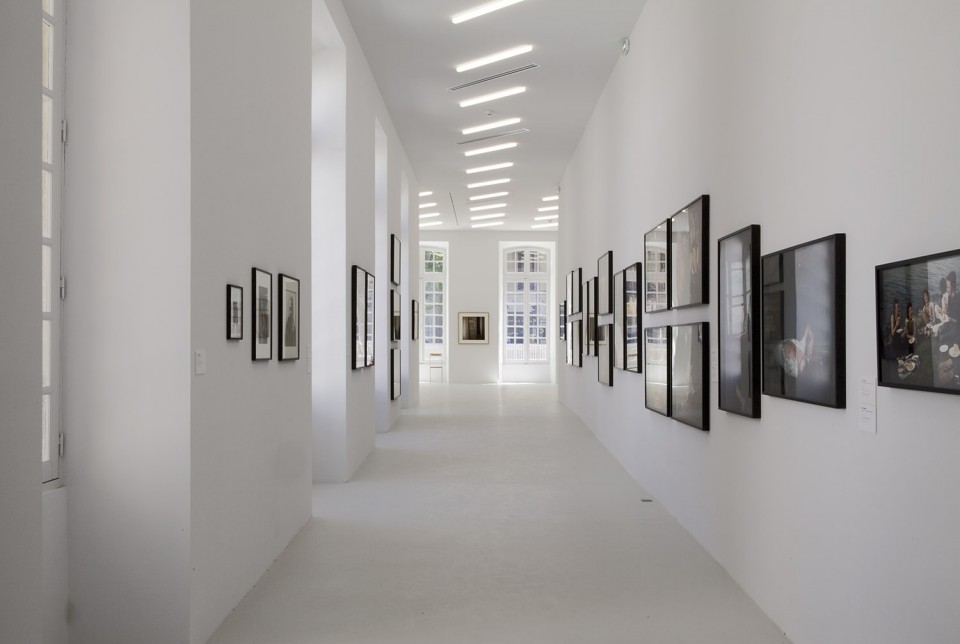
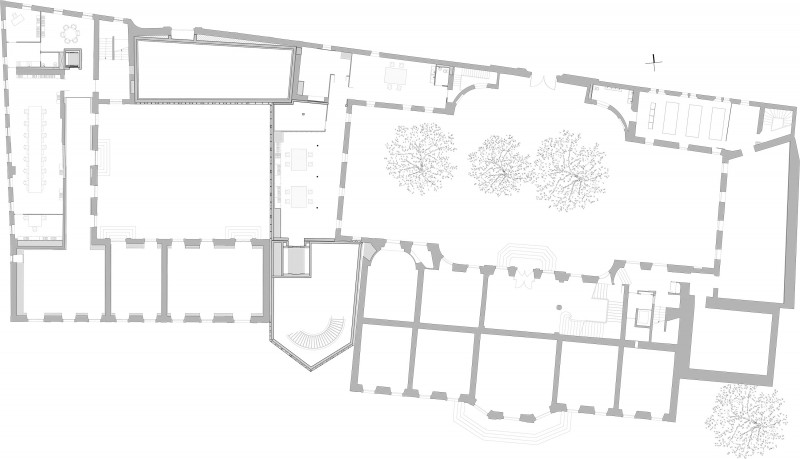
在Montfaucon酒店的一层,有三个排成一排的房间,与Caumont酒店内另外三个并排的房间连在一起。从建筑原来的开窗进来的自然光与天花板上均匀的LED灯光共同照亮展厅内的艺术作品。
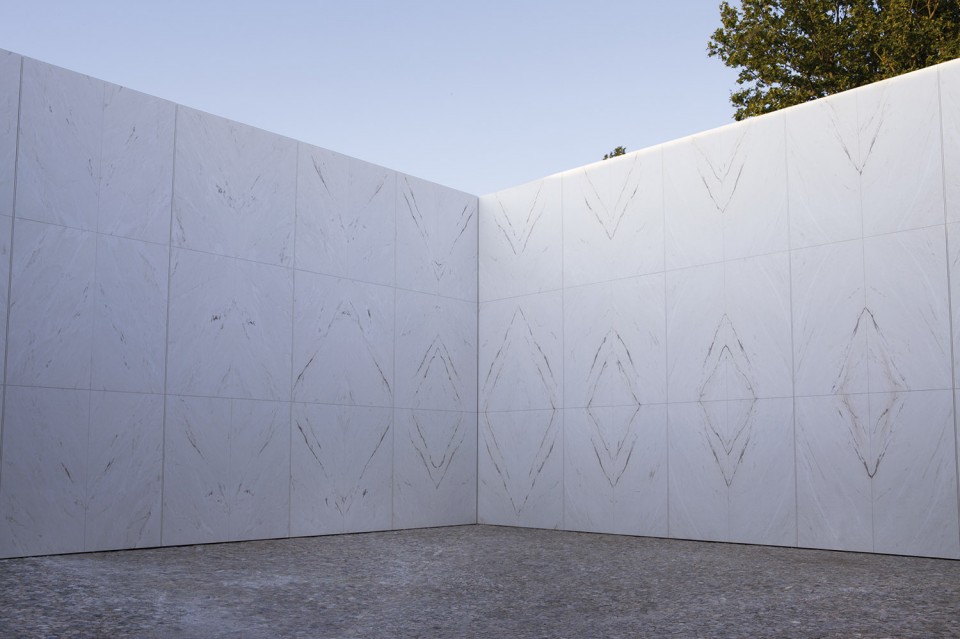
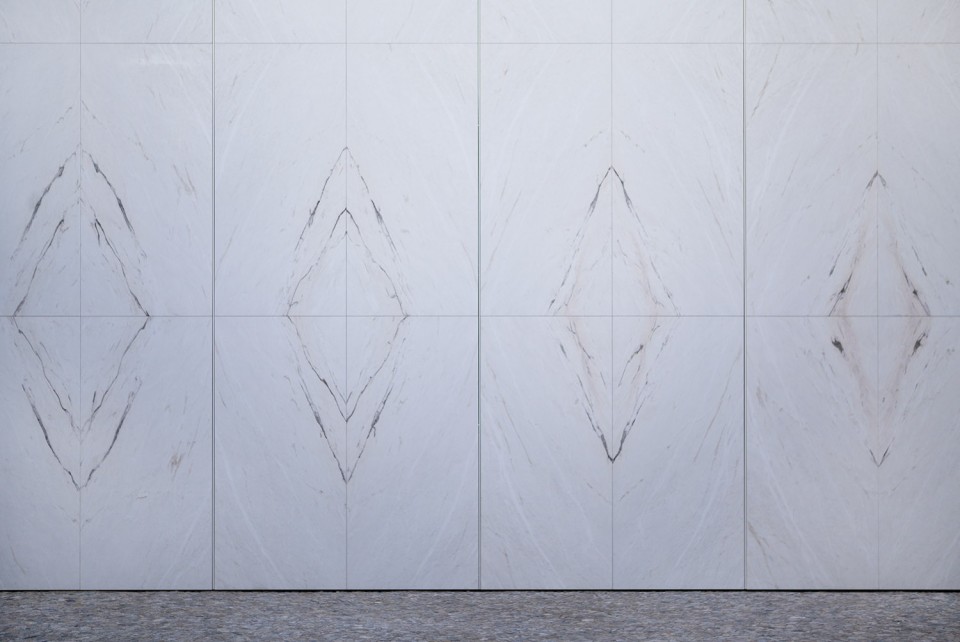
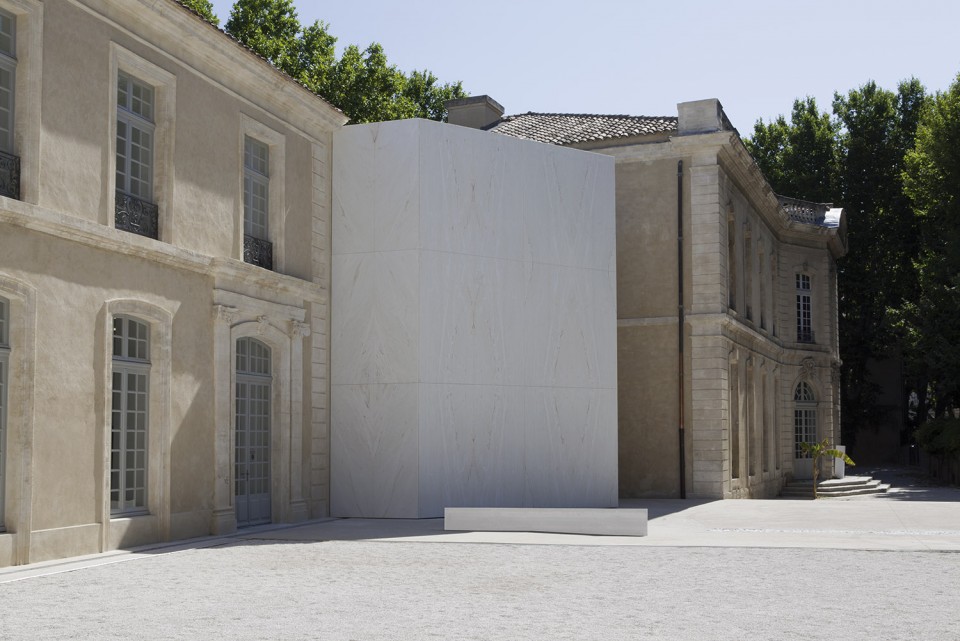
在这些展厅内,可以看到Montfaucon酒店庭院内的作品,使得庭院本身成为一个天然的室外展场。老建筑的外立面对着两条大理石的轨道,后者与新建筑的外墙构成一个整体,向一组抽象的白色背景,让置身它前面的照片更加凸显。精致的庭院是整个博物馆的中心,建筑布置在周边。白色的大理石将太阳光反射进各个位于一层和二层的展厅。
The ensemble includes spacious galleries infused with natural light from the historical architecture and artificially-lit abstract galleries that correspond more to the «white cube» of big modern museums. The exhibition rooms compose multiple «landscapes» created with the same tools, i.e. whiteness, light and volumes. Some of the new exhibition rooms have been custom built for works in the Collection that could not be shown in the old museum because of its limited space. The museum’s numerous galleries provide a variety of atmospheres and spatial qualities that make it possible to exhibit a varied range of works such as videos, photographs, sculptures, installations and paintings.
The public still enters the collection through the courtyard of the Hôtel de Caumont. It embodies and identifies the museum every bit as much as the preserved entrance hall with its staircase listed as an «historical monument».
There are three rooms in a row on the ground floor of the Hôtel Montfaucon with those of the Hôtel Caumont. The original windows provide natural light combined with even and regularly distributed artificial light using intensity-adjustable LED lights in the ceiling.
Works in the courtyard of the Hôtel de Montfaucon can be seen from these galleries, making the courtyard a genuine open-air exhibition room in its own right. The outer walls of the two original mansions face two marble rails attached to the walls of the new buildings like an abstract white background against which the exhibited works stand out. They redefine the courtyard as a central element around which the mansion’s galleries are organised. The white of the marble reflects the sunlight which is spread through the galleries on the ground and first floors. It is direct daylight.
▽Montfaucon酒店内的庭院,courtyard of Montfaucon Hotel
▽一层展厅 galleries on the ground floor
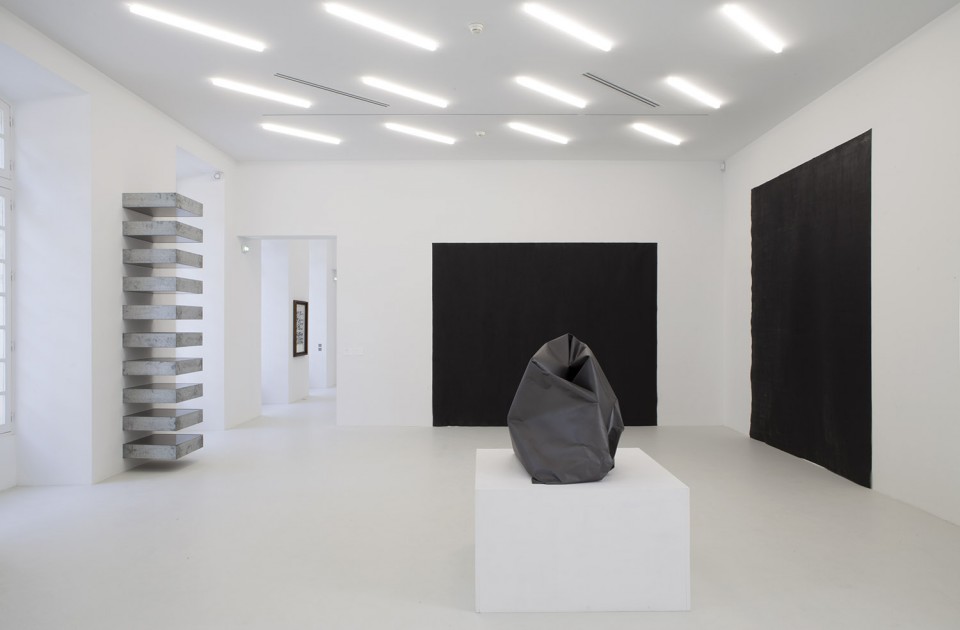
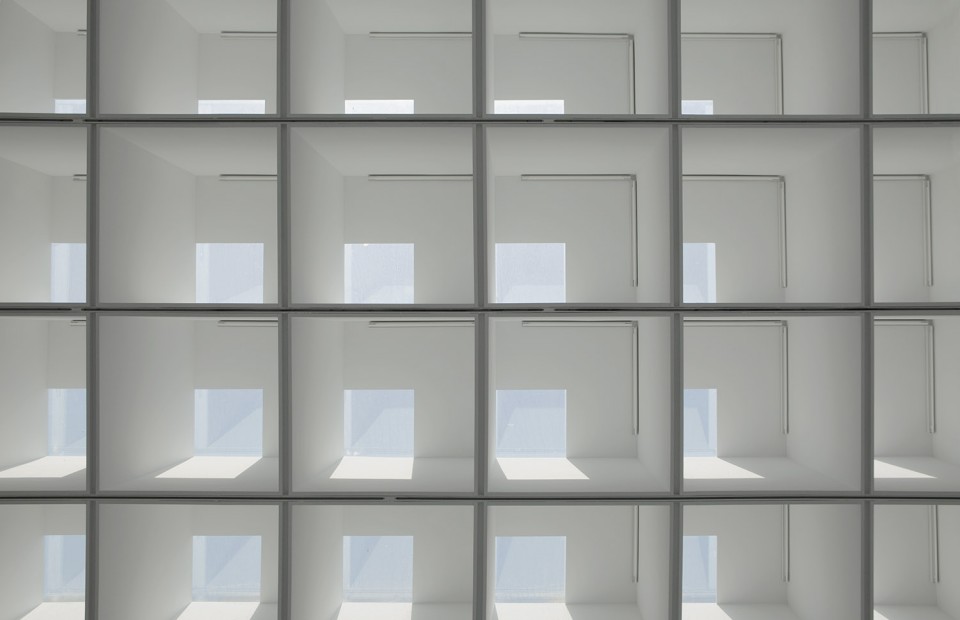
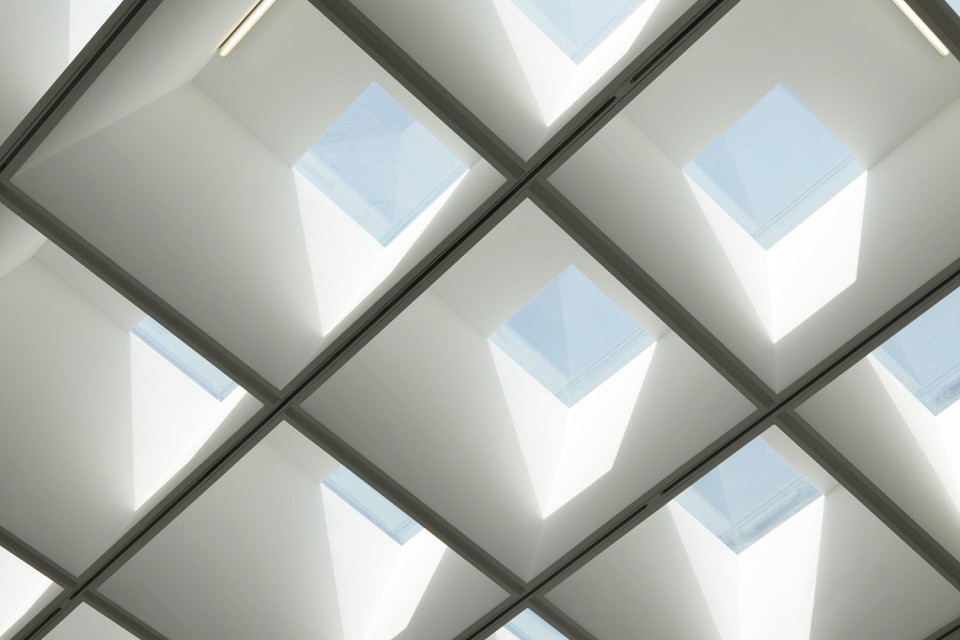
新的展厅沿着Violette街道而建,层高5.5m,用于展览最大型的艺术作品。井字格的天花板上开有天窗,使得自然光可以进入到室内,经过格子竖面的反射,不会直接打到地板和墙上,从而保护了展品。天窗外的百叶可以关闭,形成一个暗室。水平的轨道嵌入混凝土结构内,可以悬挂颇有重量的作品。
A new, high-ceiling room has been built on the rue Violette, creating 5.5 metres of free space that makes it possible to exhibit the largest of the collection’s works, which until now couldn’t be put on show in the Hôtel de Caumont. This room’s coffered ceiling makes it possible to light this space and the coffer’s walls by reflecting the natural light that enters through an opening created in the upper part of the coffer. Natural and artificial light blend together. Direct natural light cannot reach the floor or the walls in this room thus protecting the works on display. It is possible to close the coffers’ shutters and throw the room into total darkness. A set of horizontal steel rails set into the concrete and arranged behind gypsum boards make it possible to carry heavy loads for hanging works.
▽新展厅的天花板,the ceiling of the new building
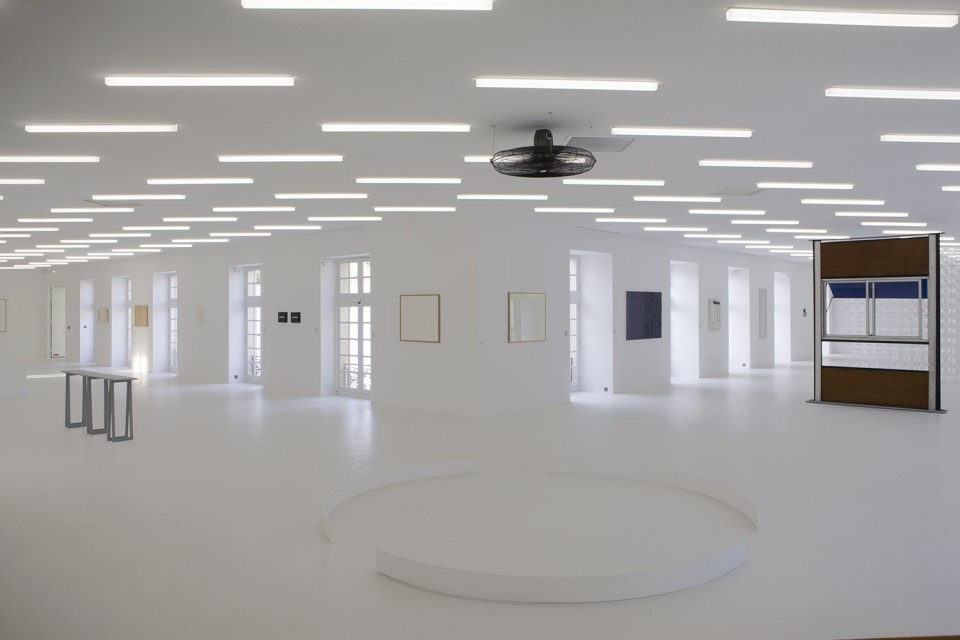
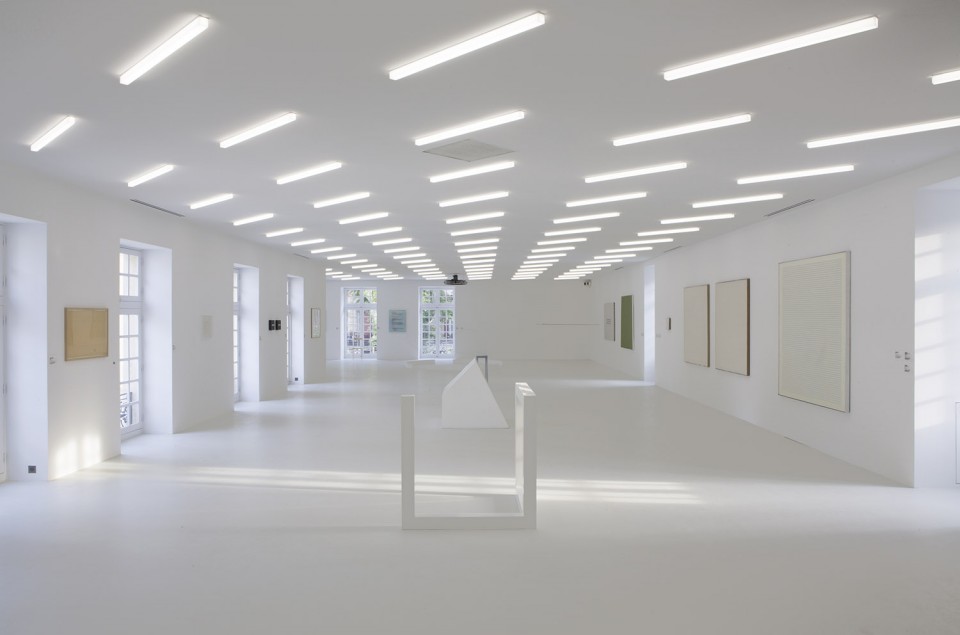
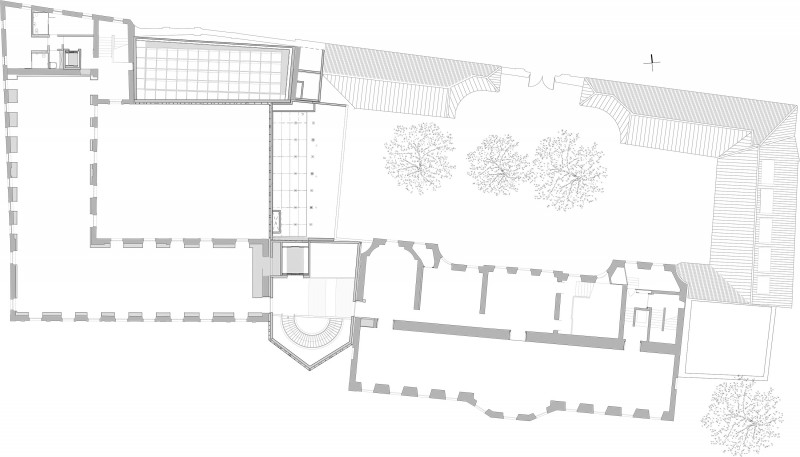
建筑的二层是一个400平方米的L形展厅,作为Caumont酒店内的展厅的延伸。两个展厅加起来,面积共有700平方米左右。二者的衔接部位是一个中庭。展厅内称重的墙体被混凝土柱所取代。跟一层的展厅一样,二层的采光同样是自然光与人工照明相混合。
On the first floor a new continuous L-shaped gallery measures about 400 sq. metres, nearly twice as long as the gallery on the first floor of the Hôtel de Caumont and is an extension of it. These two galleries provide about 700 sq. metres of exhibition space revolving around the atrium. The supporting walls were removed and replaced by concrete porticos. As on the ground floor, the lighting is a blend of natural and adjustable artificial light.
▽L形展厅,L-shaped gallery
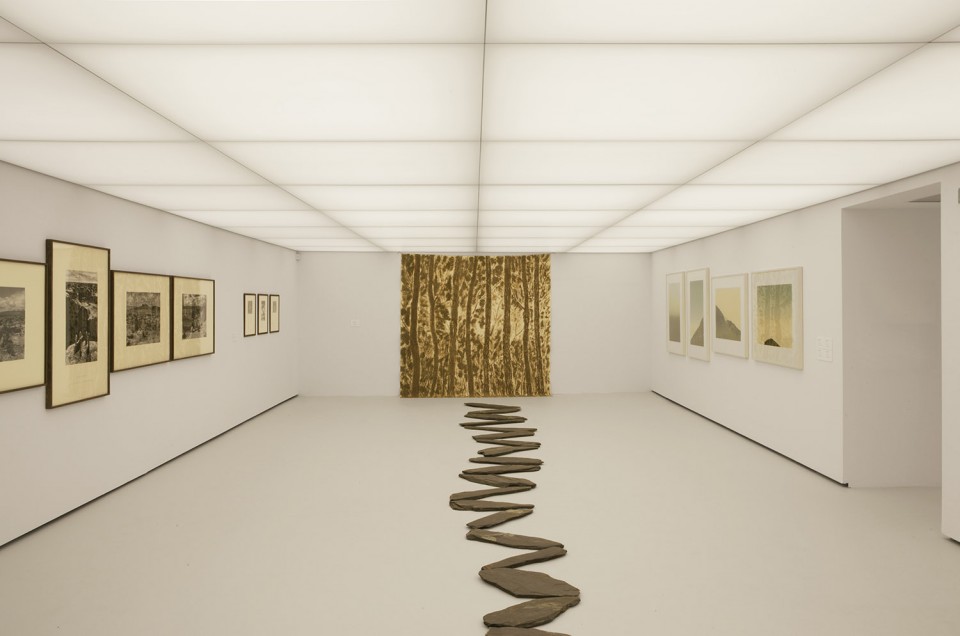
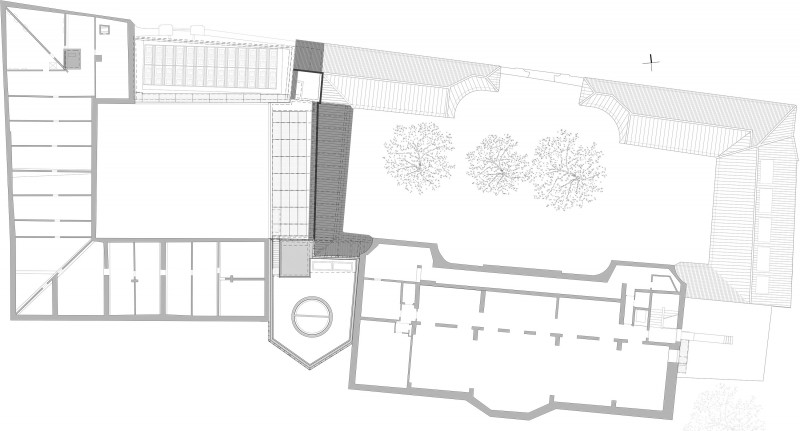
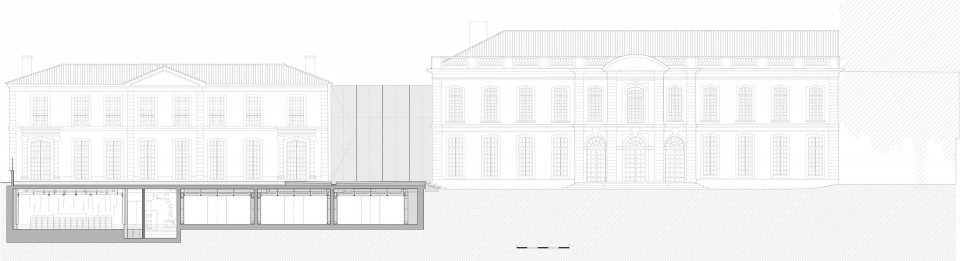
Montfaucon酒店的地下室包含三个大房间,通过漫射的可调节的荧光设备将其照亮,从0到300流Lux不等,满足绘画和摄影等艺术品的不同需求。灯光漫射效果的营造是通过双层布料的天花板,上面那一层用于过滤杂质。
Hôtel de Montfaucon’s basement contains three large rooms that are artificially lit by a diffuse light, the intensity of which is adjustable, enhancing drawings and photographic works from 0 to 300 Lux. The light is diffused through a double-layered fabric ceiling with the higher layer catching impurities. The basement gallery is artificially lit with fluorescent light.
▽地下室展厅,gallery on the basement floor
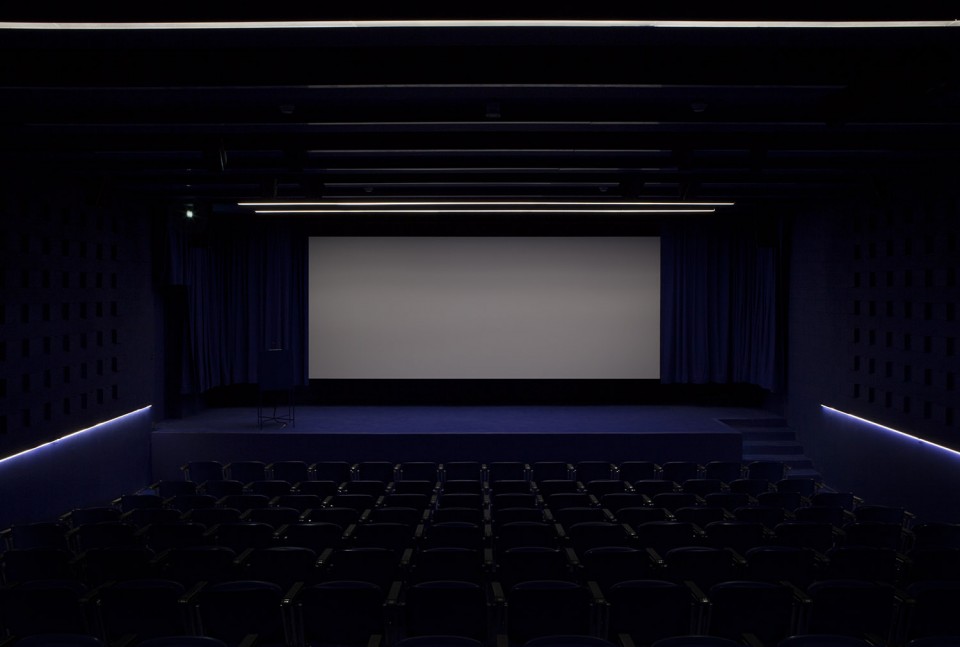
Montfaucon酒店内的观演厅被保留,只是在尺度上加以调整:将基准面升高,提升观众观赏影像或聆听演讲时的舒适度。除了镀铬的椅子之外,空间内表面都被涂以深蓝色。吸声的幕帘可以沿着观演厅的四壁上下调节,以满足不同的音效需求。
Hôtel de Montfaucon’s auditorium has been preserved but redimensioned. Brought up to standard, it has been reshaped so as to improve the audience’s view of lectures, film screenings and video works. A dark colour (RAL ultra-marine) has been applied to all items and surfaces in this space (concrete blocks, metal desks, wooden armchairs, etc.). Only the chrome in the restored auditorium armchairs was not painted. An acoustic curtain can be lowered along the auditorium’s four walls and is adjustable so as to enable several different acoustic effects.
▽观演厅,auditorium
建筑的中庭,作为整个建筑的轴点,成为博物馆的另一个入口。最大型的作品可以直接从Raspail大街进到这里,再运往不同的楼层或者新增加的储藏室。
中庭的主体由素混凝土建造,墙面覆盖预制的白色大理石板,旋转楼梯是混凝土现场浇制而成。直径4m的天窗是中庭唯一的采光口,室内的照明使用的是氖灯。室内和连接两座建筑的走道地面都是水磨石的,与白色的墙面相呼应。所有的建筑表面都是漫反射的,尽可能避免炫光出现。
And lastly the atrium – like a hinge and socket – has become a new access point to the building, making it possible to receive even the largest works directly from Boulevard Raspail, then take them to the new lift serving the various exhibition levels or towards the museum’s newly- added restoration rooms.
This atrium joins the two hotels and has been done entirely in white concrete with prefabricated, polished walls made of white marble aggregate, thus linking it to the raw quality of the concrete (also white), the floors and the stairway that was poured in place. A large oculus (4 metres in diameter) is the only opening by which natural light can enter. The artificial light is neon. The floor of the ground floor and the walkway connecting the Hôtel de Caumont to the Hôtel de Montfaucon is in Terrazzo exactly like the prefabricated concrete shear walls that are also composed of the same white-marble aggregate. Like the walls, the floors are white (light grey) and create a space shared by visitors and works bereft of their pedestals. The architectural surfaces themselves diffuse the light, making it possible to avoid practically all use of spotlighting.
▽ 中庭,atrium
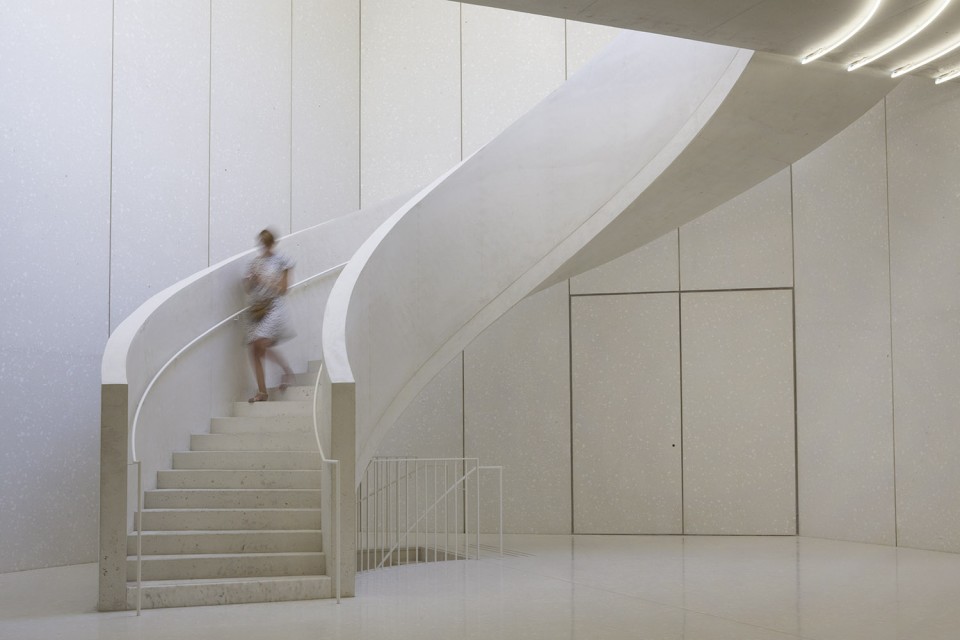
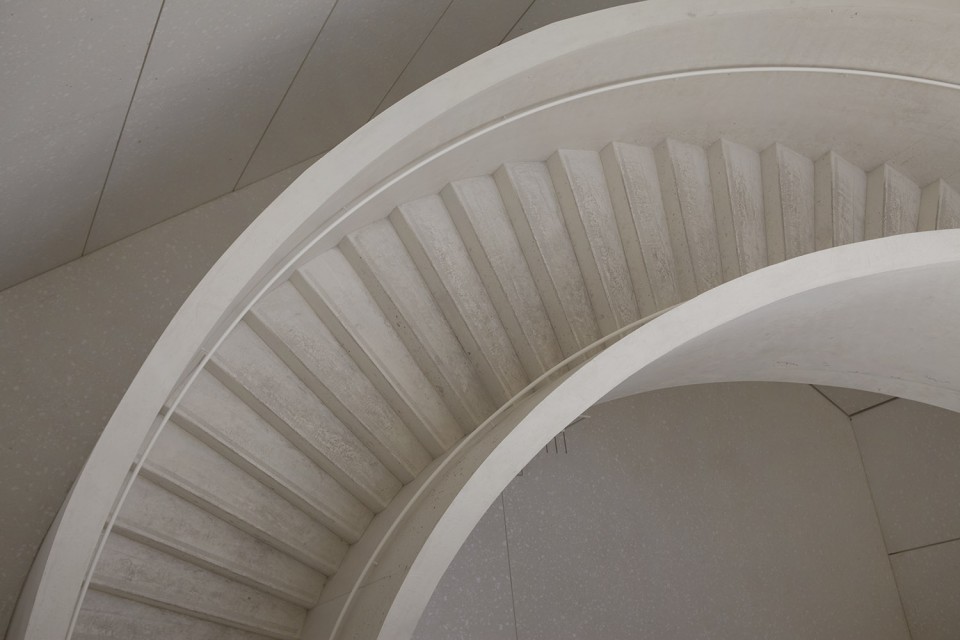
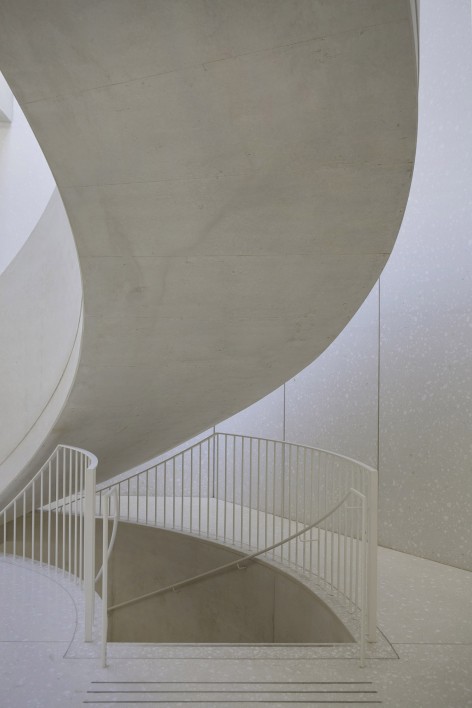
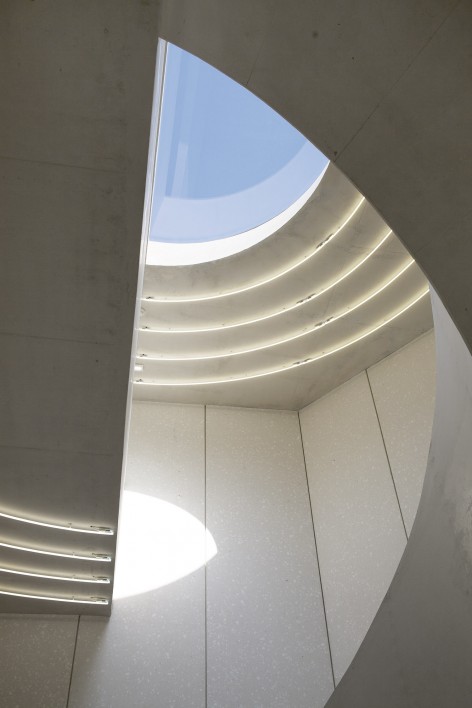
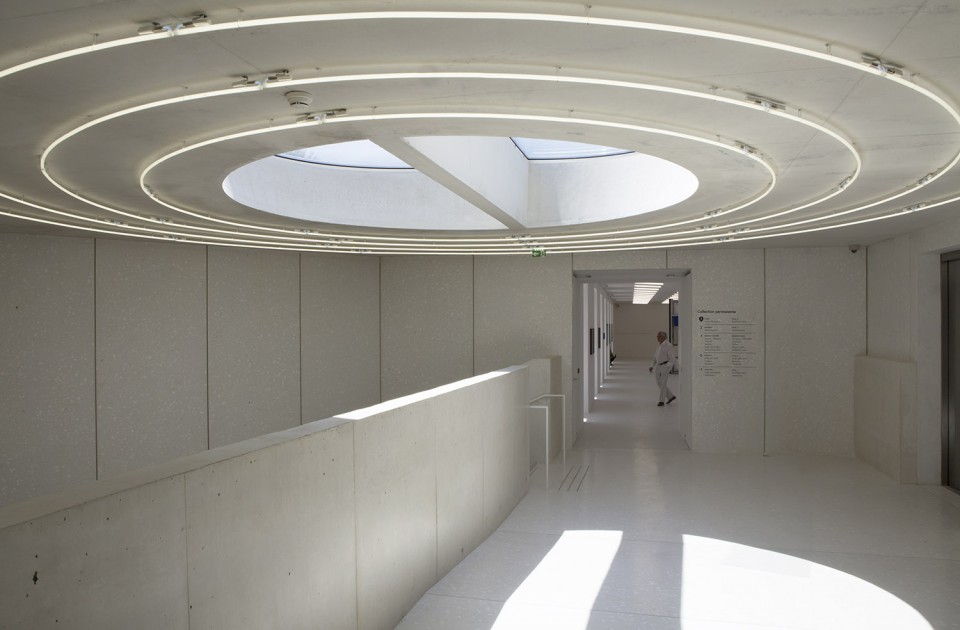
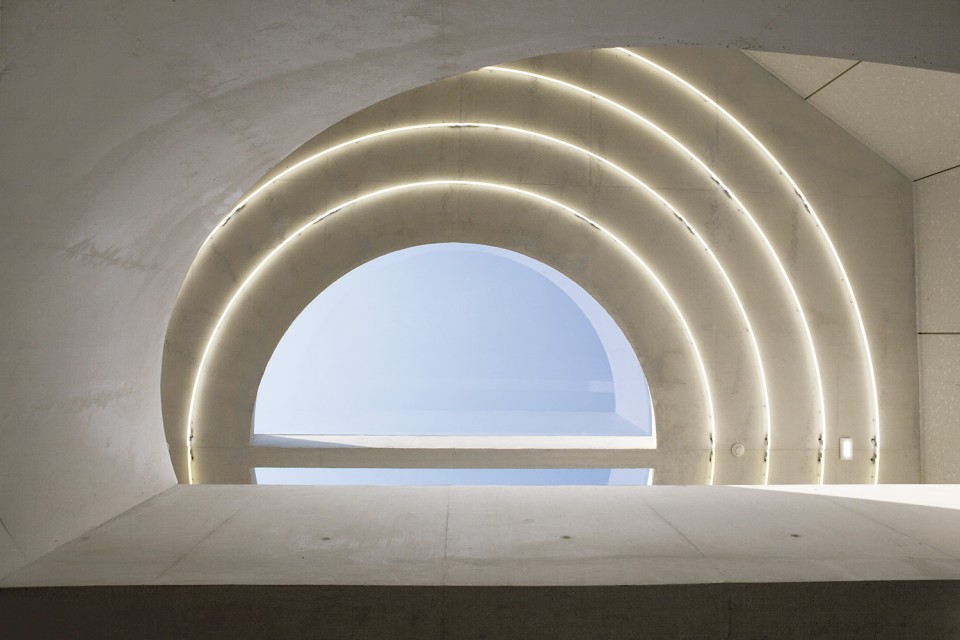
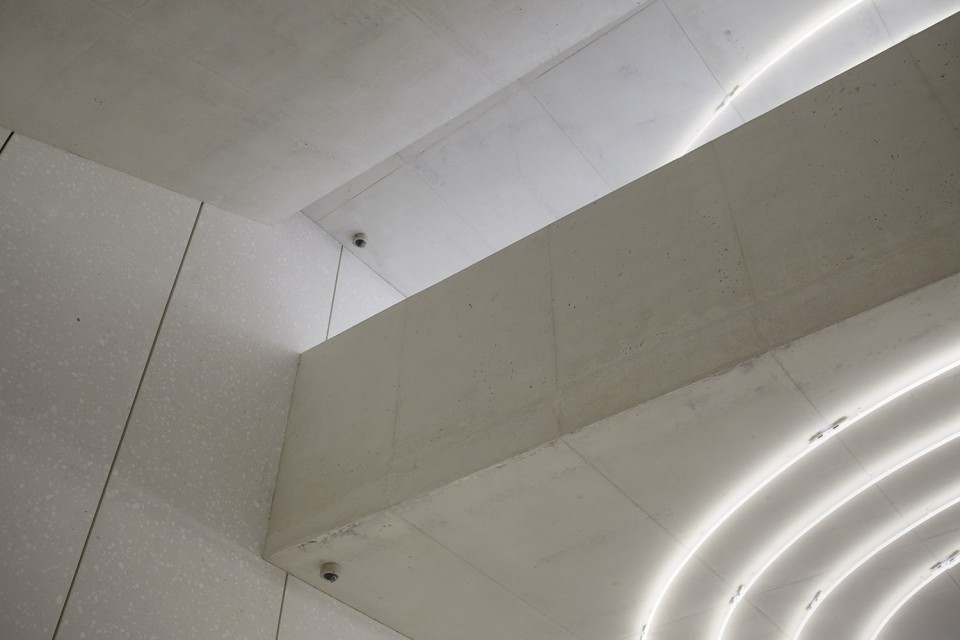
在这里白色并非一种建筑风格,更客观来讲,是反射光线的物理性质所决定的。这座素净的、几何体量的建筑,通过它的反光,构成了类似某种矿物质的场景。
White is not the sign of an architectural style here, more the objective, physical quality for reflecting light. This neutral architecture, using simple geometric shapes, makes the museum a «mineral setting» defined by its reflective levels.
▽ 总平面图 site
▽平面图 plans
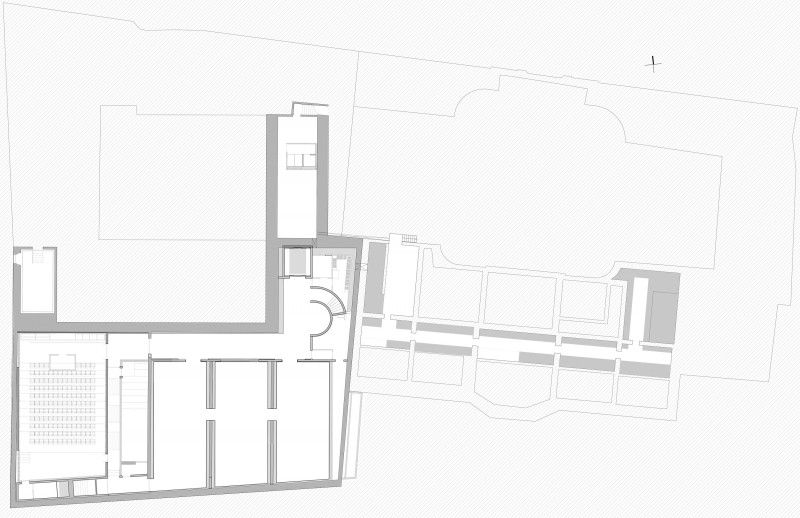
▽剖面图 sections

English Text:Berger & Berger
Chinese Text:gooood
MORE: Berger & Berger,更多请至:Berger & Berger on gooood








第一张图没把我送走~
hhhhhh着实被惊到了