非常感谢 Tamir Addadi Architecture 予gooood分享以下内容。更多请至:Tamir Addadi Architecture on gooood
Appreciations towards Tamir Addadi Architecture for providing the following description:
项目要对一座位于历史保护区的维多利亚风格住宅的地下低层区域进行扩造改建,使其能满足更多使用需求。
The project involved an extension and alterations to the lower ground floor of a private Victorian house, located in a conservation area.

▼ 扩建后全景,overall view after the extension
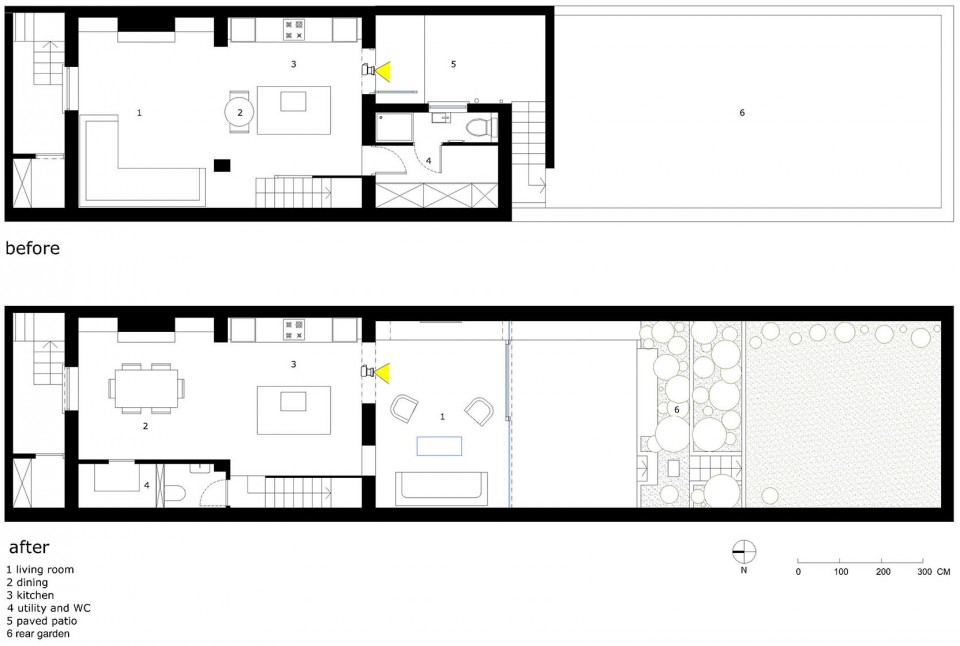
最初业主只要求扩建出一个餐厅,但是建筑师在整体考察了建筑地下低层后,认为其与后花园的连接问题影响了整个楼层空间。在厨房和花园之间为设有卫生间的功能区域,阻碍了餐厅与花园的视觉联系且减少了可以到达空间内部的自然光量。花园的标高高于室内空间,只能由铺砖的露台和楼梯进入。因此,建筑师对用原本的露台空间进行了7.3平米的小扩建,把功能区移到了前部,创造了一个面朝后花园的新客厅。原来在前部的客厅被改为了餐厅。
Initially the clients’ sole request was to create an extension to accommodate a dining area. However, when we looked at the lower ground floor as a whole, we identified a problematic connection to the rear garden that affected the entire floor. A utility area with WC was located between the kitchen and the garden, blocking the garden from view and reducing the amount of natural light that could penetrate inside. The garden was on a higher level than the indoor space, and it was accessible only through a paved patio and stairs. We created a small extension (7.3m²) using the space of the original patio, and relocated the utility area to the front – creating a new living room facing the rear garden. A dining area was created at the front in place of the original living room.
▼ 改造前后平面对比,后花园与室内空间的联系被加强,plan before and after extension, connection between rear garden and inner space is enhanced
▼扩建后的新客厅与后花园形成统一整体,new living room after extension united with the rear garden
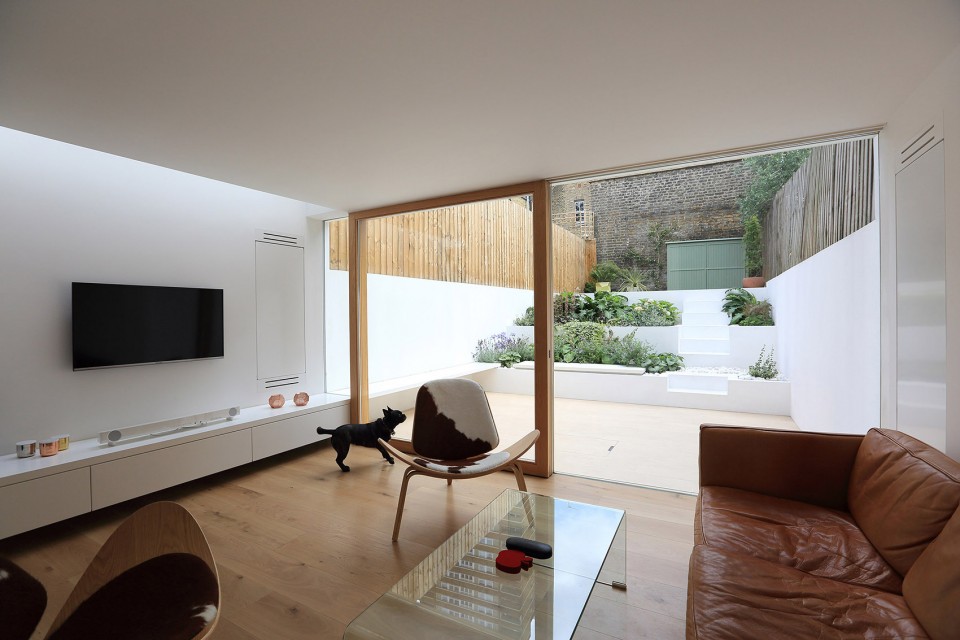
在后花园中,建筑师挖掉了新客厅旁的部分土壤,创造了一片与地下低层平齐的铺筑区,使得室内的地板、白色墙壁和固定家具一直延伸的花园之中,让室内外形成统一感,且扩大了客厅的面积。客厅中设置了一个新的天窗,进一步改善了空间的自然采光。
At the rear garden, we dug out part of the soil next to the new living room to accommodate a paved area level with the lower ground floor. The floor, white walls and built-in furniture continuing from the inner space and into the garden help create a sense of unity between indoors and outdoors, and make the living room appear bigger. A new skylight was added in the living room to further increase the amount of natural daylight.
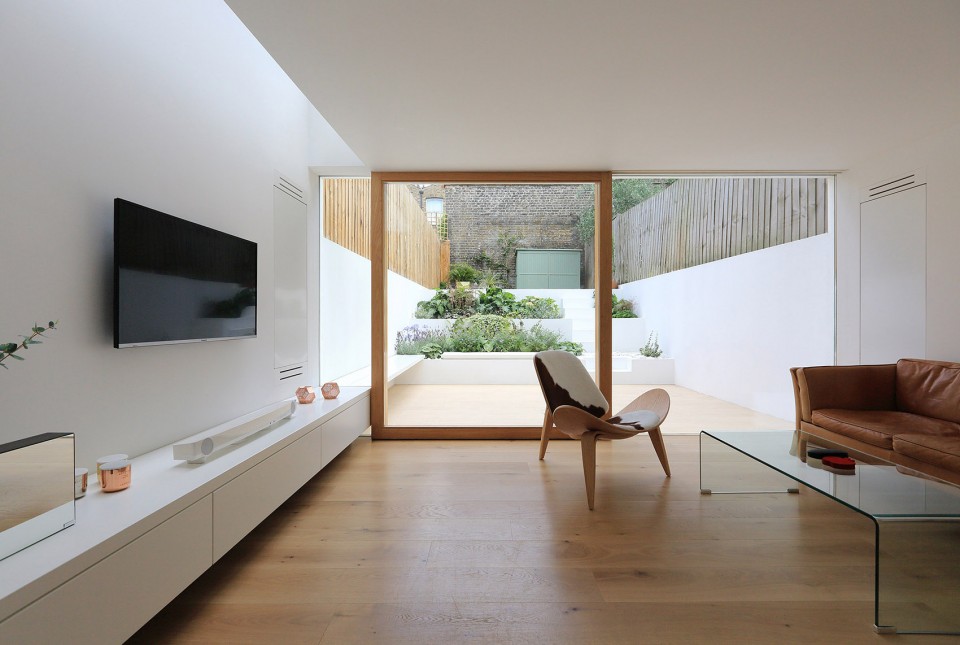
▼新客厅,天窗提供更多光照,new living room, skylight providing more natural light
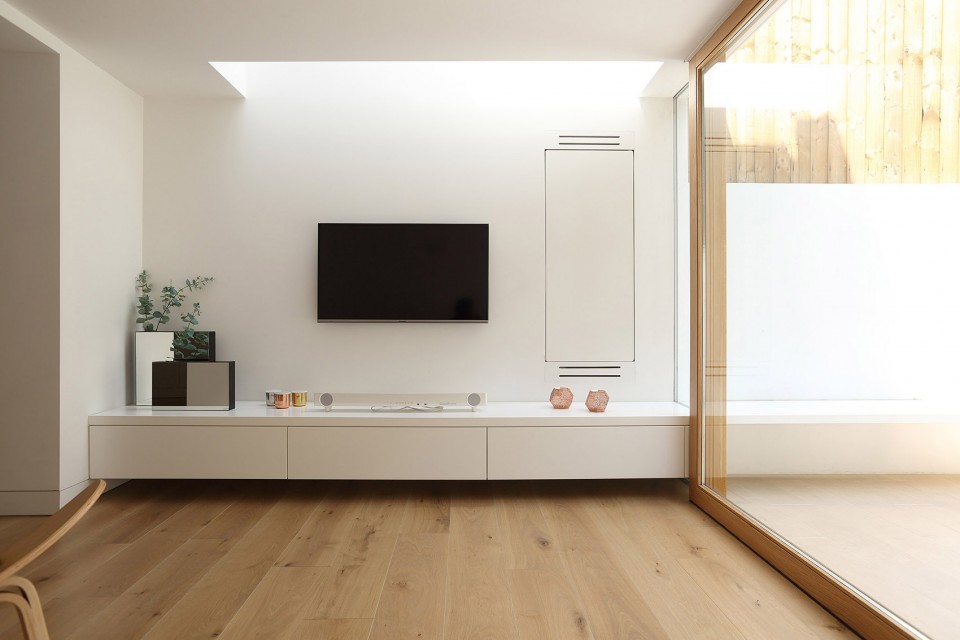
▼挖掉部分后花园后的区域与客厅持平,家具、地板及白色墙面延伸到室外,the dug area is at the same level with the living room, floor, white wall and furniture continue outward
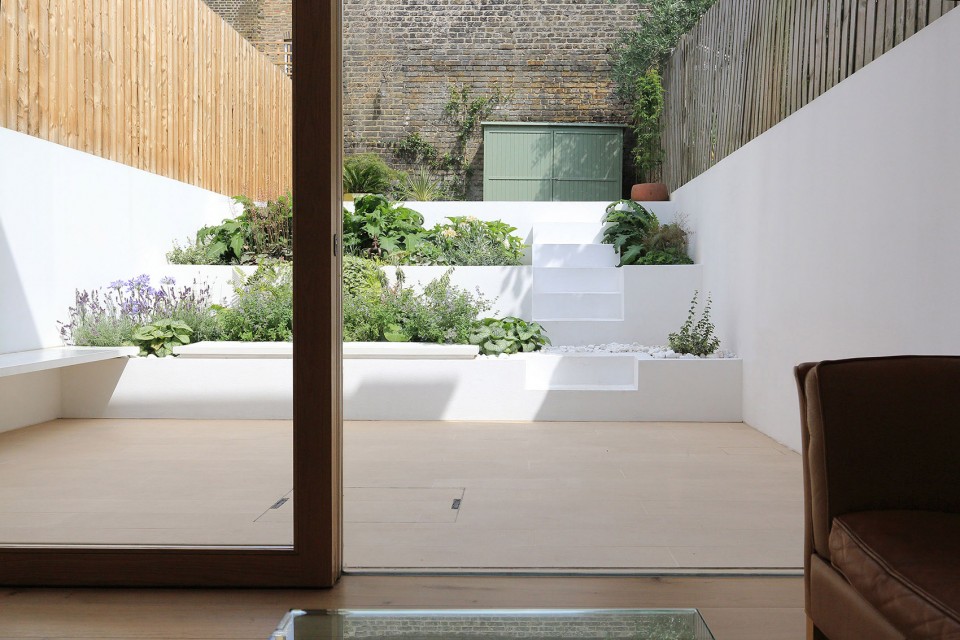
▼从后花园看新客厅,空间开阔统一,view the new living room from the rear garden, the space feels wide and united
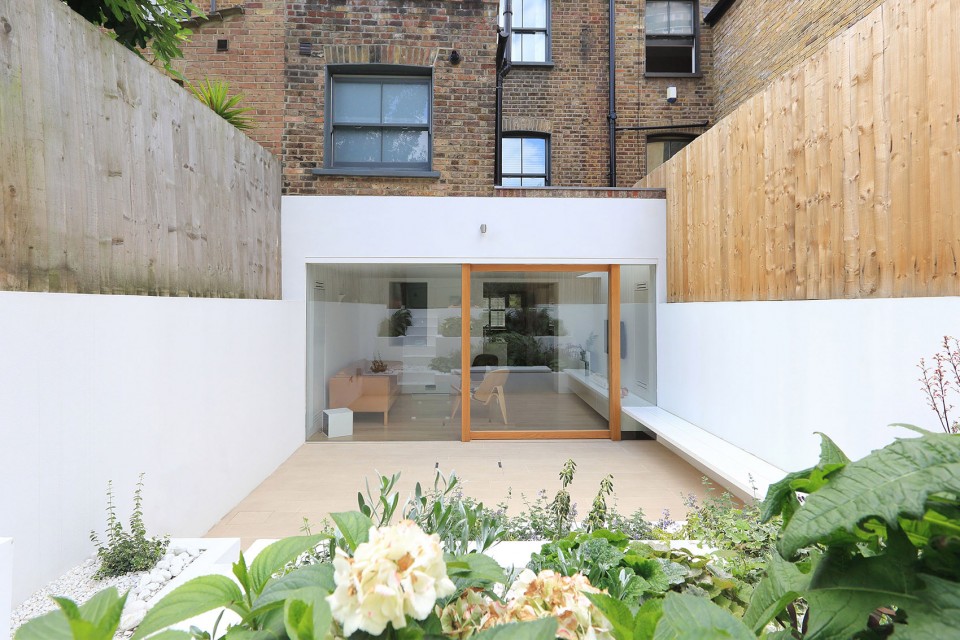
项目包括设计和建造所有的固定家具,定制滑门和花园。
The project included the design and execution of all built-in furniture, bespoke sliding door and garden.
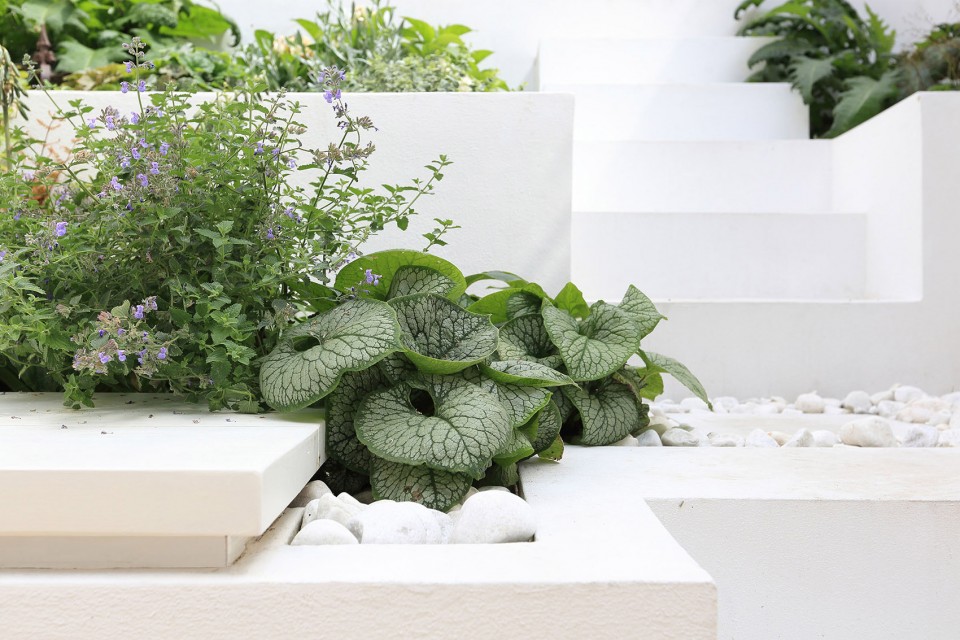
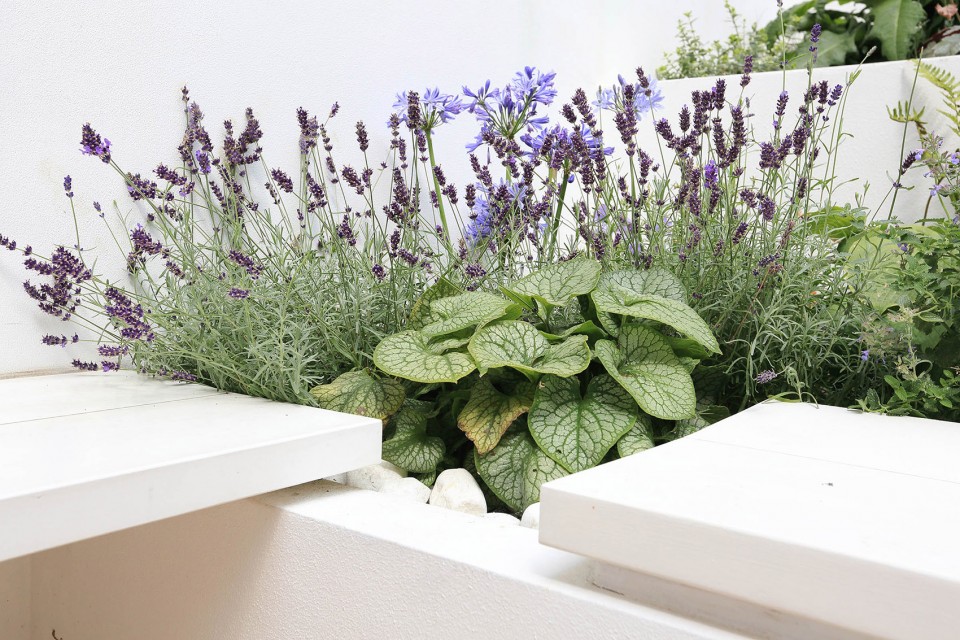
▼后花园细部,details of the rear garden
Completed 2016
Client: private
Design and built: Tamir Addadi Architecture
Photography: Tamir Addadi
Drawings: Tamir Addadi Architecture
English text: Tamir Addadi Architecture
Chinese text: gooood
More: Tamir Addadi Architecture,更多请至:Tamir Addadi Architecture on gooood









花草漂亮
看样子当地雨水不大···
我也是想问上面这个问题
想知道外面的地板是如何防水以及排水的方式是怎样的。
用的应该是透水地面,径流集中到第6张图片里那个应该是排水口中
第6张图片里那个应该是排水口。