非常感谢 Izaskun Chinchilla 将项目介绍和项目图片授权gooood发行。更多关于他们:Izaskun Chinchilla Architects on gooood
Appreciation towards Izaskun Chinchilla for providing the following description:
纽约+东京 New York and Tokyo

研究表明,联合办公方式已逐渐成为都市生活中的不可或缺的一部分。繁华的大都市聚集了无数人群,也暗藏着无数的机遇,而无数灵感创意的分享之地正散布在城市的各个角落。从城市获取灵感,并以设计向城市致敬已再自然不过。utopic_US是一家年轻而极富创造力、甚至可以说是有些天马行空的公司,Izaskun Chinchilla Architects为他们设计的办公空间将公司文化与来自两座伟大城市的记忆与灵感糅合在一起,并通过极富互动性而出人意料的设计,加强使用者与空间的联系。
Conde de Casal是第一家诞生在此概念之下的工作空间。纽约与东京这两座让人新生向往、流连忘返而举世闻名的国际都市作为成为了设计的灵感来源。纽约是美国梦的象征,开放包容,每个有实力的人似乎都能在此获得成功;而东京则代表着最新科技与古老文化的相融交汇。而这也恰恰与UTOPIC_US Conde de Casal办公室的理念相契合:开放、平等、一个为心怀理想的人们打造的机遇之地。
According to many studies, the coworking phenomenon is intrinsicly associated to the urban lifestyle. The density and diversity of people and opportunities that a big metropolis produces, encourages the apparition of places where its fundamental purpouse is sharing creativity. This is why it seemed natural for us that our spaces payed tribute and were inspired by great cities. utopic_US is a young and creative company, we could even say it is a little bit … and the idea was to mix inspirations and memories of two cities, with the real soul of the firm. At the same time Izaskun Chinchilla Architects looks to strengthen the link between design and user by means of interaction and surprise.
Conde de Casal is the first space we open following this philosophy, this is the reason why we appeal to two classics : New York and Tokyo. Two cities where everyone wants to travel to, where anyone wants to go back to, no matter how many times you’ve been to and two cities whose landmarks are recognised all around the globe. They are places that take part of the universal imagination. New York is still the emblem of an opened city where people go to invent and succeed. Whereas Tokyo remains as the symbol of a simbiosis between latest technology and ancestral culture. This is how UTOPIC_US Conde de Casal is : open, filled with opportunities for those who imagine a different World.
内部空间 Interior Space
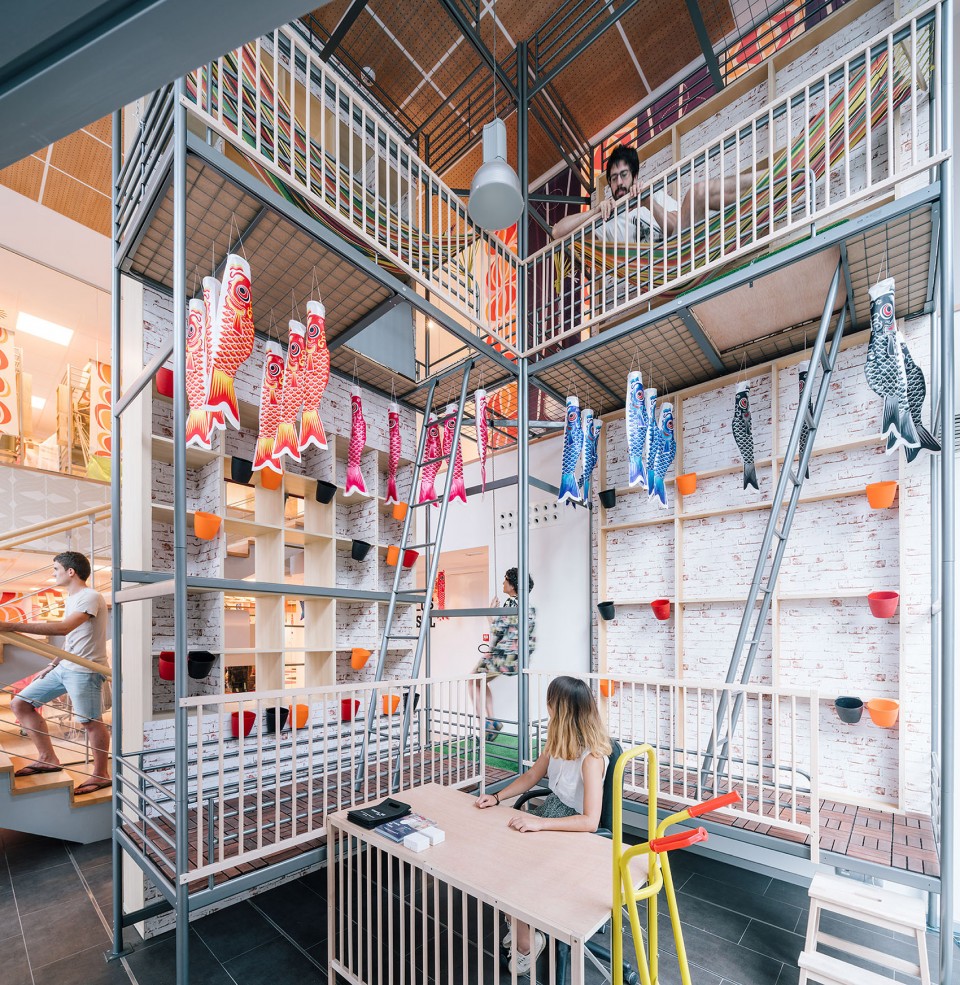
▼ 入口处由上下床改造而来的活动空间,The common space modified from bunk beds
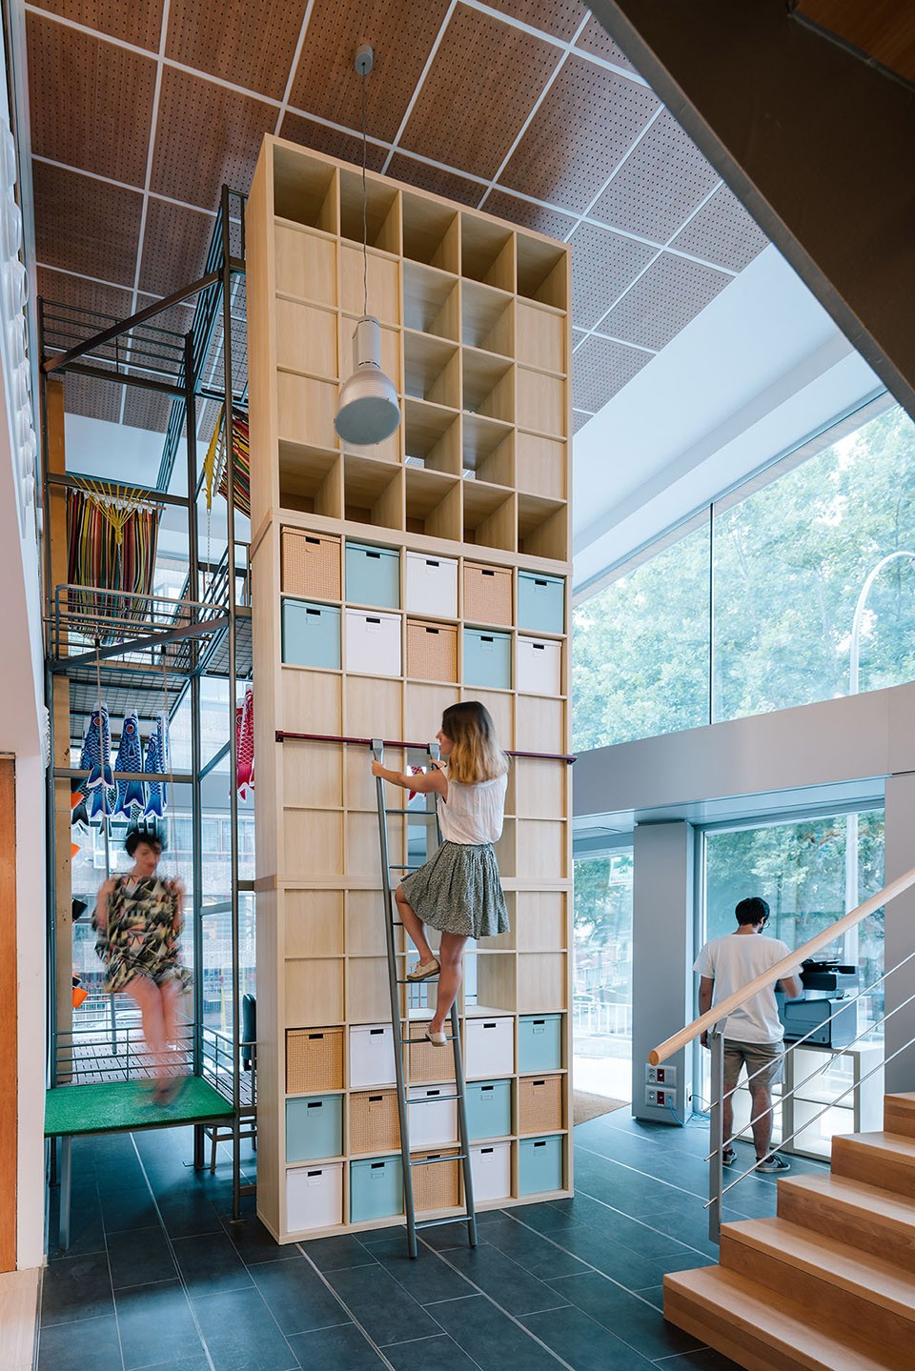
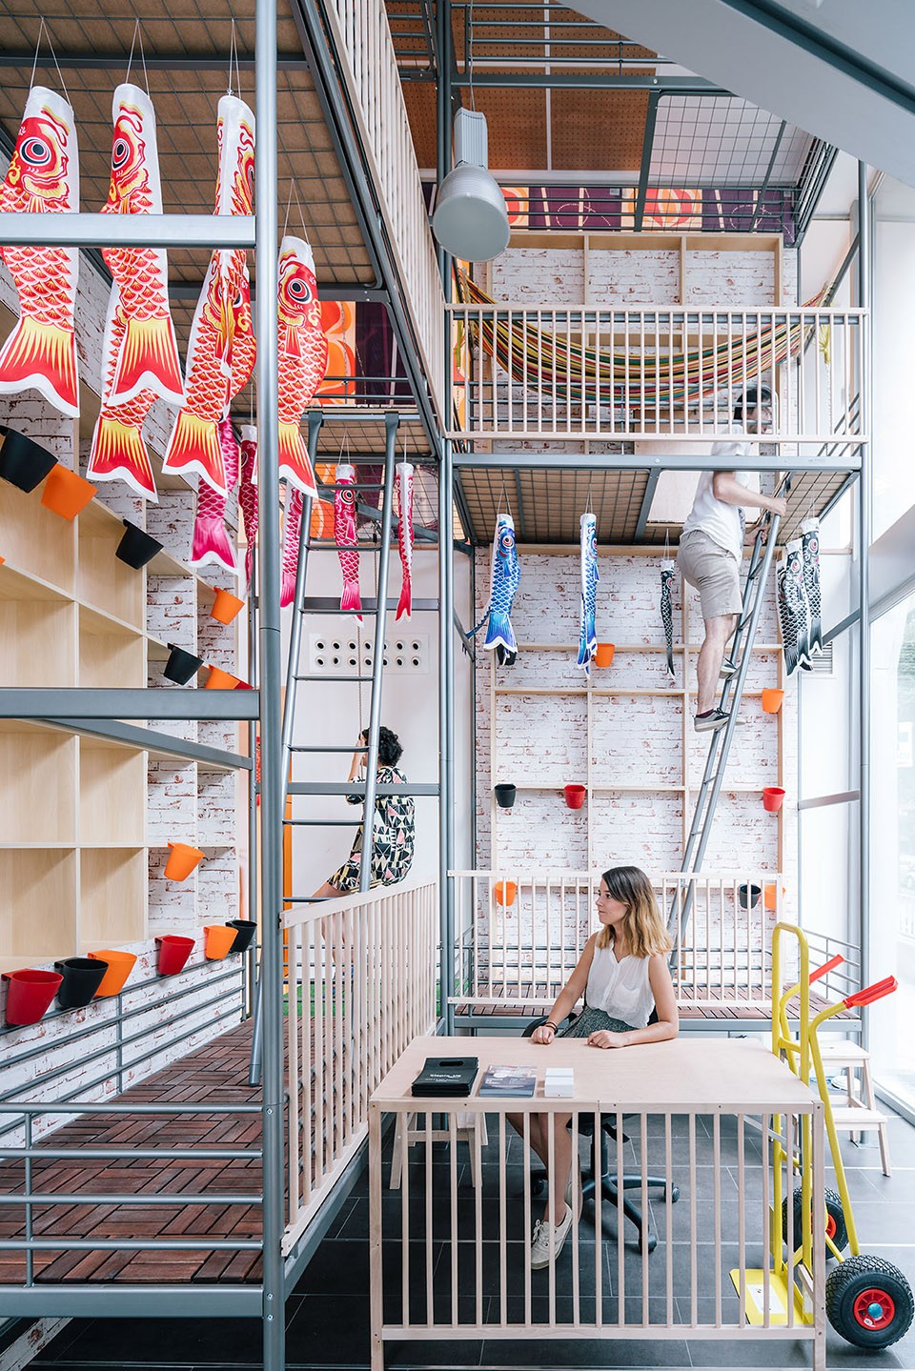
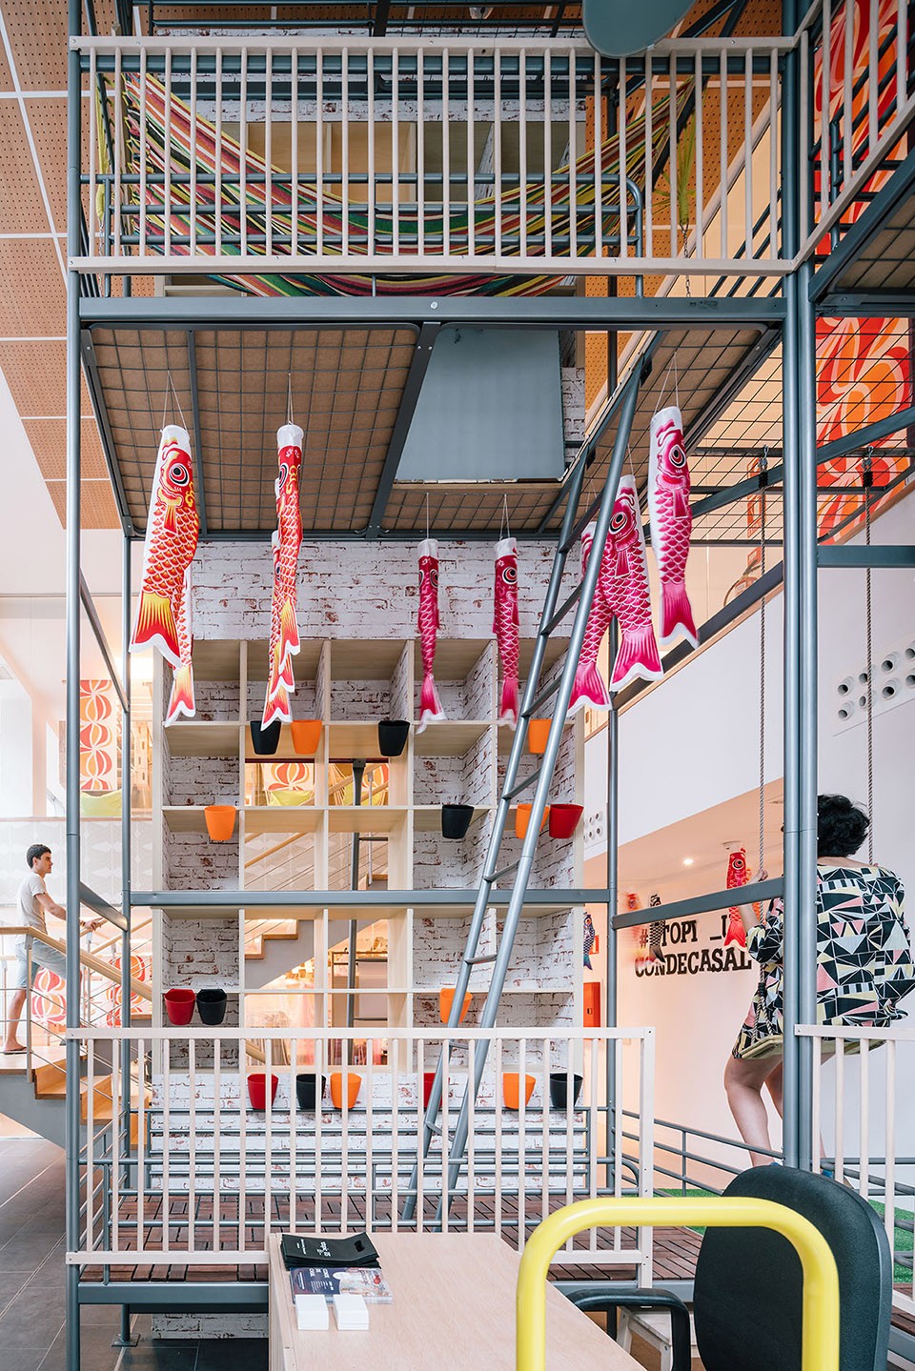
一代又一代的年轻人不断带来新的观念,推动马德里传统文化的更新。而如今,千禧一代也正在将网络的重要性与共享的优势传播给大众,正如无数先辈般改变着人们的思想,也改变着城市。utopic_US是一个雄心勃勃的项目,作为联合办公空间网络的一部分,它希望汇聚各式各样的创业公司,成为改变马德里年轻一代的大本营。
Madrid cultural history could be described looking at the transformations that younger generations have imposed. Nowadays the millenials have convinced us of the networking importance and the advantages of sharing. They are starting to transform Madrid once again. utopic_US is an ambitious project, is part of a coworking spaces network that tries to become in the headquarters for this generation to transform Madrid, turning it into the capital of creative entrepreneurship. We want to be the support for that generation.
▼ 办公空间内部中庭,The atrium in the office
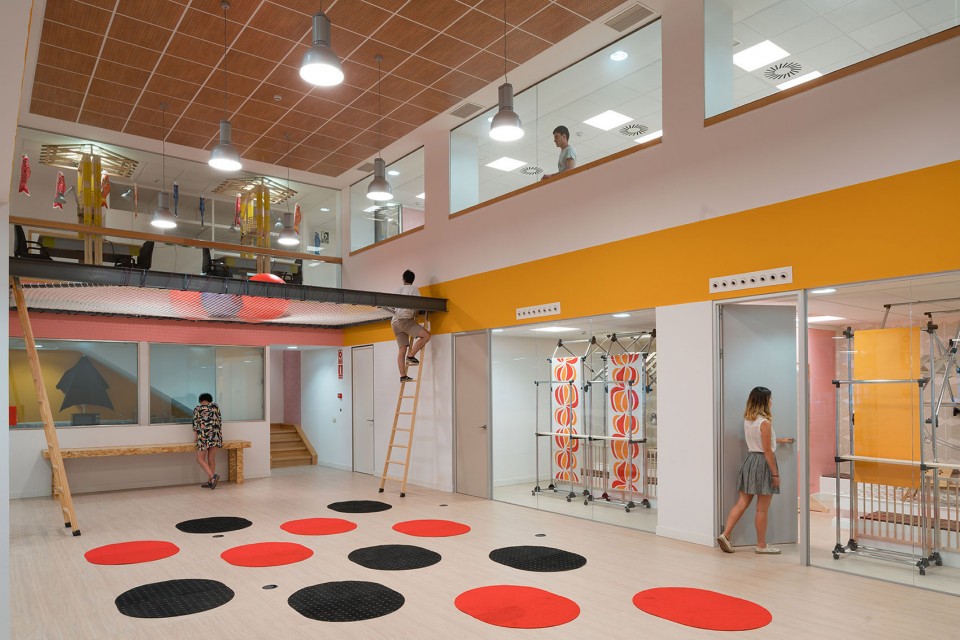
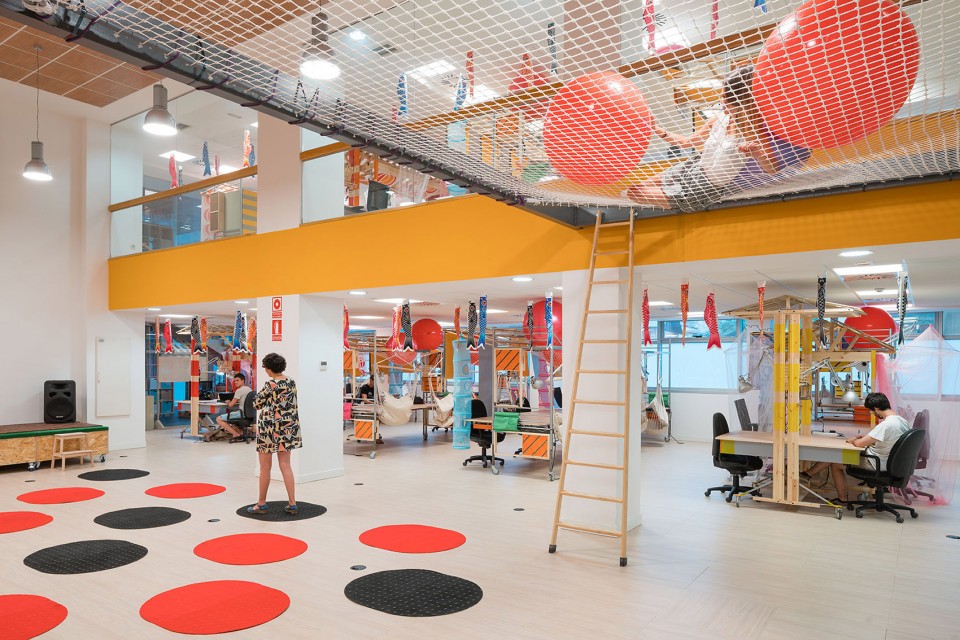
▼ 毗邻中庭的会议室,The meeting room along the atrium
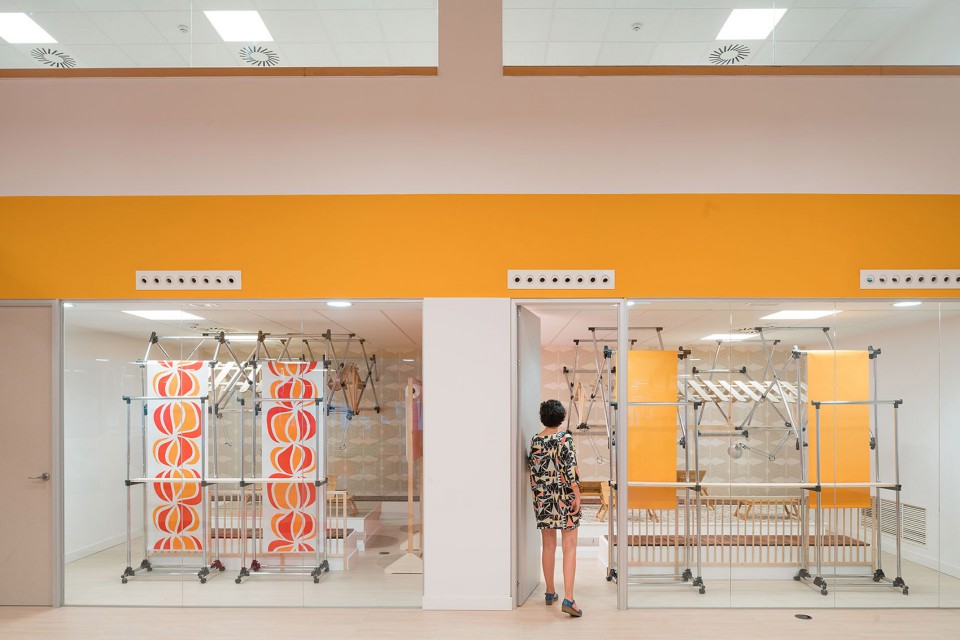
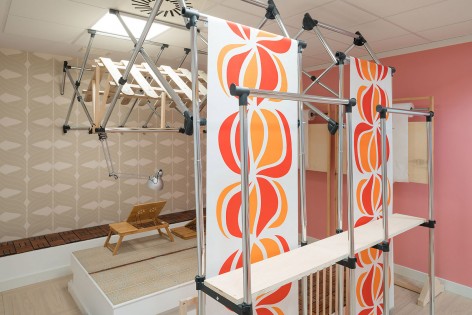
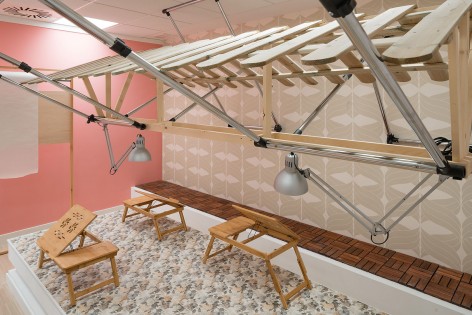
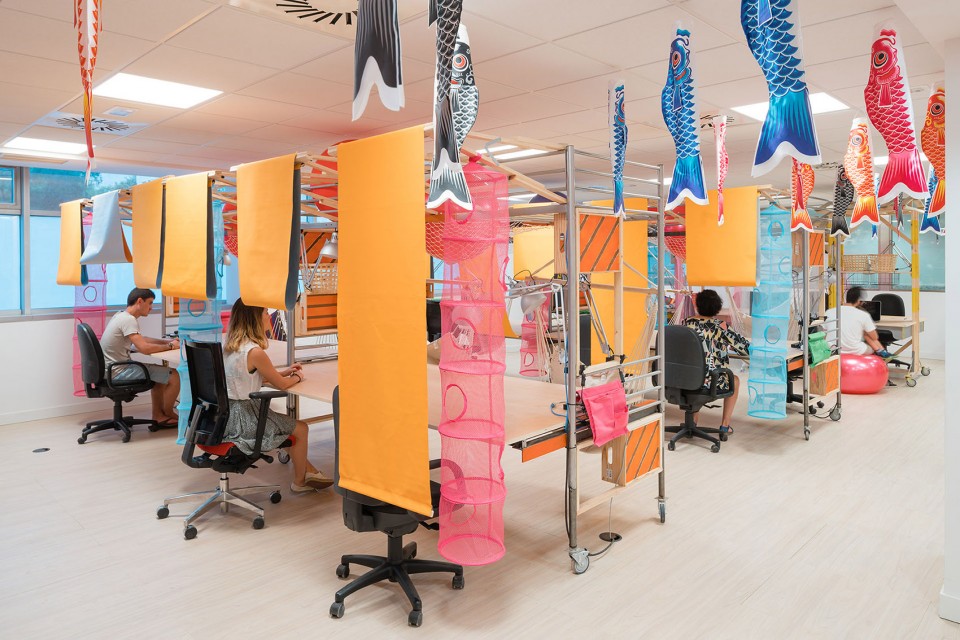
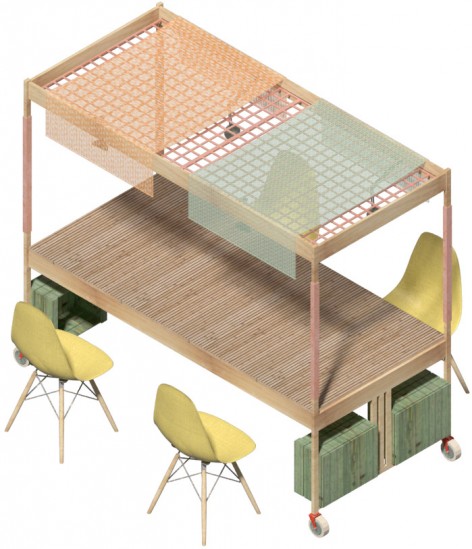
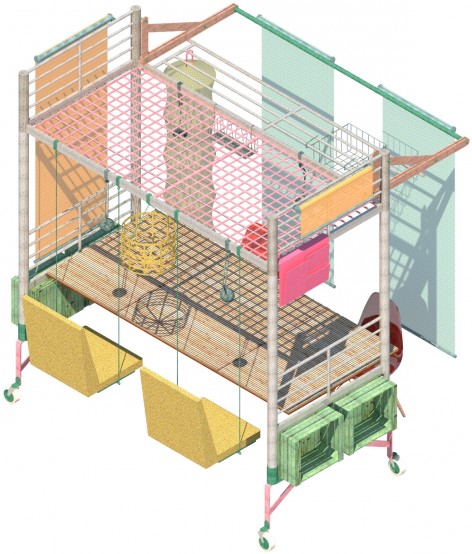
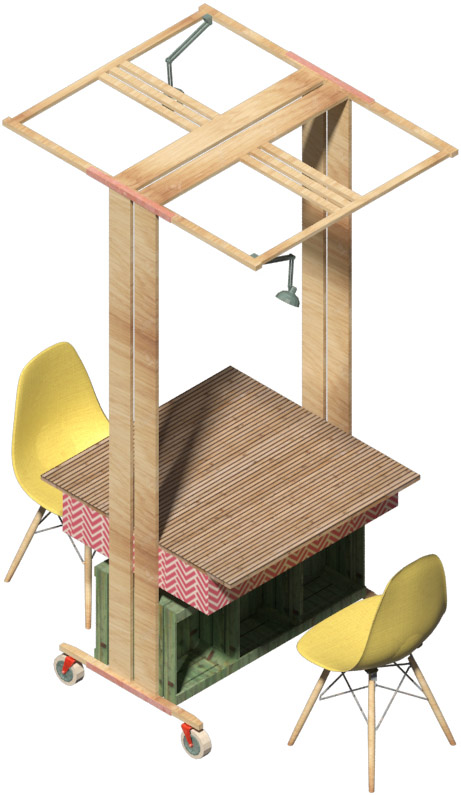
在这个室内设计项目中,Izaskun Chinchilla Architects所设计的多功能办公家具可跟随需要调整位置,但同时也为使用者创造的独特的工作体验。他们以工业化生产的现代家具为基础,创造性地将床改造为书桌,上下床改造为视频会议室。同时以色彩斑斓的纺织品、陶瓷制品和绘画为办公空间带来了活力。
It is an interior design project. We have designed a versatile equipment that can be moved to another location but trying to create something memorable. We have worked modifying and transforming industrial and contemporary furniture (beds into tables, bunk banks into Skype rooms…) We have also introduced a lot of color employing different fabrics, ceramics, painted papers, etc.
▼ 色彩斑斓的共享办公空间,The co-working space with different colors
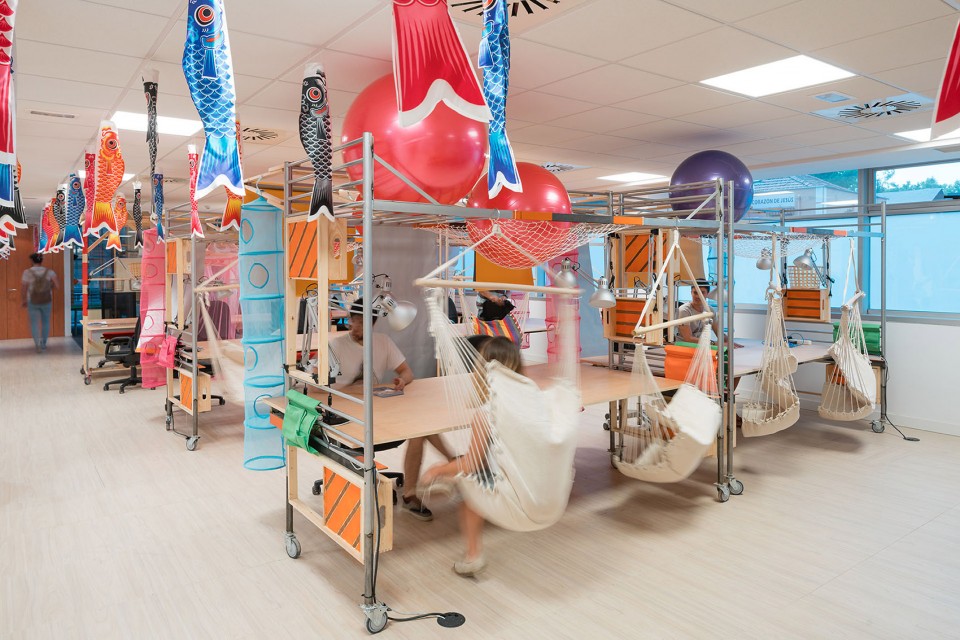
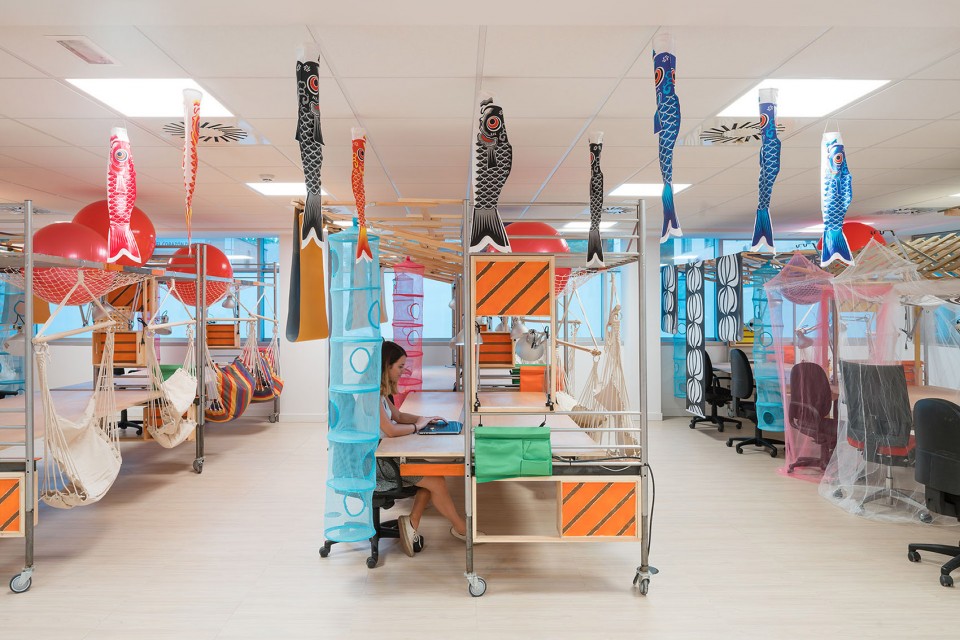
▼ 独立办公空间,The independent office
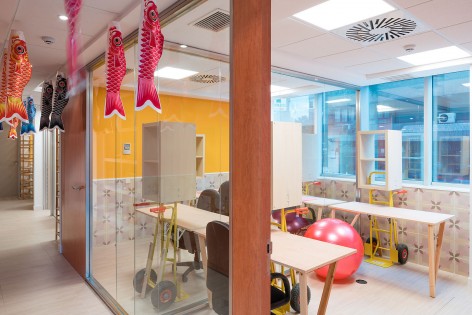
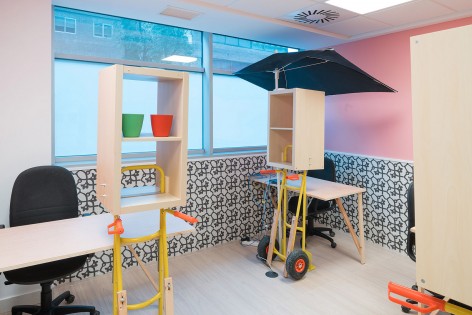
▼ 二层开放式工位,The open office space at the second floor
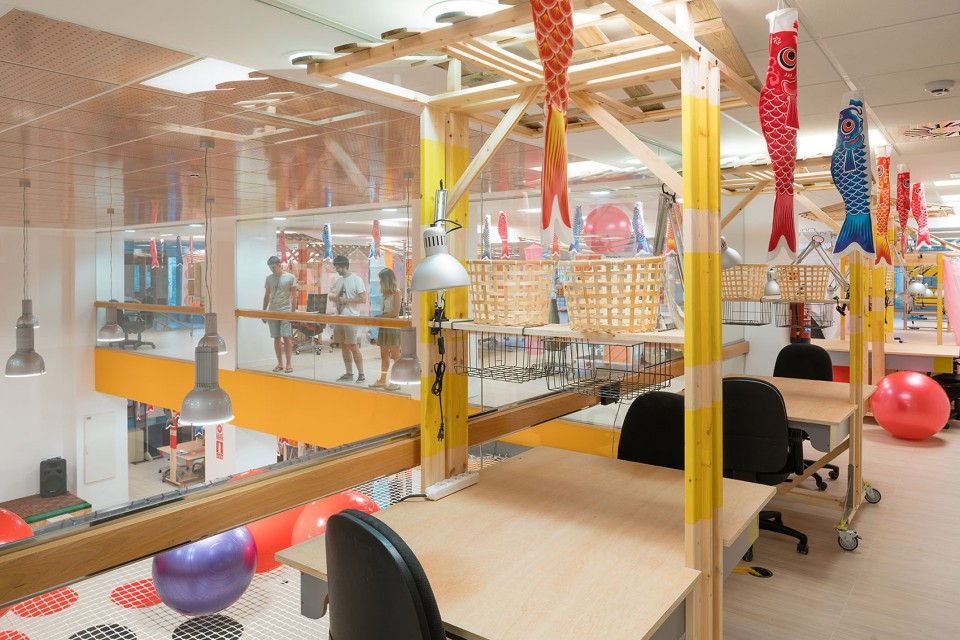
▼ 二层休息空间,Social space at the second floor
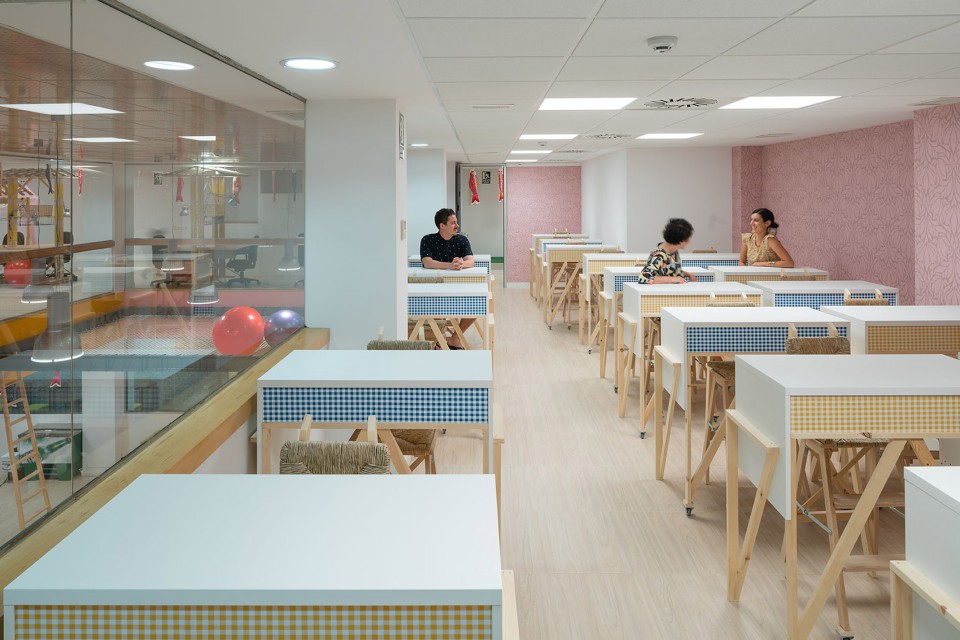
▼ 一层休息空间,Social space at the first floor
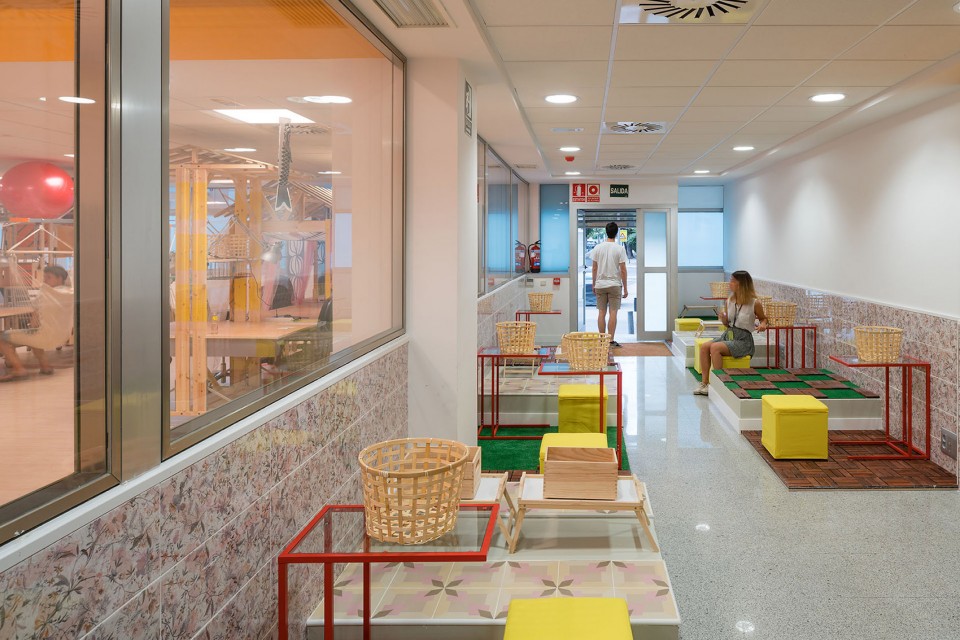
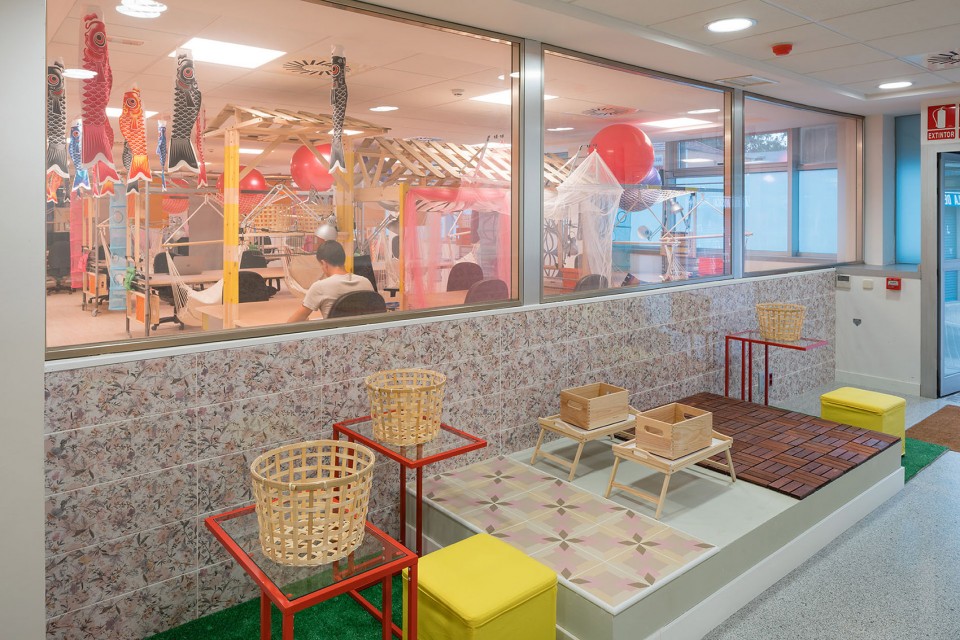
家具 Furniture
建筑师希望通过极具改造潜力、让人惊艳的家具,激发使用者的创造力。
We are trying to inspire the users, everything around them can be transformed into something unexpected.
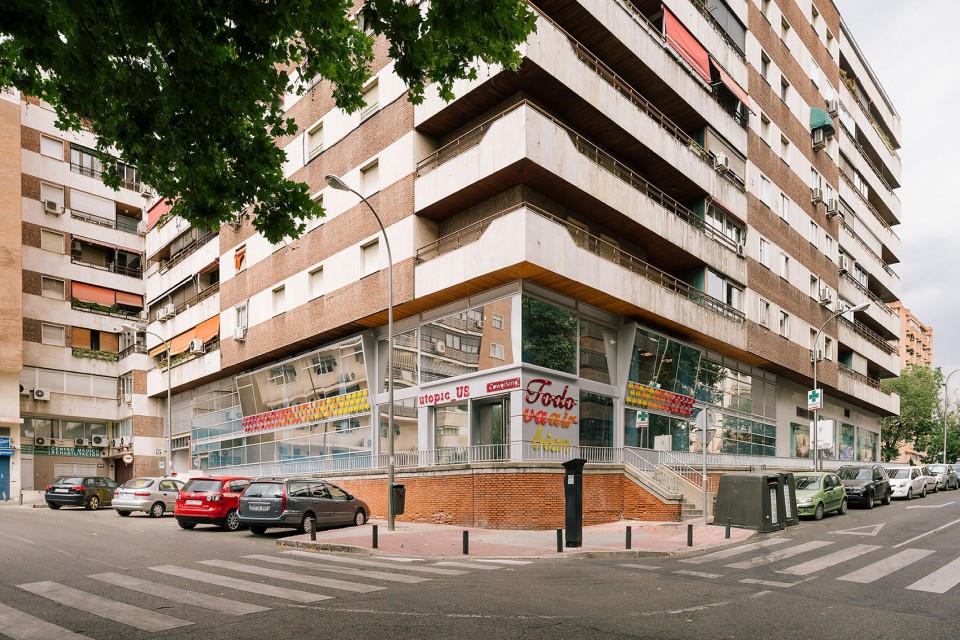
外观 External View
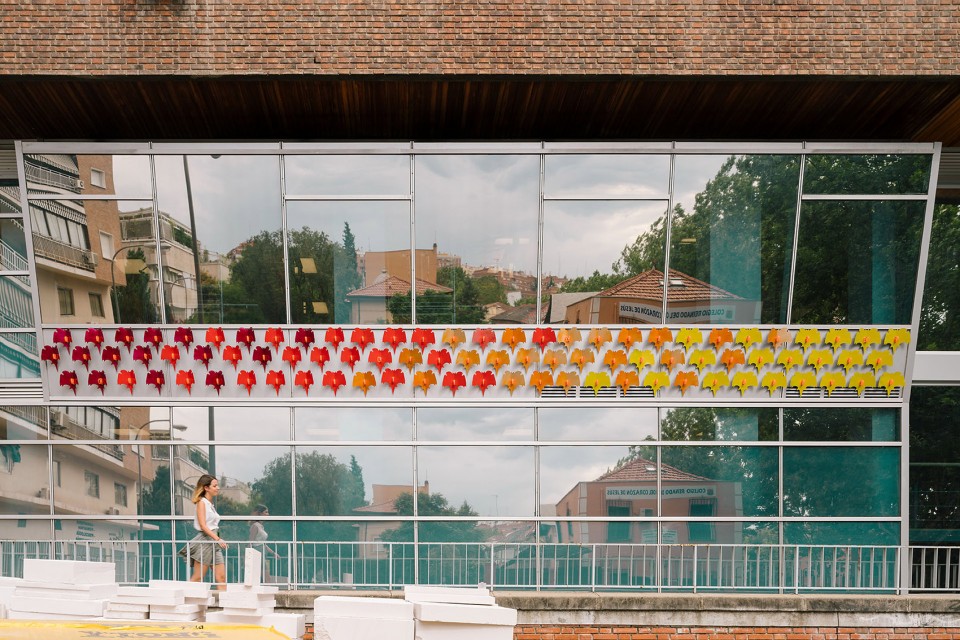
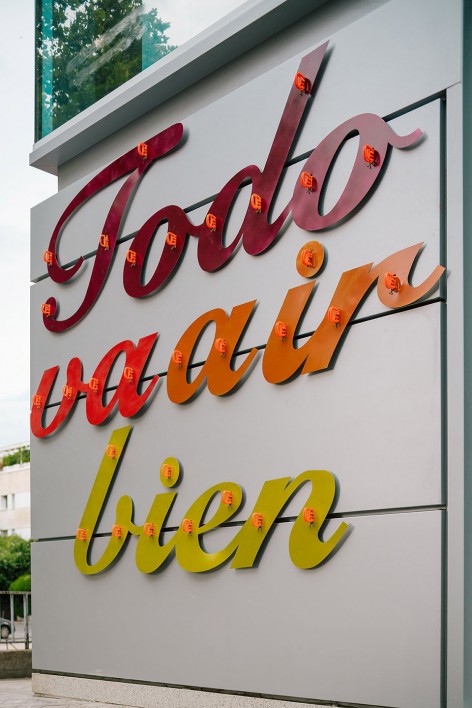
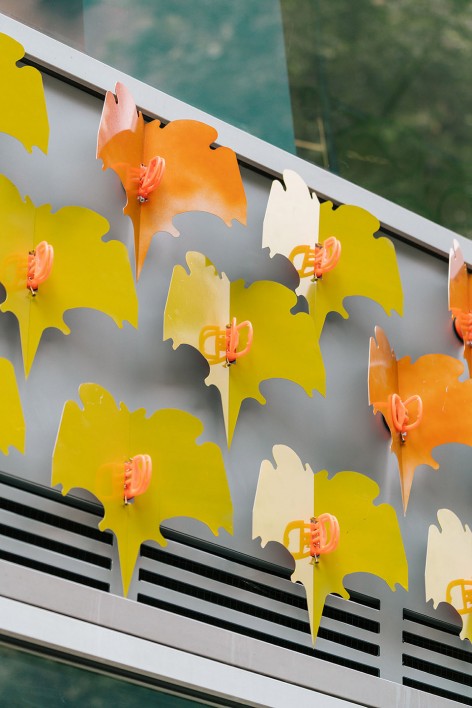
▼ 立面上色彩鲜艳的装饰,The colorful decorations on the facade
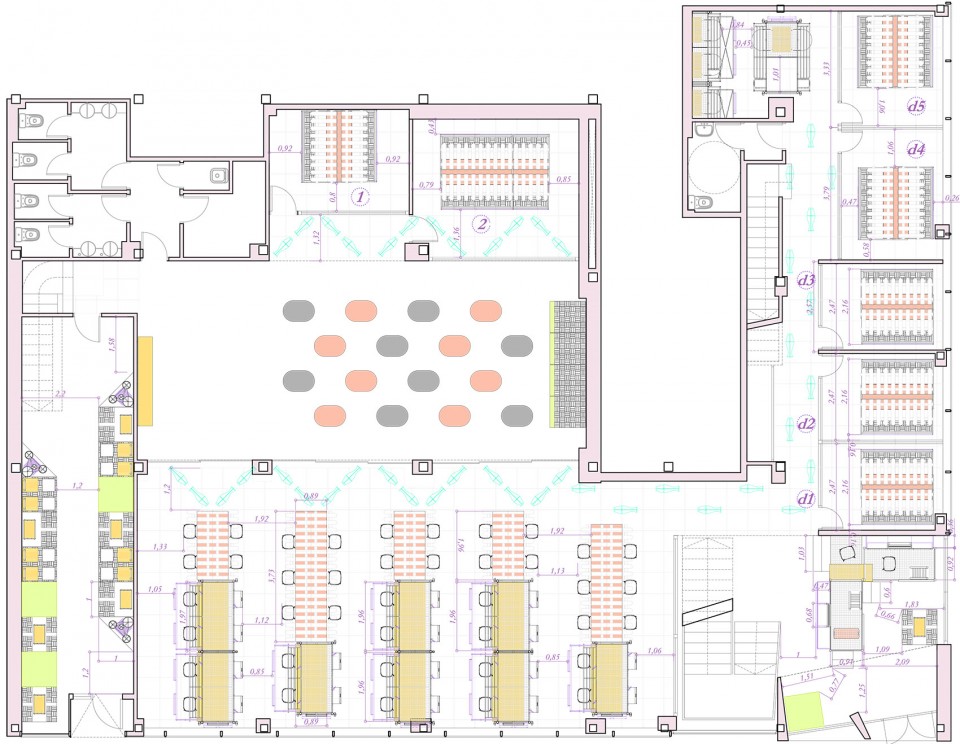
▼ 一层平面,First floor
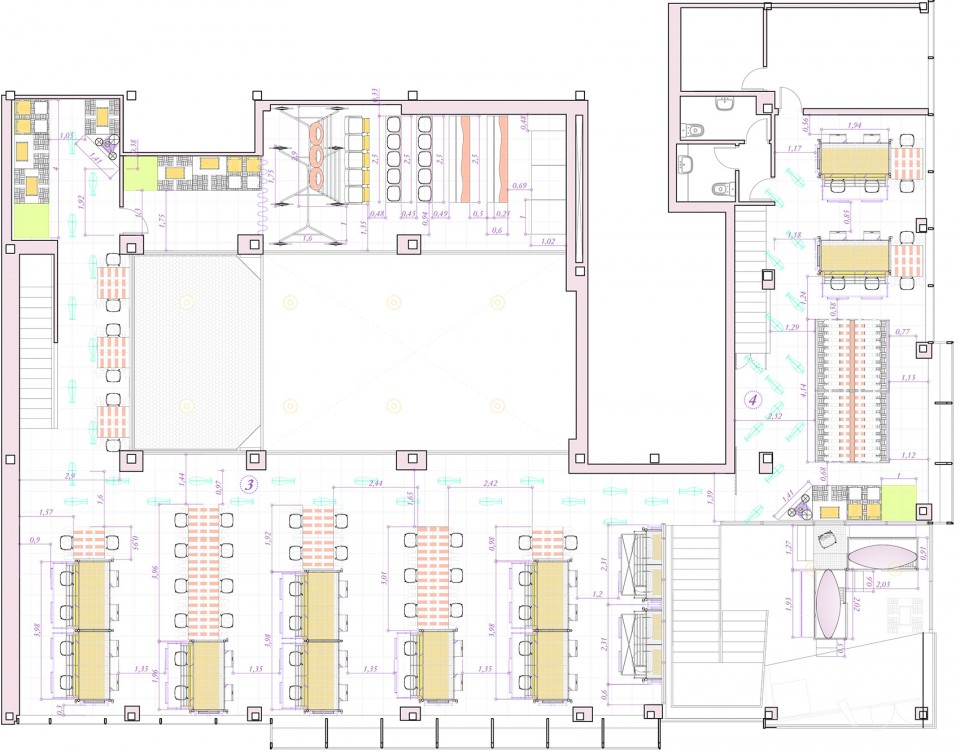
▼ 二层平面,Second floor
Project: Co-working utopic_US Conde de Casal
Client: utopic_US
Schedule: May – July 2016
Location: Conde de Casal, Madrid (Spain)
Area: 900m2
Firm: Izaskun Chinchilla Arquitect@s
Lead Architect: Izaskun Chinchilla
Architects: Adriana Cabello, Alejandro Espallargas, Guillermo Sánchez, Jesús Valer.
Trainee student Cristina Traba.
Photographer: Miguel de Guzman. Imagensubliminal.
MORE: Izaskun Chinchilla,更多关于他们:Izaskun Chinchilla Architects on gooood









哈哈哈哈哈哈哈哈我今天在古德上看到的设计怎么都不走寻常路啊
有点傻
虽然设计不出重,但是工作起来还是很放松的。
虽然设计不错,但是总有点玩脱了玩过了的感觉,
厉害了!
虽然这环境的确会让人心情愉快但真的不会影响工作效率吗?
喜欢这种办公室