感谢 Sauerbruch Hutton 对gooood的分享。更多关于他们:Sauerbruch Hutton on gooood。
Appreciation towards Sauerbruch Hutton for providing the following description:

该项目位于海尔布隆市中心,内卡尔河的一座小岛上,被视作当地的地标性建筑。其精心设计的螺旋形空间序列,在内部空间与周围景观之间创建了紧密的联系,为参观者提供了良好的参观体验。
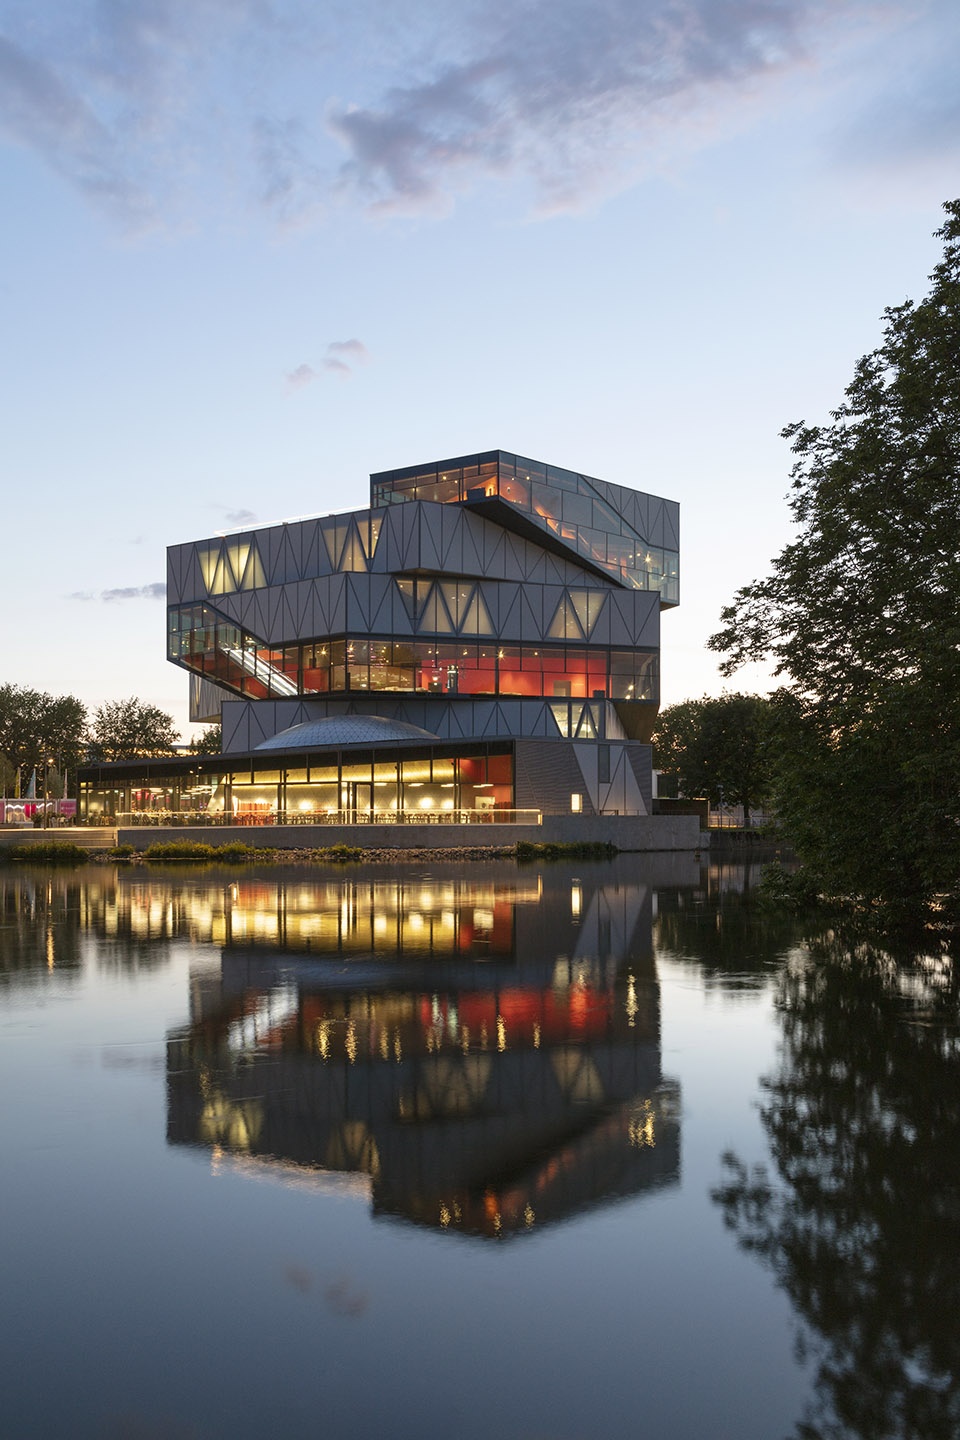
This emblematic building stands at the centre of Heilbronn, on an island in the River Neckar. It is conceived as a helical sequence of spaces offering an experience that is finely choreographed between the interior of the building and the surrounding landscape.
▼从内卡尔河远观项目,overview of the project from the River Neckar © Jan Bitter
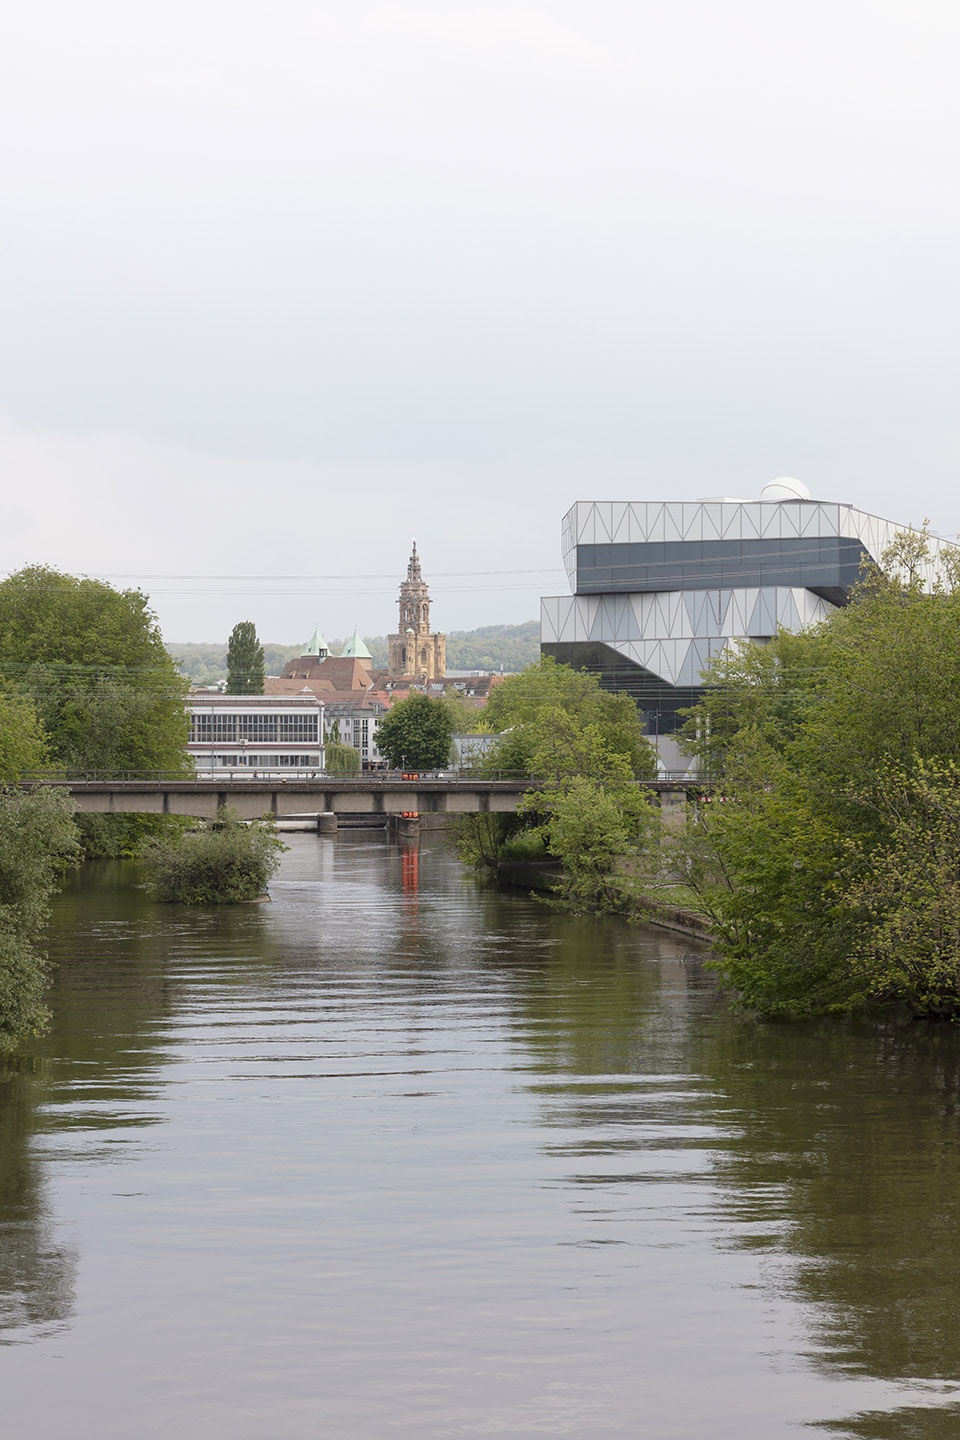
改造仓库与新建建筑共同围合出一个小型入口广场,游客从广场进入博物馆内部。穿过开敞的大厅,人们沿着螺旋的内部空间向上参观。游客被引导着穿过四层以科技为主题的展览空间。展厅中的互动媒体装置,为年轻的参观者提供了一个将刚刚学到的知识即时应用的平台。
The new building forms an ensemble with a converted warehouse, framing a small piazza from where visitors enter the museum. Passing through the spacious foyer, they move upwards along the helix. This takes them through four levels containing themed exhibition spaces that focus on scientific and technological subjects. For young visitors there are interactive media installations, where they can apply what they have just learned to specific tasks.
▼左侧为改造的仓库,右侧为新建的博物馆,converted warehouse on the left side and the new building on the right side © Jan Bitter
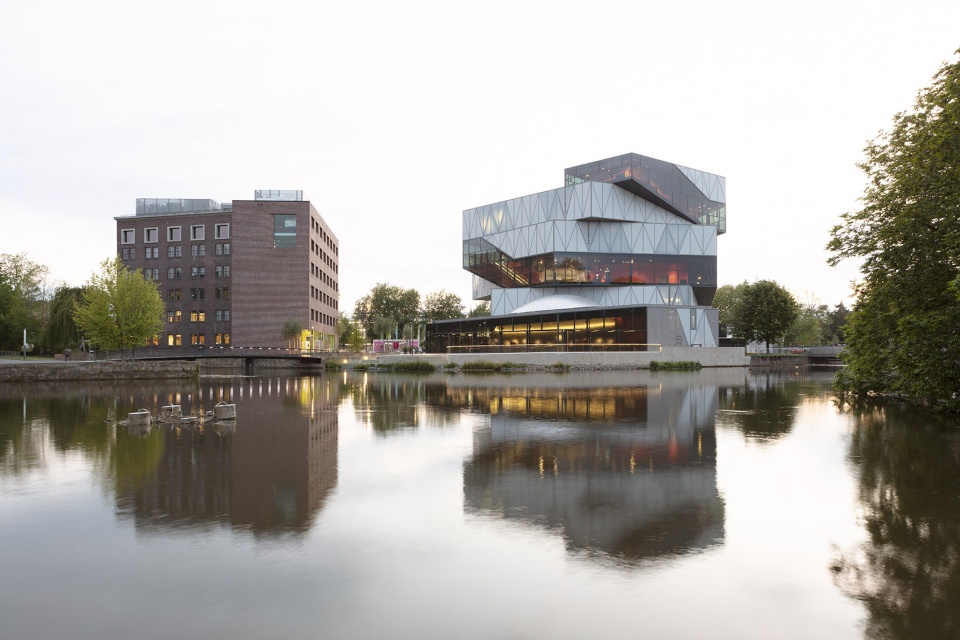
▼改造仓库与新建建筑围合出入口广场,游客由广场进入博物馆,converted warehouse and the new building frame the entrance square, from which visitors enter the museum © Jan Bitter
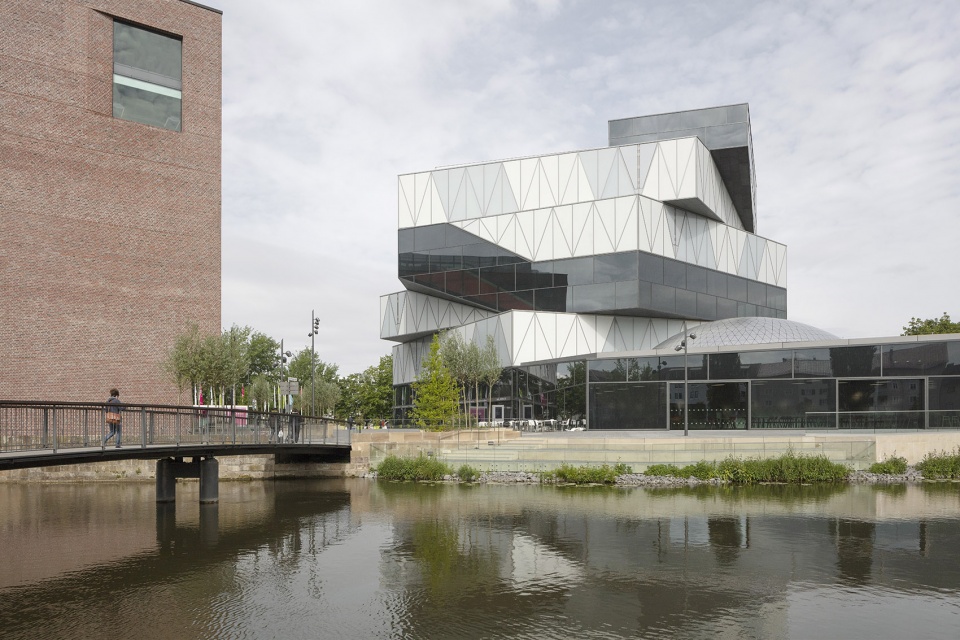
▼建筑前部的360°穹顶科学电影院,360° Science Dome cinema at the front part of the building © Jan Bitter
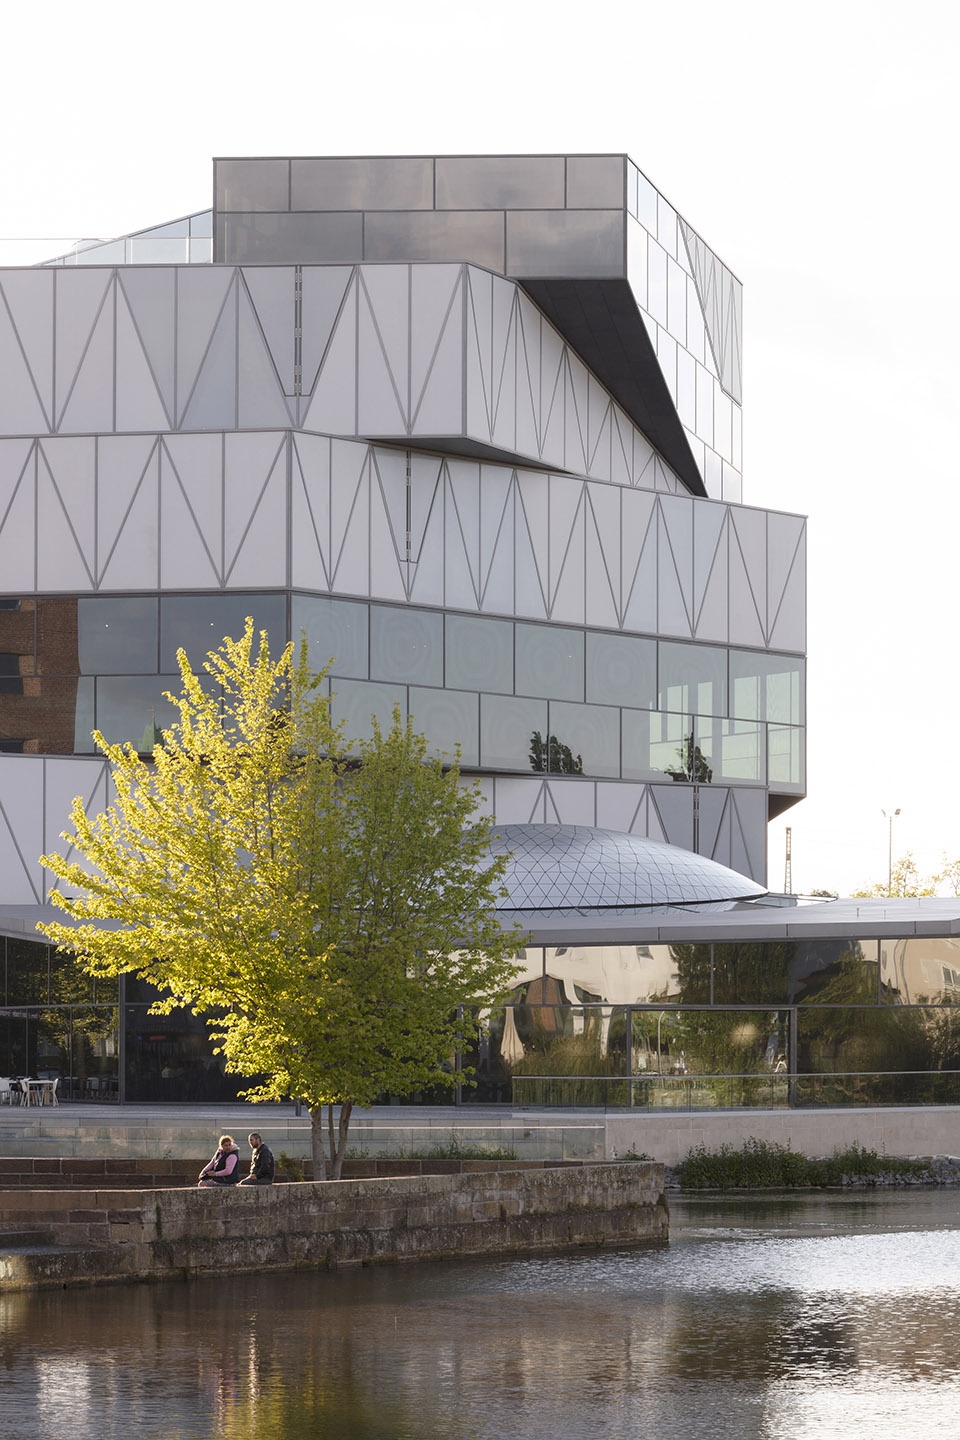
▼建筑立面细部,detail of the facade © Jan Bitter
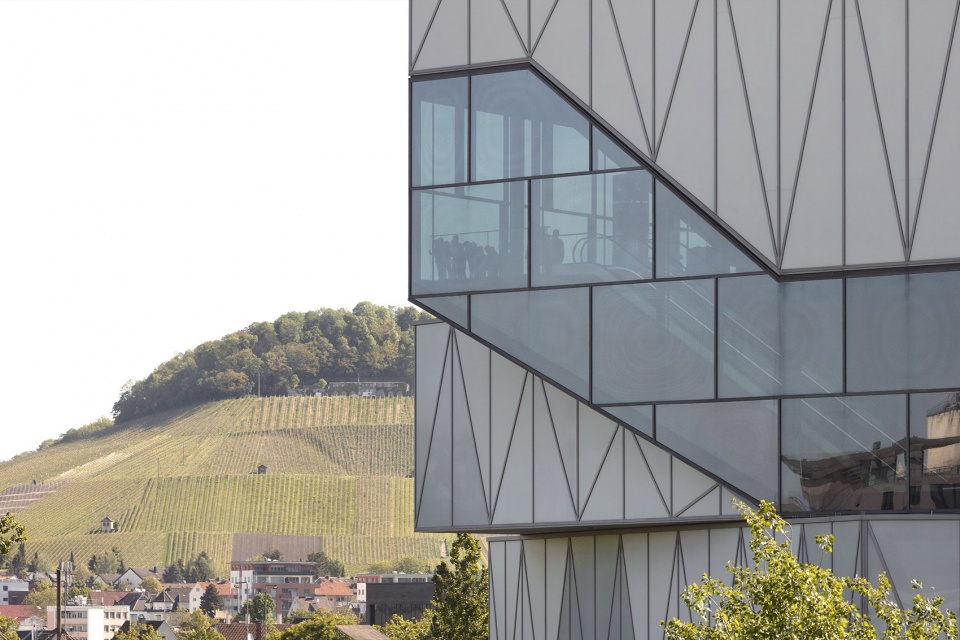
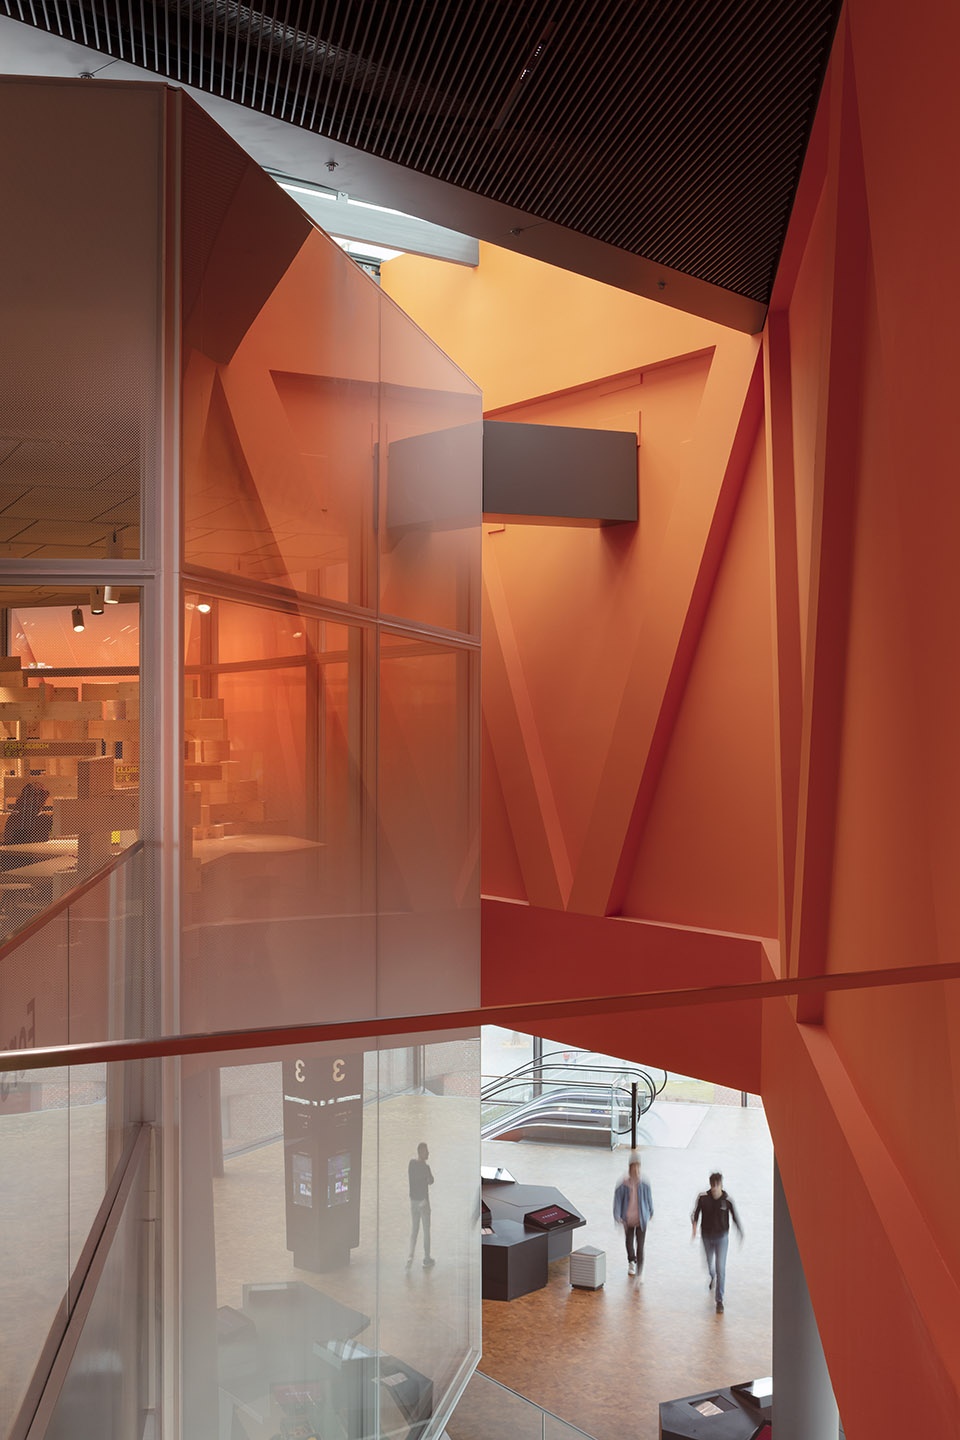
主题展厅部分成马蹄形,以建筑核心区域以及通高的中庭为圆心,分层偏移。每层中心内均设有吊舱式媒体互动站。最终,游客们被引导至顶层的景观露台上。在这里,内卡河河谷全景尽入眼帘。天文观测台以及实验剧院礼堂也位于屋顶上。另一个游览路线通往地下,那里设有360°穹顶科学电影院和临时展览空间。
The themed sections on each floor are offset in horseshoe form around the core of the building and a full-height atrium, into which pods are inserted that contain interactive stations. Finally, the helix brings visitors out onto a landscaped roof terrace that offers a panorama of the entire Neckar Valley. Also located on the roof are an astronomical observatory and an auditorium for experimental theatre. An alternative route leads to the basement, where the 360° Science Dome cinema and spaces for temporary exhibitions are located.
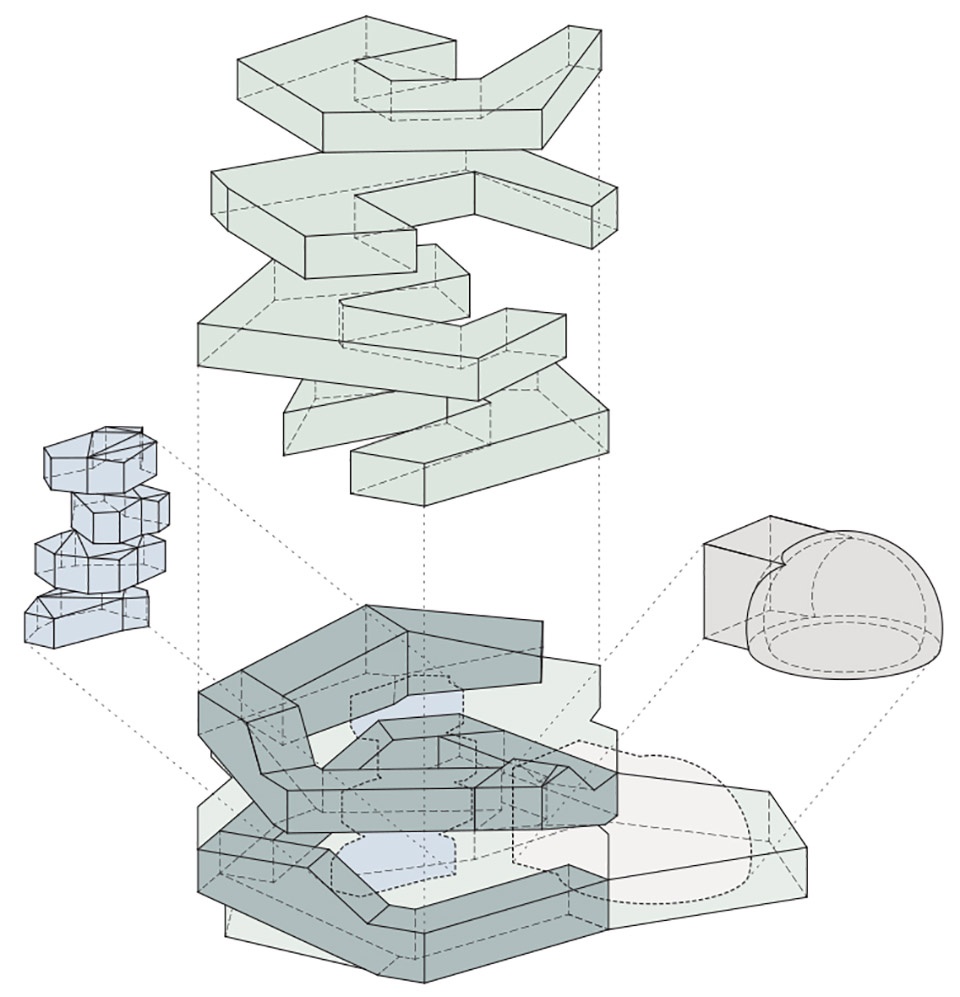
▼建筑体块分析图,building block analysis © Sauerbruch Hutton
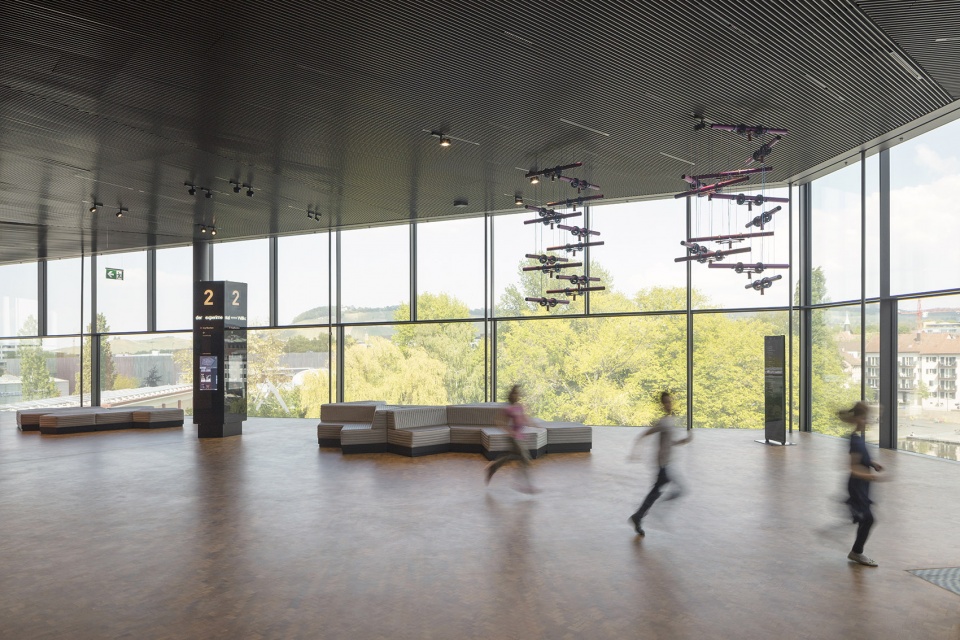
▼螺旋交通空间室内概览,interior overview of helix traffic space © Jan Bitter
▼建筑中央设有吊舱式媒体互动站, pod media interactive station in the center of the building © Jan Bitter
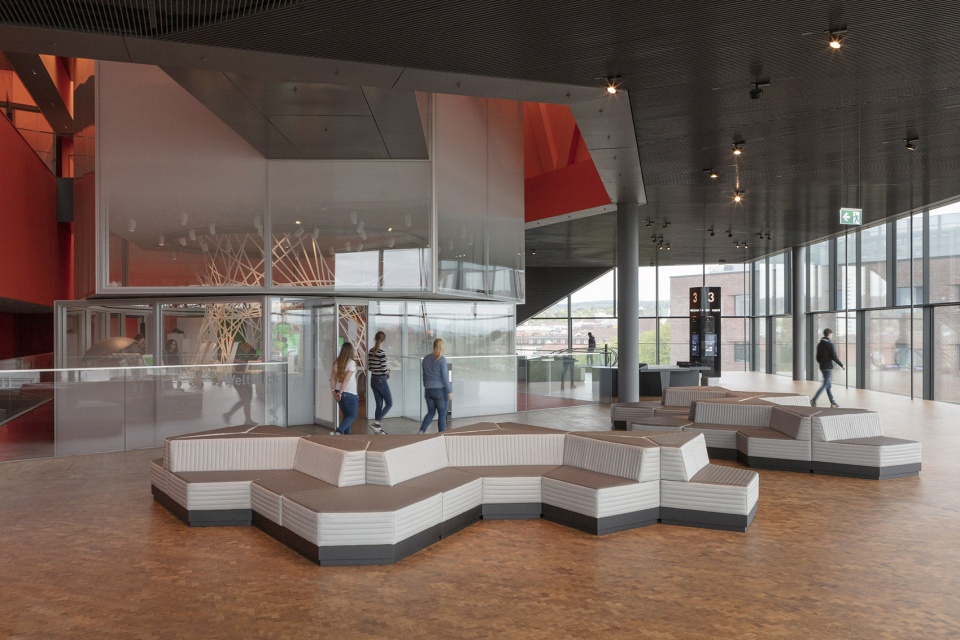
▼吊舱式媒体互动站细部,detail of the pod media interactive station © Jan Bitter
Experimenta博物馆像是一个工具箱,其本身建筑形式强调了该项目作为科学中心的教育功能。它在提供良好的景观视野的同时,将人们的视线吸引到建筑内部,直至每个细节。
The Experimenta building is like a toolbox whose architecture reinforces the educational purpose of the science centre. It presents views out into the distance, while also leading the eye inwards, right down to a microscopic scale.
▼建筑夜景,night view of the project © Jan Bitter
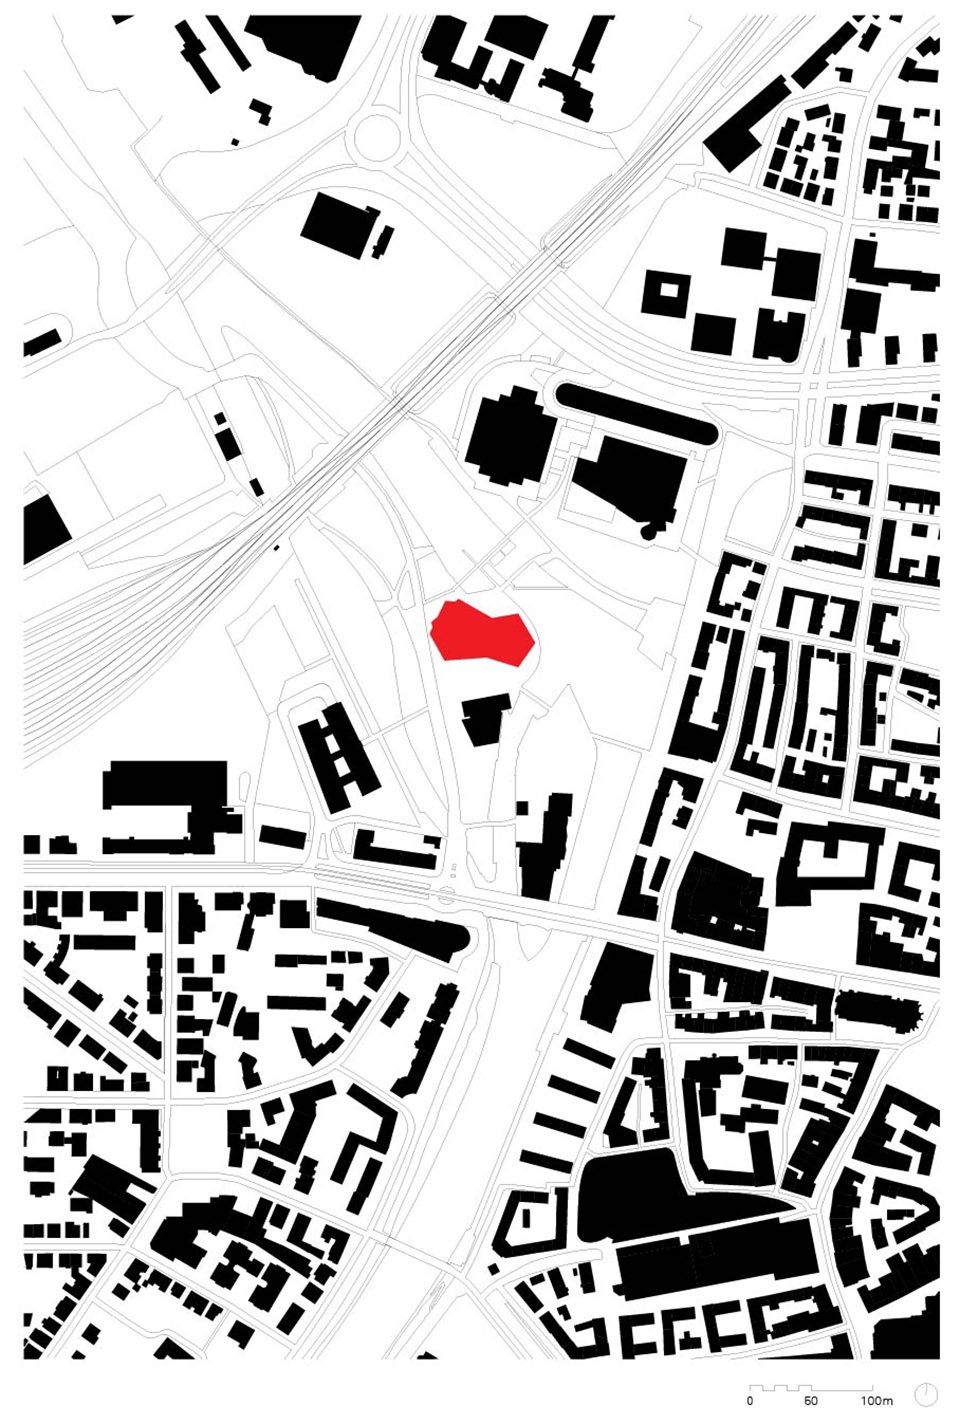
▼总平面图,master plan © Sauerbruch Hutton
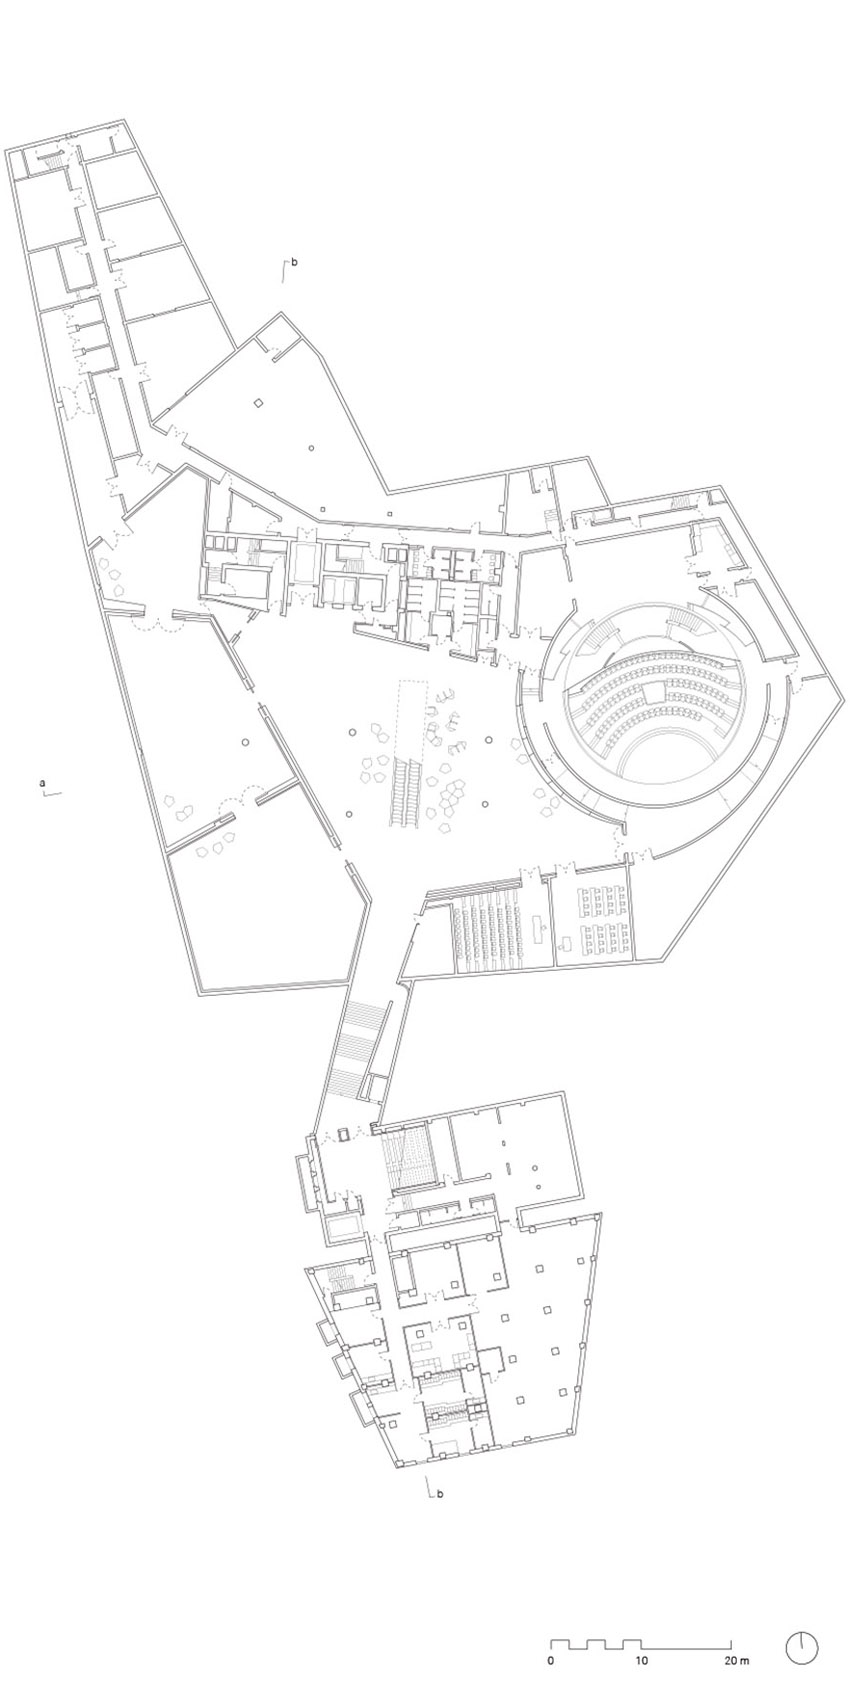
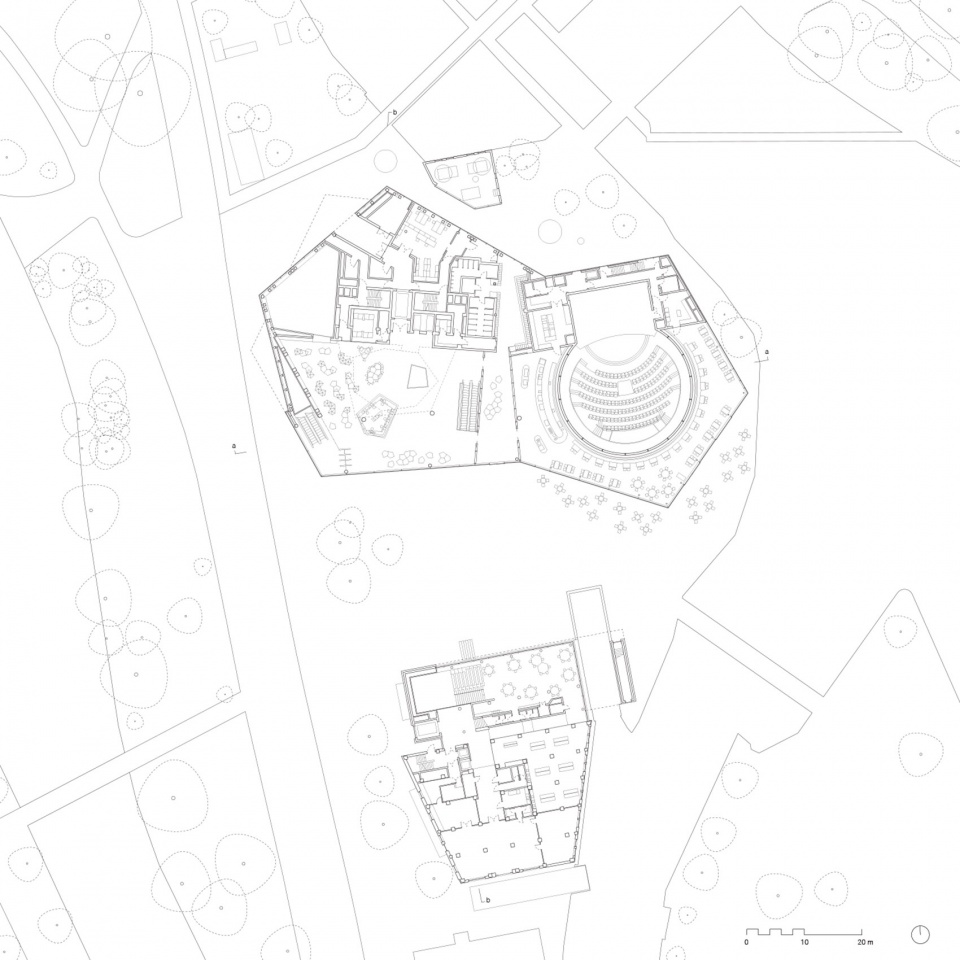
▼地下一层平面图&一层平面图,basement plan & first floor plan © Sauerbruch Hutton
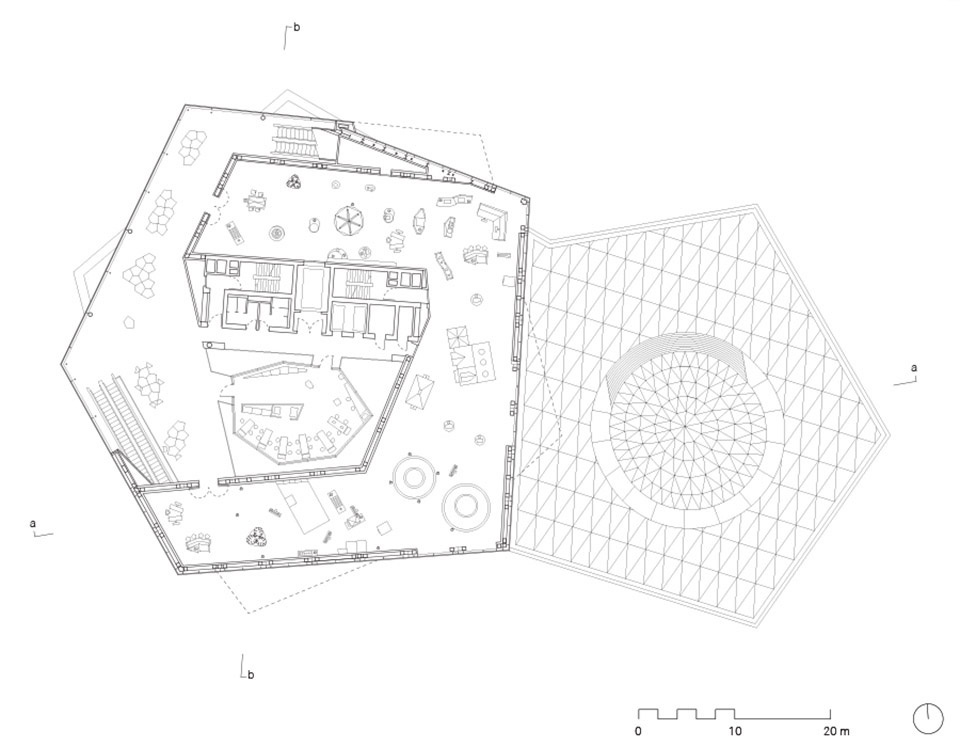
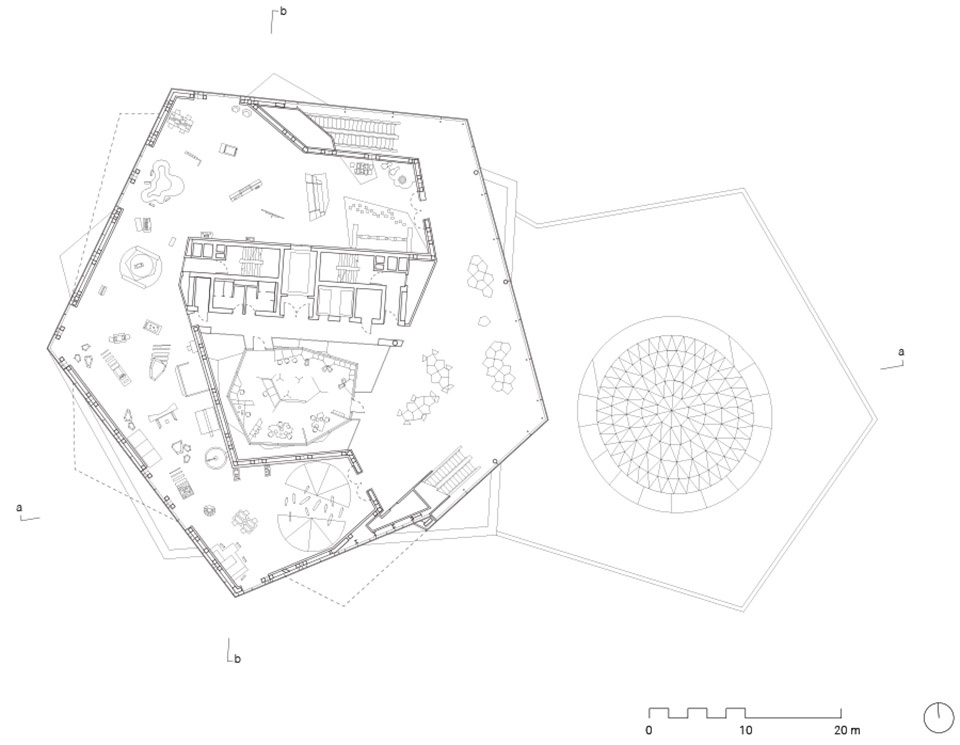
▼二层平面图&三层平面图,first floor & second floor plan © Sauerbruch Hutton
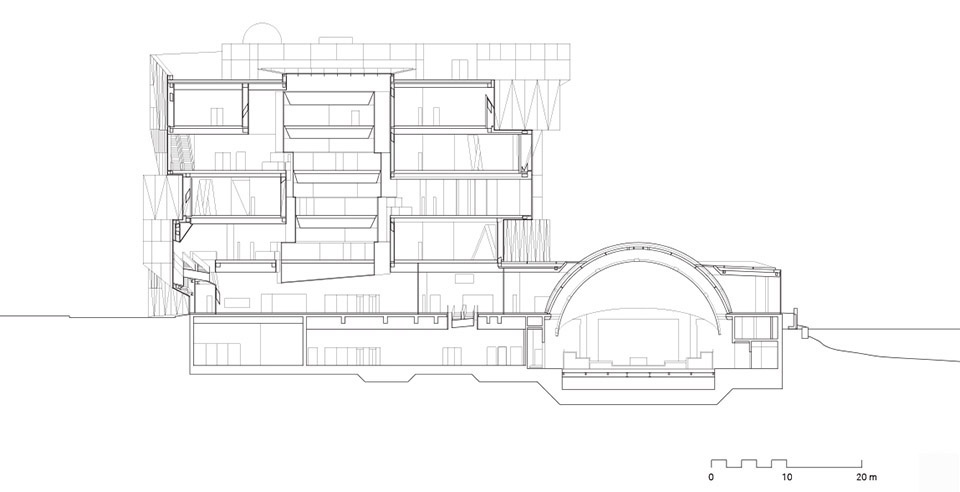
▼剖面图,section © Sauerbruch Hutton
Project Name: Experimenta, Heilbronn
Architecture Firm: Sauerbruch Hutton
Website: http://www.sauerbruchhutton.de/en/project/exh
Contact e-mail: pr@sauerbruchhutton.com
Completion Year: 2019
Gross floor area: 17.720 m²
Project location: Heilbronn, Germany
Photo credits: Jan Bitter
Photographer’s website: https://janbitter.de/
Client: Schwarz Real Estate GmbH & Co. KG
general construction management: Drees & Sommer GmbH, Stuttgart
Mirco Beutelspacher, Volker Mack
landscape architecture: Hager Partner AG, Zürich/Berlin
structural engineering: SBP Schlaich Bergermann Partner GmbH, Berlin
HVAC + building physics +
façade consultancy + energy design: Drees & Sommer Advanced Building Technologies GmbH, Stuttgart
fire protection: hhpberlin Ingenieure für Brandschutz GmbH, Frankfurt am Main
site supervision: Wenzel + Wenzel GmbH, Stuttgart
More: Sauerbruch Hutton 更多关于他们:Sauerbruch Hutton on gooood








夜景不错