海外存知己,天涯若比邻。
在海外专辑分享海外华人的故事。希望这份分享可以让世界更加海阔天空。
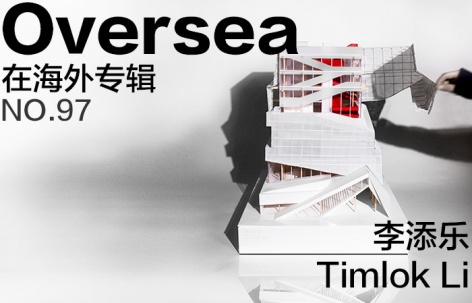
第九十七期为您呈现的是毕业于南加州大学、就职于HLW的李添乐
A bosom friend afar brings distant land near. The Oversea album shares the lives of Chinese living abroad with all. The No.97 episode is about Timlok Li who graduated from USC and is now working for HLW.
为什么出国?
Why going abroad?
父亲是位室内设计师。曾经在台湾从事建筑工作,因父母的工作原因,所以从小就常常跟他去工地,在环境的熏陶下发现建筑并不是自己想象中的那么简单,更多是一份对社会的责任。所以开始喜欢了这门的专业知识。充分理解建筑理论和设计的每一方面,学习探索关于建筑不同的理论和文化。
My father is an interior designer, and he also practices as an architect in Taiwan. On account of his influence to me, I started my career since I was a kid. I always followed him when he attended client meetings, along with construction sites inspecting. After certain years when I become a grown-up, I found out that architecture is not as simple as I think. It’s more like a responsibility towards our civilization and culture. That was the moment when I decided to study abroad. I was, and still trying to thoroughly understand every aspect of design, and expose myself into the real world.
在国外遇到了什么让你印象最深刻的事情?
What impressed you the most when you are abroad?
事情是相对的,所以这世界上并没有“最好的”建筑。但每个建筑,不同的人会有不同的反应和想法。不同的人,会有不同的想法。而我认为“最好的” 建筑往往是那些引起人们思考和讨论的那些。因为只有那样,那空间才是“建筑”而不是一栋简简单单的”楼”。所以让我印象最深刻的事是美国的教育方式。比起国内,在这,老师并不喜欢学生做老师心目中的建筑,常常更愿意听学生的反驳以及不同建议,让学生能够足以保持他的个人设计风格。
There is barely an architecture in the whole world that can be considered the “best”. Nevertheless, through different observers’ eyes, there are different buildings. I believe that the “best” architecture usually brings up the argument and triggers the thought. Which makes “architecture” different than just a pale and simple “building”. The education experience from United States impressed me the most. I like how schools teach here, they never try not to force the students to accept certain theory or style. Instead, education here tend to inspire students to discover their own design style or belief.
最想念祖国的什么?
What do you miss the most about China?
我想念家人朋友,以及文化饮食。
I miss my family, friends, culture and food.
你会回国吗?为什么?
Will you come back China? Why?
有朝一日中国需要我,有报效祖国的机会,我必会考虑!而我现在更想在不同的国家开拓视野,努力学习不同的文化。
If I have a chance in future, I would love to! However, for now, I would prefer travelling to different countries, and learn different design philosophies.
出国后在不同的背景下再看中国是否看得更清晰,有哪些感触?
Is it more distinct to view China in a different environment after going abroad? Any thought?
盲人摸象,而我是那位盲人。只是在出国读书深造后,这只大象轮廓变得更清晰了,而大象从没变过,一直在那。
There is ancient phrase in Chinese: “Blind people touch elephant.” And I am that blind person in this circumstance. After I study abroad, I can see the “elephant” better, but the “elephant” has always been there.
你的学校有哪些教育特点?
What makes the curriculum of your school different from other architecture schools?
南加大建筑学院是一个与众不同的的学校。不同于其他建筑学院,学校不会强硬的灌输学生特定的建筑理念。反而,学校主张学生自己探索不同的建筑设计领域。因此,当每个建筑期末,同一个设计课题会有来自不同学生的设计灵感和创意元素,在大家对自己的评论提问中得到提升,受益匪浅。
University of Southern California is a special school. Differ from other architecture school, this school wont force students to believe what school believes. Instead, school would suggest each student to explore different fields of art and architecture. During the final pinup, it is always fascinating to see what other students bring up, and I can enhance so much from this kind of studying environment.
你现在工作公司的特色和有趣的地方?
What are the characteristics and interesting points of your firm?
目前我在HLW上短期班,设计项目主要是移动式医院。因为Covid-19, 我并不能完全领会到公司的工作环境和文化,所以我的评价观点可能只是片面。但在每一次的网络会议中,我能充分的感受到我老板陈大维David Swartz以及同事对我的尊重。在公司中,等级制度也非常平坦,大家可以轻松的交换设计理念和想法。每次会议,比起压力,给我带来更多的是快乐。
I am currently working on a mobility hospital project with HLW. On account of the Covid-19, I have not really experienced the company well enough, so my words could have some bias. Nonetheless, I can feel the tremendous respect and care from my design director David Swartz and college. On the other hand, there is no strong hierarchy in the company, everyone can share their thoughts and designs happily. Every single meeting and working experience here brings me enjoyment but not pressure.
最喜欢的艺术家(绘画音乐电影等广泛范围)是谁?给你创作带来了什么影响?
Who is your favorite artist (in wider range such as art, music, movie)? What is the influence?
喜欢的艺术家种类很多,在不同的时期,会喜欢不同风格的艺术家哈哈。最近很迷Jung Gi Kim, 他是一位韩国插画师。他的艺术品往往是对人物的绘画。我非常喜欢观察他每次绘画的方式和他对人物空间感的运用。建筑的灵感往往很多时候并不来自另一个建筑,了解剖析不同领域的设计理念风格,是我平时最喜欢的事。
I have a list of artist I love. In different time of my career, I tend to like different artist. Recently I like Jung Gi Kim, he is Korean hand sketch artist. His work usually are human figure sketch. I like to examine the way he draw. He has unique strategy on drawing person in different perceptive. My architecture inspiration usually come from other field but architecture. Reading/learning other field knowledge is what I like to do with my spare time.
觉得自己的作品集有哪些迷人的特质?
What fascinates viewers the most in your portfolio in your opinion?
迷人不敢说,但我敢保证至少不无聊。在我的设计中,我喜欢研究摸索人和建筑的关系。我认为一个好的建筑并不是建筑服务于人。而是两者之间的互动和关连性。而这种说不清道不明的关系我认为非常吸引我,也是我在设计中常常加入的。
I don’t think my portfolio is charming at all, but at least I can promise it’s not boring, haha. In my project, I tend to study the relationship between humans and architectures. I believe that architecture is not only just designed to serve people, but also about the connections between the two. This kind of romantic relationship attracts me the most, and that’s what I’ve been trying to study and explore in my design practice.
什么时候开始看谷德网的?欢迎你提出建议哦,谢谢。
When did you start to follow gooood? Any suggestions?
2014的夏天,我在上海的Motionone(广告公司)实习,在实习过程中,一位设计师向我介绍了这个网站,之后身边也有朋友到贵公司工作学习过, 从而使我关注了贵公司的信息。感谢谷德的分享,使我的建筑之路上带来很大的帮助和启发。祝愿谷德能蒸蒸日上,让更多像我这样的设计师们得到提升!
Back in the summer in 2014, my colleague from Motionon introduced me Goooood. Ever since then, I almost read it every day. Gooood is one of my favorite websites, it inspires me in many ways. I wish Goooood can reach an even higher position in the future in order to inspire more fresh designers like me.
W O R K
01.
木之眼
Timber Eye
Instructor: Mario Cipresso
Fall 2020
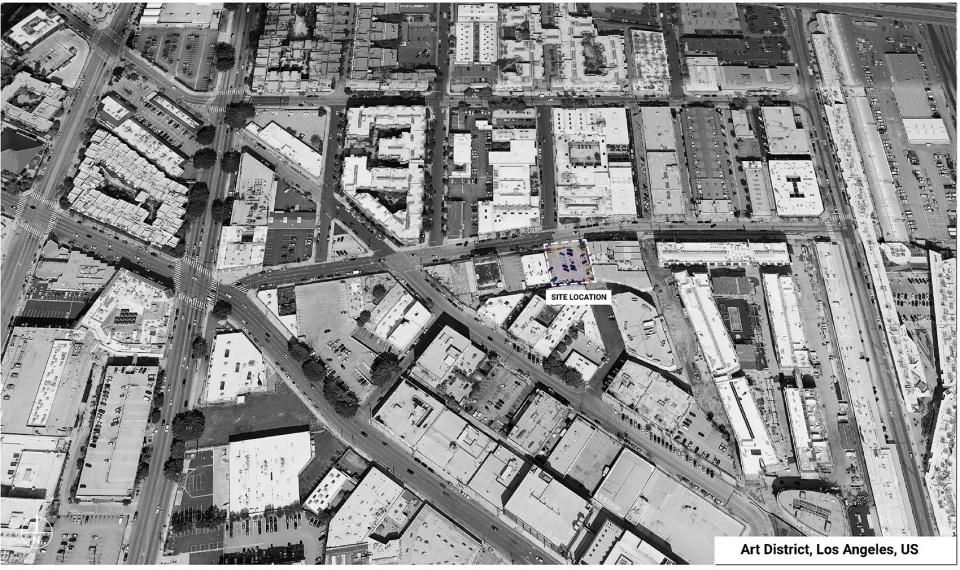
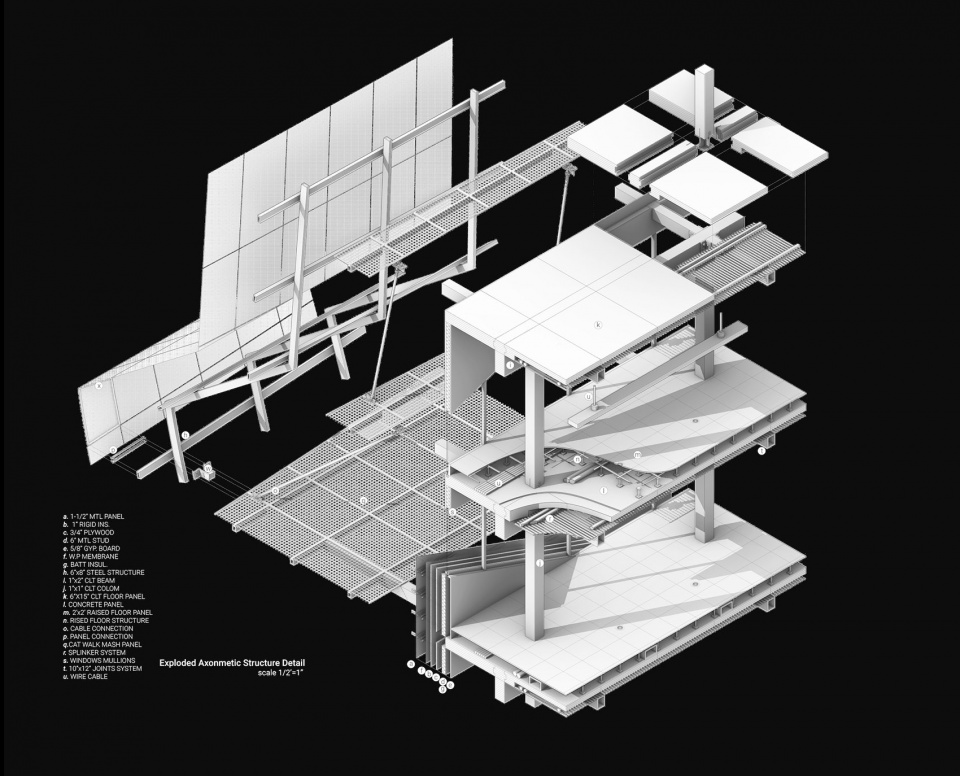
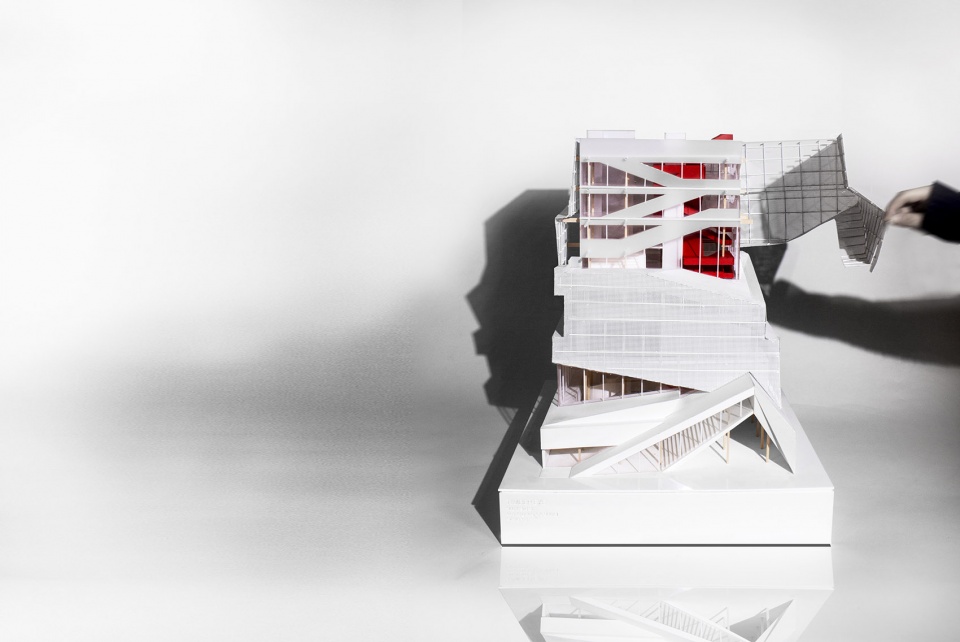
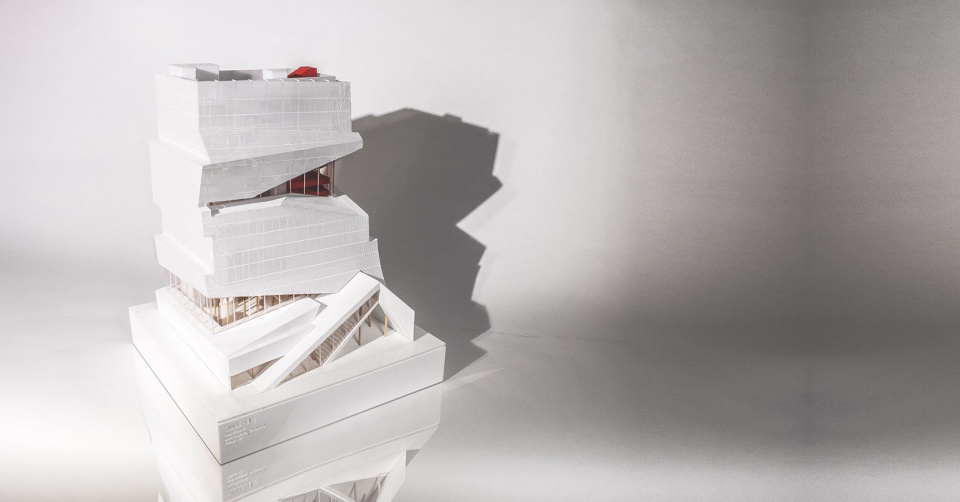
项目位于洛杉矶艺术中心地带。洛杉矶的艺术中心是一个较新的开发区域。目前虽普遍都是中低楼层,但在开发期间,已有很多不同的建筑事务所尝试在这竞标不同的设计理念。在2030年,艺术中心地带会将会慢慢转变成中高层楼群。此项目顺应了社会的趋势,标定项目为中高层(8层)办公楼。在建筑材料上,项目也选择挑战今日的新型木建筑材料:正交胶合木(cross-laminated timber)。作为一种新型建筑材料,正交胶合木带来了很多其他材料无法媲美的优势:更小的地基,更快的工程,更环保的资源;但与此同时也形成了结构上和市场上的劣势。因此,为了完全发挥出材料的优势,此项目将与当地的结构顾问公司Arup共同合作完成。
▼室外渲染图,Exterior Render
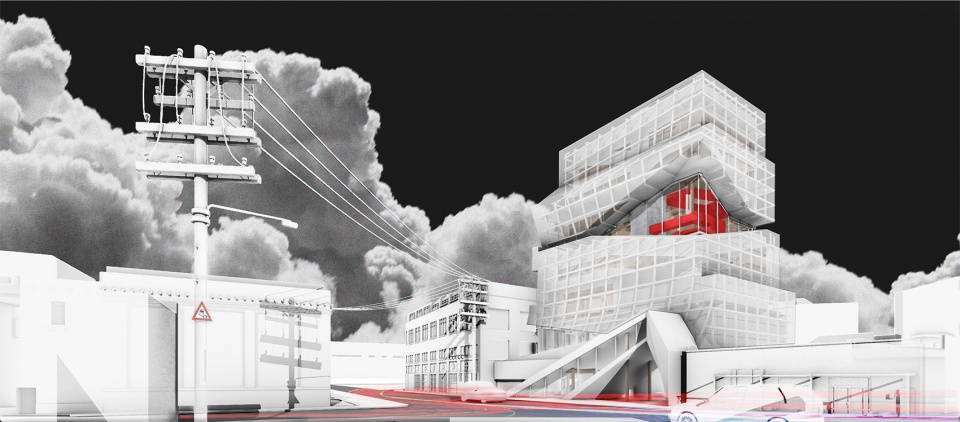
Timber Eye is an incubation office development in Los Angeles Arts district. It challenges conventions understanding of circulation in a high rise building. The tower utilizes steel and heavy timber connections, leveraging CLT (cross laminated timber) as its primary structural material. As a new construction material, there are pros and cons of it. Pro: smaller foundation, faster construction, reusable material. Con: limited resources and market. In order to take the full advantage of the material, the project also corporates with local consultant company – Arup.
▼总平面图,Site Plan
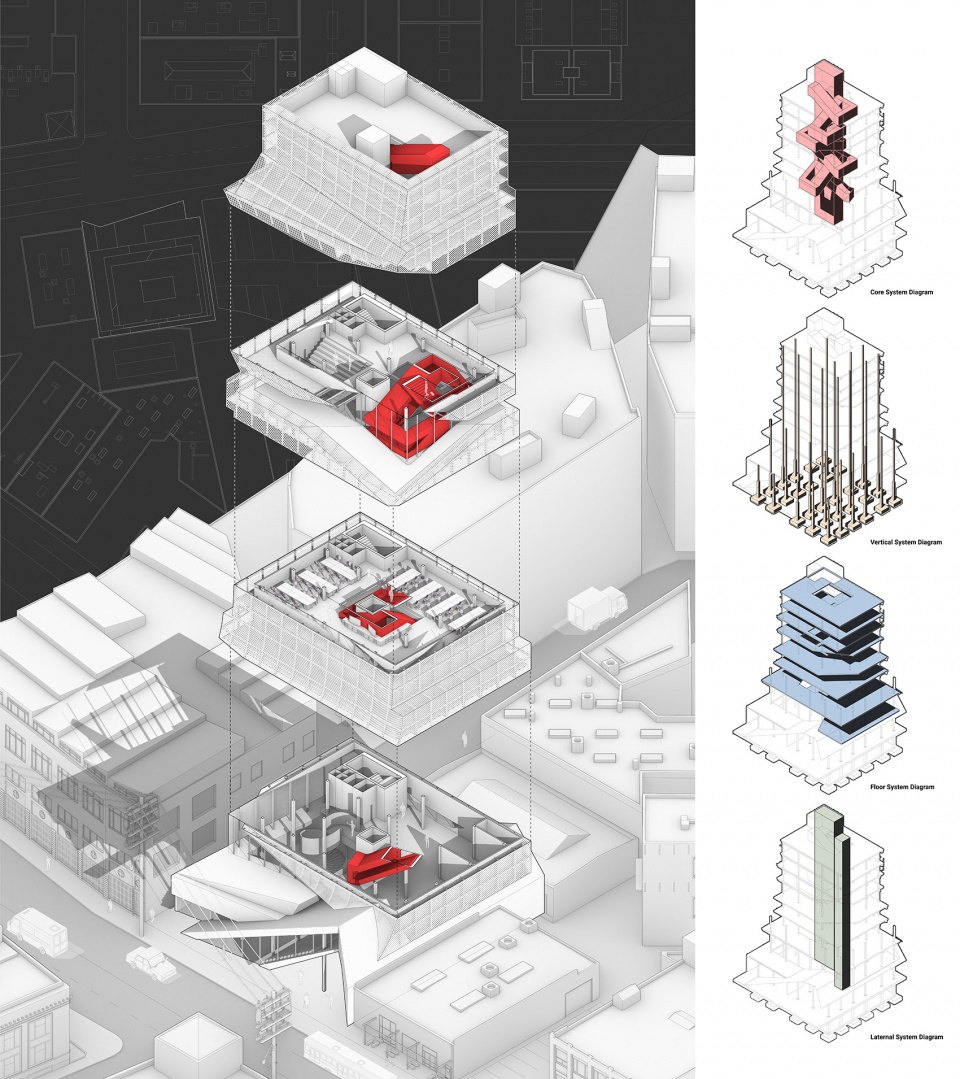
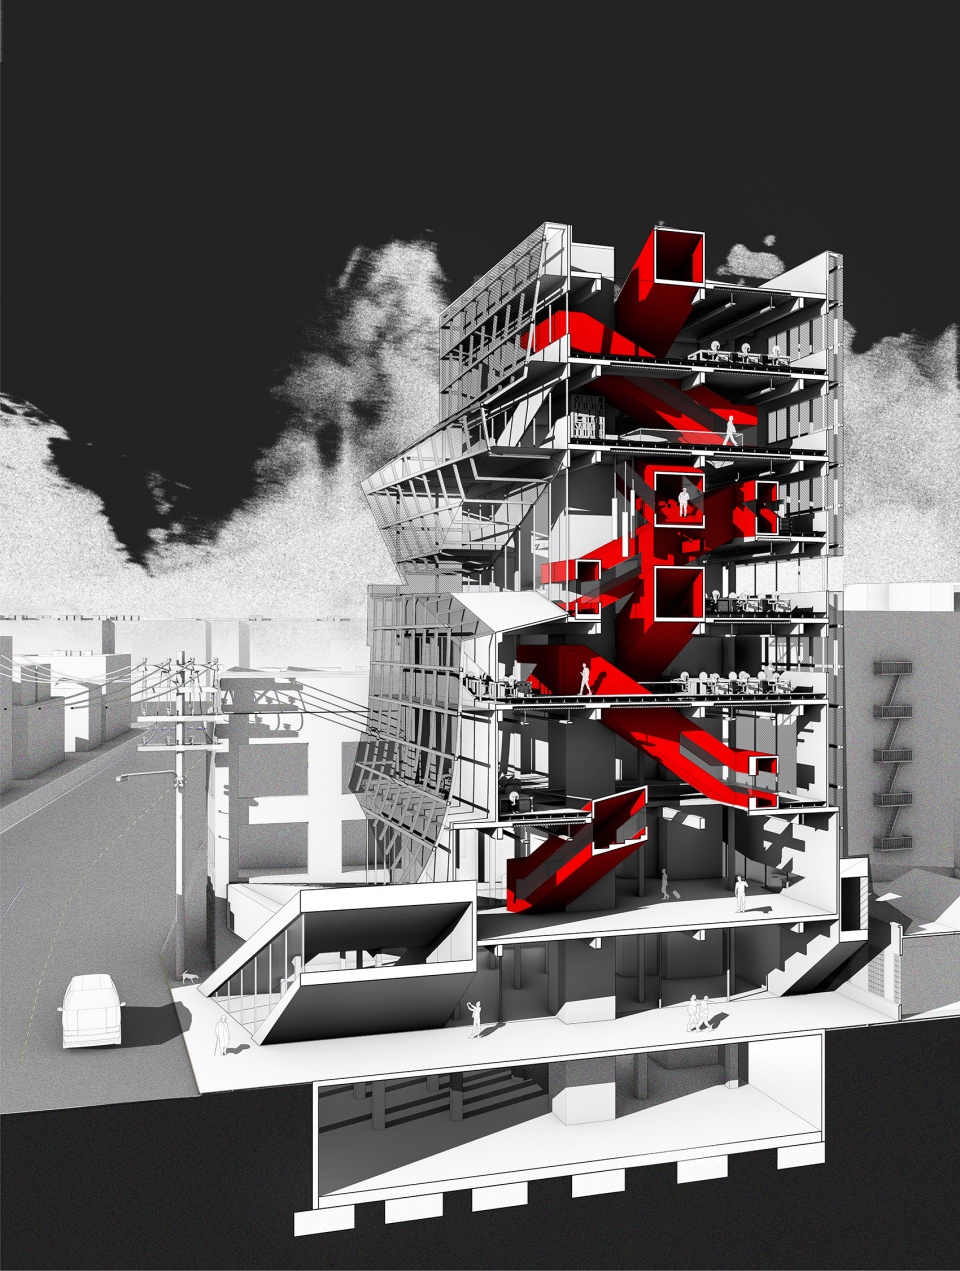
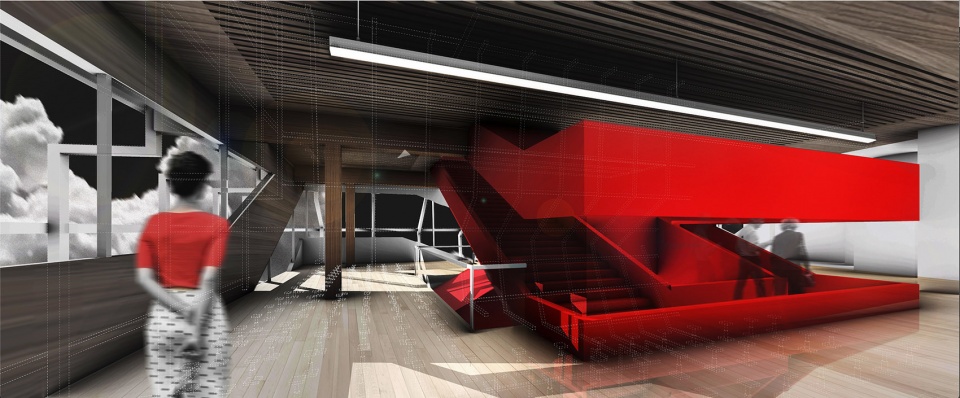
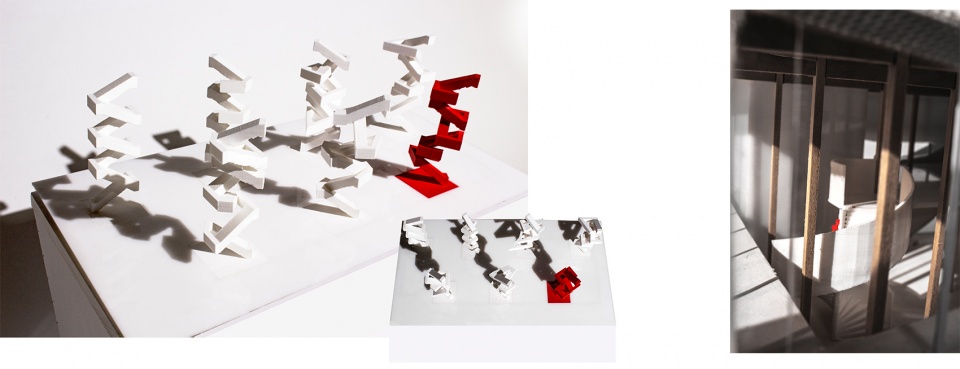
根据办公室的人流量以及当地的建筑法规,办公楼需要两个或以上的防火批准逃生路口,因此该项目提供了一个设计逃生路口的机会。不同于传统意义上的的逃生路口,在这栋楼中,逃生路口不再是简单的水泥方块式结构,而是运用防火批准的玻璃以及铁包覆系统。这样一来,逃生路口可以通过内部空间的需要被设计出不同的造型,在空间上带来更空旷的体验,从而让逃生路口也变成建筑设计的一部分。
According to the local building code, the project requires two or more egresses. It give the project a good opportunity to discover varies egress designs. The project went through a series of formal iterations looking into the relationship between circulation patterns and the interior space. Egress challenges its conventional usage by being incorporated as part of the design.
▼逃生路口分析,Egress Study

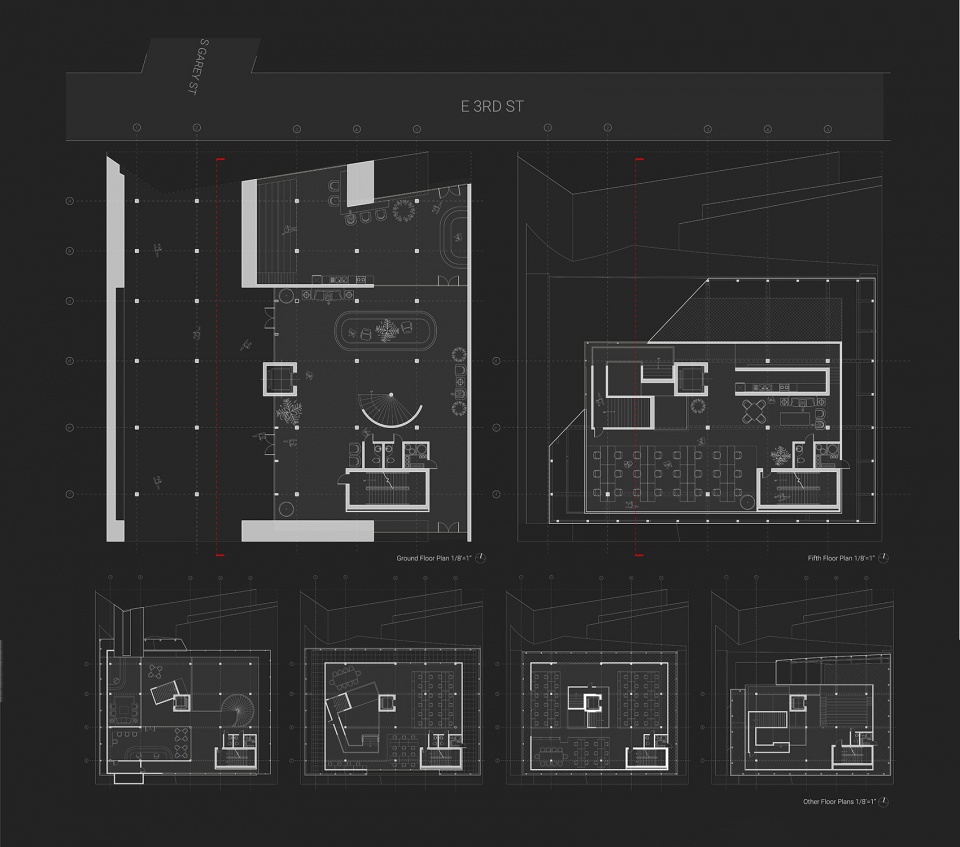
▼平面图,Floor plan
▼爆炸轴测图,Exploded Axon
▼透视剖面图,Perspective Section
▼室内渲染图,Interior Render
▼结构细节图,Structure Detail
▼模型,Model Pictures
02.
客房服务
Room Services
Partner: Renee Gao
Instructor: John Dutton
Fall 2018
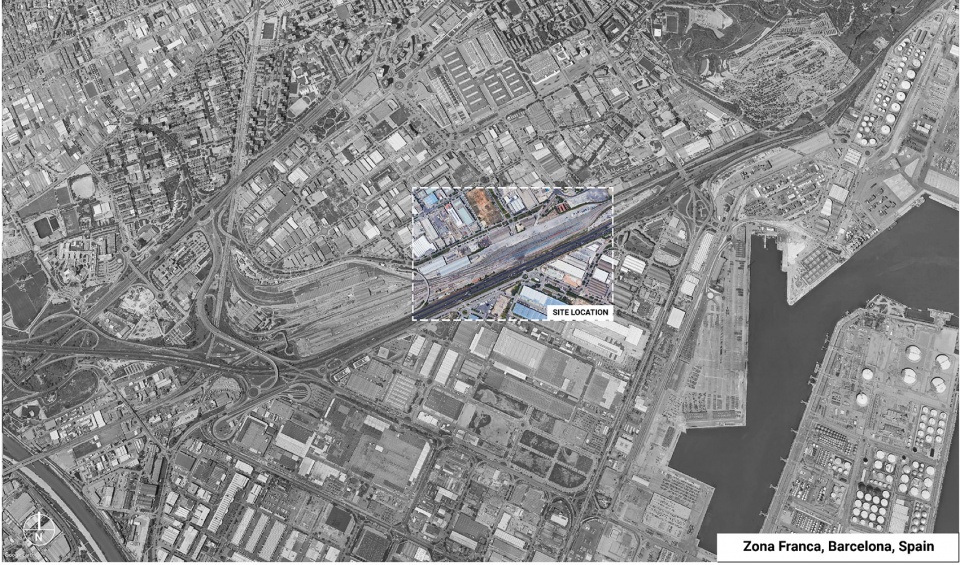
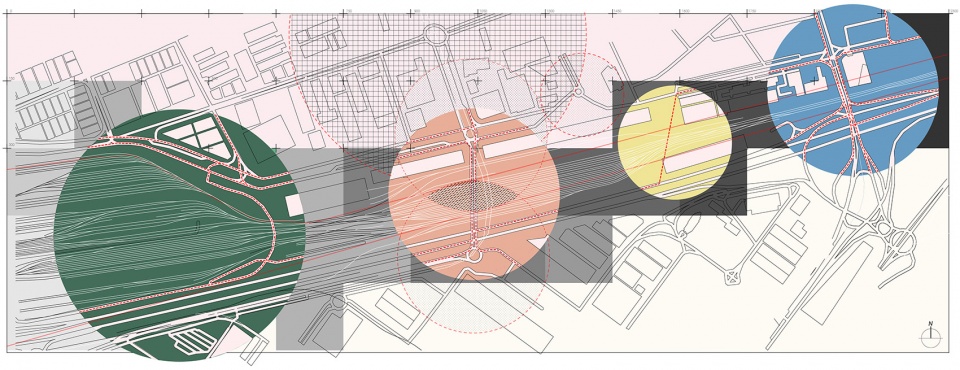
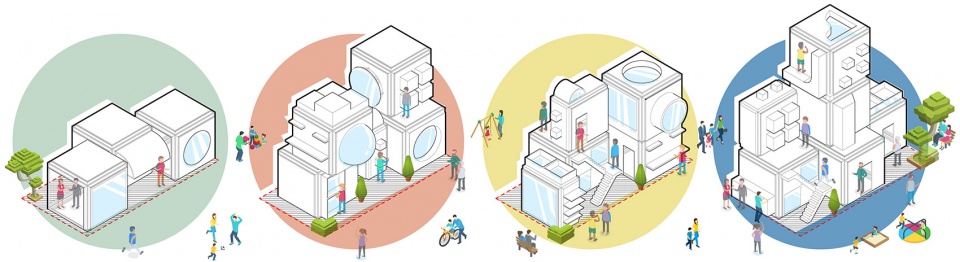
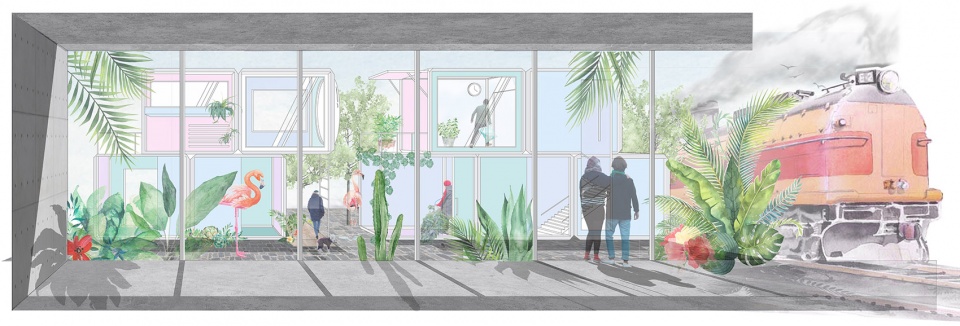
“客房服务”是我在巴塞罗那留学时和朋友一起设计的一个作品,作品本身比起实际更偏向理念。项目位于巴塞罗那Zona Franca与La Marina del Prat Vermell之间的铁路上。Zona Franca和La Marina del Prat是两座当地的城市,Zona Franca更偏向于工业,La Marina del Prat Vermell则更偏向娱乐及住宅区 。因此我们想通过这个设计连接两个城市,给予当地住户更好的房屋、绿化以及集市的生活环境,让两个城市可以互相扶持,发展更可持续化。因此如何妥善利用并解决中间的铁路分割变成尤为关键的问题。首先,项目根据铁路的走线在之间开出足够的可利用住宅空间;其次,鉴于场地独有的特色,我们想利用火车给设计带来更多的便利性。因此,我们想到了模块化的房屋形式。
The aim of the project is to connect Zona Franca to La Marina del Prat Vermell. This connection is achieved by activating the Ronda that separates both zones through an urbanistic transformation wherein housing, parks, and a market, will form a new neighborhood that has the opportunity to grow, evolve, and acclimate to its inhabitants. The existing train tracks act as the guidelines of the platforms containing several housing plots. These plots are filled by choosing different modules to be brought in and out by trains, keeping the nature of the space highly customizable.
▼总平面图,Site Plan
▼地图映射,mapping
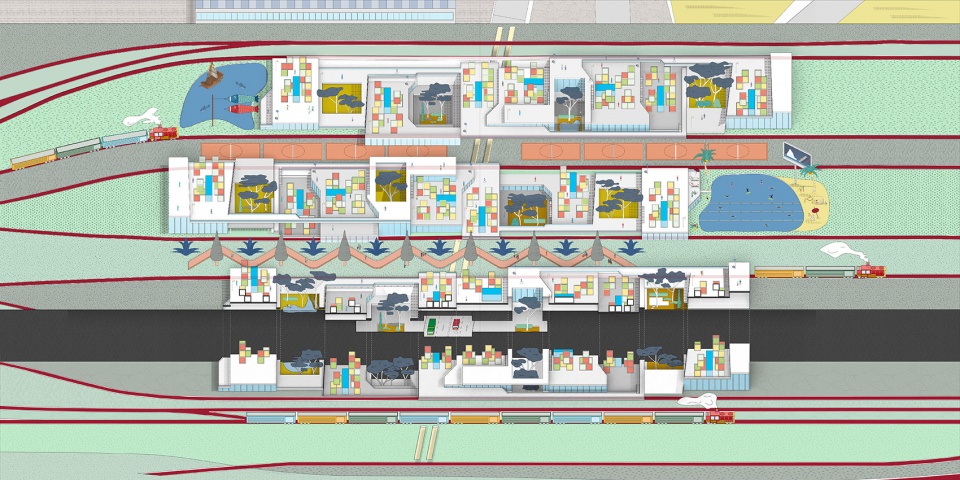
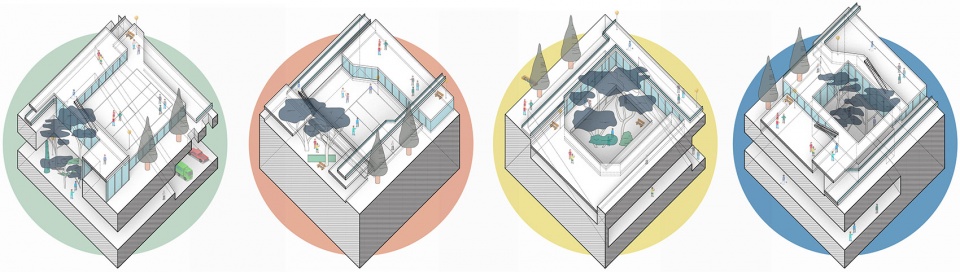
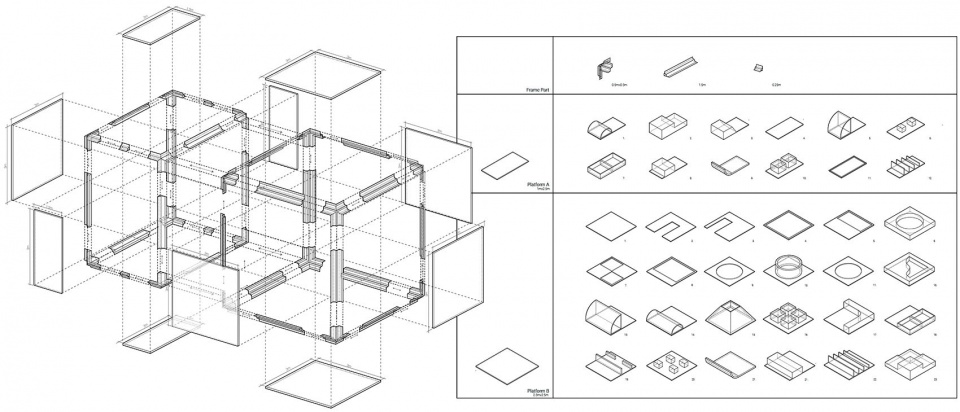
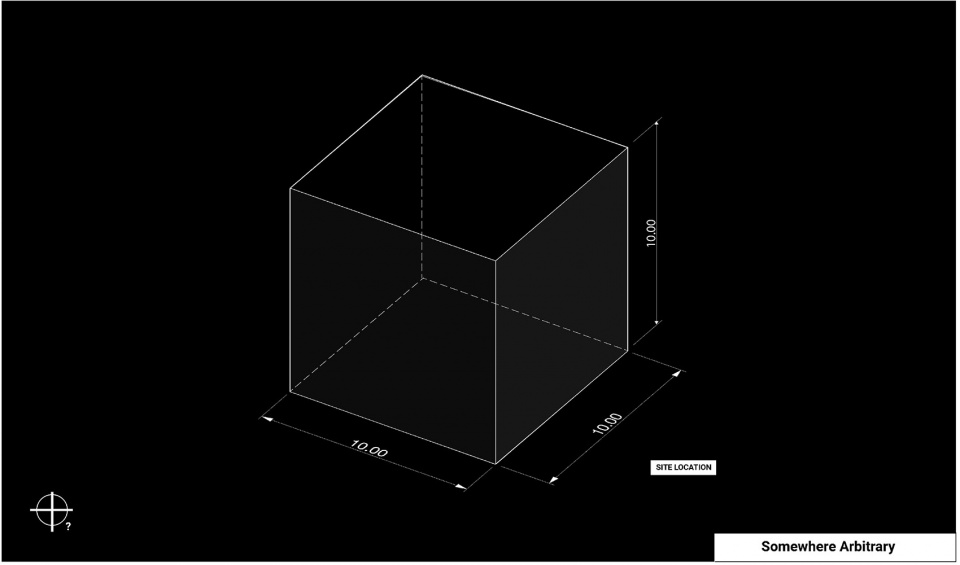
整个住宅系统的宗旨是灵活、可持续化以及便捷性。利用(10‘x10‘x10‘)模块结构构架房屋来实现组装的实用性及火车运输的便利性。居民可以同时订购6个对应结构面。此外,通过不同的组合叠加,居民可以根据个人使用需要来组装出不同的住宅样式。这种设计为居民赋予了最大程度的土地控权,使其能够亲自定制自己的生活。另一方面,这个住宅系统连接了地下的汽车隧道,在增强两边的连接的同时也激活了隧道的使用率。
▼平面轴测图,Oblique
▼模块结构构架房屋,modular cubic structure
▼室内渲染,Interior render
▼轴测轴测分析图,Module Diagram
▼平面分析,Floor Plan Diagram
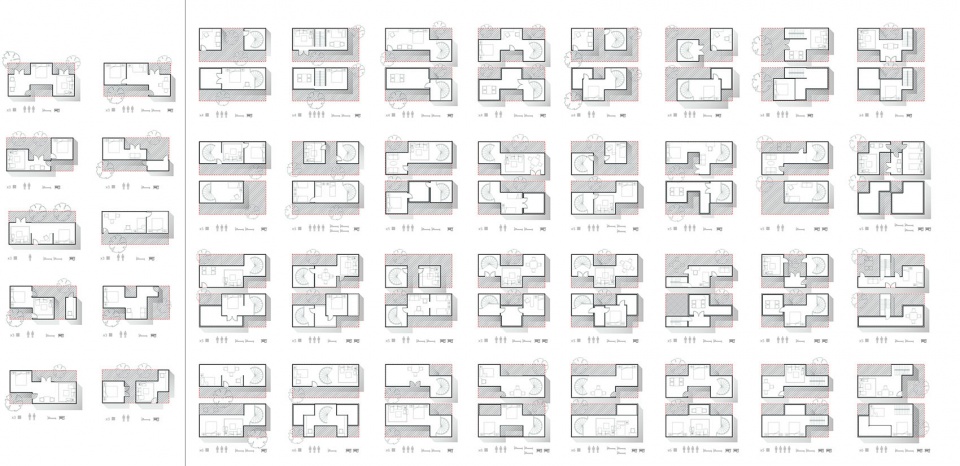
Our multi-unit residential structure system is meant to be a flexible, sustainable, and revolutionary design that is based on the idea that without its residents, a neighborhood wouldn’t exist. We created a modular cubic (10′ x 10′ x 10′) structure that can be assembled and disassembled into connecting rods for easy transport. Residents can then order 6 corresponding “surfaces” or pieces that will occupy the planes of the cubic structure. These structures will all occupy a “neighborhood grid” where families or parties of individuals can place and stack their leased structures in whatever fashion they see fit. This design allows for adaptable and customizable living where residents have greater control over land value.
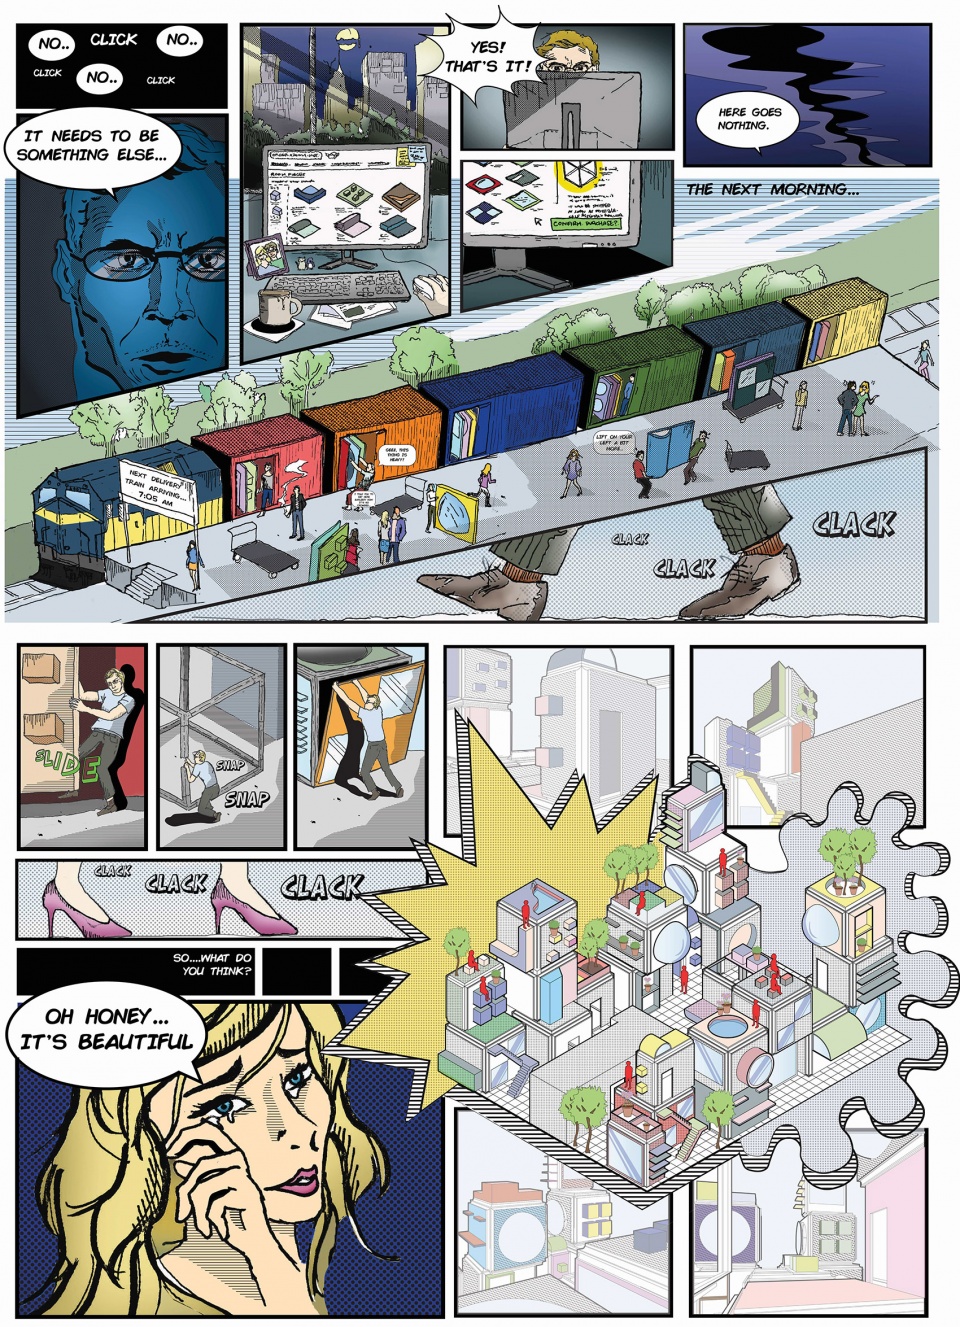
▼住户体验漫画,Resident Storyboard
03.
XL公寓
House XL
Instructor Hunter Knight
Spring 2017
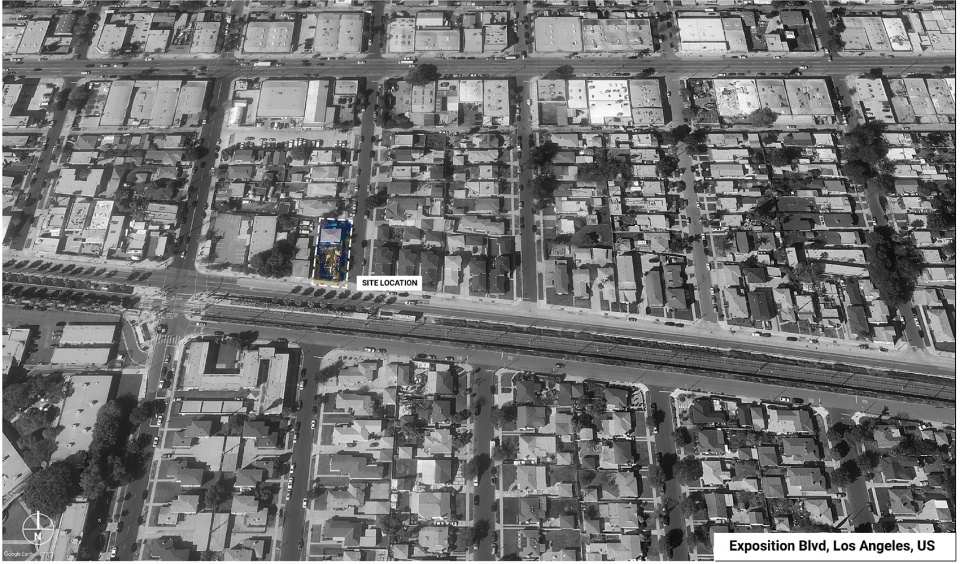
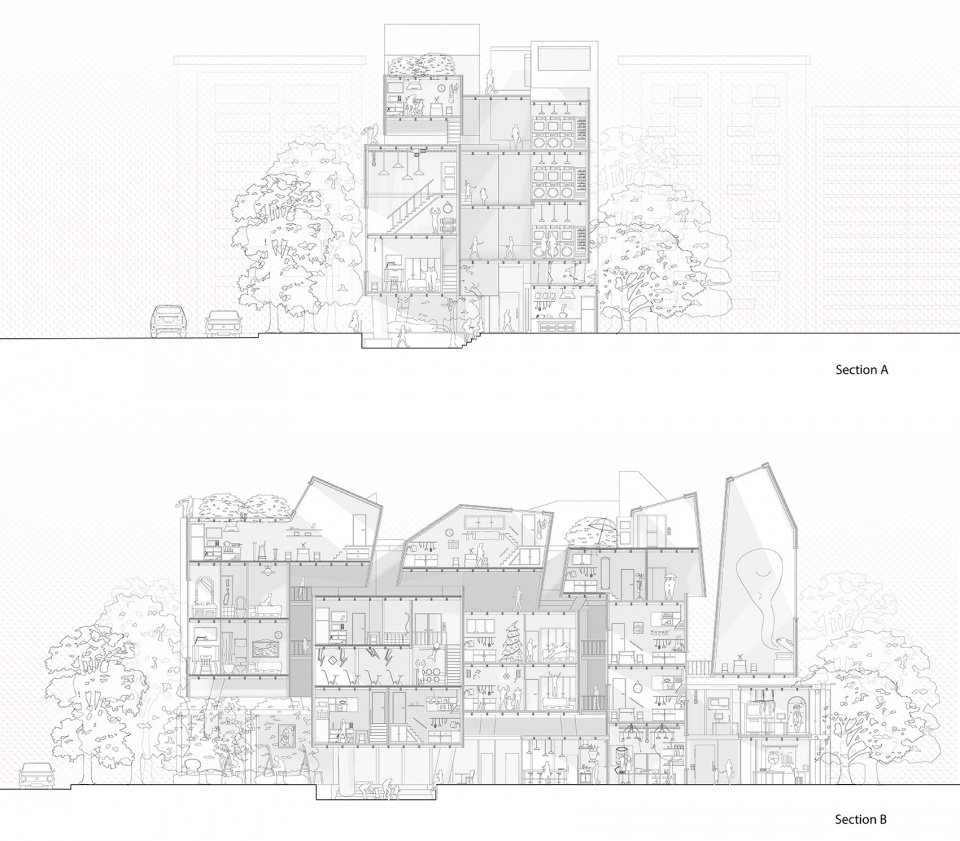
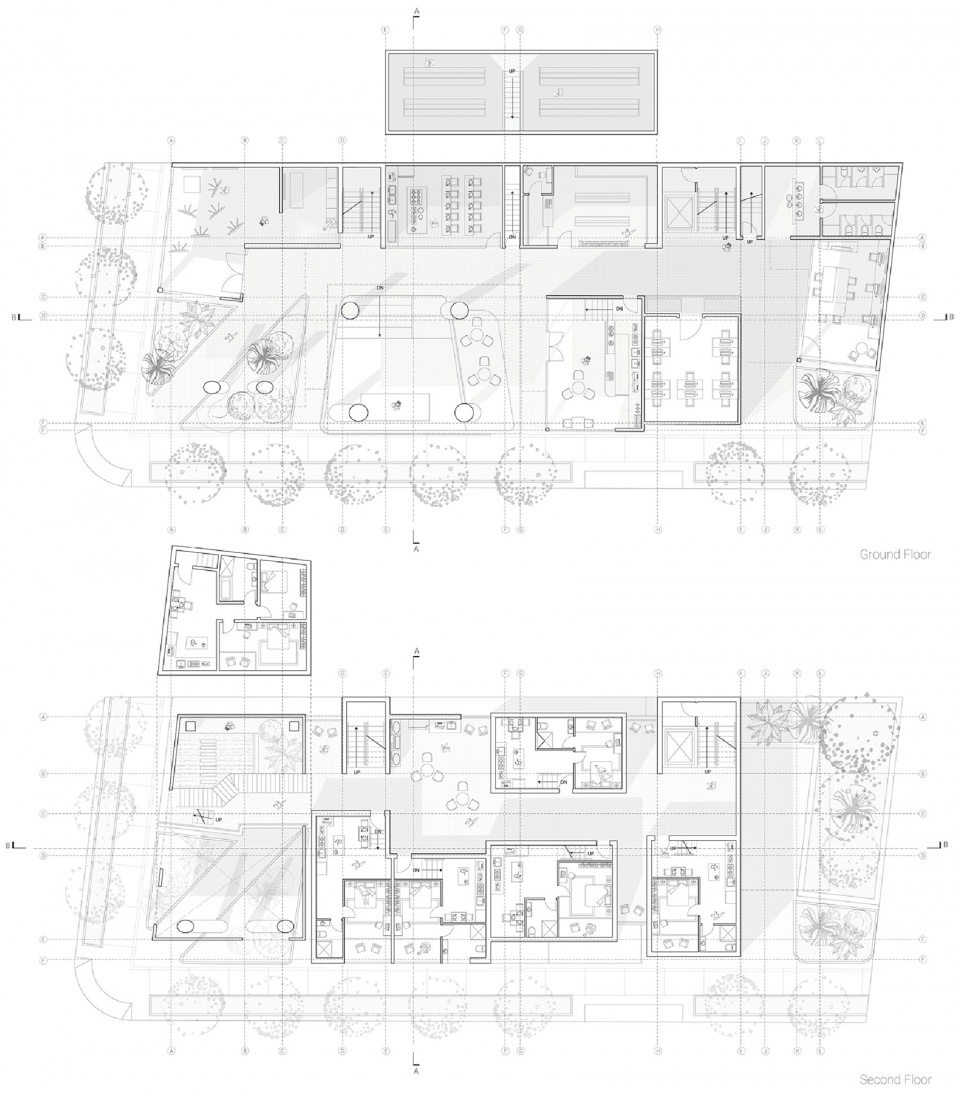
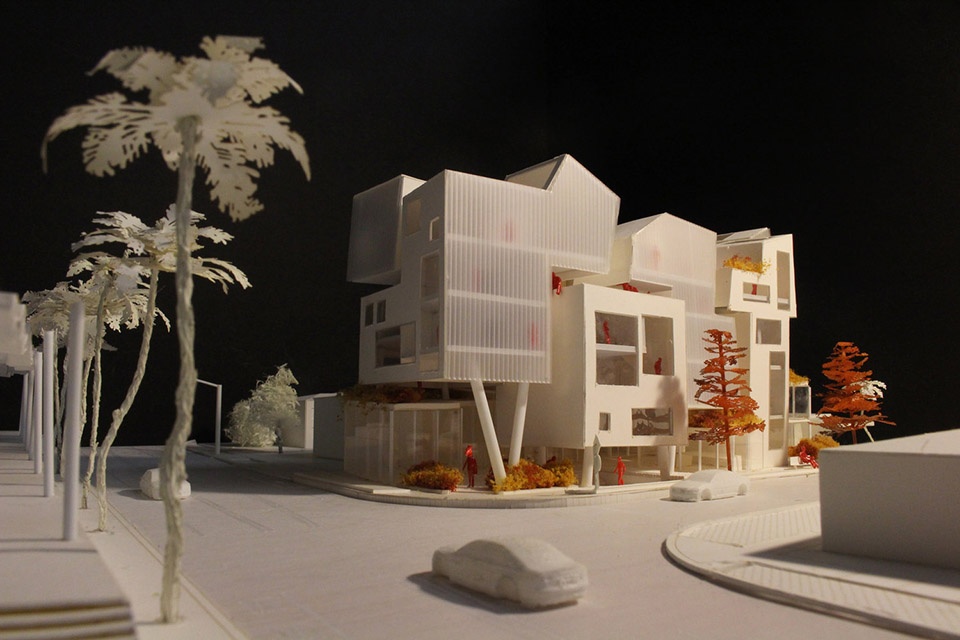
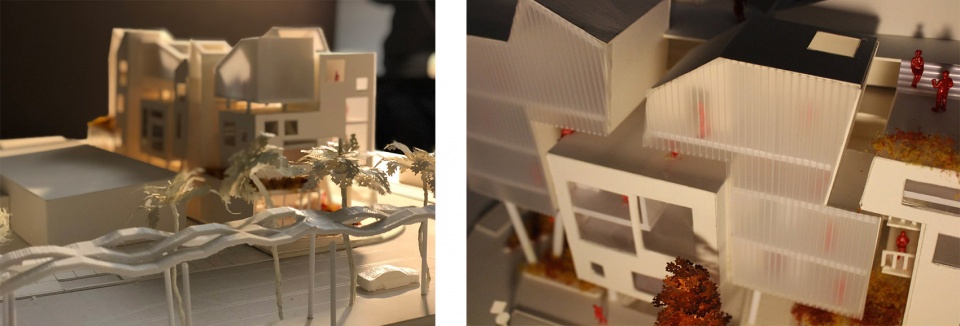
此项目位于洛杉矶exposition大道住宅区地铁站口前。在高峰期间,每天会有川流不息的上下班人群经过。在这样紧张的生活方式下,人们往往会忘记去观察身边的事物。因此,路人和公寓中的“隐形互动”(invisible interaction)在这个项目中变得尤为重要。“隐形互动”(invisible interaction)是我自创的词,因为建筑并不能和人真正的产生互动,而有互动时,方式往往是空间,视觉和功能等。在这个项目中,为了达到这种隐形的互动,设计采取了不同的材料选择、窗户设计以及楼层高度。这种设计语汇会让路人对内部设计结构产生疑问,继而停留观察,久而久之,这种这种疑问会建立起路人和建筑之间的浪漫关系。
▼总平面图,Site Plan
▼轴测图,Axon
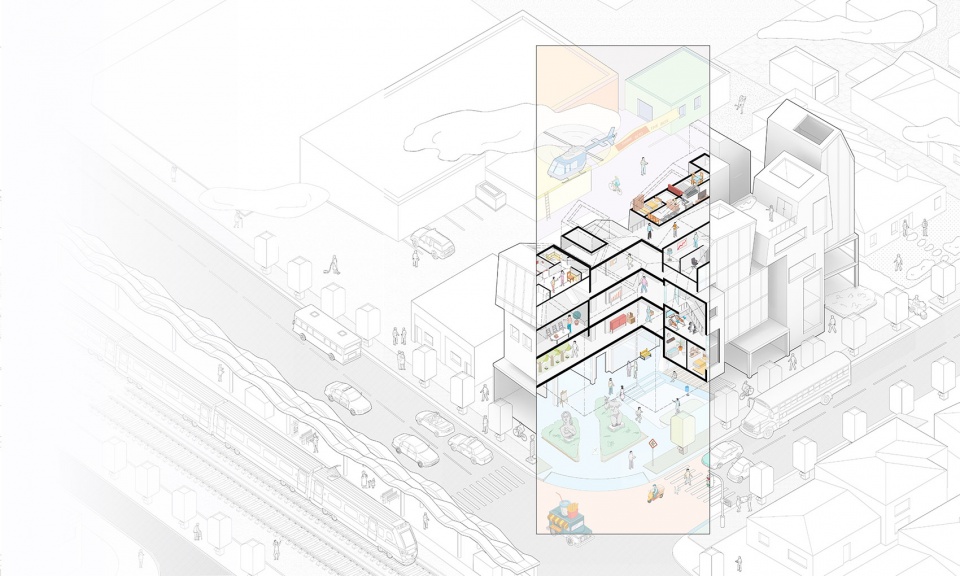
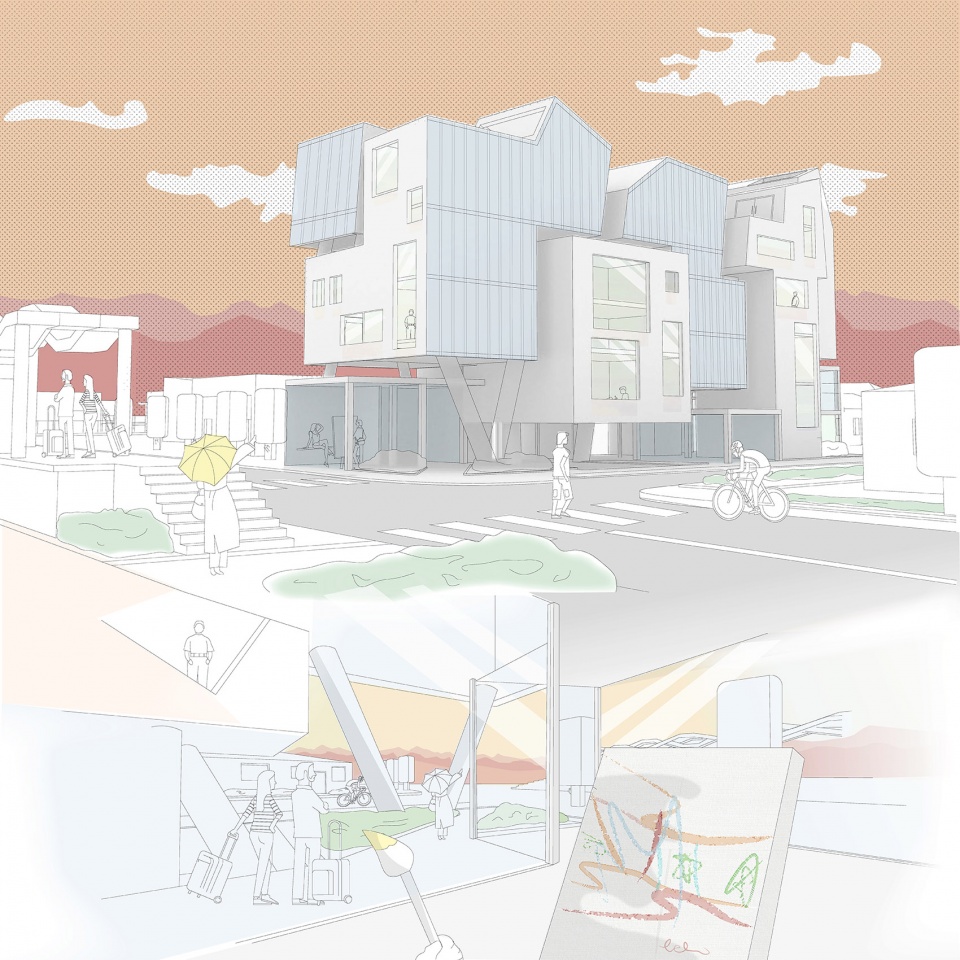
This project locates on exposition Blvd’s intersection. Because of the metro station next to the site, traffic is heavy during the peak time. Under this kind of stressful life style/environment, people tend to ignore their surroundings. So, creating “invisible interaction” between architecture and visitor is critical. “invisible-interaction” is a word I invented. The word defines the relationship between building and human with the background of space, visual and program. The project focus on material, opening, floor level to achieve this kind of thinking . By doing so, it creates intricate exterior façade. Gradually, visitors will start raising question, thus creating invisible romantic relationship between the two.
▼渲染图,Render
▼剖面图,Section
▼平面图,Floor Plan
▼模型,Model
04.
人类·机械
Human. Machine
Instructor Hunter Knight
Spring 2017
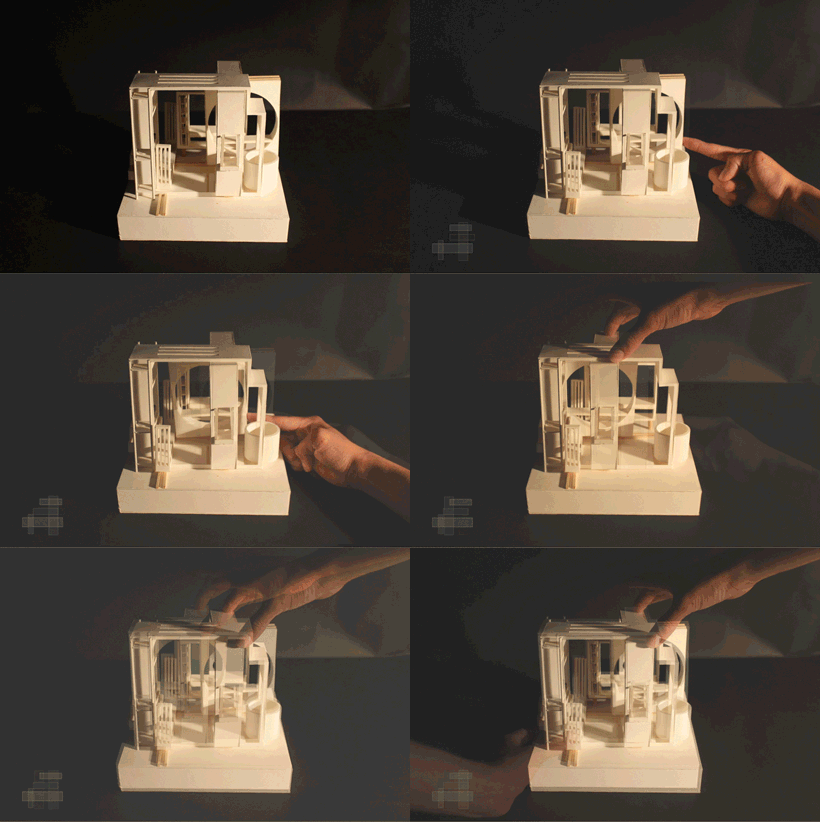
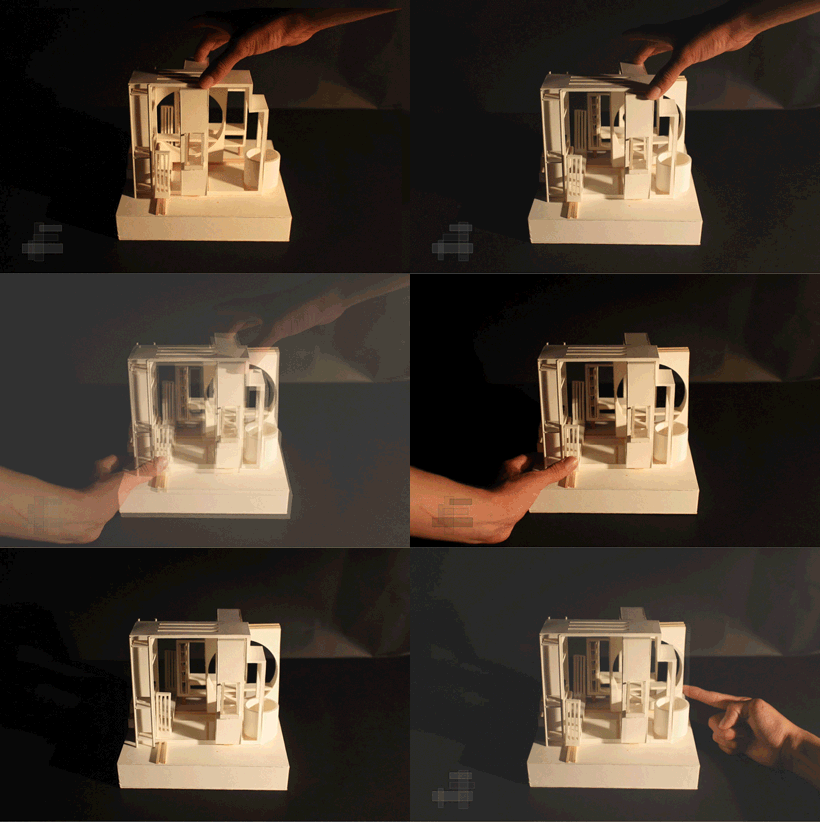
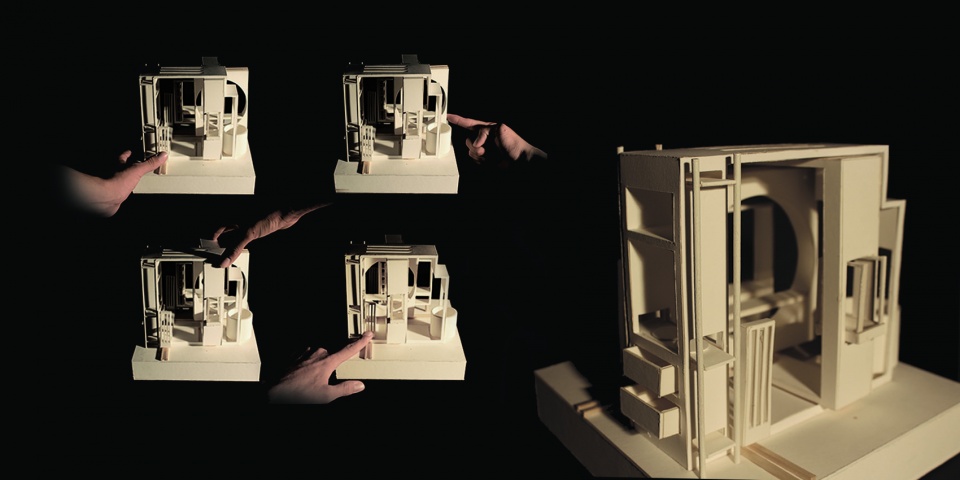
随着科技的发展,建筑系统和技术也日益增多,建筑师常常蓄意地隐藏它们。而我们常常也只能通过机器故障(机器过热或地板上积水)的影响才注意到它们。该作品主要讨论了如何可以最大限度地把建筑系统带入我们每日生活的空间当中。但同时,这些系统并不是简单的像伦敦劳埃德(Lloyds of London)对技术的迷恋,而是通过另一种方式来展现这种美学。“人类·机械”是一个游走在建筑和家具之间的产物,并具备一切生活场景所需要的空间和设备。
The modern sensibility regarding building systems and technologies is one of deliberate and often labored concealment. A machine is only noticed through the effects of its malfunction (a room too hot or a pool of water on the floor). This project seeks to bring the apparatuses and interfaces that support domestic functions, comfort and rituals out of the walls and into the home. While avoiding fascination and fetishism with technology as such Lloyds of London, this project will work through the latent aesthetics of these characters. The Human Machine rests somewhere between furniture and architecture. it is substantial enough to define space and generate atmospheres, yet it is not a building itself.
▼总平面图,Site Plan
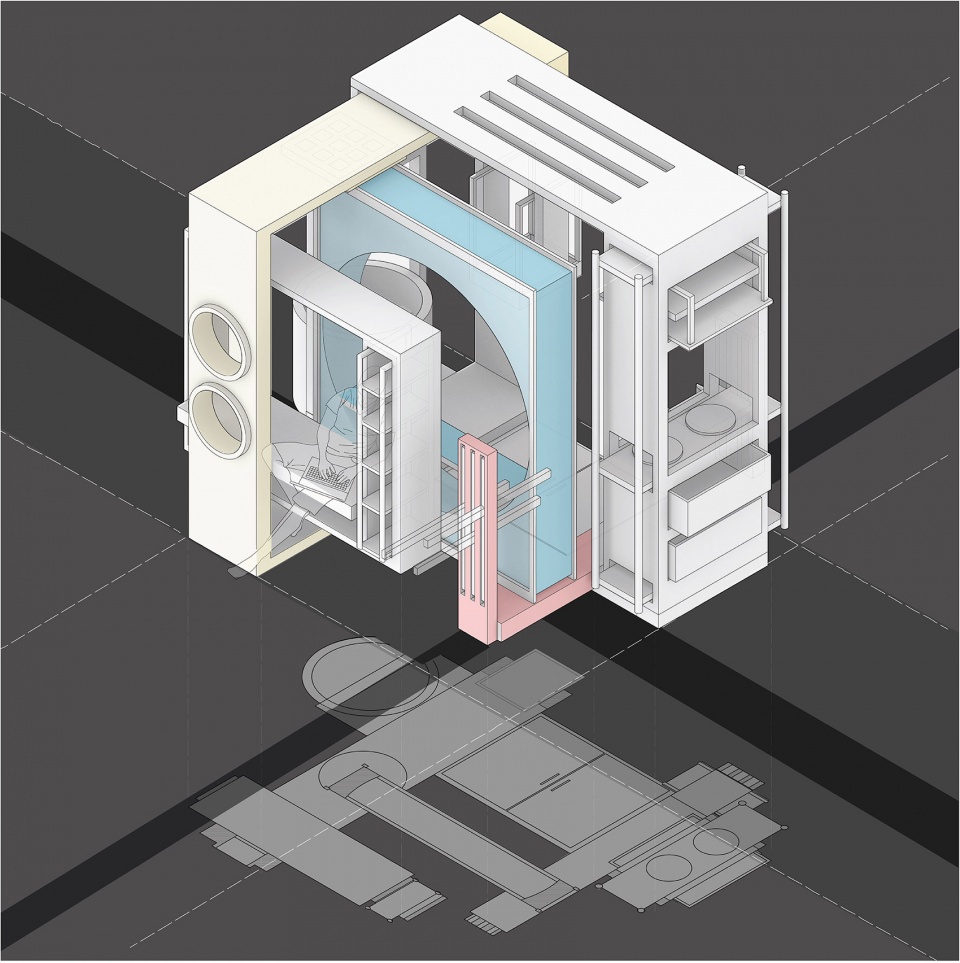
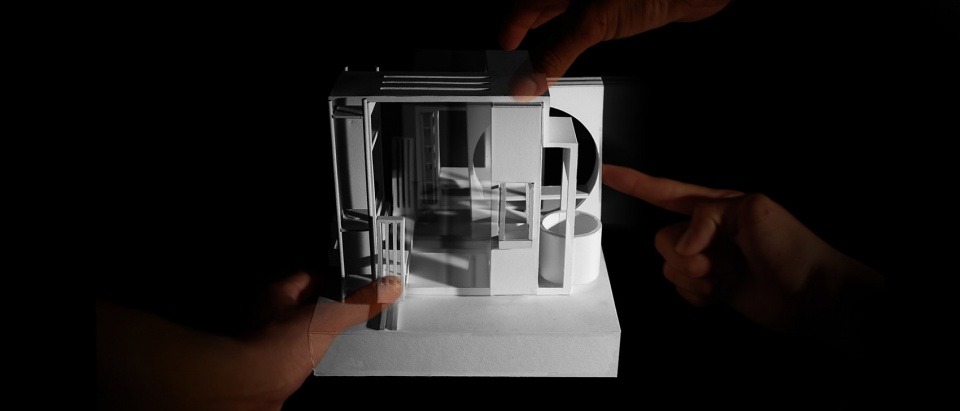
“人类·机械”最主要的一个关注点是建筑功能的运用和组合。为了实现不同功能当组合,设计运用了基本的框架几何作为设计语言。在每个框架的支架上设置有不同的生活附件,例如厕所-马桶,厨房-炉灶,睡房-床铺等。这些附件同时也是根据其隐私级别放置在框架不同的位置。例如,厕所-马桶和厨房-炉灶分别位于框架系统的各一端,睡房-床铺和大门-玄关也位于框架系统的各一端, 以此类推。按照这种做法,每个建筑功能会在一定的程度上实现私人和公共空间的隔离。此外,为了达到更多的功能组合,框架同时还能够通过底部的轨道移动,组合成不同的建筑功能。如此一来,不同的用户可以通过个人的喜爱来组合他/她心目中想要的功能。
▼轴测图,Axon
▼爆炸轴测图,Exploded Axon
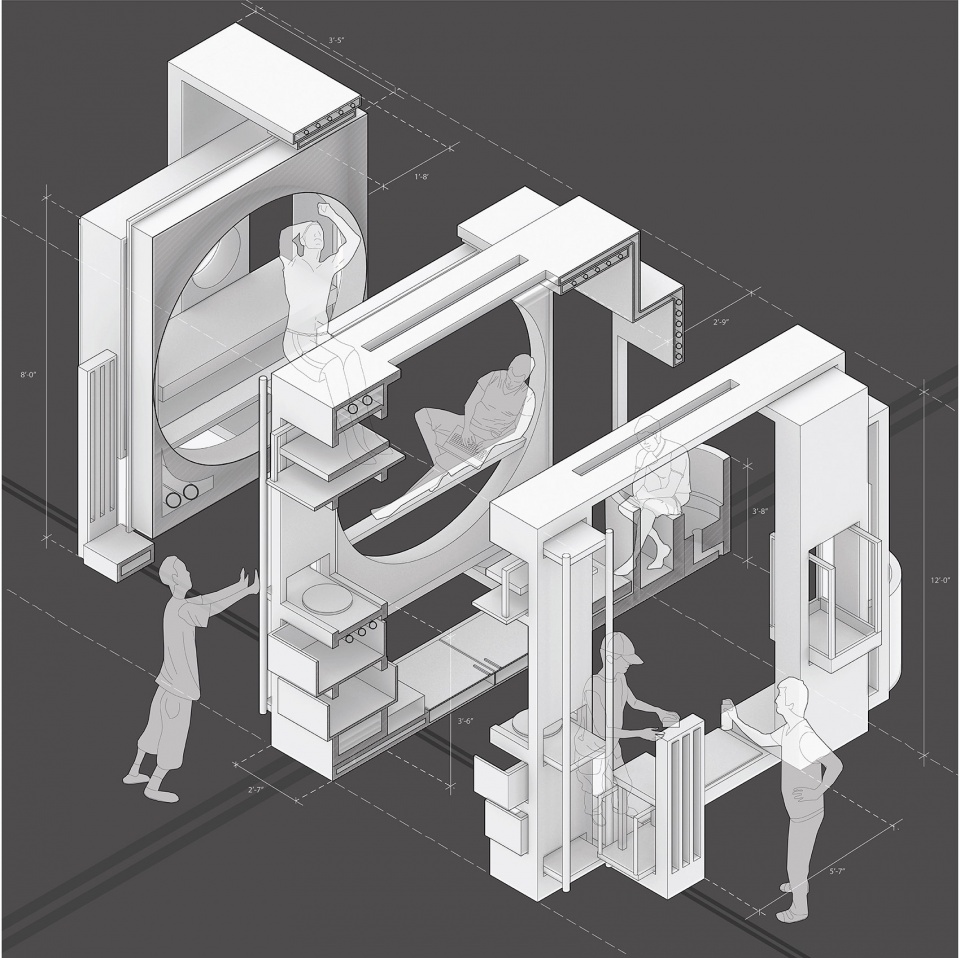
Program relationship and program adjacency are the main drive for the project. Basic frame geometry allows the design to use different combination of parts that create different uses. Each frame is unique with its own living essential attachment; such as toilet, kitchen etc. However, those attachments are placed strategically based on their privacy level. For example, toilet and kitchen are on the opposite end of frame. By doing so, it automatically creates certain degree of separation between the public and private program. Additionally, those frames are moveable. Different position of frame creates different program with in the footprint. The user could accommodate their needs by pushing/pulling those frame to certain location.
▼模型,Model
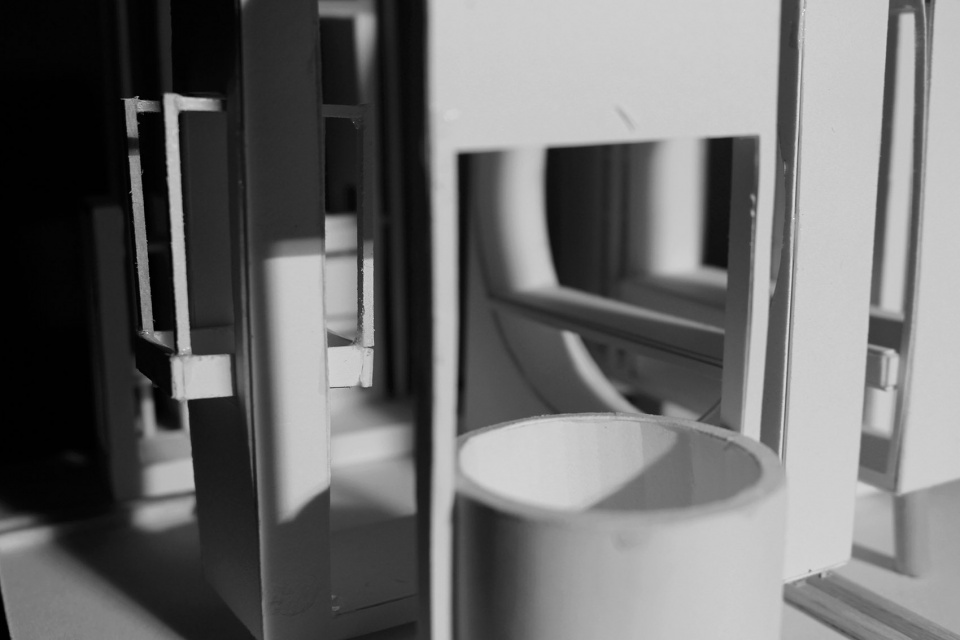
▼形态序列,Moving Sequence
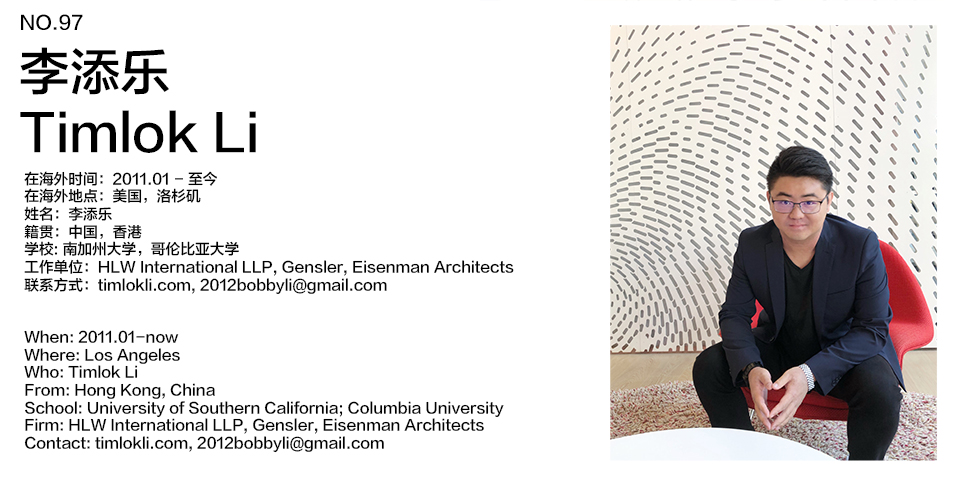
在海外时间:2011.01 – 至今
在海外地点:美国,洛杉矶
姓名:李添乐
籍贯:中国,香港
学校: 南加州大学,哥伦比亚大学
工作单位:HLW International LLP, Gensler, Eisenman Architects
联系方式:timlokli.com, 2012bobbyli@gmail.com
When: 2011.01-now
Where: Los Angeles
Who: Timlok Li
From: Hong Kong, China
School: University of Southern California; Columbia University
Firm: HLW International LLP, Gensler, Eisenman Architects
Contact: timlokli.com, 2012bobbyli@gmail.com








最近两期在海外质量都很好啊