感谢 亼建筑(联系邮箱:J_Architect@126.com)予gooood分享以下内容。更多关于他们:Jí architect on gooood
Appreciation towards Jí architect (contact: J_Architect@126.com) for providing the following description:
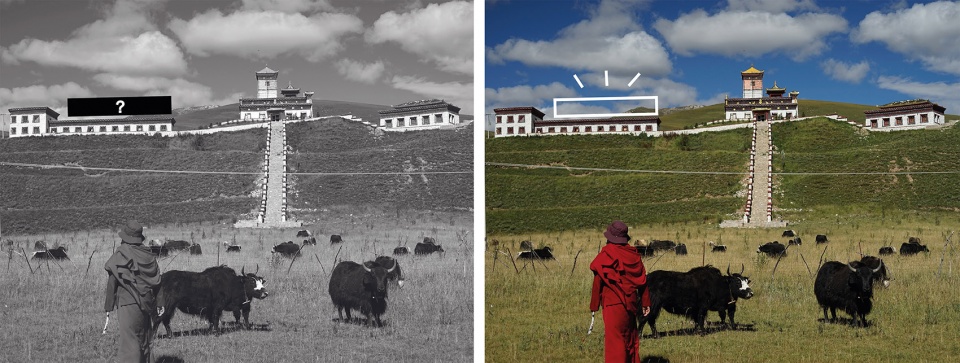
亼建筑(Jí Architects)在赞普博物馆的委托下,为现有的500平米老馆设计了800平米的扩建方案,以满足博物馆日益增长的展览和文化交流需求。
Commissioned by Tsenpo Museum, Jí Architects has designed a plan to expand the existing 500㎡ campus with an additional space of 800 m2, so as to meet the ever-growing needs for exhibition and cultural exchanges.

▼从老馆的广场看向新馆,Looking at the new expansion in the square of the old museum © 王洪跃
赞普博物馆由第九世乔美仁波切发起并创建于青海省玉树州囊谦县白扎乡,博物馆建筑主体仿照吐蕃时期第一代赞普的宫殿———雍布拉康宫的形制,采用西藏山南的垒石工艺建造,是整个赞普博物馆建筑群的视觉中心,展品主要为铜像,唐卡和藏族民俗器物。
The Tsenpo Museum was founded and built by the 9th H.E Chakme Rinpoche in Jizha township of Nangqian county, Yushu Qinghai Province. Its main volume, modeled after Yumbu Lakhang Palace of the first King of Tibet during Tubo period and constructed by piling one stone on another with the craftsmanship of Shannan, Tibet, stands as the visual center of the entire architectural complex of Tsenpo Museum. Most of its exhibits are Buddha statues, thangkas and Tibetan folkloric articles.
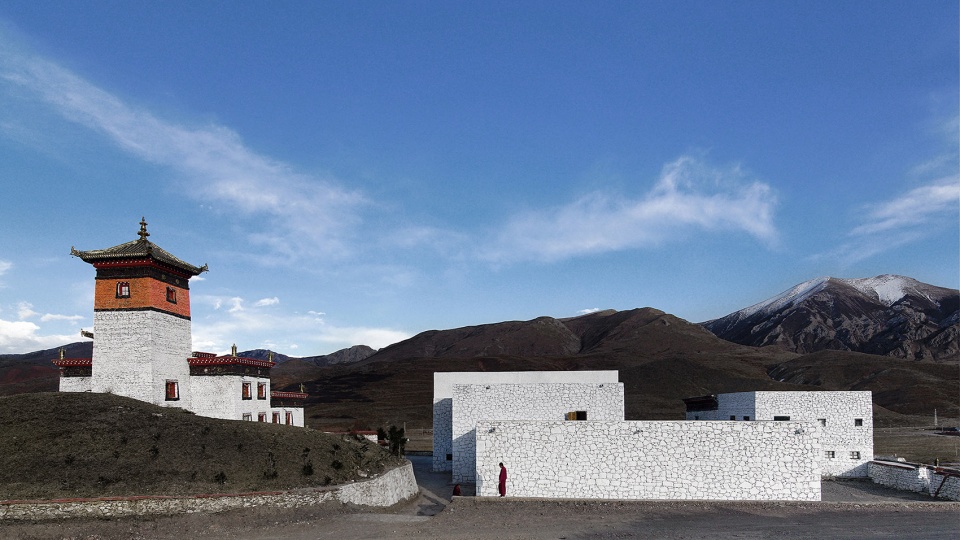
▼老馆和加建部分的关系,Old museum and new expansion © 王洪跃
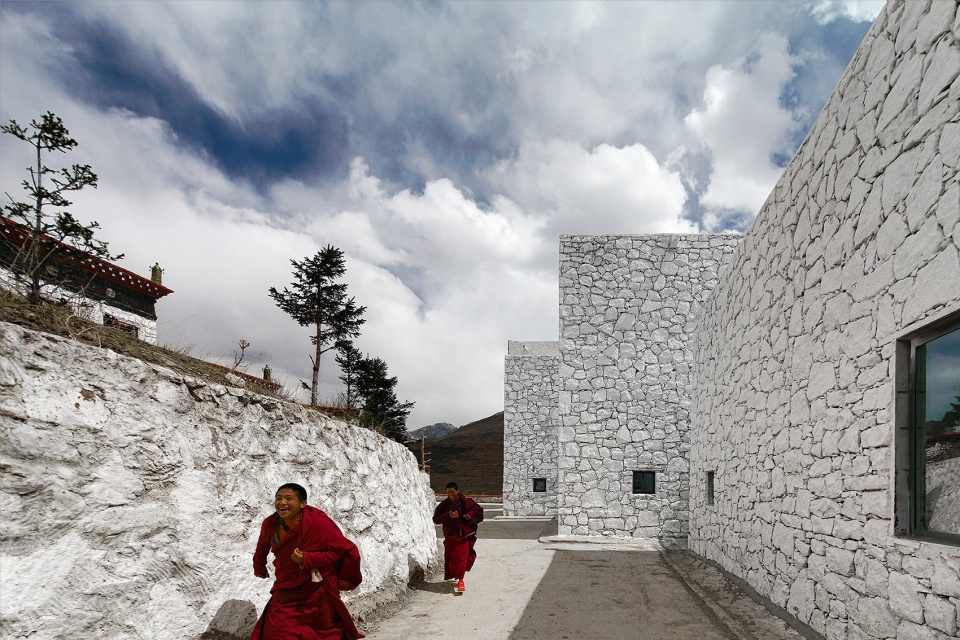
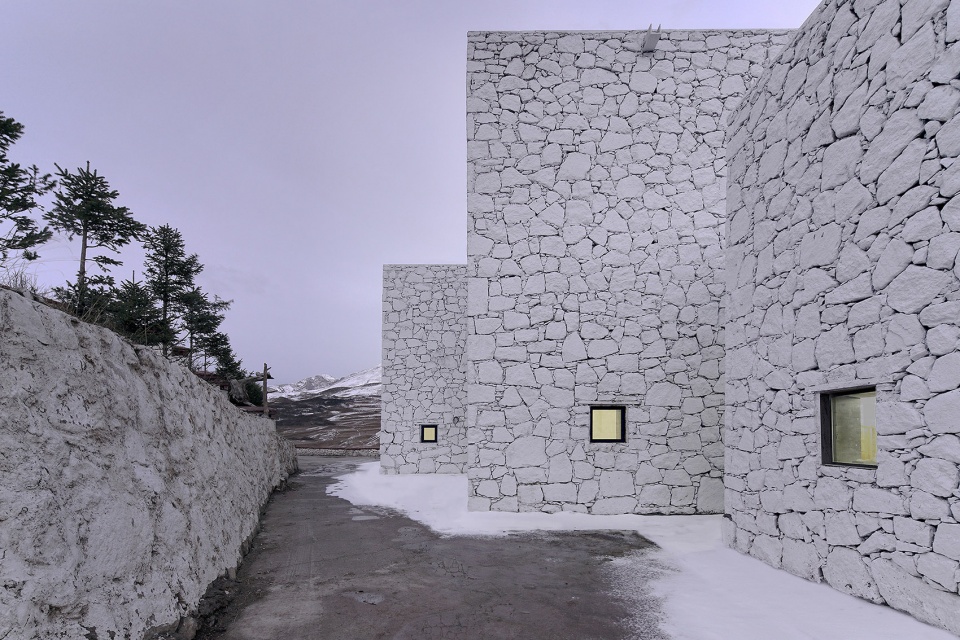
▼新建体量和老馆之间的通道,The passageway between new volumes and old museum © 王洪跃
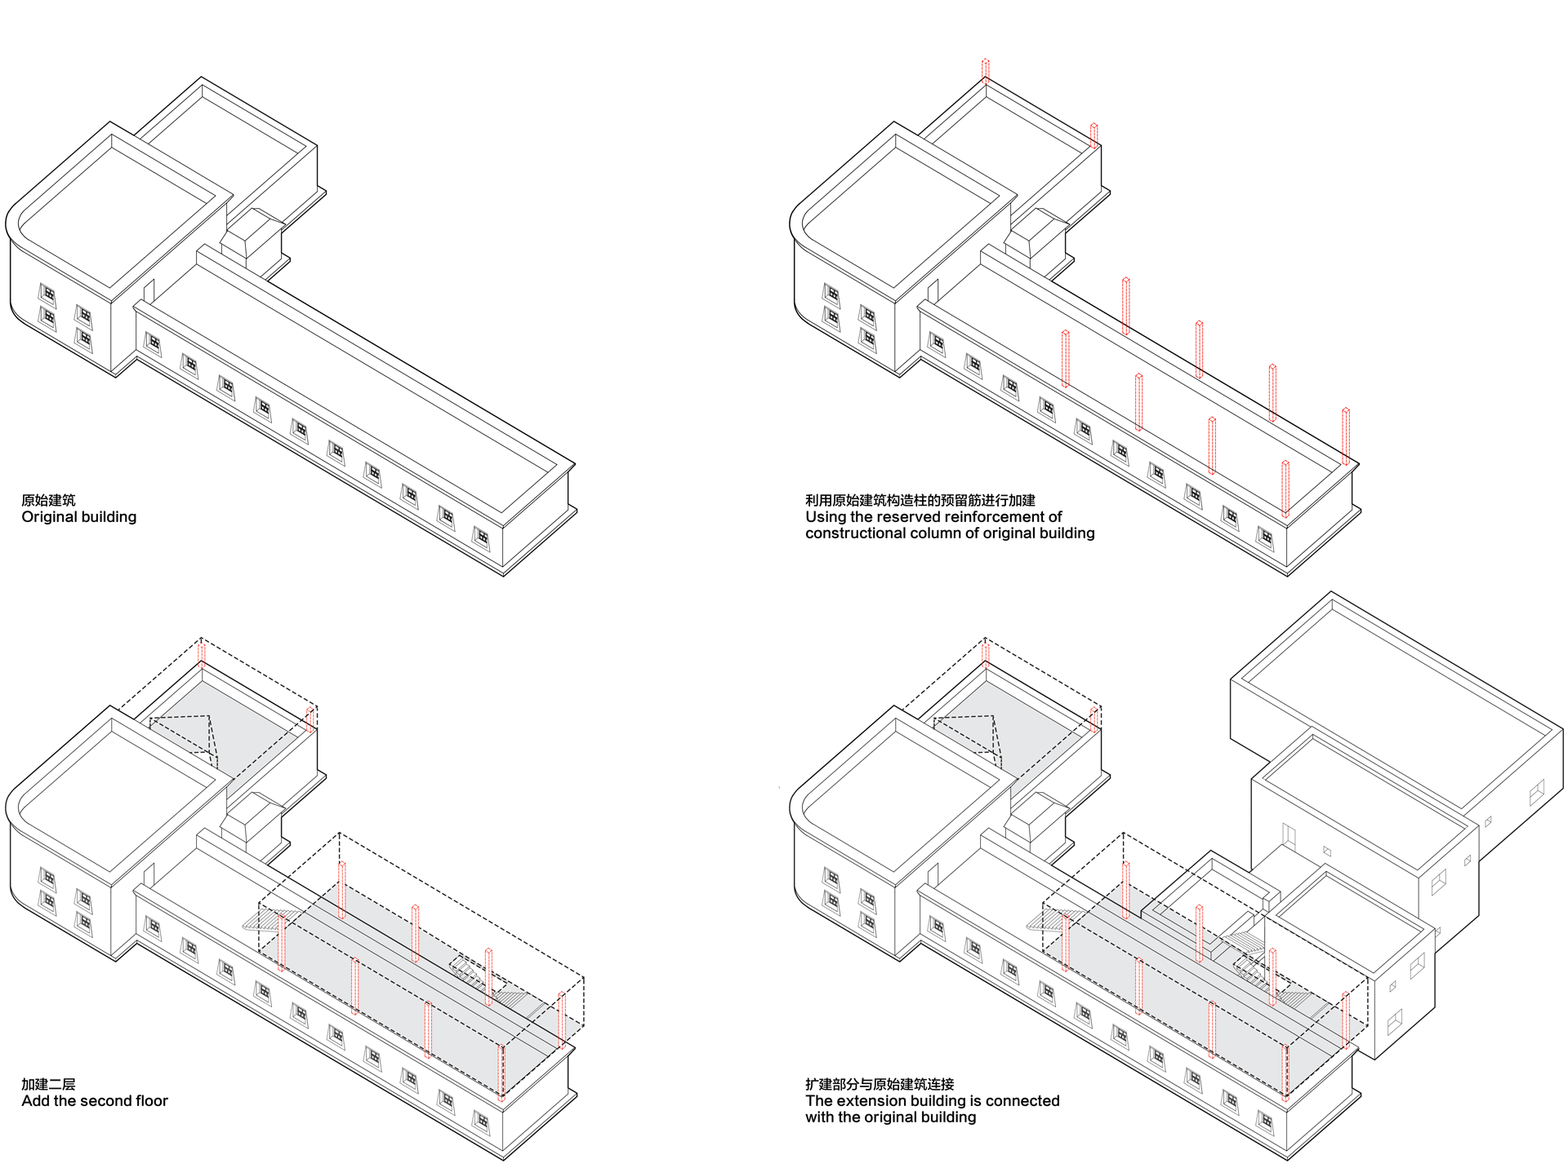
博物馆的南面是配套用房,包括客房、餐厅、厨房、图书馆及庭院。此次扩建是在南面配套用房的用地范围内,增加博物馆的办公,展示及文化交流空间,其中包括一个150平的禅修中心和一个150平的展厅,同时希望尽可能保留一部分庭院。
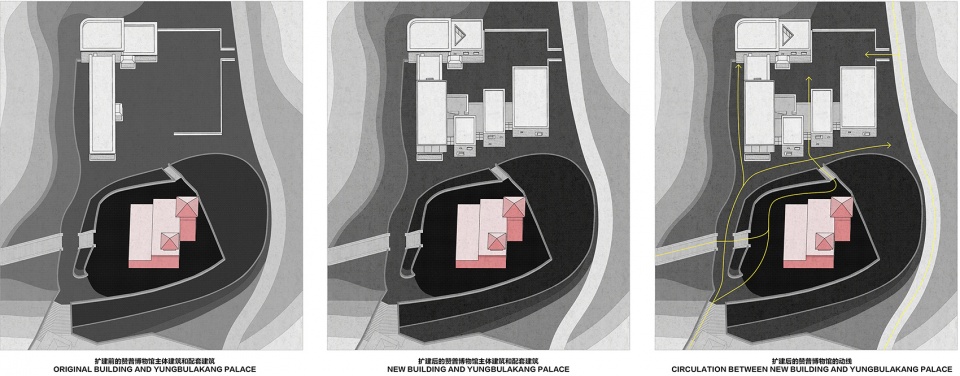
▼原始建筑及加建策略,Original Building and Expansion Strategy © 亼建筑
In the south of the museum lie the supporting facilities, including guest rooms, canteen, kitchen, library and courtyard. The expansion is conducted within this area to add more space for office, exhibition and cultural exchanges, including a 150 m2 meditation center and an equally-sized exhibition hall, also with a hope of possibly preserving partial courtyard.
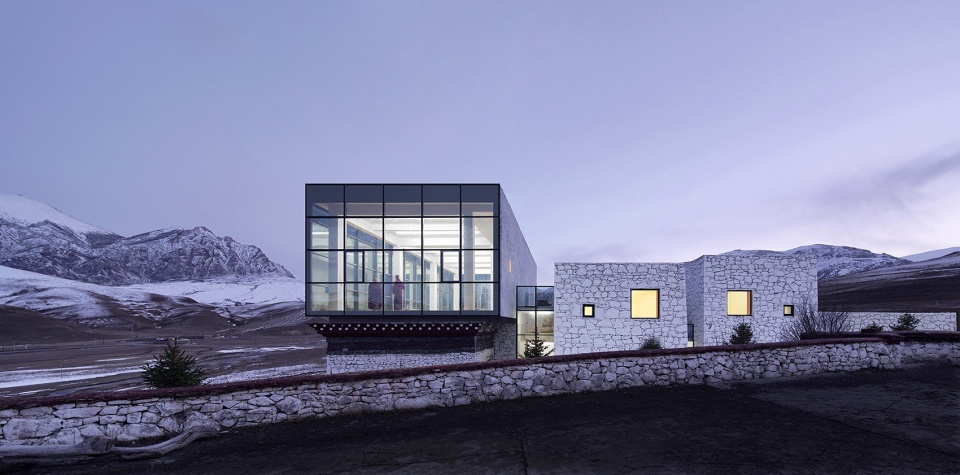
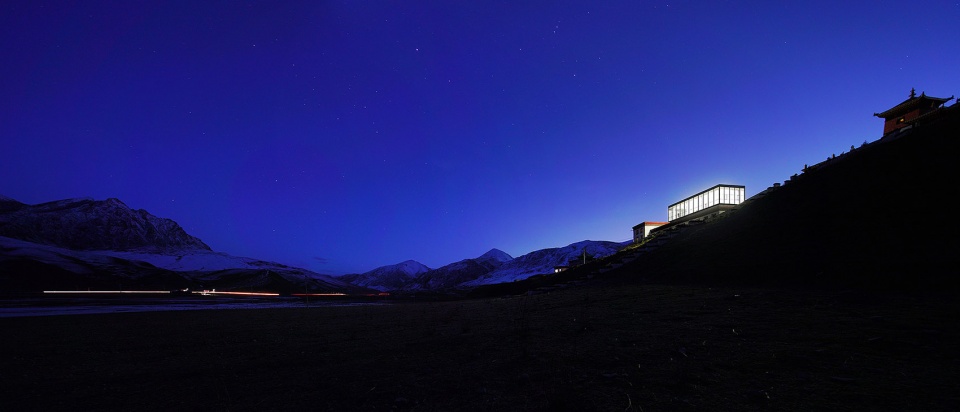
▼在夜晚看新馆的玻璃禅修室,View to the meditation room of the expansion by night © 王洪跃
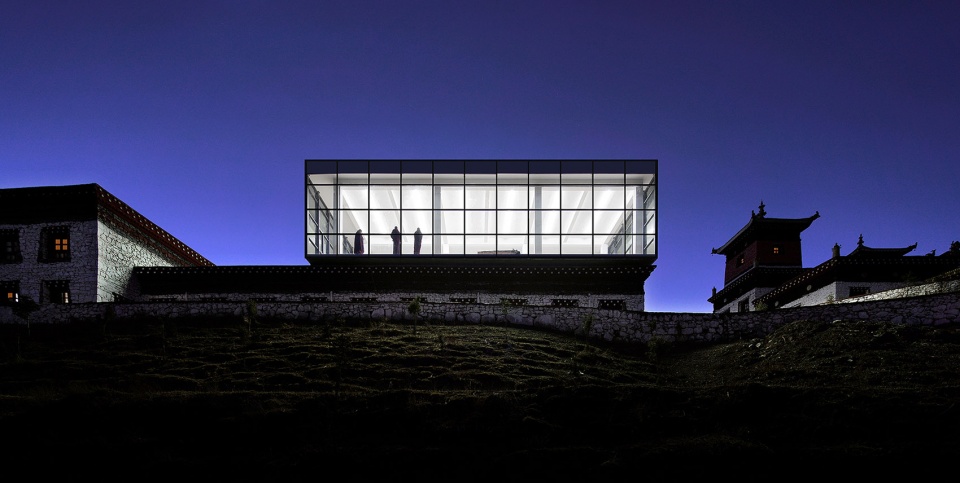
老馆和新馆的主要材料都取自当地石材,由藏民和僧人们合力建造。一个是传统的藏式风格,一个则是去除传统装饰,以石材建造朴素的立面,结合通透的玻璃幕墙,满足当代生活的使用需求。这种矛盾和反差就好像当地的社会变迁,一些外来文化涌入,一些当地文化在丢失,传统与当代文化、外来与本土文化既有冲突,又相融合。
▼扩建分析图,Expansion Diagram © 亼建筑
Both the old and new museum campuses are jointly built by Tibetan people and Lamas utilizing primarily the local stone materials. One campus is built in traditional Tibetan style, whereas the other, stripped of conventional decorations, adopts simplistic stone facades coupled with transparent curtain walls of glass to cater for the varied needs of modern life. Such a conflict and contrast bears resemblance to the changes of local society that some local cultural elements have perished with the arrival of imported ones, and that cultural conflict and cultural fusion take place between the traditional and the modern as well as the native and the import.
▼从老房子的平台看向新建筑的平台,Looking at the new terrace from the terrace of the old building © 王洪跃
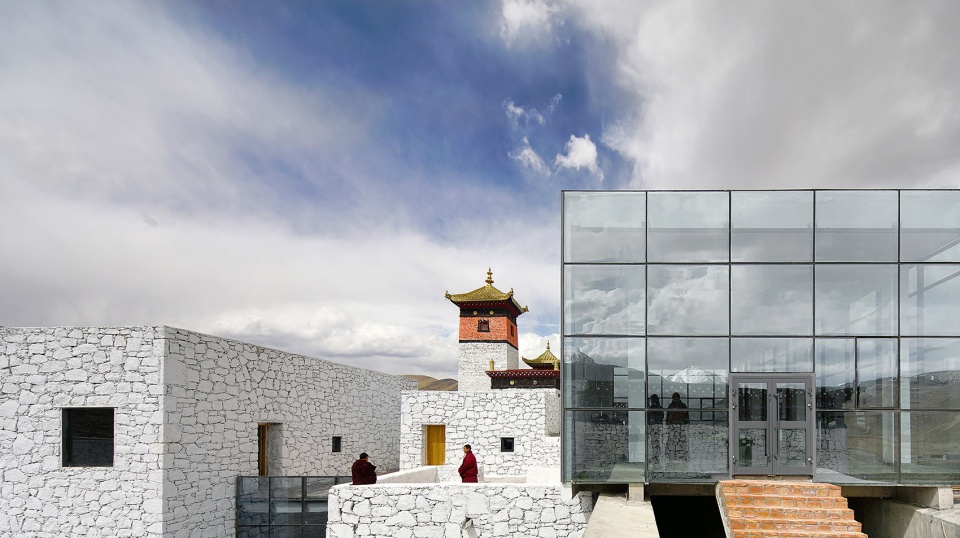
▼僧人在新馆前的庭院里活动,Lamas play in the courtyard in front of the new building © 王洪跃
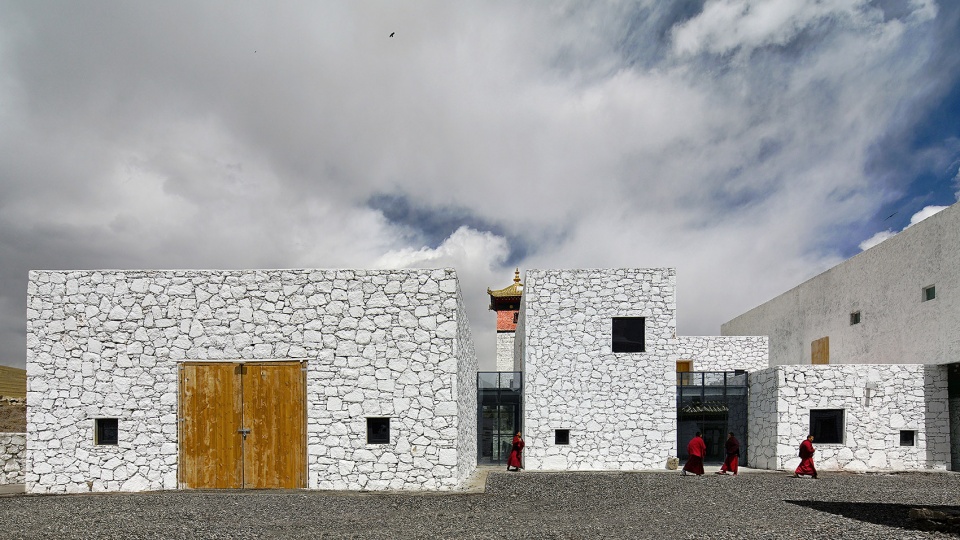
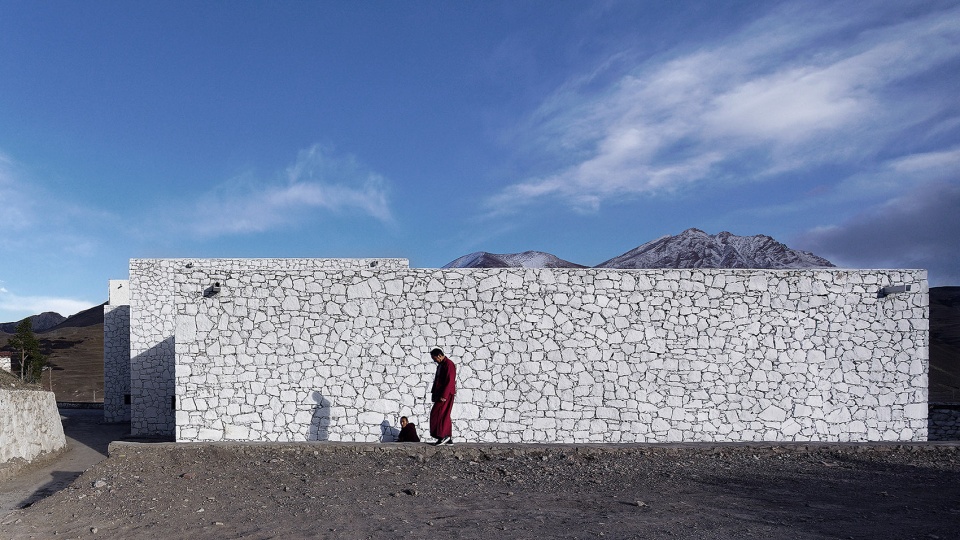
▼白色毛石墙面是阴影的画布, The white stone wall is the canvas of shadow © 王洪跃
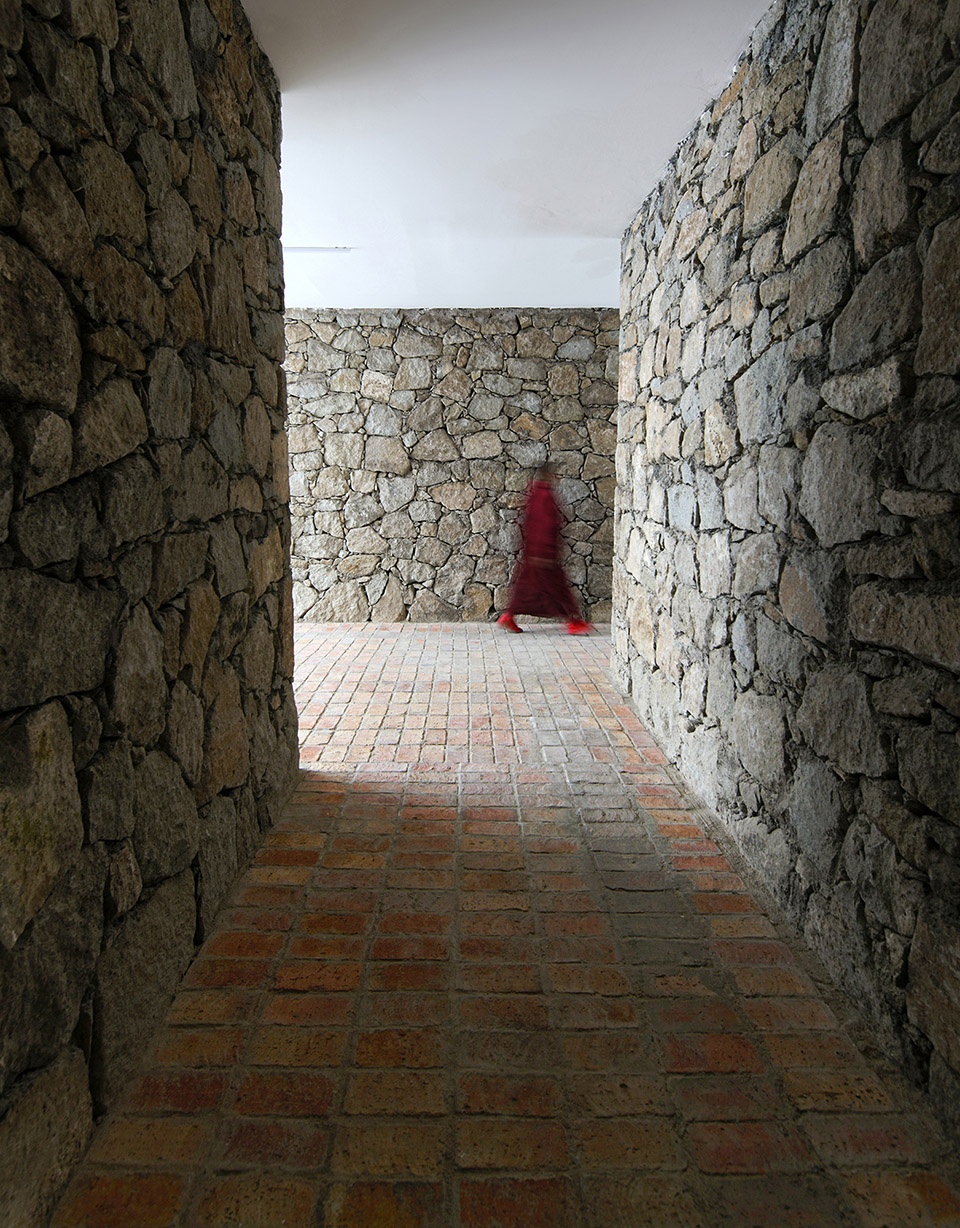
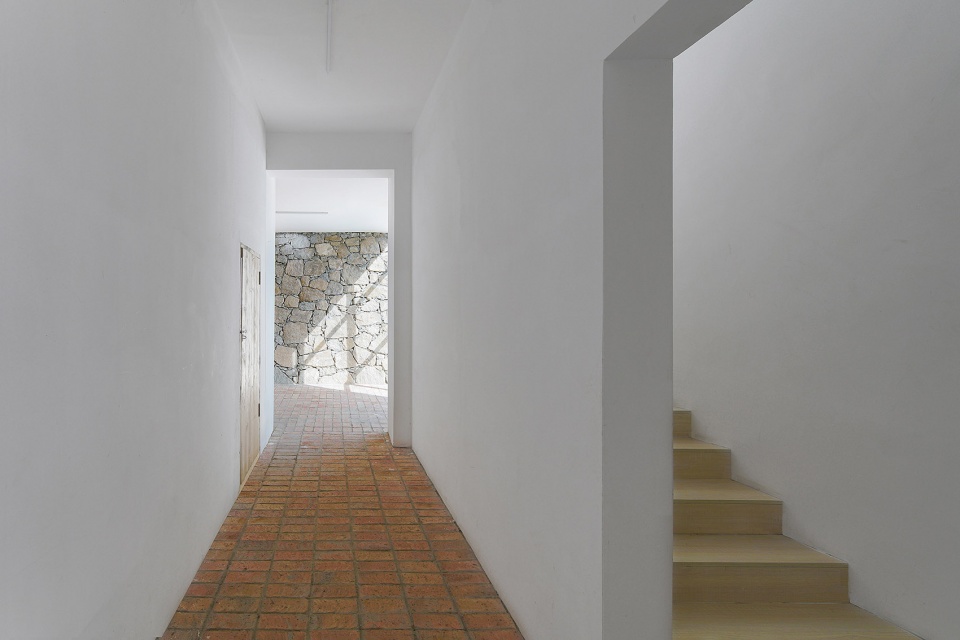
▼室内的毛石墙面和红砖地面,Rough stone wall and red brick floor © 王洪跃
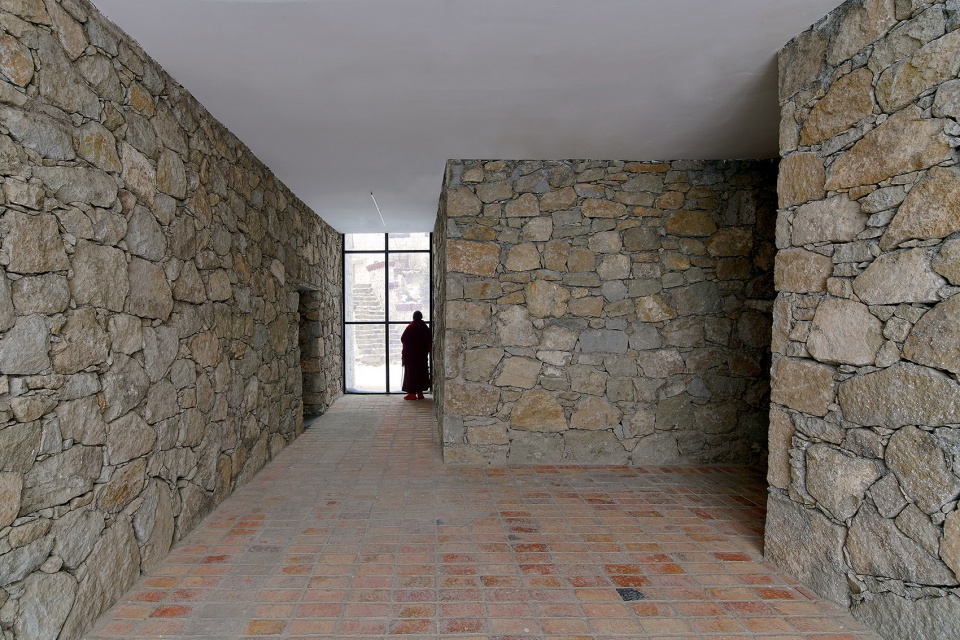
▼从体量错动形成的空隙可以看到老馆,can see the old museum from the gap of the new volumes © 王洪跃
赞普博物馆在新馆建成后展出了当代艺术家赵要的装置“一团神气”(Something in the Air,2019 PVC laminated fabric,1480 x 1430 x 690 cm),希望通过这些新的介入,令当地人意识到这些有趣的碰撞。
After the construction of the new campus, Tsenpo Museum conducted an exhibition themed “Something in the Air” by the modern artist ZhaoYao, in the hope that the locals would come to realize the interesting clashes arising from the introduction of new elements.
▼当代艺术家赵要的装置“一团神气”在赞普博物馆展出,’Something in the Air’ by artist Zhaoyao on site © 王洪跃

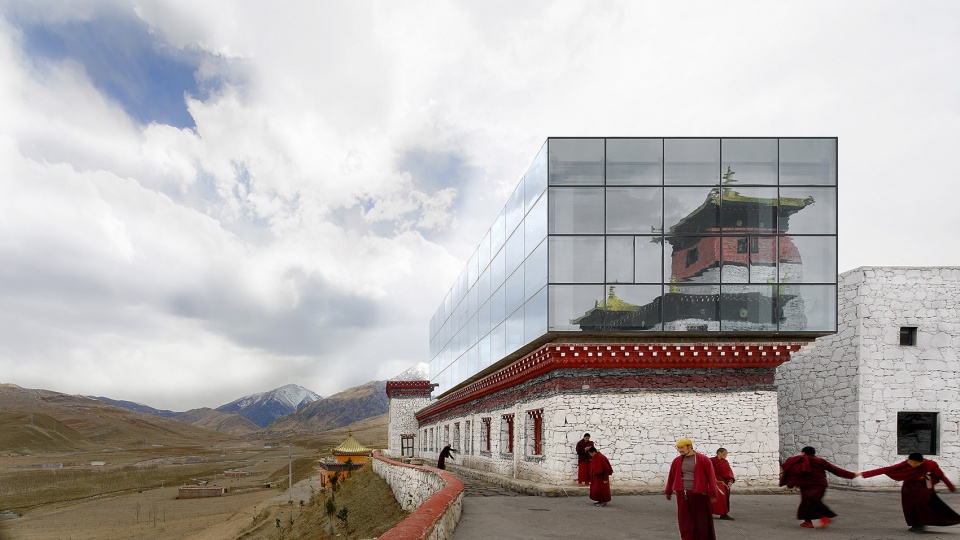
在传统建筑面前,我们希望新建筑呈现既尊重传统、又不妥协的姿态。新馆通过几个体量相互错动创造了一些视觉空隙和平台,使人们无论是在庭院还是新馆都能时刻感受到视觉主体雍布拉康。同时利用老建筑的结构预留,在面向神山的最佳位置放置了一个玻璃盒子,它既是醒目的,又是谦卑的,在雪山环绕的白天,它利用对天空的反射半消隐于环境之中,而在漆黑寂静的夜晚,它又是通往西藏的214国道边最明亮的灯塔。
In the face of traditional architecture, we’d like the modern counterpart to take on an attitude of not compromising while respecting the tradition. The new campus has created some visual voids and platforms via the mutual misplacement between several volumes, enabling people to sense the visual centerpiece Yumbu Lakhang at all times, be they in the courtyard or the new space. Meanwhile, a structural reservation from the old building is used for placing a glass box in the optimal position facing the holy mountains. The box is eye-catching and humble—during the day, wreathed by the snow mountain, it becomes semi-hidden in the surroundings through its reflection against the sky, whereas in the dark, silent night, it transforms itself into the brightest lighthouse besides the National Highway 214 that runs towards Tibet.
▼从体量之间的空隙看向庭院,Looking at the courtyard through the gap of the new volumes © 王洪跃
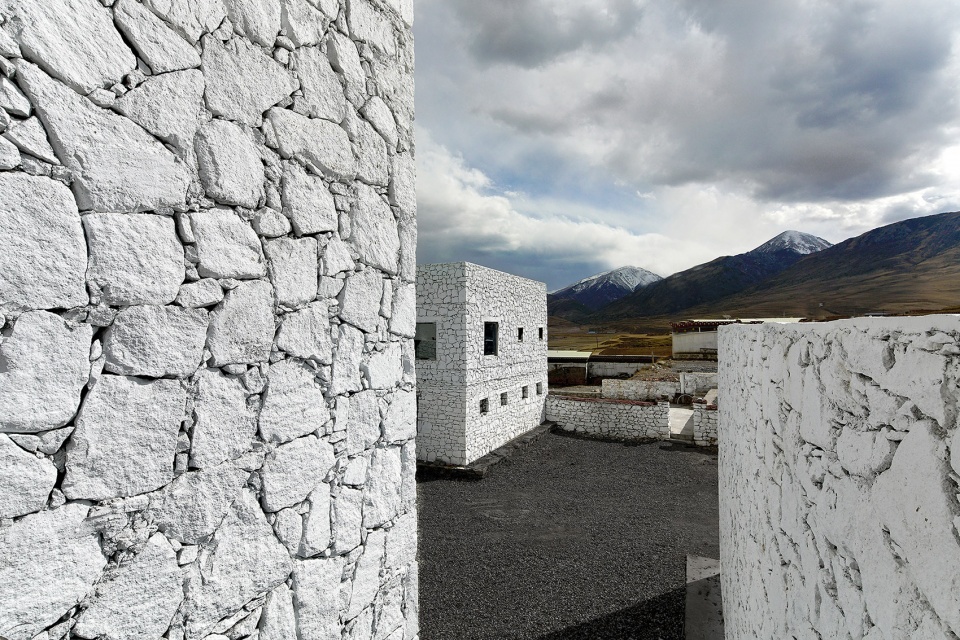
▼新馆的平台,The terrace of the new museum © 王洪跃
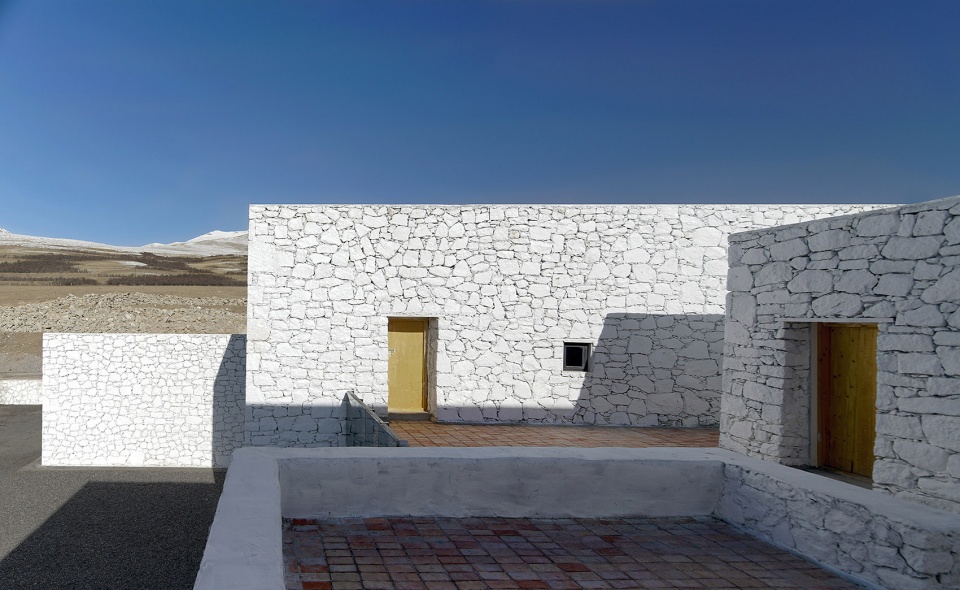
▼从庭院看向新老建筑,Looking at the expanded new building from the courtyard © 王洪跃
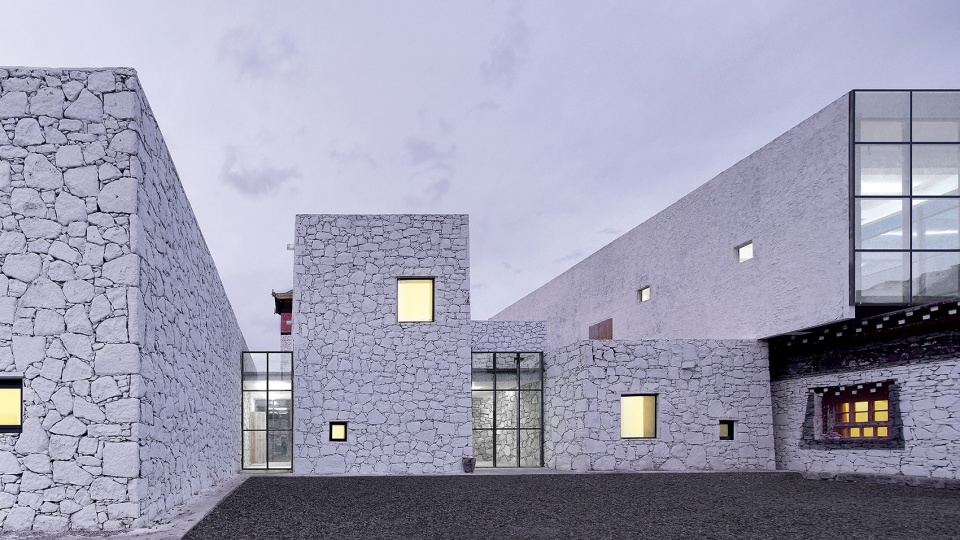
▼加建在老房子上的玻璃禅修室,Meditation room was added on top of the old building © 王洪跃
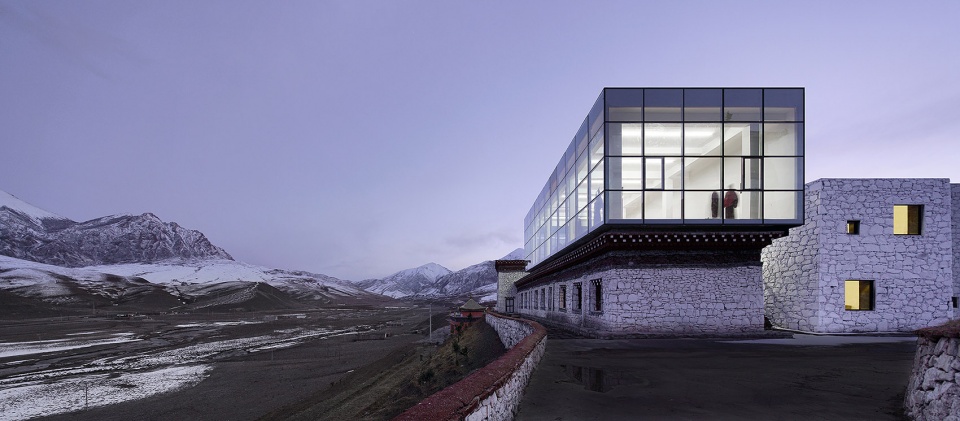
▼在通往西藏的214国道边明亮的禅修室,Luminous box beside National Highway 214 © 王洪跃
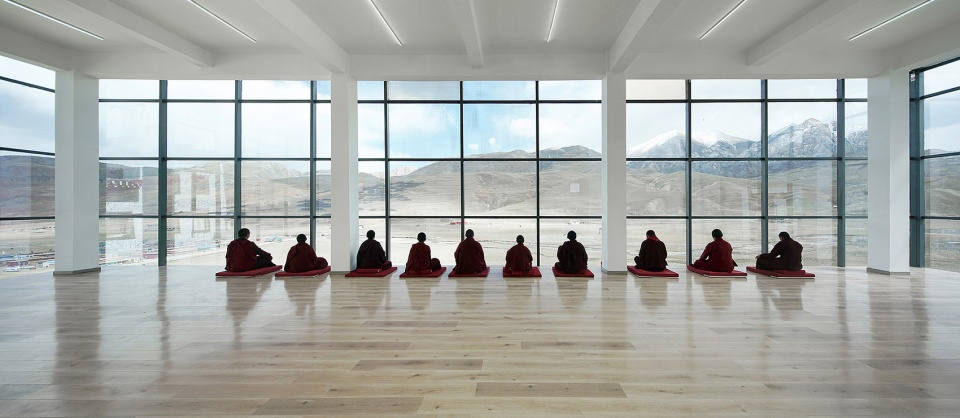
此地曾名岗代,意为禅修部落,当地人有千年禅修传统。悬浮在老建筑上的玻璃盒子是整个新馆中面积最大的空间——禅修中心,它以全景视野直面三座神山,སྤོ་ར་ལོ།,བོ་ནག་དུག་རྫ།和འཆམ་ཕུ་དུང་རྣ།。囊谦禅定文化协会定期在这里举办文化交流活动,人们可以在这个空间里品禅茶,观禅舞,听禅乐,也可以什么都不做,面对延绵的神山静坐,几个小时,一个下午或是一整天,聆听自然的声音,感受周围景致的变化。
Previously named “Gangdai”, meaning “the tribe of meditation”, Nangqian witnesses a millennium history of meditation by its local residents. The glass box suspending above the old building is the meditation center, the largest space in the new campus, which features a panoramic view of the three holy mountains སྤོ་ར་ལོ།,བོ་ནག་དུག་རྫ andའཆམ་ཕུ་དུང་རྣ།. Nangqian Meditation Cultural Association organizes regular cultural exchange events here. In this space, people can enjoy Zen tea, dance, music, or simply do nothing but sit still with their faces towards the rolling holy mountains for a couple of hours, an afternoon or even an entire day, listening to the sounds of nature and perceiving the changing scenery around.
▼禅修室以全景视野面向三座神山,Meditation room features a panoramic view of the three holy mountains © 王洪跃
▼通向禅修室的楼梯,Stairs to the meditation room © 王洪跃
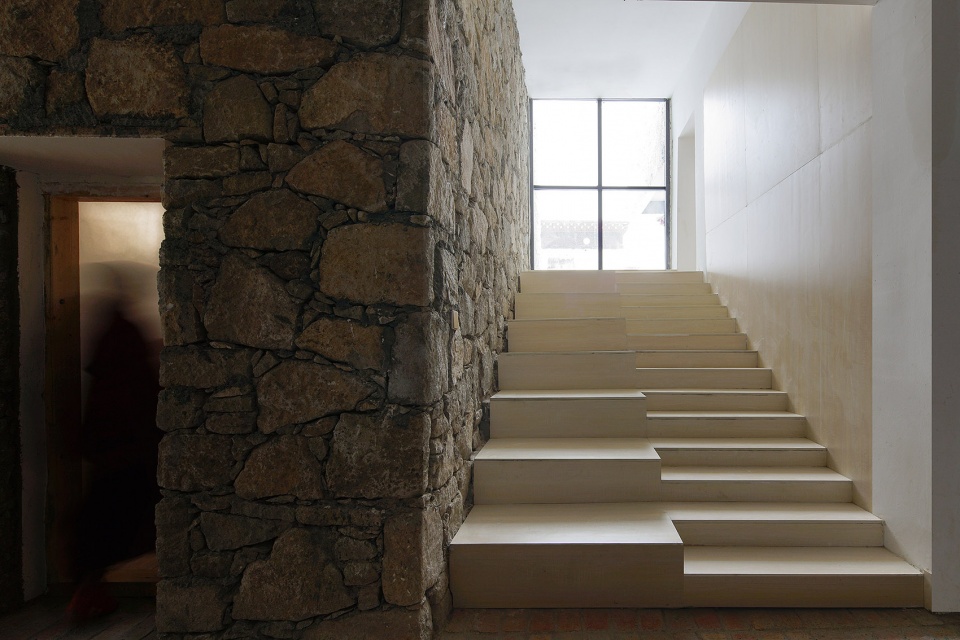
▼通向室外平台的楼梯,Stairs to the terrace © 王洪跃
囊谦的时间是慢的,安静得似乎察觉不到时光流逝。囊谦的时间也是快的,变化莫测的天气让人在同一天就可以体验春夏秋冬经历四季。上午刺眼的阳光在白墙和窗洞投下深深阴影,下午建筑就与皑皑白雪融为一体,玻璃盒子反射着雍布拉康和雪山,随天气和云彩飘移变幻颜色。这里是僧人和藏民同外界对话的窗口,也是作为“闯入者”的我们体验藏族文化的神圣之地。
Time in Nangqian runs slow, so soundless that its passage seems hardly perceptible; Time in Nangqian can also go fast, as the vagaries of the weather offer one the experience of four seasons in the course of a single day. In the morning, the dazzling sunlight casts deep shadow over the white walls and window holes; in the afternoon, the building merges itself with the glowing snow into one being, as its glass box reflects Yumbu Lakhang and the snow-capped mountains, constantly changing its colors along with the uncertain weather and drifting clouds. This place is the window of communication between Tibetan people, lamas and the outside world, and also serves as a holy landfor us “intruders” to gain a slice of Tibetan culture.
▼玻璃幕墙反射老馆的影像,The glass of the new museum reflects the old one © 王洪跃
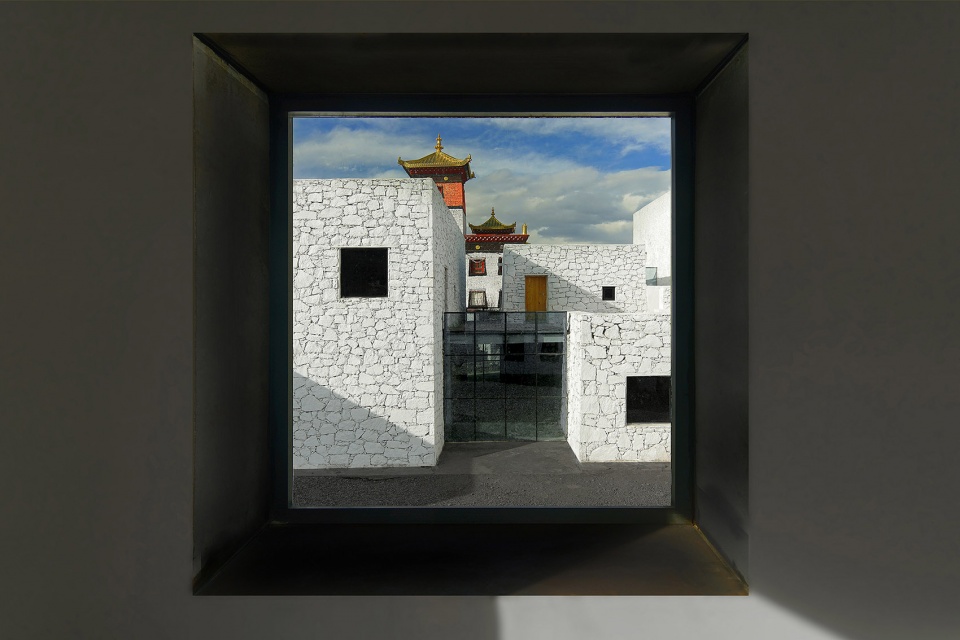
▼从仁波切的房间看向新老建筑,Looking at the old and new museums from the window of Rinpoche’s room © 王洪跃
▼新老建筑的关系,The relationship between new and old buildings © 王洪跃
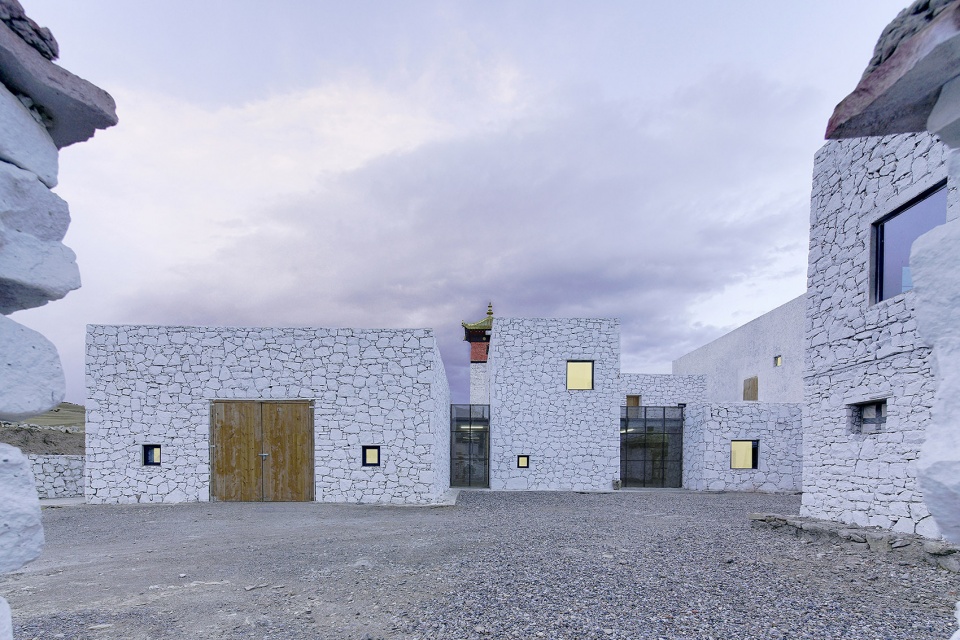
▼从体量之间的空隙可以看到老馆,one can see the old museum through the gap of the new volumes © 王洪跃
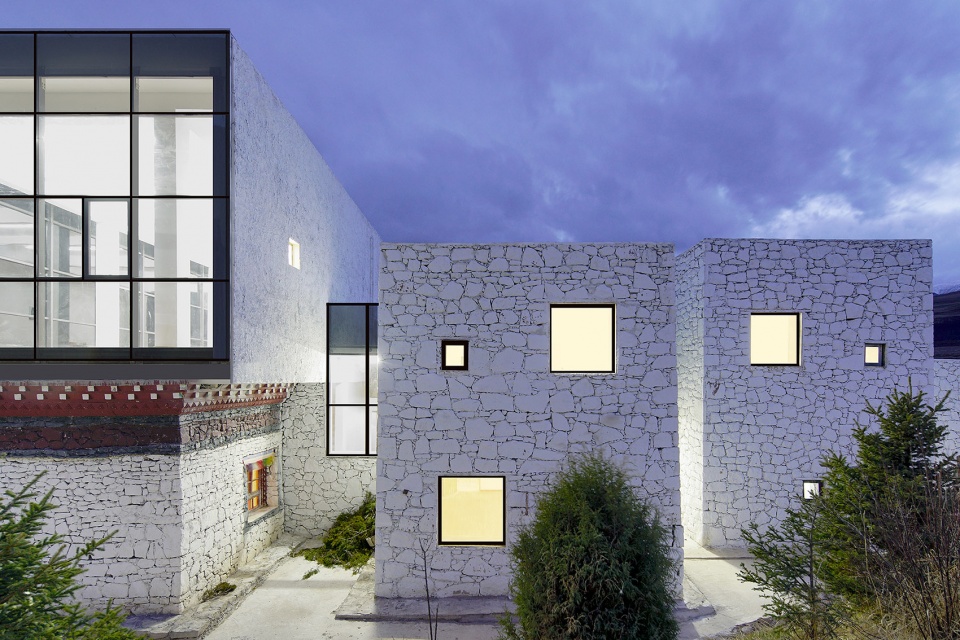
▼室内灯光照着新建体量和老馆之间的通道,The interior lights lit up the passageway between new volumes and old museum © 王洪跃
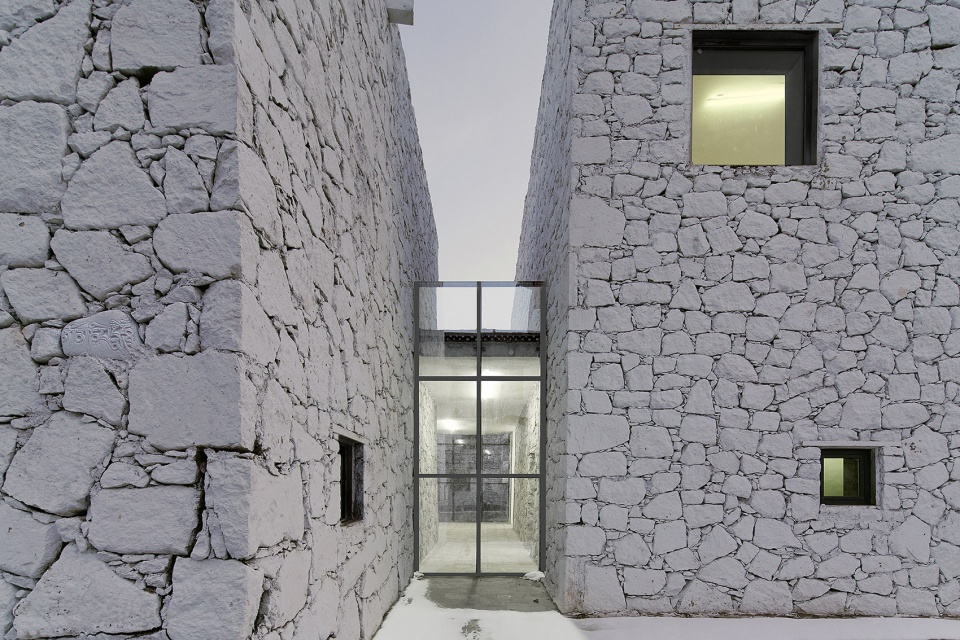
▼石头体量之间的空隙是通透的,Through glass between the stone volumes can see the other side of the building © 王洪跃
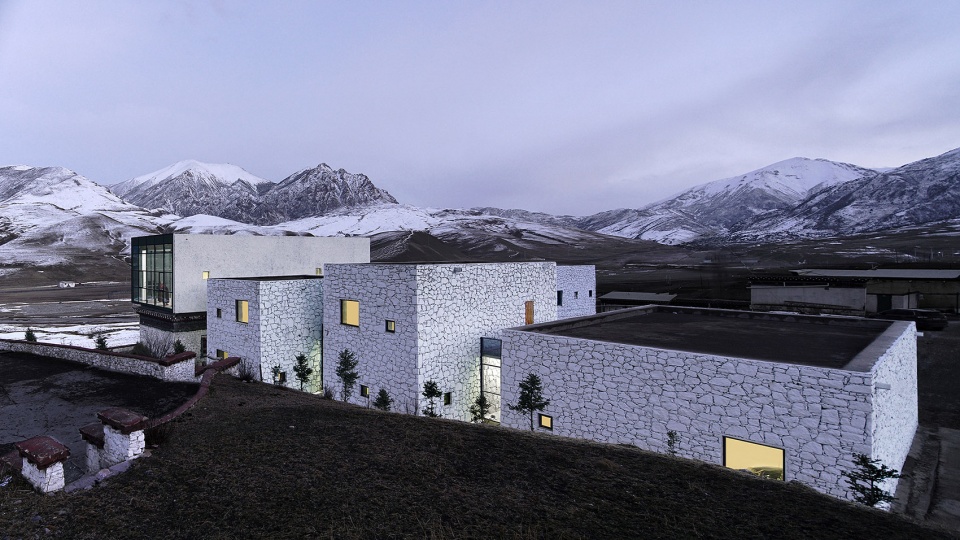
▼雪山环绕的新馆,The new museum surrounded by snow mountain © 王洪跃
▼建造过程,Construction process © 亼建筑
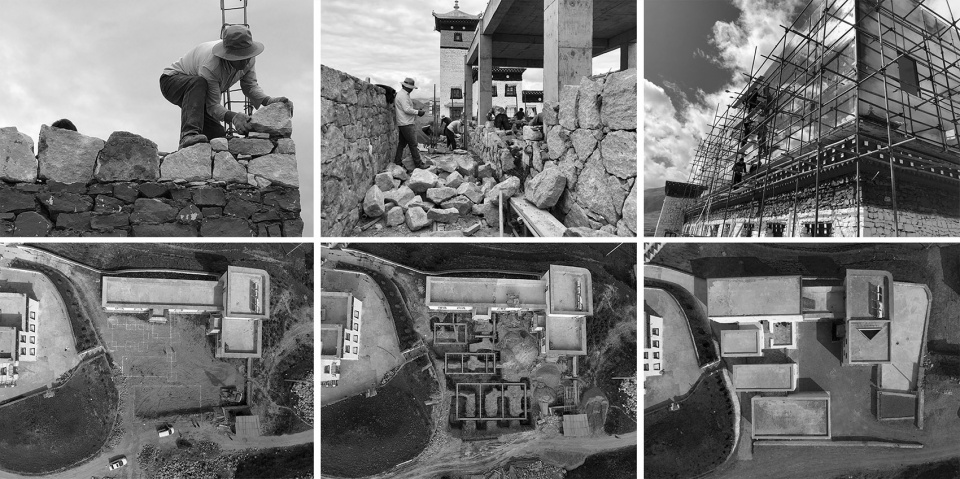
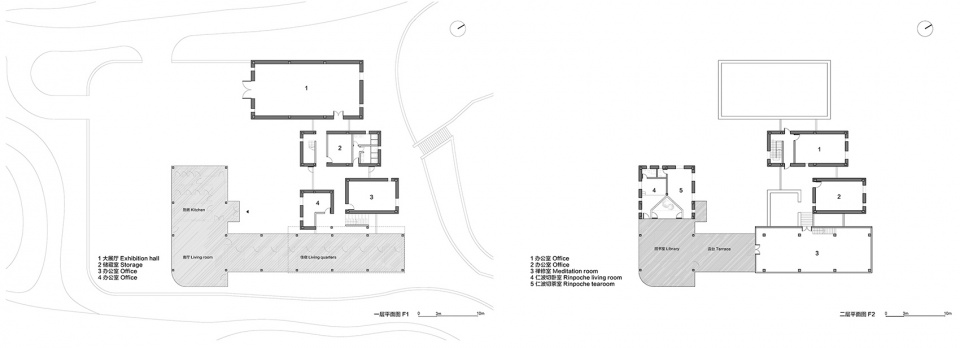
▼平面图,Plan © 亼建筑
▼形体及流线分析,Massing and circulation diagram © 亼建筑
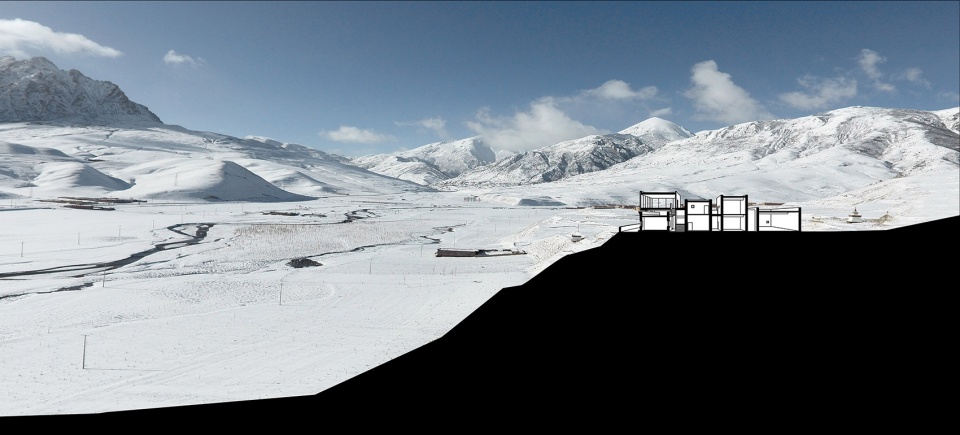
▼场地剖面,Section with environment © 亼建筑
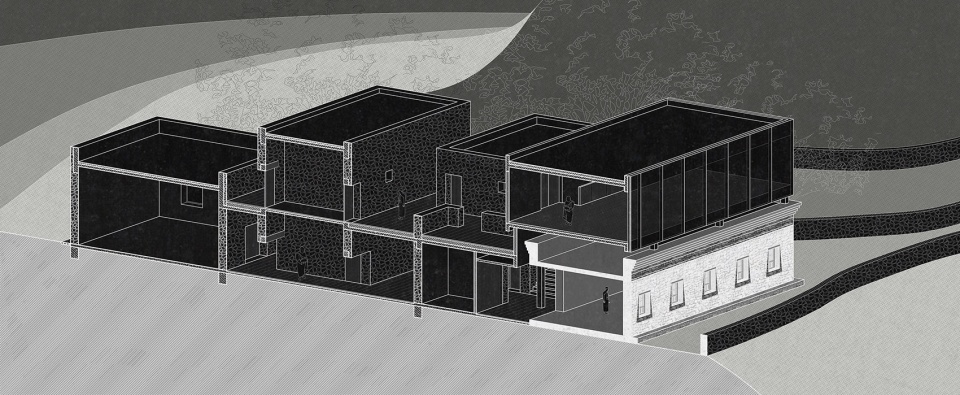
▼剖面示意,Section © 亼建筑
项目名称:赞普博物馆扩建
项目类型:建筑扩建
项目面积:820㎡
设计时间:2019年4月
建成时间:2021年4月
主创及团队:鲁雯泋,李洁苒
公司邮箱:J_Architect@126.com
甲方/施工:赞普博物馆
现场监理:更却多尕,巴丁多杰
摄影:王洪跃
Project Name: Expansion of Tsenpo Museum
Project Type: Building Expansion
Project Area: 820㎡
Design Year: 2019.4
Completion Year: 2021.4
Designer: Lu Wenhui, Li Jieran
Email: J_Architect@126.com
Client/Construction: Tsenpo Museum
Site Supervisor: gengque duoga, Bading duojie
Photography: Wang Hongyue
More: 亼建筑(联系邮箱:J_Architect@126.com)。更多关于他们:Jí architect on gooood








透明盒子的思路很赞同。但是立面玻璃块的分格仅仅是等分,感觉错失了一种表现力
我感觉有点突兀 为了看景色?
回答什么是设计的地域性
卢浮宫
看那小伙笑得多开心
整体建筑简洁 美观 但室内地砖要是更换为藏区片石(打磨)并立面增添些许色彩呼应老建筑是否会更好些 个人观点
评论区好热闹,建筑的争议性虽然不代表成功,但至少不会普通到你不想评论。
挺好的 这是对禅修空间勇敢的创新 可以看看国外的禅修空间 不一定再是传统的死板的 心诚则灵 只要心生敬畏 开阔的视野更能让僧人们学会“空”
没有灵气(这是可以说的吗
别的不说,就那个实景照片加个问号真想给他来一拳,哪个兄台一拍屁股出灵感拉!
我还看半天左右同一张照片,没理解什么意思
在藏教顶上压着一个玻璃盒子,有种时空、文化错乱的感觉,这种强加的做法是无可救药的玻璃幕墙崇拜,在当地文化面前毫不谦虚,犹如毛头小子以无知当个性。什么氛围、灯塔,藏文化里没有可以表达这两种东西的元素可选?
怀抱过去,面向未来
镜面反射其实挺有意思的,但是,高原做玻璃幕墙不太可取,事务所名字取生僻字更不可取~
封面那张玻璃反射老建筑的照片太绝了,以及建筑开窗取景、各个角度看建筑的视觉效果都可圈可点,设计师对视线的把控真的太浪漫了!
幕墙可惜
除去滤镜效果的前几张再看第七张,感觉怪怪的。滤镜的重要性,统一气质 : )
你说的那部分是老房子吧
不娇柔不做作 浑然天成 特别是那张夜景和框景画 有触动到我 大师手笔啊 低调含蓄却不失精彩 看评论区有人在质疑玻璃幕的使用 我想说看看卢浮宫吧 玻璃这种可以隐射周边万物的材质 和传统、历史、地域、文化这些词汇真的很般配
通往西藏的214国道边最明亮的灯塔???好大的口气!!!在西藏做建筑就这么简单吗??用刷白的毛石墙和红砖就可以做出来了??如果西藏未来的建筑都被做成这个样子,那估计再没有多少人愿意来了
请问这个FQ是西藏哪个院的
你为什么打那么多问号?你喜欢问号吗?一个问号就能说明,就像石墙就可以表达出设计和意境,不用多!
不懂装懂的傻叉啊
设计本来就是要克制啊,为了设计对其一堆手法就是好的?个人感觉已经和氛围达到了,手法也很简单,就是好建筑
赞同你,说话情商还高哈哈哈
这个真的很强
这么大片的玻璃对鸟类会有影响吗
红石山房2.0
做得很棒呀!遮住环境的话有索托德莫拉的感觉了。原文说:“这种矛盾和反差就好像当地的社会变迁,一些外来文化涌入,一些当地文化在丢失,传统与当代文化、外来与本土文化既有冲突,又相融合。”说的极好。兴许藏民看藏式的房子也看腻了,想找点瑞士或者葡萄牙的现代建筑来养养眼睛呢?紫外线强有什么关系?昼夜温差大又怎么样?整个low-e玻璃就完事。显宗密宗禅修不管是什么路数反正和喝茶聊天想要看风景的心情差不多。
醋味推大了
禅修室风景很壮阔
看着真不错!就是不知道跟当地居民的关系是怎样的
我说这么眼熟,这不我们那的红石山房么,谷德上也有
8错,就是现在设计团队名字都越起越sao
禅修室的全景视野面蛮不错
这个天真的好好看
无论从文脉、气候和行为功能考虑都不太适合做大玻璃幕墙吧?
确实我也发现了这个问题,读书的时候我也专门做过专题的设计,当时重点研究的就是藏族建筑的风格和必要性。在这个项目里用的石材材料和窗上面是有其风格体现的,但是大玻璃幕墙的确有点不符合当地实际需求,我只能看成是展馆功能的需要和为了制造视觉上的冲突故意为之,实际视觉效果还是很不错的。
不懂装懂 因噎废食
禅修室做一圈玻璃,从文脉、和行为功能考虑都比较合适吧?气候是这个项目需要考虑的因素么?不是文化、景色是比较主要的问题么?
考虑文脉、气候只是设计建筑的方式之一,不考虑文脉气候也是方式之一。
如果设计只是自嗨的话,那恕我看不懂
典型掌握点知识就以为可以巅峰俯瞰,是不是学校做玻璃中庭被老师PUA了而不自知,还以为得了真理。
首先,视野确实好我不否认;其次,不考虑气候个人觉得这个设计做的很不专业,使用中的能耗都是真金白银,现实中被业主抱怨的案例多了去了;最后,这么现代主义的玻璃盒子放之四方皆可,我只能善意的揣测是为了创作一种视觉冲突,至于文化真看不出来
要这么说瞎设计也是方式之一
👏
发牢骚的复读机吗?
典型掌握点知识就以为可以巅峰俯瞰,是不是学校做玻璃中庭被老师PUA了而不自知,还以为得了真理。
确实
简单纯粹