非常感谢 BIG 予gooood分享以下内容。更多关于他们: BIG on gooood.
Appreciation towards BIG for providing the following description:
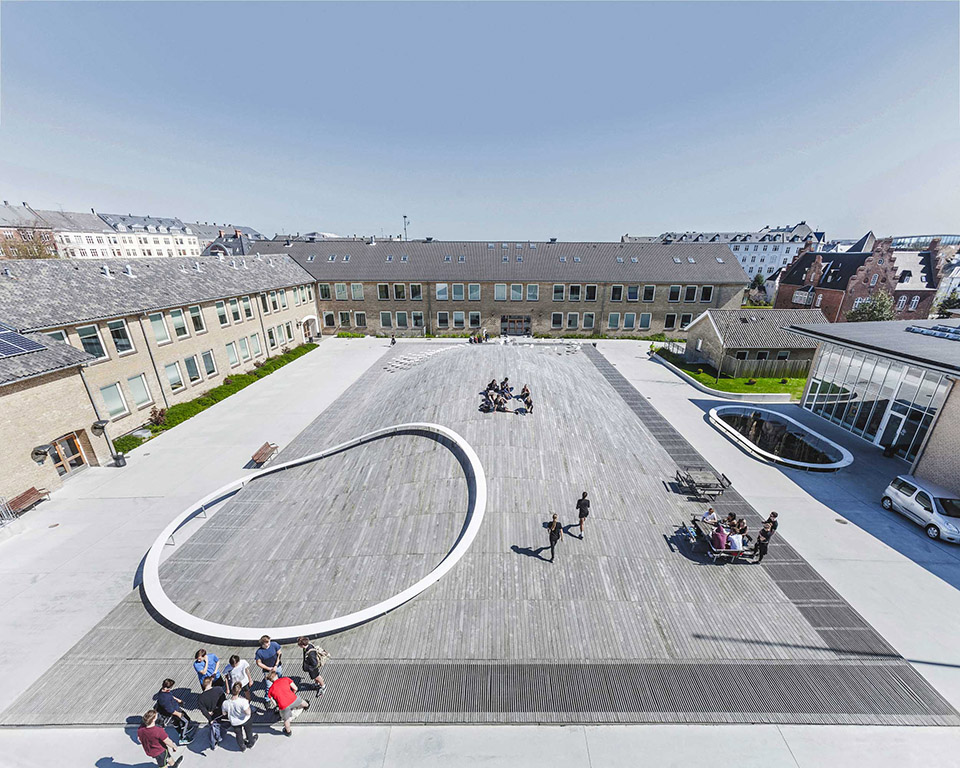
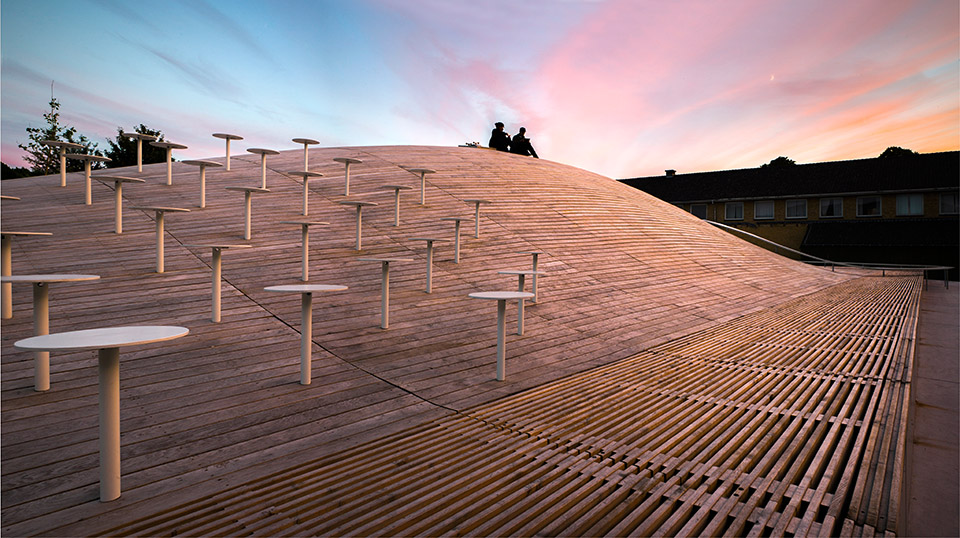
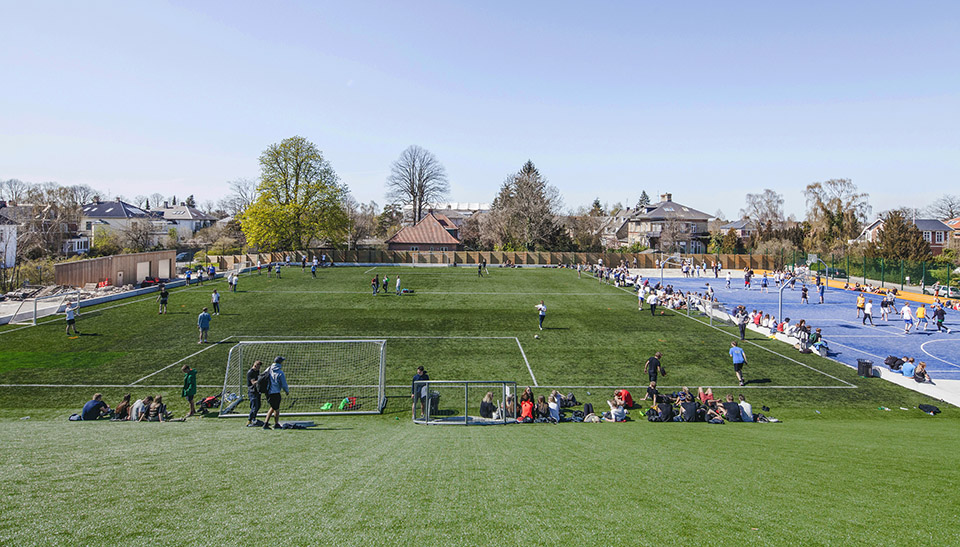
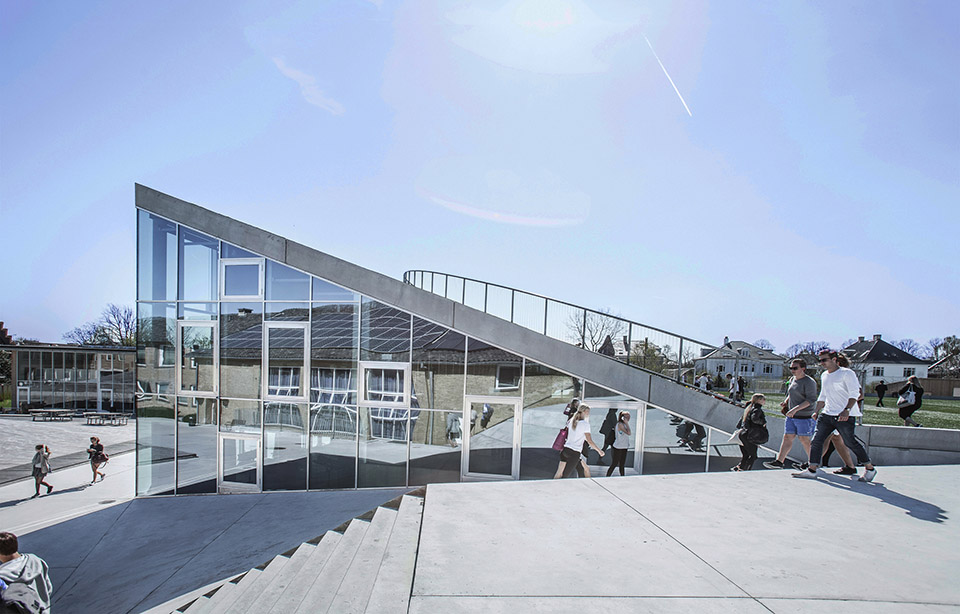
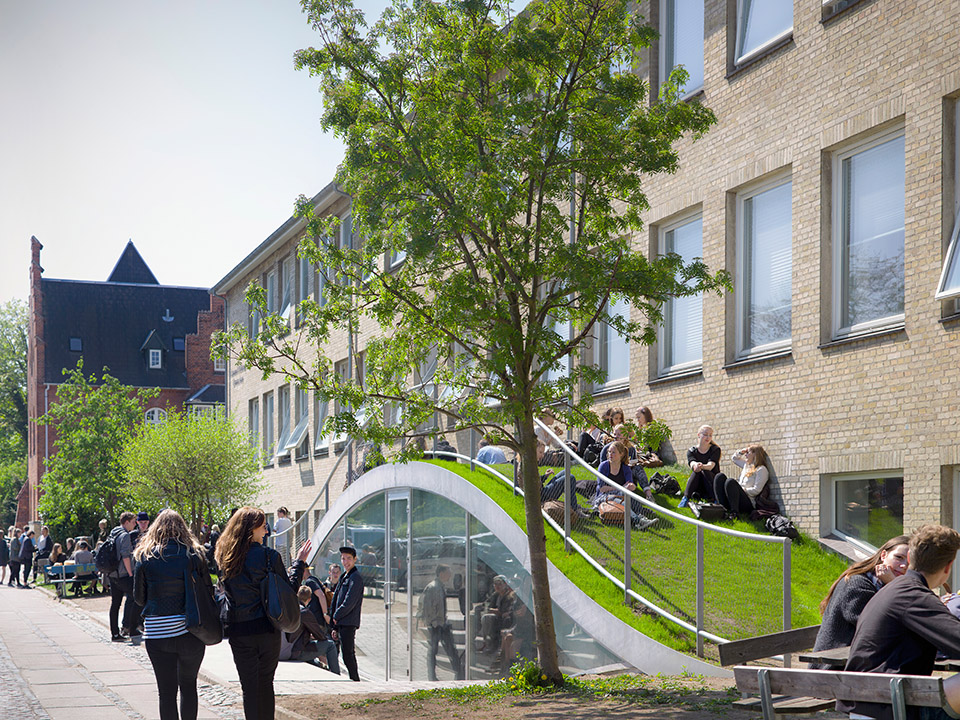
BIG的BOSS—Bjarke Ingels在自己的高中母校Gammel Hellerup High School进行了一系列的改建,改建包括一座面积达1100平方米的地下多功能厅—对应其上在地面上做了一个十分有趣,非正式的弧形甲板聚会区。然后针对新建的足球场空间,做了一个绿色的斜坡方便观赛,斜坡下面是向原有中庭开放的建筑。还在学校的入口新增一个草坪缓坡式入口。所有改建旨在提供更大空间应对学校的发展和带给学生的更良好的空间环境。
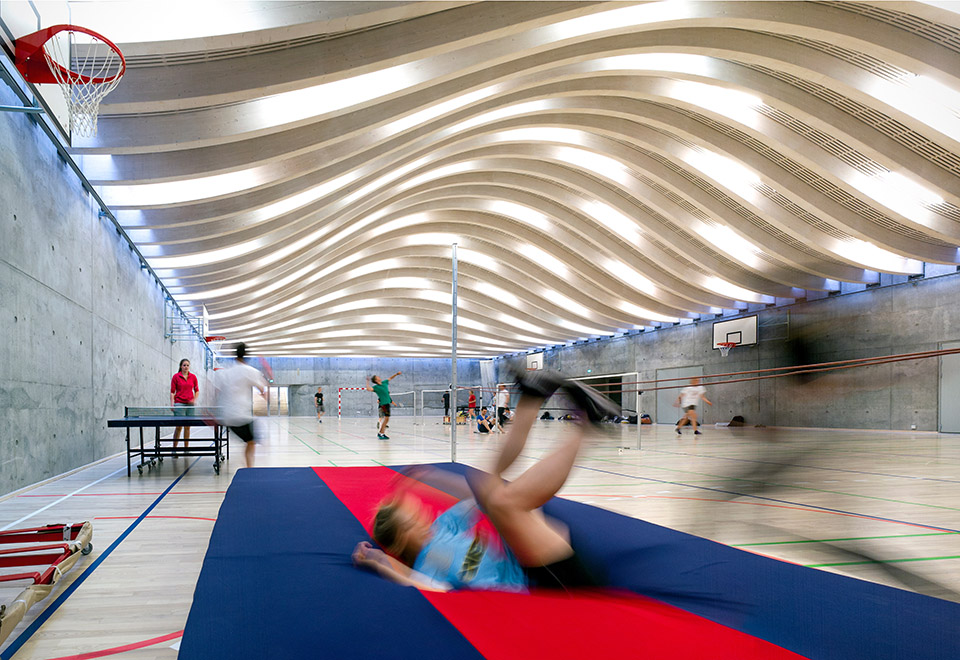
The 1100 m2 multi-purpose hall and the latest two-level addition to Gammel Hellerup High School just north of Copenhagen, provides existing students with generous spaces for social and creative unfolding, while increasing the capacity of the school in response to its growing popularity.
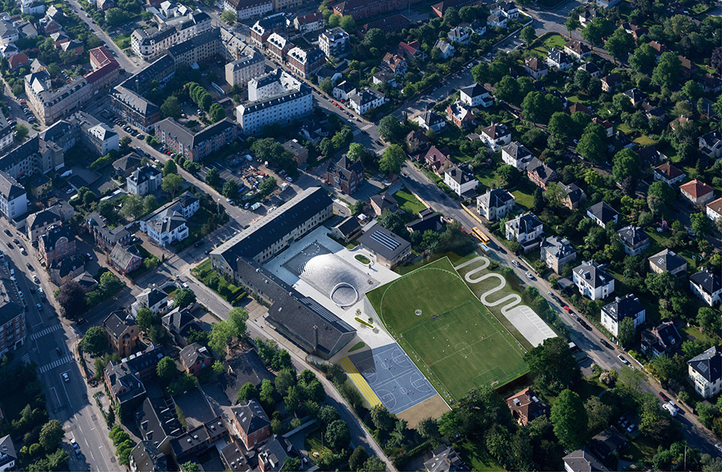
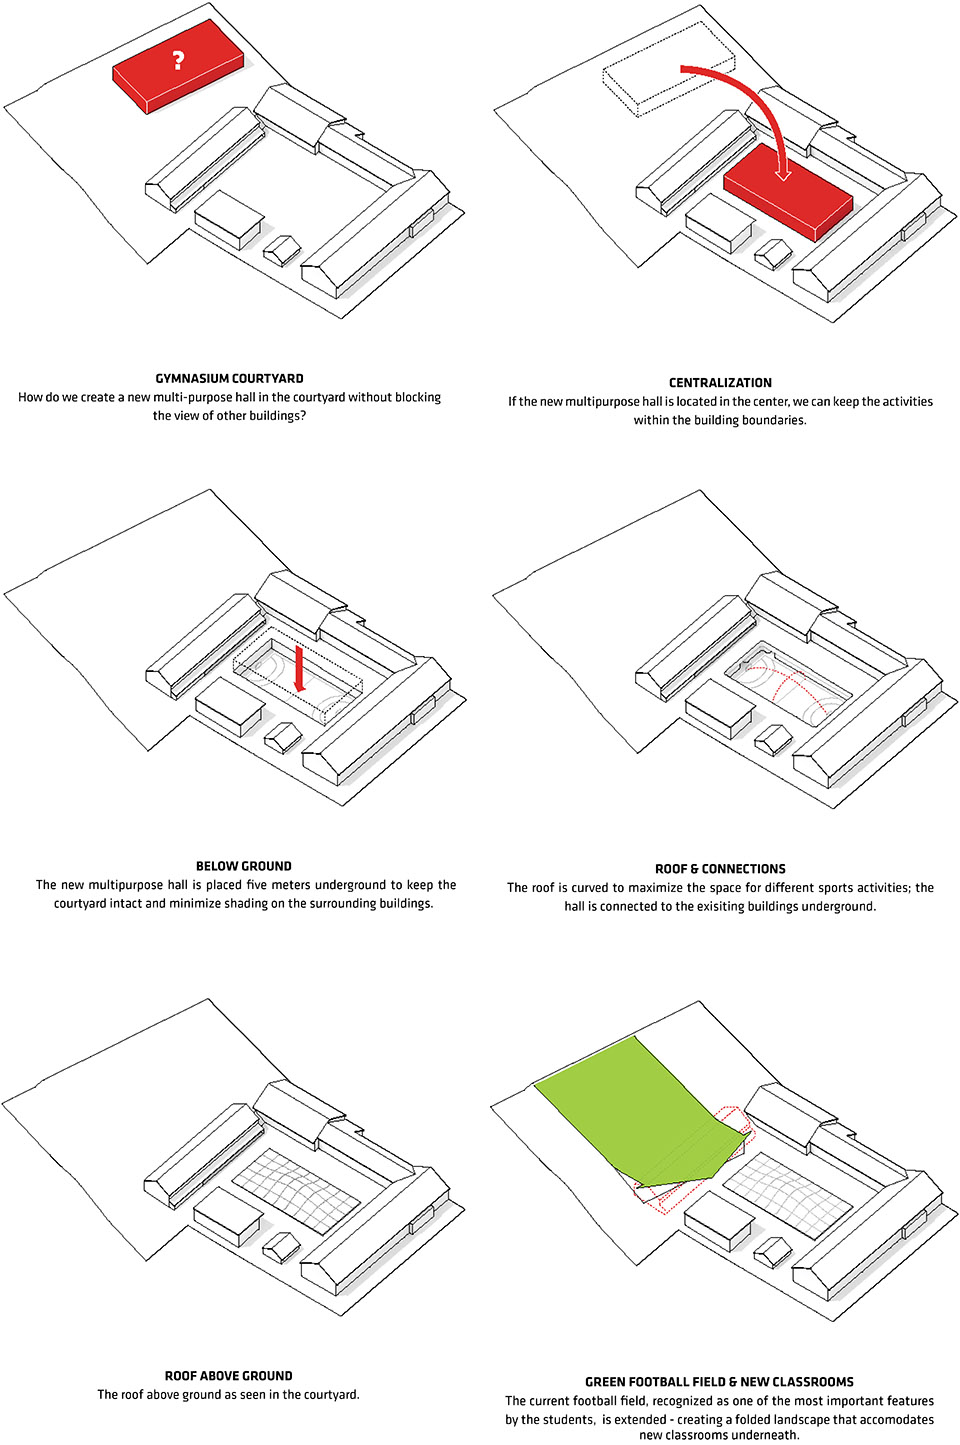
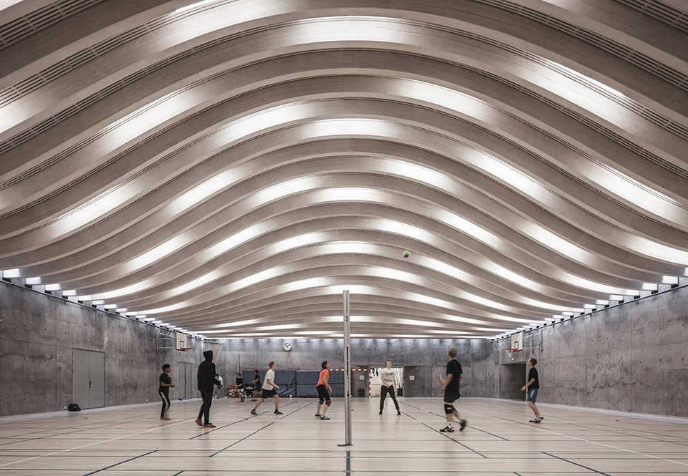
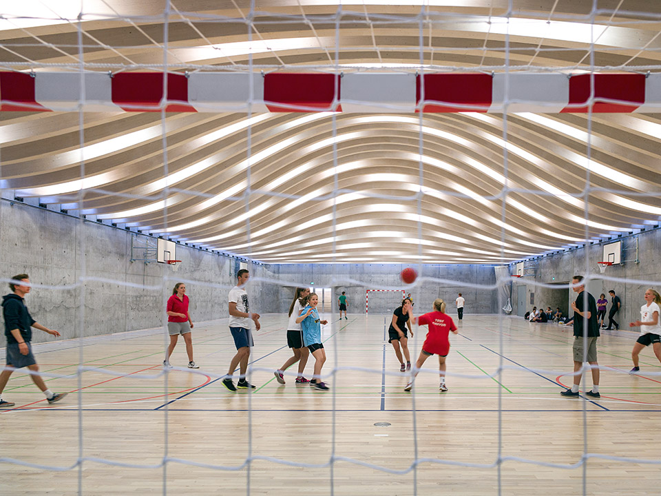
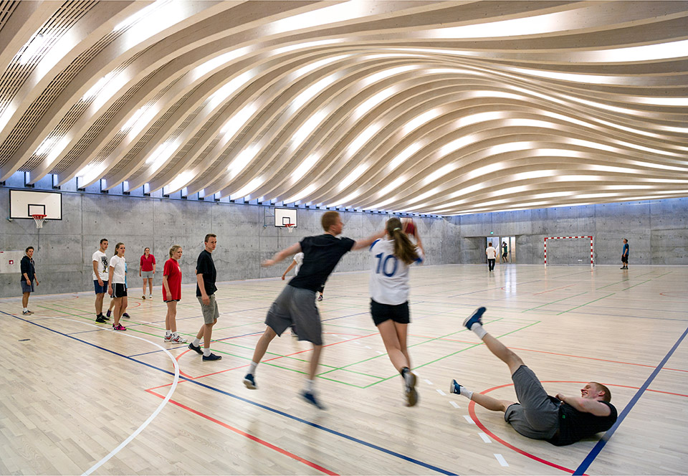
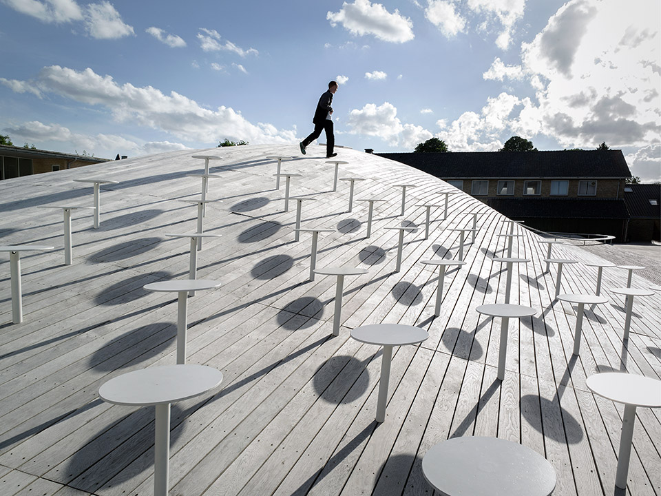
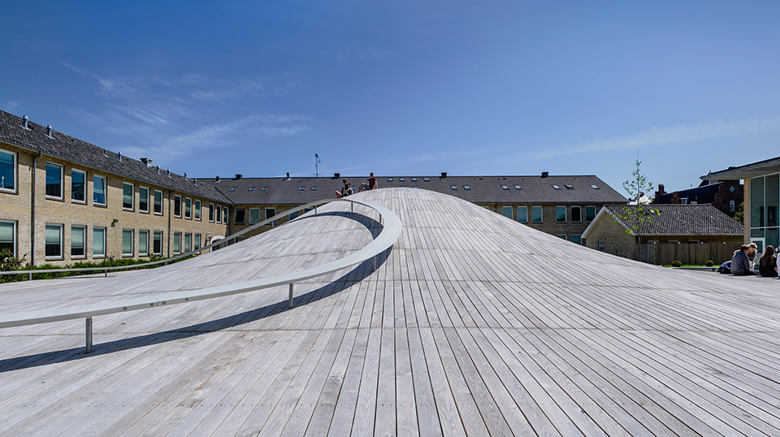
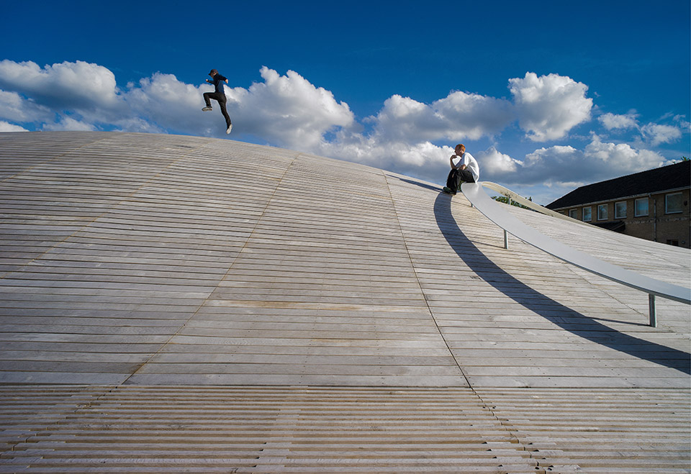
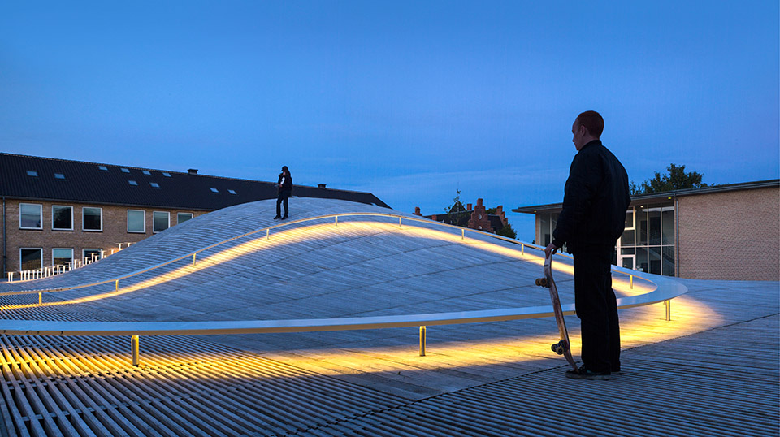
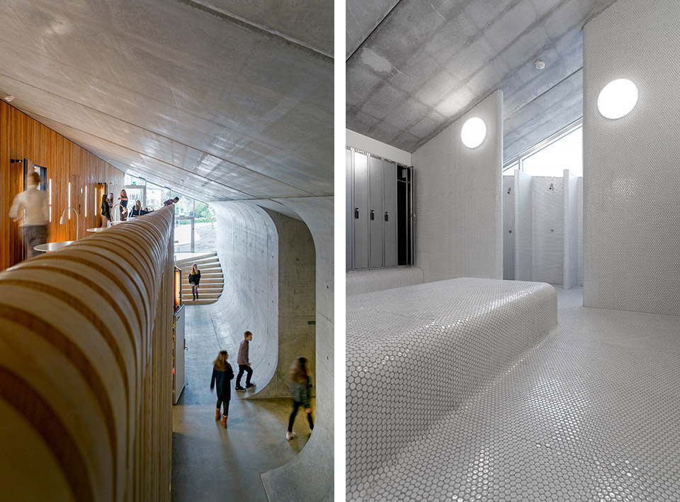
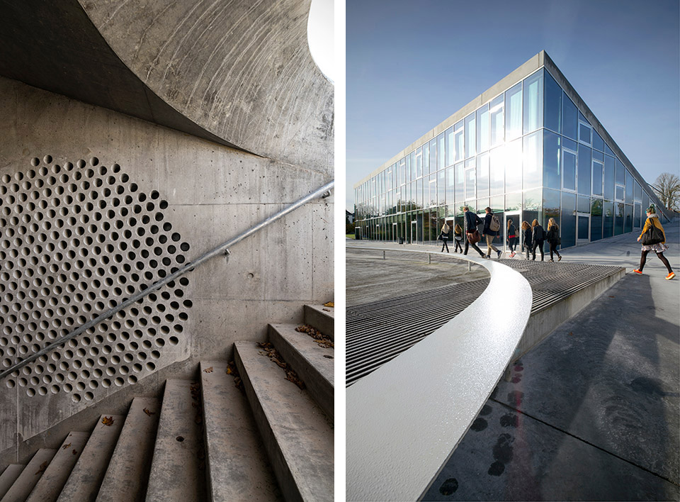
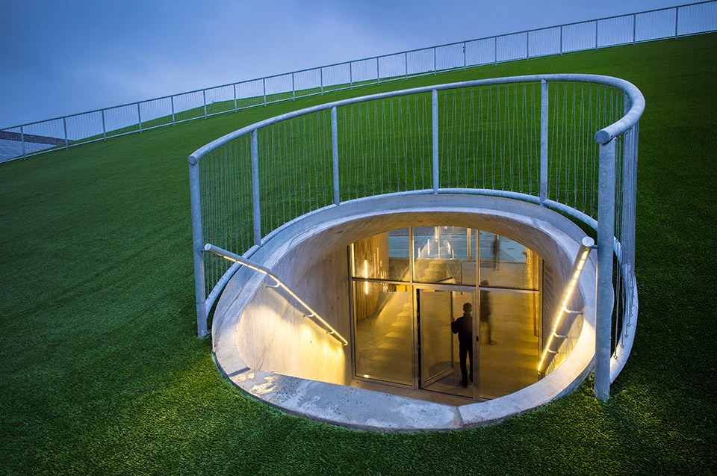
Originally a building adjacent to the campus, the gymnasium facilities became insufficient; Gammel Hellerup High School lacked a large multi-functional space for physical activities, graduation ceremonies and social gatherings. In response, BIG designed a multi-purpose hall for the physical education and social development of the students, drawing its signature curve from the physics of a handball being thrown. Placed 16.5 feet (5 meters) below ground in the school’s courtyard, the hall is passively temperature controlled and does not impose on its context. Above ground, the hall’s softlycurved roof is an informal meeting place. The edge of the roof is designed as a long social bench, perforated with small windows to provide natural daylighting below. The shape of the roof is based on the formula for a ballistic arc. Form follows formula!
丹麦Hellerup高中是一座有着宜人人尺度和美丽黄色砖墙建筑的学校。美中不足的是这个学校的体育设施不够,也十分需要毕业典礼和社交聚会的大型多功能空间,维持这个学校需要一个灵活可持续的多功能建筑为师生所用。
学校的面积有限,如果在现有的院子建设将会造成没有足够的室外空间,因此BIG将这座建筑放在了地下,露出地面的部分做成曲线式起伏的木甲板。位于5米地下的建筑拥有良好的室内气候,同时对环境影响低,天花板的弧形造型。而室外的柔和弧形木甲板可作为非正式的聚会场所。甲板的边缘做成格栅,以确保阳光可以渗入建筑。甲板上有长凳和零散的独凳,可以适应各种活动。
所有的改建让这个学校越发魅力非凡。
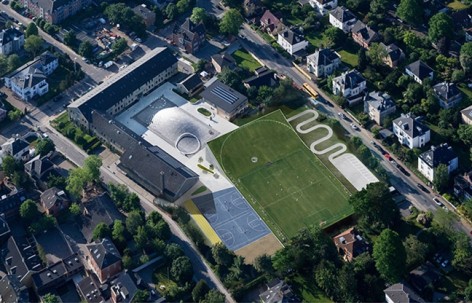
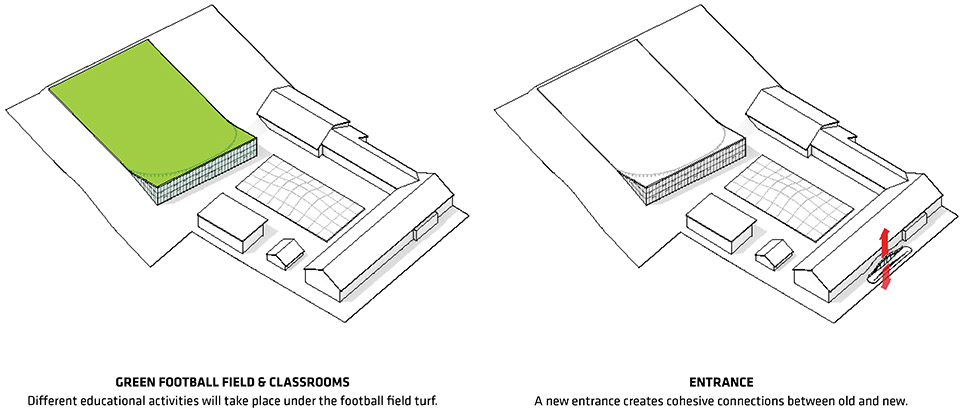
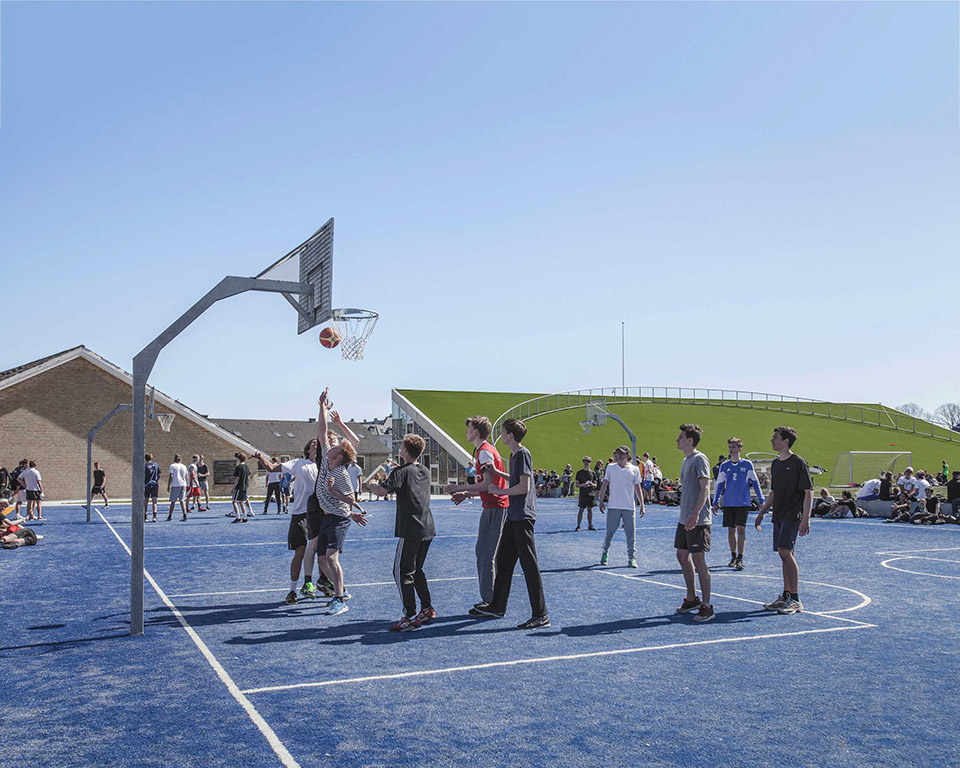

During the construction of the hall, the school planned a new building, located between the school’s multi-purpose hall and adjacent football fields. This new arts building seeks to connect the sports areas with the gymnasium’s existing educational facilities in one continuous flow. By placing parts of the new building beneath the football fields, the students are able to walk through the sunken sports hall at the center of the school´s courtyard, to the classrooms, cafeteria, and out to the main entrance at street level. Additionally, the new facilities situated underground form the roof of the new arts building, extending the football fields into a green carpet for informal activity and to serve as informal seating overlooking future sporting events.
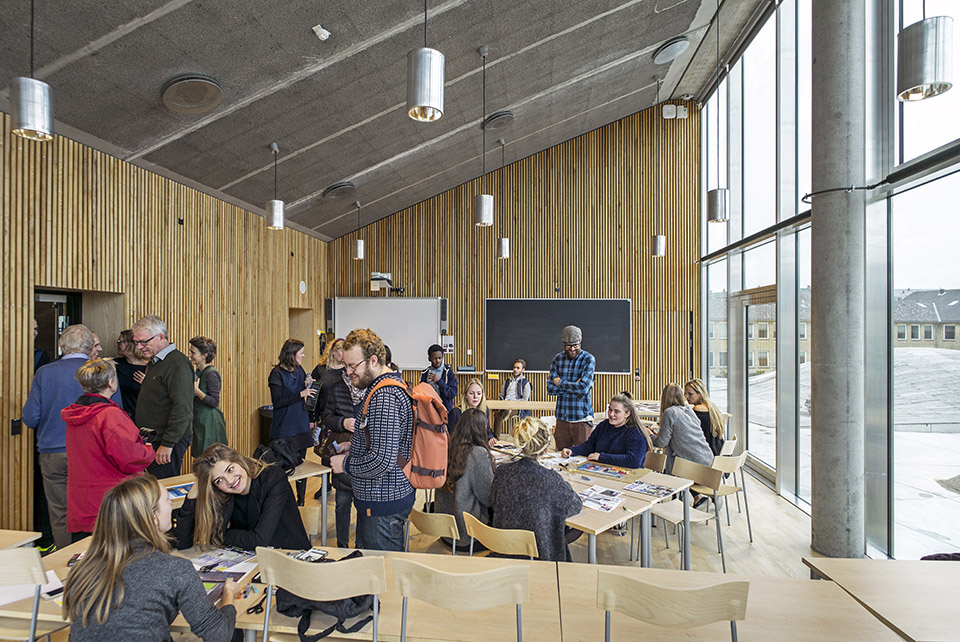
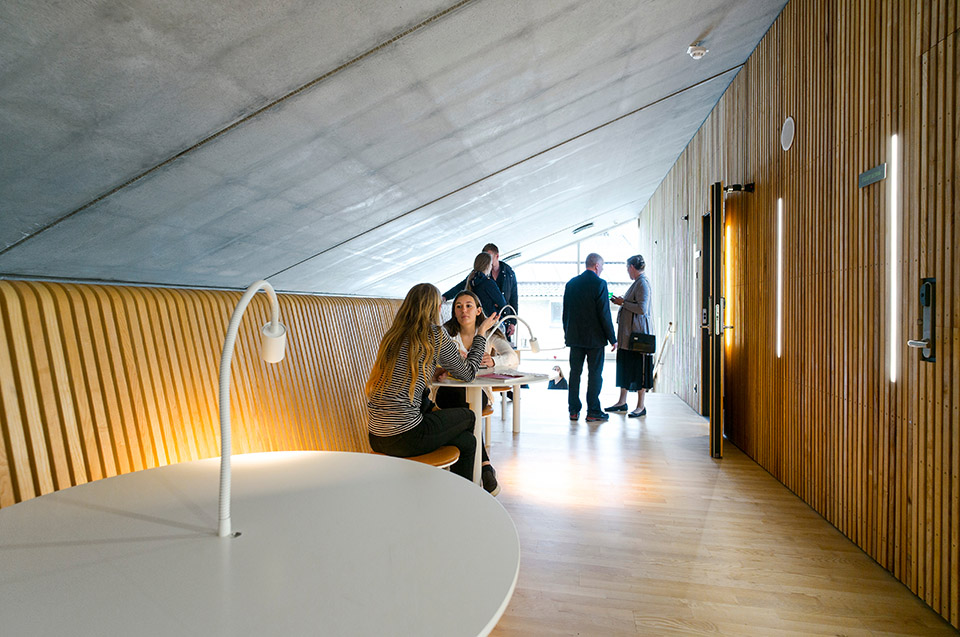
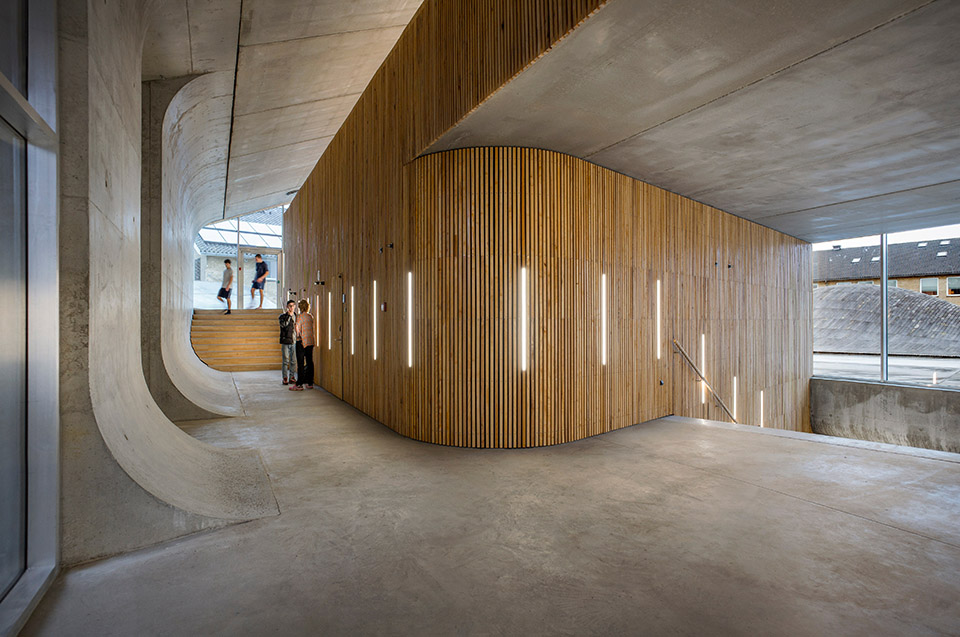
Construction materials and finishes known from the multi-purpose hall are integrated in reverse – where the sports hall is a sandwich of wood above and below with walls of concrete, the classrooms are the opposite – wooden walls spanning between concrete surfaces above and below. The continuity and repetition of the materials creates a coherent visual identity for the school.
PROJECT DATA
Name: GHG
Code: GHG
Date: 15/12/2014
Program: Education
Status: Completed
Size in m2: 2500
Project type: Commission
Client: Gammel Hellerup High School
Collaborators: EKJ, CG Jensen, Jens Lindhe, Midconsult I Herning, Bent Nygaard Sørensen, Grontmij,
Location Text: Hellerup, DK
Location: (55.7361,12.5698)
Awards:
PROJECT TEAM
Partners in Charge: Bjarke Ingels, Finn Nørkjær
Project Leaders: Multi-Use Hall & Gymnasium: Ole Schrøder, Ole Elkjær-Larsen, Frederik Lyng
Team: Multi-Use Hall & Gymnasium: Ana Merino, Anders Hjortnæs, Christian Alvarez, Dennis Rasmussen, Gül Ertekin, Henrick Poulsen, Hjalti Gestsson, Jan Magasanik, Jakob Lange, Jacob Thomsen, Jeppe Ecklon, Ji-young Yoon, Michael Schønemann, Narisara Schröder, Riccardo Mariano, Rune Hansen, Snorre Nash, Thomas Juul-Jensen, Vincent He, Xu Li
Project Manager: Master Plan & Education Building: Ole Elkjær-Larsen
Project Leader: Master Plan & Education Building: Tobias Hjortdal
Team: Master Plan & Education Building: Agnete Jukneviciute, Ambra Chiesa, Brigitta Gulyás, Dennis Rasmussen, Enea Michelesio, Greta Krenciute, Høgni Laksáfoss, Isabella Eriksson, Jan Magasanik, Mikkel Marcker Stubgaard, Jeppe Ecklon, Kamilla Heskje, Michael Schønemann, Narisara Schröder, Thomas Juul-Jensen
Project Leader: Landscape: Ole Elkjær-Larsen
Team: Landscape: Brigitta Gulyás, Enea Michelesio, Mikkel Marcker Stubgaard, Narisara Schröder, Tobias Hjortdal
More: BIG,更多关于他们:BIG on gooood









绝了
地下的通风采光要做好
123
场地设计,非常大气。
很好 但是有个疑问 室内球场有自然光线吗?还是说需要常年开灯?
挺好的,这就是差距,敢大胆又简单的玩形体而又不失细节。国内很少能做到这一点——诶,我把地做个斜面把它折起来
看得我好想去读书呀.好羡慕这些人能在这么好的环境上学呀.
在国内,那圆滚滚的地形会被认为是不吉利的~~~~~
BIG逼格大法好
很有逼格
来来来,跟我一起念, BI GE DA FA HAO!
BIG又在玩形体了
big大法好!
big。。。B格到位。。。
BIG大法好,用设计提供给人全新的休息方式,多变有趣的公共空间也同时改变了活动的交流方法~~自然影响生活的设计~点个赞
我觉得上面的长凳等景观小品很有意思。
环形櫈的灯好酷!
big大法真是牛。。。。
室内篮球馆和排球馆净高明显不够呀
big逼格~
别人家的高中
BIG~~又一次低调的奢华~~~~~~
估计要经常换灯管
操场上面翘起来的那一部分,在实际使用中,可以作为什么用处呢?
大爱B.I.G
太喜欢这个设计了!
非常棒,大师作品
big又一次低调完成了一个好像是用来搞基的景观设计