非常感谢 瑞拓设计 予gooood分享以下内容。更多关于他们:UAO on gooood
Appreciation towards UAO for providing the following description:
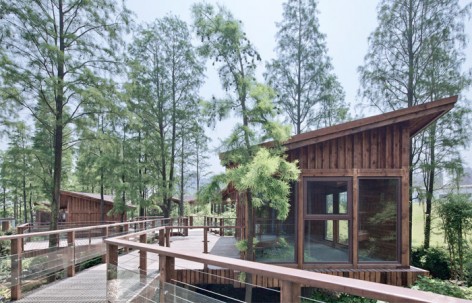
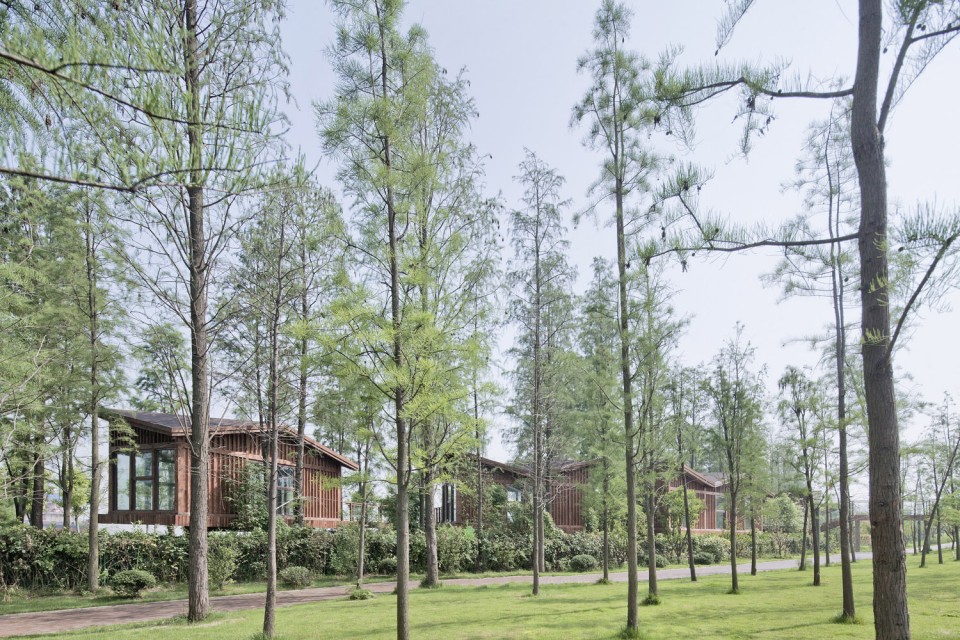
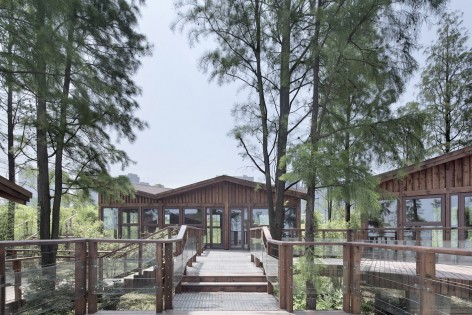
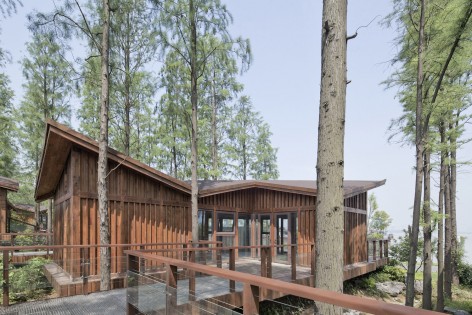
本项目是位于武汉青山江滩滨水公园的一组小木屋。这个七公里长的城市滨水景观项目,UAO主要负责其中的景观和建筑部分;取名为杉林木屋是因为这组小木屋与保留的水杉林形成了良好的共生关系。
The project is located in Qingshan marshland,a 7-kilometer-long waterside landscape complex designed by UAO.UAO also embedded a group of cabins as part of the project to practice the firm’s philosophy-“mega landscape ,mini architecture”.The name metasequoia cabins comes from the coexistence of the cabins and native metasequoia wood.UAO respects and values native ecological environment and pursued maximum protection of native metasequoia wood.
▽ 小木屋与保留的水杉林, the cabins and native metasequoia wood
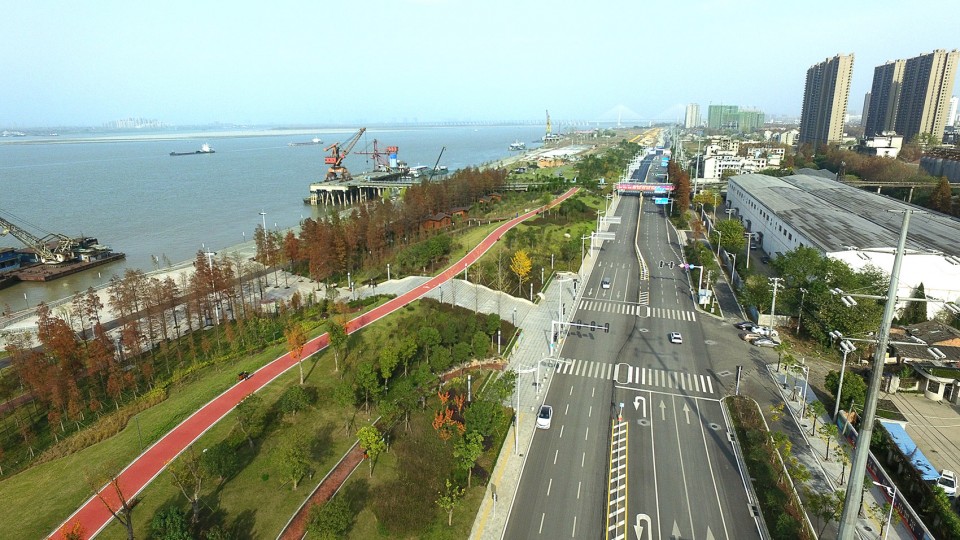
青山江滩的堤防改造秉承“城、滩、江三位一体”的原则,UAO首创性地通过把原有堤防土堤两侧1:3的工程式边坡改造成1:6~1:15的微地形起伏的自然缓坡堤防,将城市与水岸空间进行了生态缝补。堤顶蜿蜒形成4米宽的自行车绿道,并通过各种措施将堤防原有的水杉防浪林得到了最大限度的保留。
The renewal of QingShan marshland adhere the notion of city ,marshlands and river intergrowth.UAO creatively patched the city and waterside area by reconstructing the previous 1/3 slope levee into a ecological embankment project with a varied topography from 1/6~1/15. UAO preserved the metasequoias as wave break wood and combined them with levee crown to form a 4-meter-wide winding cycle track.
▽ 城市与水岸空间之间的生态缝补, a ecological embankment project between the city and waterside area Photo by Luzhou
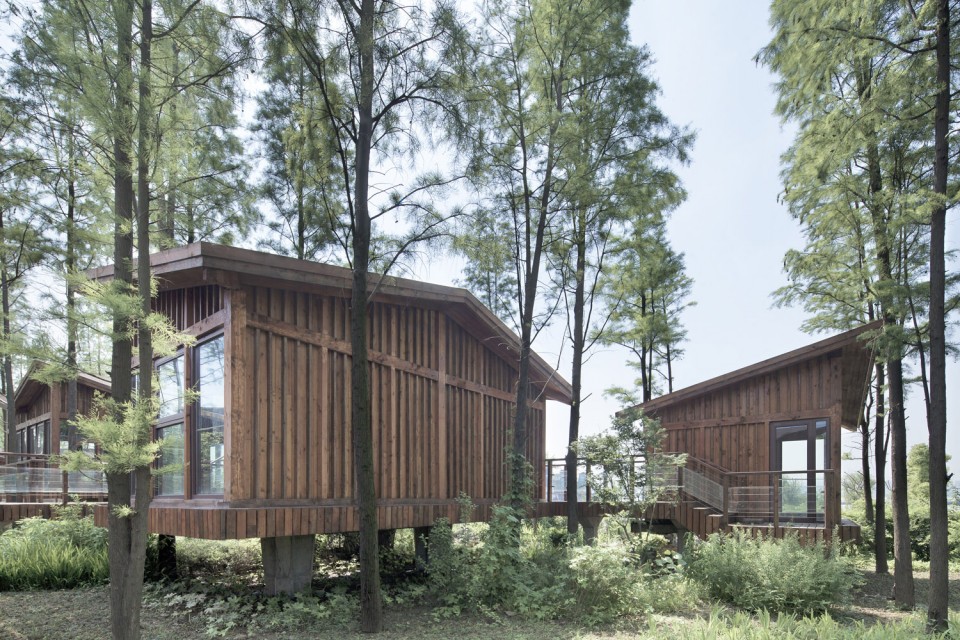

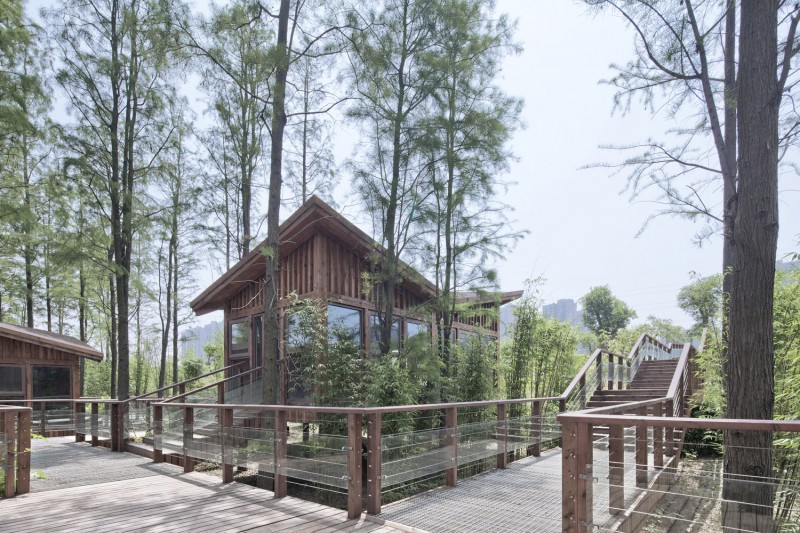
因为有不阻碍长江汛期洪水的要求,小木屋建筑的平台标高比自然滩地抬高了1.5米到3米;木屋之间连接有栈桥式的空中平台,在这个栈桥平台上貌似随意的布置了七七八八的单元式小木屋盒子——这源于项目最开始,UAO设计总监李涛随手丢的一把小立方体盒子,形成了一个随机的排列方式——称之为“可控的随机”。为什么叫可控:是因为要保留了场地中近100棵原生水杉防浪林,小木屋只能穿插在林中,那么随机丢弃的盒子,只是在构图中表现的那么随机而已。
Considering use in flood season,UAO raised the ground of the cabins 1.5~3 meters higher than marshland.
Cabins are connected by terrace.In the beginning of the project,chief designer Tao Li tossed cubes arbitrarily on geographic model to see alternatives of arrangement.While it might seem light-heated and playful , sequence of cubes ,in later adjustment to the plan,are controlled quite logically by factors like metasequoia wood.Thus , void on the topology of the plan create space for over 100 native metasequoias.
▽ 抬高的小木屋穿插在林中, cabins in over 100 native metasequoia wood
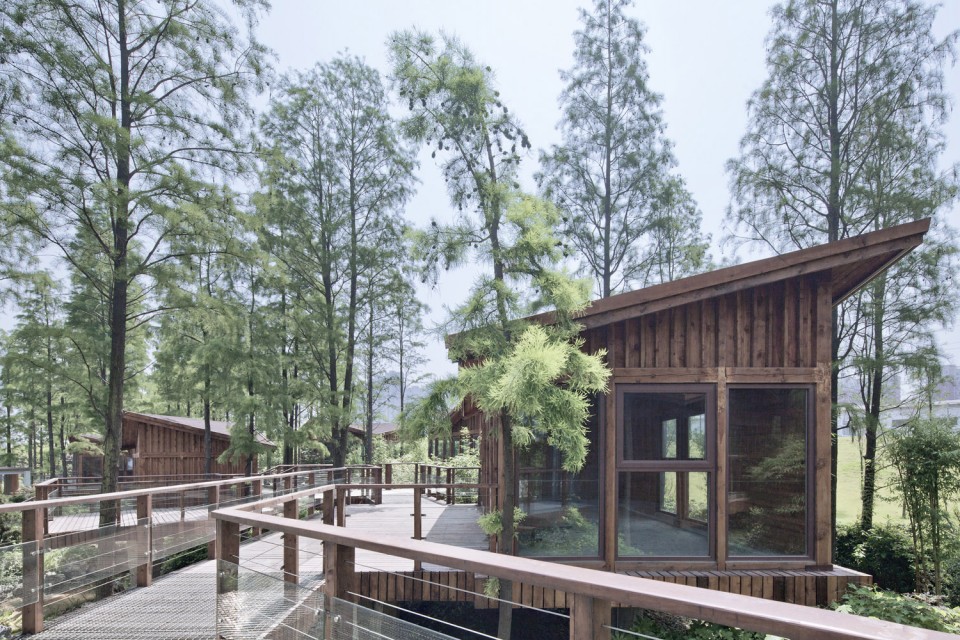
这成就了项目最大的一个亮点:笔直的水杉林与小木屋建筑的和谐共生——水杉的种植方式是规整的(防浪林的布置),小木屋的聚落关系和架空栈桥可以在构图和竖向上打破了这一规整,它们形成有序与无序的对比,而不是音符与噪音的合成,这响应了李涛一直的追求:将建筑和景观之间和谐共生,而且在植物的生长过程中,植物有时间的流动感,建筑会随着植物的变化发生变化,李涛为这个概念造了一个新词:植物建筑学。
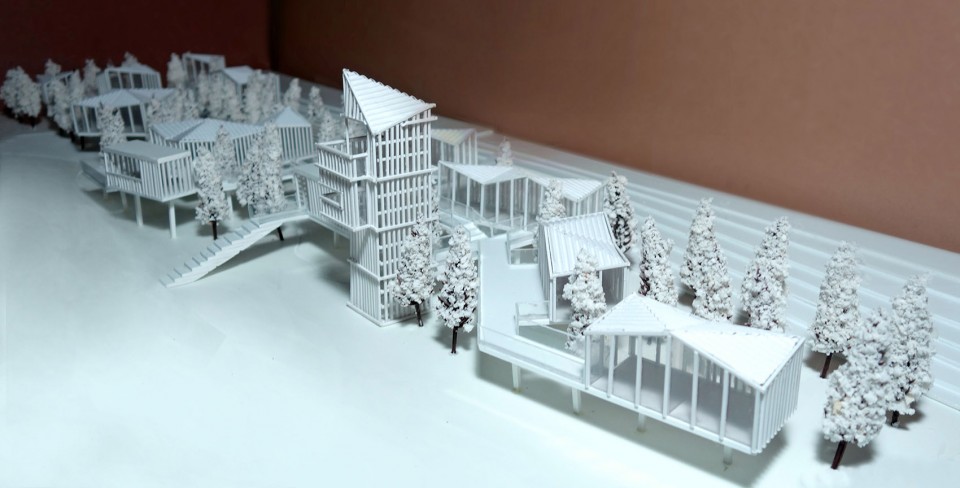
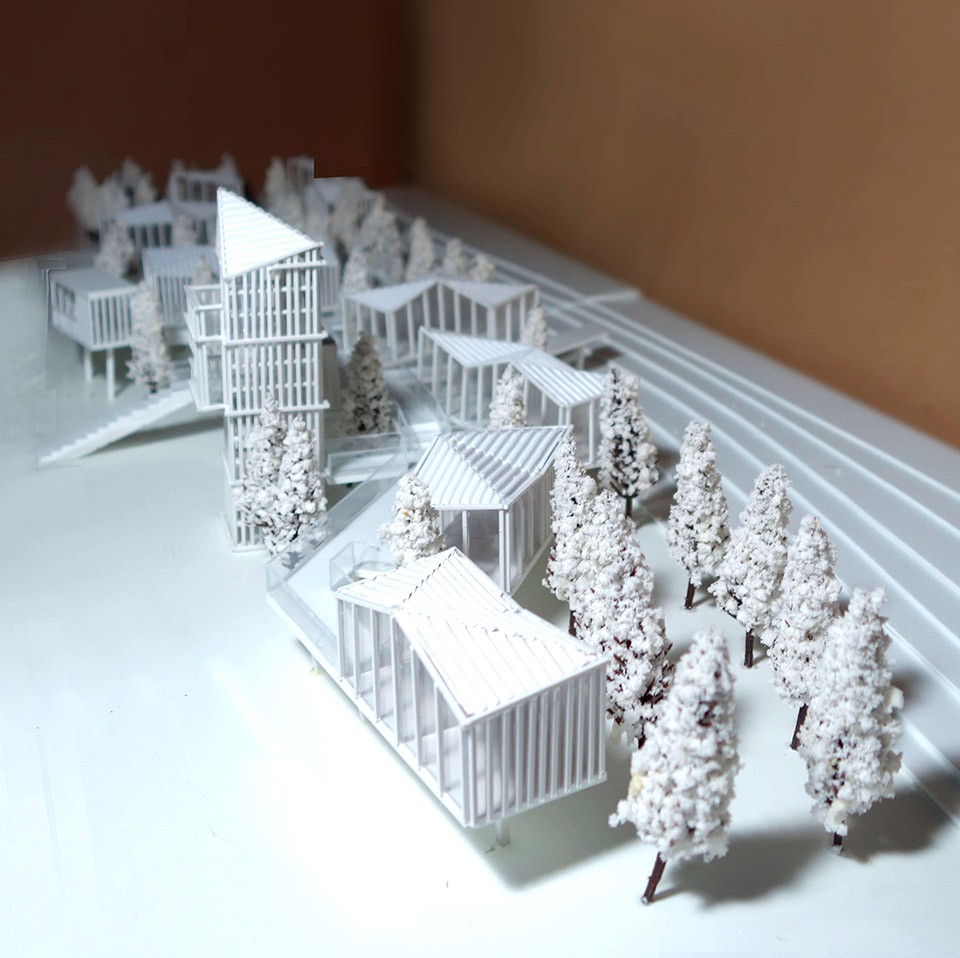
水杉防浪林每排间距为6米,为不砍树,将小木屋的单体尺寸设计为4MX4M的标准单元,屋面设计为单一的折线坡屋顶;再通过2倍、3倍、4倍组合形成不同大小的体量。简单的木盒子,被组合成了丰富多元又暗含规律的形体。木盒子群落最后被水平栈桥和竖向树木融合交织为有机的整体。
The most inspiring feature of the project is symbiosis of cabins and native metasequoia wood. Since the original intention of metasequoia plantation was to create a wave break wood, the arrangement of metasequoias is linear. UAO intentionally created the winding paths between cabins to contrast this arrangement.Tao Li see this feature as resonance for his pursuit of coexistence of native landscape and architecture. Li Tao believes that architecture reflects the chronological development of its surrounding plant ,which in reverse, makes the appearance of architecture to transform. He denominated this interaction as“botanical architecture.”
To preserve as much wood as possible ,UAO designed the unit size of cabins as 4m×4m and multiply logically to fit in the 6-meter distance between arrays of metasequoias.The simple cubic elements compose regulations and changeable volume of the project and blend in the visual topology vertical trees and horizontal terrace.
▽ 标准单元组合而成的组团,buildings compose of unit size cabins
▽ 1倍单元, 1 block / 2倍单元, 2 block
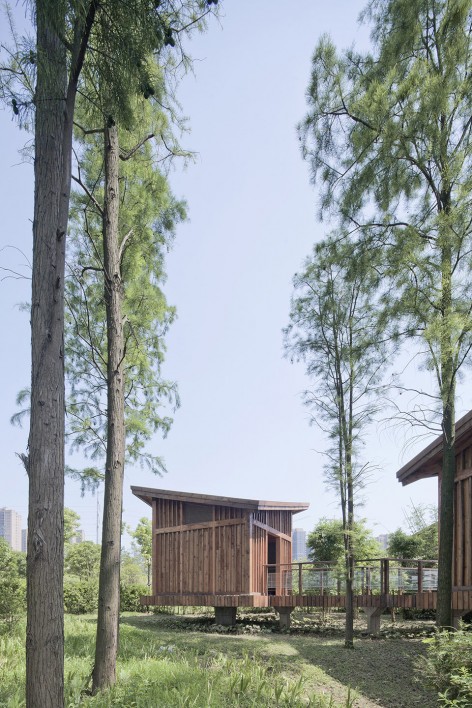
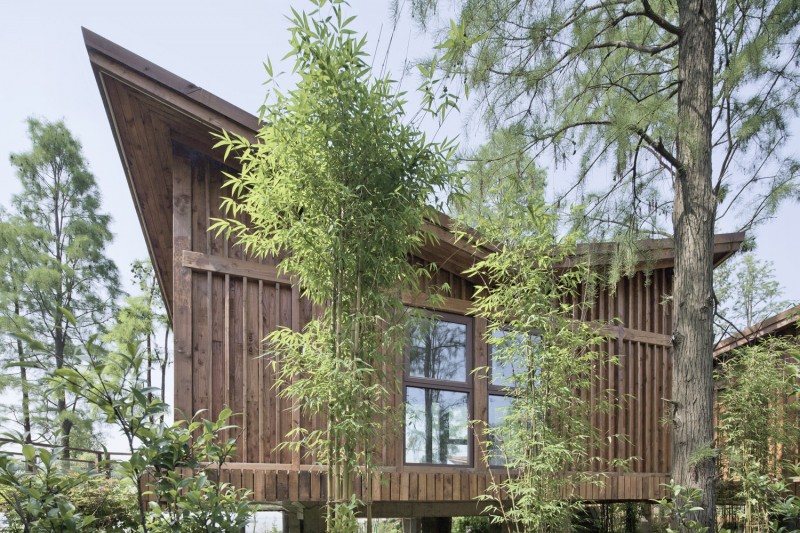
▽ 3倍单元, 3 block / 4倍单元, 4 block
小木屋的下部支撑为钢筋混凝土结构,每个4X4的单元平台下,原设计为4根柱子,反而与水杉密密麻麻的树干混淆为一体;设计师随后将之减少为一个独立柱子,因为受力的原因,最后展示出来的形态为伞状结构,素混凝土表面不做任何涂装,从而体现出了粗犷的结构张力。
The supporting structure of the cabin is RC.UAO designers reduced the number supporting columns for each 4×4 unit from 4 to 1 in order to fit in the vertical rhythm of the wood.This adjustment make an umbrella shape structure beneath the cabins and embodies the rough material.
▽ 粗犷的结构张力, umbrella shape structure beneath the cabins
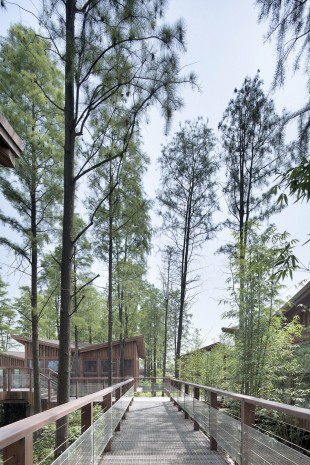
平台采用木铺装,栈桥地面则采用哑光不锈钢网格,雨水会自然地落到地表上去。
Paving material of terrace is wood. Stainless steel mesh are used on the trestle to allow rain pass through upper structure and be absorbed by soil.
▽ 哑光不锈钢网格的栈桥地面,stainless steel mesh trestle
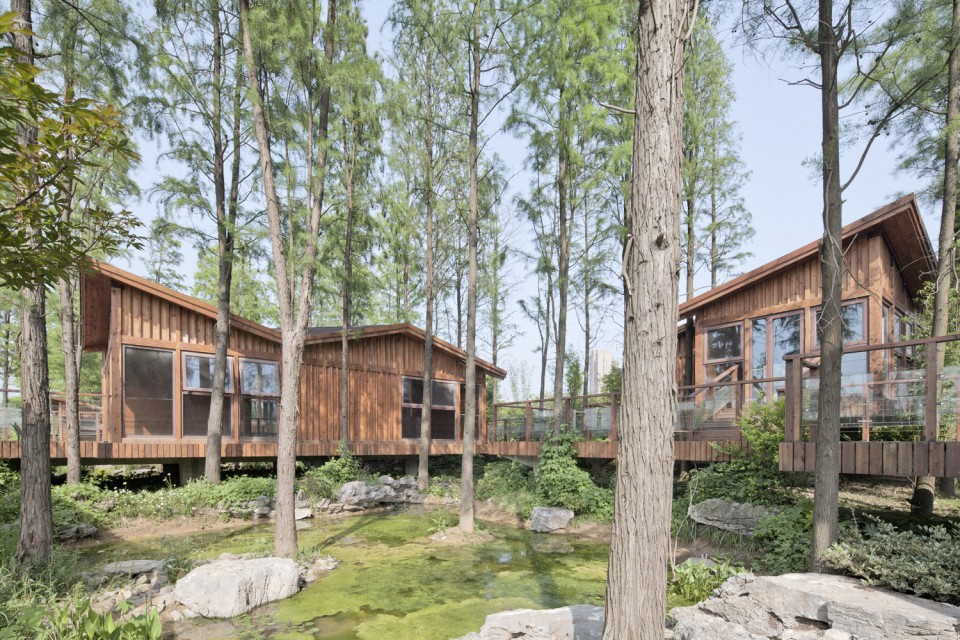
UAO发挥自己的景观设计特长,在架空平台和栈桥下方的景观设计充分考虑了水杉的生长习性,结合下洼式绿地形成了一个自然水系,贯穿于整个场地。水系边种植以挺水花境植物,弥补了水杉这种过于单调的竖向感觉,将视线从高尺度拉近到怡人的水边尺度。
UAO brought its strong suit in landscape design to design areas beneath the terrace.By complying with growth habit of metasequoia ,UAO designed a ecological water system through the marshland ,including areas beneath the cabins. Emergent aquatic plant surrounding the water system enriches the vertical view and lower the center of view from height of cabins to waterside level.
▽ 贯穿于整个场地的自然水系,ecological water system through the marshland
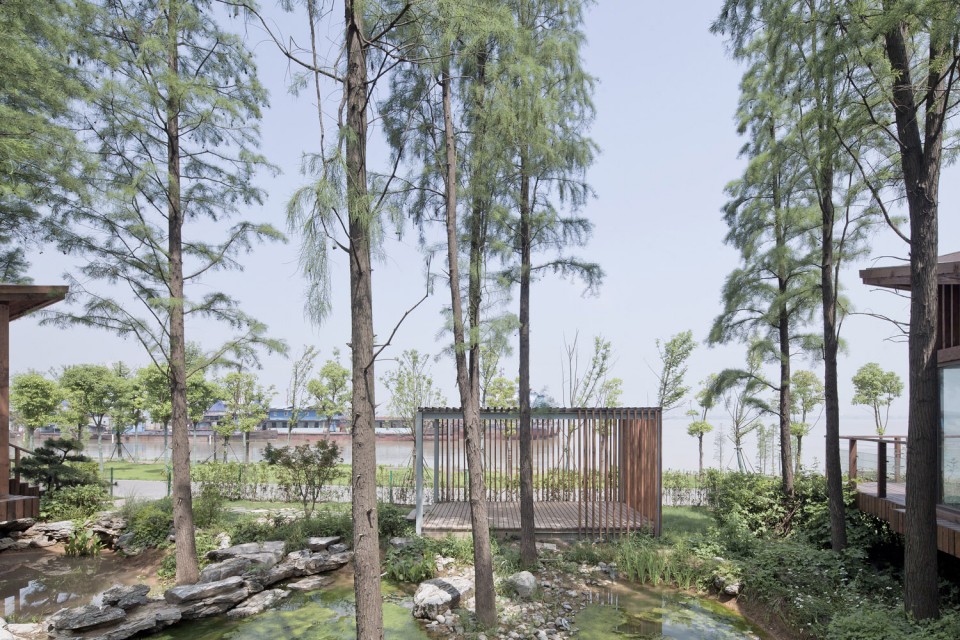
每个小木屋都处于不同的标高平台,也处于不同的前后关系,这种关系带来了丰富的视线对视和观景体验。而刻意突出于整体组群外的观景平台,发挥了近在咫尺的长江最大景观优势。
Heights and connections of cabins are multitudinous,making changeable sightseeing experience.To provide pleasant view of the nearby Yangtze River,UAO designed a sightseeing terrace that extrudes towards the river.
▽ 丰富的视线对视和观景体验, changeable sightseeing experience
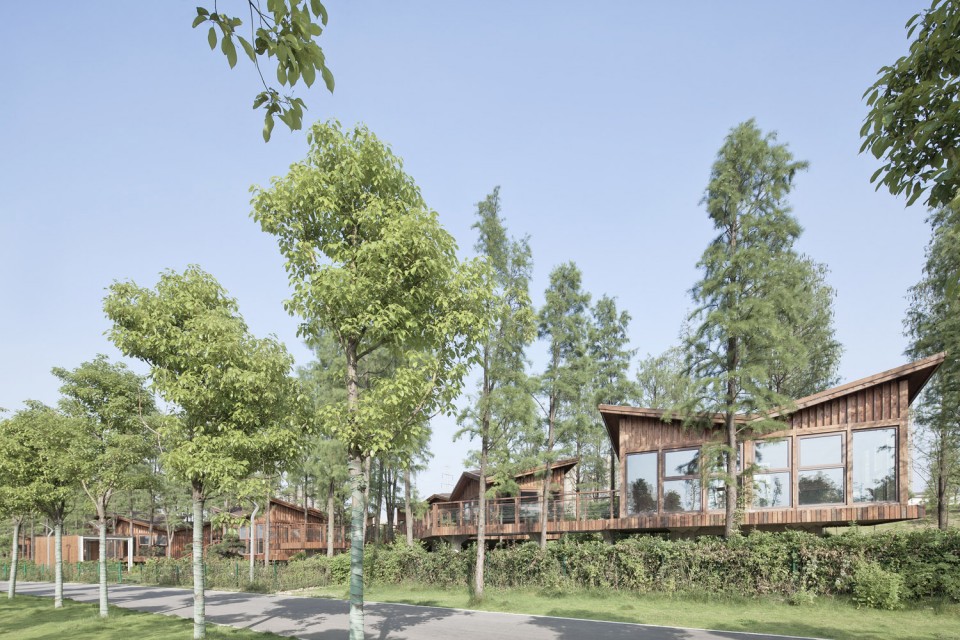
水系+草地是一个层次,杉林是一个层次,栈桥平台是一个层次,小木屋是一个层次,依次叠加,形成了丰富的类似于古典园林的游廊路线。
UAO sees different elements of the project as layers to form a sightseeing route resembling that in Chinese traditional garden.
▽ 类似于古典园林的游廊路线,sightseeing route resembling that in Chinese traditional garden
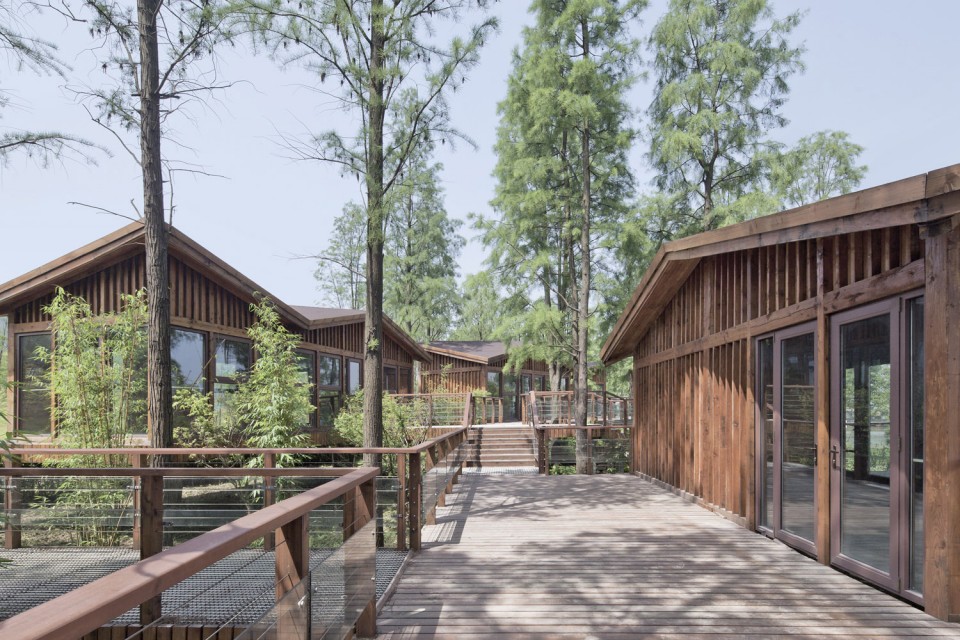
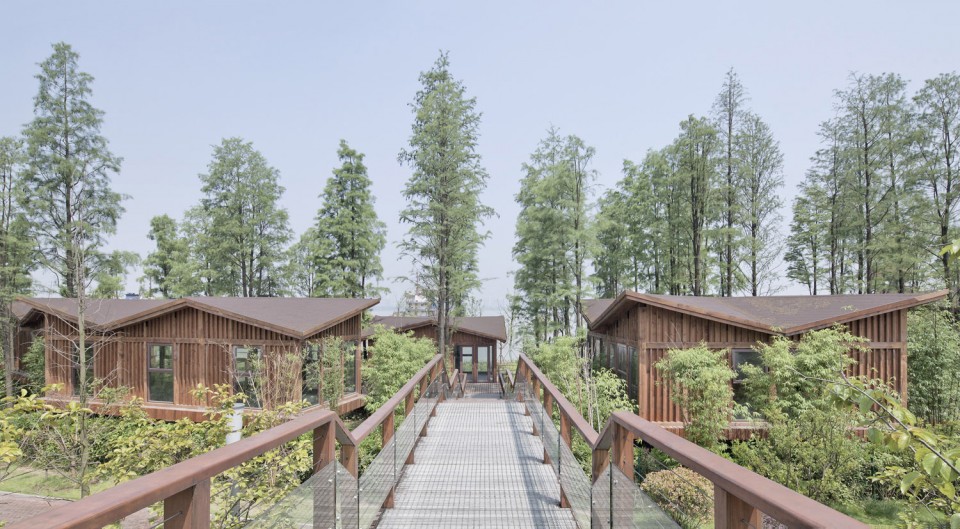
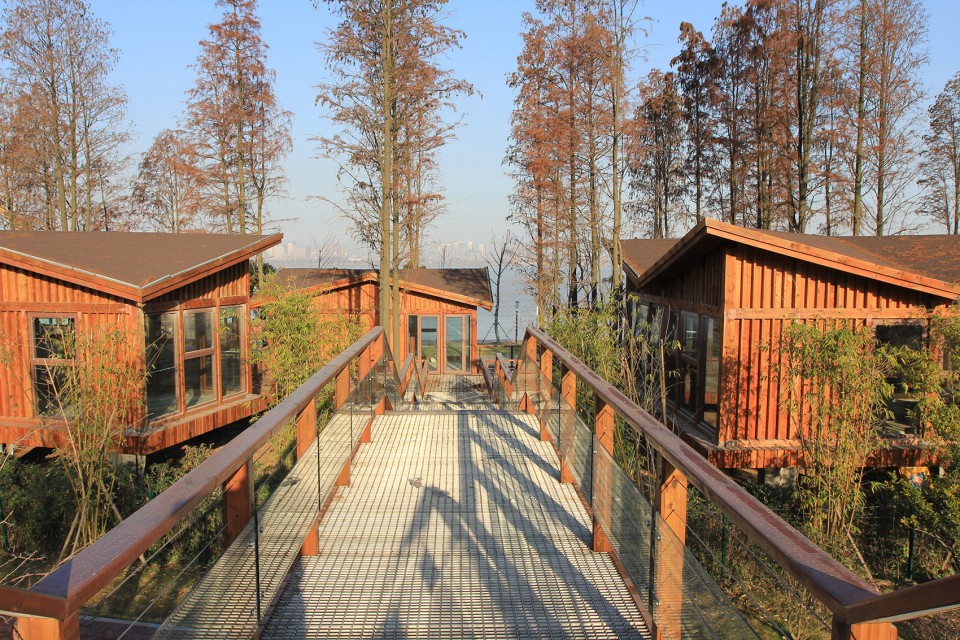
最后,小木屋并不像刚植入进去的外来物;杉林和小木屋之间,像是存在于很久的共生物,分别在冬季和夏季拍摄的两张照片,很好地诠释了这种共生关系,植物建筑学的目的也许就达到了。
While cabins are recently constructed, these last two pictures photoed in winter and summer show relationship of the cabins and trees to be seemingly long existed.UAO believes this exemplifies the notion of “botanical architecture”.
▽ 夏季的杉林和小木屋,relationship of the cabins and trees in summer
▽ 冬季的杉林和小木屋,relationship of the cabins and trees in winter Photo by Litao
▽ 模型,model model by Jiangpeng
▽ 总平面图,site plan
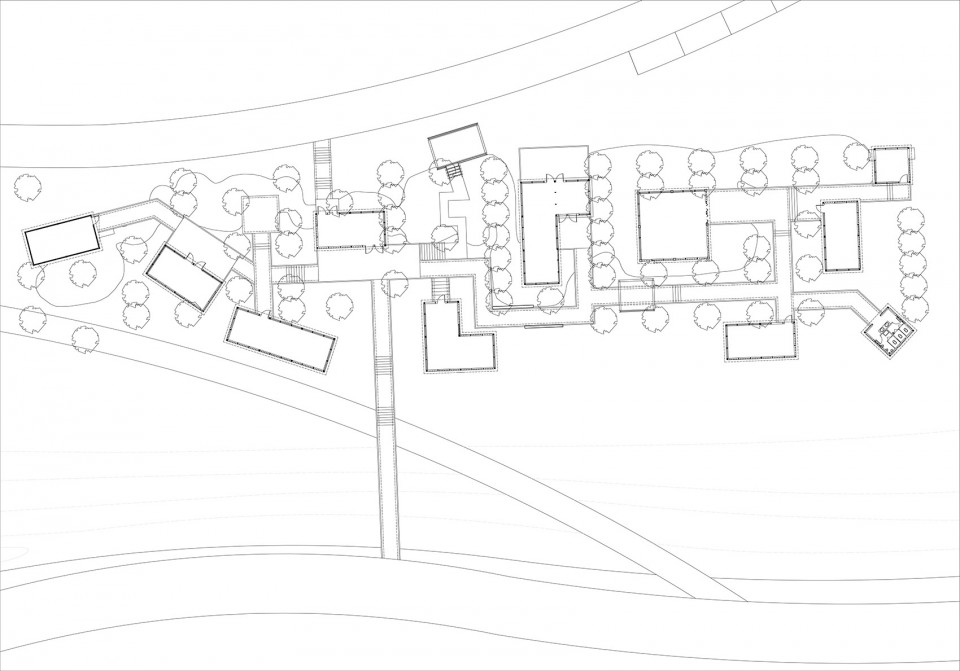
▽ 平面图,plan
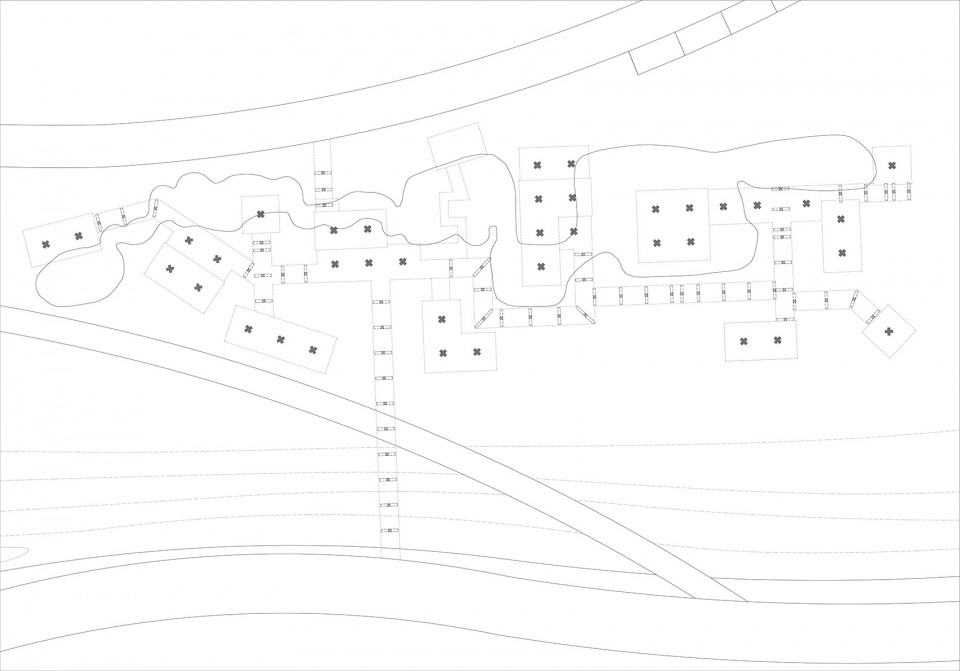
▽ 立面图,elevation

项目名称:杉林木屋
项目地点:青山.中国武汉
项目规模:416平米
建成时间:2016.2
设计单位:UAO瑞拓设计
主创设计:李涛
建筑设计:陆洲 胡炳盛
结构设计:李文婉
植物设计:虞娟娟
摄影:夏至(除标注外)
中文:李涛
英文:李青
Project Name:Metasequoia Wood Cabins
Project Location:Qingshan,Wuhan,China
Total area:416㎡
Completion Date:2016.2
Design:UAO
Chief Designer:Tao Li
Designers: Zhou Lu Binsheng Hu
Structure Engineer:Wenwan Li
Plant Design: Juanjuan Yu
Photographer:Zhi Xia
Chinese Text:Tao Li
English Text:Qing Li
MORE: 瑞拓设计 UAO ,更多关于他们:UAO on gooood









呵呵 傻逼项目傻逼设计
很好奇木屋内部
弱弱问这是用来干嘛的?
看完整个介绍总体感觉还是不错的,青山区也去过几次,作为一块滨水绿地小木屋的形式和整个场地融合性是比较高,构图观赏性也很强,就是感觉建筑物密度太大了。另外,楼主口口声声说的水杉其实不是水杉,从拍摄的高清照片来看是池杉,水杉和池杉的差别还是很大的,水杉作为武汉市的市树,看来业主也是挺糊涂的啊!哈哈……
所以小木屋的存在意义是?让人进不?有人打理不?
这应该又是一个违建,没有产权
这种项目能是违建???
当然,很容易的
就说他是悬浮的不破坏林地活着耕地就可以打插边球了,就不会被国土究问
这难道是在公园里开小卖部的房子?
“”李涛为这个概念造了一个新词:植物建筑学。“ 膜拜!!!
“UAO设计总监李涛随手丢的一把小立方体盒子,形成了一个随机的排列方式——称之为“可控的随机”。 真是大湿!!!
给文案跪了
给这文案跪了。。。深刻体会了何为跪舔(可能过重,但最开始浮现在脑海里的就是这个词),何为牵强附会,各种吹捧。。。服。
看完成图以为真的是木屋,结果是水泥房子套了个木壳子。。。表里不一啊。
说是随机布置,然而看照片和平面图上树种的那么整齐,随机个鬼啊。
科科
无脑喷…..
木屋就一定要是木结构吗,对于一个年年夏天长江发大水的城市,长江边上做一个木结构的房子你觉得能坚持几年?即使不是木屋,也不是你所说的水泥房子套木壳,实际上是基座是混凝土 上部是钢木结构,论证请严谨。同时不明白你所谓的“表里不一”指的是什么,混凝土里面藏着钢筋变成钢筋混凝土,这按你的逻辑是不是“表里不一”呢?
文中所说的随机分布是体量,而不是树,这个树是放浪林,是防浪护堤用的,人工种植的具有自身功能的,本来就是整齐的。
文案属于是典型的包装,毕竟是媒体推广 可以理解,不懂你如何定义为跪舔。
不求你在评论一个建筑前亲身去感受,但你至少要可以通过文字和图片正确理解了一个项目的始末 再客观评论。
不知道你是不是学建筑的,如果是,那你确实实在不够专业….
这个应该是钢结构吧,不像是混凝土外面包木头。
说得好
牛逼啊哈哈哈,难得看到一个在武汉的项目
赞
以后谁在立面 在里面做什么 呵呵哒
我想问一下问什么要在江滩中建这么多小木屋?功能是什么呢?
我也很想问
同问 个人感觉封闭空间在公共场所就是死角,除非有人服务管理