来自ondesign对gooood的分享。更多关于他们:ondesign on gooood
Appreciation towards ondesign for providing the following description:
尽管湘南港游艇码头坐落于游人如织的城市江之岛中,但封闭的建筑形象让未曾参与过这个活动的人们对这里敬而远之。这座全新的游艇中心旨在打破这个僵局,无论是水手还是普通的民众,都可以来到这个“属于每一个人的开放空间”度过自己的时光。开阔的空间沿着码头水岸延伸,而靠近海湾大道的咖啡厅和商店则引导着兴致高昂的游客们一步步走向城市。起伏的巨大屋顶连接着一层的开阔空间、二层的会堂以及露台,而室内外空间的界限随之模糊。
Although Enoshima Yacht harbor is situated in a very popular tourist destination “Enoshima”, it had a closed image and was less accessible for people who were not involved in yachting. Our main concept for the composition for the new yacht house was “An open space for everyone” where not only sailors but also anyone can stop by at any time. The open space is opened to the harbor promenade and cafe and shop is located facing the harbor road so that lights and festivity of people would spread to the town. One big roof hangs over from the open space on the 1st floor to the event hall on the 2nd floor and to the outdoor terrace, which creates a space where inside and outside is continuous.
▽ 建筑与大海,building and the sea
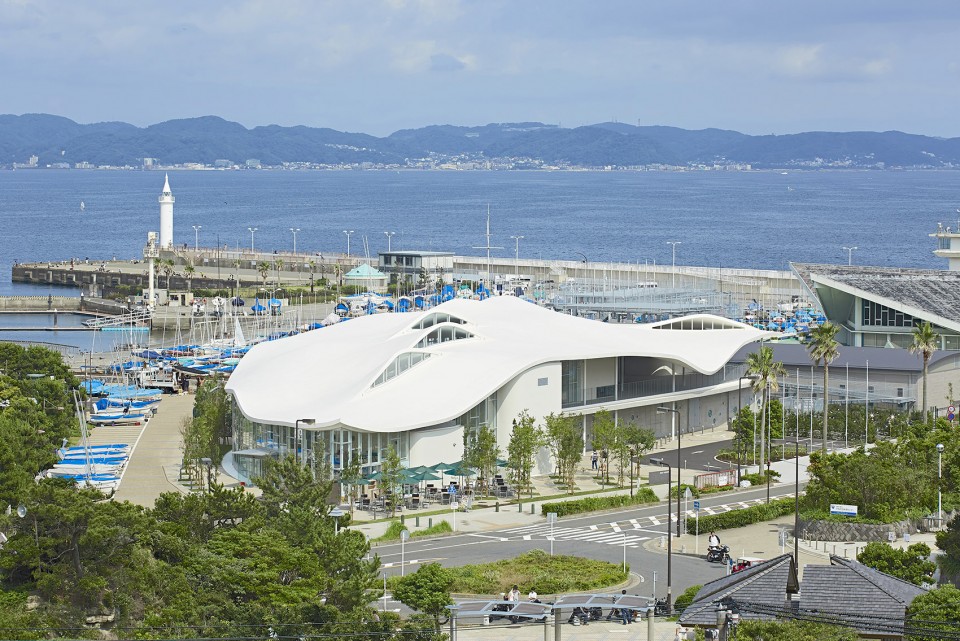
▽ 从游艇码头回看建筑,view from the yacht port to the building
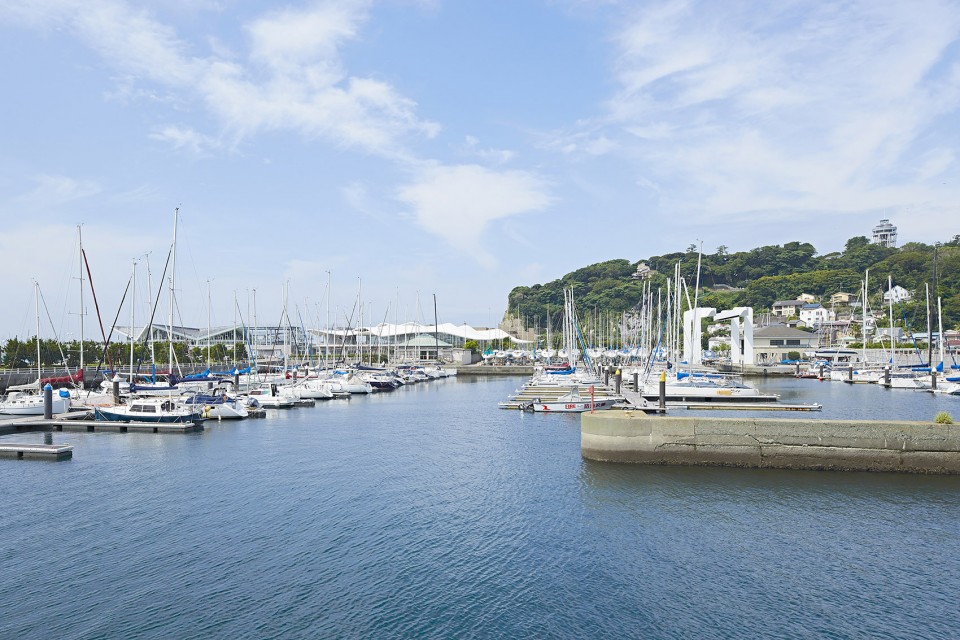
▽ 模糊的室内外界限,a space where inside and outside is continuous
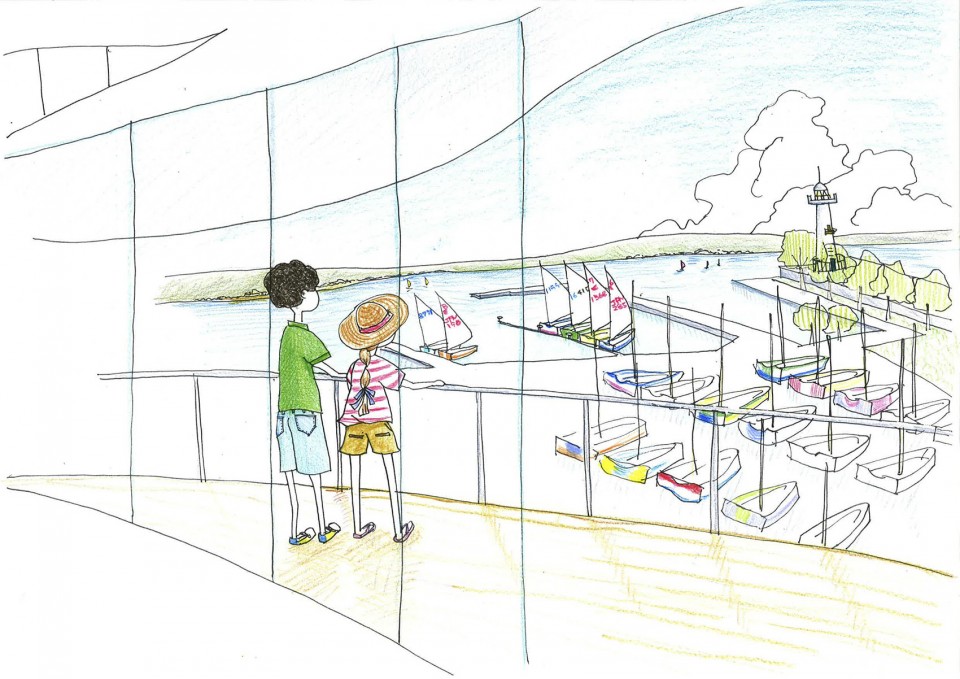

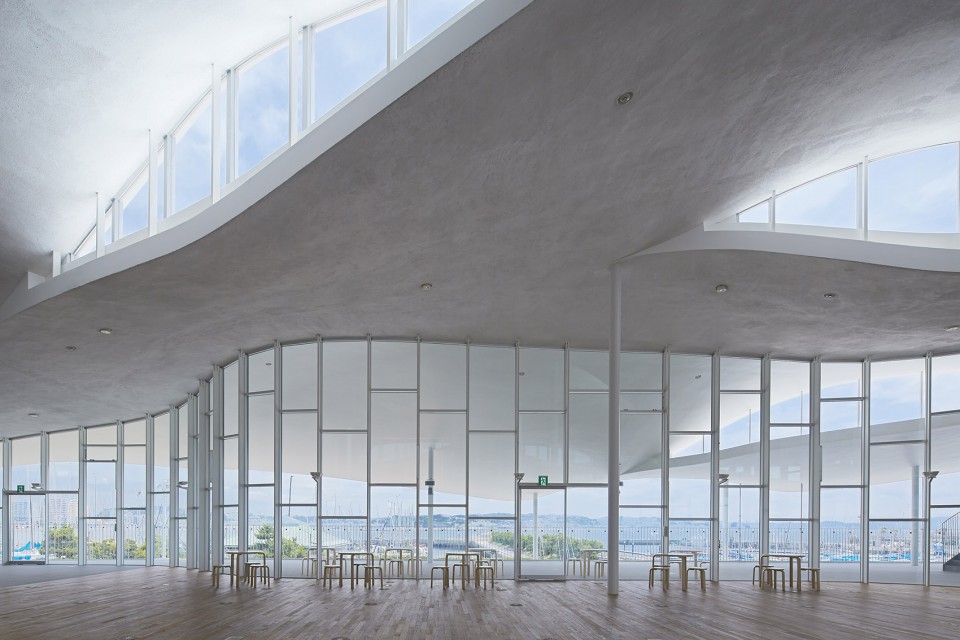
眺望着海湾的二层会堂可以和露台视作一体使用。以海浪为原型的屋顶高低起伏,在美观的同时也考虑到盛行风向、太阳角度与结构的平衡,而看似毫无规律的开窗实则兼顾了阳光与结构的作用,高高的侧窗让适量的阳光均匀的铺洒在整个空间之内。这个2000平米的巨大空间被分割成数个尺度适中的宜人场所。
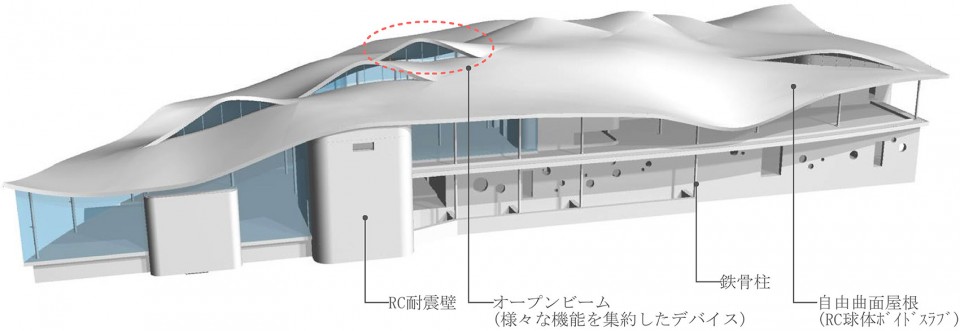
The event hall over looks the harbor and can be used integrally with the outdoor terrace. The curved surface roof which is designed getting the inspiration from the waves is a result of seeking how it would look from the sea, the direction of the prevailing wind, the way natural light comes in and the balance point of structure constraints. The seemingly deregulated cut lines of the big roof is called the “open beam” and is a summary of device of many functions (Bringing in natural light and structural beam). As a high side light it takes in appropriate amount of light into the whole space. Though it is a 2000㎡ huge space it creates various comfortable space.
▽ 高高的侧窗让适量的阳光均匀的铺洒在整个空间之内, a high side light takes in appropriate amount of light into the whole space
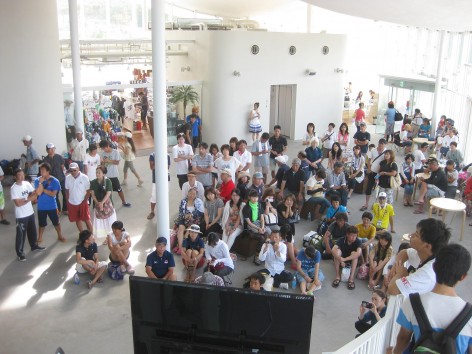
▽ 热闹的活动空间,people in the building
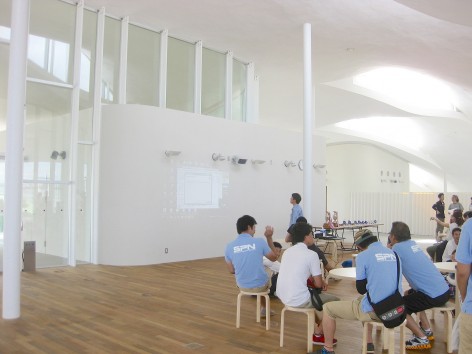
▽ 建筑构造,building structure
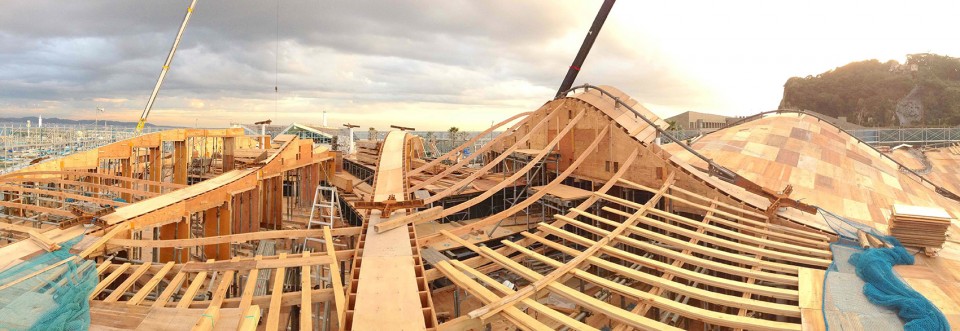
▽ 施工阶段,construction phase
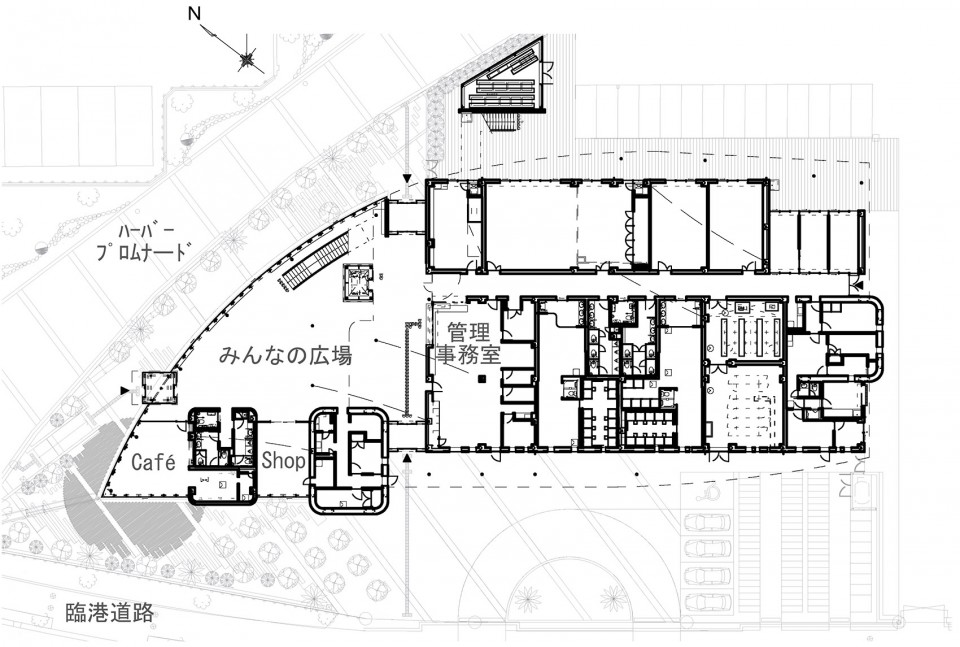
▽ 一层平面,first floor

▽ 二层平面,second floor
Place:Kanazawa Hujisawa
Completion:2014.04
Architect:helm+ondeisgn
Photo:Koichi Torimura
Site area:44592.82㎡
Building area:2052.09㎡
Total floor area:3399.39㎡
Construction:Yatsu construction
Structure:Arup
MORE: ondesign ,更多关于他们:ondesign on gooood









曾经多次想要做这种挑檐的檐口方式,但是每每都被领导以屋面排水的原因给毙掉了,这算是按坡屋面来考虑的吗,所以无需女儿墙?如果平屋顶呢,不知道国内有何种方案可以解决排水问题
看到施工照片的时候惊呆了,这么大的木构屋顶!
那是模板
最顶上材料写的木材
因为古德的小编瞎写,看人家自己的分析图,写的RC,混凝土的,木头的是模板,人家没说错
空间感好棒哦~