非常感谢 Rocco Design Architects 将中英文介绍和项目图片授权gooood发行。更多请至:Rocco Design Architects on gooood
Appreciation towards Rocco Design Architects for providing the following description:

安信金融大厦楼高193.5米,为安信证券的总部大楼,内设三层与七层特高庭院贯通多个楼层,成为大楼的一大亮点。
Essence Financial Securities is a 193.5-meter-tall headquarters building for featuring triple- and septuple-height courtyards that rise through the floors.
▼项目概览,Overall view © 张超建筑攝影工作室
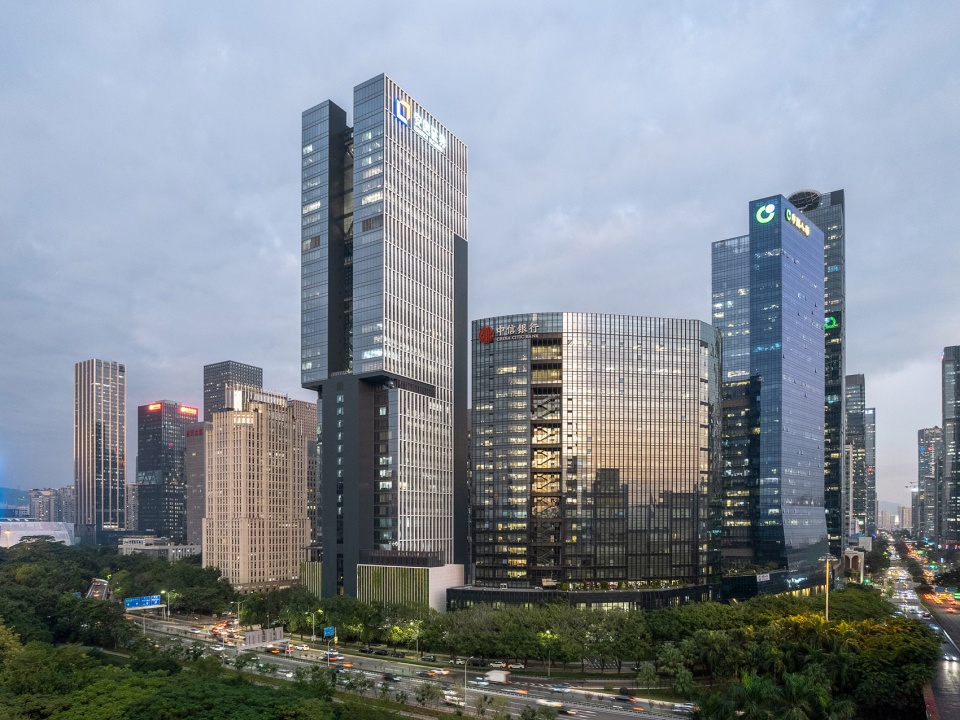
大楼位于深圳福田中央商务区,设有两个独立总部办公区、金融交易大厅和商业办公空间,形成一个垂直社区。
Located in Futian, the central business district of Shenzhen, the tower combines two separate headquarters offices, financial trading halls, and commercial office space into a vertical neighborhood.
▼项目位于深圳福田中央商务区,the tower located in Futian, the central business district of Shenzhen © 张超建筑攝影工作室
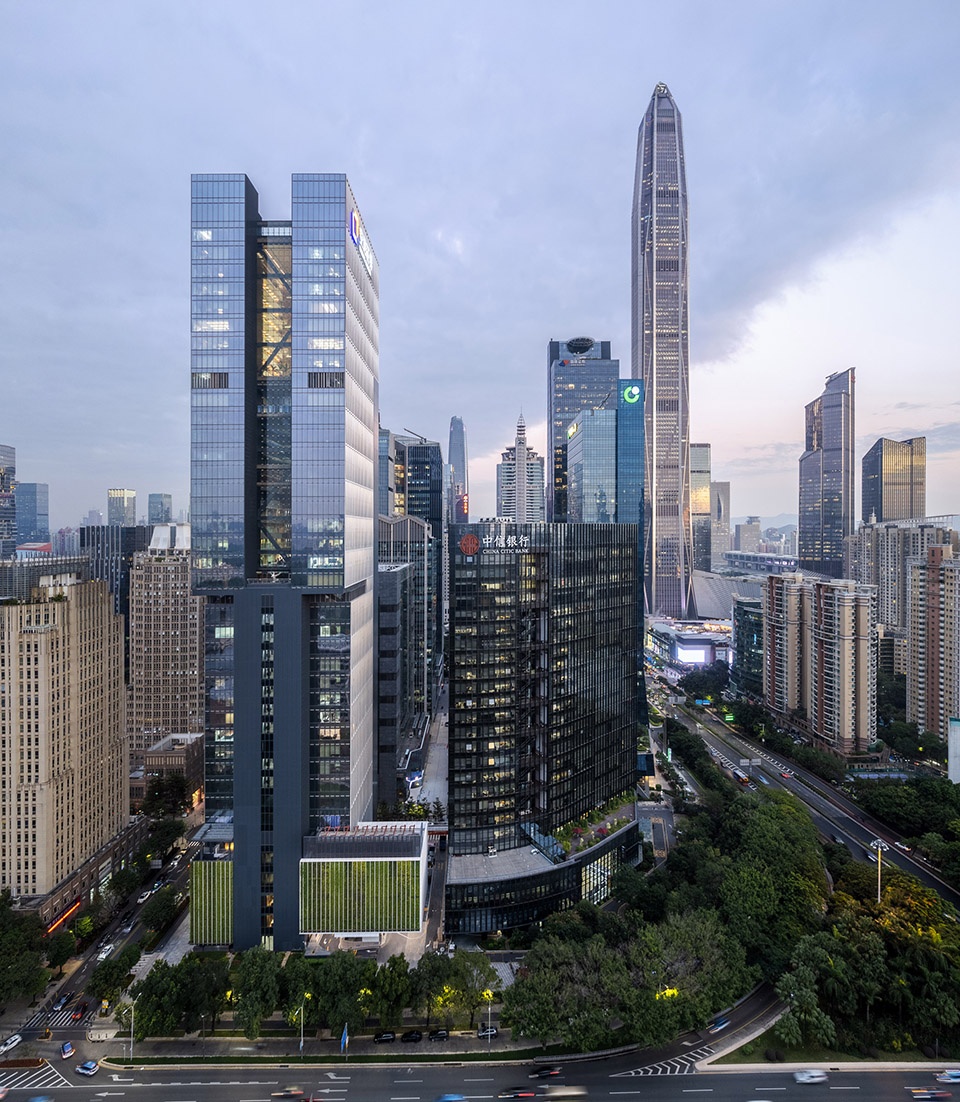
▼立面夜景,night view of the tower © 张超建筑攝影工作室

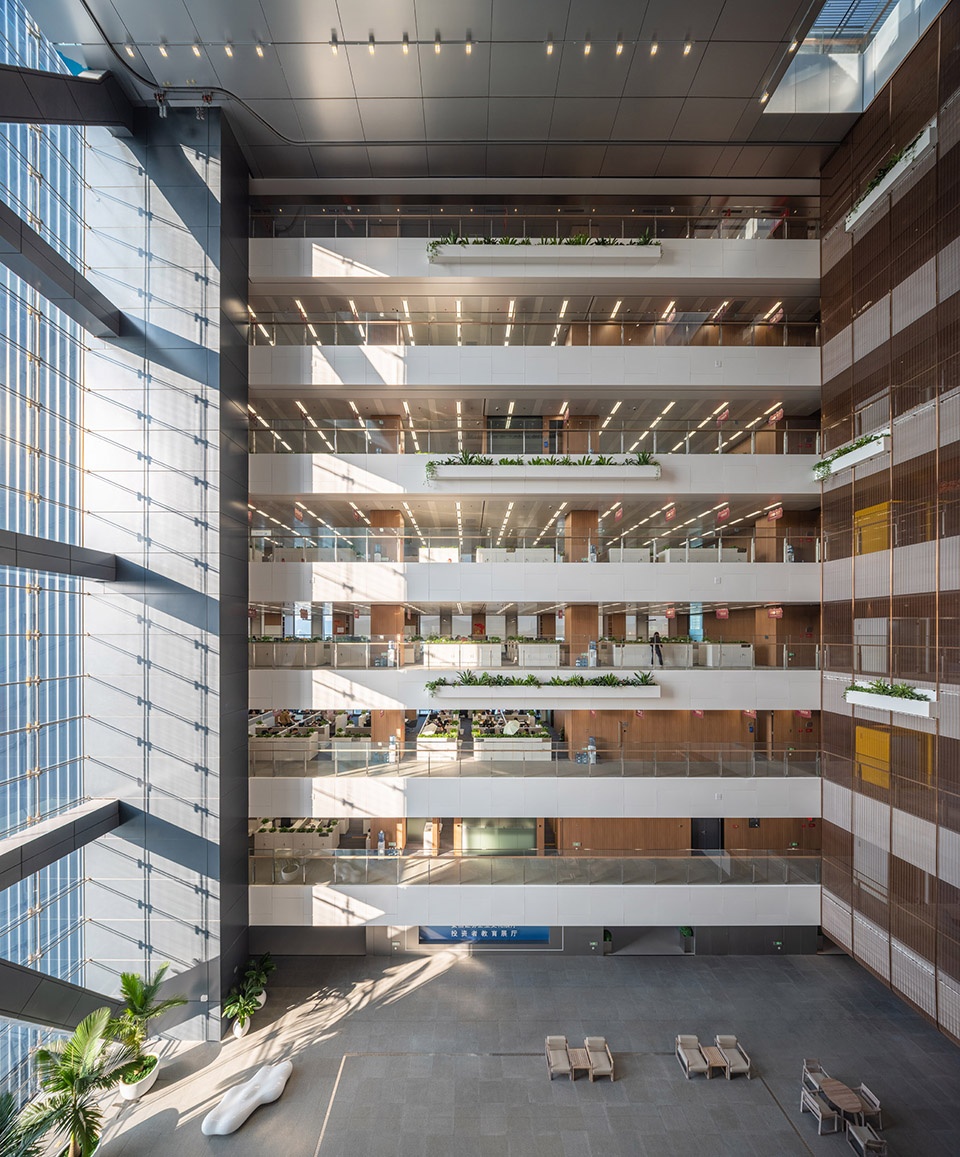
总部办公区占据塔楼顶部的三段楼层,各层中心位置打通成巨大的中空空间,分别在低层和高层总部办公区打造出楼高六层和三层的公共庭院,在视觉上把各个楼层串联起来,打造出凝聚一体的办公区域。
The headquarters offices occupy three stacks of floors at the upper reaches of the tower. All are defined by voids at the center of the floorplates—rising six floors in the lower headquarters and three in the upper—that act as communal courtyards and visually interconnect the floors into cohesive office clusters.
▼沿街视角,street view © 张超建筑攝影工作室
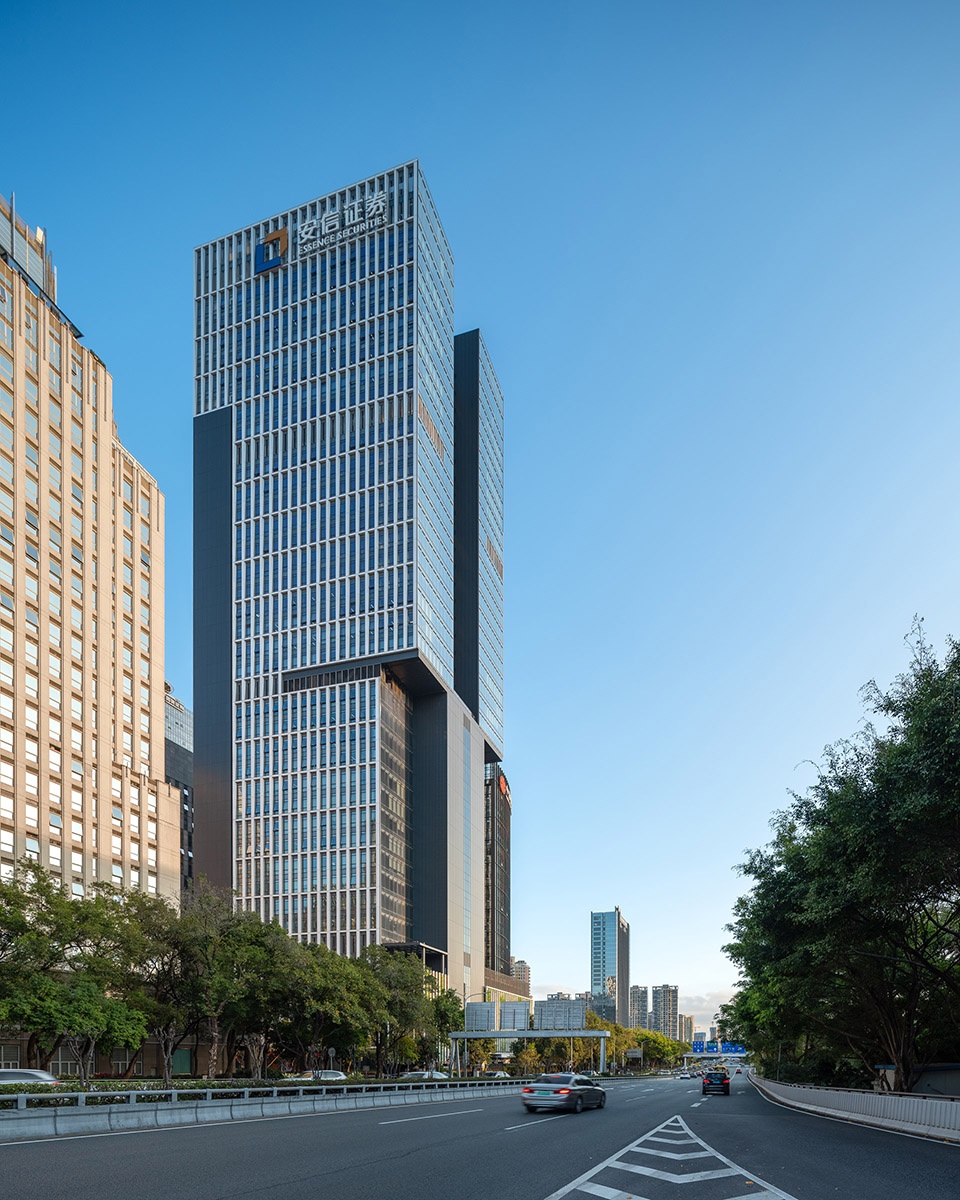
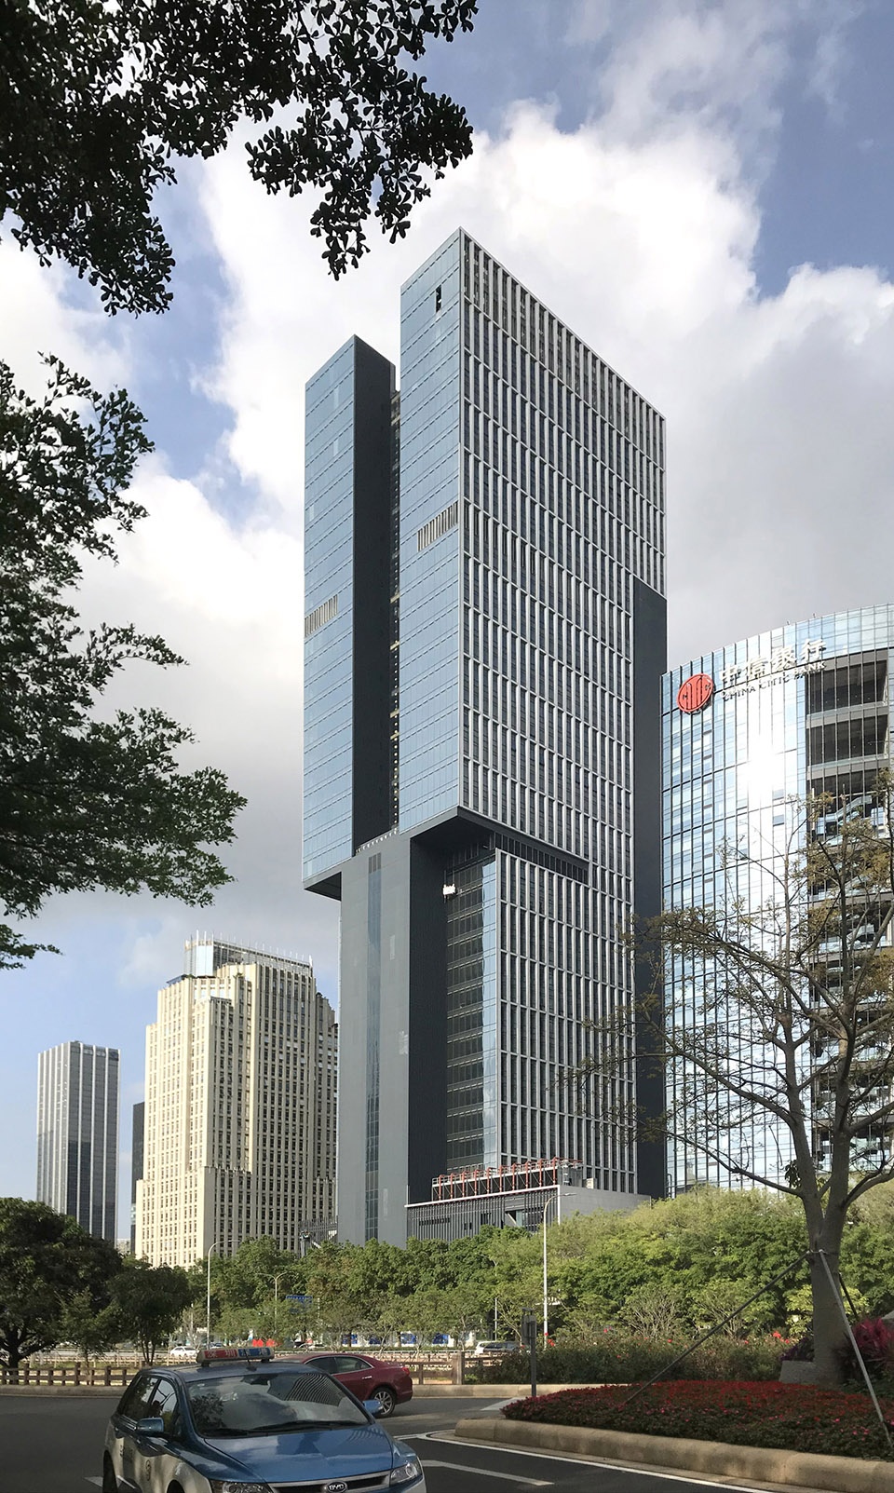
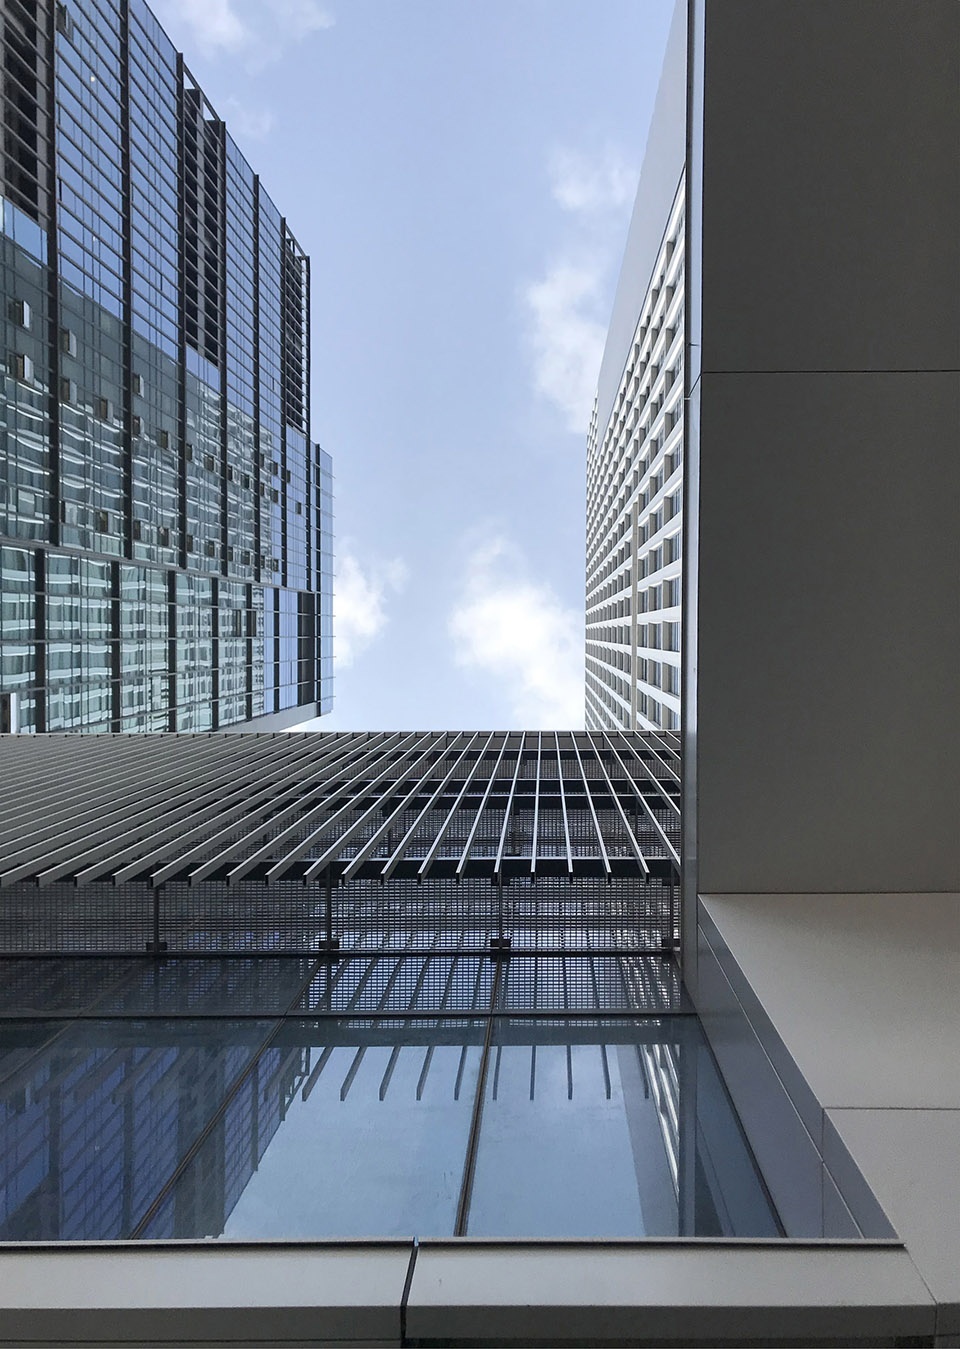
▼立面近景,closer view of the tower © 张超建筑攝影工作室
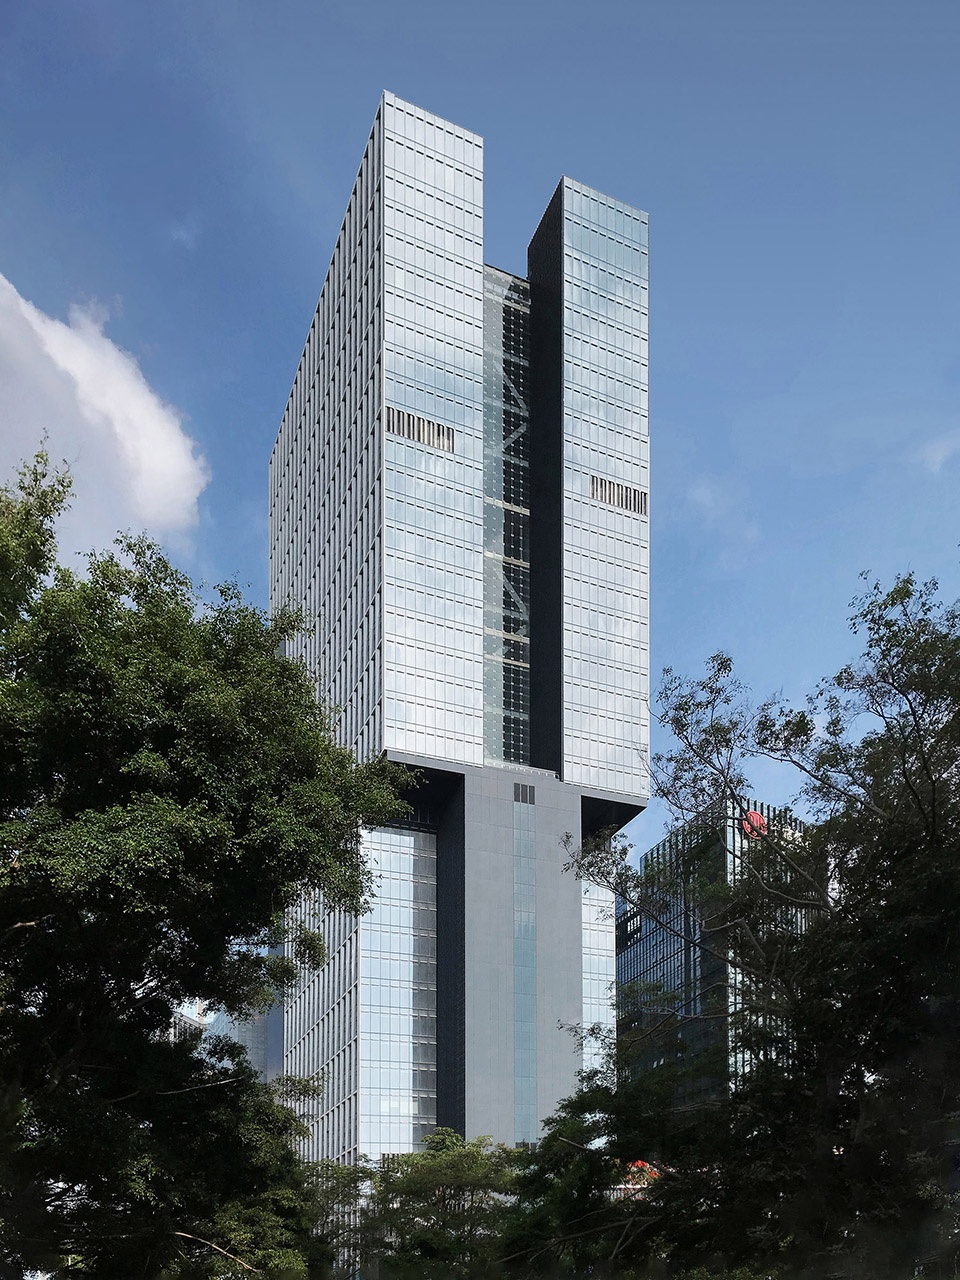
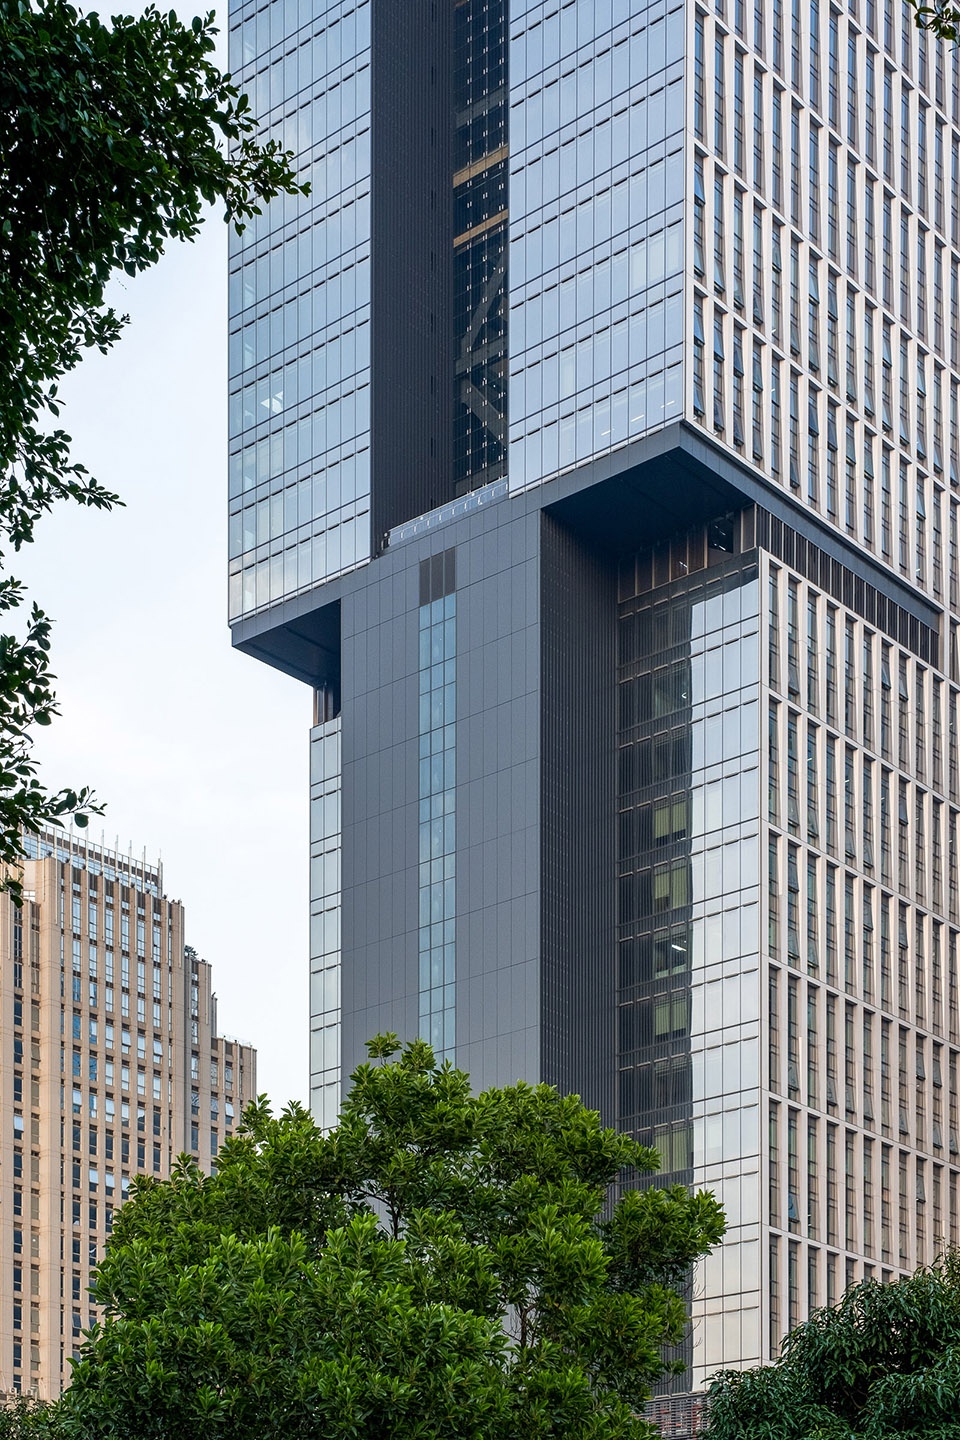
▼仰视塔楼,looking up to the tower © 张超建筑攝影工作室
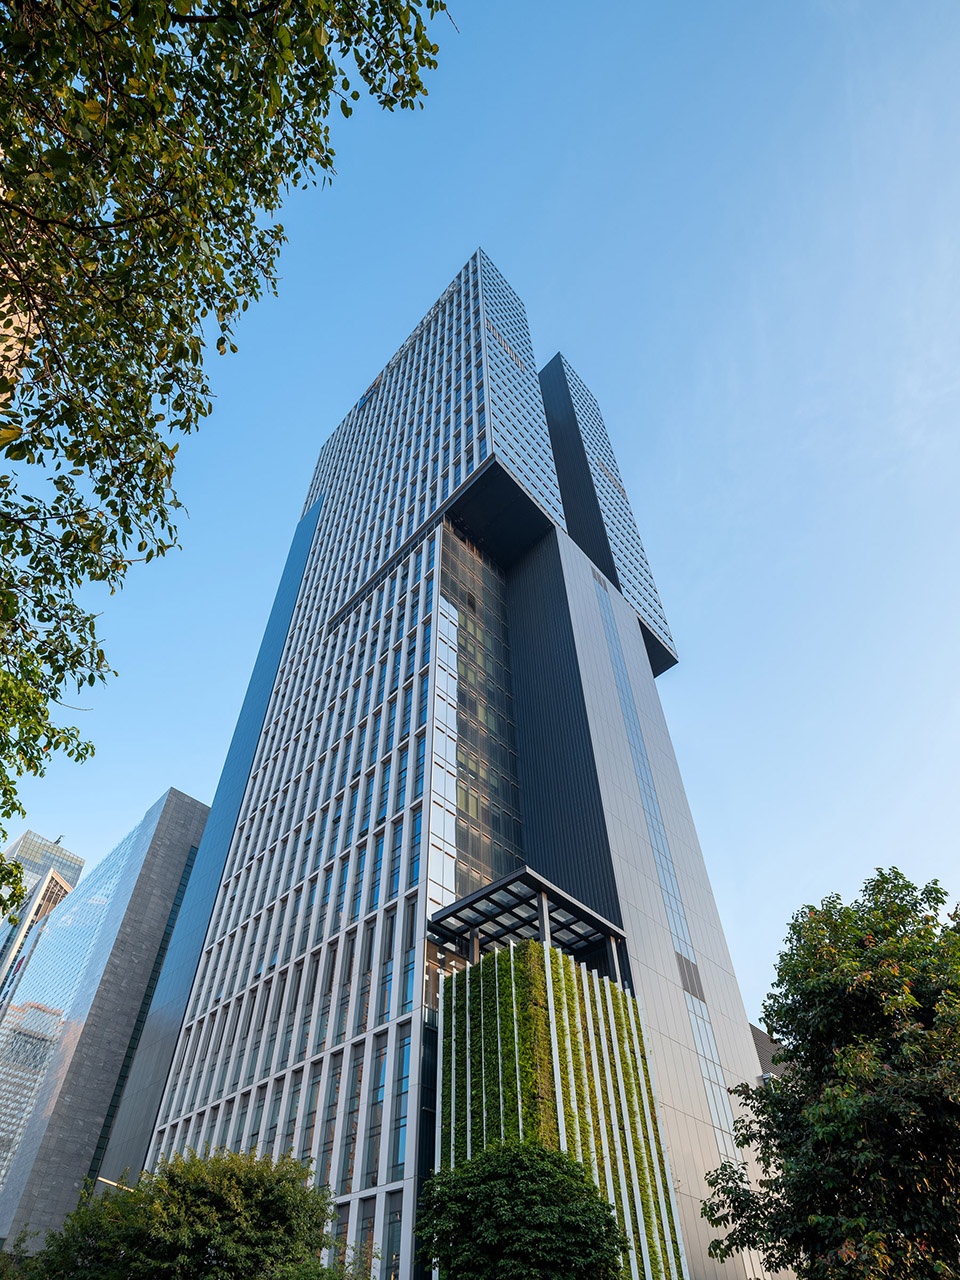
▼天井,patio view © 张超建筑攝影工作室
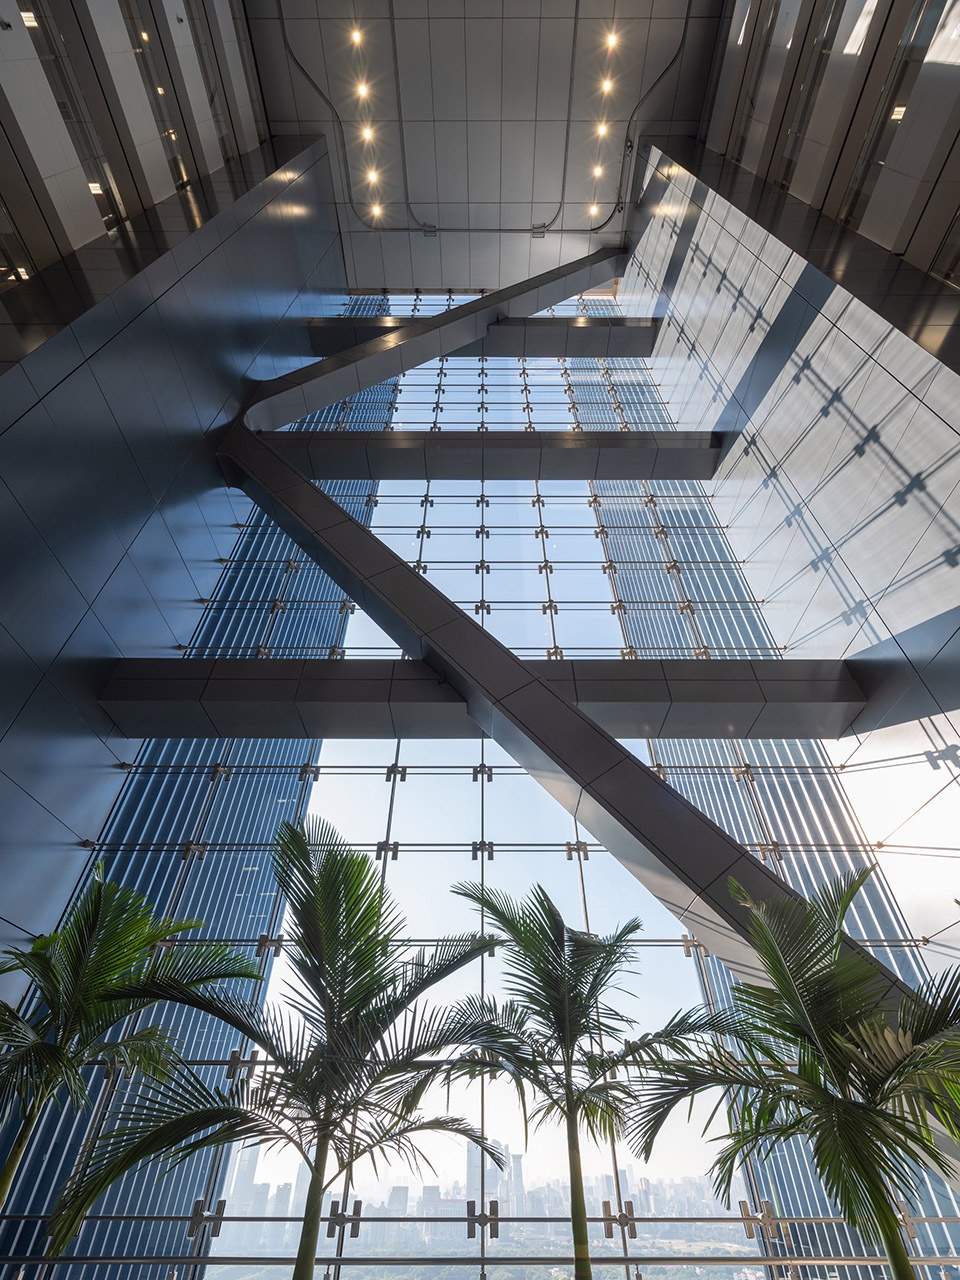
为了实现特高中空庭院,设计师采用了创新结构设计,两侧核心筒配合筒形钢外框架,并由平面桁架结构加固。这个设计使得楼板中央位置不受结构限制,因而能够打通成中央庭院,在视觉上串联各层办公空间,塑造出凝聚一体的办公区域。同时,中央庭院也有助利用自然光线并形成烟囱效应,既创造良好的采光效果,也加强通风效能和被动温度调节,打造出极为环保的办公环境。
RDA developed a novel structural approach to achieve the courtyards, using a twin-side core with an exoskeleton reinforced by horizontal trusses. This frees the center of the floorplates from structural elements and makes it possible to cut the courtyard through them—creating visually interconnected and cohesive multi-floor offices. The courtyards also improve natural light and generate a chimney effect that enhances ventilation and passive temperature regulation, resulting in a highly sustainable workplace.
▼特高中空庭院,the soaring vertical courtyards © 张超建筑攝影工作室
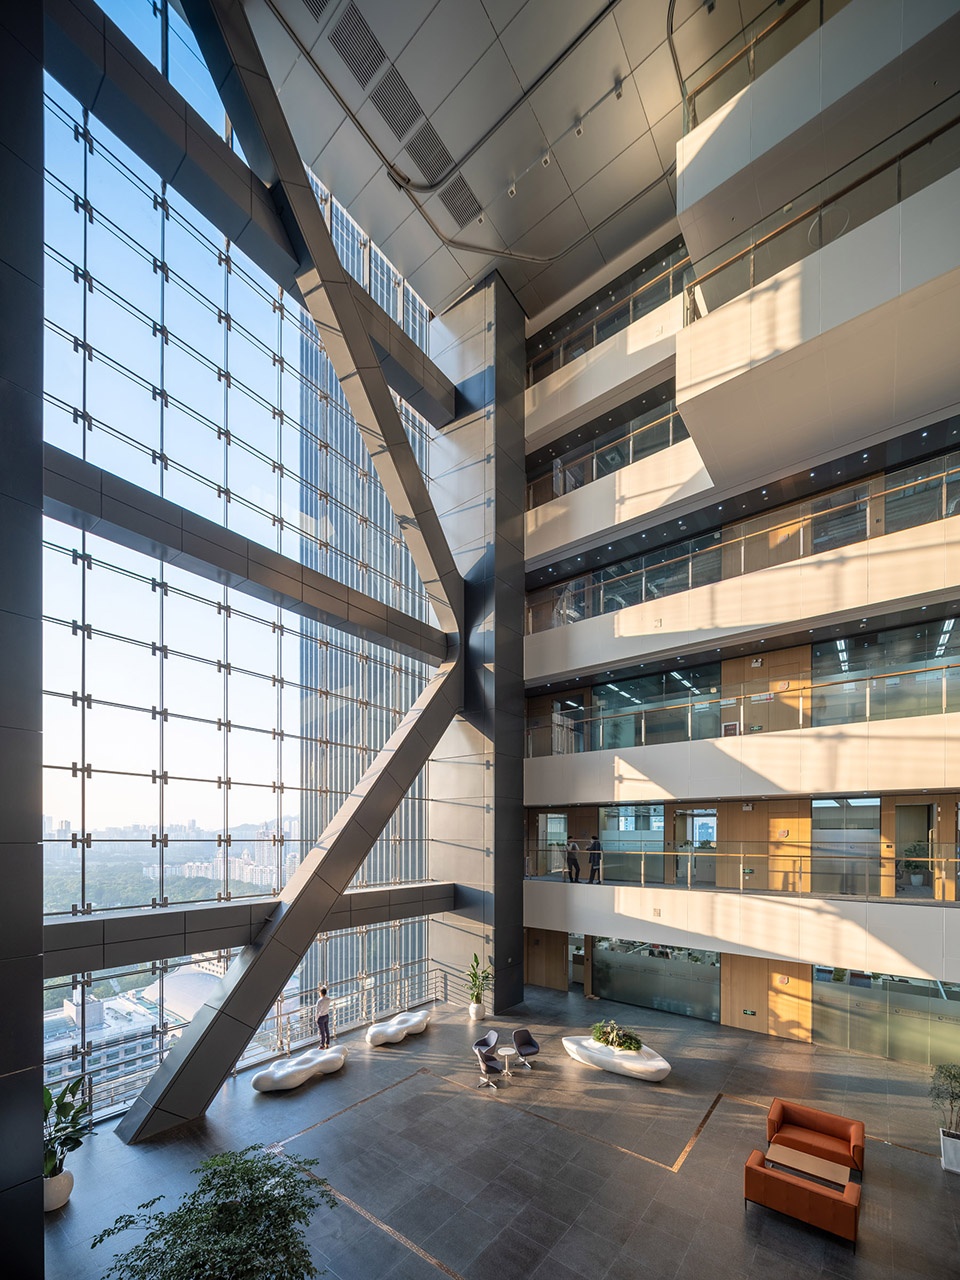
▼中央庭院有助利用自然光线并形成烟囱效应,the central courtyard helps to take advantage of natural light and creates a chimney effect © 张超建筑攝影工作室
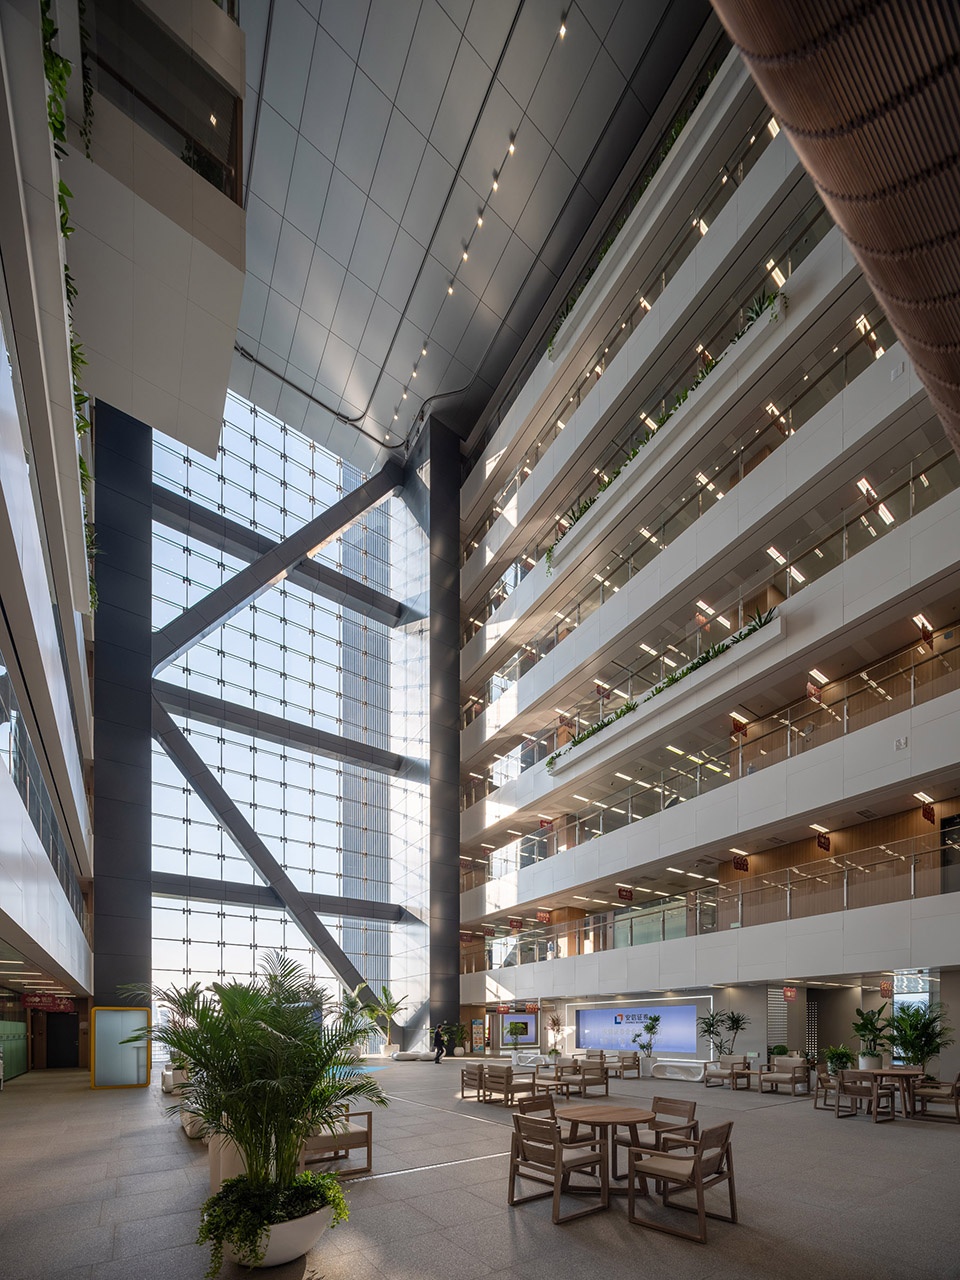
▼中央庭院在视觉上串联各层办公空间,the central courtyard visually connects the office Spaces on all levels © 张超建筑攝影工作室
公共空间和行政办公室设置于总部办公区之下,这些楼层的中央位置设有一个双层楼高的阶梯式演讲厅,四周则是上下两层景观开阔的VIP办公室和会议室,尽览市内和深圳高尔夫俱乐部景观。
Below the top headquarters is a set of full-depth floors that houses communal functions and executive offices. At the center of these floors is a double-height lecture theater with tiered seating. On each of the two floors it extends through, the theater is wrapped with VIP offices and conference rooms that boast commanding views over the city and nearby Shenzhen Golf Course.
▼中空庭院人视,perspective view of the soaring vertical courtyards © 张超建筑攝影工作室
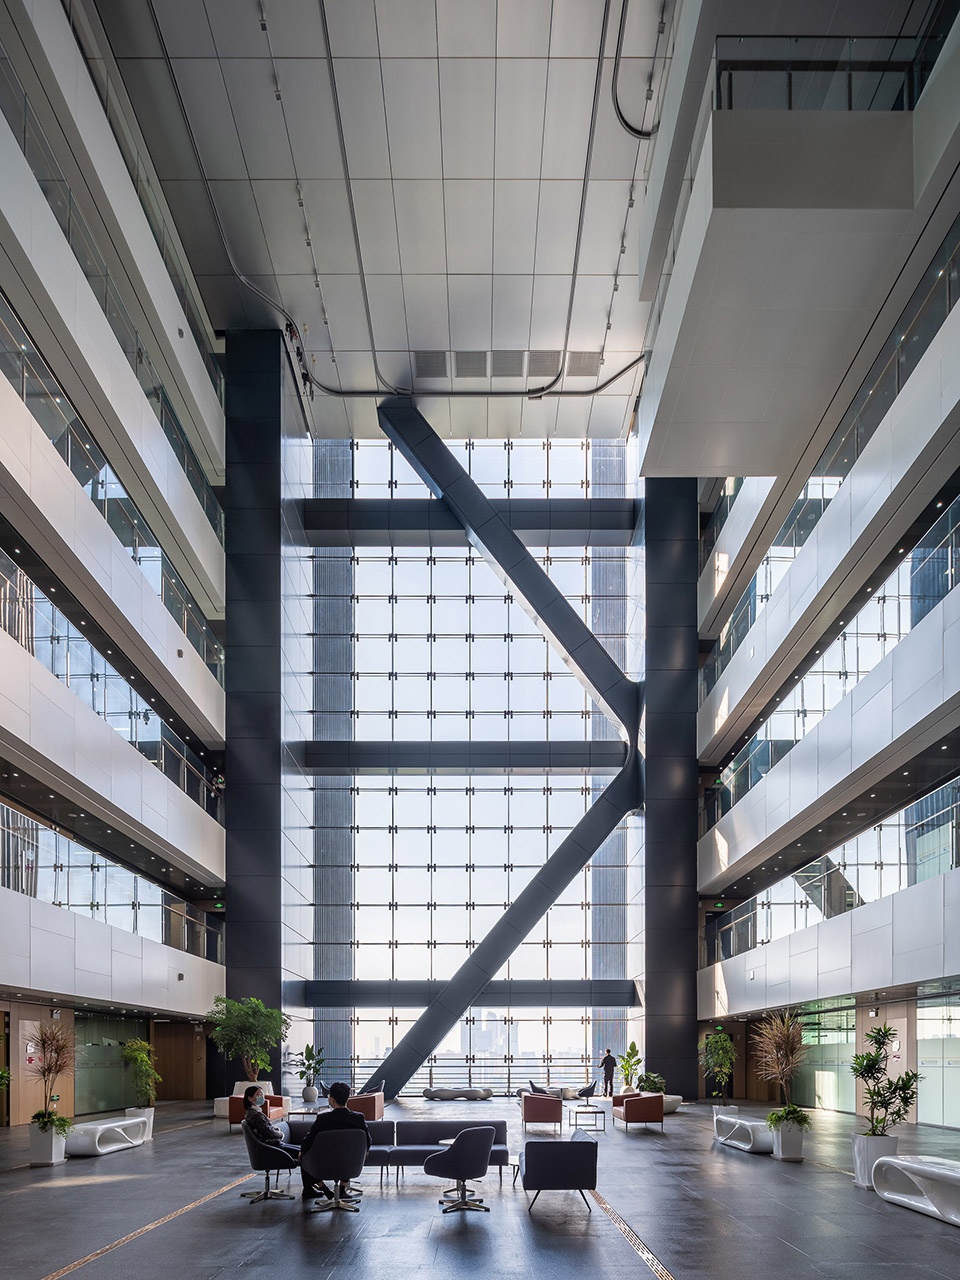
▼两侧核心筒配合筒形钢外框架,并由平面桁架结构加固,twin-side core with an exoskeleton reinforced by horizontal trusses © 张超建筑攝影工作室
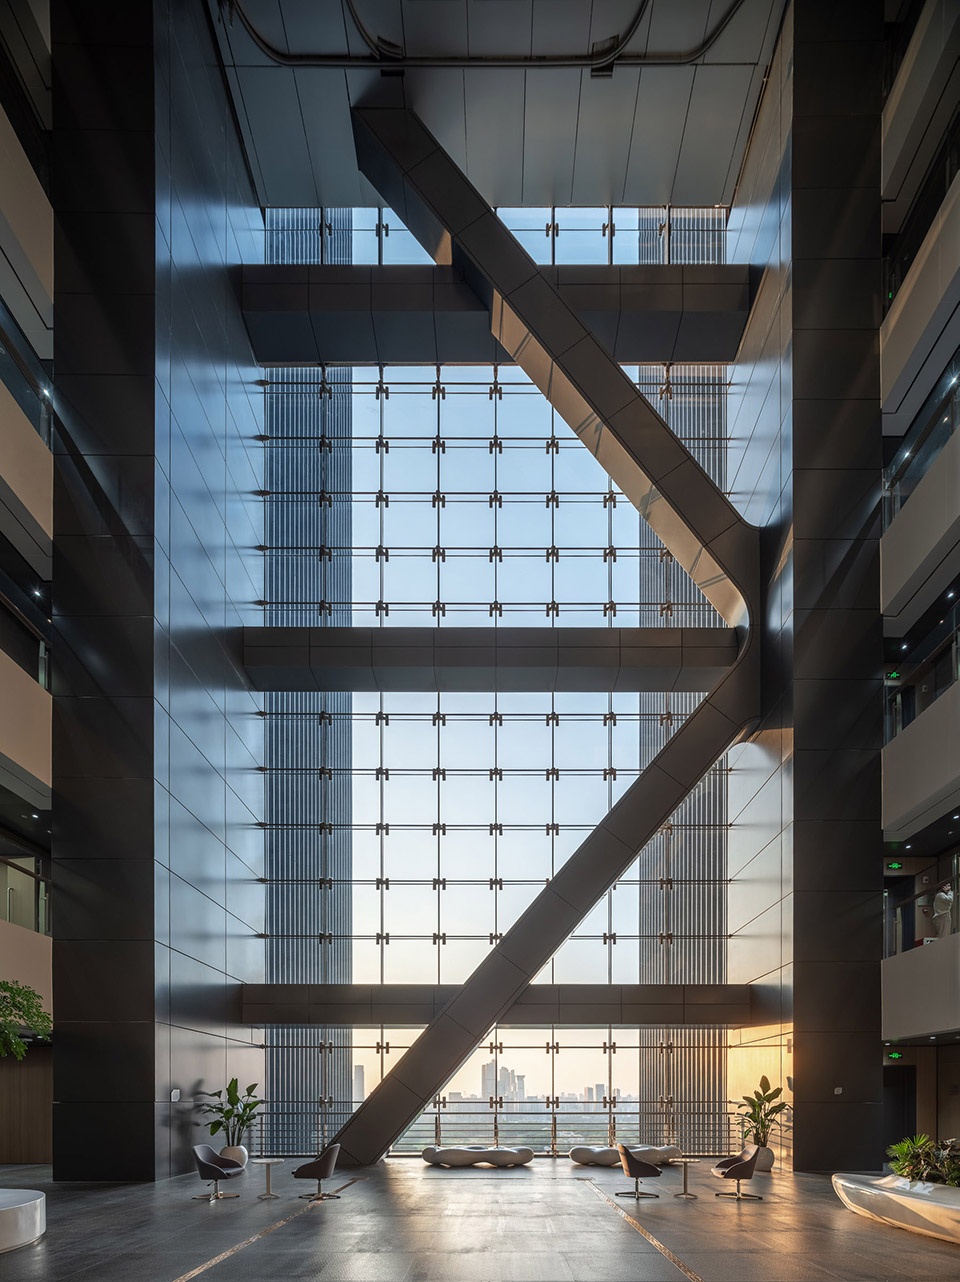
▼细部,details © 张超建筑攝影工作室
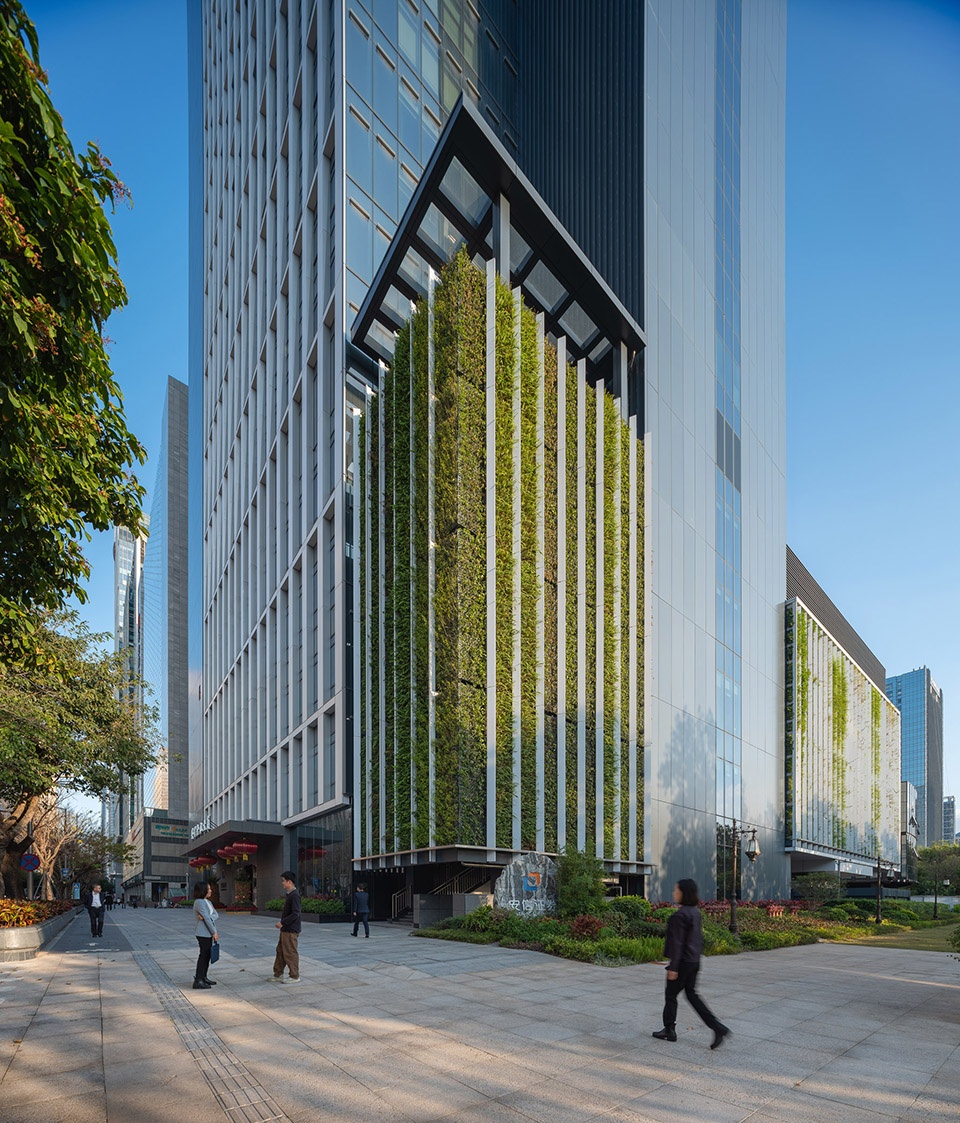
建筑设计将首层架空,腾空地面空间引入人行道,把入口广场连接到小区的街道和绿化空间。楼体底部基座的外立面由绿墙覆盖,顶部则是公共屋顶平台。基座延伸至公共广场,与街道接轨。大楼也设有人行天桥,连接毗邻建筑,进一步融入周边环境。
The exterior design lifts the main bulk of the tower above the ground, opening up a pedestrian passageway that connects the entrance plaza to the neighborhood’s axis of green space and walkways. At the base, low-slung volume clad in green walls and topped by a public roof deck extends into a public plaza, engaging the street. Pedestrian sky bridges link the tower to nearby buildings, joining them into a cohesive campus.
▼楼体底部基座的外立面由绿墙覆盖,the low-slung volume clad in green walls © 张超建筑攝影工作室
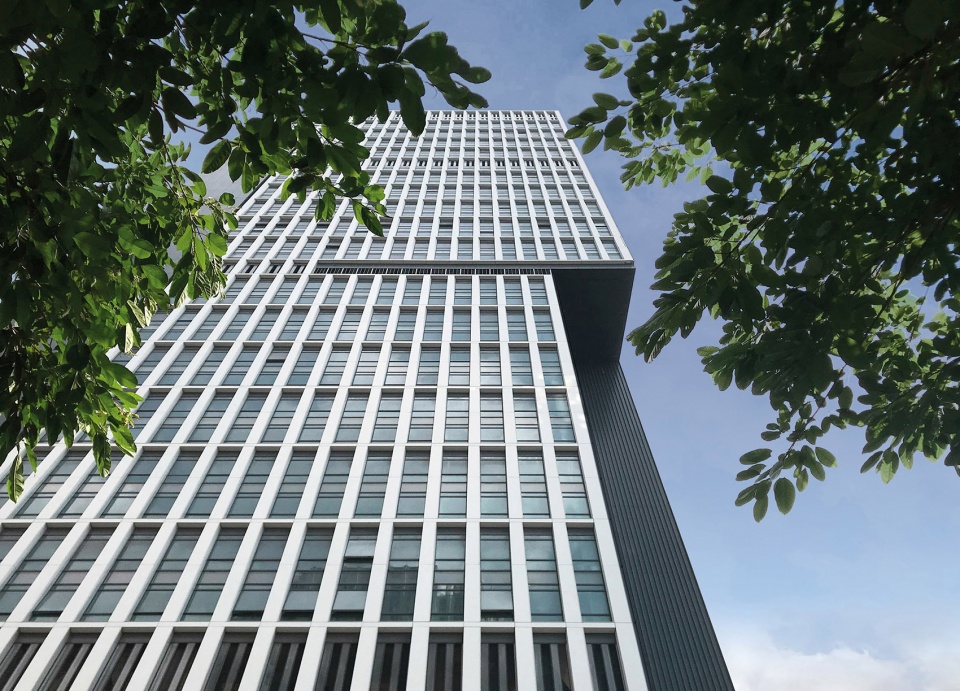
▼立面细部,details of the facade © 张超建筑攝影工作室
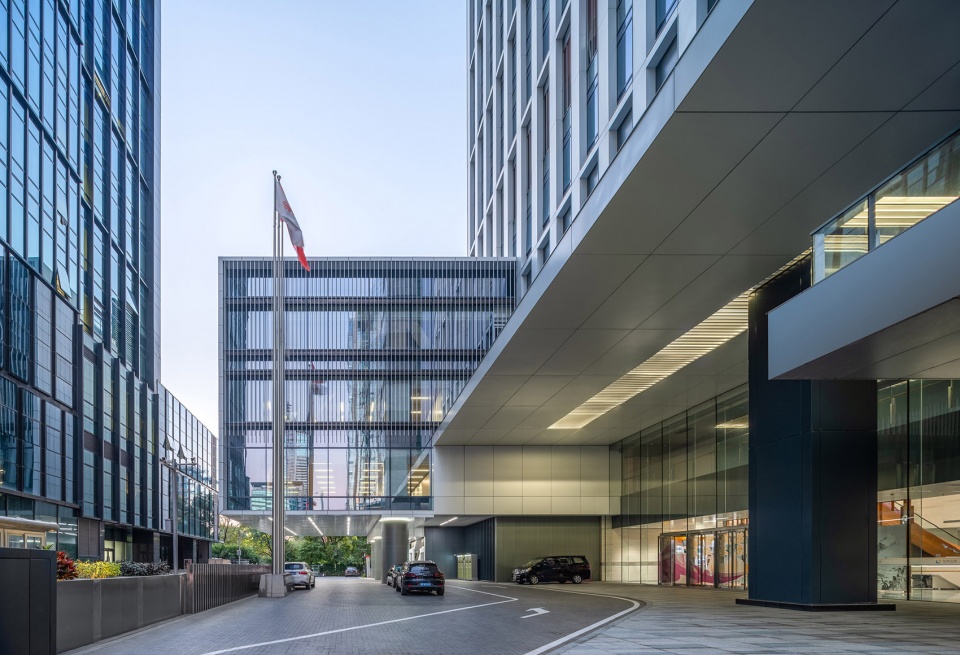
大楼低层为商业办公空间,充分善用整个楼层空间划分出办公室,尽可能增加租用面积。高层总部办公区和低层商业办公空间之间设有空中俱乐部,提供健身室、会议室和社交空间等设施,成为大楼的核心交流中心。
The tower’s lower levels array commercial offices. These offices span the entire floor plate, maximizing net rentable space. Between the commercial offices and the headquarters offices is a skylounge with amenities including a gym, conference rooms, and social areas, creating a communal hub of interaction at the heart of the building.
▼低层入口,the main entrance © 张超建筑攝影工作室
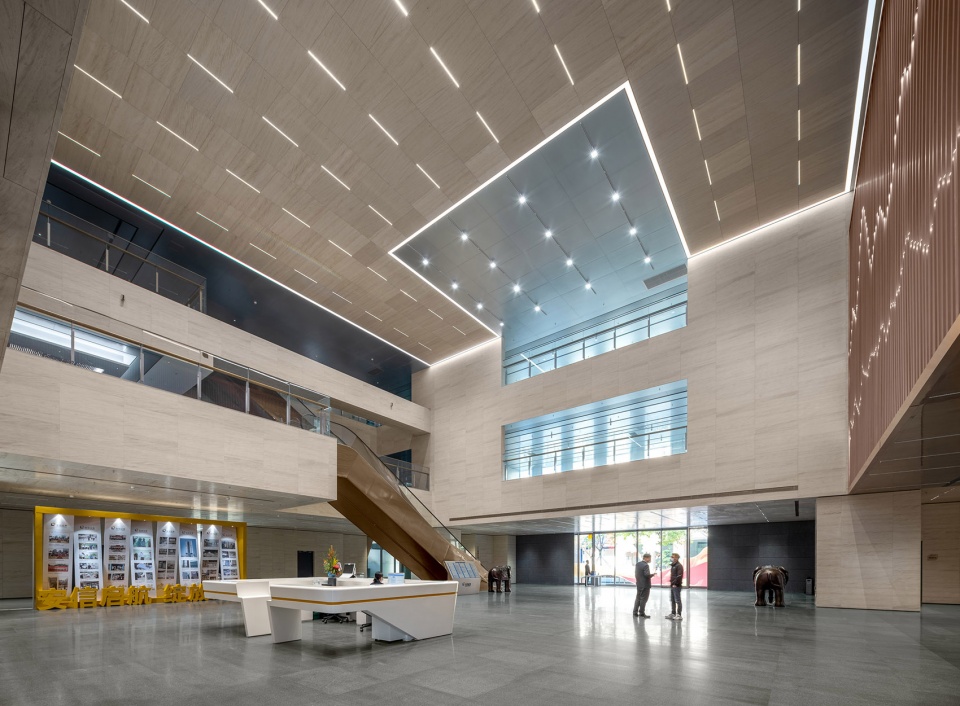
▼接待大堂,lobby © 张超建筑攝影工作室
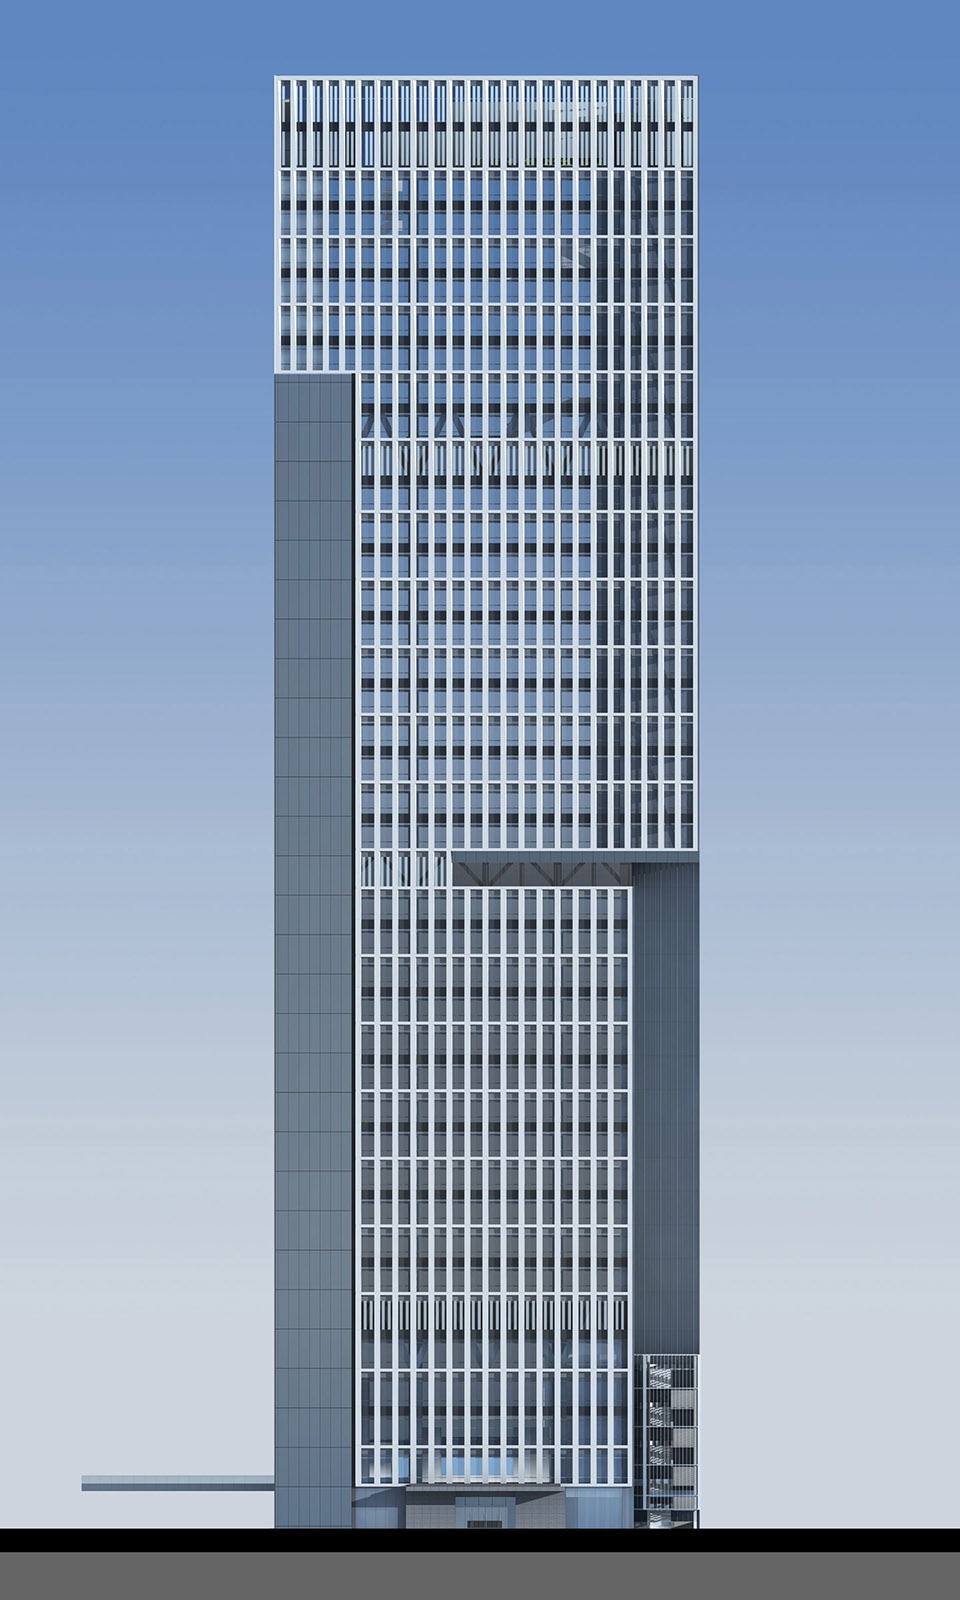
▼北立面图,north elevation © Rocco Design

▼南立面图,south elevation © Rocco Design
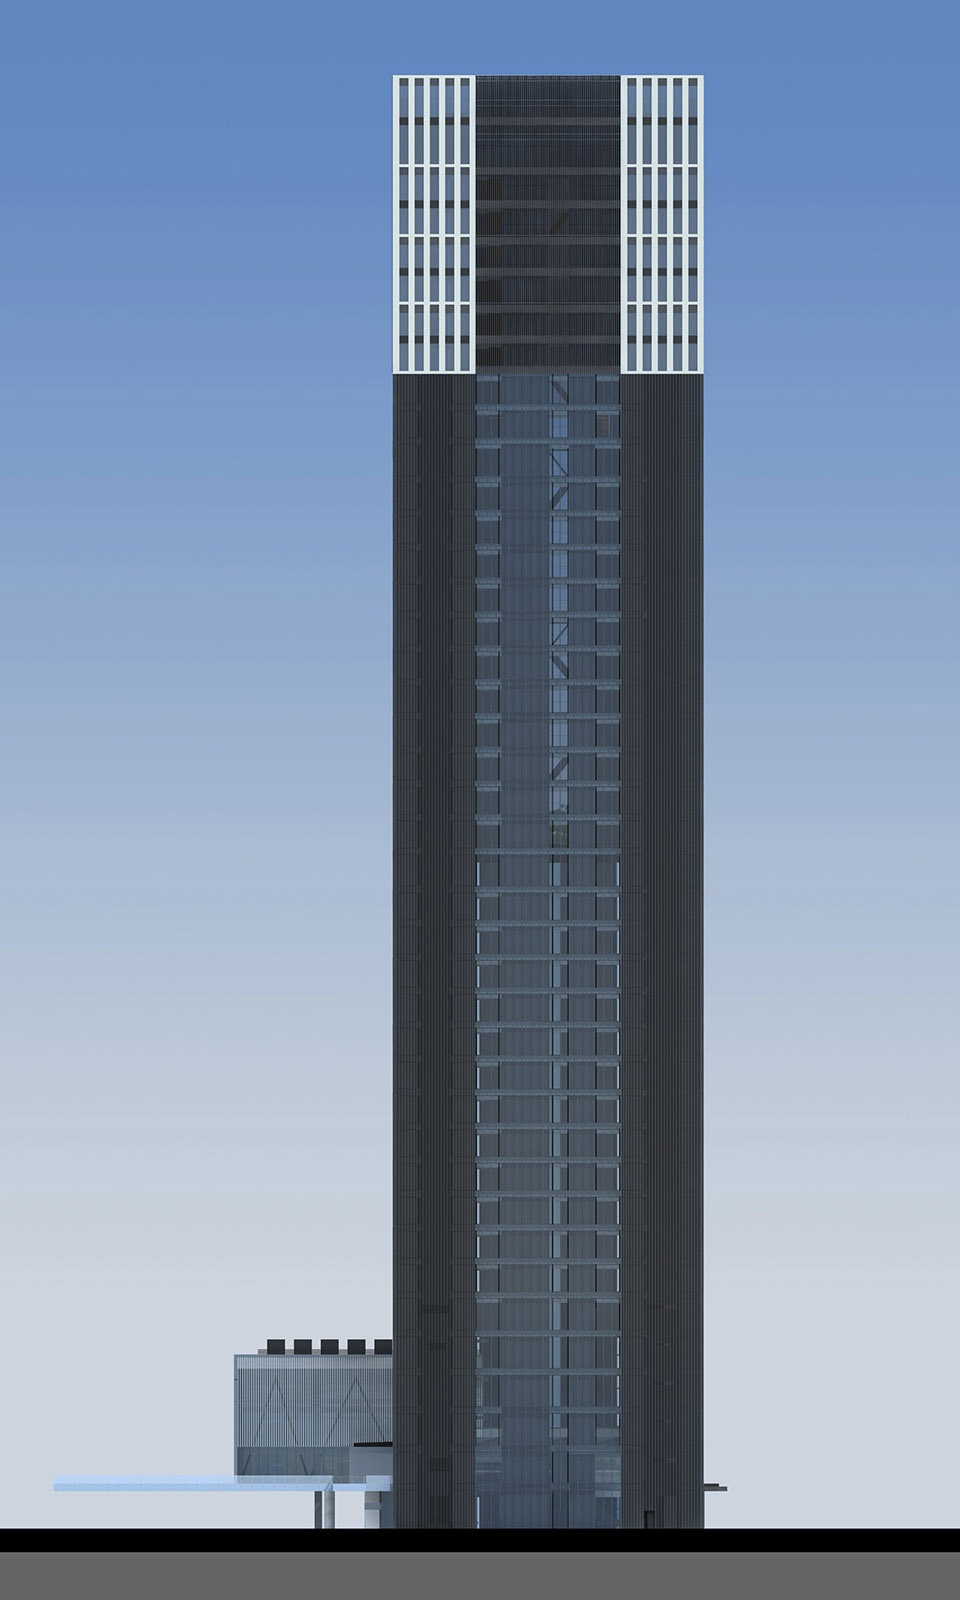
▼东立面图,east elevation © Rocco Design

▼西立面图,west elevation © Rocco Design
地点:深圳
年份:2012-2022
总建筑面积:70,000平方米
高度:193.5米
业主:安信证券股份有限公司
设计团队:Rocco Yim, Derrick Tsang, Dennis Chan, William Lee, Yang Shi Pei, Leonard Lao, Wu Cong He , Leo Zhou
本地设计院:筑博设计股份有限公司
幕墙顾问:奥雅纳幕墙工程
结构顾问:LP Architectural Engineering Design Associates
总承包商:中国建筑第八工程局有限公司
幕墙承包商:江河幕墙系统工程有限公司
Location: Shenzhen
Year: 2012-2022
GFA: 70,000 sq. m
Height: 193.5m
Client: Essence Securities Co. Ltd.
Design Team: Rocco Yim, Derrick Tsang, Dennis Chan, William Lee, Yang Shi Pei, Leonard Lao, Wu Cong He , Leo Zhou.
LDI: ZHUBO Design Co. Ltd
Curtain Wall Consultant: ARUP FAÇADE ENGINEERING
Structural Consultant: LP Architectural Engineering Design Associates
Main Contractor: China Construction Eighth Engineering Bureau Ltd
Curtain Wall Contractor: JANGHO Curtain Wall System Engineering co.Ltd
More: Rocco Design Architects。更多请至:Rocco Design Architects on gooood








立面比例优美,体块简练优雅。
乍看是有趣的,多看几眼觉得莫名压迫而僵硬,有种看林正英系列的感觉
过眼云烟··················
我觉得挺好看的
正面像变色龙吐舌头(*/ω\*)
看到评论特意拉回去看了一眼,别说看着还有点滑稽。
啊?!?
怎么有点头重脚轻
可能让我做一整套摩天楼不行,但是光一个造型立面来说,我觉得这个做的真心一般般,,,
马里奥博塔?
绿墙覆盖的部分蛮不错