感谢 Franklin Azzi Architecture 予gooood分享以下内容。更多关于:Franklin Azzi Architecture on gooood。
Appreciation towards Franklin Azzi Architecture for providing the following description:
怀揣着对创意性的碰撞与合作的热情,Franklin Azzi将他的设计理念与时装设计师Serge Ruffieux的独到观点结合起来,为中国成衣品牌EP YAYING打造出全新的建筑空间。
Faithful to his passion for creative encounters and collaborations, Franklin Azzi has united his vision with that of fashion designer Serge Ruffieux to establish a new architectural concept for Chinese ready-to-wear label EP YAYING.
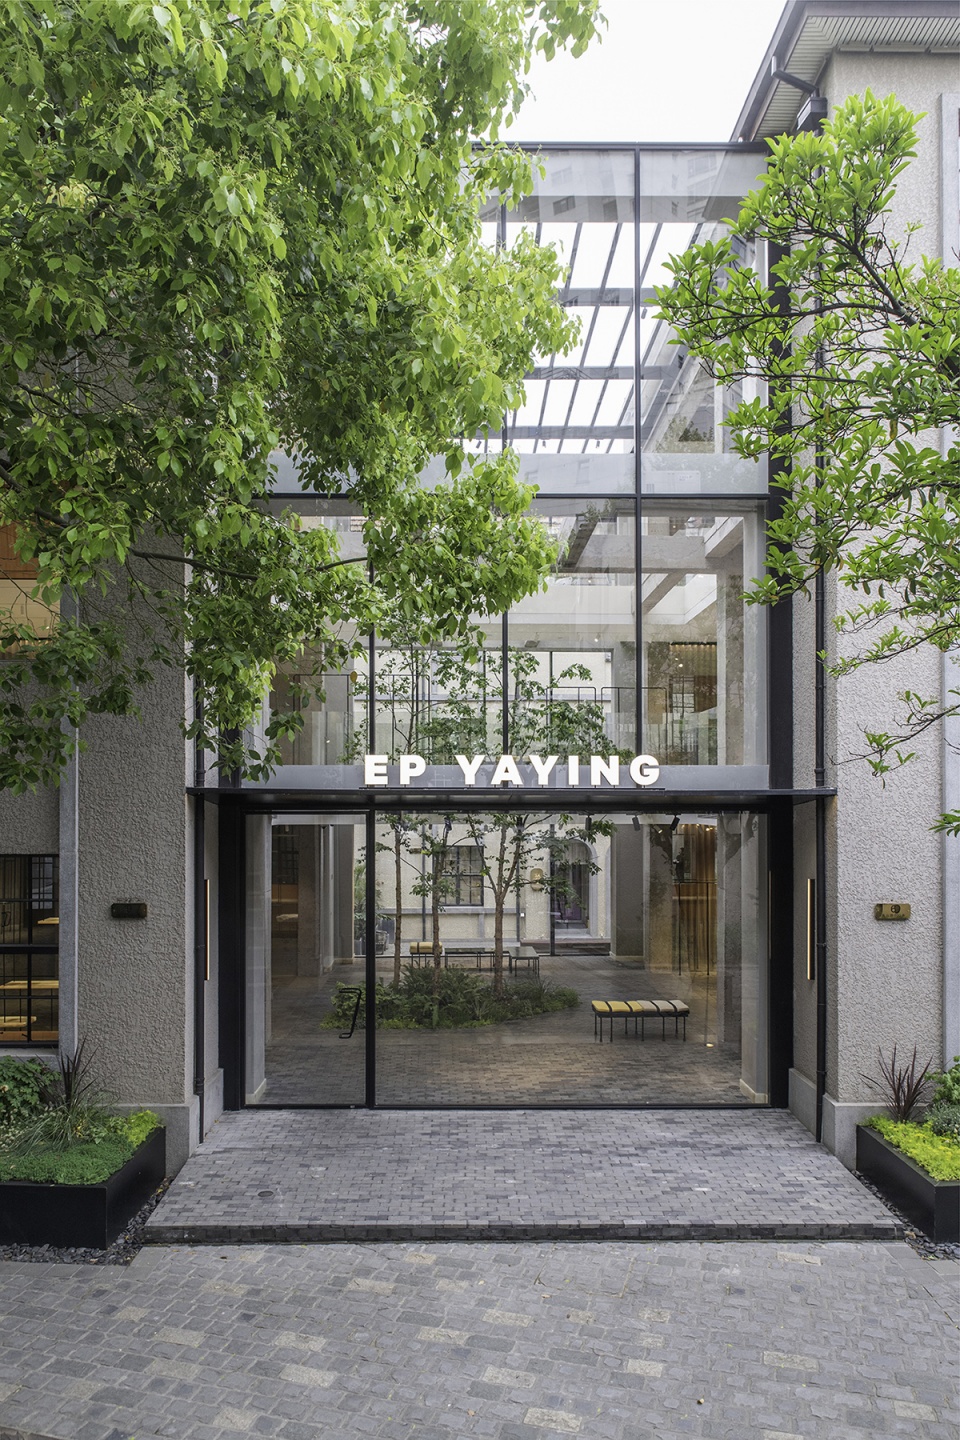
▼门店外观,Exterior view © MATJAZ TANCIC
EP YAYING致力于使其品牌成为“品质的代名词”,同时延续中国传统服饰的精髓。两位来自巴黎的设计师有意将东方文化和工艺作为参照,定义了一种与众不同的当代美学。
Reflecting the approach of the iconic label in the revival of luxury goods and Chinese heritage – the name EP YAYING means ‘pledge of quality’ – the two Parisian creatives appropriated Oriental cultural references and skills to define a new contemporary aesthetic.
▼首层展示区,Ground floor display area © MATJAZ TANCIC
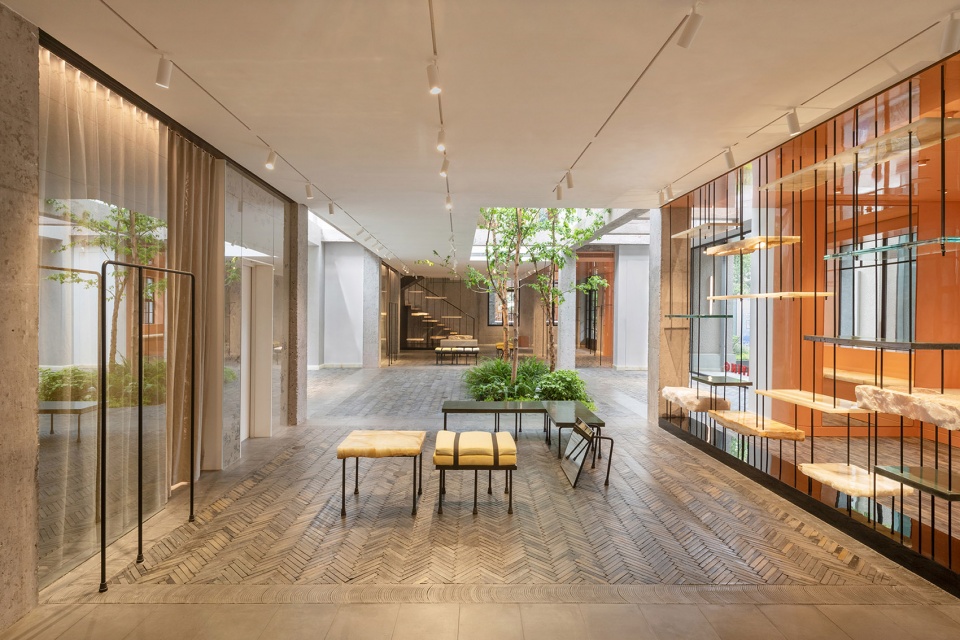

空间方案以体验和漫步为核心,创造出一段“从上海到纽约”的奇妙旅程,并让二者之间的冲突感渗透到设计的每个细节。玉石和混凝土的原始美感与漆器和刺绣品的优雅相互衬托与补充,为空间带来别样的风景。在粗糙和光滑的表面之间、黯淡和闪亮的色彩之间,以及中国传统手工艺材料的混合之间,门店空间得以通过这种直白而又大胆的对比,将其自身的独特性充分展示出来。时装与配饰围绕着金属管组成的网格结构展示,不同形状和颜色的毛石板在空间中起伏,如同一处室内景观,增强了不同元素间蕴含着诗意的对立关系。
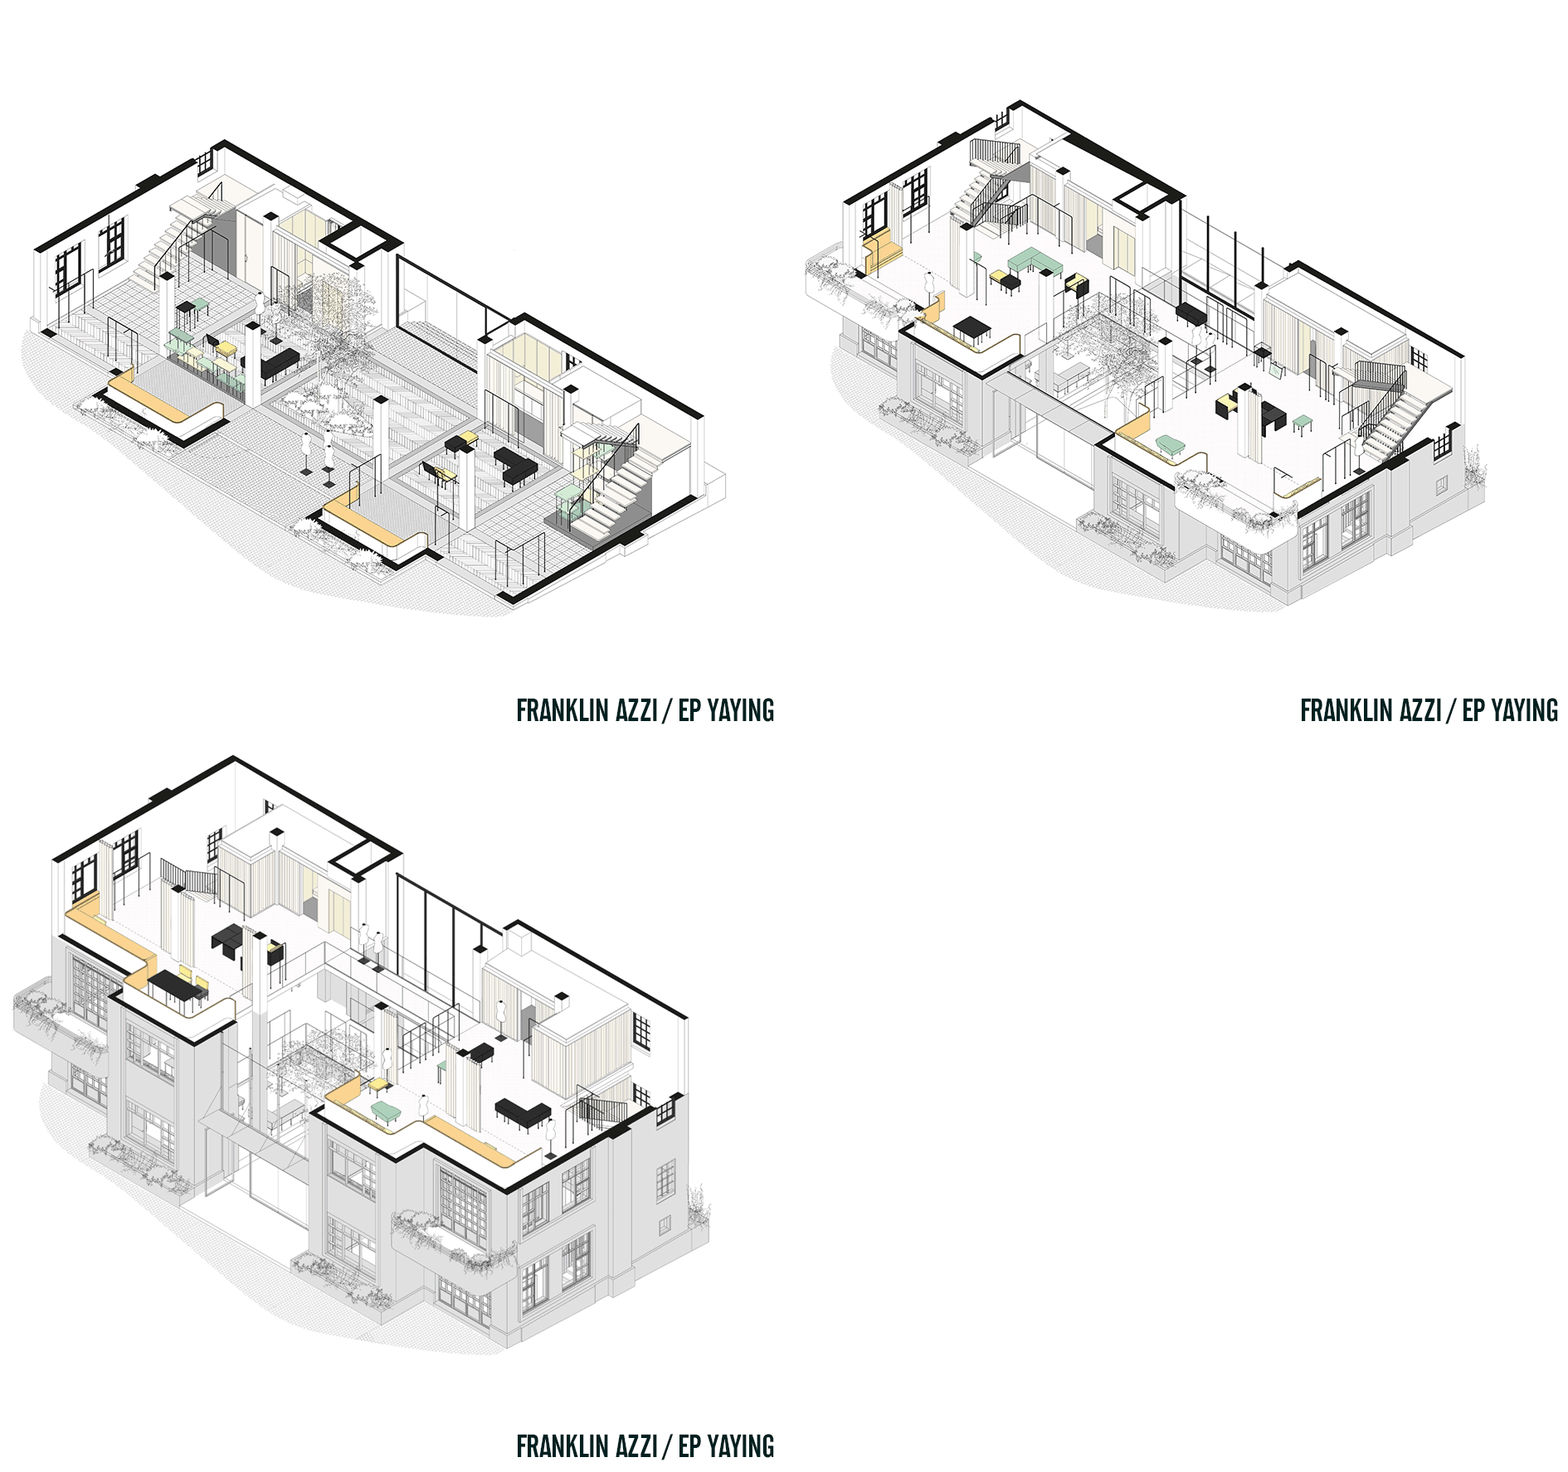
▼轴测示意,Diagram – gif. © Franklin Azzi Architecture
Their creative tandem has given rise to a programme of spaces dedicated to experiencing and strolling, which, from Shanghai to New York, cultivates oxymoron in every detail. The raw beauty of the materials, such as jade and concrete, combines with the elegance of lacquer work and embroidery. Between the association of rough and smooth surfaces, matte and gloss colours, the traditional mixing of materials of Chinese craftsmanship, the boutiques reveal their singularity in a play of contrasts between stark simplicity and maximalism. The collections of fashion and accessories are displayed around a graphic grid structure of gold metal tubes, in which slabs of rough stones of different shapes and colours are suspended or held up, like an interior landscape reinforcing the impression of poetic antithesis between the different elements.
▼不同材料的大胆对比为空间赋予了独特性,The boutiques reveal their singularity in a play of contrasts between stark simplicity and maximalism © MATJAZ TANCIC
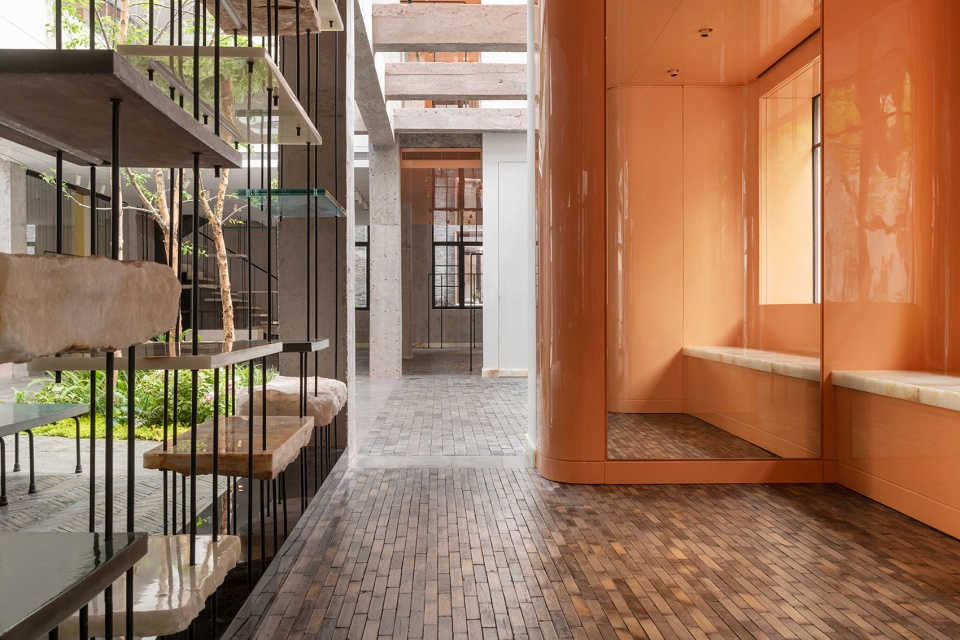
▼二层陈列空间,Display area on the second level © MATJAZ TANCIC
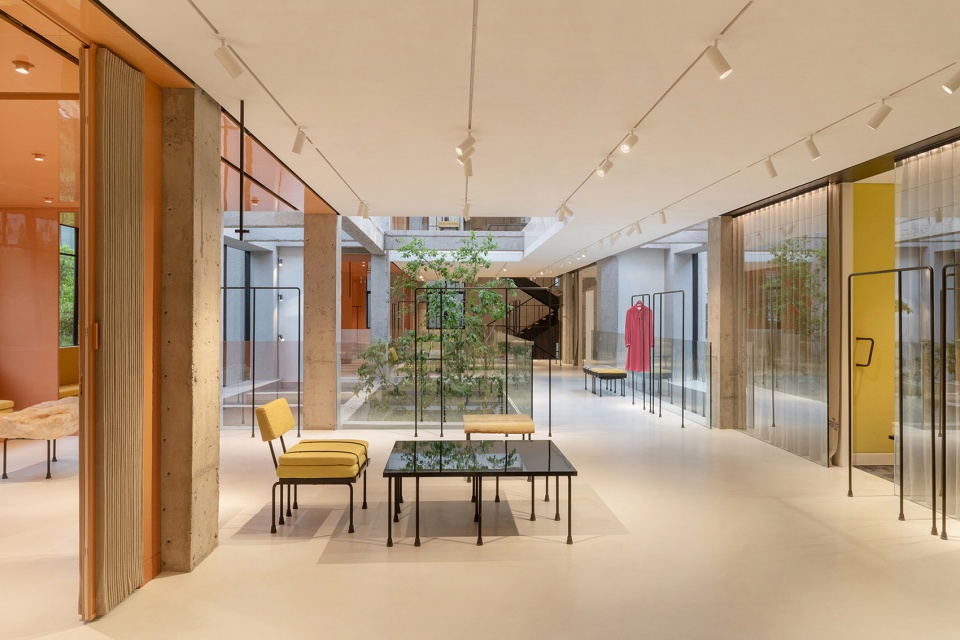
不论是在翻新过的老房子还是在新修的体量当中,店铺的空间都趋向于拥有更高的透明度,向外部打开且与自然相融。同时,品牌的领域与公共领域相互连接,体现出“流动的精致”这一设计原则。
The architecture of the boutiques, whether within a new building or an existing one, such as the old colonial house entirely renovated in Shanghai, favours transparency, opening to the outside, and integrating nature. The fashion label’s spaces merge with public space in a principle of fluid sophistication.
▼通高庭院,The full-height atrium © MATJAZ TANCIC
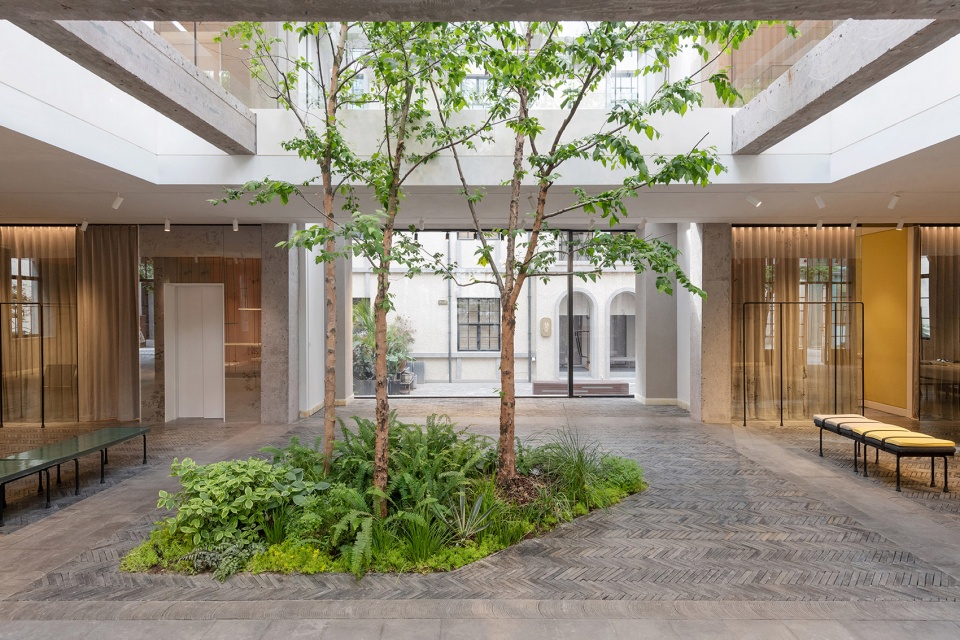
店铺内的家具和更衣室被作为过渡空间和展览空间来设计,从地面到天花板,它们共同构成了一段充满美感和感官刺激的不寻常旅程。
From floor to ceiling, via the furniture and changing rooms designed as transition and exhibition spaces in dialogue with the overall scheme, Franklin Azzi and Serge Ruffieux have designed an unusual voyage, composed of aesthetic and sensorial resonances.
▼室内细节,Interior view © MATJAZ TANCIC
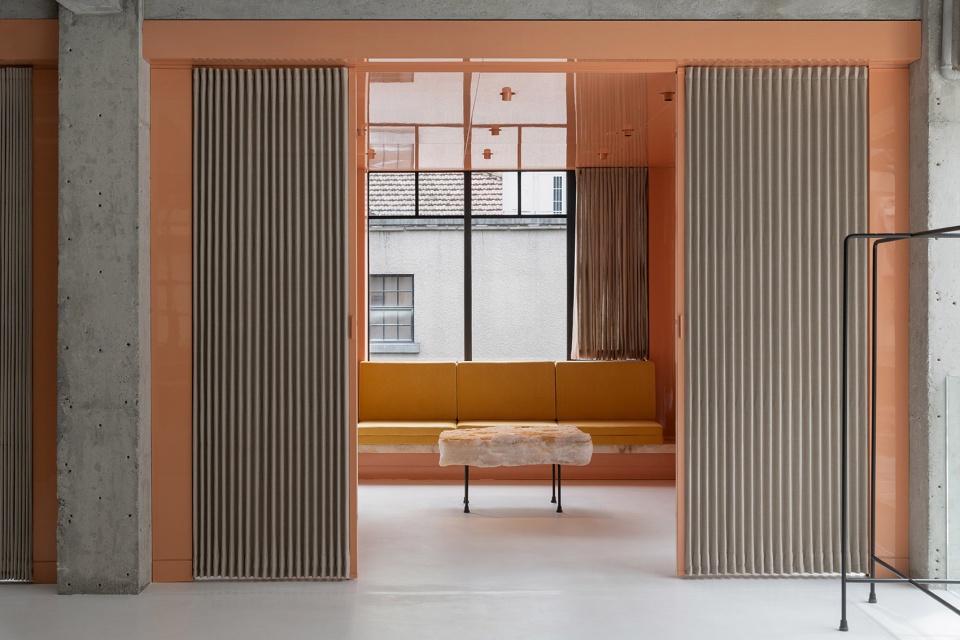
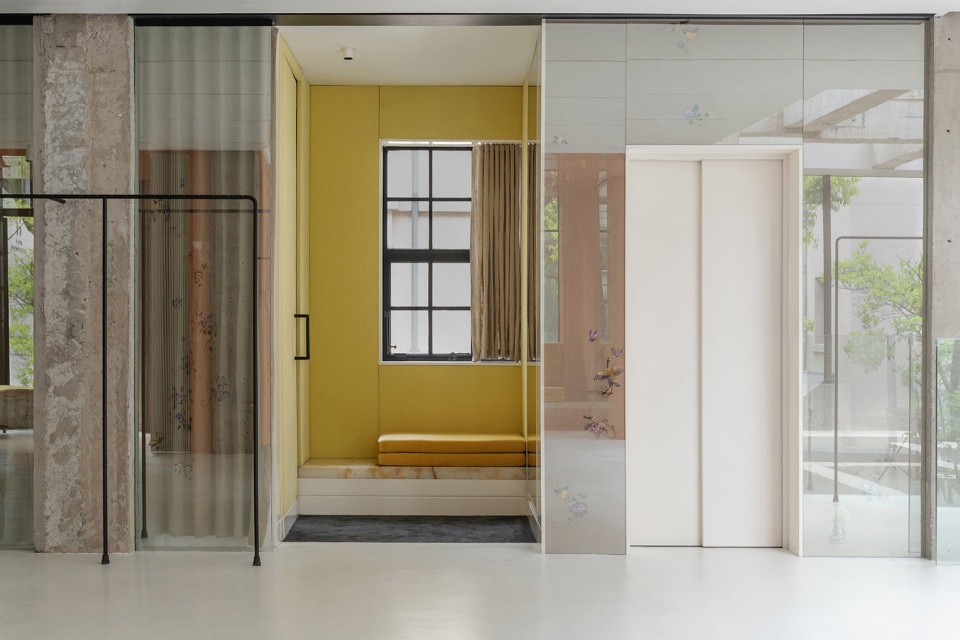
▼窗边座位,Window seating area © MATJAZ TANCIC
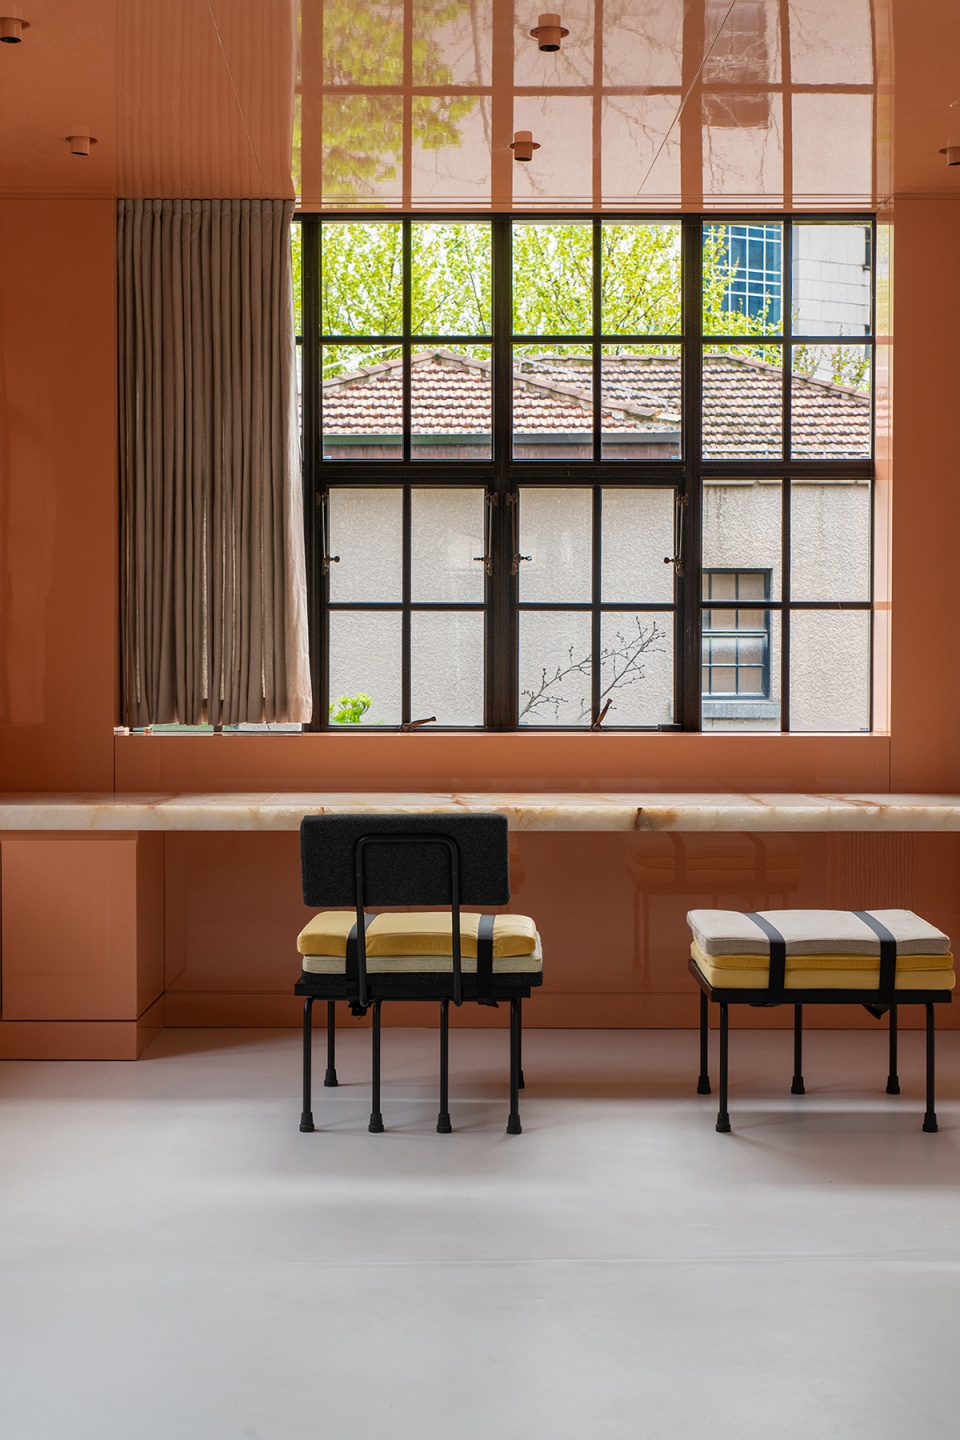
建筑师与时装设计师将现代性与工艺引入对话,期望以一种前所未有的方式,将EP YAYING的每间门店都变成独立且个性鲜明的场所。
A means for architect and fashion designer to bring modernity and craftsmanship into dialogue in an original approach that sees each new EP YAYING boutique as venue in its own right.
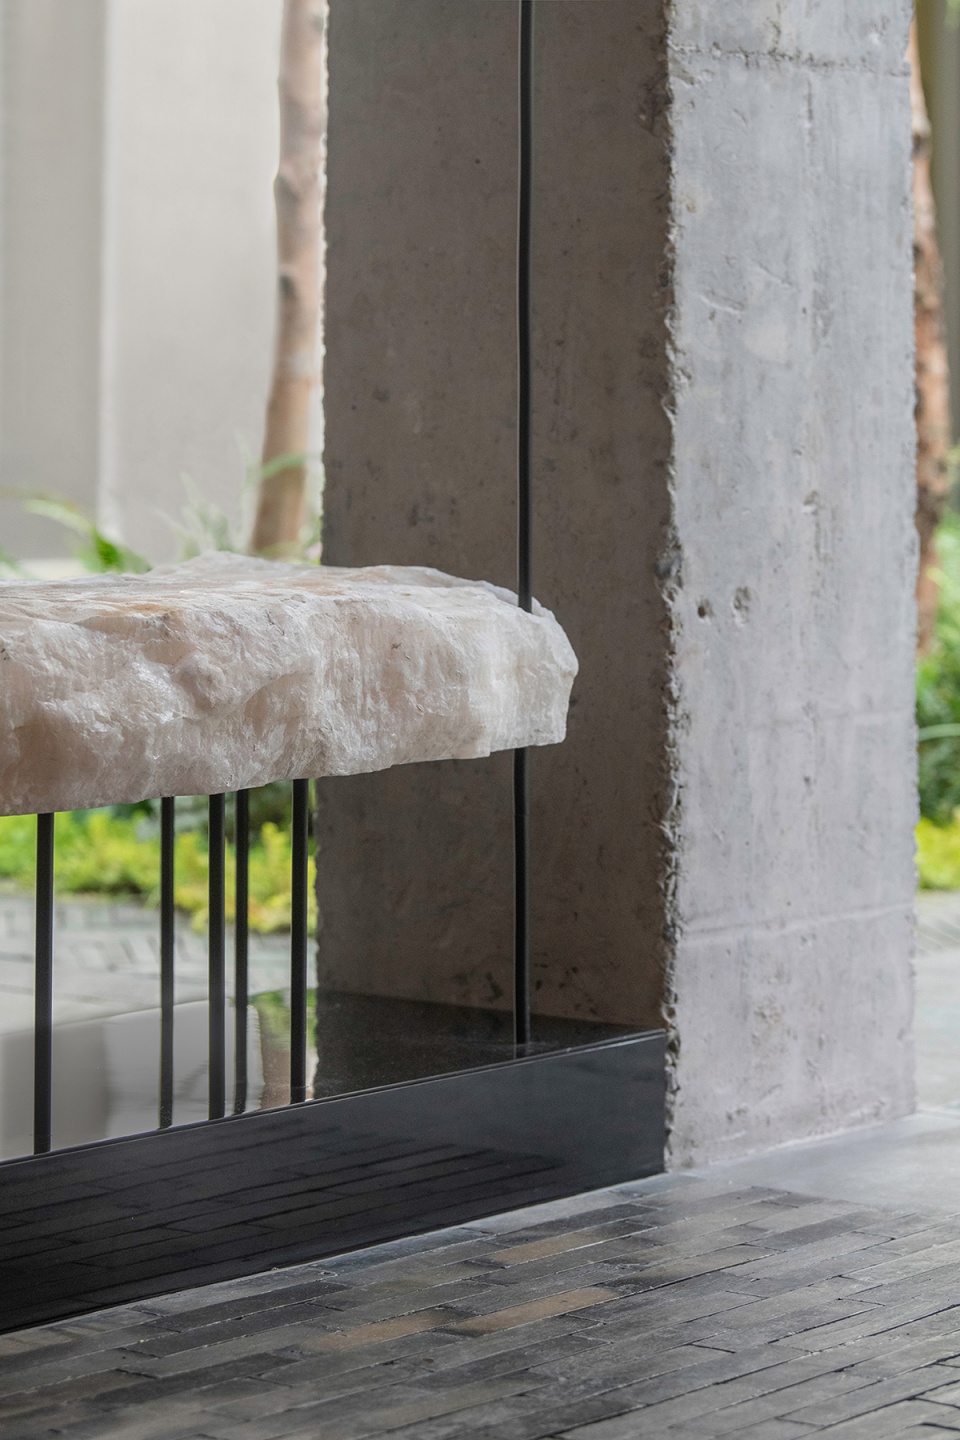
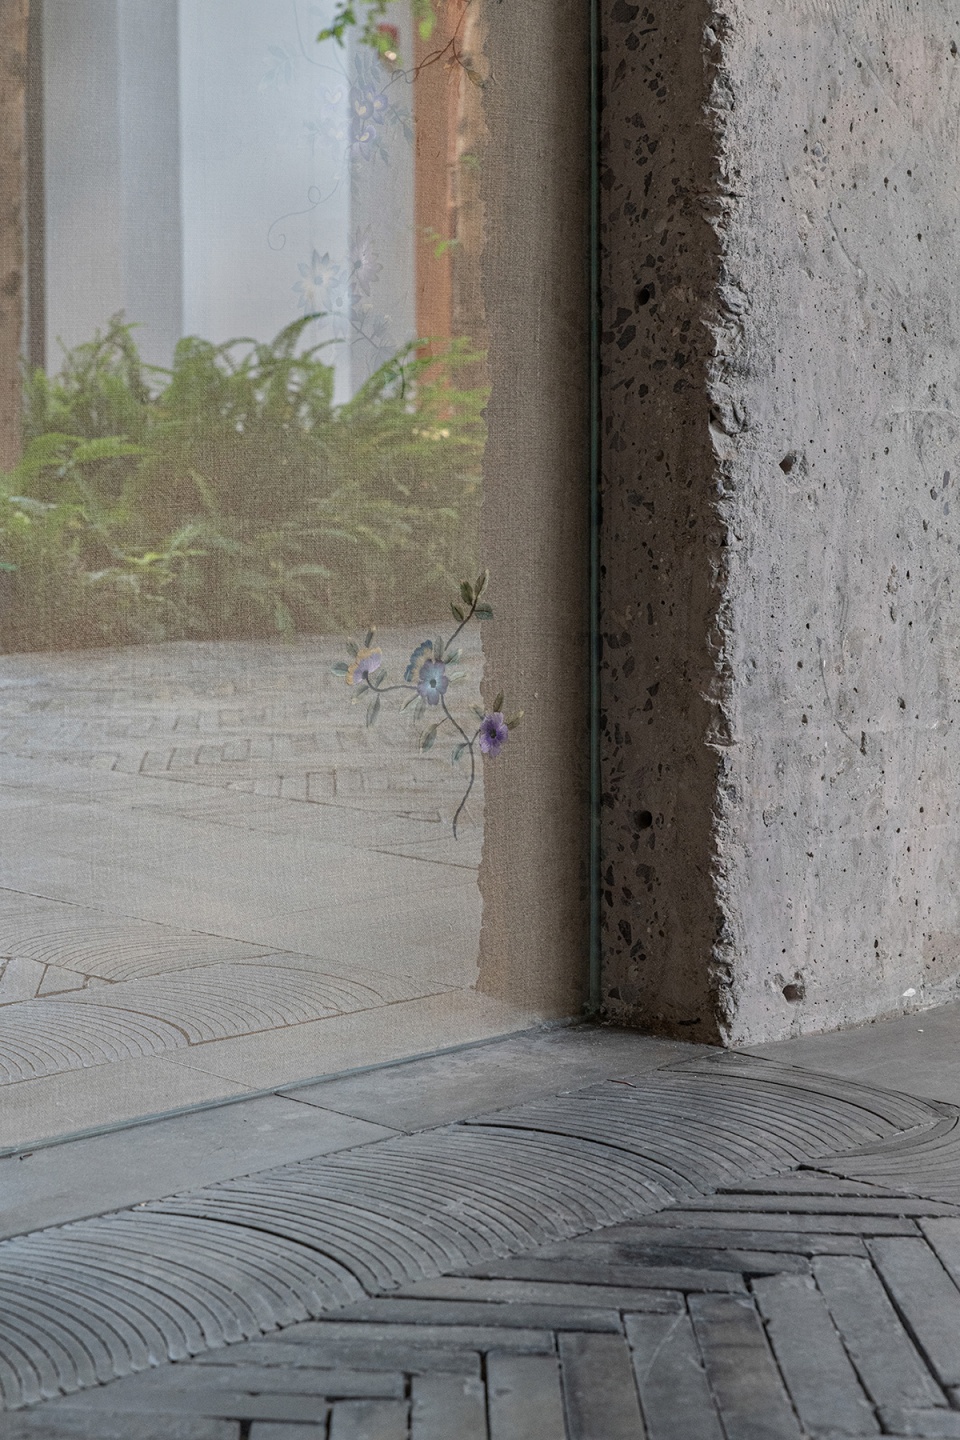
▼材料细节,Material detail © MATJAZ TANCIC
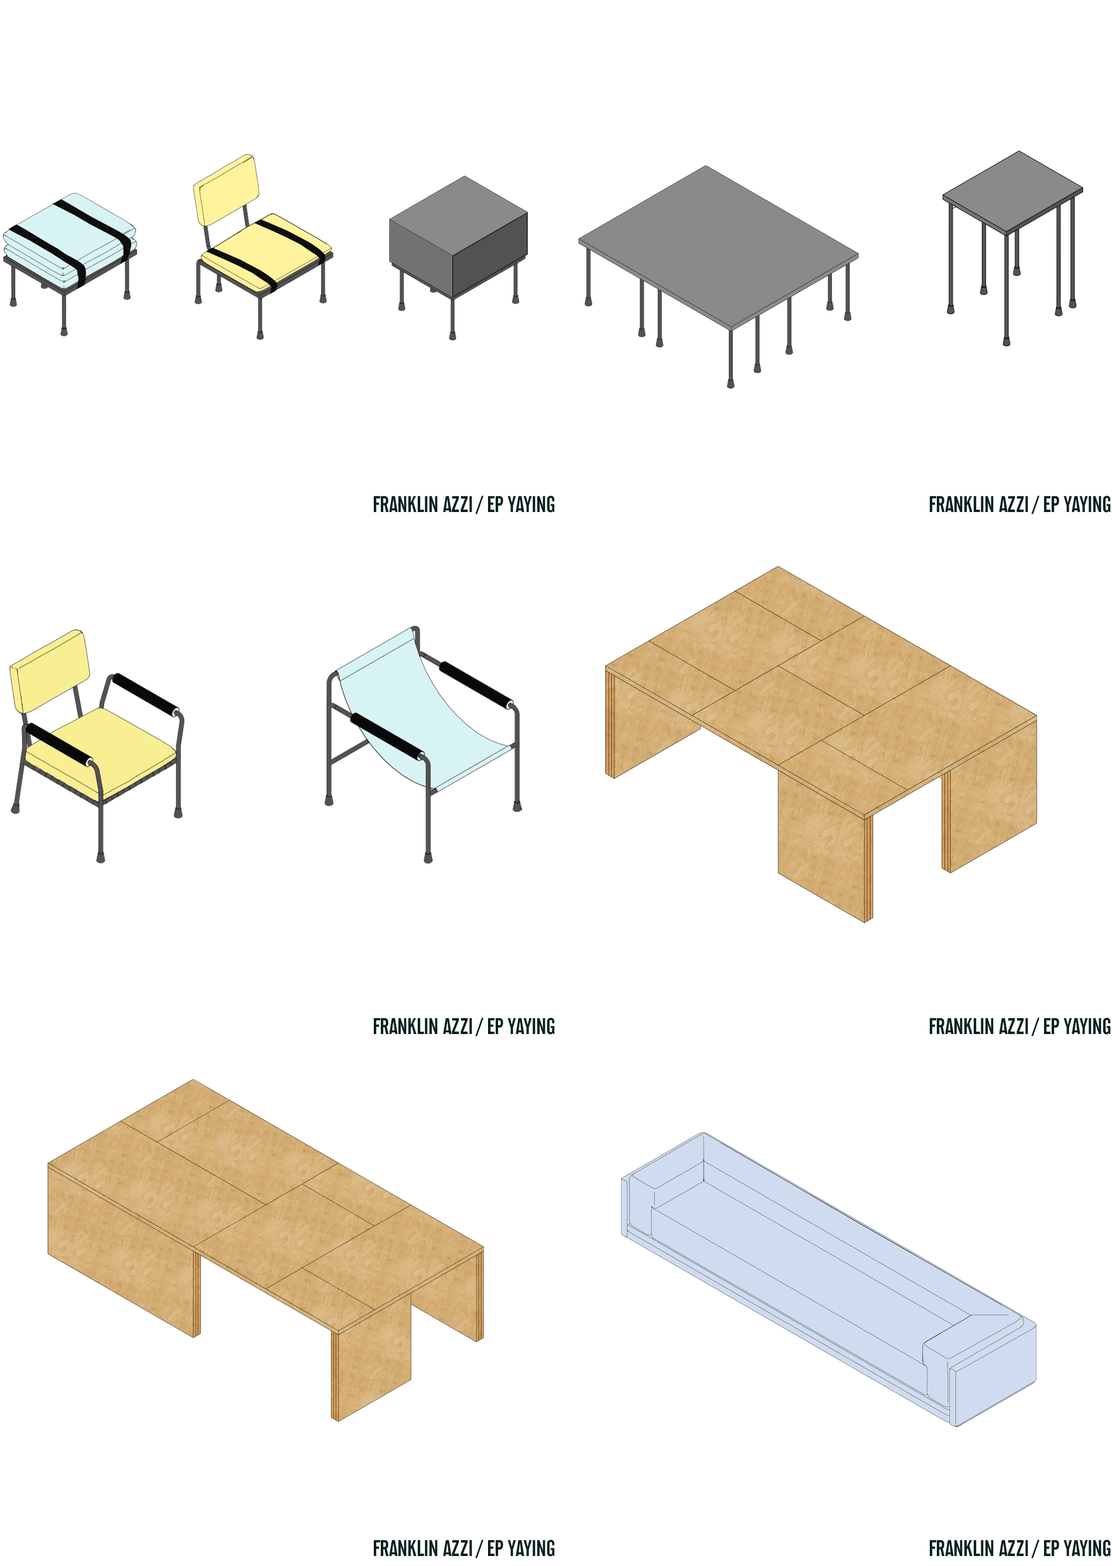
▼家具设计示意,Diagram – Furniture © Franklin Azzi Architecture
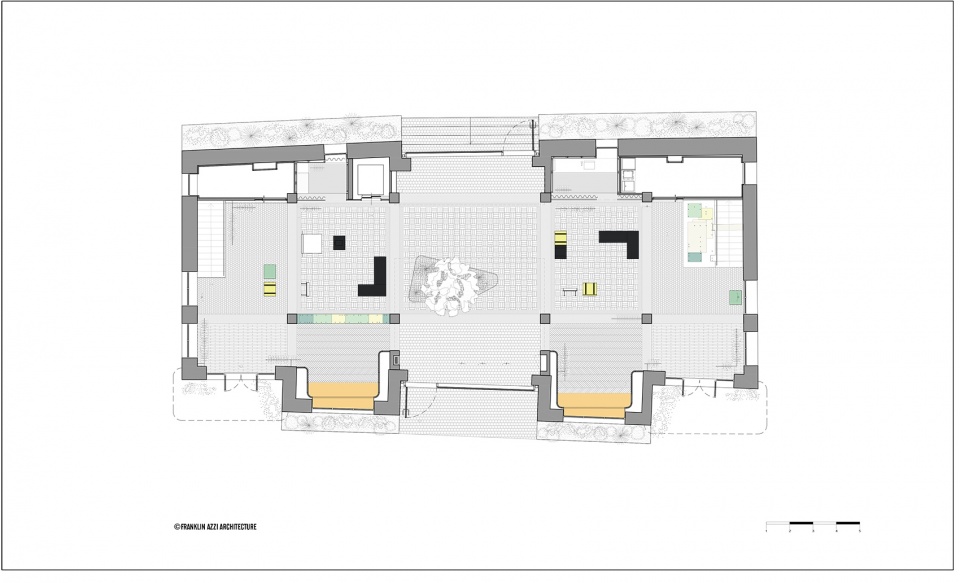
▼一层平面图,Plan level 1 © Franklin Azzi Architecture
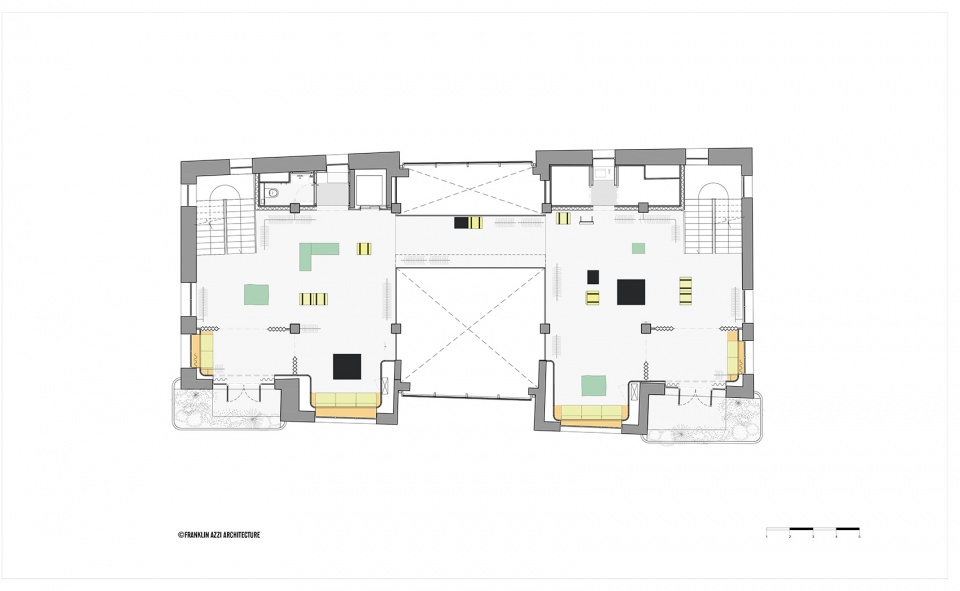
▼二层平面图,Plan level 2 © Franklin Azzi Architecture
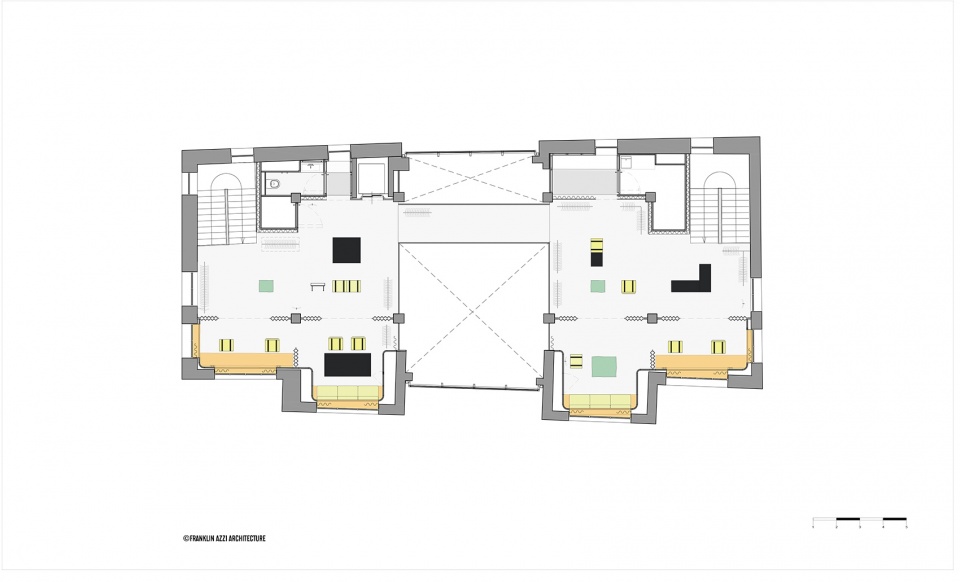
▼三层平面图,Plan level 3 © Franklin Azzi Architecture
EP YAYING
PROJECT MANAGEMENT
Representative Architects : Franklin Azzi Design
PROJECT MANAGEMENT | CLIENT
Project management | Client : EP Yaying
PROGRAMME: Store
COMMAND: Private
STATUS: Built
LOCATION: Hengshanfang Shanghai China
More:Franklin Azzi Architecture。更多关于:Franklin Azzi Architecture on gooood








空间体验不错
大门在绿树的掩映下好漂亮
去过现场,比照片好太多,感觉照片有点平,现场的细节还是很好的
灰空间和庭院结合得很好