感谢 BIG 予gooood分享以下内容。更多关于:BIG on gooood
Appreciation towards BIG for providing the following description:
由BIG设计的神经科学中心将神经学与精神病学结合于同一建筑中,如此的规划是世界首创,它能促进最尖端的科学与脑部疾病、脊髓和神经系统的治疗相融合。 BIG 为奥胡斯大学医院打造的2万平方米的建筑概念经由人脑皮质褶皱的启发,有效地利用有限的空间,并促进医院不同科室之间的协同效应。
The first of its kind in the world, a new Neuroscience Center designed by BIG will bring together psychiatry and neuroscience under one roof to combine groundbreaking science and treatment of physical and mental brain diseases, spinal cord and nervous systems. BIG’s 19 000 m2 design proposal for Aarhus University Hospital mimics the gyrification of the human brain to utilize the limited site area most efficiently while creating synergies between the different disciplines within the hospital.
▼项目概览(效果图),general view (rendering image) ©BIG
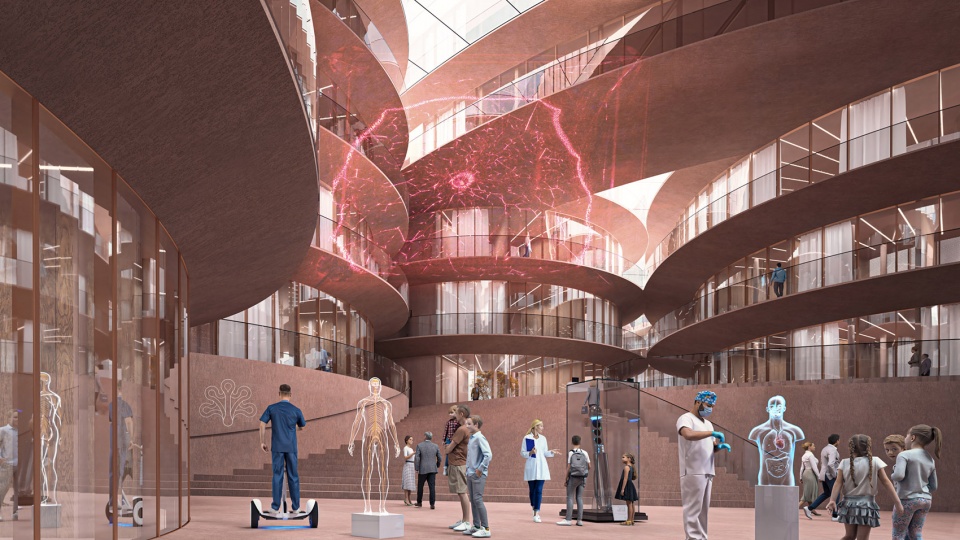
成立于2009 年的丹麦神经科学中心(Danish Neuroscience Center,简称DNC)目前是世界一流的研究和治疗机构,它旨在了解和治疗人体内最复杂、最高效和适应性最强的器官——大脑。 DNC 中心将于 2026 年开放,将直接与奥胡斯大学医院现有的院区相连,加强医院与医疗保健、教育及科学研究的合作,有助于各部门之间相互启发。 另外,Salling基金会的财务支持很大程度上推动了该项目的进展。
▼分析图,analysis diagram ©BIG
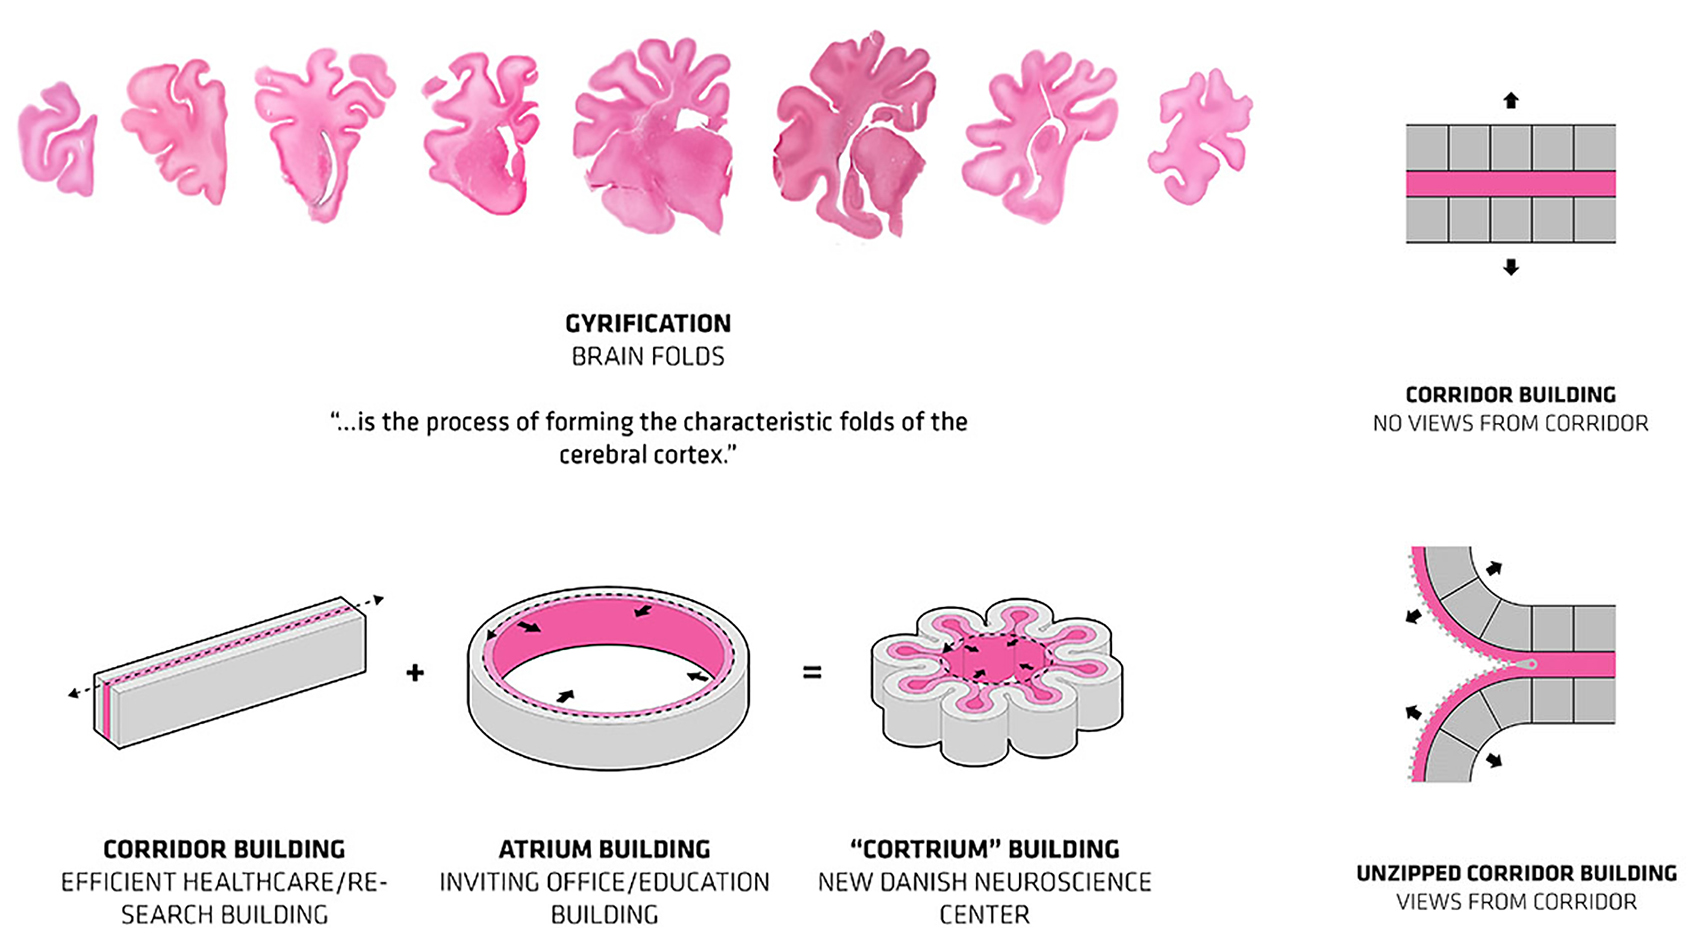
Established in 2009, The Danish Neuroscience Center (DNC) has become a world-class research and treatment facility for understanding and treating the most complex, efficient and adaptive organ in our body – the brain. A new building for DNC, set to open in 2026, will connect directly with the existing campus of Aarhus University Hospital and seeks to intensify the hospital’s unique approach combining healthcare, education and scientific research to collaborate and inspire each other.
▼模型,model ©BIG
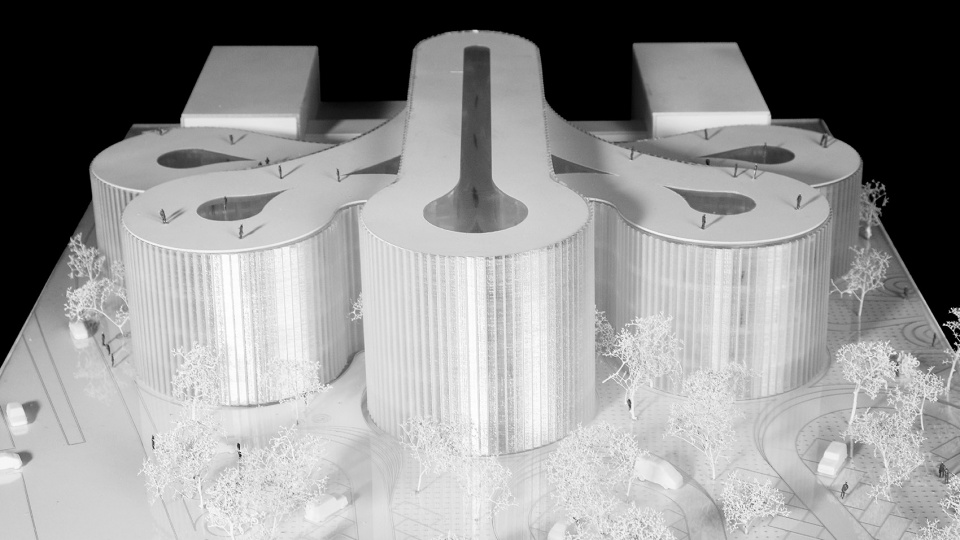
“大脑是人体中最复杂的器官。我们为奥胡斯新丹麦神经科学中心的设计复刻了大脑最基本的特征——脑皮层褶皱——在有限的范围内创造更多的连接和空间。建筑的褶皱为医院带来了光线、多个新通道和绿色斑块,使自然和生物多样性成为医院研究和患者康复之旅的一部分” BIG 创始人Bjarke Ingels说道。
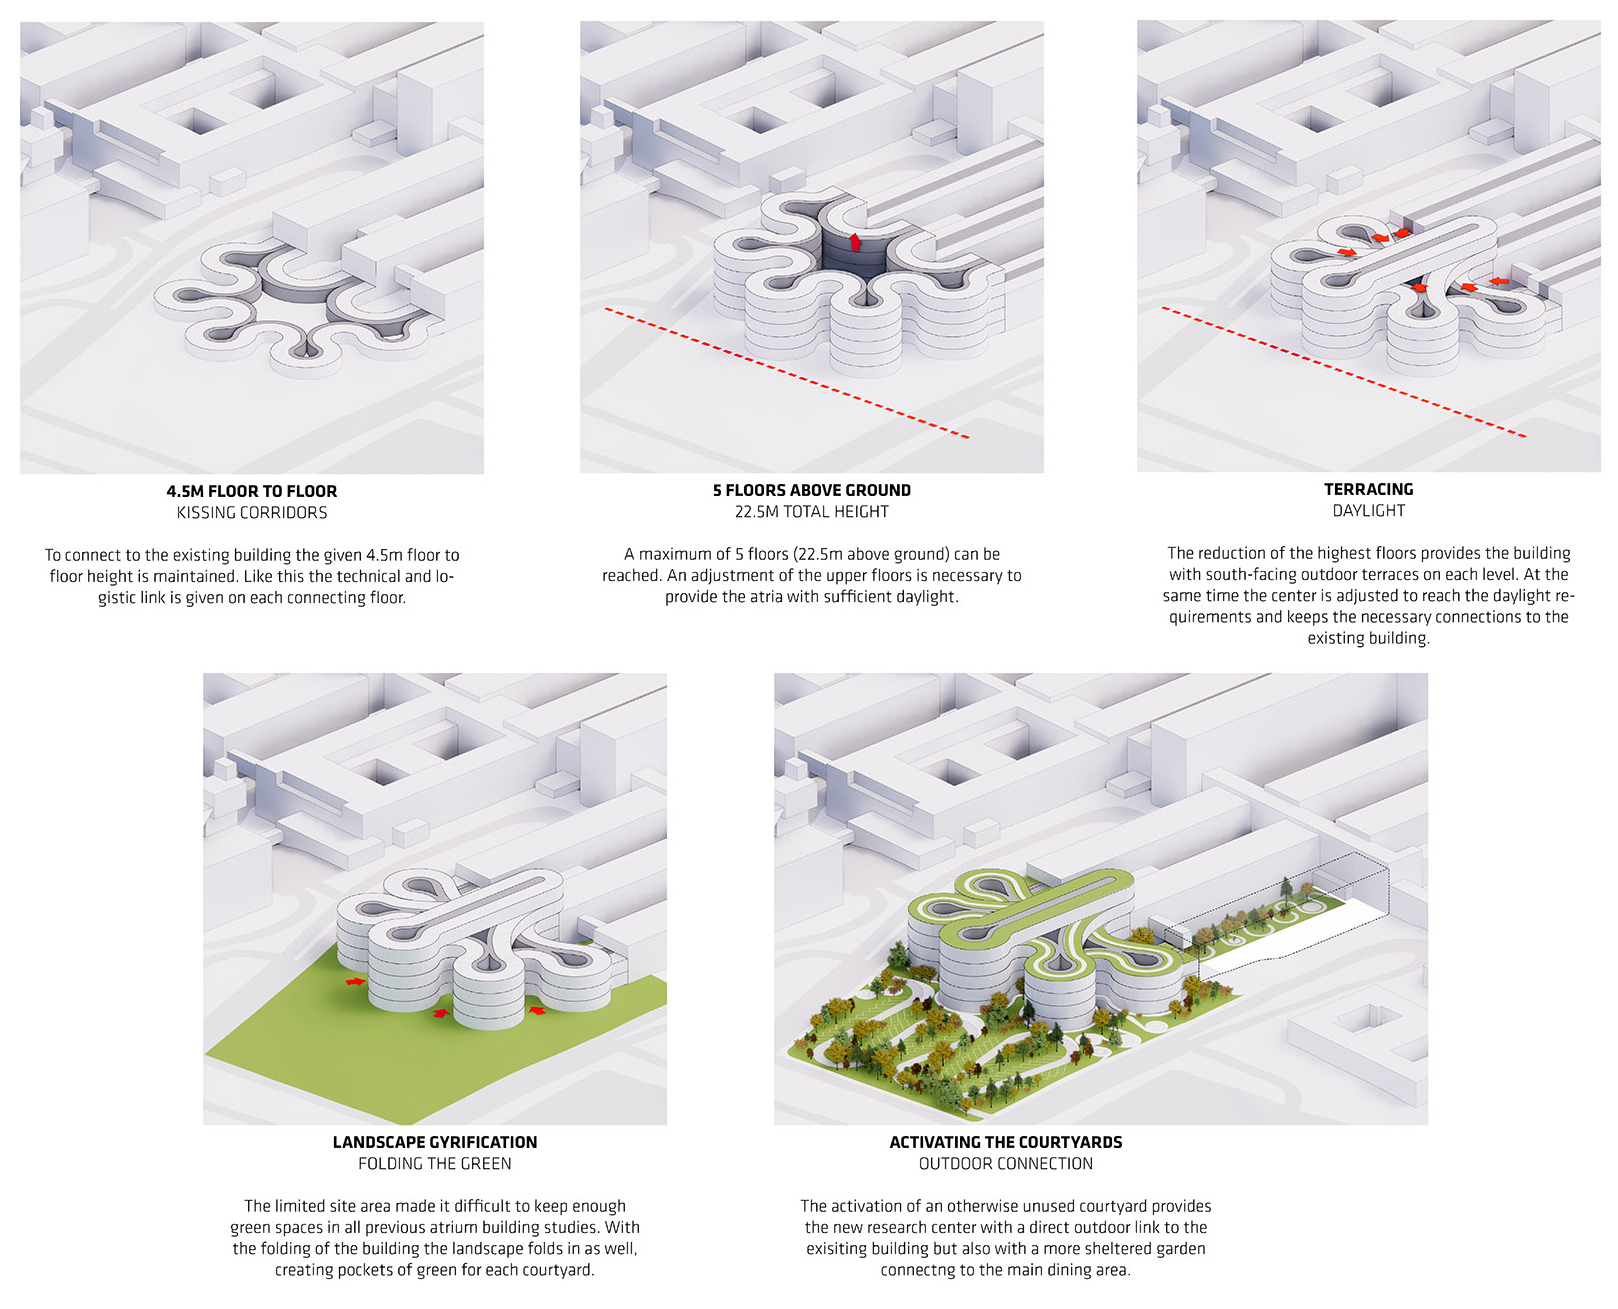
6层高的神经科学中心将拥有双向走廊来增加流线效率,以及经典的中庭以提高大楼的开放度。建筑折叠曲折,围合出一个类似于大脑皮层褶皱的中央庭院,该设计不仅能使每个楼层在有限的区域拥有必要的空间,还将创建许多连接,并形成一系列小型且私密的工作空间、庭院以及楼层间的景观。
BIG’s proposal for the six-story neuroscience center combines the efficiency of a double loaded corridor building with the generosity and openness of a classic atrium typology. By folding the floor plan around an atrium, similar to the characteristic folds in the cerebral cortex, the design not only allows each floor to reach the necessary square footage withing a limited area, it also creates a number of connections and smaller clusters with intimate workspaces, courtyards and views between each floor within the hospital.
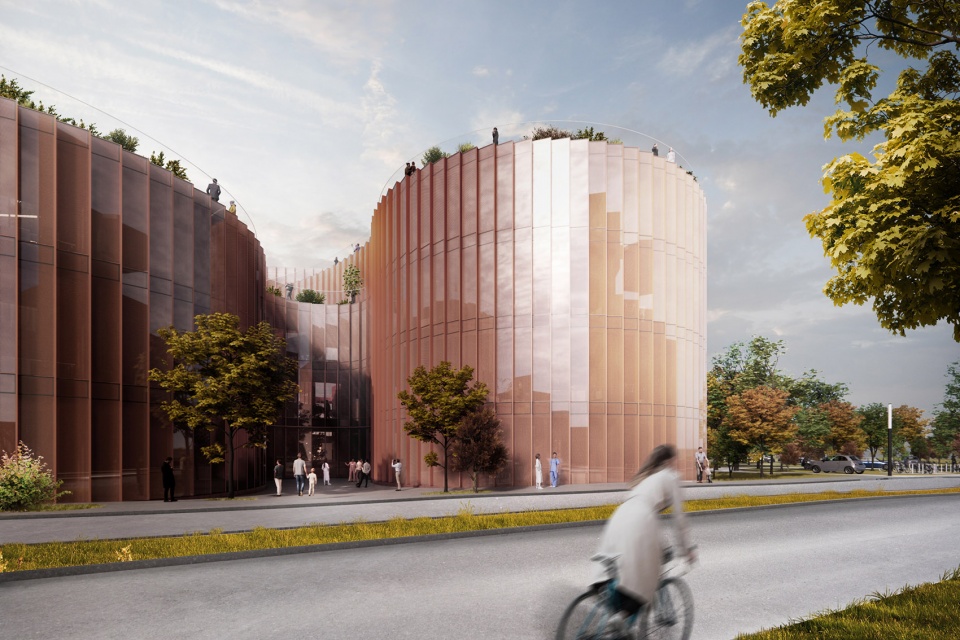
▼由街道看建筑(效果图),viewing the building from street (rendering image) ©BIG
▼主入口(效果图),main entrance (rendering image) ©BIG
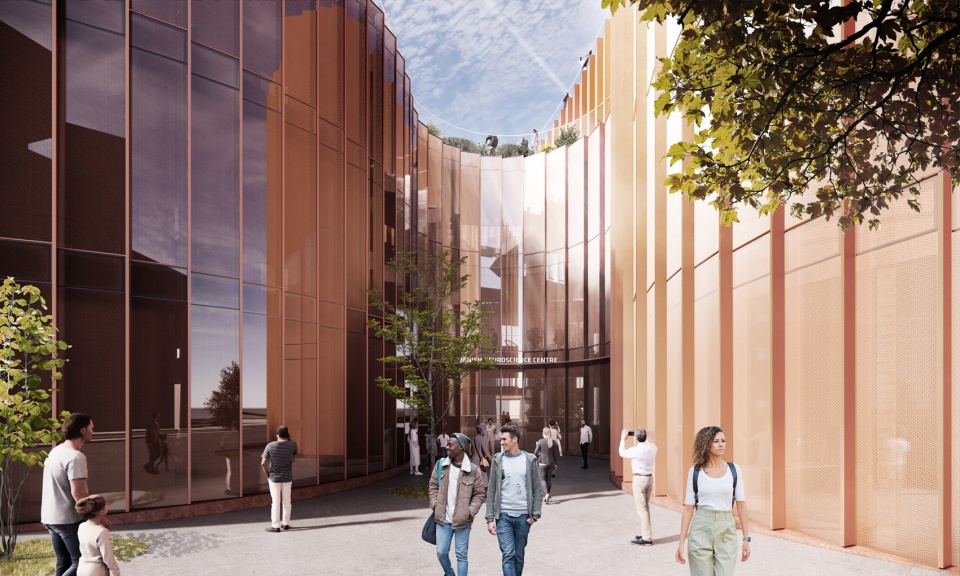
▼“褶皱”围合出的入口庭院(效果图),entrance courtyard enclosed by “gyrifications” ©BIG
病人和访问者可以通过宽敞的接待区进入大楼,来到开放式的中庭,这其中包含一个体验中心——一个促进交流的公共展览和展示区。访问者可以直接前往楼上的诊所,或步入位于地面层的咖啡馆及绿色庭院。
▼体块生成,generation of the concept ©BIG
Patients and guests access the building through a generous reception area, into the large open atrium at the center of the building which contains an experience center – an interactive public exhibition and presentation area. The visitors can head directly to one of the clinics upstairs or enjoy the café and a public green courtyard at ground level.
▼开放式中庭(效果图),the large open atrium at the center of the building (rendering image) ©BIG
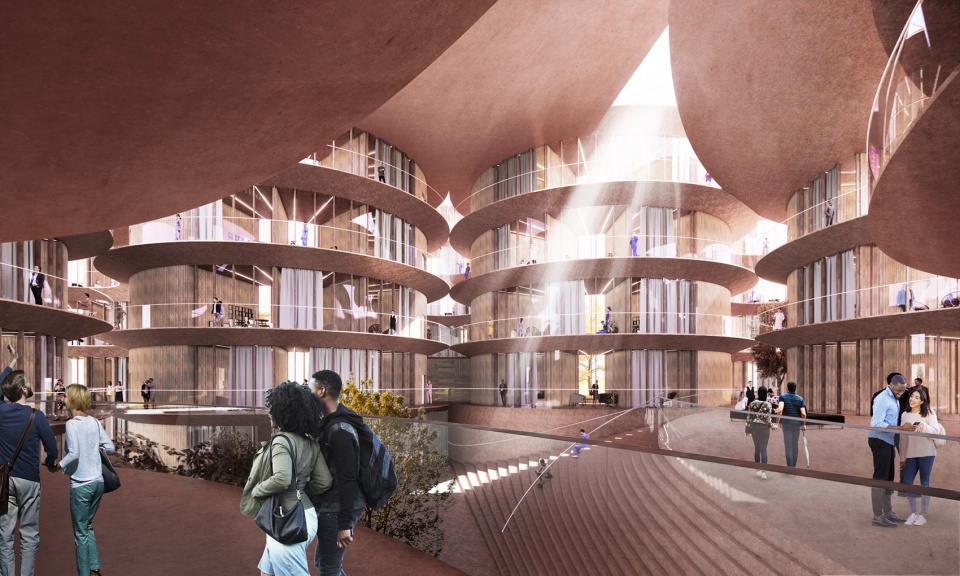
▼由各层室内露台看中庭(效果图),viewing the atrium from the inner terrace on each floor (rendering image) ©BIG
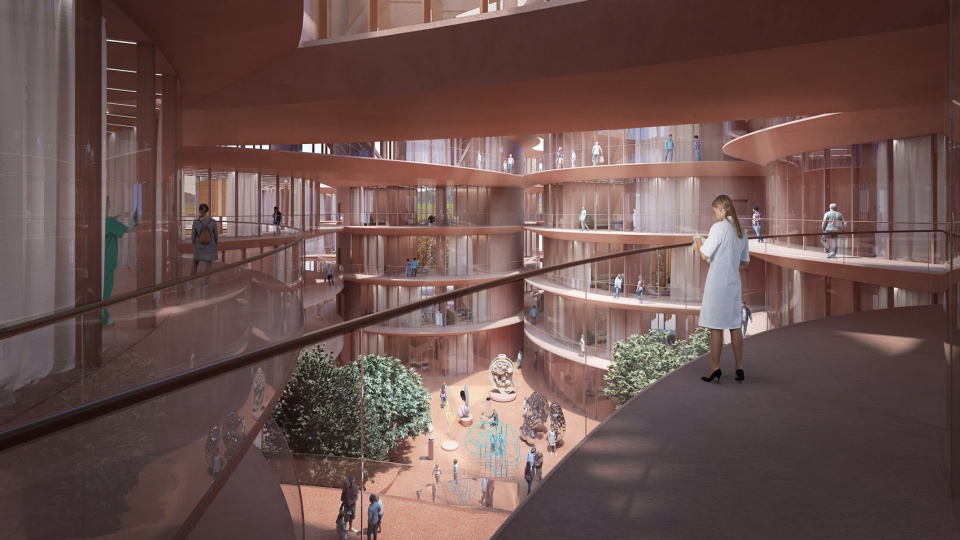
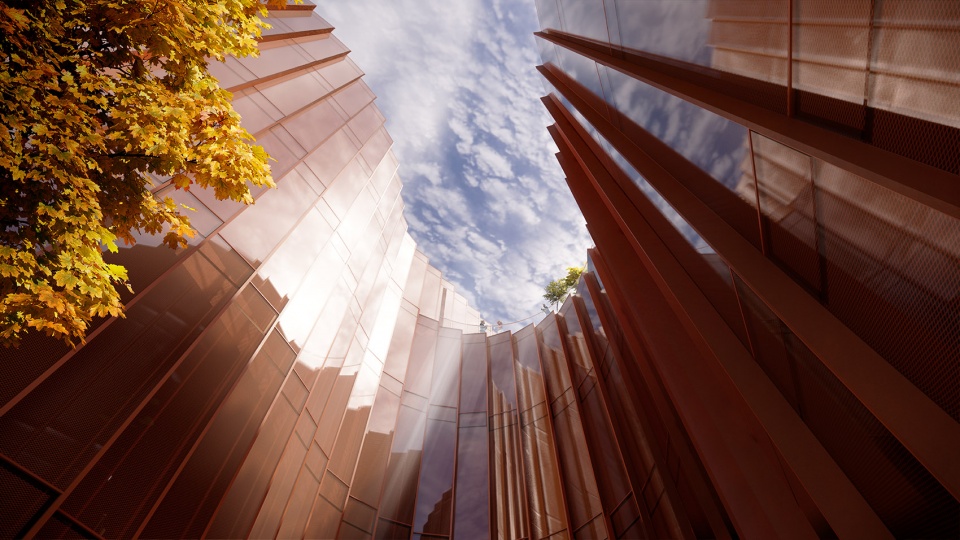
▼仰视中庭天窗(效果图),up-looking the skylight of the atrium (rendering image) ©BIG
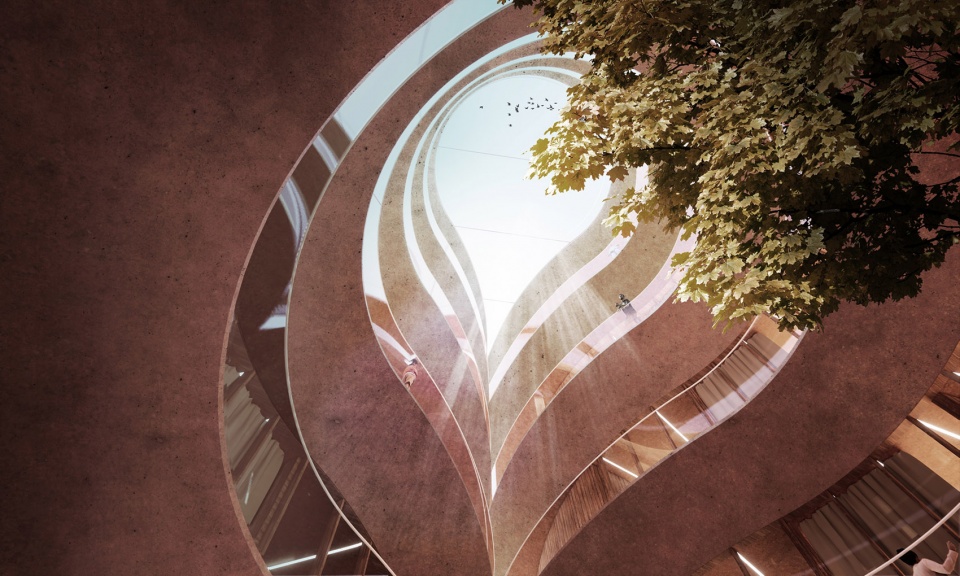
从神经学到核医学、头痛诊所、精神病学,每个科室都有自己独特的空间和功能。为了避免学科之间的分离和碎片化,BIG建议按照它们共同的功能来组合设计空间,这将鼓励不同研究小组之间的交流,有助于激发灵感和创造力,并给未来空间的延展、减少、或更替提供借鉴。
▼设计策略,design strategy ©BIG
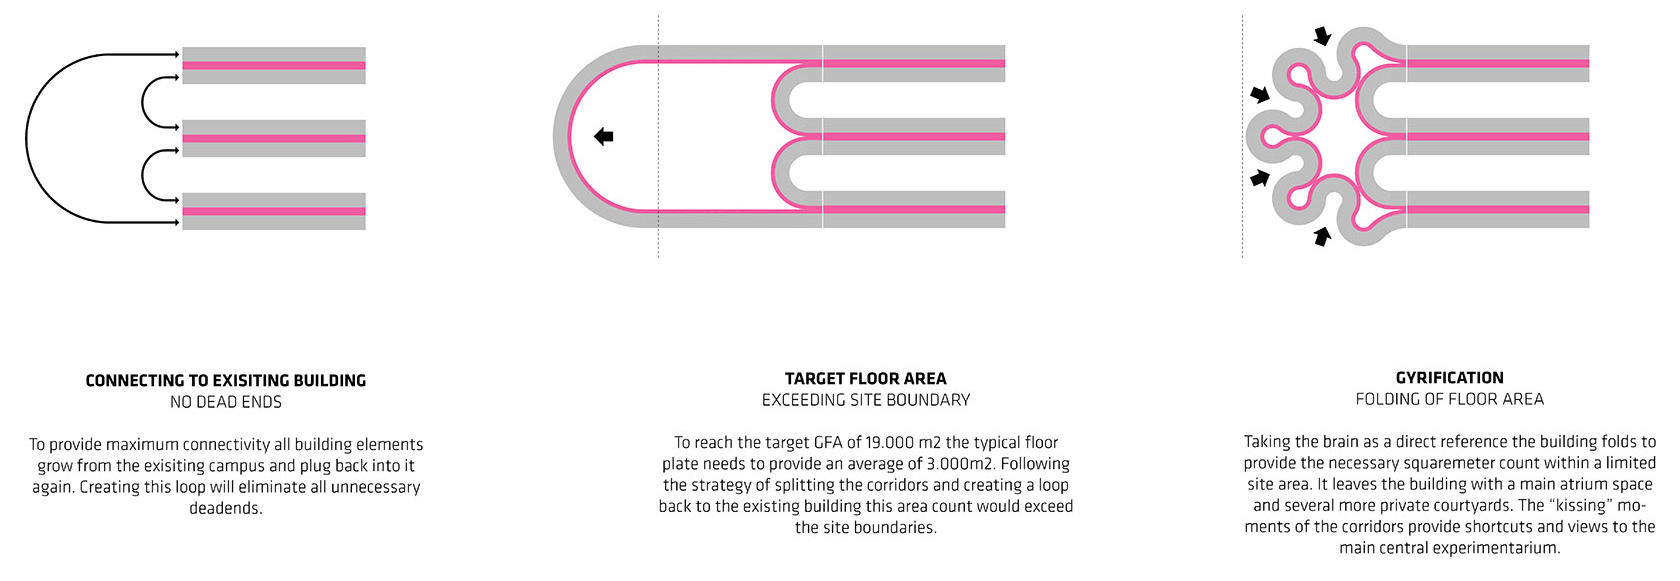
Each department from neurology to nuclear medicine, headache clinic and psychiatry has its own distinct space and program functions. To avoid separation and fragmentation between the disciplines, BIG proposes to organize them by the functions they have in common. This encourages crossbreeding between the different research groups that can help fuel inspiration, innovation and creativity, and future proof the spaces for growth, reduction or replacement.
▼顶层空间与露台(效果图),top floor and terrace (rendering image) ©BIG
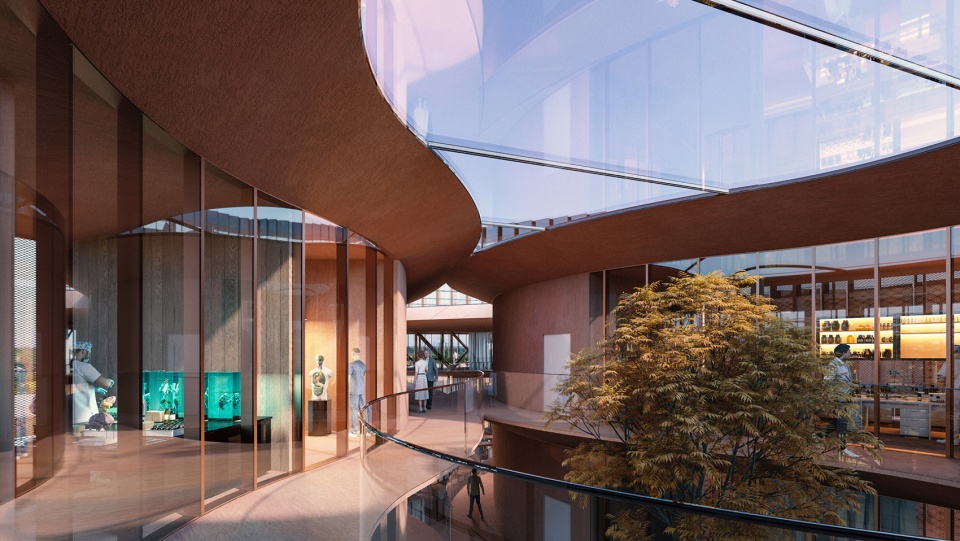
▼天窗为每个办公室、实验室或检查室提供宜人的自然光线(效果图),
Skylights provide pleasant natural light for each office, laboratory or examination room (rendering image) ©BIG
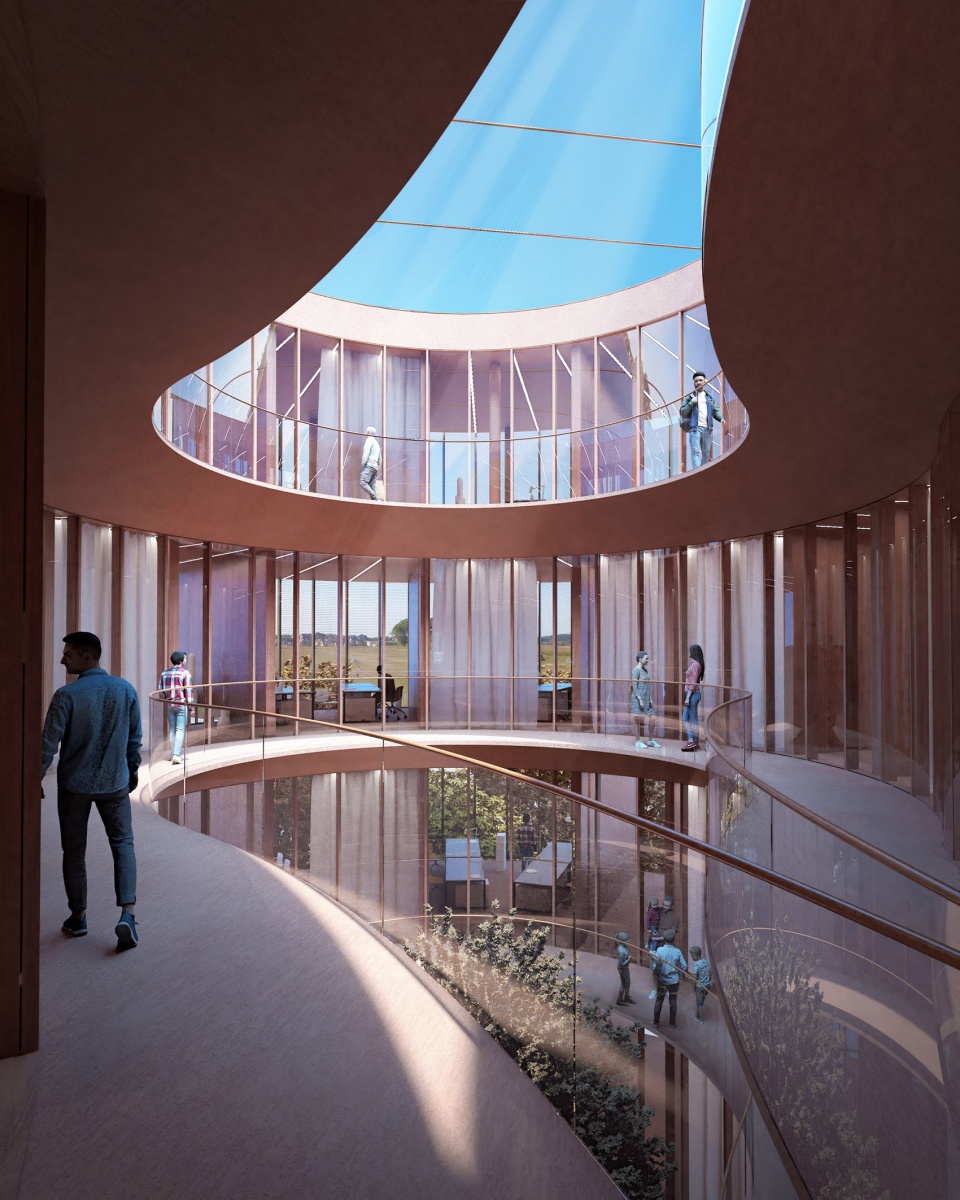
“丹麦神经科学中心旨在架起对脑部的生理和心理研究的桥梁,并消除对心理障碍的偏见。 从历史上看,医院将知识和技能划分为不同的专业和科室。然而 DNC 力求在同一屋檐下收集所有当前和 未来的知识,以在不同的专业领域之间创造协同效应,并采用更全面的方法来理解和治疗脑部疾病。” BIG合伙人 David Zahle 说道。
整个建筑采用天然的材料,例如:木材和砖块,这将对患者和访问者的健康有益并且营造出舒适的氛围。大楼外部的红色混凝土与原本砖砌的建筑相融合,给空间带来温暖,不同于医院通常的白色环境。建筑内的所有办公区域都拥有自然通风设施,每层都附室外露台。拉伸的金属窗网可防止工作空间受到眩光或阳光直射的影响,过滤光线,为每个办公室、实验室或检查室提供宜人的自然光线。该项目旨在为丹麦的医院赢得 DGBN 金牌可持续性认证。
All office areas in the building are planned to be naturally ventilated and every floor has access to an outdoor terrace. A stretched metal window mesh prevents all workspaces from being affected by glare or direct sunlight, filtering the light to provide each office, laboratory or examination room with pleasant natural illumination. The project aims for a DGBN Gold sustainability certification for hospitals in Denmark. Natural materials throughout the building such as wood and brick, used in other buildings at the campus will bring positive health benefits and a comforting atmosphere to the patients and guests. The red concrete of the exterior will blend well with the existing brick buildings and bring warmth to the spaces, contrasting the usual clinical and sanitized white environment of hospitals.
▼屋顶花园(效果图),roof garden (rendering image) ©BIG
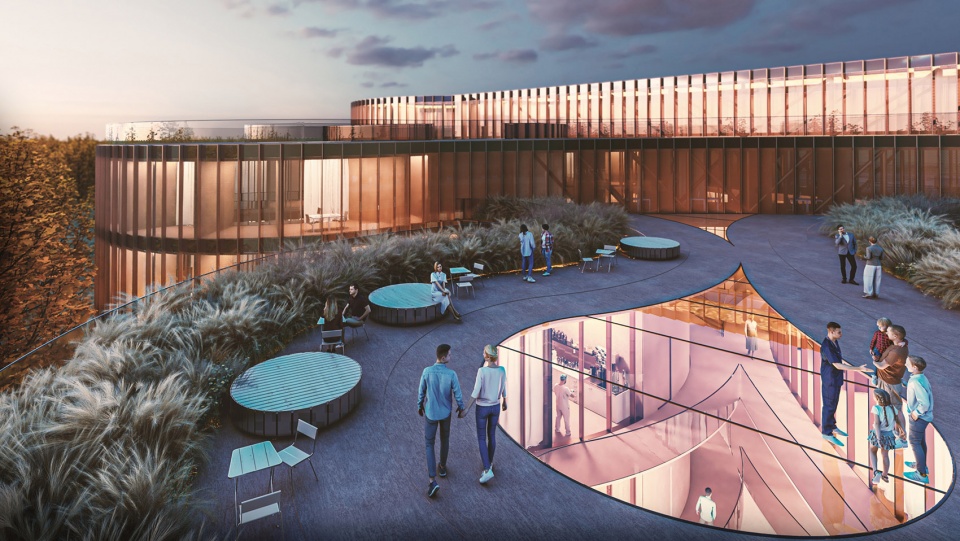
“Salling基金会的大力支持以及BIG建筑事务所的倾力合作让我们离新的丹麦神经学中心又近了一步。新的中心将帮助我们搭建神经学研究的最佳框架,为患有脑部、脊髓和神经疾病的患者提供新的治疗方法。这座建筑就像大脑一样,它将创造新的连接,增进相互的理解,并作为一个知识共享的空间。我们一直试图打破把大脑物理上的疾病与精神上的疾病分离的方式,奥胡斯大学与奥胡斯大学精神病学中心的地理位置以及 BIG 设计的建筑将为此起到极大的推动作用。另外,公众可以进入体验中心,参加展览和讲座,这将建立“大脑屋”与外部世界的联系。这将是一座独特的标志性建筑,我期待着见证并参与它的每一程。” 神经外科教授兼 DNC主席Jens Christian Hedemann Sørensen说道。
▼建筑与周边环境(效果图),viewing the surrounding environment from the project (rendering image) ©BIG
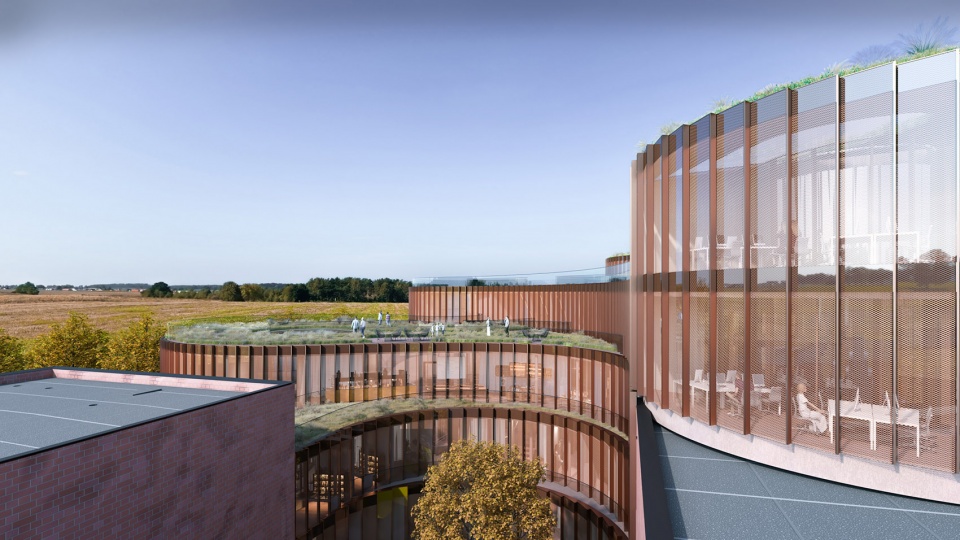
项目信息
名称: NEURO
规模: 19852 m2
地点:丹麦奥胡斯
客户:奥胡斯大学医院
合作者: Salling基金会
项目类型:健康,科学
项目团队
合伙人:Bjarke Ingels、David Zahle
项目负责人:Viktoria Millentrup
BIG团队 :Alexander Matthias Jacobson, Anders Holden Deleuran, Bachir Benkirane, Federico Martinez De Sola, Jesper Kanstrup Petersen, Julia Novaes Tabet, Luca Pileri, Lukasz Zbigniew Migala, Mikkel M. R. Stubgaard, Natasha Lykke Lademann Østergaard, Omar Mowafy, Taliya Nurutdinova, Victor Mads Moegreen, Zuzanna Eugenia Montwill, Kristoffer Negendahl, Mantas Povilaika
BIG创意 :Tore Banke、Katrine Juul
BIG景观 :Ulla Hornslyd
BIG工程 :Andy Coward
PROJECT DATA
Name: DANSK NEUROFORSKNINGSCENTER
Code: NEURO
Date: 09/12/2021
Program: Health
Status: In Progress
Size in m2: 19.852
Project type: Commission
Client: The Danish Neuroscience Center (DNC) / Aarhus University Hospital
Collaborators: Salling Fondene
Location Text: Aarhus Universitetshospital
Location: (56.191844,10.1717607)
ADDITIONAL FILES
PROJECT TEAM
Partner-in-Charge: Bjarke Ingels, David Zahle
Project Leader: Viktoria Millentrup
Team: Alexander Matthias Jacobson, Anders Holden Deleuran, Bachir Benkirane, Federico Martinez De Sola, Jesper Kanstrup Petersen, Julia Novaes Tabet, Luca Pileri, Lukasz Zbigniew Migala, Mikkel M. R. Stubgaard, Natasha Lykke Lademann Østergaard, Omar Mowafy, Taliya Nurutdinova, Victor Mads Moegreen, Zuzanna Eugenia Montwill, Kristoffer Negendahl & Mantas Povilaika
BIG Ideas: Katrine Juul & Tore Banke
BIG Landscape: Ulla Hornslyd
BIG Engineer: Andy Coward
More: BIG。更多关于:BIG on gooood









就这脑洞,国内没几个敢开的,至于丑嘛,这是个主观问题,反正我觉得不到丑,竖向空间很丰富,但估计会有误导流线的作用,确实很期待落地
有够丑的
同意
NIU
大脑切片造型
第一眼看上去感觉人在这种环绕的空间中很容易疯掉,再一看仿似有种梦游仙境的错觉,要是室内植物再布置得灵动一点,人在这里会有更多探索的乐趣。
想看看建成的样子!
人视点效果很好!
看了解读只能说,妙啊