非常感谢 Daroca Arquitectos 予gooood分享以下内容。更多请至:Daroca Arquitectos on gooood
Appreciation towards Daroca Arquitectos for providing the following description:
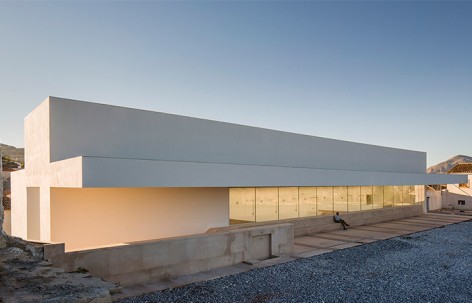
这栋位于de la Cava Alta 广场与Alcazaba城内高地之间的三层建筑在填补城市肌理缺失的同时,保证了公共场地之间的连通性。环绕建筑一侧的开放式大楼梯结合广场,连接起丰富的空间层次。建筑的主入口位于de la Cava Alta广场一侧,而在其顶层,通向空中台地的出入口让其使用者可自由进出,眺望、俯瞰Alcazaba错落起伏的城市全景。
The building, try to solve the existing urban void, while giving continuity public relationship between the headspace of the Alcazaba and Plaza de la Cava Alta, by the provision of a side to the projected building staircase linking these levels.
The main entrance of the three-storey building is from the Plaza de la Cava Alta, while on the top floor has an access on the opposite end of the plant, which provides a record tangentially on the high plane of the Alcazaba.
▽ de la Cava Alta 广场与建筑,一侧的大楼梯连接不同高度的城市空间,building and the Plaza de la Cava Alta,with the staircase linking the plaza to the upper level

▽ 楼梯上端与Alcazaba城内高地相连,the staircase is connected to the headspace of the Alcazaba

▽ 建筑与城市公共空间的完美结合,the building blend into the public space


沿着Trasgrisolías街道一面,大小不一的房间依次排开,部分空间稍稍后错,形成了两个巨大的采光口,让阳光得以穿过狭窄的街道,照入位于建筑下层空间的办公室。在建筑后侧,楼梯和电梯依挡土墙而建,形成简单明确的整体流线,连接上下空间。阳光从内庭顶部的天窗洒落,照亮了封闭的室内空间。而在天窗外侧,微微挑出的楼板覆盖着窗户和楼梯,为来往的人们带来充足的安全感。在未来,这段楼梯将成为连接建筑及其周边环境的关键点,让整个街区融为一体。
The projected building of longitudinal plant, is concentrating its circulation in the bottom dug into the ground, so that stairs and elevator, supported by the retaining wall that indicate clearly marked longitudinal stripes layout skylight on their decks, from the natural light to invade all the space on the three floors and circulations each. The facade of a plant on the Alcazaba, presents an overhang that protects the inner glass and the decline in public stairway. It is expected in the future that this lodge may have continuity with the rest of the interventions on the adjacent buildings.
About Trasgrisolías Street, two large holes terraced resolve the entry of natural light to the number of defendants in the program offices.
▽ 贯穿上下的明亮内庭与大楼梯,the lit-up courtyard and staircase connecting all the space on the three floors

▽ 阳光通过两侧的条窗进入室内,sun light enter the interior space through the skylight

▽ 玻璃幕墙提供了广阔的视野范围,the glass facade offers a view to the outside

▽ 微微挑出的楼板覆盖着窗户,an overhang that protects the inner glass

▽ 平面图,plan

▽ 立面,剖面以及细部图纸,elevation, section and detail drawings

COMPETITION: 1º PRIZE CITADEL ENVIRONMENT.
LOCATION: BAZA CITADEL AND TRASGRISOLÍAS STREET
DATE:2015
DEVELOPER: BAZA COUNCIL
ARCHITECTS: JOSÉ LUÍS DAROCA BRUÑO AND STANISLAO FIERRO
QUANTITY SURVEYOR: JESÚS SERRANO
Créditos fotográficos: FERNANDO ALDA
Drawings: Daroca Arquitectos
English Text: Daroca Arquitecto
Chinese Text: gooood
MORE: Daroca Arquitectos,更多请至:Daroca Arquitectos on gooood









渲染图做的跟真的一样第一次见到楼梯和坡道这样结合的 有点创新
很喜欢这种连接空间的建筑,并且给我有简单粗暴的明亮感
有西扎的感觉