非常感谢 绿城建筑设计 予gooood分享以下内容。更多关于他们:gad on gooood.
Appreciation towards gad for providing the following description:
“当人类用感情和希望去创造一样东西,那一样东西就会被赋予灵魂”
“When humans create something with feelings and hope, the creation is endowed with soul”
前言Preface
留香园生活体验馆,仿佛是从宫崎骏的绘本中走出来。gad这次走了“可爱”路线,利用一个个糖果造型的建筑,来打造充满童趣,又让人感到舒适放松的体验式场所空间。
Liuxiang Garden Life Experience Pavilion is like a place in the cartoon book of Miyazaki Hayao. Taking the path of “cuteness”, gad uses a building shaped as a candy to create the experience space which is filled with child interest and makes people relaxed and comfortable as well.
项目概况设计初衷 Project Survey and Original Intention of Design
该项目位于杭州市江干区凤起路与塘工局路交叉口,占地面积1200平方米,旨在打造一个年轻活力的生活体验馆。在整个设计中,设计师突破了传统思想,运用一种全新的空间布局理念贯穿整个设计,串联起所有不同的功能场所,同时又能做到空间的限定。
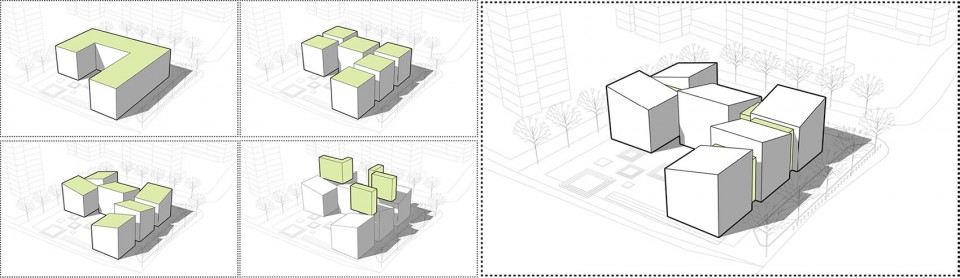
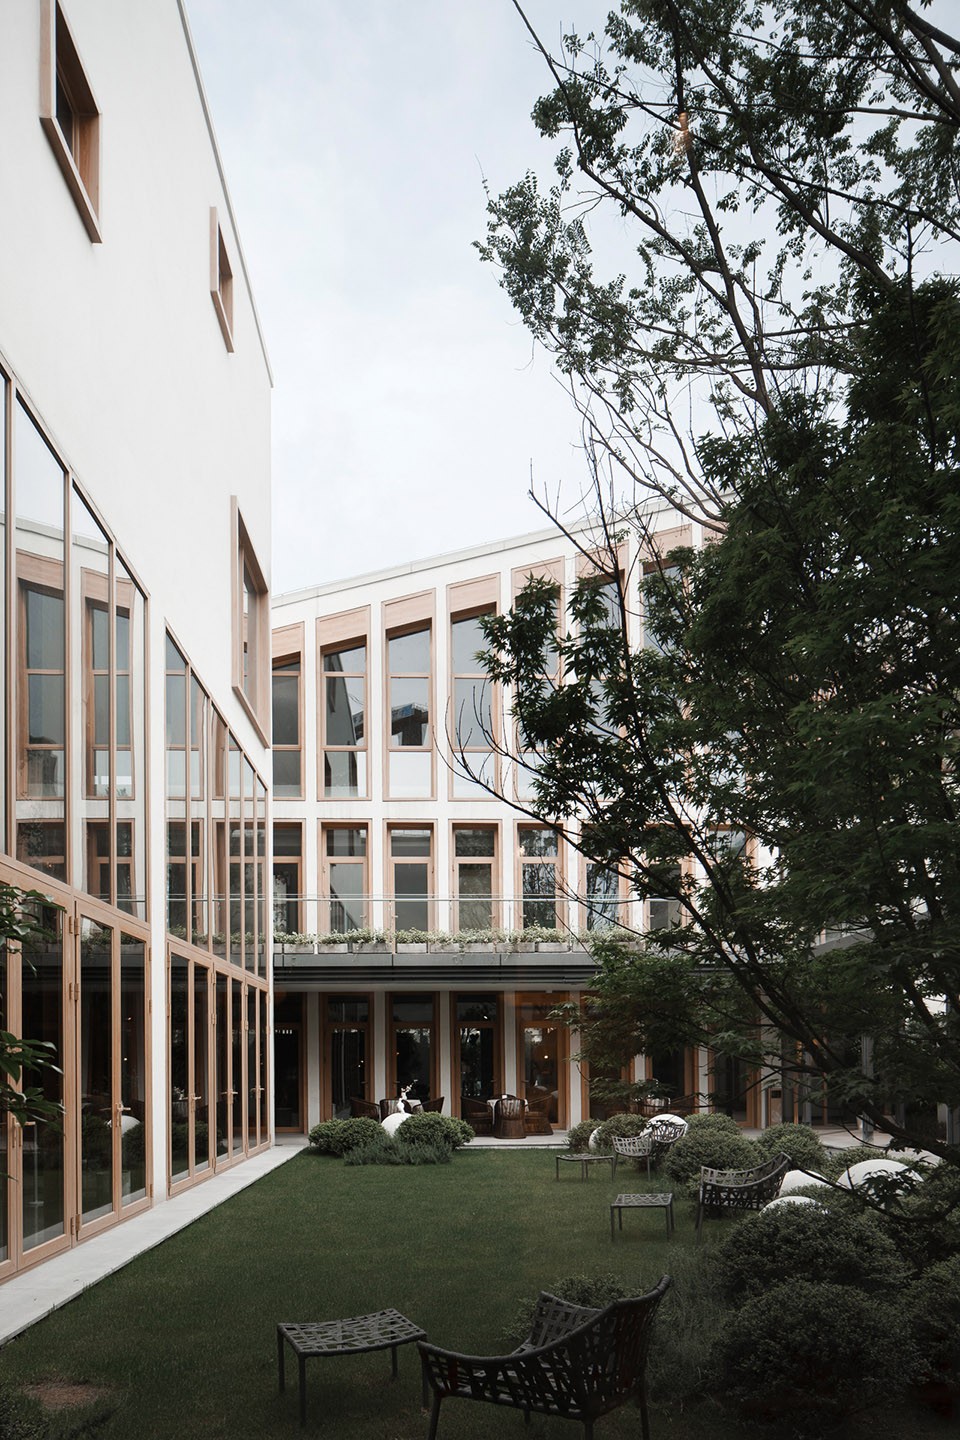
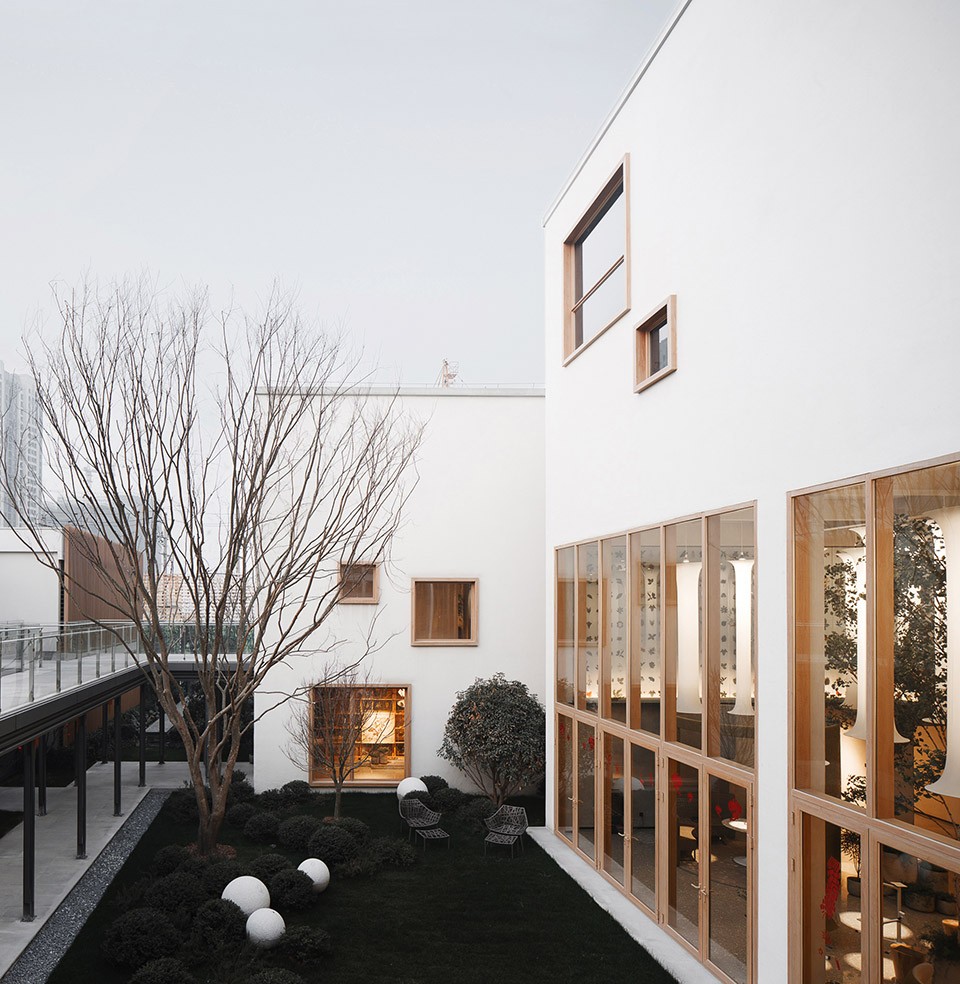
在方案设计初期,建筑以一个简洁U型楔入场地,限定出半围合的庭院空间。形体通过单元化空间组织以及对屋顶的造型处理,营造出别具一格的建筑“群落”。丰富的建筑形态,让人仿佛游走在一个迷你城镇之中,构建了一种轻松愉悦的场所氛围。
Located in the intersection of Fengqi Road and Tanggongju Road in Jianggan District, Hangzhou City and covering an area of 1,200 square meters, the project aims to create a young and vigorous life experience pavilion. For the whole design, designers break through traditional thinking and apply a brand-new concept of spatial layout to connect all the different functional places and define space in the meantime.
In the initial period of conceptual design, the building defines a semi-enclosed courtyard with a simple U-shaped wedged place. Through unit spatial organization and modeling of the roof, the shape creates a unique architectural “community”. Rich architectural forms enable people to wander in a mini-town seemingly and create relaxing and pleasant atmosphere of the place.
单元空间的多种组合Various Combinations of Unit Space
设计师根据场地的特征,采用“减法”的设计手法,对大尺度建筑体量进行单元化切分,生成多样的建筑形态和空间,降低建筑尺度,更好的与场地及周边环境融合。建筑师根据不同的空间形态和尺度去对空间进行功能的定义,并结合半围合空间打造出经典的庭院式空间,利用自然采光及对流风,创造更舒适的空间体验。从使用感受和实际需求两个角度推敲,来营造空间布局和建筑群体组合,从而打造一个文艺范儿的居家环境,与室内的盈盈绿意相得益彰。
According to features of the site, designers adopt the design technique of “subtraction”, divide large-scale architectural volume into units and make a variety of architectural forms and space, and lower architectural scale so that the building can better integrate into the site and the surrounding environment. Based on different spatial forms and scales, architects define functions of space, combine the semi-enclosed space to create to classical courtyard space, and use natural lighting and convection wind to create more comfortable spatial experience. Create spatial layout and architectural group combination in terms of user’s experience and actual demand to create home environment of literary art which adds radiance to each other with the indoor scenery.
功能场所的精细设计Fine Design of Functional Places
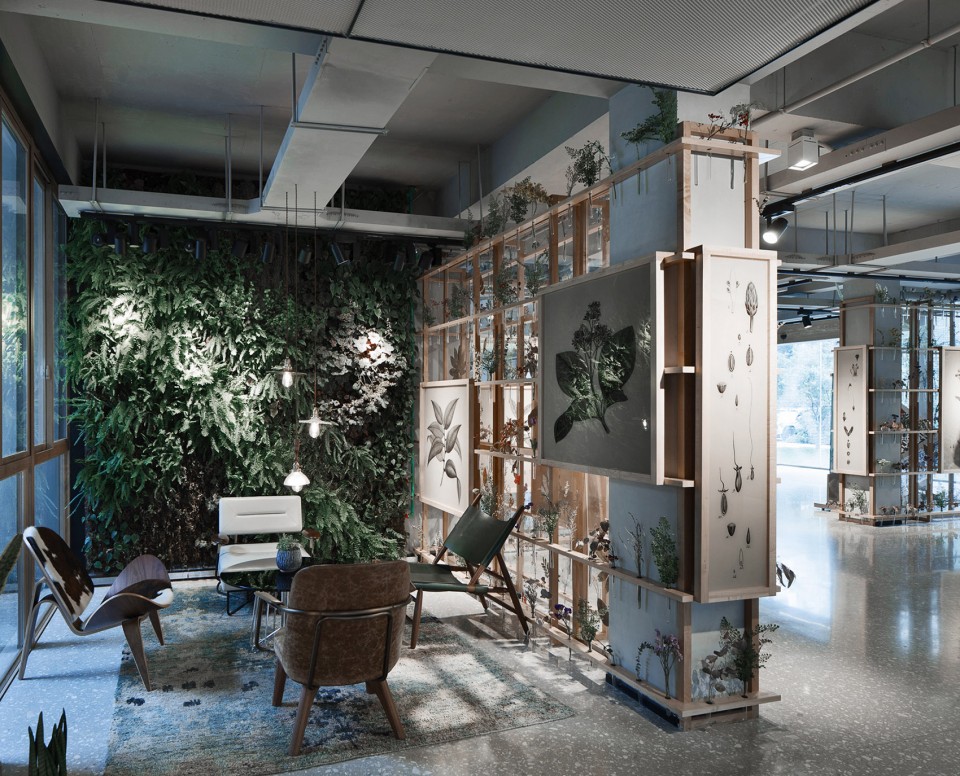
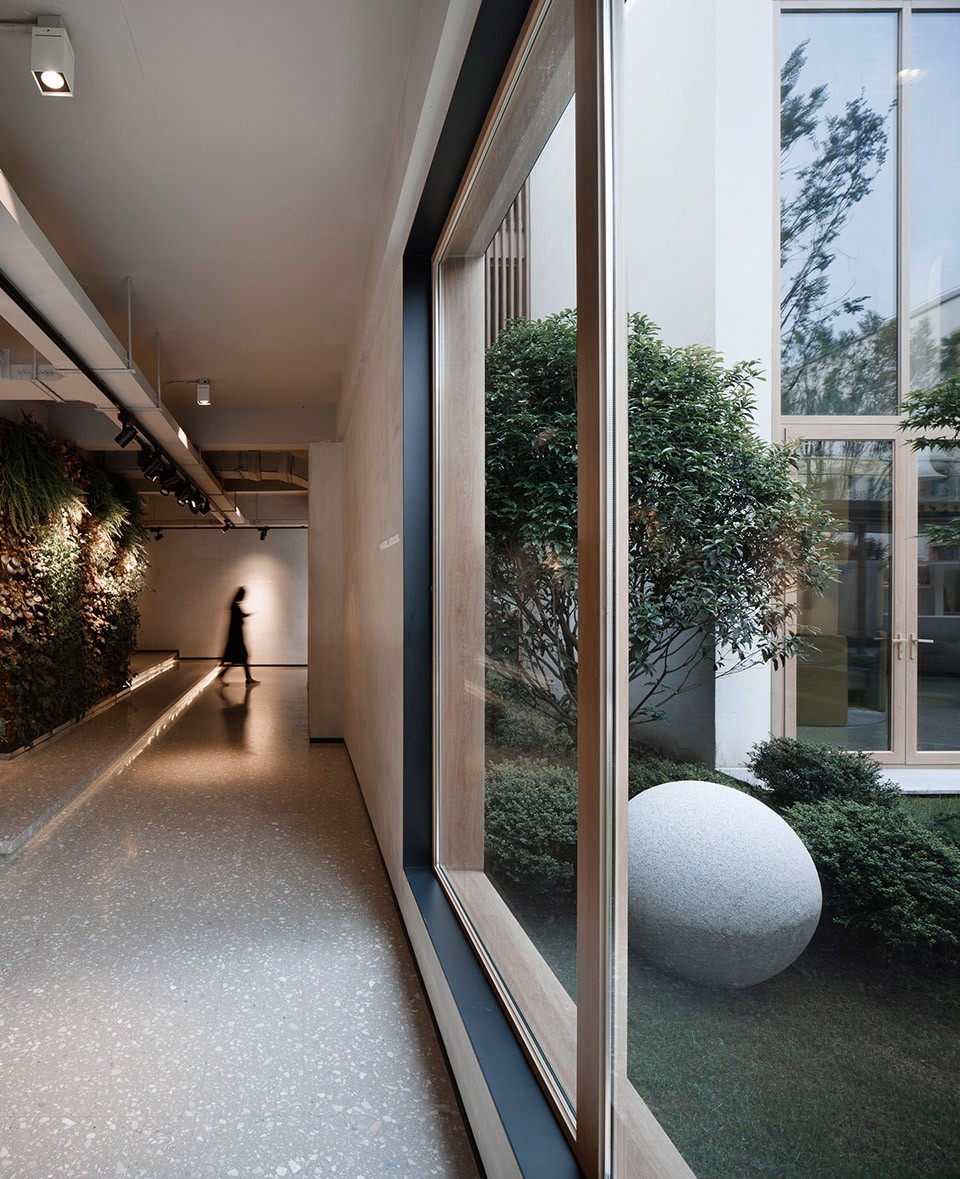
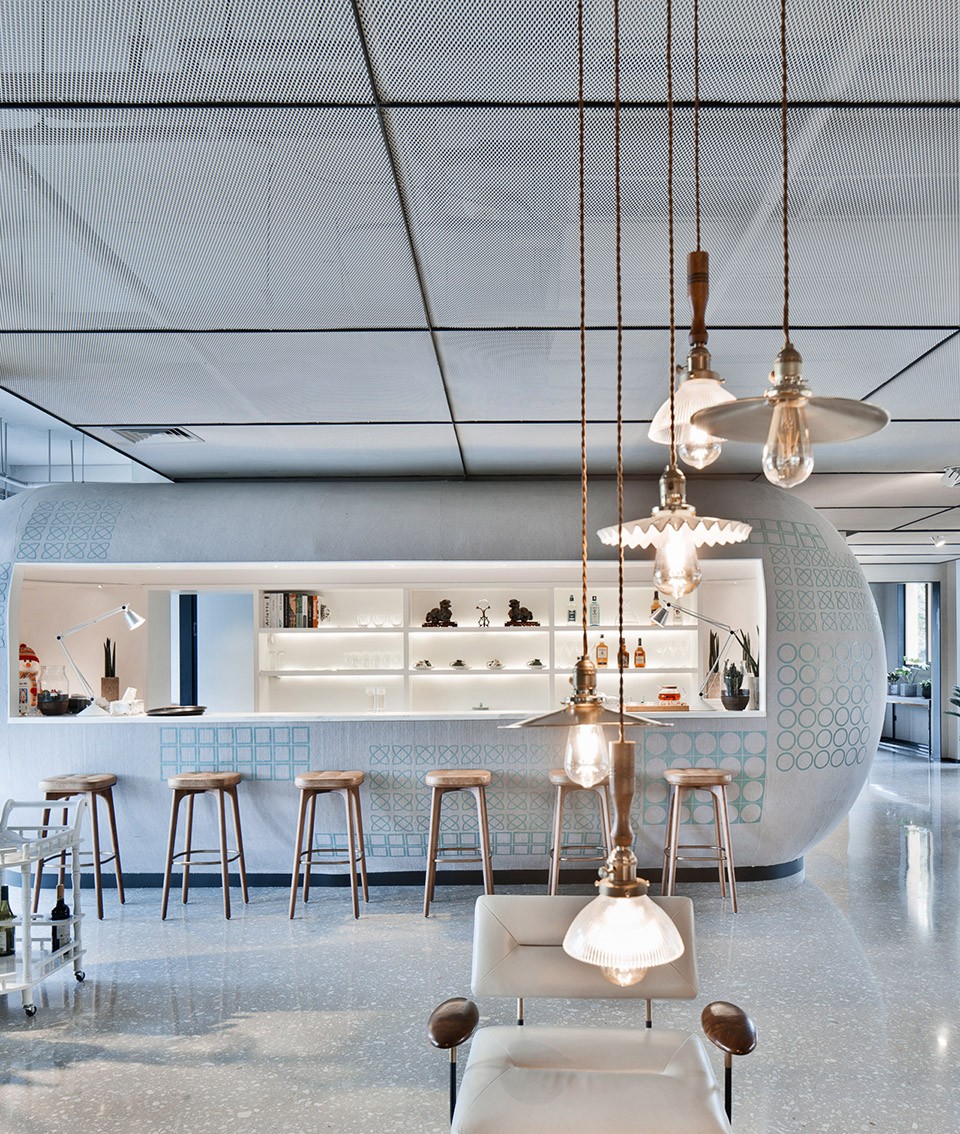
走进“糖果罐子”的内部,仿佛置身绿野仙踪。为了构筑这样一个绿色的梦境,gad请来了内建筑担任室内设计,花艺大师凌宗湧先生担任花艺设计。植物通过盆栽、绿墙、悬吊植栽、绿植屏风、花艺秋千等组合形态组成一道道小品,提升了人们在场景中的视觉体验,更是在细节上也做到了极致。而一个个兼具沙盘、接待区、休息区、洽谈区等功能的大大的“胶囊”,生长在这片绿野仙踪中,为整个体验馆增添了一份天真可爱的童趣。
Walking into “the candy jar”, people’ll find themselves in The Wizard of Oz. To build such a green dreamland, gad has invited IAD for interior design and Mr. Ling Zongyong, a master of floriculture for flower design. Through combination forms such as potted plants, green walls, suspension-type plants, plants as screen and swing of floriculture, plants enhance people’s visual experience in the scene like witty skits, and further pursue perfection in terms of details. Besides, the large “capsules” which serve as the sand table, the reception area, the rest area and the negotiation area etc. grow in The Wizard of Oz and add child interest of innocence and cuteness to the whole experience pavilion.
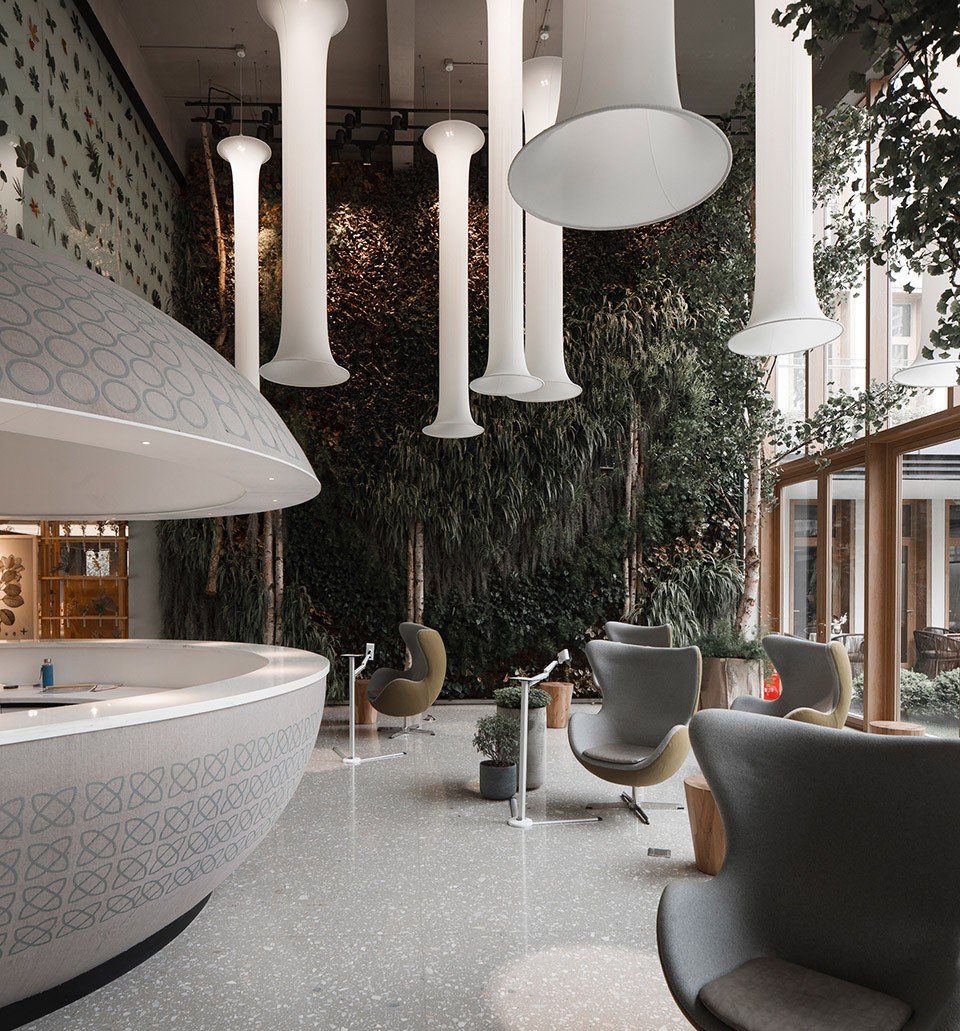
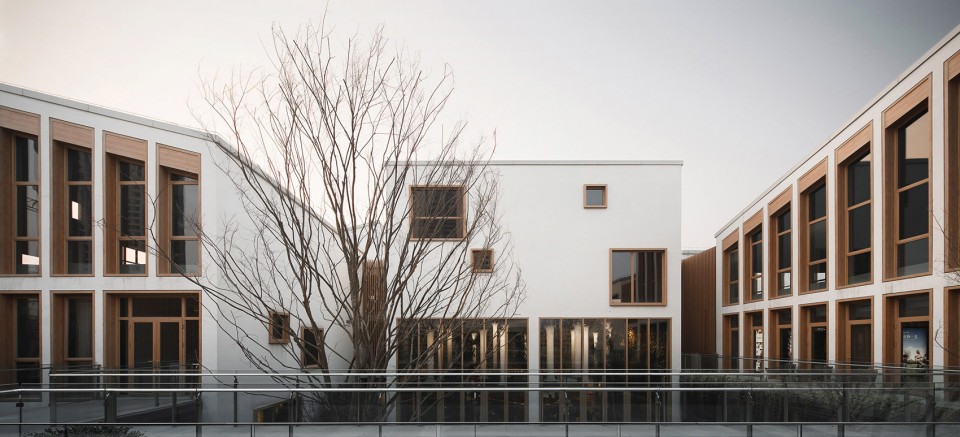
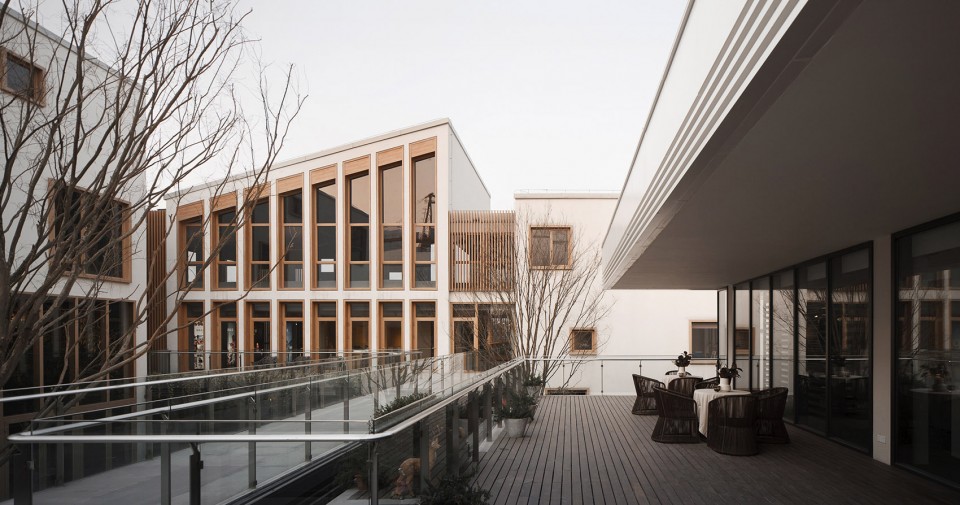
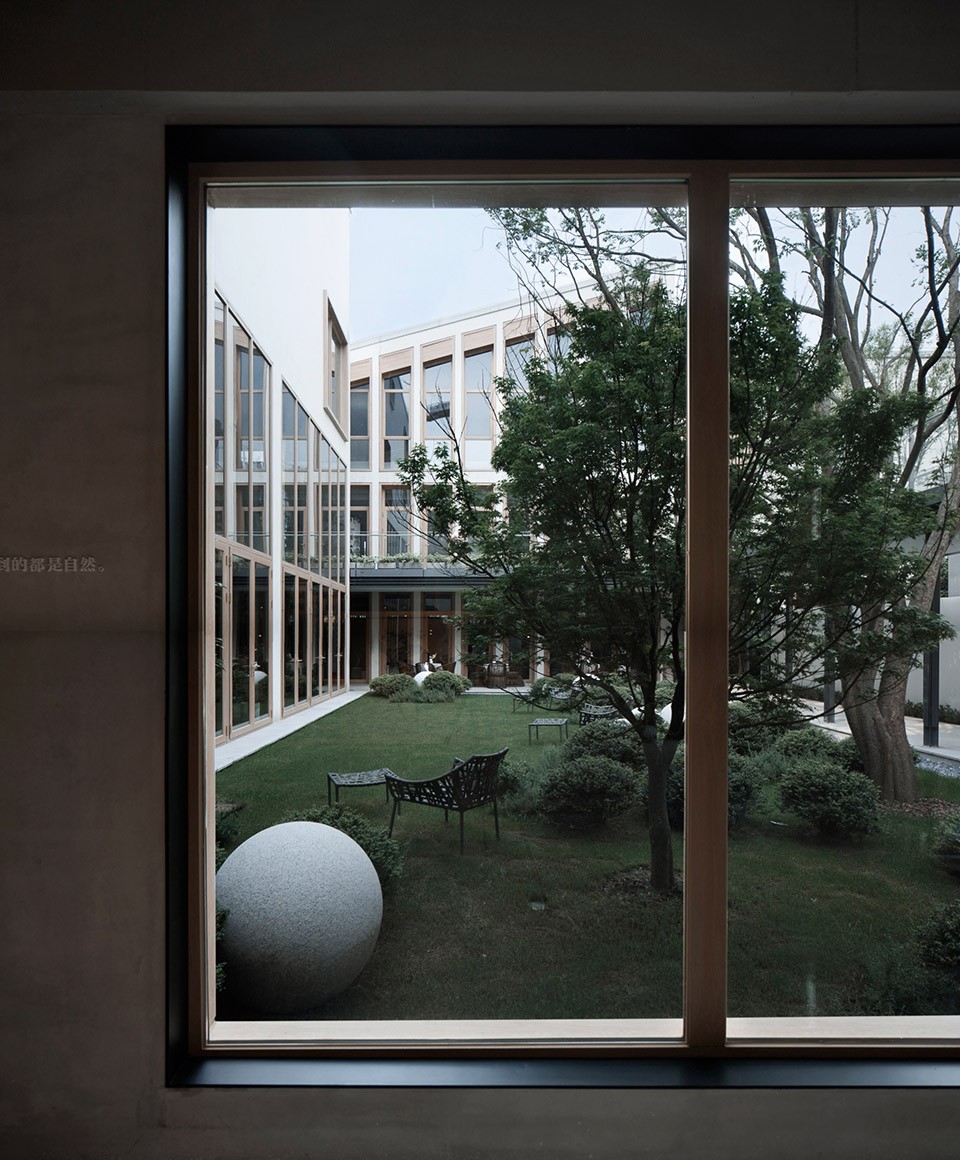
室内的功能空间与室外的庭院空间的自然过渡也是这个项目的特色之一。围合庭院空间的界面运用了大面积的玻璃幕墙,弱化了界限,将人在室内的视野全面打通。使每一个进入生活体验馆的人,第一眼就能看见设计精致、品味优雅的内庭院,实现了室内外空间的延伸和渗透,在有限的地块内创造出了丰富的空间效果。
The natural transition of the indoor functional space and the outdoor courtyard space is one of the features of the project. The interface of enclosed courtyard space adopts large-area glass curtain walls to blur the boundaries and completely expand people’s indoor vision. Therefore, everyone entering the life experience pavilion can see the interior courtyard of exquisite design and elegant taste at first glance. Besides, it achieves expansion and permeation, and creates rich spatial effects in a restricted land parcel.
建筑立面的细致雕琢Refined Details of Architectural Facade
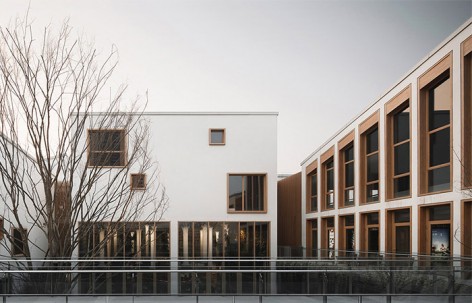
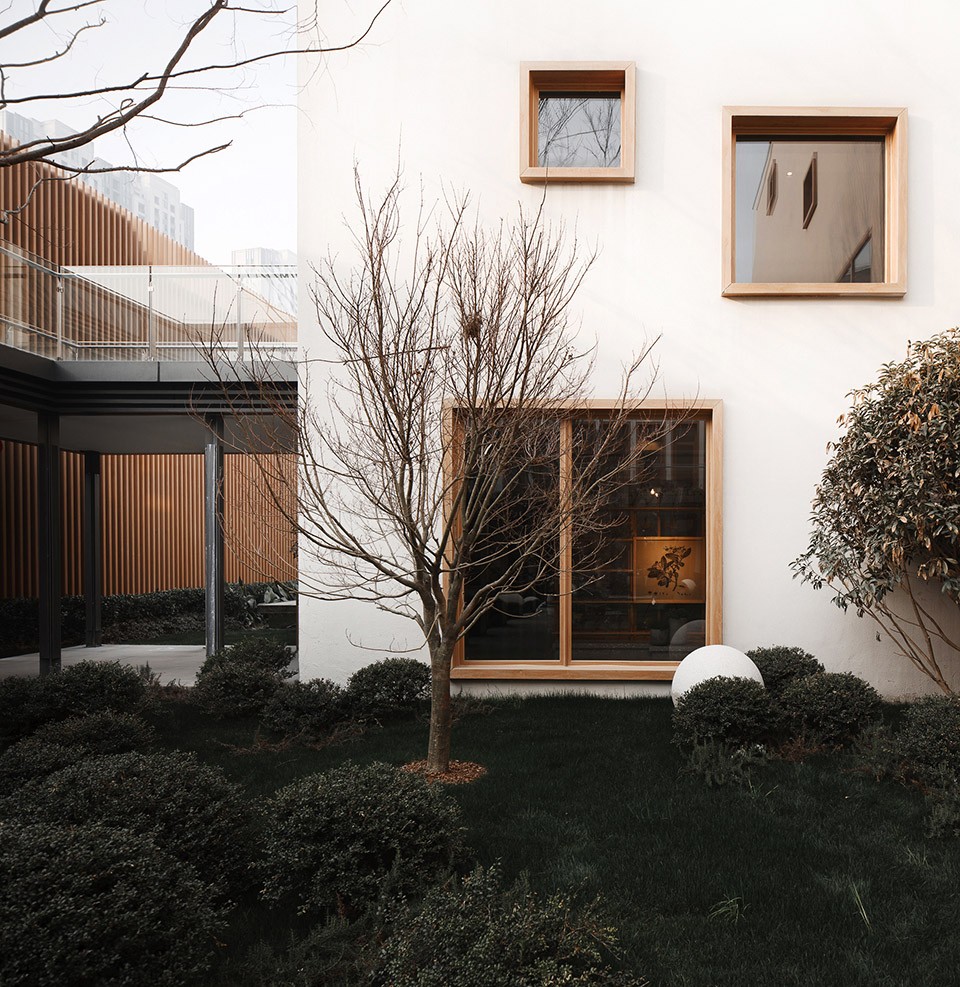
现代的线条语言贯穿了整个设计,同一种语言下,建筑师用不同方式细腻搭配材料,更多的发挥材料本身的属性。建筑整体外立面利用白色涂料和玻璃作为对比,强化建筑体量的纯粹性,简洁而不简单。窗洞口设计中结合了暖色调的木色格栅和窗框,细部雕琢上体现了建筑细腻和亲切感。
The modern line language goes through the whole design. In the same language, architects take different measures to allocate materials in a fine and smooth way and further give play to material properties. The general exterior facade of the building makes a contrast of white paint and glass, and strengthens pureness of the architectural volume, which is concise but not simple. The design of windows and openings combines warm-toned wooden grating and window frame while the refined details show that the building is fine, smooth and amiable.
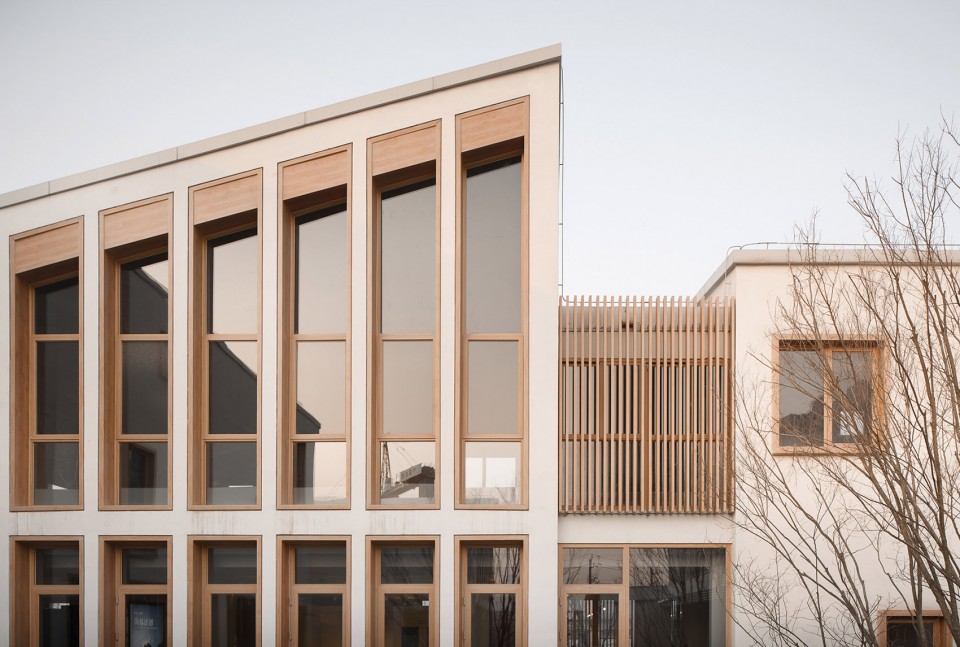
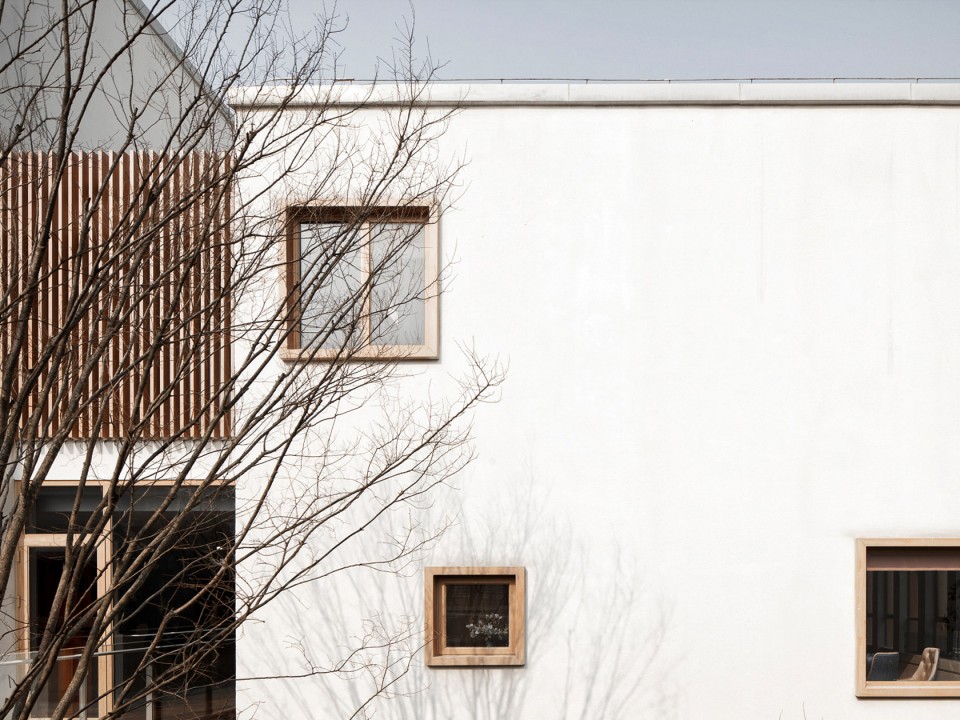
窗洞口大小的设计也别具匠心,阳光会随时间在室内投下丰富的投影,使空间富于变化。而开窗的位置也结合了室内功能的使用,将窗台高度设置较低,令人俯身坐下时,与庭院的满园春色只有一步之遥。
Design of the sizes of windows and openings shows ingenuity. Sunlight casts rich shadows in the room as time goes by and makes the space full of changes. The location of windows and openings also combines the use of the indoor function. The windowsill is relatively low so that people can get close to beautiful scenery in the courtyard when they sit down.
结语Conclusion
为了营造这个年轻活力的场所空间,gad进行了一次挑战,对于建筑比例、形体关系、立面材料进行了细致的设计和把控。设计师利用多种的空间组合模式营造了丰富的场所体验感;结合简洁现代的建筑立面形象创造出建筑的纯粹感和亲和力。gad在这次设计中的跳脱了传统意义的设计手法,重新定义了售楼处,努力营造属于自身的空间性格:优雅与童真,纯粹与精致。
To create the young and vigorous space, gad has taken a challenge and carried out detailed design and control of architectural proportion, shape relations and facade materials. Designers adopt various kinds of spatial combination modes to create rich experience of the place; the concise and modern architectural facade image is combined to create pureness and affinity of the building. In the design, gad breaks through the traditional design technique, redefines the sales office, and makes efforts in creating spatial characteristics of the building: elegance and innocence, pureness and delicacy.
项目:留香园生活体验馆 Project: Liuxiang Garden Life Experience Pavilion
年份:2016 Year: 2016
地点:中国,杭州 Location: Hangzhou, China
状态:建成 Condition: Completed
类型:公建 Type: Public building
功能:商业 Function: Commerce
规模:3463㎡ Scale: 3,463㎡
建设单位:杭州安景置业有限公司 Construction unit: Hangzhou Anjing Real Estate Co., Ltd.
室内设计:内建筑 Interior design: IAD
设计团队:gad绿城设计 Design team: gad
照片:gad Photo: gad
MORE: gad绿城设计 gad , 更多关于他们:gad on gooood









我想问问这个木头是怎么防腐处理的?
木纹铝板
有防火防腐涂料
金地风华系
好喜欢这种一个个的小盒子的感觉
哇
很干净、纯粹的设计
矮油,不错哦!咋一看还以为是国外的项目呢,做的如此不流俗,好难得哦
囧,PS有點失真了,綠化都變黑色了
胶片可以拍出这样的效果,七月蛮多项目也是这样的
有次路过,还以为是绿城售楼处,原来是升级版的体验馆了
清爽~
很日本的感觉,不过只有售楼处而不是独立住宅本身,总是让人感觉隔靴搔痒。不过这也是国情所限。
风格只是方法论,不能因为风格限制想要表达的内容
只是感觉创造这样的空间只不过是售楼处最终卖的仍然是小区楼,有所感叹罢了。现在国内情况,没有选择的余地,同时也没有独立住宅所催生的建房设计市场。
作为公建第一印象,应该就要有这种清爽的感觉。我认为一个售楼处让人觉得舒服的话,那么它卖的楼应该也能差不多跟上这个调子。除非是二撇子的开发商吧 :p
哈哈哈,你说的没错,不过我要表达的其实是国内基本么有像样的个人拿地个人建房的住宅的现状,而建筑师也只能在售楼处来发挥创意的现实,并且希望未来会有所改变的期望。
宜人的立面色彩
这是很冷静的东西嘛,哪来的童趣了
清爽
这个看着舒服!!!!