来自DVVD Architects对gooood的分享。更多关于:DVVD Architects on gooood。
Appreciation towards DVVD Architects for providing the following description:
冲击2024年夏季奥运会的又一助力 fresh impetus in the run-up to the 2024 summer Olympics

位于巴黎第十二区,法国最大的室内体育/演艺会场贝尔西体育馆Palais Omnisports de Paris-Bercy (POPB)建于1984年,是当时巴黎东部地区城市开发的重要组成项目。不远处的巴黎里昂车站、RER快速轨道系统,地铁,右岸快速路和Périphérique大道则为使用者提供了便利而多样化的到达方式。落成后的建筑迅速取代了其前身的Vel d’Hiv体育场,成为了巴黎文化生活的重要组成部分。这个由蓝色金属网架结构、巨型草坡和金字塔形体量组成的建筑独树一帜,在巴黎的城市肌理中留下了浓墨重彩的一笔,也给因各类顶级赛事、表演而到来的参观者留下了极其深刻的印象。无论是快速帆板还是赛车,麦当娜演唱会抑或特技滑雪,对贝尔西体育馆来说都不在话下,强大的赛事承办能力也让其享誉全球,成为了行业标杆。然而,伴随着时代的发展以及三十余年的高频使用,日渐老化和过时的场馆设施让其不再能满足当下赛事组织者和观众的要求。为了重归世界前列,增强其承办能力,为表演方和观演方创造舒适的环境,一次全面的改造势在必行。正如体育馆的新任总经理Julien Colette所言:“贝尔西体育馆将迎来重生,这座现代的、革新性的会场会提升每一位观众的观演体验。” 2011年,DVVD事务所通过公开招标,成为这个无论从技术、功能还是品质跨度上都雄心勃勃的项目的负责人。怀着对旧有建筑和历史的尊重,改造后的建筑-雅高酒店竞技场馆,将成为巴黎冲击2024年夏季奥运会的又一助力。
▽ 改造前,before renovation/改造后, after renovation
The largest venue for concerts, shows and sports events in France, the Palais Omnisports de Paris-Bercy (POPB) was opened in February 1984, in the 12th arrondissement of the capital. At that time, it formed part of a major urban development project for eastern Paris, which was already exceptionally well-served (thanks to the proximity of the Gare de Lyon, the RER rapid transit system, the Métro, the Right Bank expressway and the Boulevard Périphérique). Designed by the architectural team of Andrault, Parat, Prouvé and Guvan to replace the Vel d’Hiv stadium, it rapidly became a key venue in the cultural life of Paris. Its blue metallic web structure, its sloping lawns and its bold pyramidal design made a strong imprint upon the panorama of the city and captured the imagination of the public, who thronged there to attend the performances of leading signers or sports stars. From funboarding to stock car racing, from Madonna concerts to acrobatic ski-ing, this venue already enjoys a globally unique multi-purpose capability, which has made its reputation. However, after three decades of intensive use, the venue is no longer consistent with the practices and requirements of organizers and spectators in the 21st century. Renovation was therefore needed to bring the venue up to the level of the greatest arenas in the world, whether in terms of the hosting of events, the comfort of users or performances. As Julien Colette, the new General Manager of the facility puts it: “The objective was the rebirth of the Bercy stadium as a modern and innovative arena, highly focused on the quality of the visitor experience for all its audiences”. An ambitious programme, in technical, functional and upgrading terms, was formulated by the DVVD architecture, design & engineering agency, selected in 2011 by a tendering procedure organized by the POPB operating company. This was a salutary intervention, conducted with respect for the history of the existing structure, and delivering fresh impetus and new prospects in the run-up to the 2024 summer Olympics.
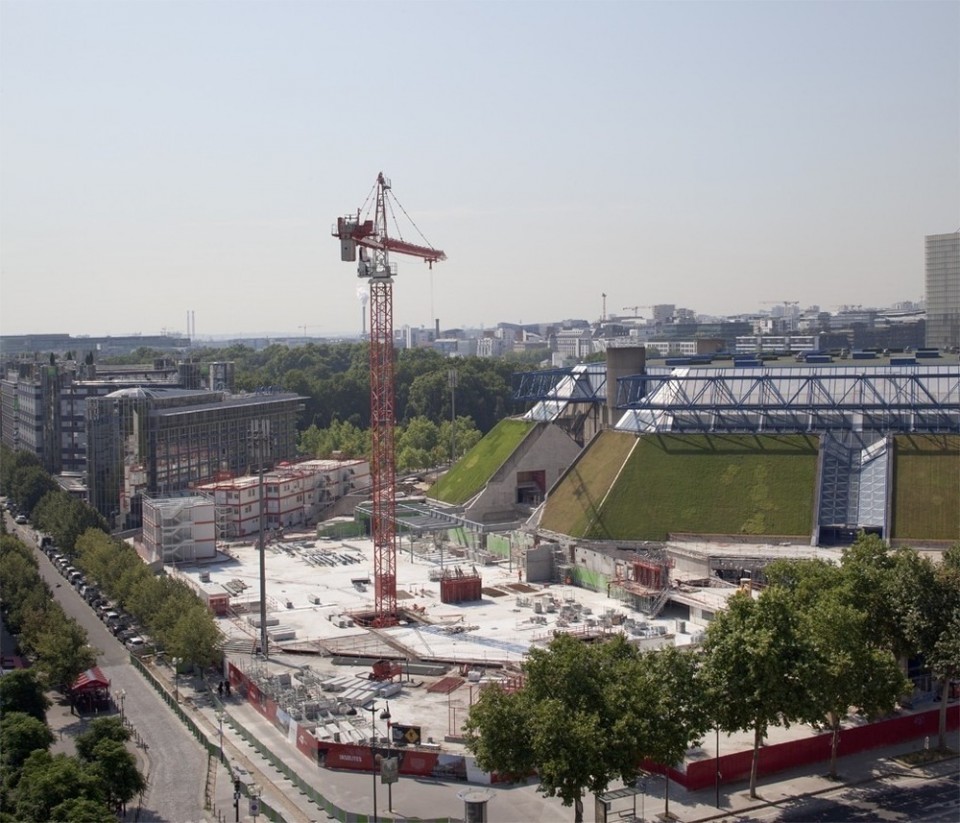
▽ 施工阶段,construction phase
▽ 建筑空间示意图,programme
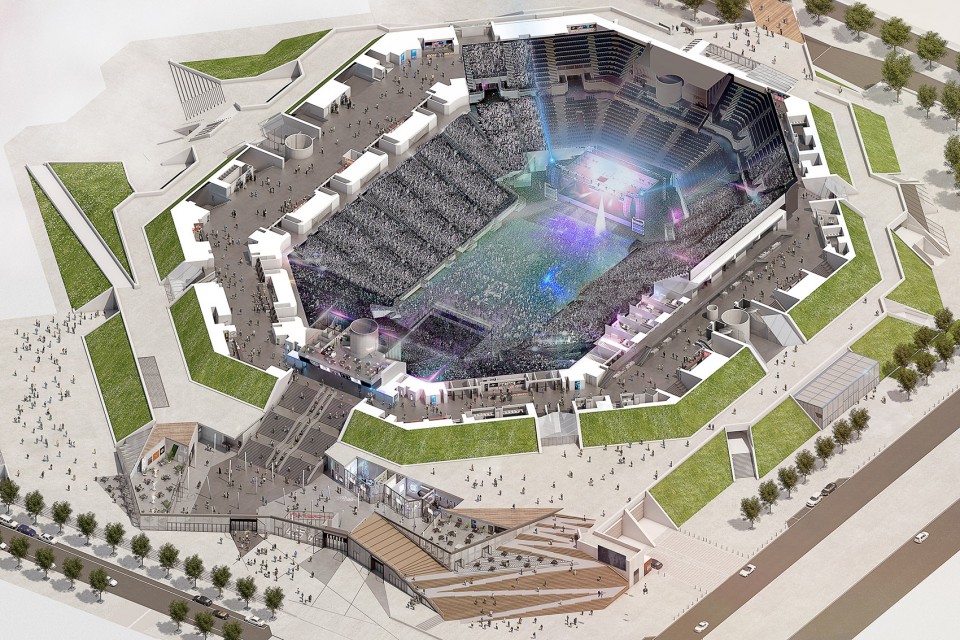
▽ 热闹非凡的场馆,dynamic arena
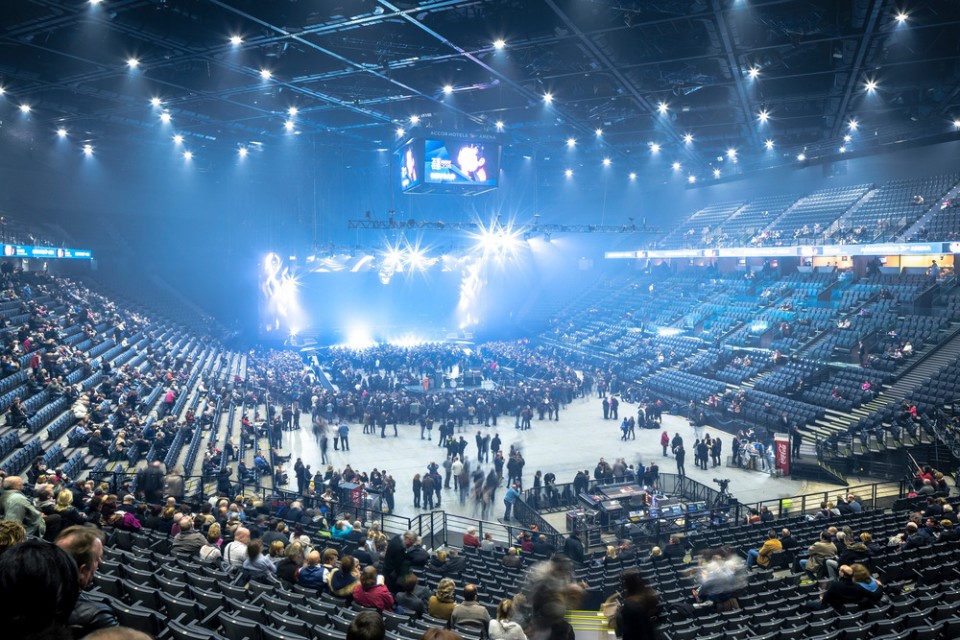
公众参与,向城市开放的公共场馆 Bringing the arena closer to its public, and opening it up to the city
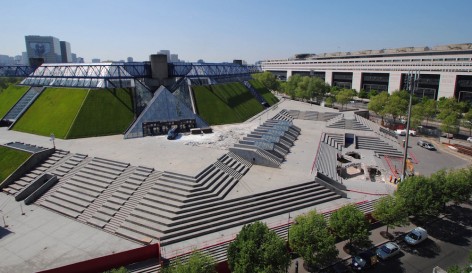
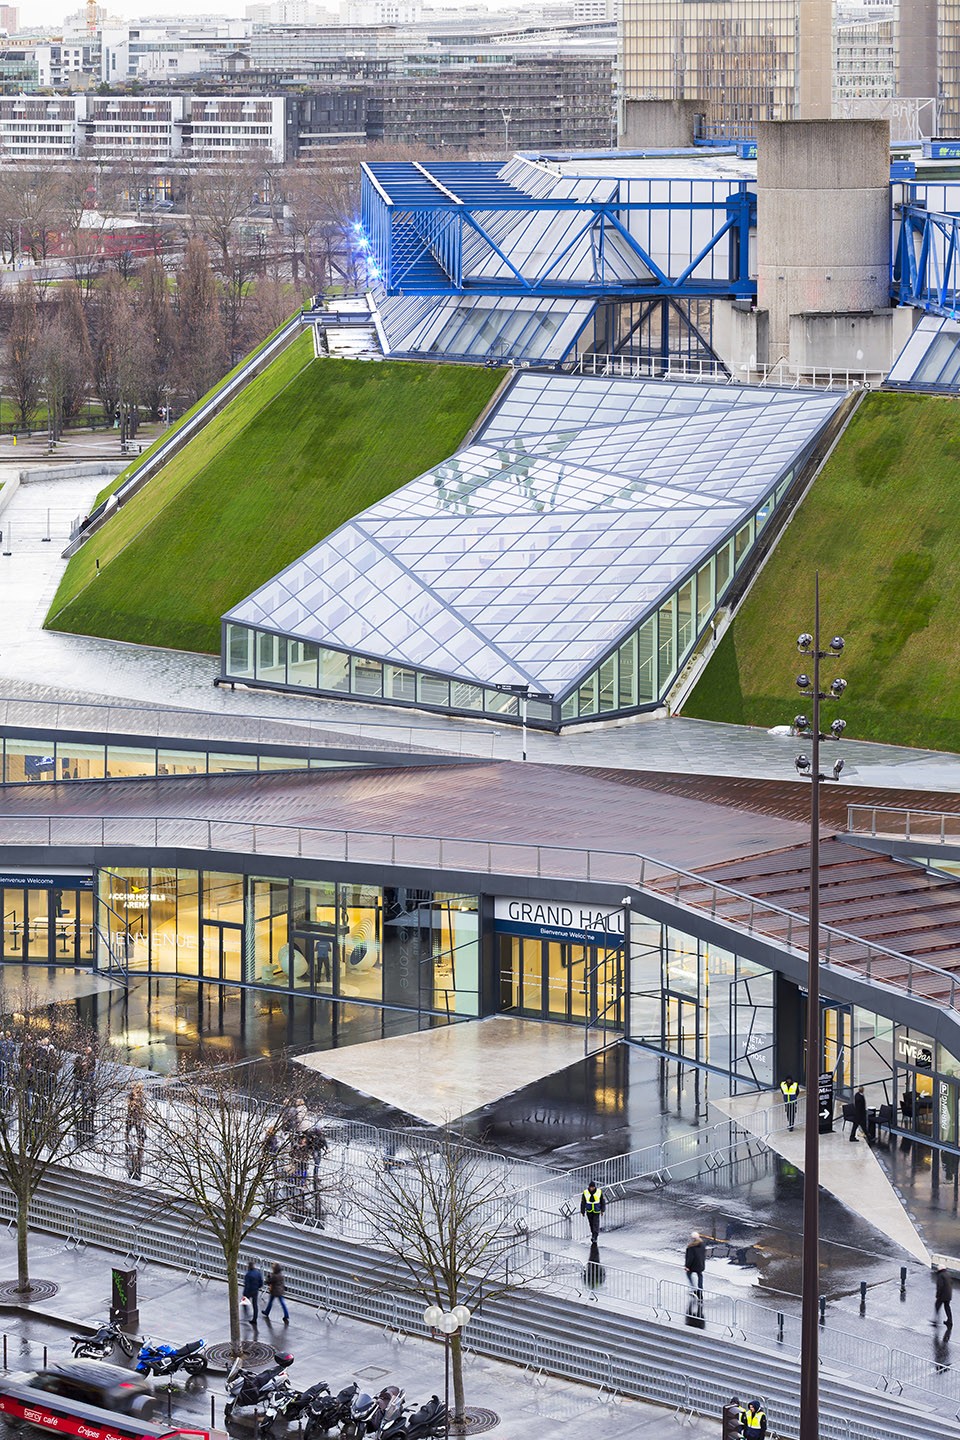
DVVD事务通过改造建筑与场地的交接模式,改变了POPB的固有形象:一座与城市环境脱节,道路系统指向不明确,且不鼓励公众参与的内向型建筑。似乎永无止境,高不可攀的巨型花岗岩台阶以及高层停车场被拆除,取而代之的2500平方米广场成为了面向城市的公共空间,填补了主会场与街道之间的空白。位于其下的入口大厅则是主会场与城市间的过渡,让前来观演的人们能在演出开始前于室内短暂停留、等候。设计巧妙的堆叠储物系统让观演平台的可拆除座椅得以就地存放,解放了建筑外侧的储物空间,让其能改被转化为90个停车场地。纵使经过了包括VIP入口、塞纳河一侧玻璃天幕、公园侧走道、溜冰场入口以及媒体入口等一系列的改造,独特的金属网格结构和巨大草坡仍让建筑从巴黎起伏的天际线中脱颖而出。
The DVVD agency faced a challenge: changing the image of the old POPB, frequently perceived as an inward-looking facility, substantially unconnected to its surroundings, with confusing access routes and little encouragement for public appropriation. By redefining its attachment to the ground, the architects have created a new perspective: the interminable granite stairways and the high-level car parks on the Rue de Bercy have made way for 2,500 m2 concourse, which bridges the gap between the concert hall and the street, and provides an opening onto the city. Backing onto the existing structure, this lobby space serves as a linking structure, allowing the public to meet “under shelter” before the show. The 90 parking places replaced have been recreated in the former storage spaces, previously reserved for the retractable terraced seating, which can now be stored in the concert hall, thanks to an ingenious system of stacking drawers. While the renovated pedestal structure is punctuated by a number of modifications, including the VIP entrance, the glass canopy on the River Seine side, the walkway on the park side, the ice rink entrance and the press entrance, the project retains the strong identity of the building which, with its metal web structure or its sloping lawns, forms a distinctive feature of the Parisian skyline.
▽ 建筑外观, external view
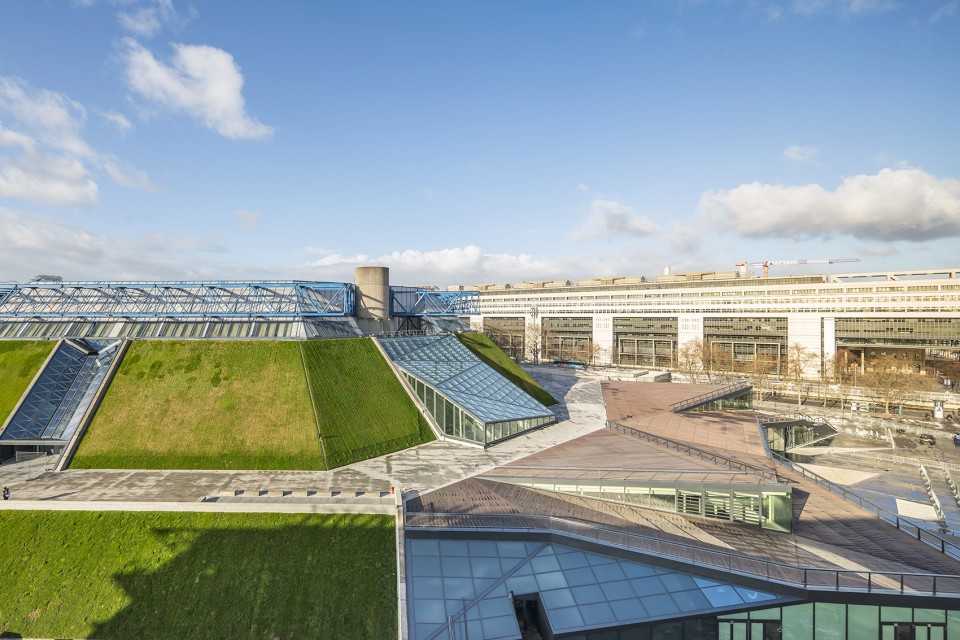
服务于社区的建筑 A generous architecture for the neighbourhood
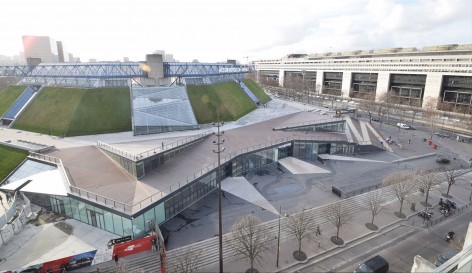
面朝贝尔西大街和塞纳河畔的建筑入口开敞而明亮,仿佛在邀请着过往路人入内探索参观。而在建筑内部,由木材、钢结构和玻璃打造的接待空间则提供了与外部截然不同的氛围。通透的玻璃幕墙让这片短暂会面、交流的空间也拥有了极其良好的视野范围。全天侯向公众开放的接待空间让建筑逐步转变为公众生活方式的一部分,而不仅仅是一个纯粹的功能性空间。这里生机勃勃、环境舒适、众多的酒吧、餐厅和商业空间吸引了无数的回头客。而面对贝尔西大街,微微后退于高速路的公共广场,则成为了整个地区公共空间的崭新门面,也渐渐改变着当地居民的生活习惯。而或在阳光之下阅读,或与三两好友聊天聚会,或是教导小孩子学习骑车,向公众开放的屋顶平台成为了当地居民闲暇时的好去处。延绵的缓坡为行动不便的居民消除了障碍,让他们得以成为社区生活的一部分。而横跨道路的Simone de Beauvoir步行桥则将建筑与邻近的公园和图书馆相连。这座经过改造而成的雅高酒店竞技场馆成为了提升人们幸福感、自由开放的休闲去处,而不仅仅是单纯的表演场馆。
▽ 蓝色的构架和倾斜的草坡、玻璃屋面在夜色中分外耀眼,evening view of the building
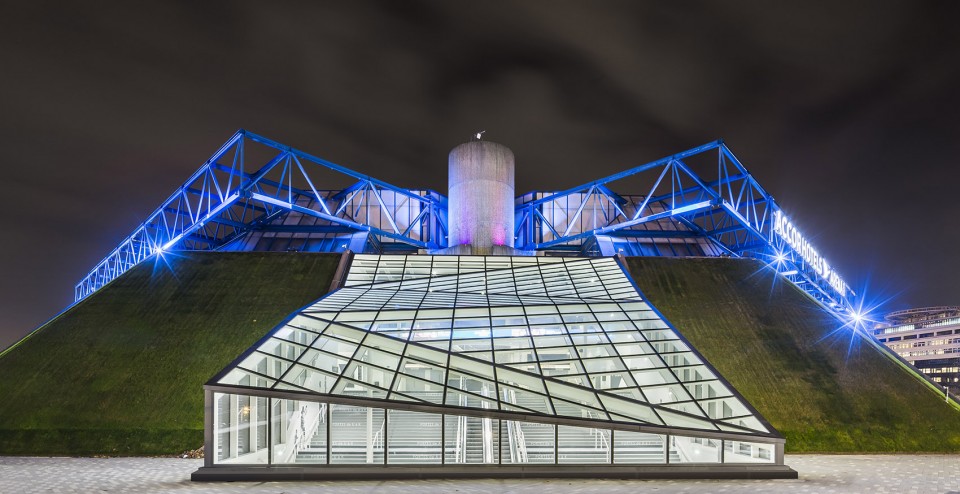
With its street level opening onto the Rue de Bercy and the Seine, the arena consequently radiates a near-intuitive invitation to discovery. On the interior, new reception areas, constructed of timber, structural steelwork and glass, as if to mark the boundary with the existing structure of lawns and concrete, provide spaces for meeting and conversation, as well as providing a clear view through to the concert hall. These spaces are accessible to the public (ticket-holders or otherwise) throughout the day, serving the new intent of performance venues, which are endeavouring to transform themselves into genuine living spaces, beyond the scope of events themselves. Here, the convivial and elegant atmosphere, together with the abundant provision of bars, restaurants or dedicated spaces for commercial partners, inevitably generate the incentive for a return visit. The concourse on the Rue de Bercy, slightly set back from the highway, defines the frontal boundary of a new public space, which fundamentally changes the face of this district and the habits of local residents. Along similar lines, the inclined roof spaces, accessible to all, are becoming a favourite spot for relaxation, reading in yathe sunshine, talking with friends or even learning to ride a bike. Their gentle incline incorporates a ramp which is accessible to persons with reduced mobility, while a pedestrian overpass connects this new walking space to the Parc de Bercy, creating a continuous link between the Rue de Bercy, the Parc de Bercy and the municipal library via the Simone de Beauvoir footbridge. The AccorHotels Arena has therefore been transformed into a fully-fledged urban interchange, where well-being, ease of access and sociability are just as important as sound quality.
▽ 面朝贝尔西大街建筑入口开敞而明亮,street level opening onto the Rue de Bercy
去繁留简增强功能 Simplification enhances functionality
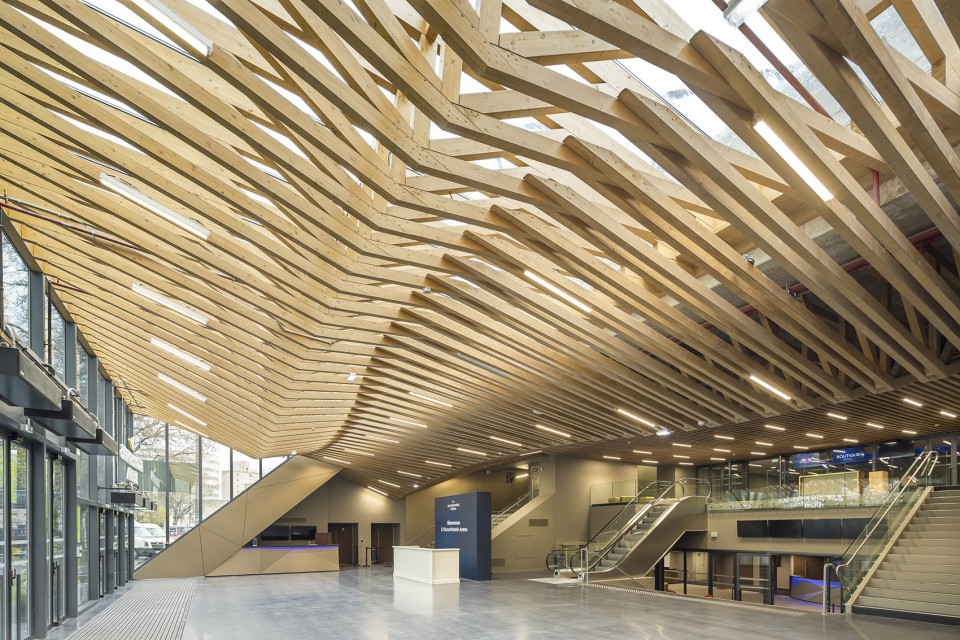
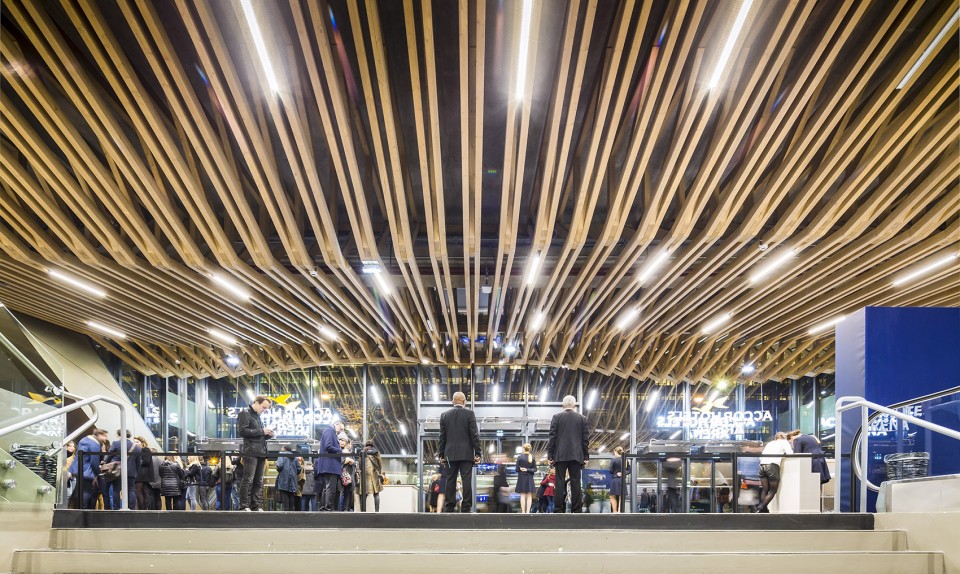
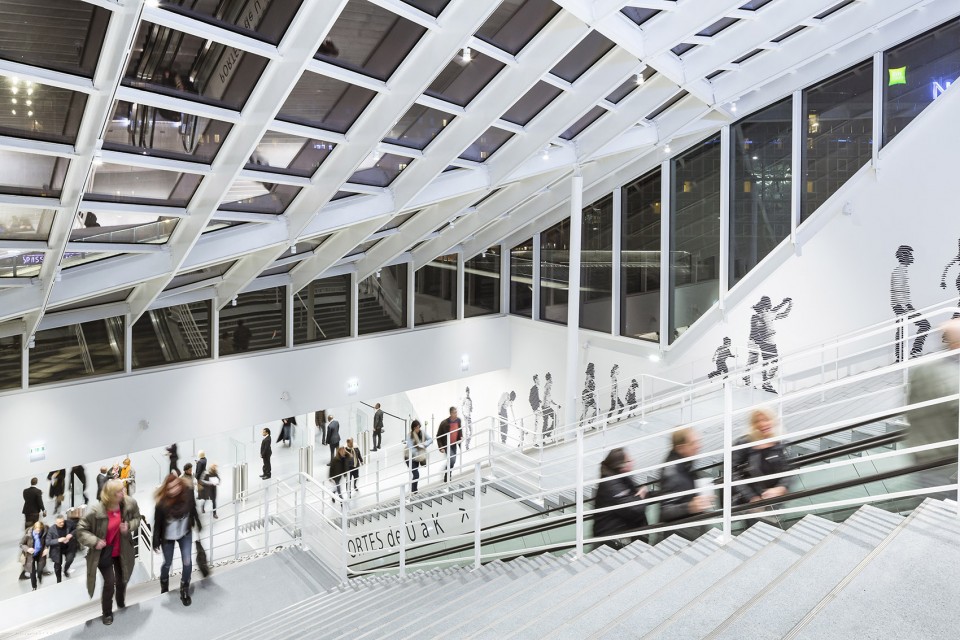
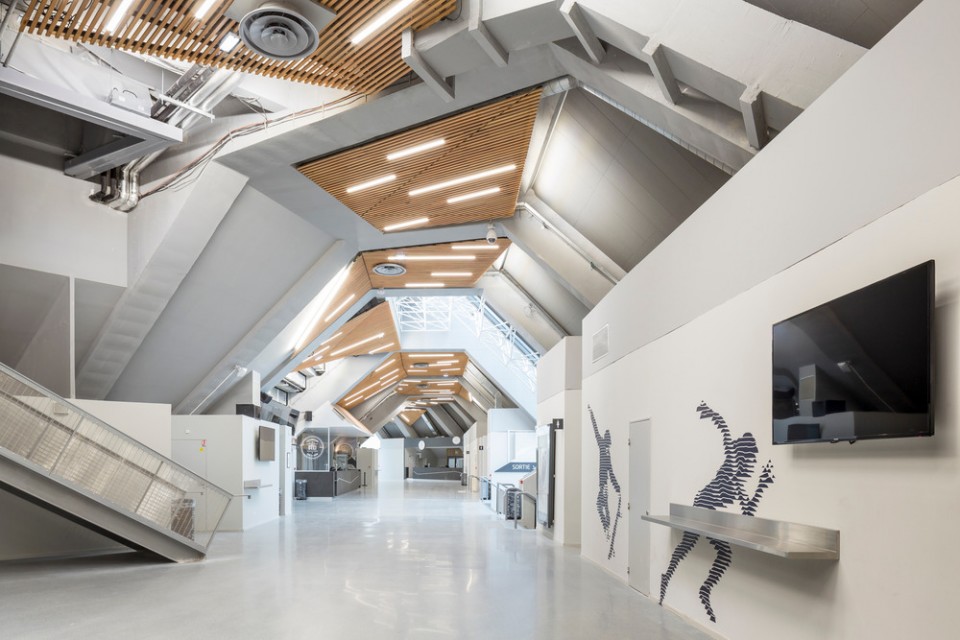
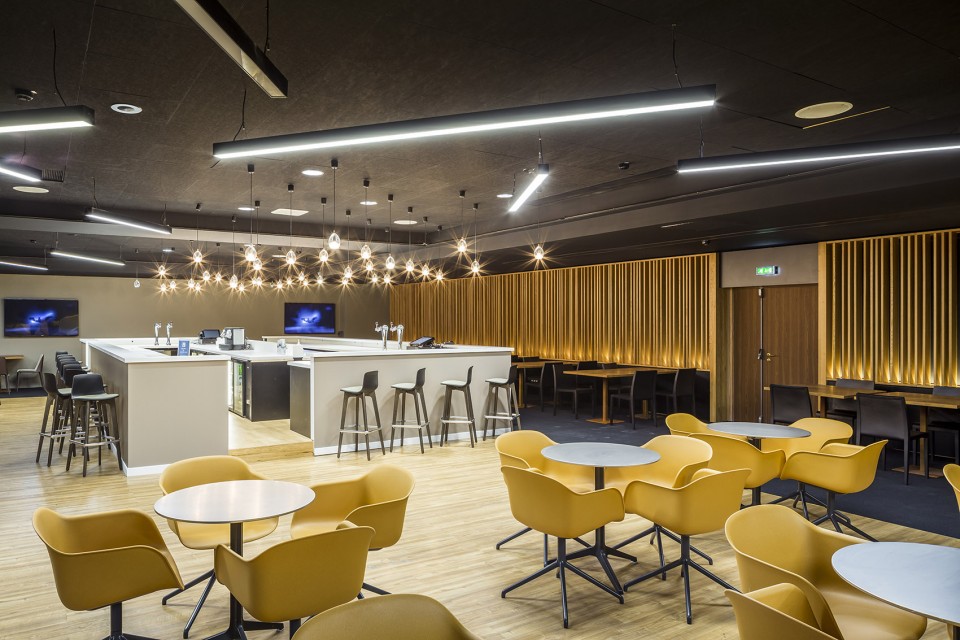
接待空间的室内设计反映了建筑倾斜的屋顶结构,以木条结构构筑而成的天花吊顶强化了其动感,封闭的空间内的水平流畅线条力度十足。大厅沐浴在阳光下,玻璃顶盖重新诠释了金属网状结构的布局,并且给视野中的天空定义了边框。从楼梯和通往长廊的扶梯上可以看到室外倾斜的草坪。原本毫无魅力并不便捷的步行长廊,现在已变得规整且极具功能性。它通过木质的包覆和富有动感且精致的标识,完美地反映出时代感。建筑为前来观赛的观众提供了十四个主题酒吧。在大厅中, 混凝土的坚硬,木材的暖色调,以及铜和金的金属反光传达出整个场所的色调与气氛。同样的色彩组合也出现在贝尔西大道一侧的VIP专属通道,以及在整个结构中具有雕塑感的玻璃顶盖所装饰的天花板。
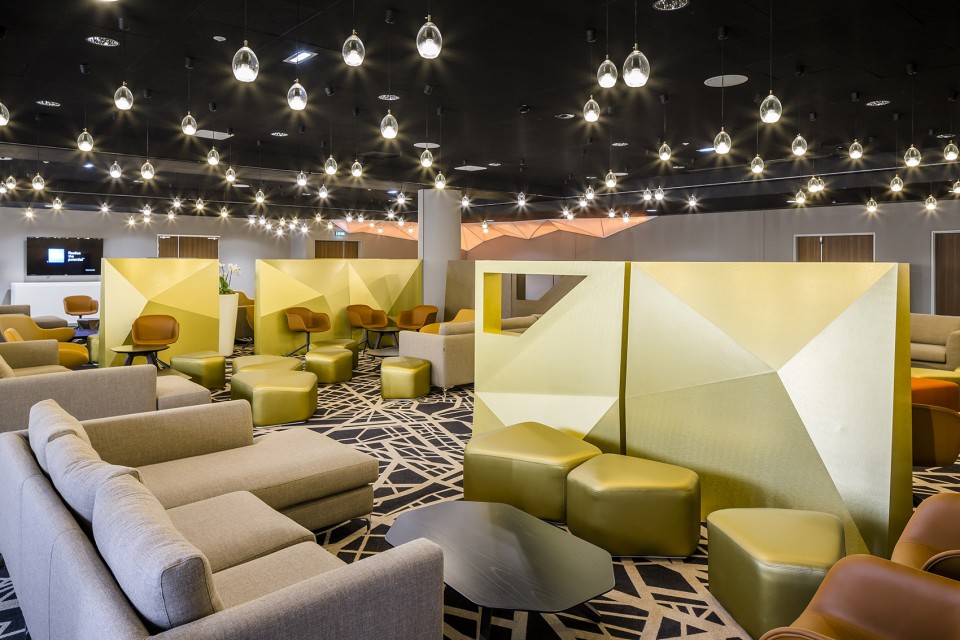
The sloping roof outlines are reflected on the interior of the reception space, reinforced by false ceilings of timber lath construction, the horizontal structure of which emphasizes the lines of force generated by the enclosed space. The concourse is bathed in light, thanks to the glazed canopies which reinterpret the layout of the metal web structure and, in places, frame astonishing views of the sky and the sloping lawns, which can also be seen from the stairways and escalators leading to the new gallery. The latter, previously a charmless and inconvenient pedestrian area, is now rational and ultra-functional. It reflects the times perfectly, with its timber cladding and its dynamic and sophisticated signage. For the entertainment of spectators, this structure is punctuated by fourteen themed bars. Here, as in the concourse, the tonality and ambiance of the premises are delivered by materials: the mineral quality of concrete, the warmth of timber, and the brilliance of copper and gold. On the Boulevard de Bercy, the special VIP entrance reproduces these colour schemes, in this case with a ceiling enlivened by a glass canopy, which becomes sculptural in its structural form.
▽ 极富动感的接待空间,reception space
▽ 通往主会场的大台阶,staircase to the main hall
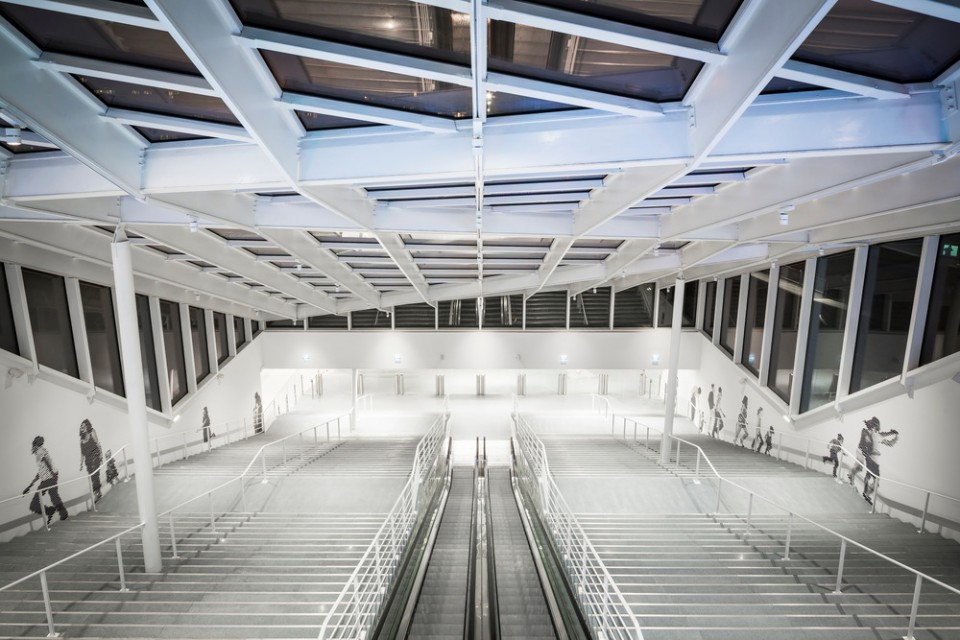
▽ 规整而极具功能性的步行长廊,rational and ultra-functional gallery
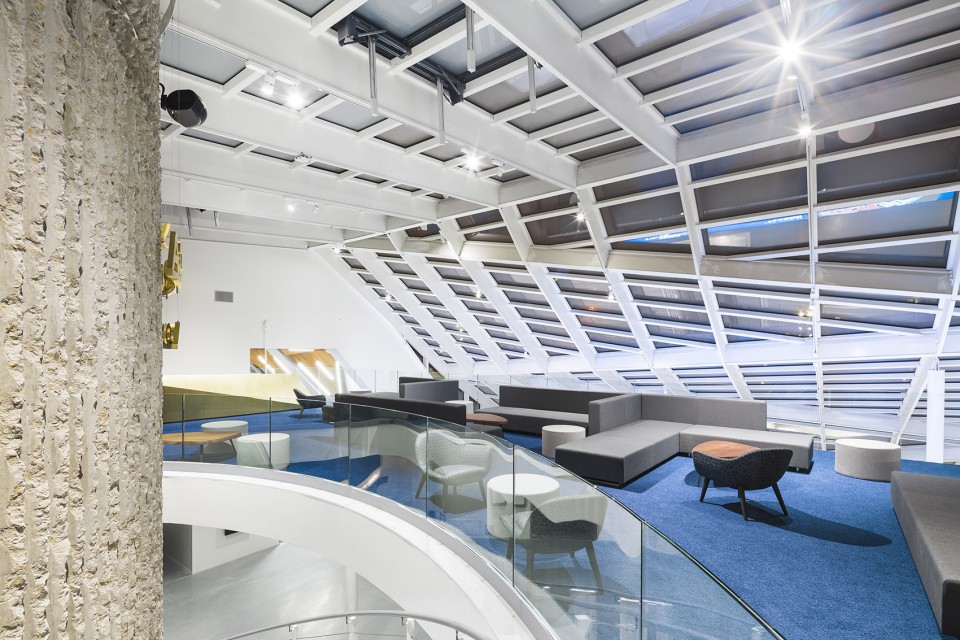
▽ 会场外的休息空间,meeting spaces outside the main hall
▽ 不同主题的酒吧,different theme bars
开发空间的潜力 Achieving more within the same context
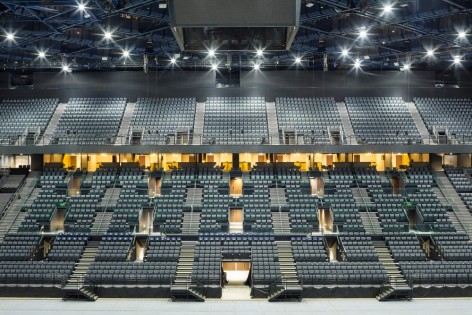
在整个竞技馆的中心地,DVVD面临了另一个重要的挑战:在保留原有的壳体结构不变动的情况下增加音乐厅的容纳能力。而悬挂在现有结构上的楼厅可以将容纳能力从17,000个座位增加到20,300个座位,而无需对整体结构进行改动。通过重新设计竞技馆座位排布格局,以及对灯光和声学系统被详细地分析后,选择的高品质材料,场馆的音色得以保持稳定,观众的视野范围和观演体验也得到了优化。可收缩的露台加速了空间结构的转化过程并确保了最佳的模块化,减免了移除多余的露台座位的步骤,总计大约四千至五千的座位可以在几个小时内装载完成,在三十种可能构型中进行转化,节省了大量的人力。褪色的不舒适的红色座位也最终被优雅的深灰色,可以适用于任何种类的表演的扶手椅替代。在演出开始前的空间颜色现在由观众的衣着、饰品所主宰。
A further substantial challenge for DVVD lies at the very heart of the arena: whilst remaining within its existing shell structure, the concert hall will nevertheless be required to increase its audience capacity. Balconies, cantilevered on existing structures without modifying the latter, have satisfied this major constraint, increasing audience capacity from 17,000 to 20,300 seats. For the convenience of users, visibility has been improved through the redesigned geometry of the arena and its seating, lighting and acoustics have been analyzed in detail, with the selection of high-performance materials, including new seats comprised of an absorbent shell which maintains a consistent sound quality, even when unoccupied. To switch between any one of the thirty possible configurations, it was previously necessary to remove the additional terraced seating. Now, retractable terraces have accelerated this process, ensuring optimum modularity. In total, 4 to 5 thousand seats can now be stowed in just a few hours, thereby facilitating the use of manpower. Finally, the washed-out and uncomfortable red seats have been replaced by elegant armchair seats in dark grey shades, which adapt to any type of show. The colour of the room is now dictated by the audience, before the show takes over.
▽ 主会场空间,main hall
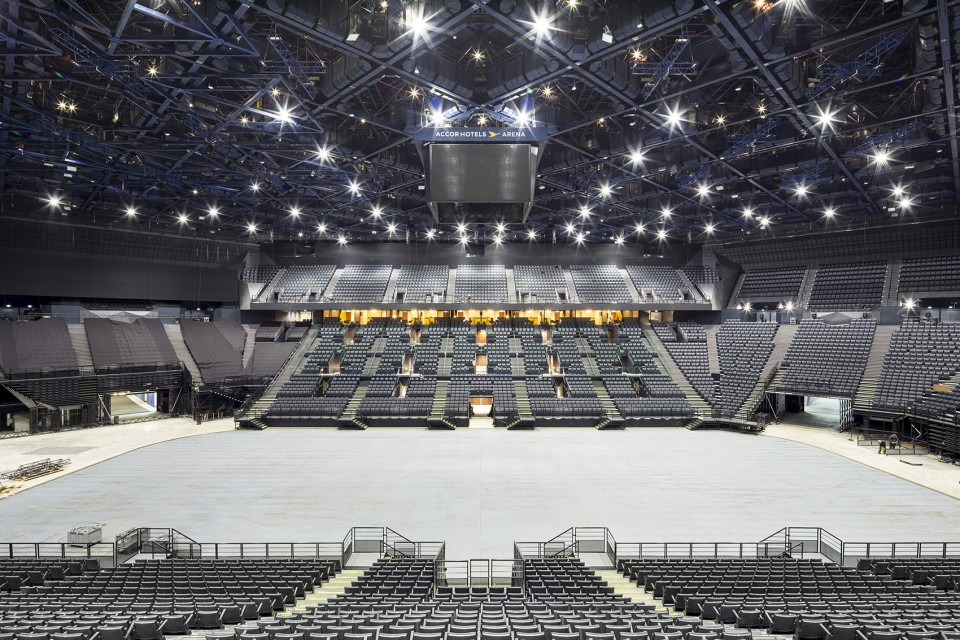
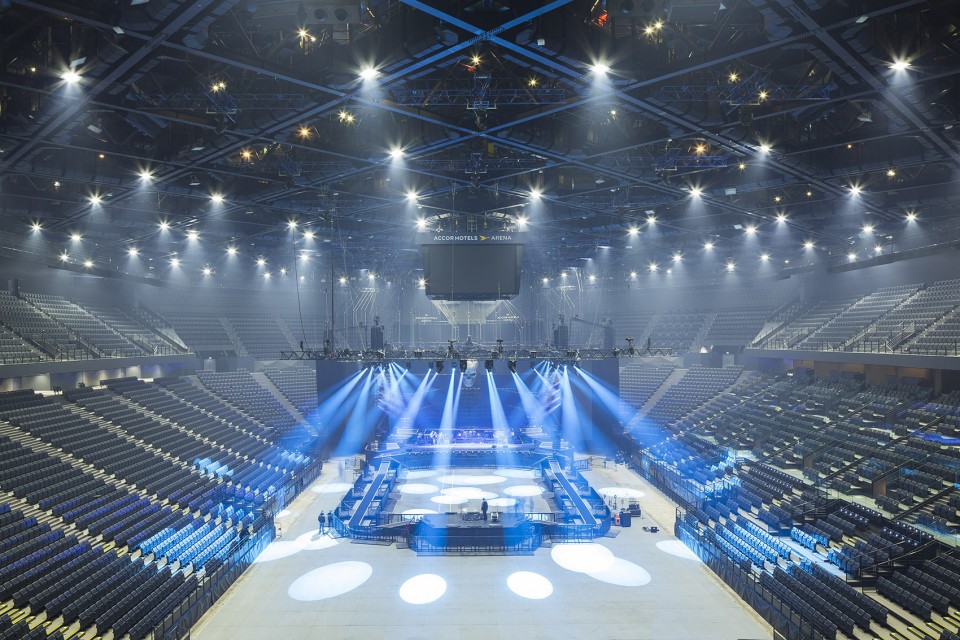
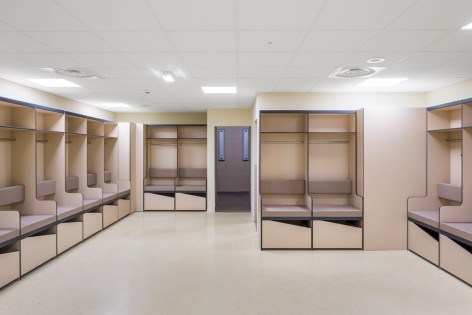
▽ 座椅区,seating area/ 更衣室,dressing room
来自DVVD的建筑师将新鲜愉悦的生活融入了这个传奇的巴黎会场。通过巧妙而一丝不苟的改造,雅高酒店竞技场馆(AccorHotels Arena)现在是位列世界前三的多功能体育场,兼具了表演,服务和功能性的设施。竞技馆与使用者重新建立了连接,并且给周围区域带来新鲜的活力。它完美地回应了二十一世纪对场馆的最新需求,在首都的核心区域形成了一个全球瞩目的体育和娱乐中心。改造后的竞技馆将壮观的场面重新带回了这个中心舞台。
The architects from the DVVD agency have breathed new and joyful life into a legendary Parisian venue. Thanks to an ingenious and meticulous renovation, the AccorHotels Arena now ranks among the three leading multi-purpose sports arenas in the world, whether in terms of performances, hospitality, functional capabilities or facilities. Adroitly reconnected with its users, the arena has lent a fresh dynamism to the surrounding area. By its impeccable response to the latest dictates of the 21st century, this facility has been transformed into a global destination for sports and entertainment in the heart of the capital city. The arena has made a spectacular return to centre stage.
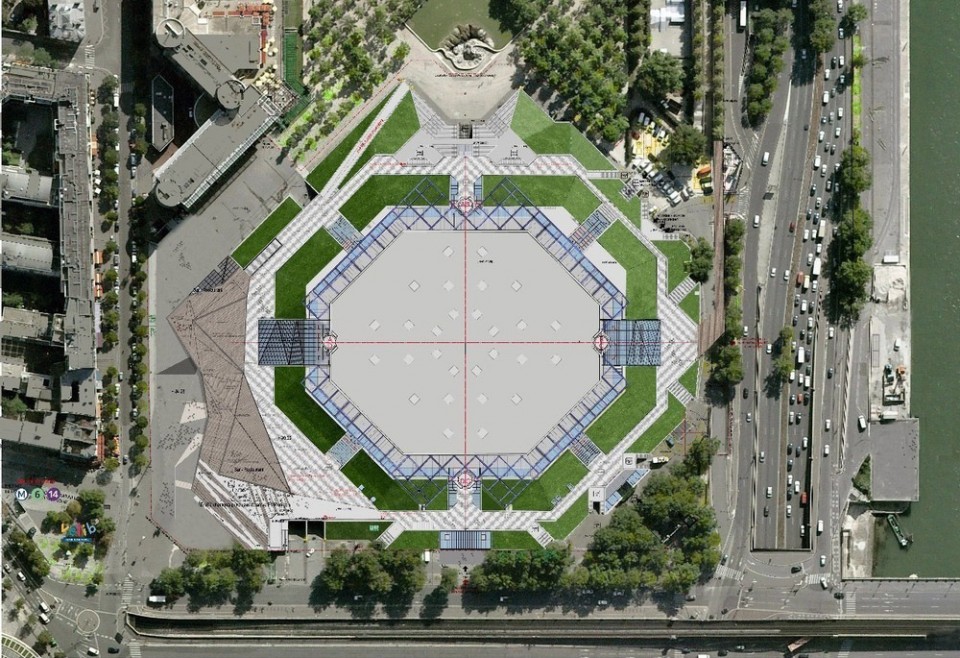
▽ 总平面图,site plan
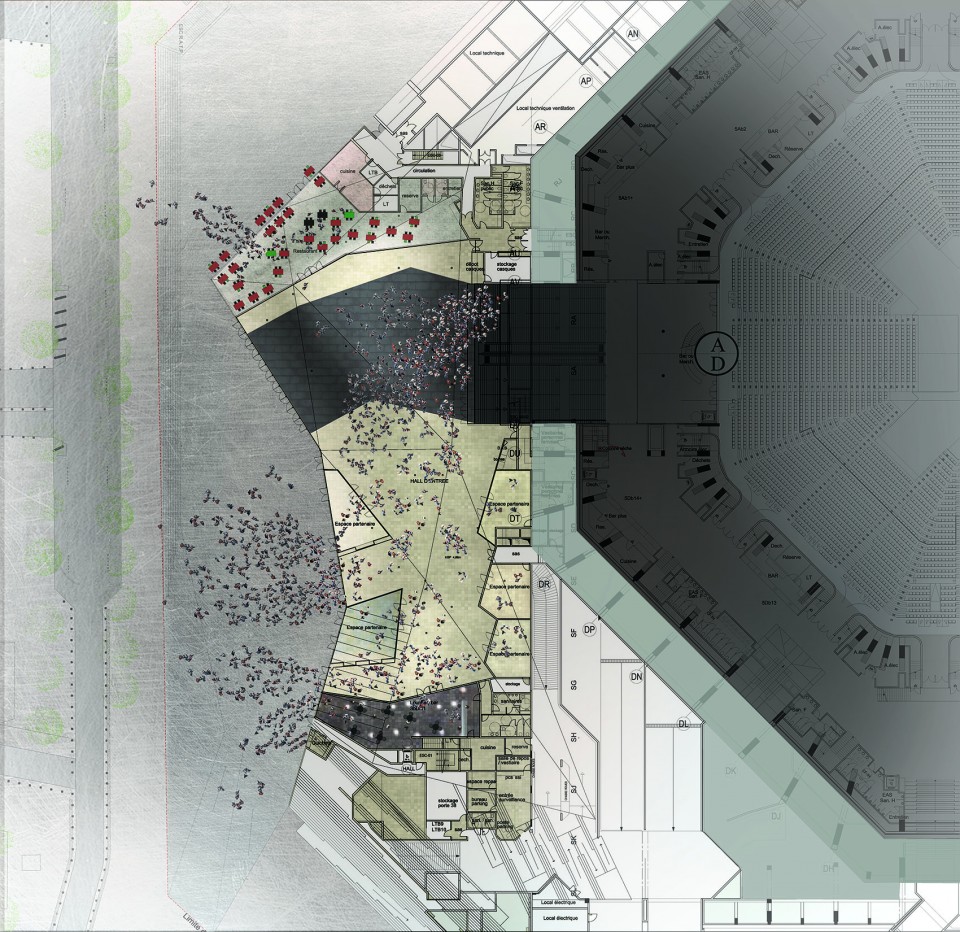
▽ 入口平面,entrance plan
▽ 剖面,section

location: Paris (12th arrondissement)
contracting authority: POPB operating company
delegate contracting authority: SEMAEST (City of Paris)
lead Architect: DVVD Architects and Engineers (Daniel Vaniche, Vincent Dominguez, Bertrand Potel, Toma Dryjski, Louis Ratajczak, Paula Castro, Céline Cerisier)
Structural engineers, facades specialists and cost control: DVVD Architects and Engineers
project directors: Vincent Dominguez and Daniel Vaniche
project managers: Fulvia Parlati, Louis Ratajczak, Monica Sierra
deputy project managers: M. de Feo, N. Didier, B. Frati, E. Glass, J.Chelza, A. Hery, C. Lapassat, R. Pericaud, L. Piciocchi, A. Rivera, C. Walsh
general contractor: Bouygues Bâtiment Île-de-France
design offices: Alto Ingénierie (fluids, HQE, fire safety systems), Casso (technical assistance for the coordination of fire safety systems), Cronos conseil (safety and risk prevention), Peutz (acoustics), QS Cube (economics), Sepia GC (geotechnical and civil engineering), Systal (kitchens)
consultant architects for the concert hall: Populous
floor area before renovation: 59,100 m²
floor area after renovation: 62,000 m²
budget: 110 million euros (30% for phase 1 and 70% for phase 2)
total duration of works: 17 months
delivery: October 2015
MORE: DVVD Architects and Engineers ,更多关于:DVVD Architects on gooood









不服本宝宝吗