感谢 Bez + Kock Architekten 将以下内容授权gooood发行。更多关于他们:Bez + Kock Architekten on gooood
Appreciation towards Bez + Kock Architekten for providing the following description:
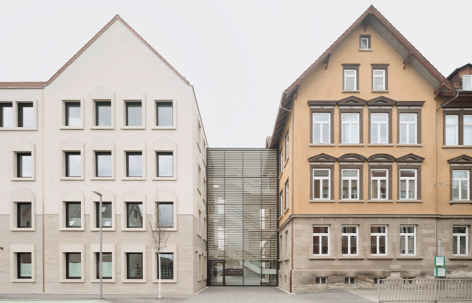
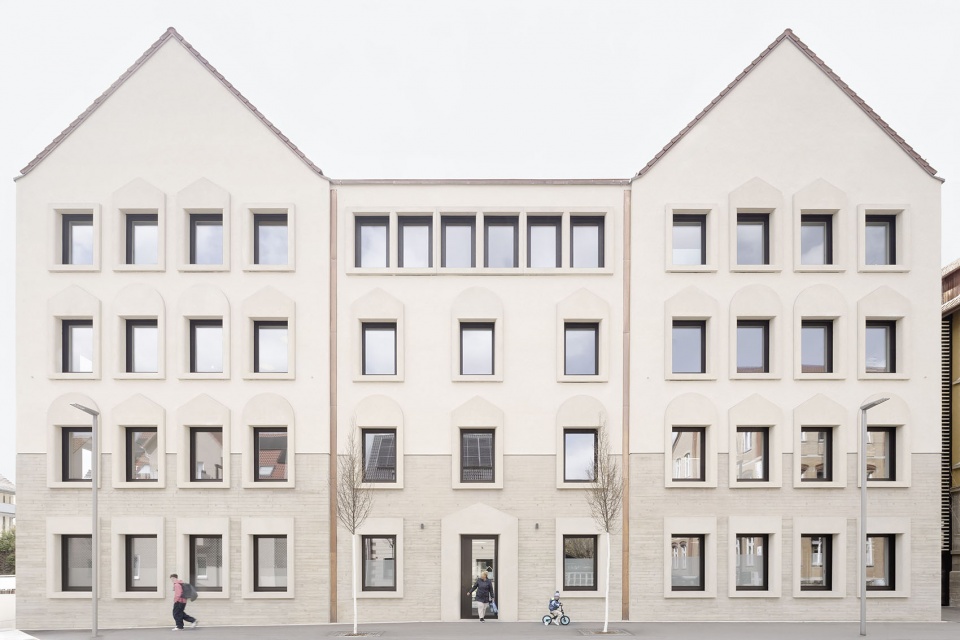
一座融合幼儿园、音乐学校和成人教育中心的多代际教育中心,计划直接建于德国罗滕堡中世纪历史城区的护城河旁。项目需要将毗邻的、建于1887年的受历史保护学校建筑纳入整体设计之中。为了延续这一场所的历史,并尊重这座历史学校建筑的品质,设计在其旁建造了一座当代双子建筑。如今,新建筑的下部两层作为幼儿园使用,上部楼层则容纳当地音乐学校。在高耸的山墙屋顶之下,一个可俯瞰老城屋顶景观的大型活动大厅得以形成,整个教育中心均可使用这一空间。
A multi-generational educational center featuring a kindergarten, music school, and adult education center was to be designed directly on the city moat of Rottenburg’s medieval historic center. The adjacent, historically protected school building from 1887 was to be integrated into the project. To carry on the history of this place and honor the quality of the historic school building, a contemporary twin building was constructed next to it. The kindergarten is now located on the two lower floors of this new building, the upper floors house the local music school. Beneath the soaring gabled roof, a large event hall with a view over the rooftops of the old town has been created, which can be used by the entire educational center.
▼建筑街角视角,Corner view of building © Brigida González
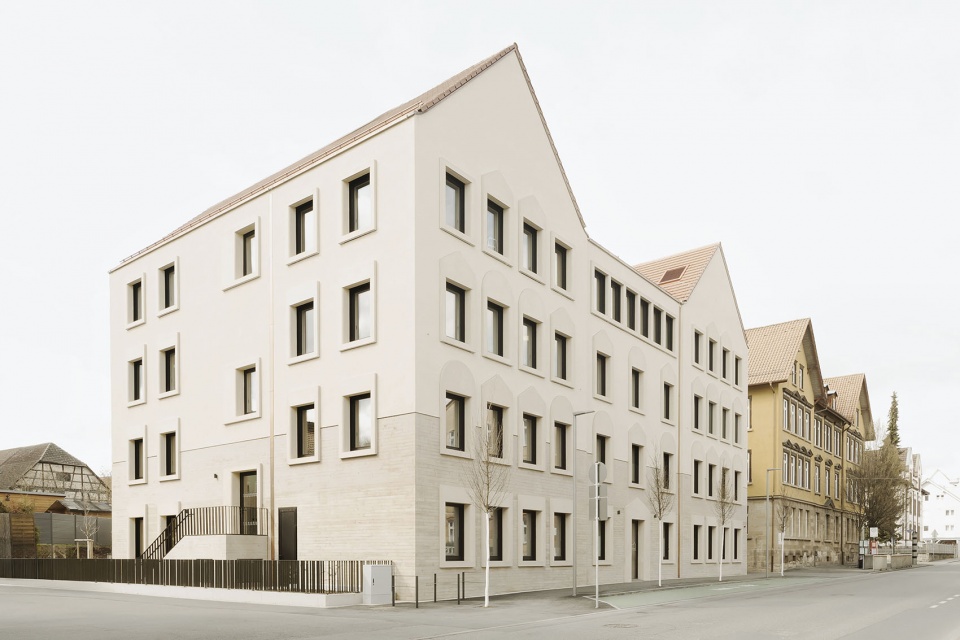
▼建筑与城市环境,Building in urban context © Brigida González
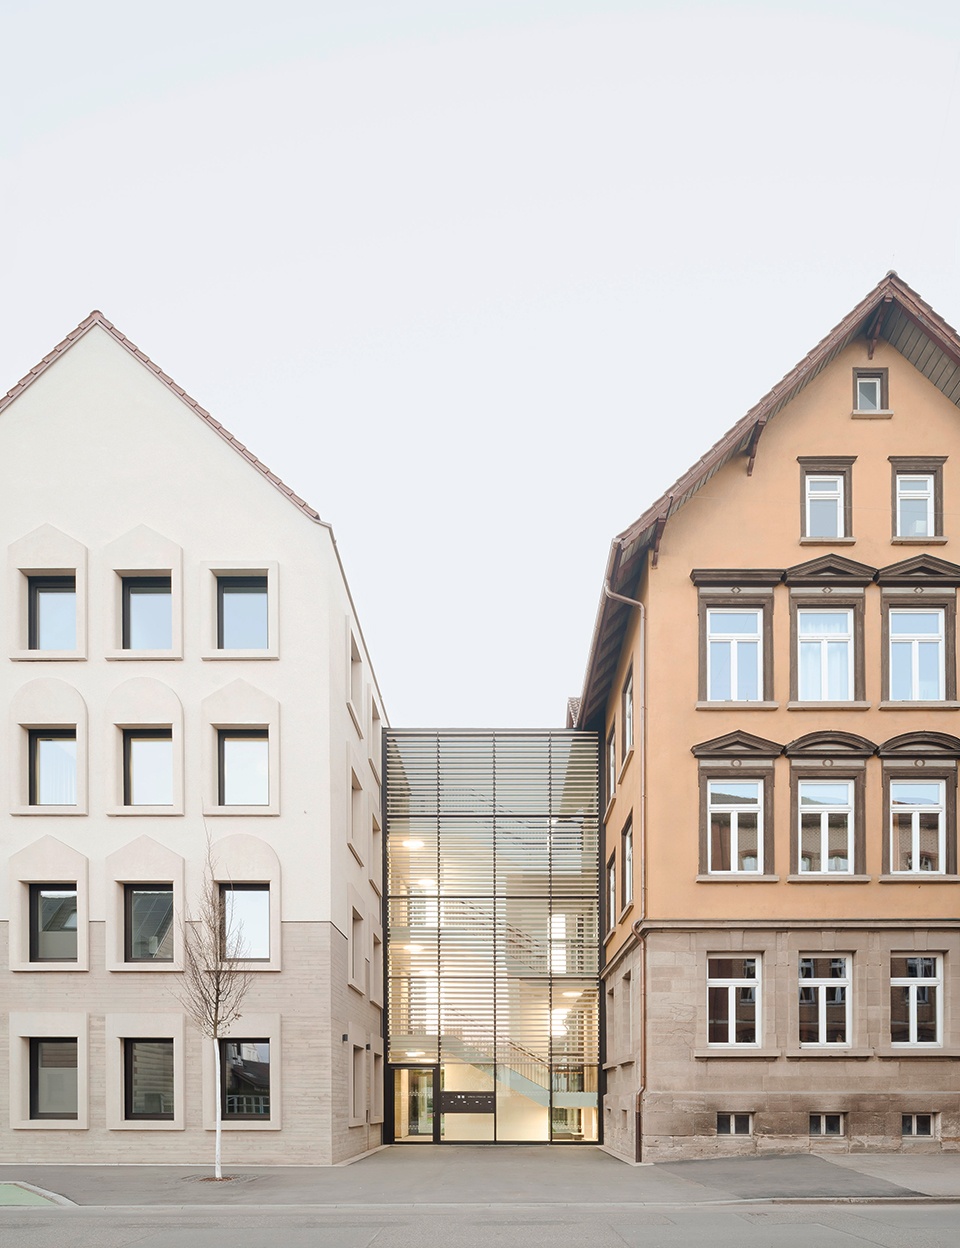
历史学校建筑将依据文物保护相关规范进行修缮,未来将作为成人教育中心使用。两栋建筑通过中央楼梯间相互连接。新建筑回应了历史邻居建筑的体量关系与立面结构,同时对其材料和细节进行了重新诠释。其采用清水木模板保温混凝土打造的基座,延续了相邻建筑天然石材基座的水平线条。
The historic school building is being renovated in accordance with preservation guidelines and will be available to the adult education center in the future. Both buildings are connected via a central stairwell. The new building echoes the volume and facade structure of its historic neighbor while reinterpreting its materials and details. Its board-formed insulated concrete base continues the horizontal line of the neighboring natural stone base.
▼建筑整体外观,Building exterior overview © Brigida González
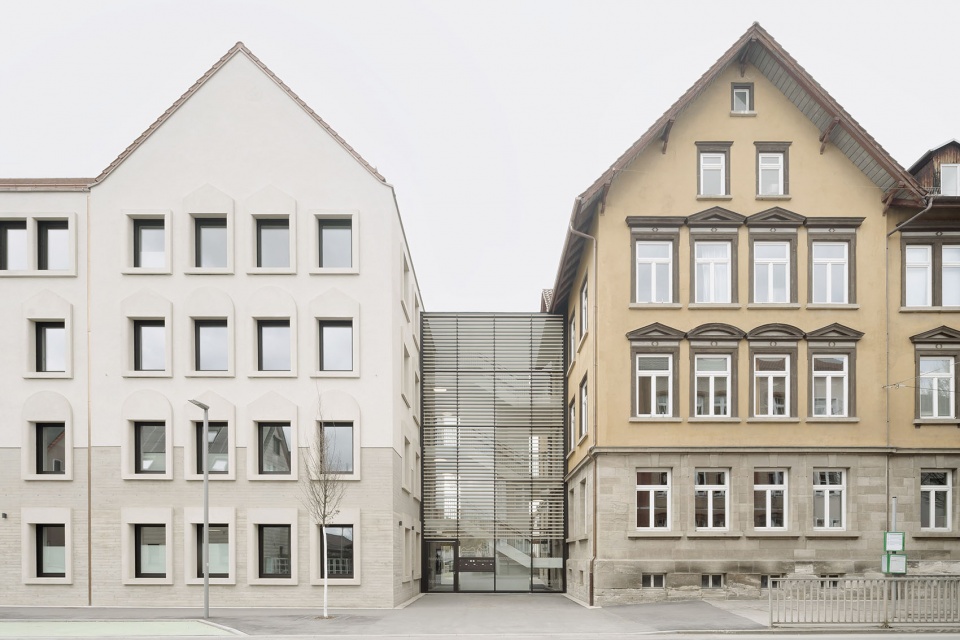
▼历史建筑与新建筑连接,Connection between buildings © Brigida González
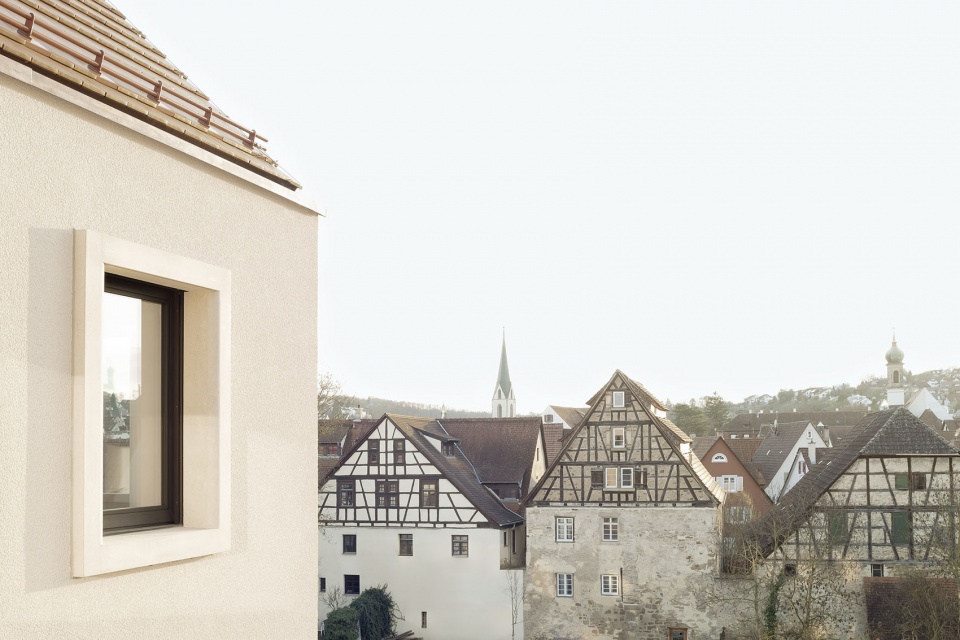
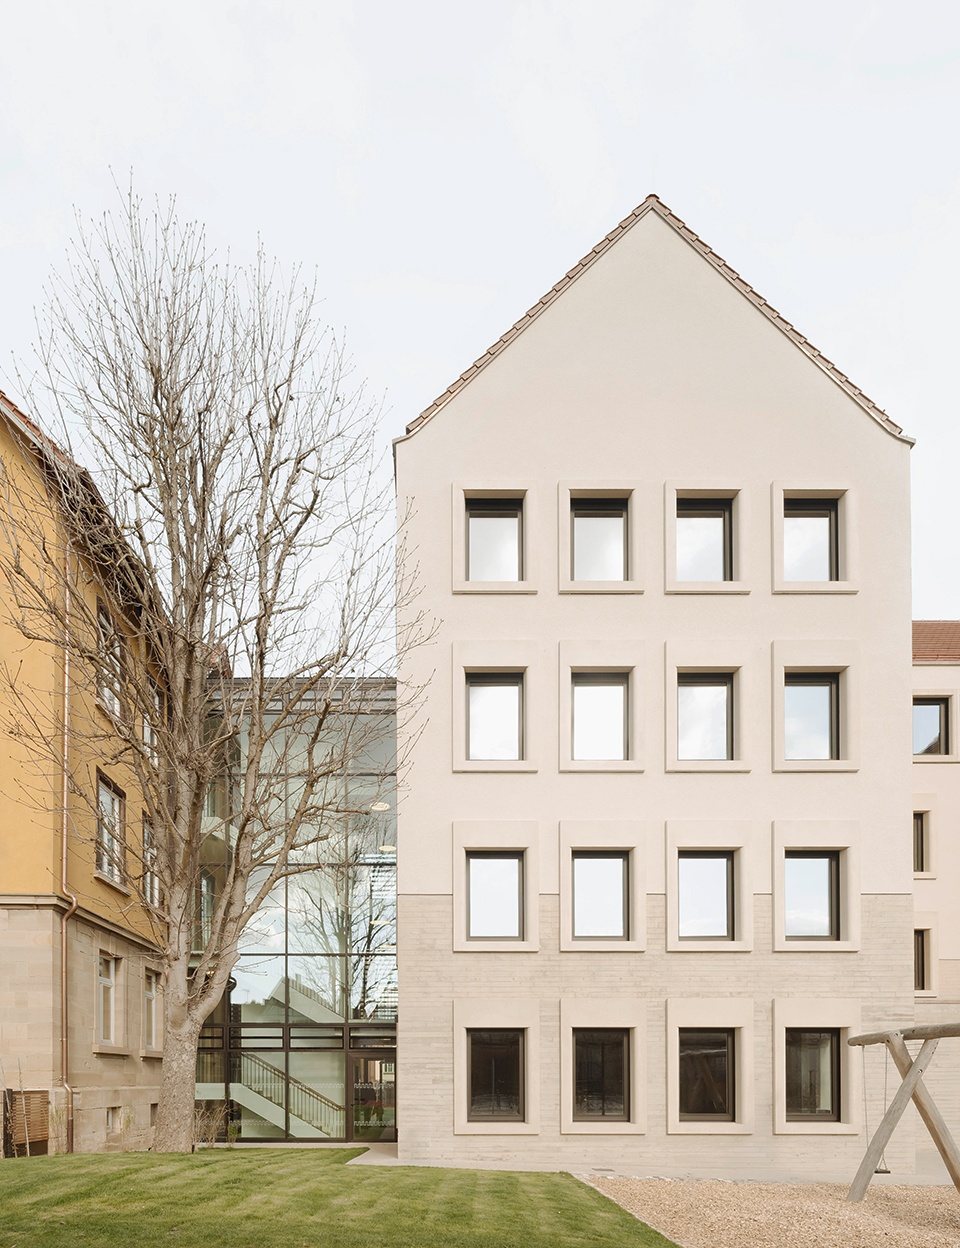
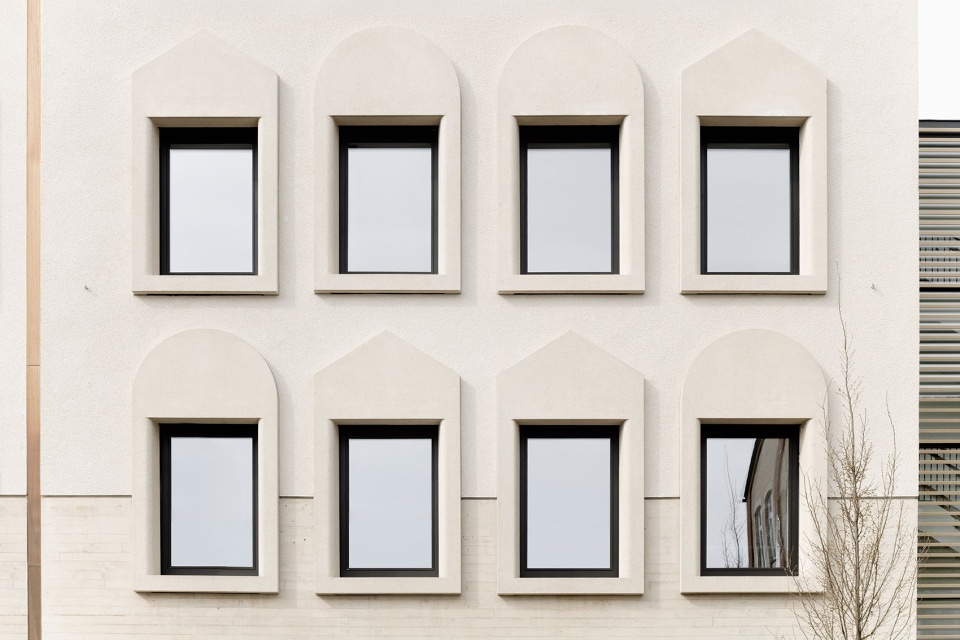
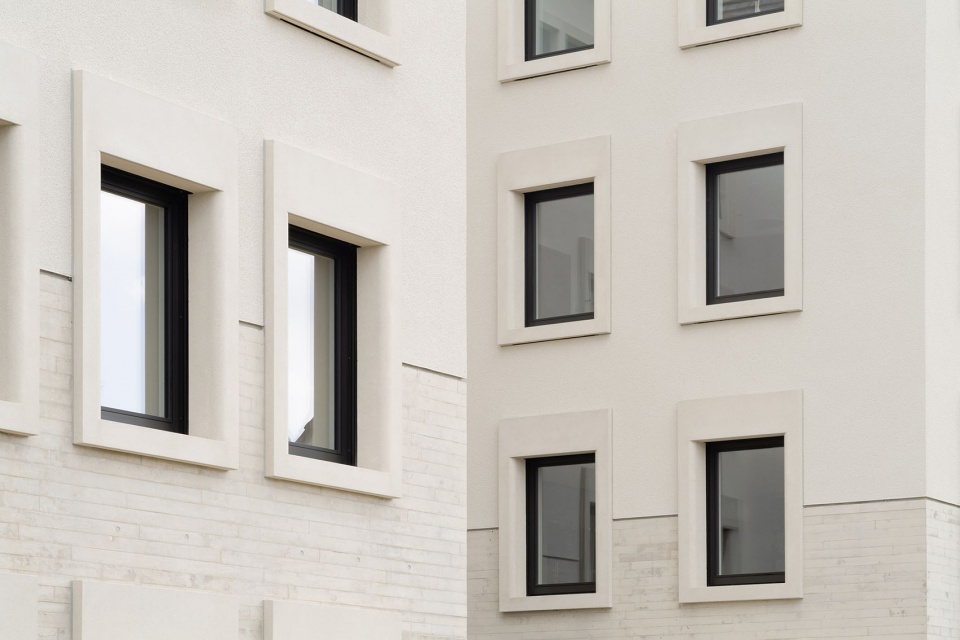
粗糙抹灰立面中嵌入了三维窗框,与老建筑中的木质窗框形成呼应。红棕色瓦屋顶覆盖了3000多块太阳能瓦片,为建筑提供自身所需的电力。通过这种方式,新的教育中心在融入历史环境的同时,仍保持了自身鲜明的建筑特征。
Three-dimensional window frames have been embedded into the roughcast façades, echoing the wooden frames of the old building. The reddish-brown tile roof was covered with over 3,000 solar tiles to provide the building’s own electricity. In this way, the new educational center blends seamlessly into its historic surroundings while still maintaining its own distinct character.
▼粗糙抹灰立面, Roughcast facade © Brigida González
▼立面近景,Facade close view © Brigida González
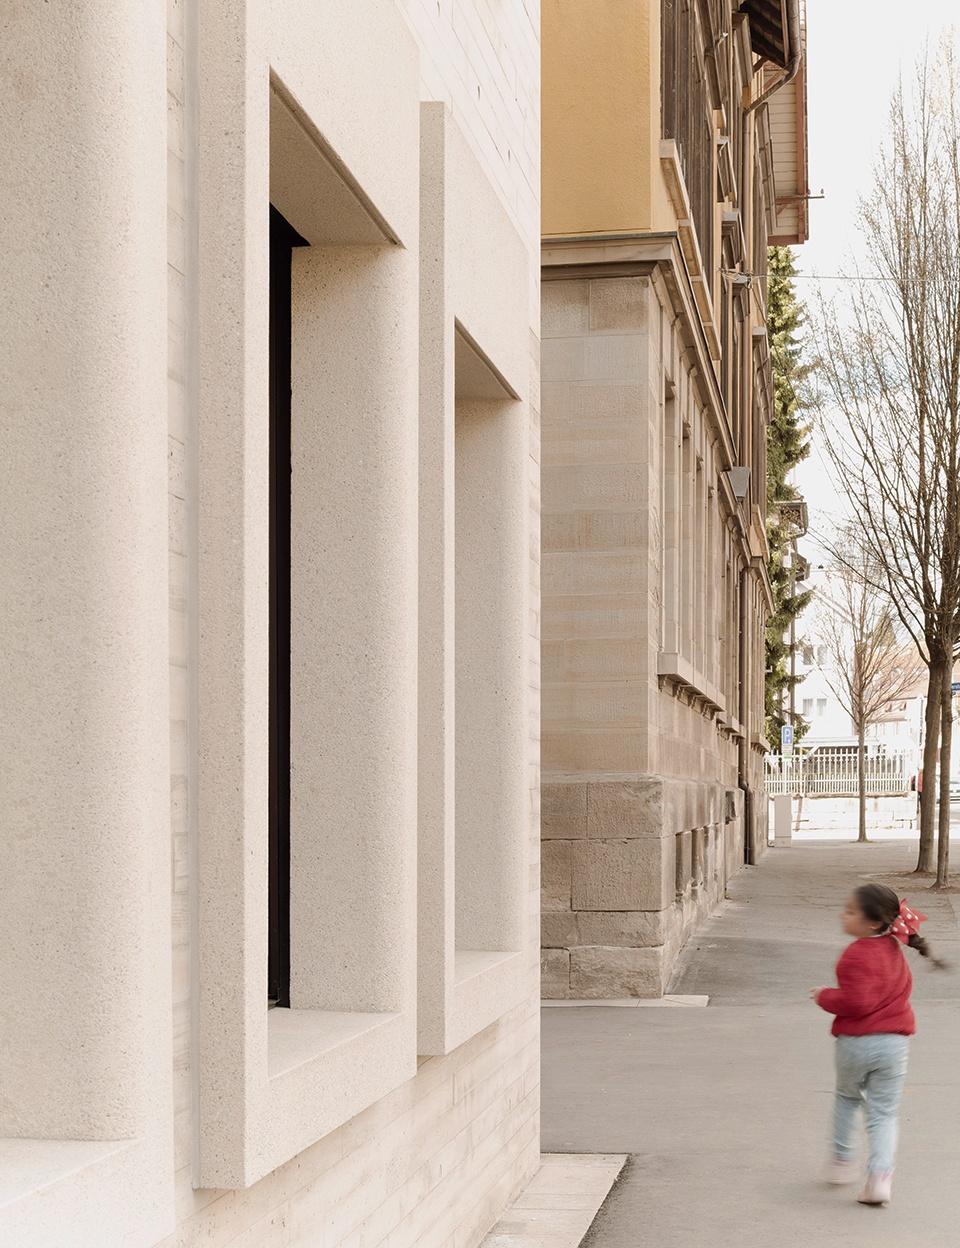
▼立面窗框细节,Facade window details © Brigida González
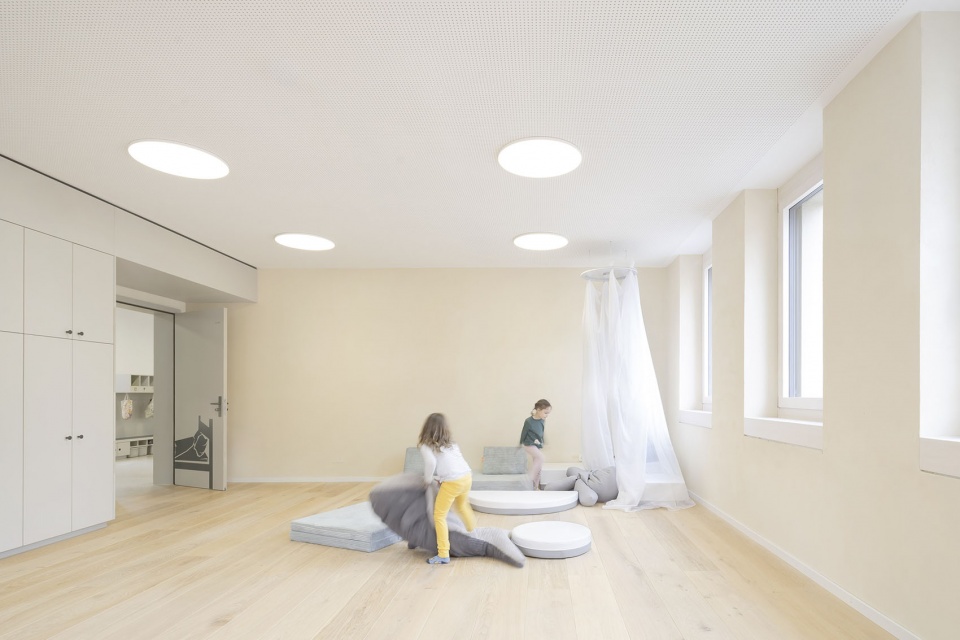
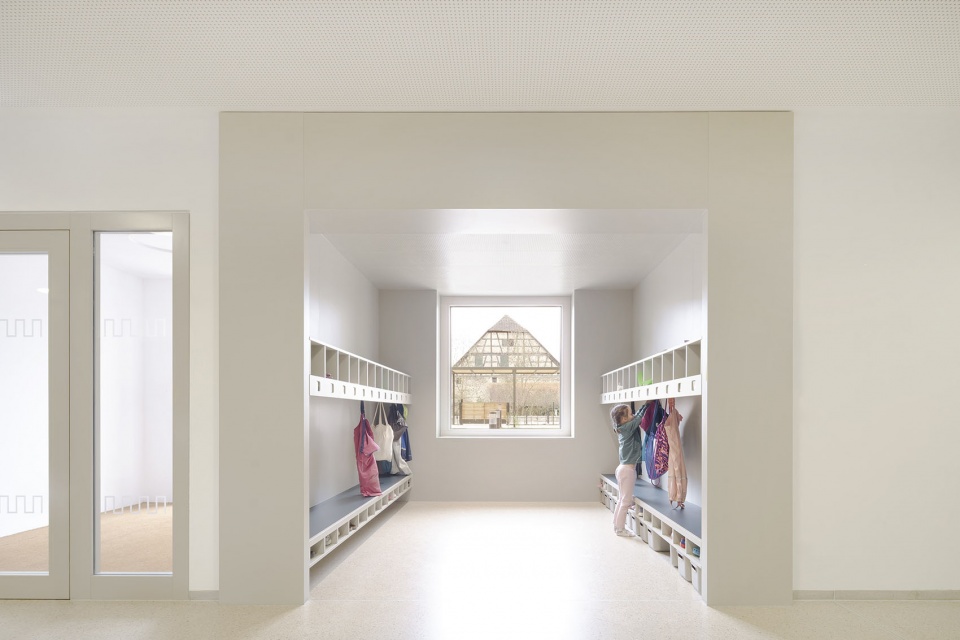
▼幼儿园活动空间,Kindergarten activity space © Brigida González
▼音乐厅内部空间,Music hall interior © Brigida González
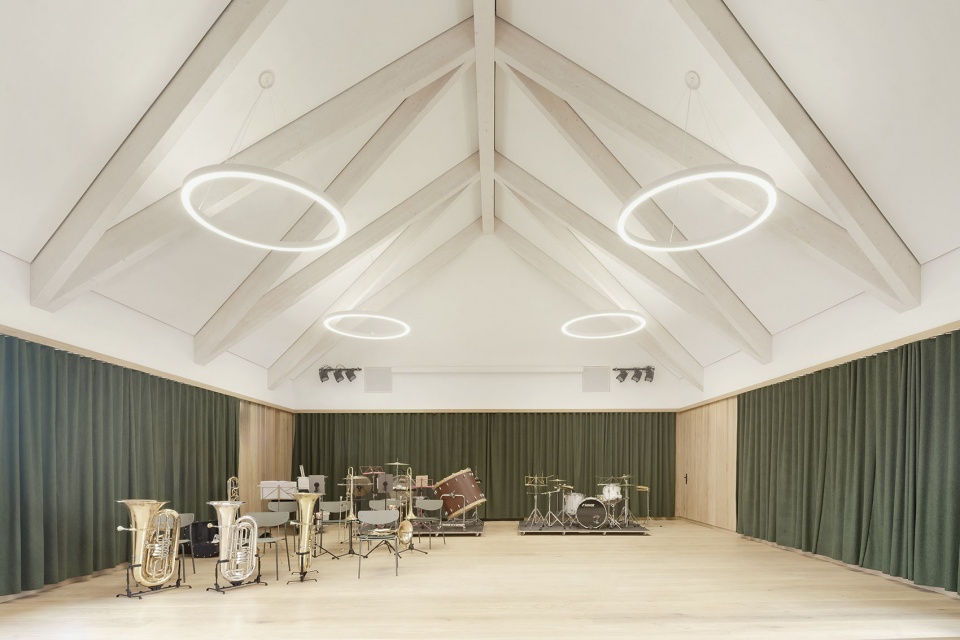
▼音乐厅细部,Music hall detail © Brigida González
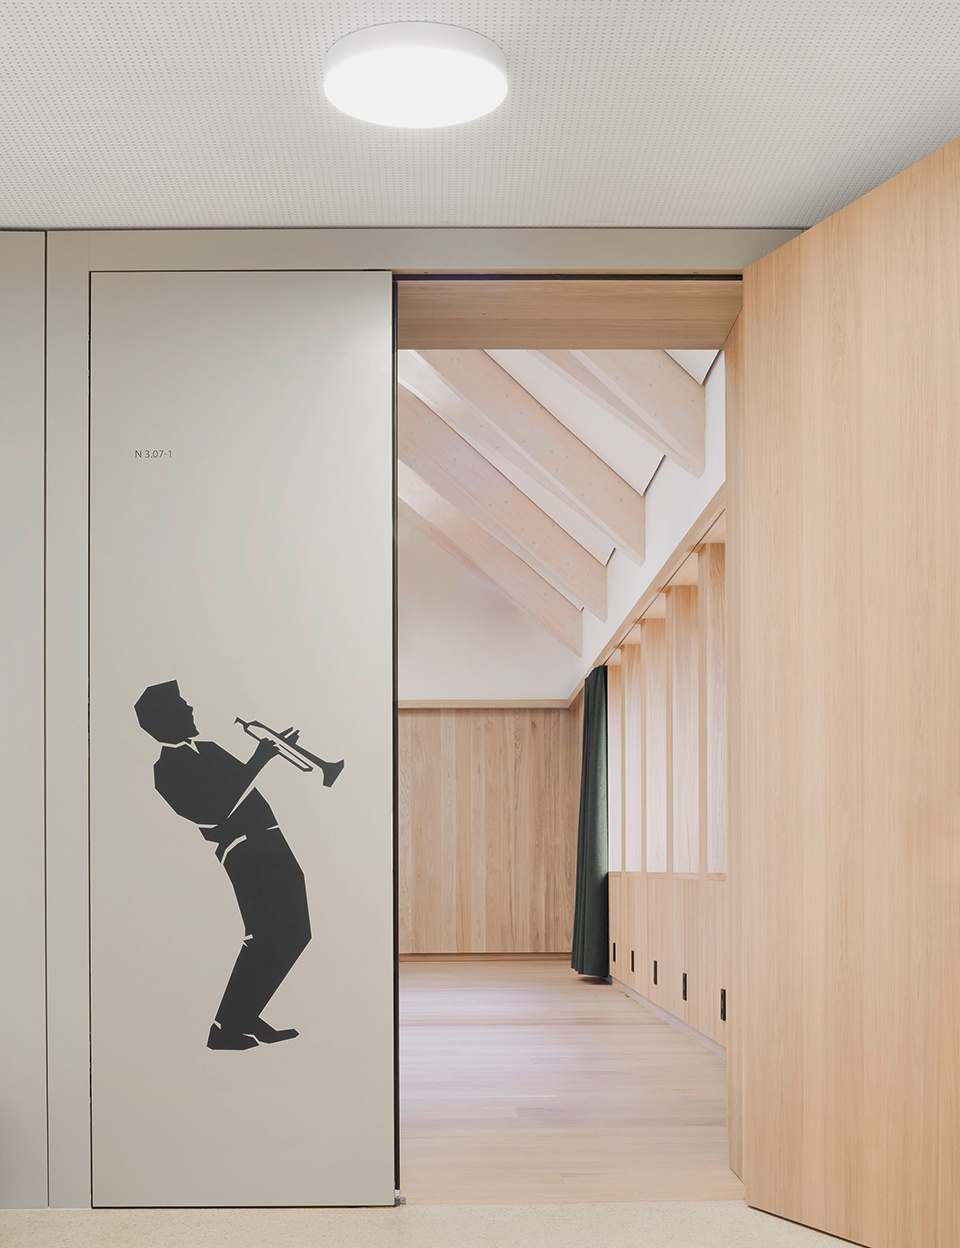
▼音乐教室入口,Music room entrance © Brigida González
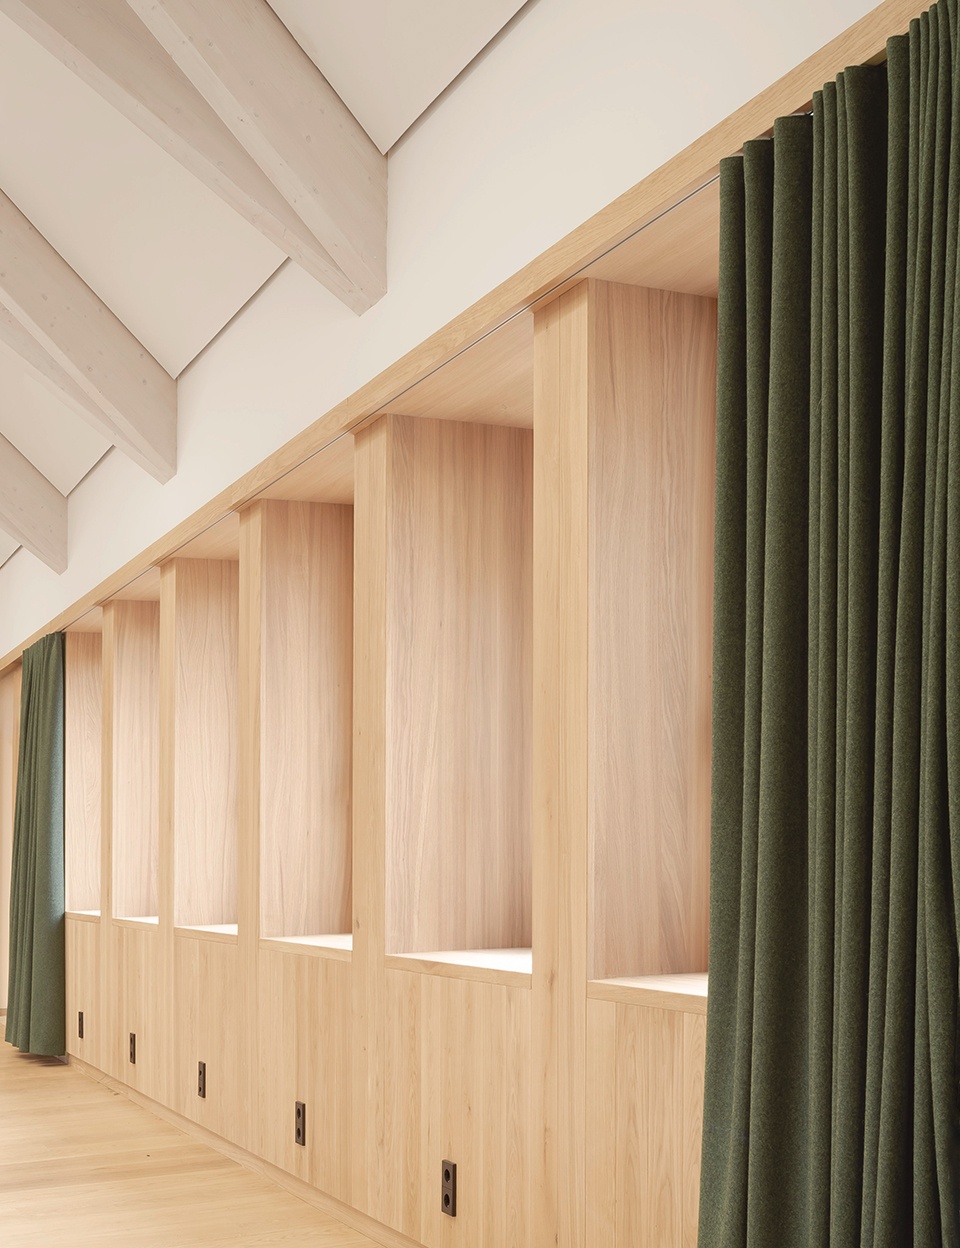
▼音乐教室局部,Music room partial view © Brigida González
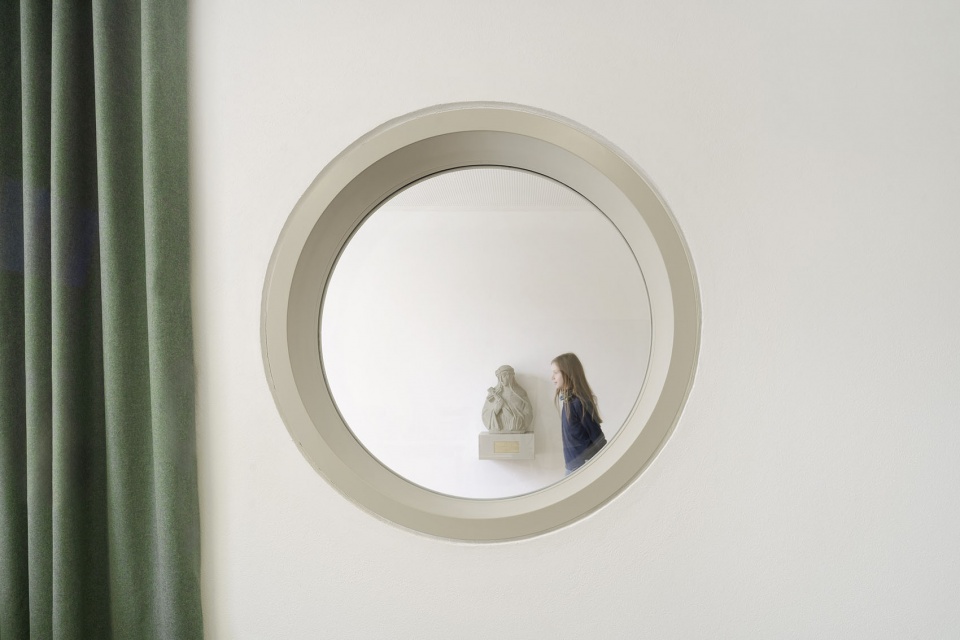
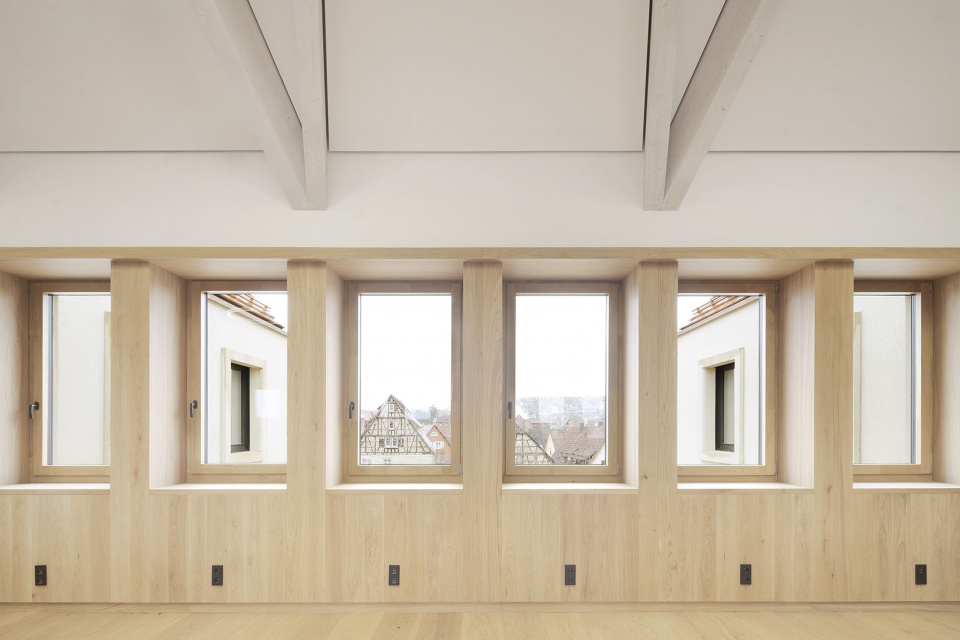
▼音乐教室看向室外,Music room viewing outwards © Brigida González
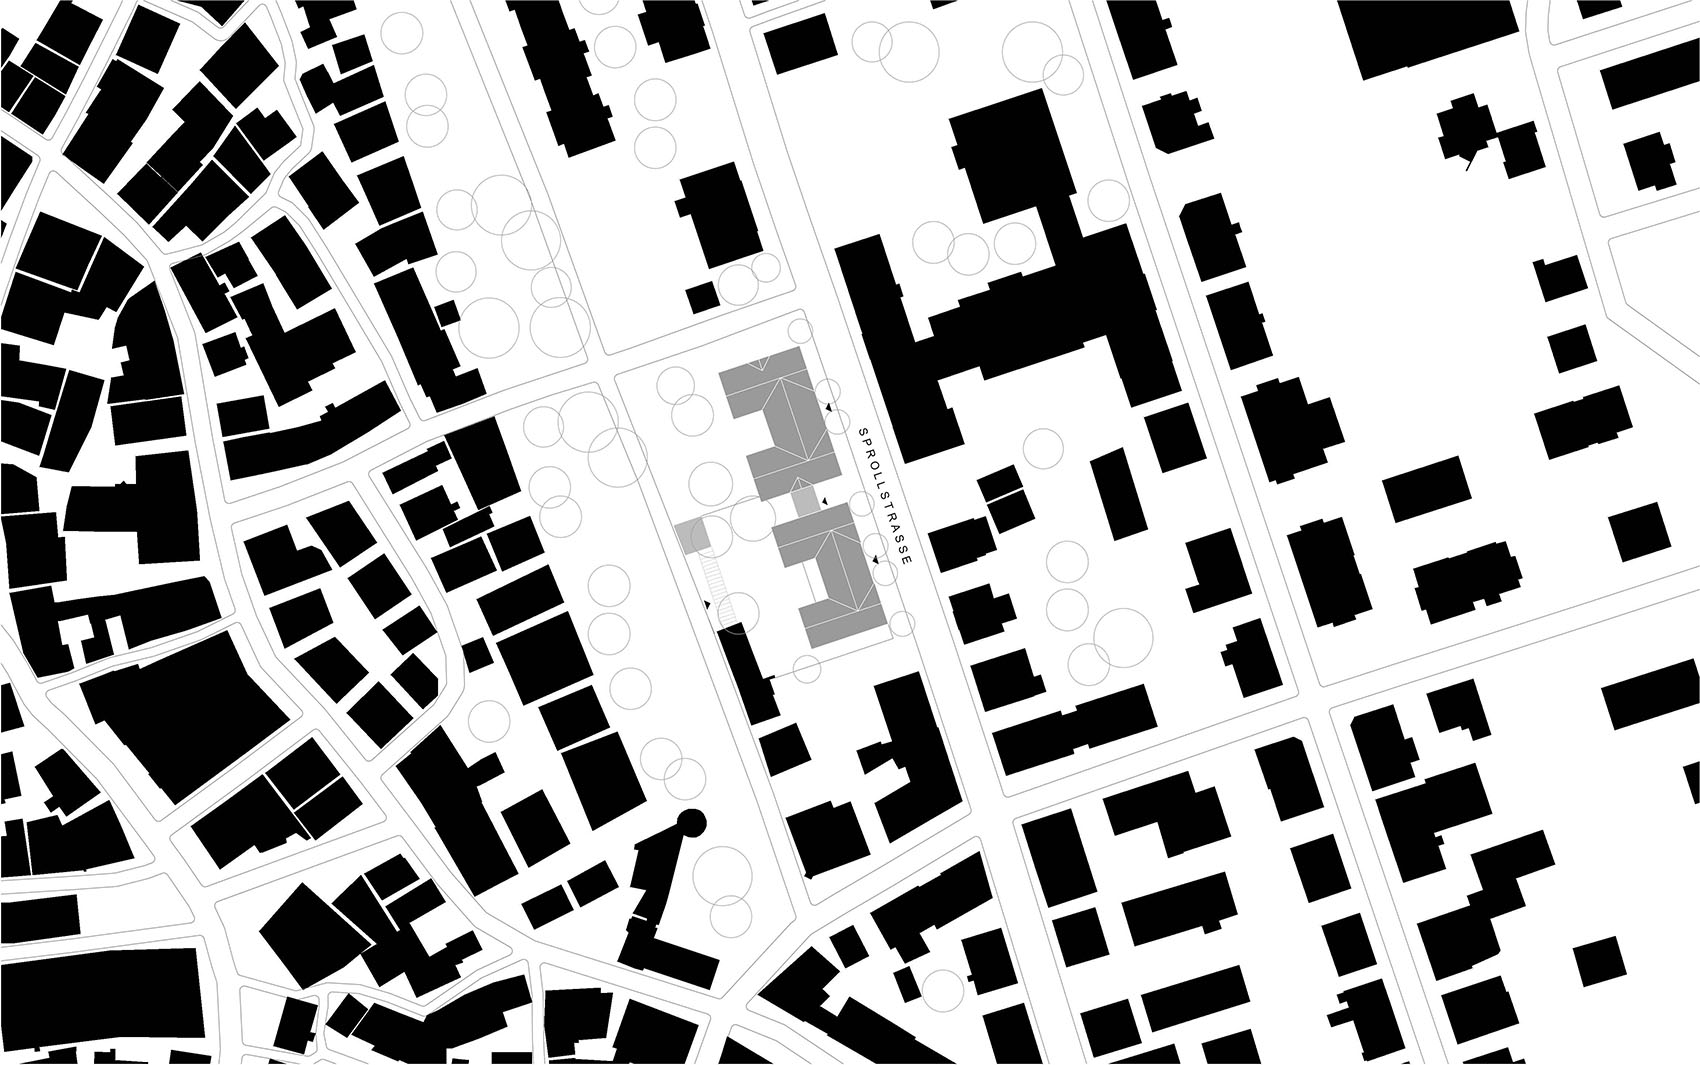
▼场地平面图,Site plan © Bez + Kock Architekten
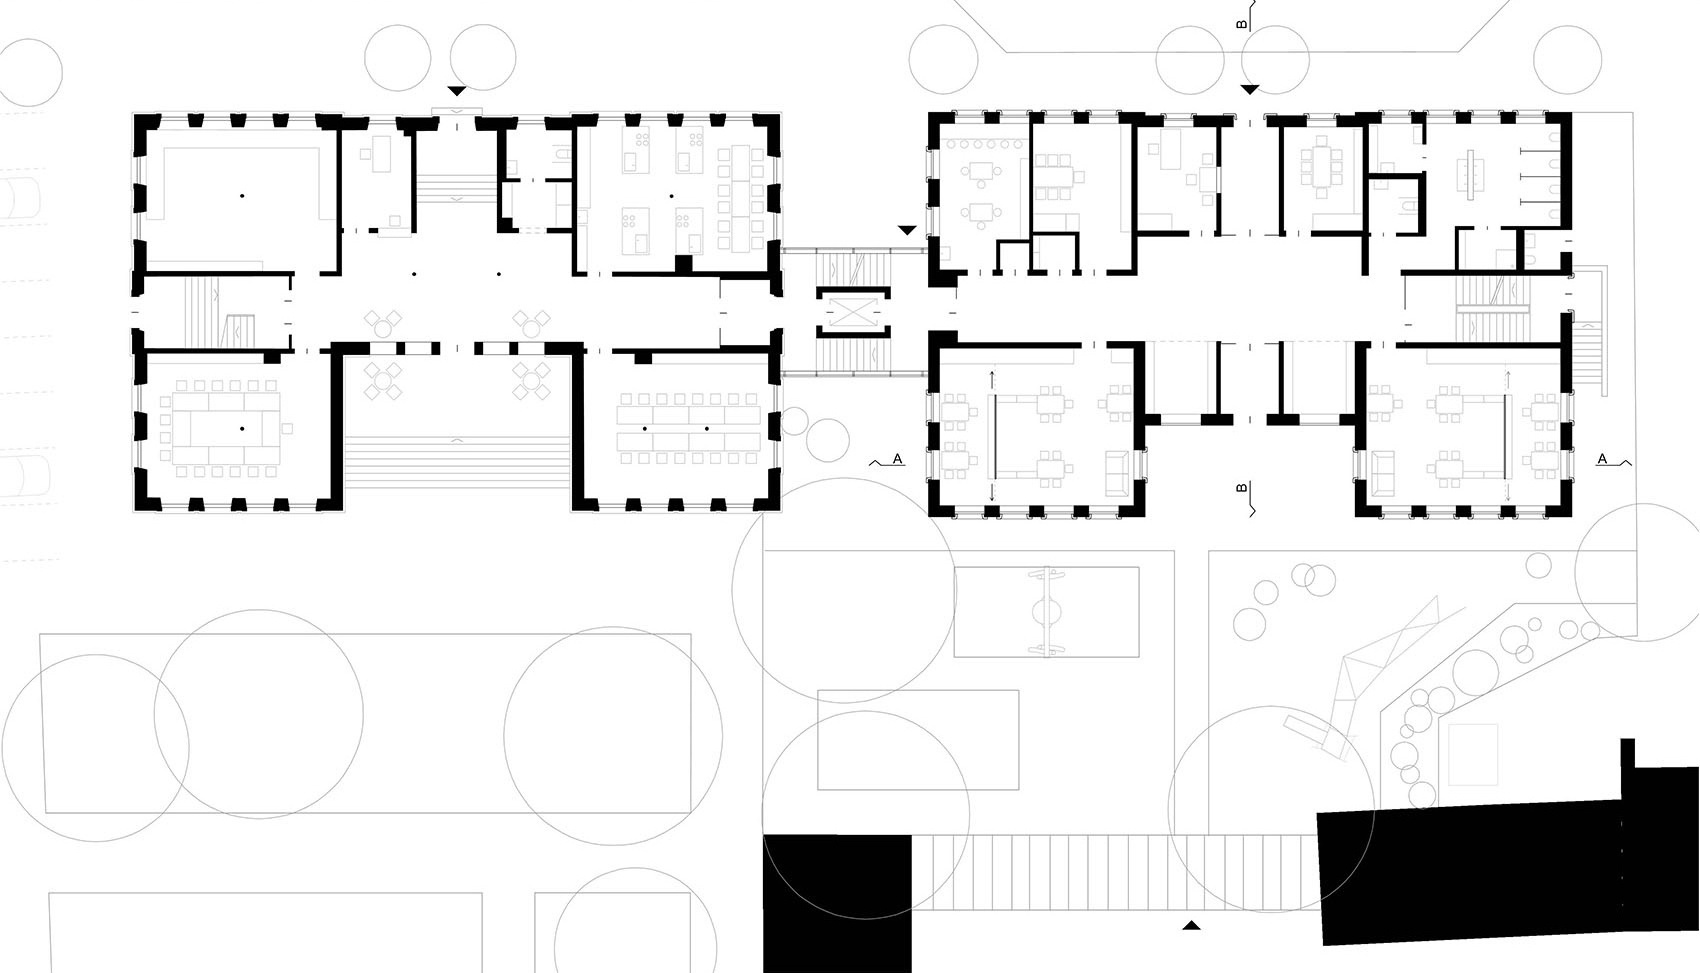
▼首层平面图,Ground floor plan © Bez + Kock Architekten
▼一层平面图,First floor plan © Bez + Kock Architekten
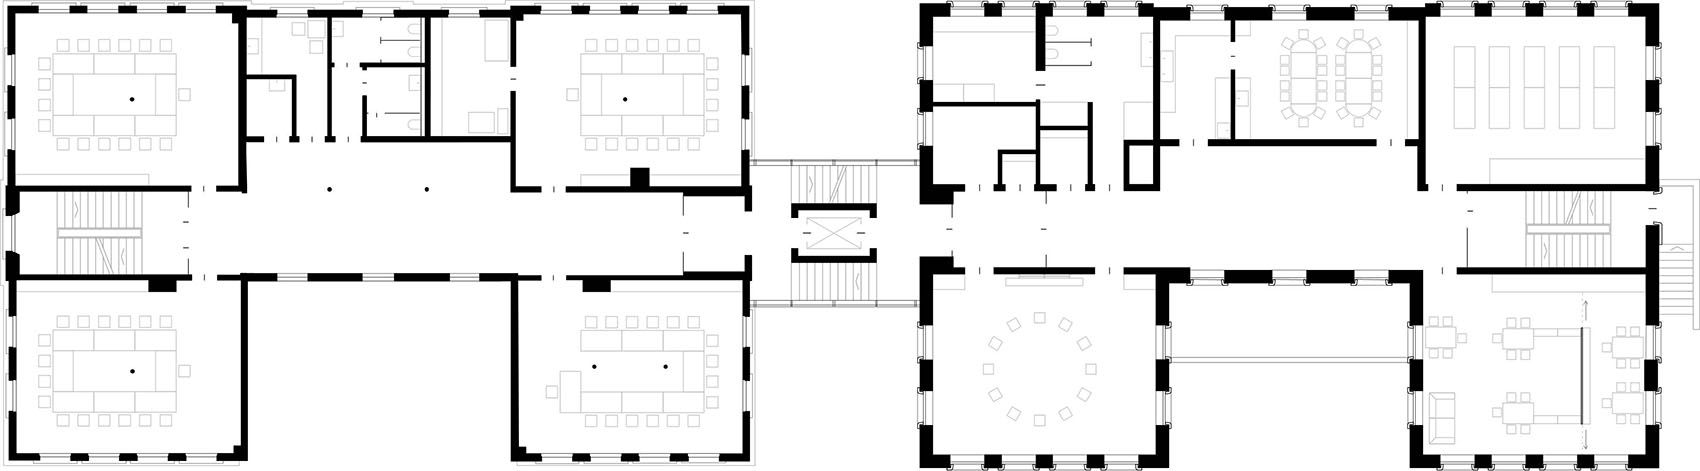
▼二层平面图,Second floor plan © Bez + Kock Architekten
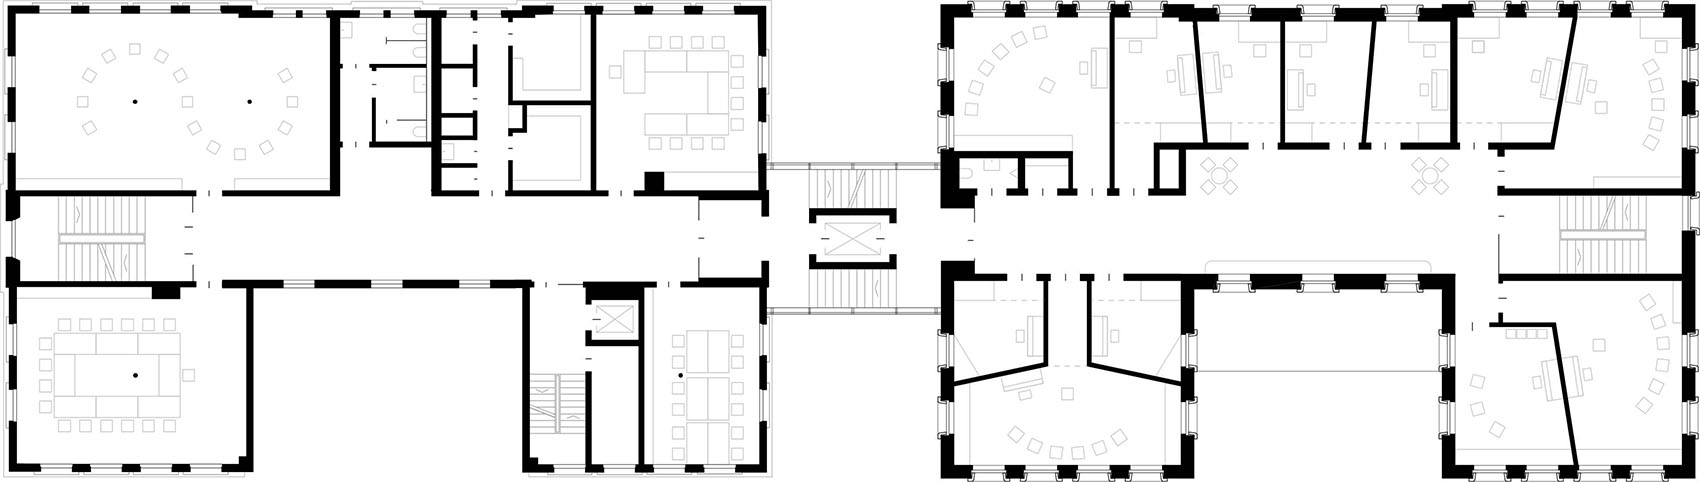
▼三层平面图,Third floor plan © Bez + Kock Architekten
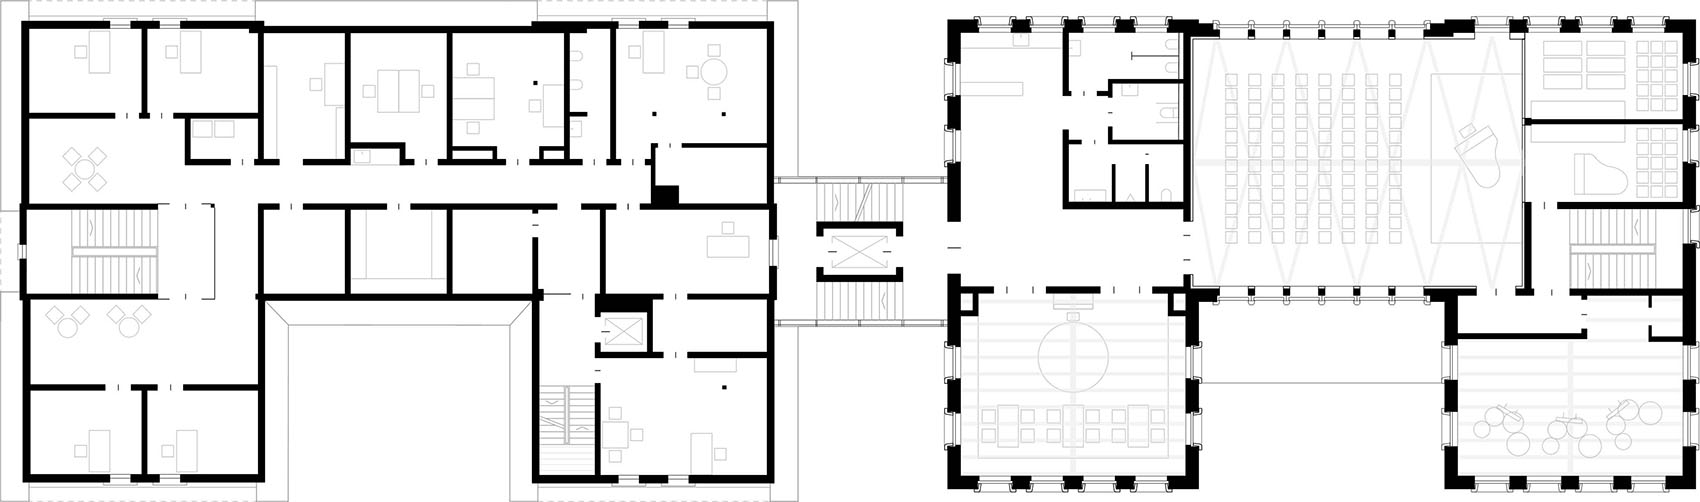
▼西立面图,West elevation © Bez + Kock Architekten
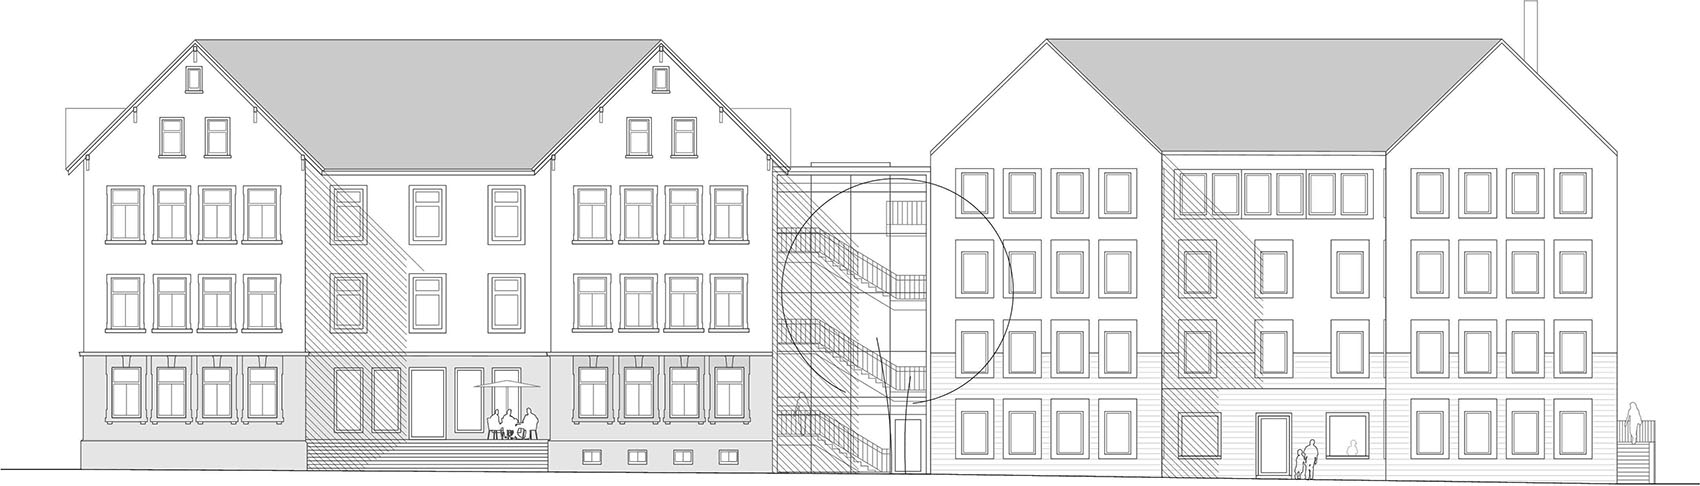
▼东立面图,East elevation © Bez + Kock Architekten
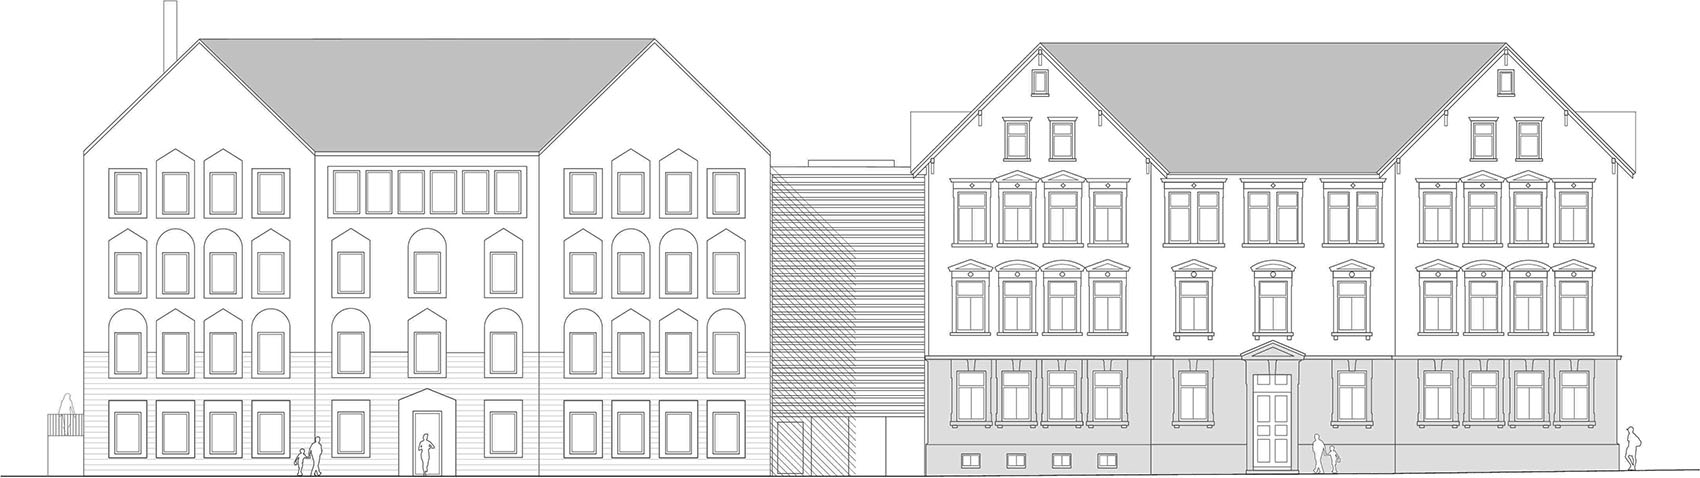
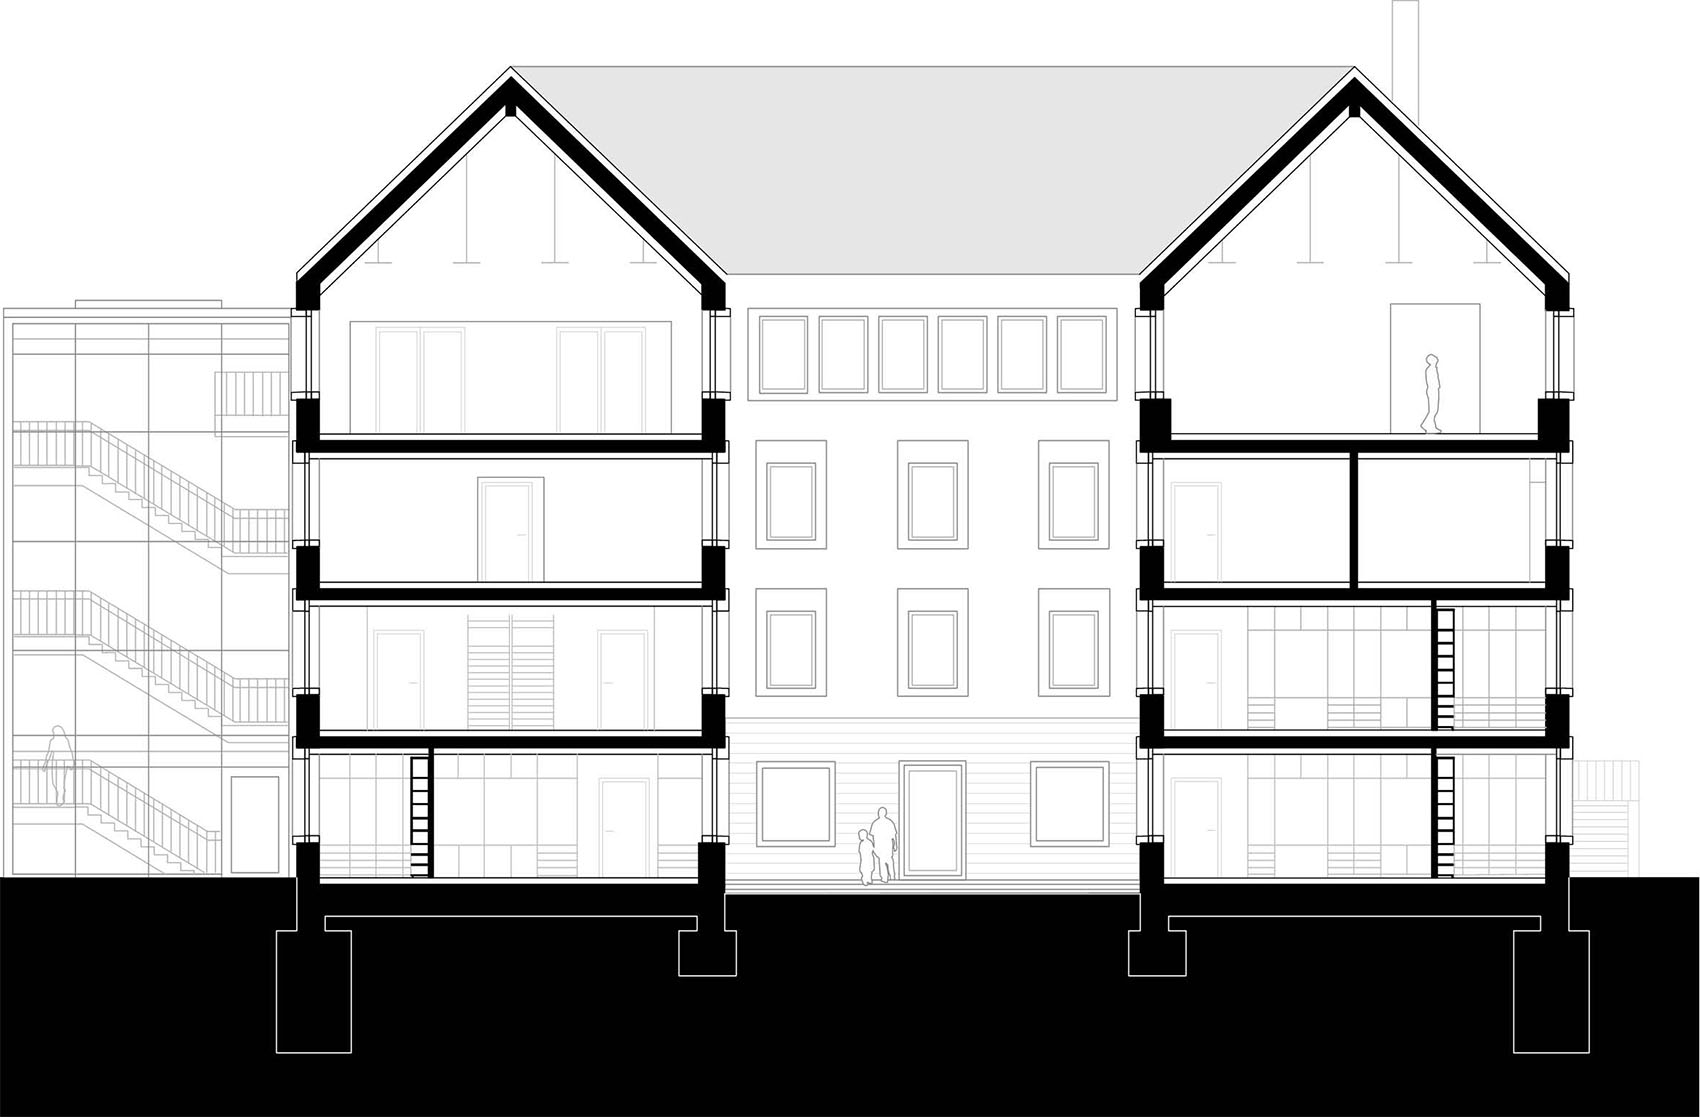
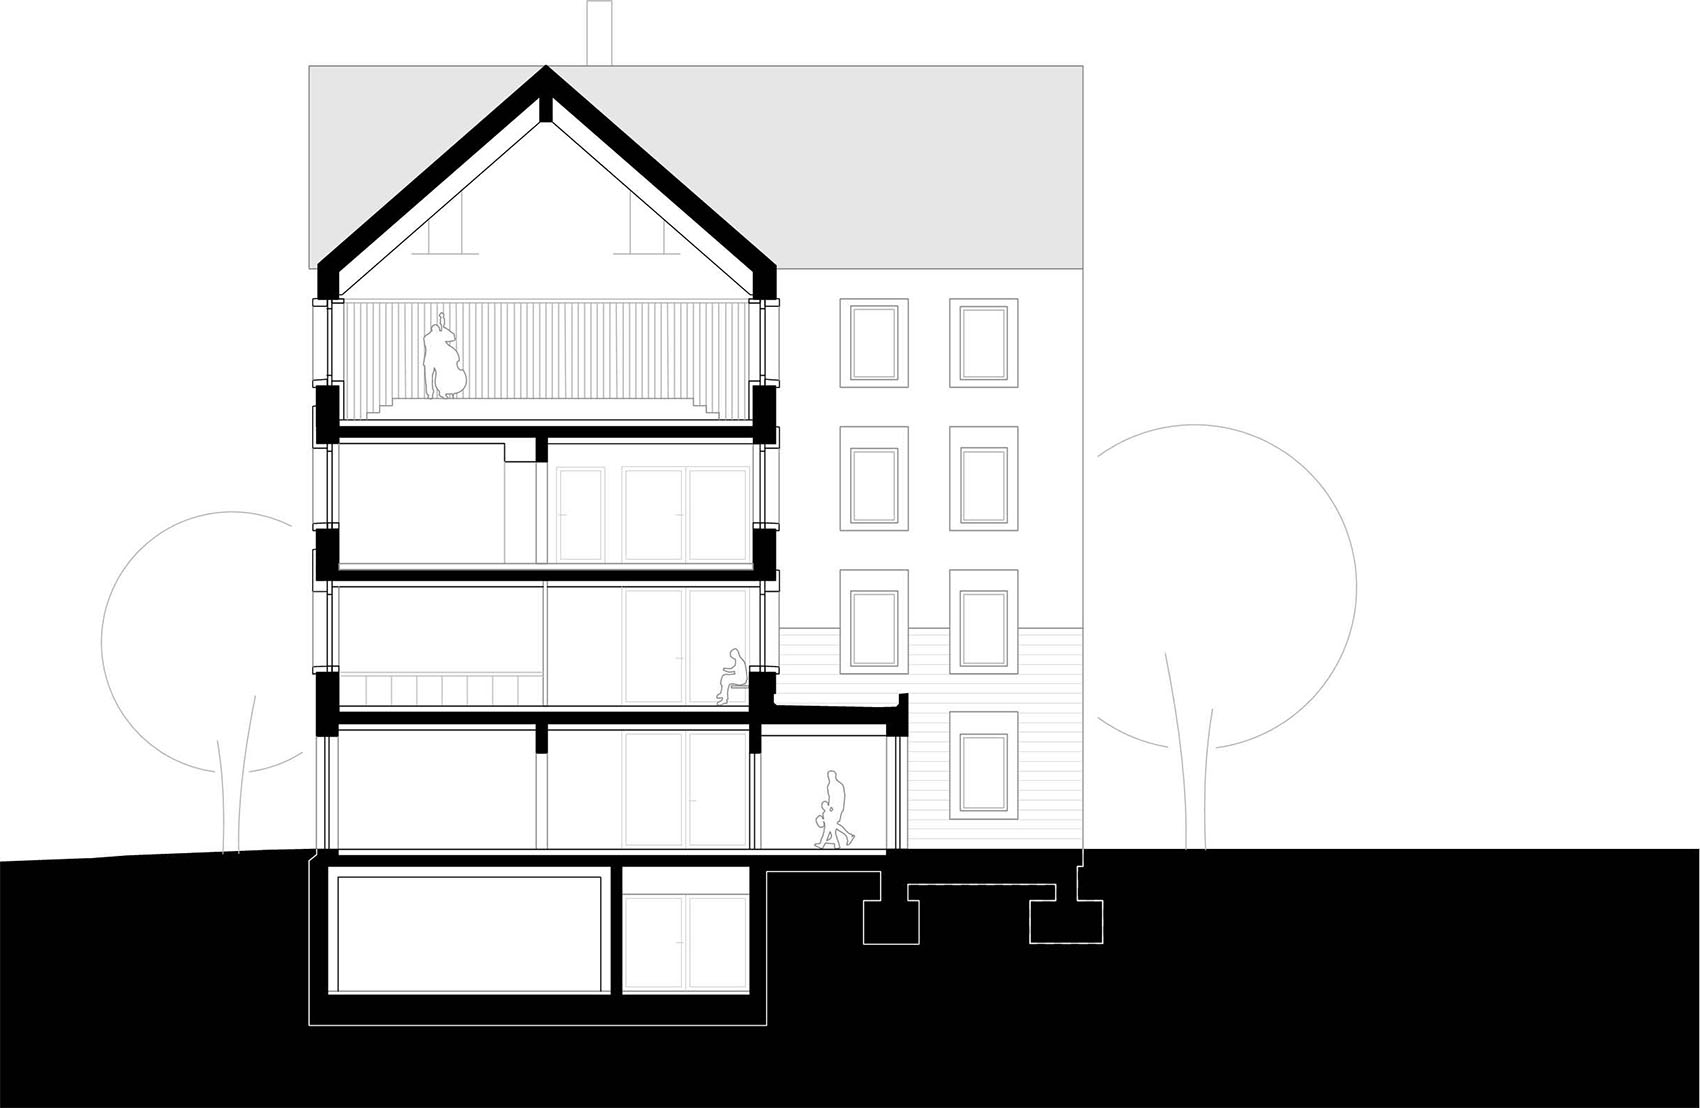
▼剖面图,Sections © Bez + Kock Architekten
Client: City of Rottenburg am Neckar, represented by Chief Mayor Stephan Neher and the Building Department, Alexander Widlowski, Marktplatz 18, 72108 Rottenburg a.N.
Architects: bez + kock architekten bda, Generalplaner GmbH, Stuttgart / Martin Bez, Thorsten Kock
Project team: Iris Schulenberg, Gudrun Keller, Burcu Adak-Ufacik, Michael Onneken
Local construction management: Ernst2 Architekten AG, Niederlassung Tübingen
Structural engineering: wh-p GmbH Beratende Ingenieure, Stuttgart
Electrical planning: Ingenieurbüro Schwarz, Stuttgart
Heating, Ventilation and Plumbing Design: ebök GmbH, Tübingen
Building and room acoustics and thermal building physics: ebök GmbH, Tübingen
Fire protection: Sinfiro GmbH & Co. KG, Balingen
Landscape design: frei raum concept, Rottenburg a.N.
Procurement procedure: 11 / 2019, 1st Place
Start of planning: 12 / 2019
Start of construction: 05 / 2022
Completion: 02 / 2026
Service phases: 1–9
Gross floor area: 5,000 m²
Gross volume: 15,850 m³
Construction costs: approx. €20.1 million gross (Cost category 200–700)
Location: Sprollstrasse 24, 72108 Rottenburg a.N., Germany
More:Bez + Kock Architekten,更多关于他们:Bez + Kock Architekten on gooood








立面干净