感谢 TCHOBAN VOSS Architekten 予gooood分享以下内容。更多关于他们,请至:TCHOBAN VOSS Architekten on gooood
Appreciations towards TCHOBAN VOSS Architekten for providing the following description:
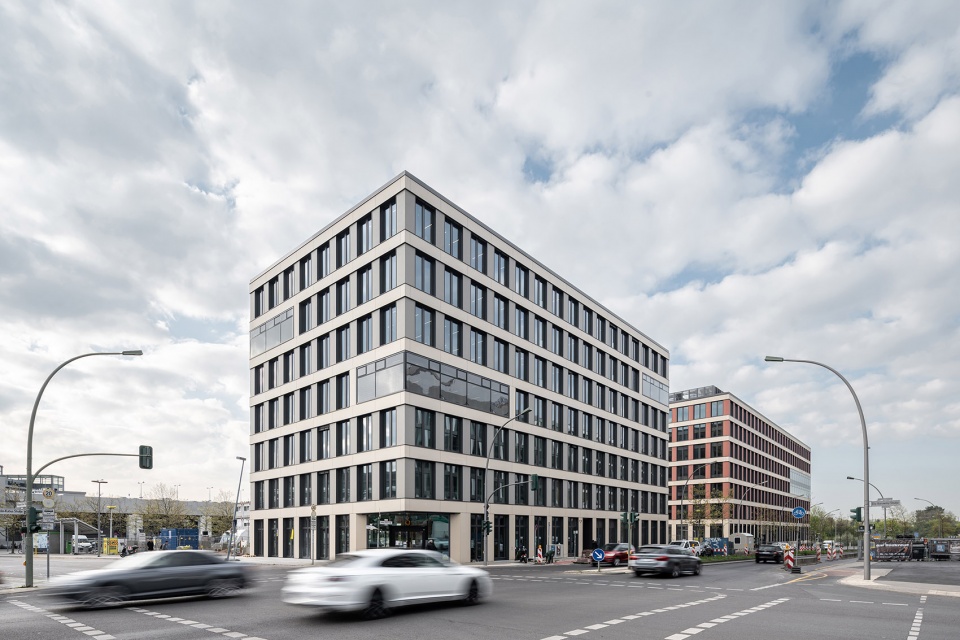
柏林Südkreuz周边地区和S-Bahn火车站是“Schoeneberger Linse”的一部分,正在被开发成一片功能丰富、富有吸引力的新城区。柏林EDGE Suedkreuz是一座七层办公综合体,由两栋建筑组成,总面积约32000平方米。综合体坐落在10100平方米的基地上,采用可持续、环保节能的模块化混合木构技术建造。两栋独立建筑中较大的那栋面积约20000平方米,是未来一段时间内德国乃至欧洲最大的独立混合木构建筑之一。自2022年5月起,它成为了能源供应商Vattenfall Germany在德国的新总部。
▼视频,video
The area around Berlin Südkreuz regional, long-distance, and S-Bahn station, part of the so-called ‘Schoeneberger Linse’, is developing into a new urban district with an attractive mix of functions (housing, work, culture, and trade). EDGE Suedkreuz Berlin is a seven-storey office complex consisting of two buildings with a total floor area of approximately 32,000 sqm. The complex stands on an approximately 10,100 sqm site and has been built using sustainable, climate- and resource-saving, and modular hybrid-timber construction techniques. The larger of the two freestanding buildings contains approximately 20,000 sqm of floor space. This makes it – for some time to come – the largest freestanding hybrid-timber building in Germany and one of the largest in Europe. From May 2022 it will be the new German headquarters of the energy supplier Vattenfall Germany.
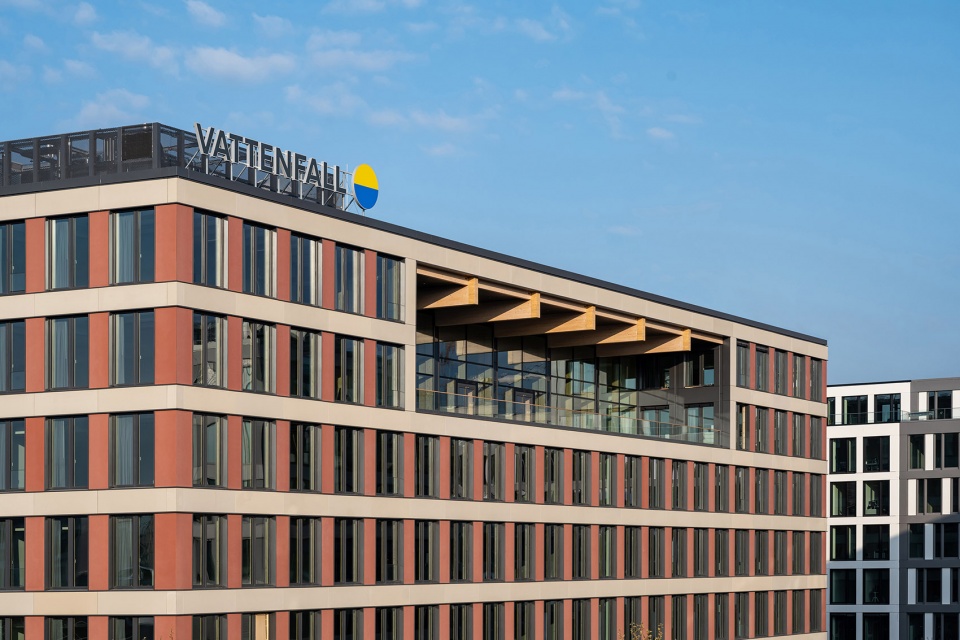
▼项目整体外观,overall external view of the project ©Ilya Ivanov
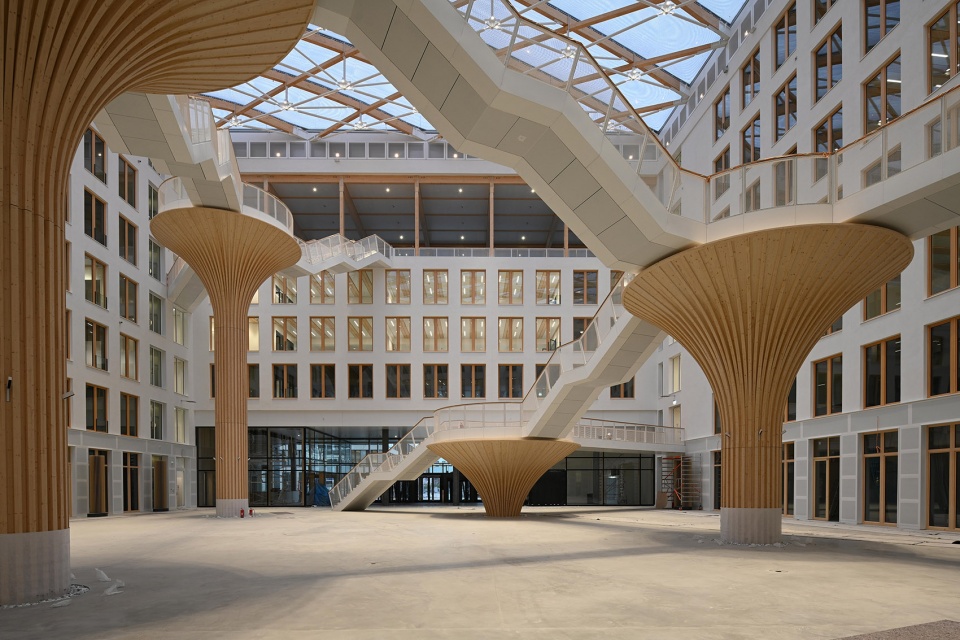
▼较大建筑内的中庭概览,overall view of the atrium in the larger building ©Ilya Ivanov
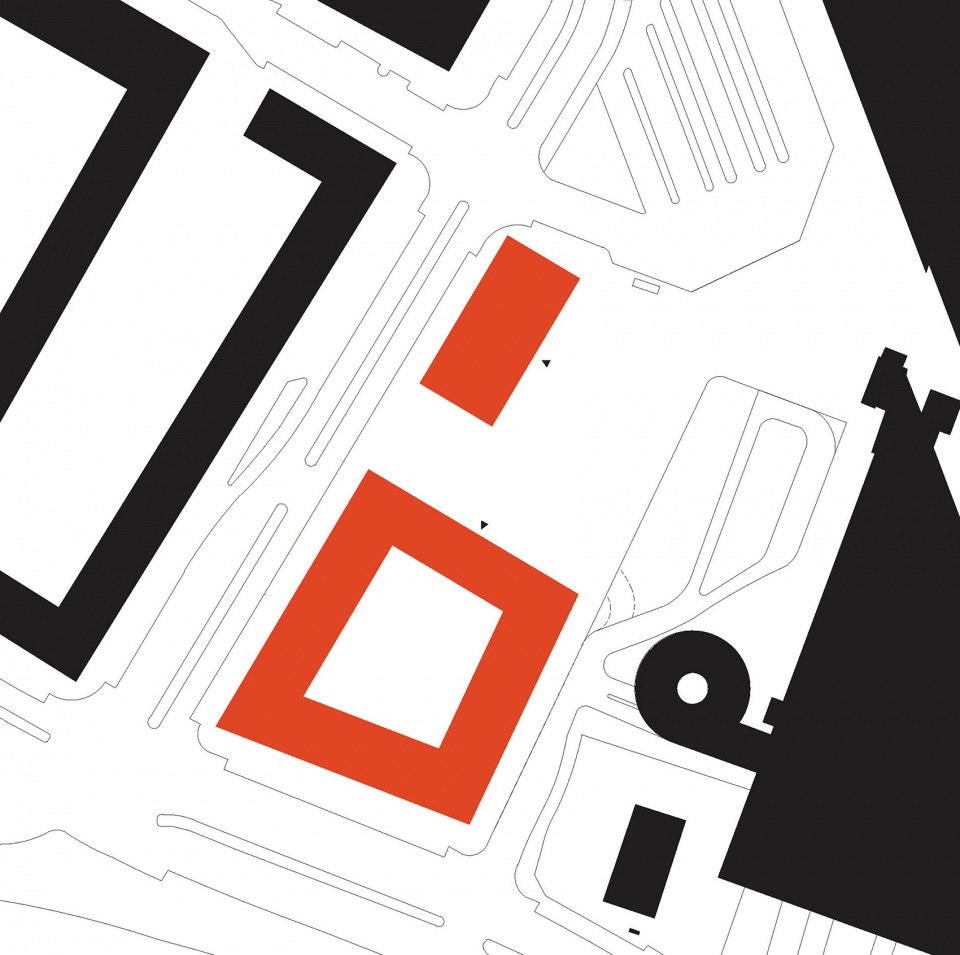
这座新办公综合体是新城的一部分。设计包括重建Sachsendamm,Hedwig-Dohm-Strasse,Hildegard-Knef-Platz和Lotte-Laserstein-Strasse之间的区域。两栋建筑中较小的那栋名为“Solitaire”,是一座长条形的独立建筑,延续了较大的那栋办公楼的立面线条。后者名为“Carré”采用四边形结构,平面呈不规则的梯形。两栋建筑形成了朝向Hedwig-Dohm-Strasse的沿街面。在Südkreuz火车站方向,它们创造了一个新的带有绿地和座椅的城市广场。
The new office complex is part of a new urban district. Its planning involved restructuring the area between Sachsendamm, Hedwig-Dohm-Strasse, Hildegard-Knef-Platz, and Lotte-Laserstein-Strasse. The smaller of the two buildings (the ‘Solitaire’) is an elongated freestanding building which continues the line of the façade of the larger office building. The latter is a quadrangle-type structure (the ‘Carré ) with an irregular trapezoidal footprint. The two buildings form a street front facing Hedwig-Dohm-Strasse. In the direction of Südkreuz Station, they create a new urban plaza with green spaces and seating.
▼图底关系,nolli map ©TCHOBAN VOSS Architekten
Carré大楼
The Carré building

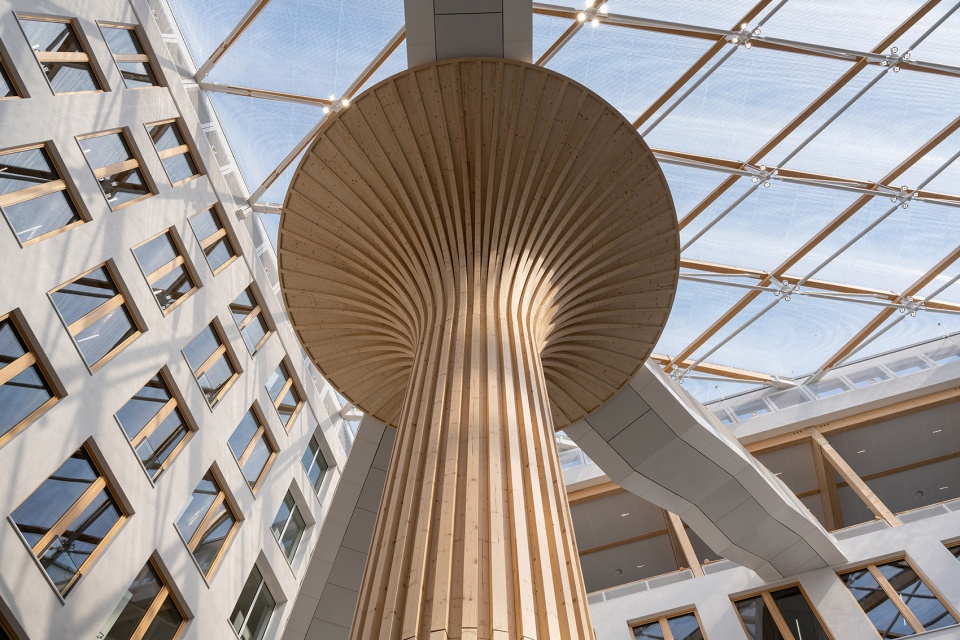
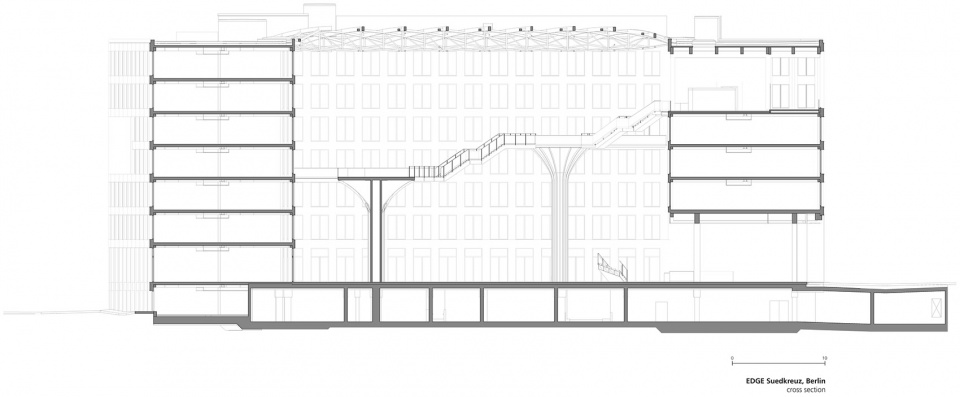
Carré大楼的核心是一个宽敞明亮的中庭。两层高的入口大厅净高7米,朝向建筑前的广场,打开厚重的网格结构体量,将行人的视线引向令人印象深刻的室内空间。26米高的中庭顶部覆盖透明ETFE屋面,由木制桁架结构支撑。办公室中的整面玻璃窗,玻璃覆盖的入口区域,以及建筑休息区巨大的观景窗共同为空间带来了充沛的自然光照。四个不同高度的树状结构是空间的焦点,在透明屋顶下向上生长,给人一种身处温室的感觉。它们采用片状杉木结构,看上去如同巨大的蘑菇一般。
▼中庭草图,sketch of the atrium ©TCHOBAN VOSS Architekten
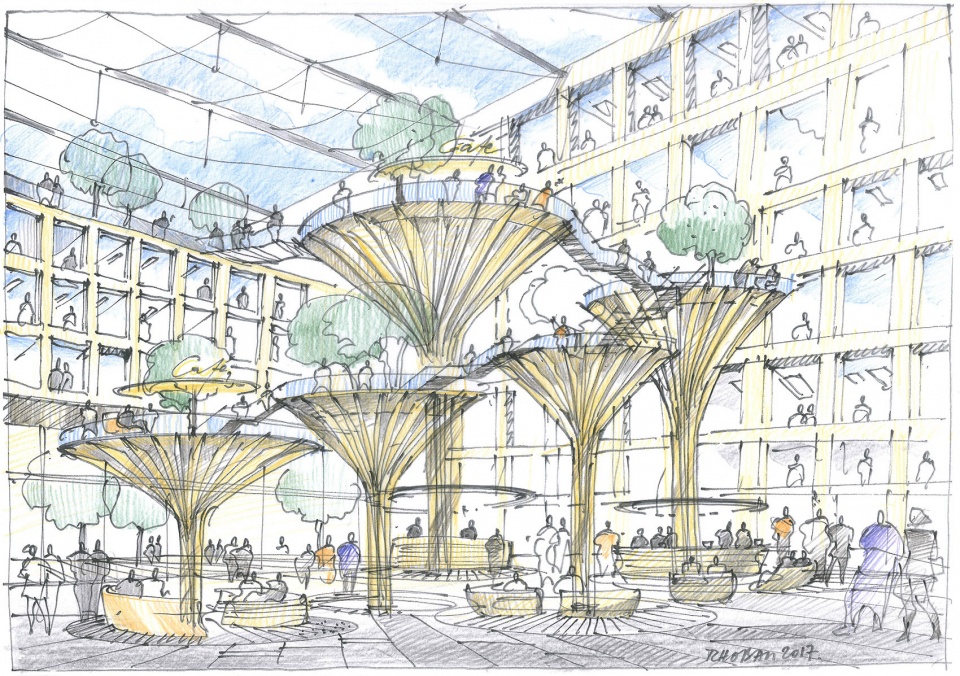
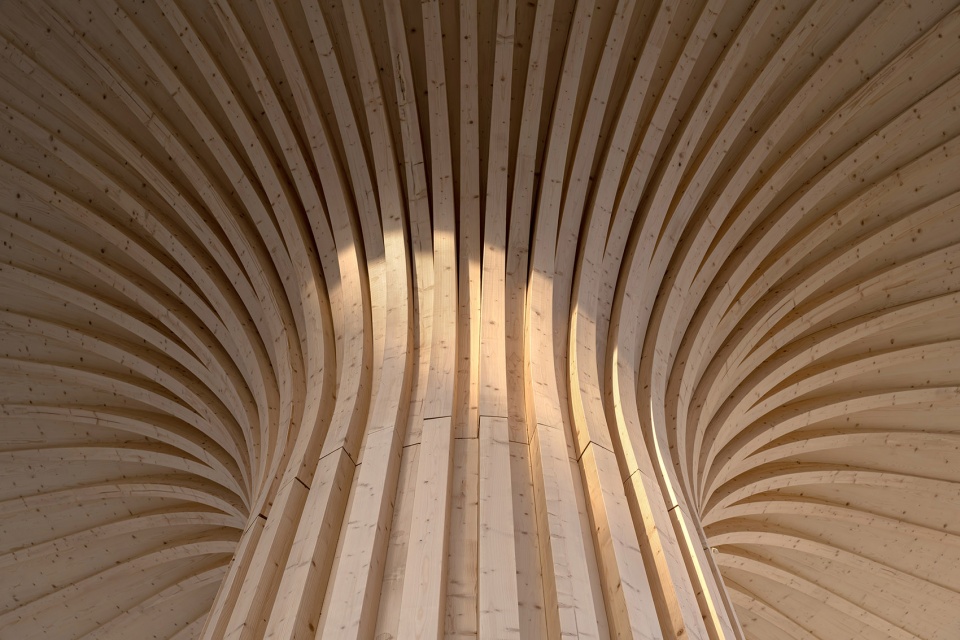
The heart of the Carré building is a spacious, light-filled atrium. A two-storey entrance lobby with a clear height of seven metres facing the plaza in front of the building opens up the massive, strictly gridded volume and directs the gaze firmly towards the building’s impressive interior. The 26-metre-high atrium is covered by a transparent ETFE foil roof carried by a wooden-truss construction. The continuous floor-to-ceiling windows in the offices, the glazed entrance area, and the large panoramic window in the building’s lounge additionally contribute to the abundance of daylight. A central highlight is the four treelike shapes of different heights which grow skywards under the foil roof as if in a greenhouse. Their lamellate spruce-wood structure gives them a resemblance to gigantic mushrooms.
▼中庭,atrium ©Ilya Ivanov
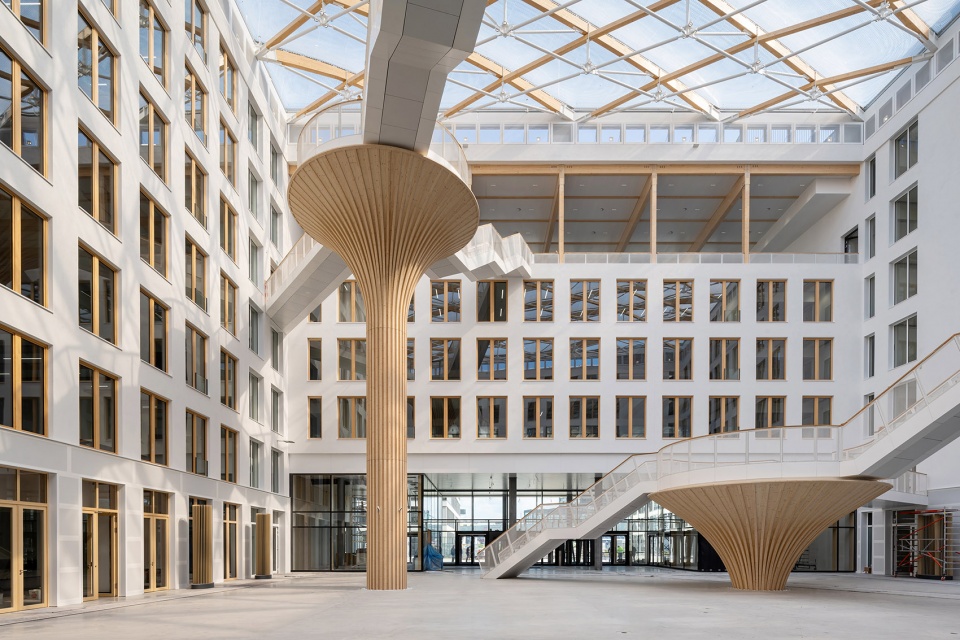
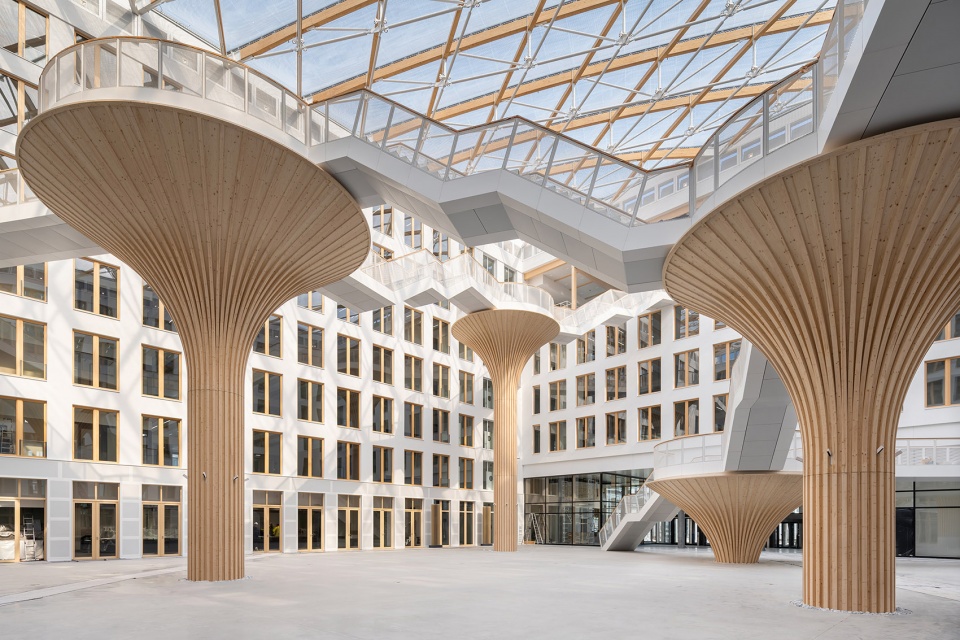
在地面层,结构的主干周围形成宁静的绿岛。社区和餐饮区域进一步为中庭带来活力。结构顶部的“树冠”承载着休闲平台,在不同高度形成绿色的休闲和交流区。最大的树冠位于14.87米处,其中的平台直径6.2米;最低的树冠高4.28米,直径7.2米。这些结构通过带有白色扶手的精致阶梯连接,借助平台将人们引向邻近的办公楼层,形成了一套建筑中的交流网络。
At ground level, green islands of tranquillity group themselves around their stems. The atrium is additionally enlivened by community and food areas. The crowns of the so-called ‘Trees’ carry platforms for recreation; these form green leisure and communication zones at various heights. The largest is 14.87 metres high and has a platform with a diameter of 6.20 metres; the lowest is 4.28 metres high with a diameter of 7.20 metres. These structures are linked by filigree steps with white railings, which – on the other side of the classical building core – lead via the platforms to the adjacent floors of offices and so form an architectural network of communications.
▼不同高度的结构通过楼梯连接,structures of different height connected by stairs ©Ilya Ivanov
▼精致的金属楼梯,filigree stairs ©Ilya Ivanov
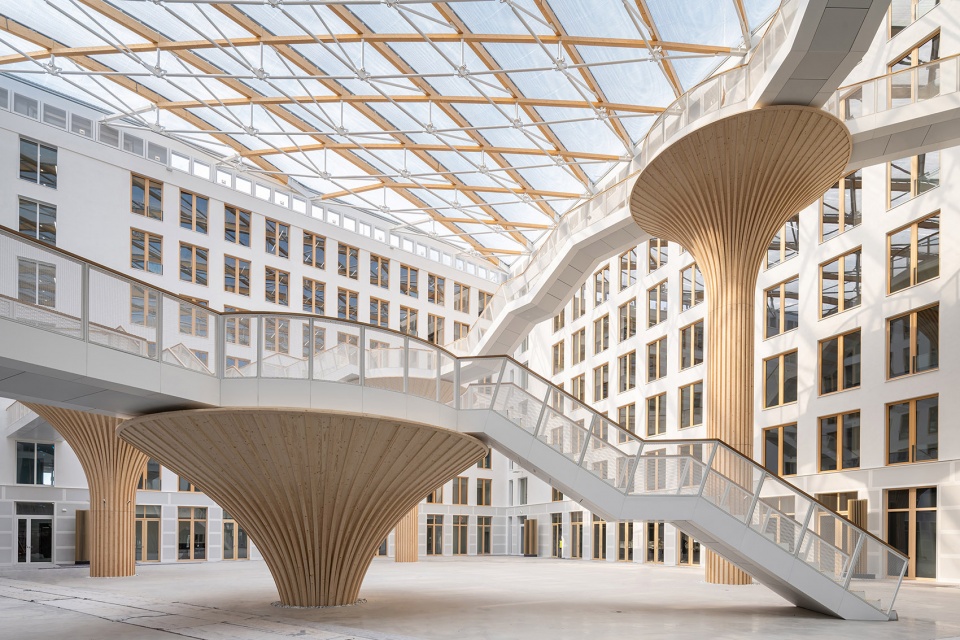
▼仰望楼梯与平台连接不同楼层,look up at the stairs and platform connecting different floors ©Ilya Ivanov
▼木制结构细部,details of the wooden structure ©Ilya Ivanov
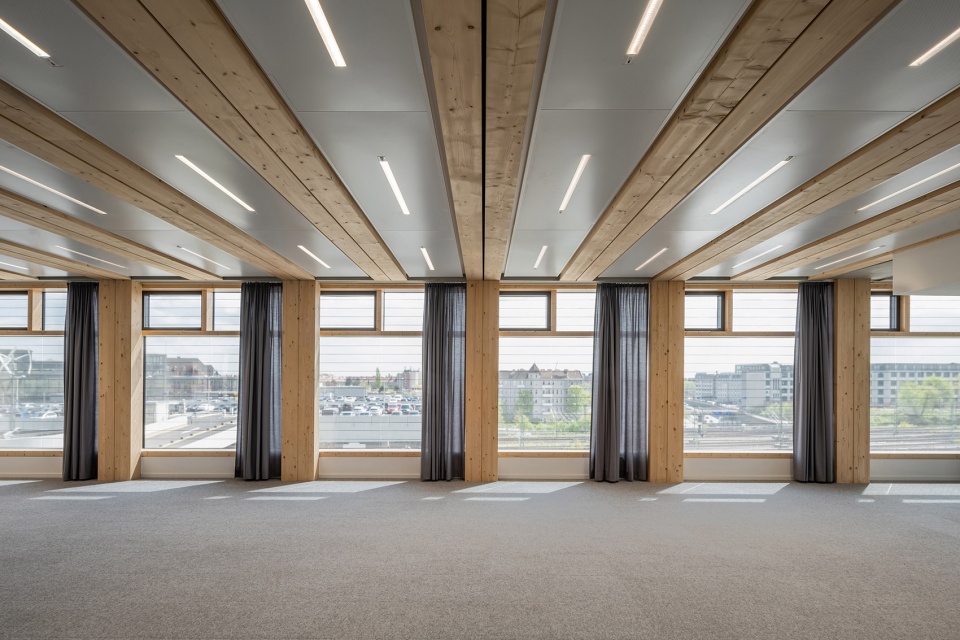
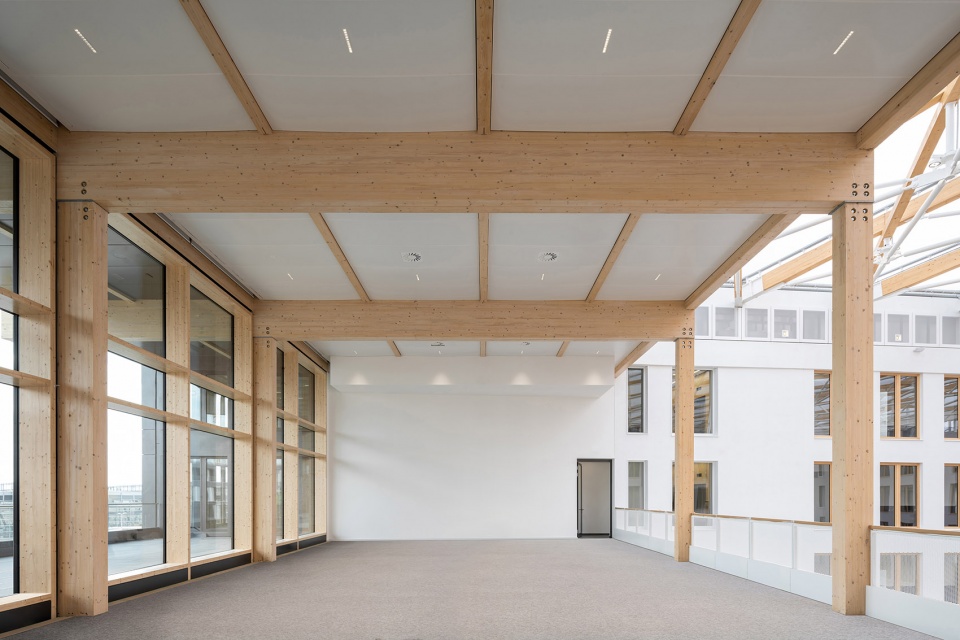
建筑五层的空中休息室设有全景玻璃窗和宽敞的室外露台。休息室与中庭开放地连接在一起,和办公室一样,可以通过“树林楼梯”步行抵达。建筑室内的每一个部分——从支撑构件、梁、窗和门,到覆板与扶手——都可以看到木材的存在,为综合体增添活力,并将自然引入每个空间。建筑师一个开放的生态系统。森林显然是建筑象征的焦点,它是木材的来源,而木材这种材料正是建筑的标志性特征。建筑内部四角均设置了带有安全楼梯和电梯的核心筒。部分屋面上设有丰富的景观。
The fifth floor has a sky lounge with panoramic windows and a spacious external terrace. The lounge is openly linked to the atrium space and, like the offices, may be reached on foot via the ‘tree stairs’. In every part of the building – from the supports, beams, windows, and doors to the claddings and railings – wood is visible in all the interior areas, adding an enriching liveliness to the complex’s clear architecture and bringing nature into the individual spaces. The building is an open ecological system. The clear symbolic focus of its architecture is the forest: the origin of wood, the material which defines this building’s character. Each of the building’s inner corners contains a building core with a safety staircase and elevators. Parts of the roof are extensively landscaped.
▼带全景玻璃窗的休息室
lounge with panoramic windows ©Ilya Ivanov
▼露台,terrace ©Ilya Ivanov

Solitaire大楼
The ‘Solitaire’ building
Solitaire大楼拥有7米高的通高大厅,2~7层为办公室。一层为美食、商业和零售空间。这里也以木材为主要建筑和设计元素。人民可以通过新的城市广场进入建筑。带有安全楼梯和两部电梯的中央核心筒在垂直方向上连接不同楼层。建筑屋顶景观化的室外休闲区呈现出花园一般的品质。建筑内部可以根据不同人的使用需求改变布局,营造更具创造性的现代多功能工作空间。开放平面鼓励交流;安静的区域适合更加需要集中精力的工作;会议室和休息室、团队厨房等特殊区域为非正式互动提供了可能。
办公综合体中的两栋建筑共享地下停车场,可以停放218辆电动汽车;自行车室约能容纳100辆自行车,包括电动自行车在内;室外还设有32个附加停车位。生物甲烷热电站保证了高效的供暖。
The Solitaire building has a two-storey entrance lobby with a clear height of seven metres. Floors 2 to 7 contain offices. The ground floor houses gastronomic, commercial, and retail spaces. Here too wood is a ubiquitous architectural and design element. The building is entered from the new urban plaza. Vertical access is by means of a central core with a safety staircase and two elevators. The landscaped outside space of the lounge on the building’s roof has a garden-like quality. This can be adapted to individual requirements in the event of repurposing, enabling the creation of modern, multifunctional work worlds: open-space layouts encourage communication and include retreat areas for more intensive work, as well as conference rooms and special zones such as lounges and team kitchens for informal interaction.
The two buildings in the office complex share a basement garage with 218 e-mobility spaces for tenants. The bicycle room contains approximately 100 bicycle places, including for e-bikes; there are 32 additional spaces in outside areas. Biomethane cogeneration plants ensure efficient heating.
▼Solitaire大楼内部开放的办公空间,open working space in the Solitaire building ©Ilya Ivanov
立面
The façades
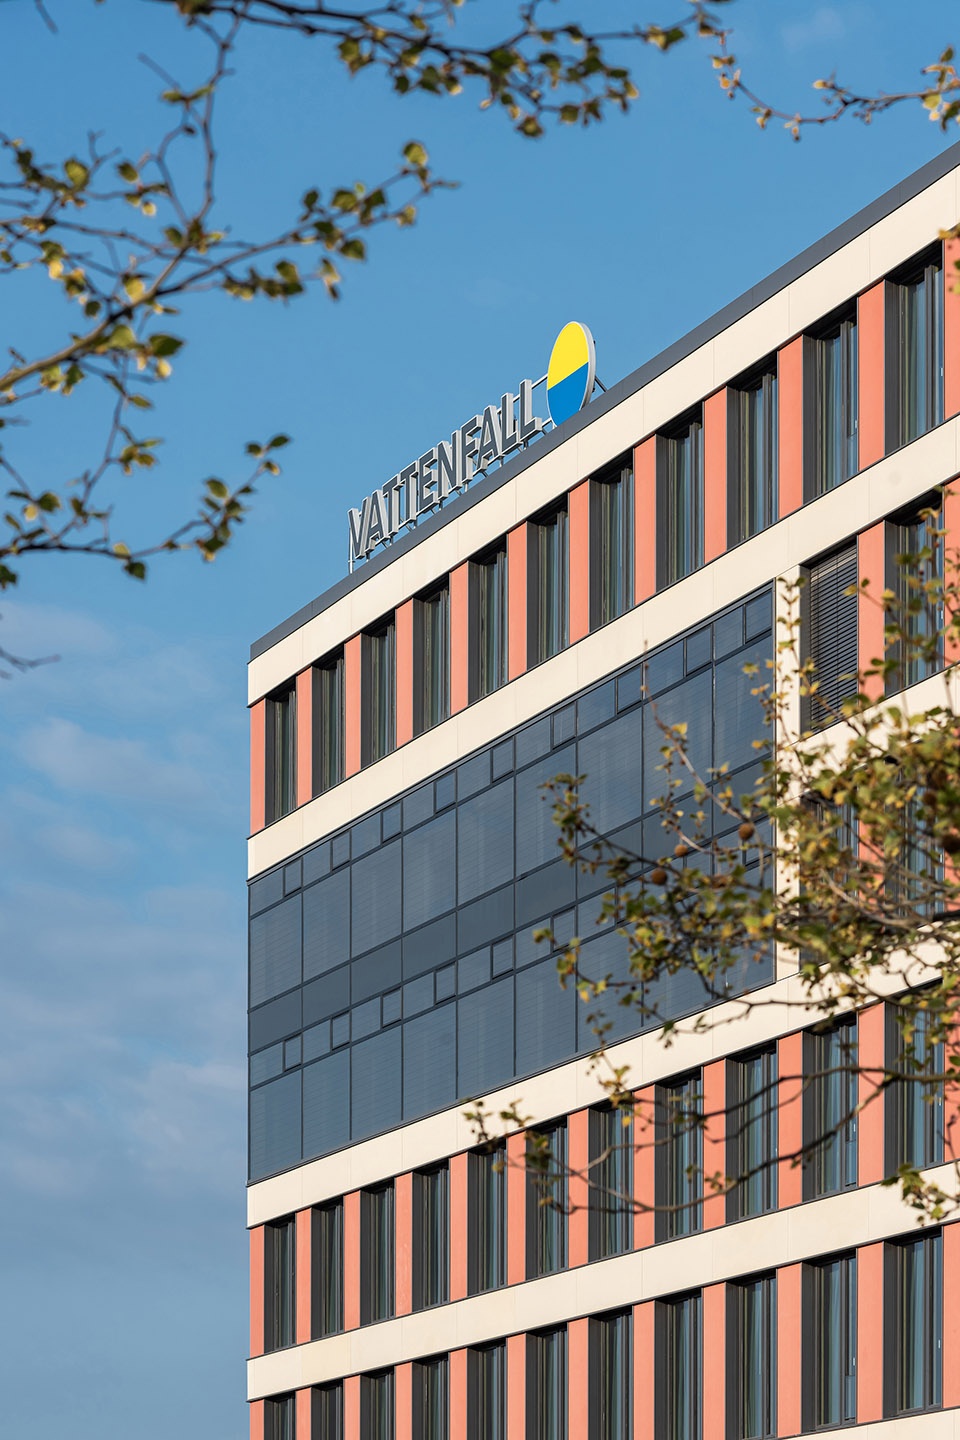
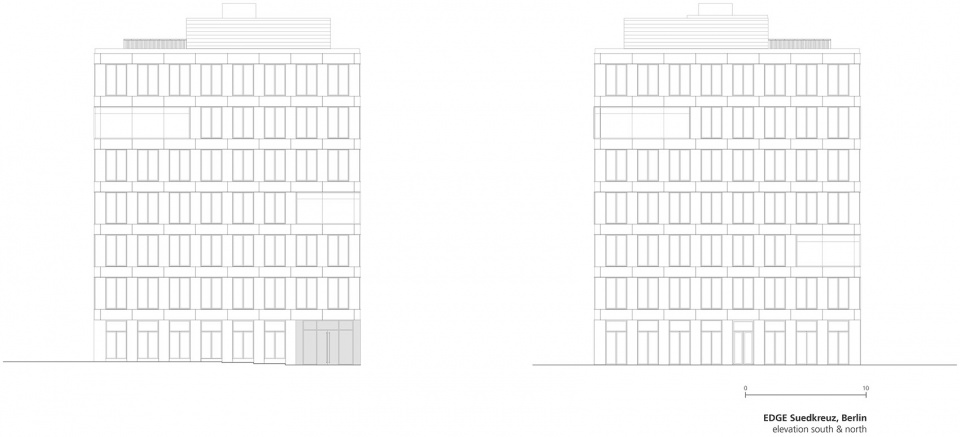
立面采用常规的网格结构,由可持续的抗腐蚀玻璃纤维混凝土板组成。横向条带和竖向彩色面板突显了网格的存在。杆状结构在垂直方面上支撑立面。玻璃纤维壁柱在视觉上强化了柱脚截面。富有节奏感的立面用色谨慎,两栋建筑分别选择了两种不同的色调。Carré大楼立面上的水平向条带为沙漠色,垂直向结构为赤陶土色。Solitaire大楼中的水平向元素也采用沙漠色,与Carré大楼呼应,垂直元素则呈银灰色。两栋建筑在色彩和尺度上形成直接对话。固定玻璃飘窗上设有微型遮阳结构,进一步强化了立面轮廓;这样的形式在Solitaire大楼中出现了一层,在Carré大楼中有两层如此。其余的窗户设置了防眩光保护和室外遮阳板。
两栋建筑的可持续立面元素的重量仅为每平米30千克,可以回收利用。薄薄的水泥涂层使得立面可以吸收空气中的二氧化碳,实现减少碳排放的效果。
▼两栋建筑立面对比
comparison of the facades of the tow buildings ©Ilya Ivanov
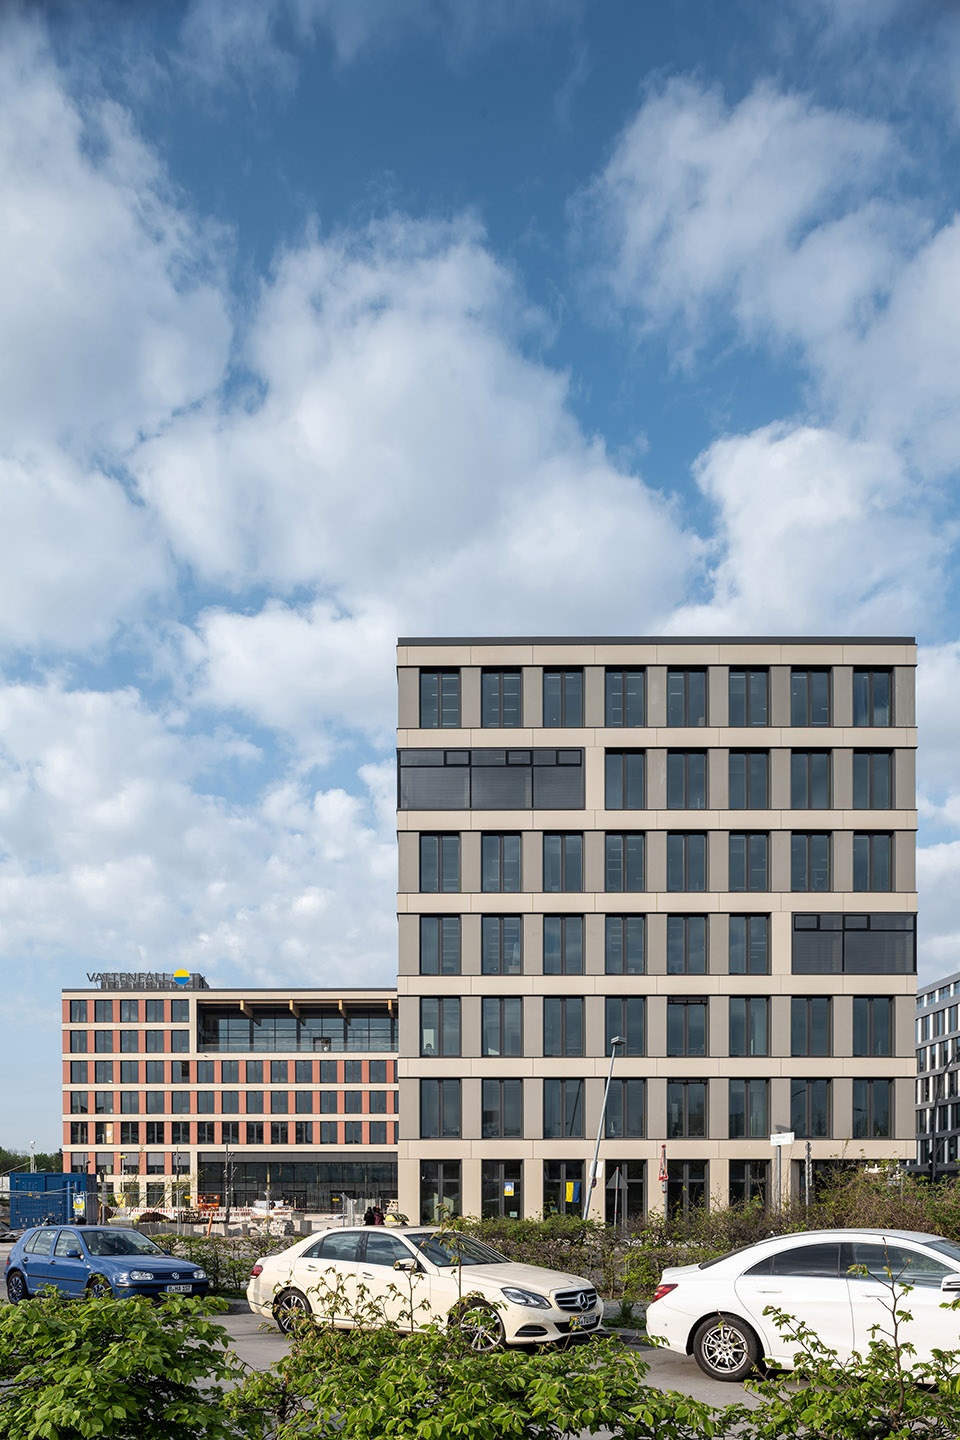
The façades have a regular grid consisting of sustainable and weather-resistant glass-fibre concrete panels. The grid is articulated by horizontal strips and coloured vertical panels. Pylons structure the façades vertically. Glass-fibre pilasters visually reinforce the socle section. The rhythmic façades have a restrained colour scheme which has been chosen individually for each of the two buildings. Two different shades were selected for each façade. In the case of the Carré the colours are Sahara sand for the horizontal strips and terracotta for the vertical structures. The reveals are visually set apart by their silver-grey colour. The Solitaire has corresponding colours: Sahara sand for horizontal elements, silver-grey for vertical elements. The two buildings enter into direct dialogue with one another through their colours and dimensions. The glass bays with fixed glazing and MicroShade solar protection additionally accentuate the façades; these are one-storey in the case of the Solitaire building and two-storey in the case of the Carré. The remaining windows are fitted with anti-glare protection and external sun protectors.
The sustainable façade elements of the two buildings weigh only 30 kg / sqm and are also recyclable. In addition, the façade absorbs CO2 from the air due to the thinly ground cement top layer and thus has a decarbonising effect.
▼双层固定飘窗
two-storey fixed glass bay ©Ilya Ivanov
混合木构造
Hybrid-timber construction
建筑构造的焦点在于减少重量,从而尽可能降低二氧化碳排放,同时将建筑的美学与对善待自然结合在一起。
墙面和天花模块等木制元素预先在工厂制造,然后在施工现场安装、调整。这样的方式可以保证精确的施工日程,有效节约时间,相应地也更具经济性。墙面元素在Neuruppin制造,天花元素则在Lemwerder和Henningsdorf。项目总计使用了1190块混合木天花板, 1280个胶合板立面支撑构件,以及445个总面积16000平米的箱状墙面元素。
In the construction of the buildings, the focus was on reducing the weight and thus the CO2 emissions as much as possible while combining the aesthetics of the building and the ethical treatment of nature.
The wooden elements, such as wall and ceiling modules, were prefabricated, then assembled and adjusted on the building site. This ensured a precise construction schedule and an especially time-efficient and accordingly economical construction process. The wall elements were made regionally in Neuruppin; the ceiling elements, in Lemwerder and Henningsdorf. Altogether, 1190 wood-hybrid ceiling elements, carried by 1280 glulam façade supports, and 445 multibox wall elements with a total area of 16,000 m2 were made.
▼立面由预制木构件组成,facade consist of prefabricated wooden components ©Ilya Ivanov
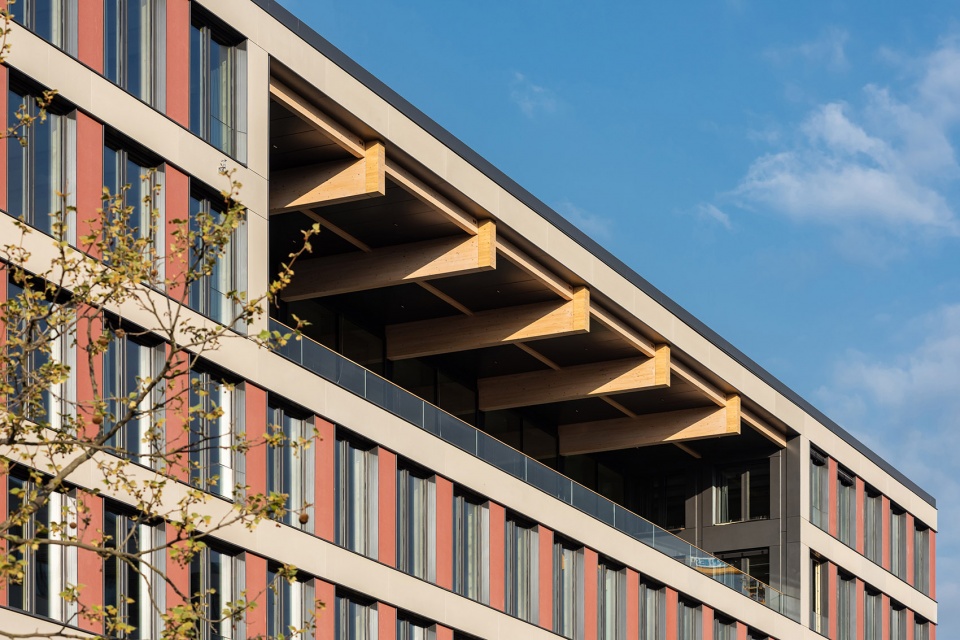
自然的木材在室内和办公空间中随处可见,为使用者创造了持续健康的室内环境。木材拥有很高的储热能力,但是导热性有限。比起其他材料,木材制成的房间内已有热量的留存时间更长,减少了对能量的需求。木材较轻,相比矿物建材需要的运输能耗更小。项目中使用了约3500立方米获得认证的杉木,大约来自1300棵树木。
The natural material wood is everywhere in the interior and office spaces and makes an important contribution to a lastingly healthy indoors climate for users. Wood possesses a high heat-storage capacity but limited thermal conductivity. Existing heat is retained for longer in the room than heat from other construction materials. The delayed cooling reduces the amount of energy required. Wood is also lighter and more energy- efficient to transport than mineral construction materials. This project used approximately 3500 cbm of FSC- certified spruce – a total of approximately 1300 trees.
▼木结构围合的室内空间,interior space defined by wooden structures ©Ilya Ivanov
此项目的混合构造巧妙地将木材和混凝土结合在了一起,使得每平方米建筑最多可以减少80%的二氧化碳排放。相比传统建筑的0.75公吨,该建筑每平米仅会排放约0.15公吨二氧化碳。此构造方式的其他优势包括较低的构造重量,较短的施工时间,更可靠的设计与投入,以及更高的耐久性。柏林EDGE Suedkreuz大楼中使用的建造材料遵从全生命周期回收原则,可以大量回收再利用。
项目将钢筋混凝土元素的使用量控制在最小,仅用在防火隔断部分,以强化建筑结构。承重框架——尤其是室内——由木材和混合木元素组成;混凝土被用在基础和地下室。建筑全部的垂直荷载由木制支撑构件和木梁承担。由于混合木构建筑的重量仅为传统钢筋混凝土建筑的三分之一,基础底板的厚度比平常减少了约30%,进一步促进了这座新办公综合体的碳平衡。
The intelligent combination of wood and concrete in this hybrid construction method saved up to 80% of CO2 per square metre of floor area: only approximately 0.15 tonnes of CO2 per square metre were emitted instead of approximately 0.75 tonnes in conventional construction. Low construction weight, short shell construction times, high reliability in planning and costs, and long durability are other advantages of this construction method. The construction materials used in EDGE Suedkreuz Berlin are extensively recyclable using the principle of cradle-to-cradle recycling.
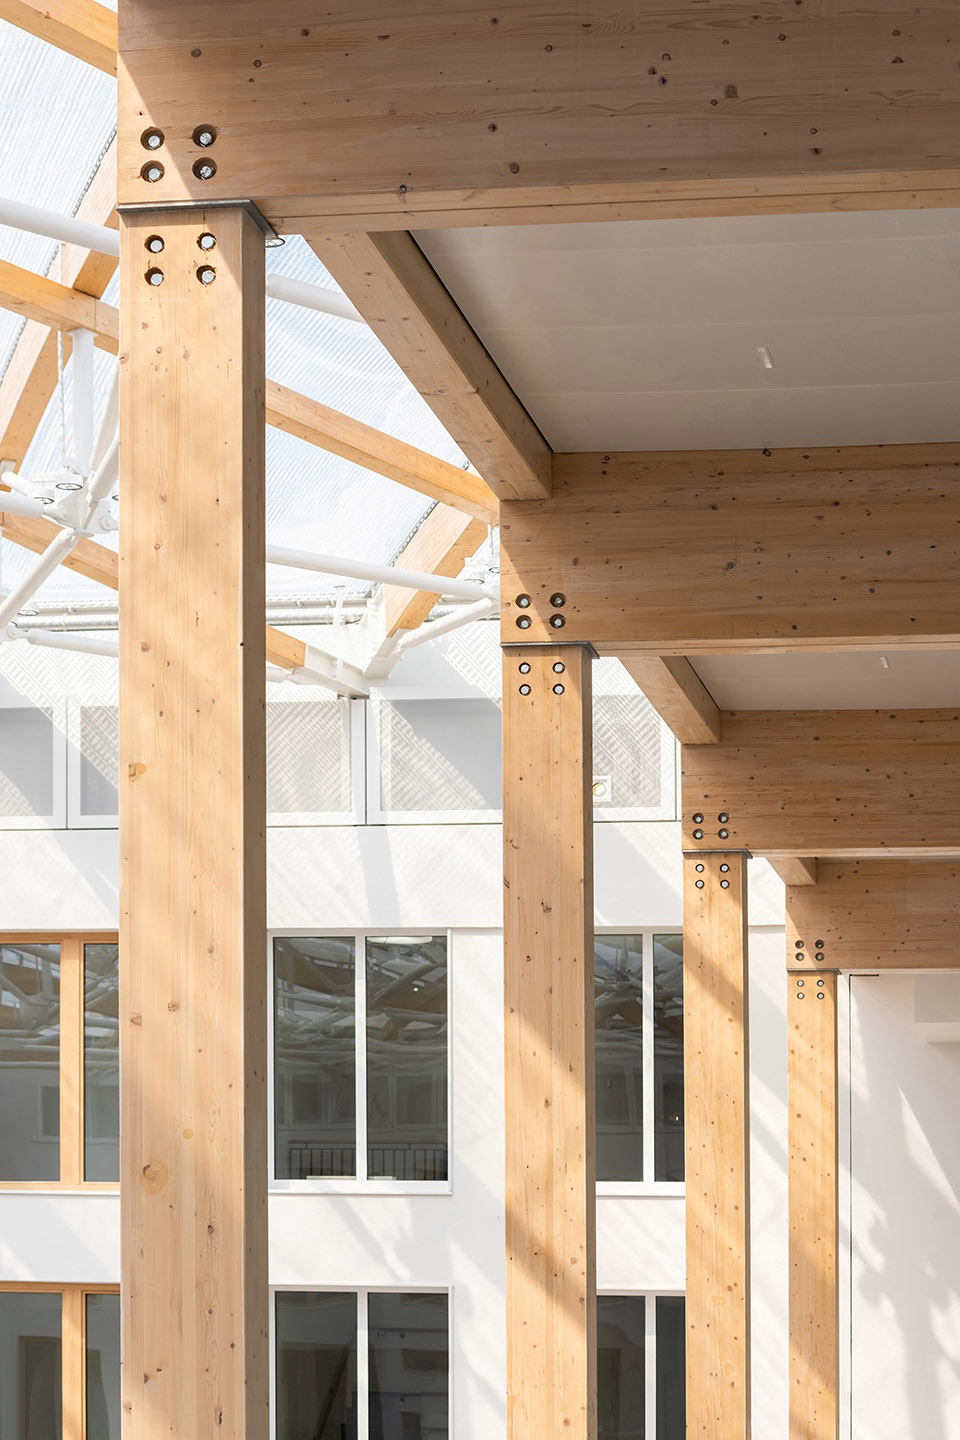
Reinforced-concrete construction elements were kept to a minimum, being used for fire compartment separation or to stiffen the building. Wood and hybrid-timber elements were installed as the load-bearing framework, especially in the interior; concrete was used for the foundations and basement. The wooden supports and beams carry the building’s overall vertical loads. Since a hybrid-timber building weighs only approximately a third of a building erected using conventional reinforced-concrete construction methods, a foundation slab approximately 30% thinner could be used – which had an additional positive effect on this new office complex’s CO2 balance.
▼木结构节点细部
joint details of the wooden structure ©Ilya Ivanov
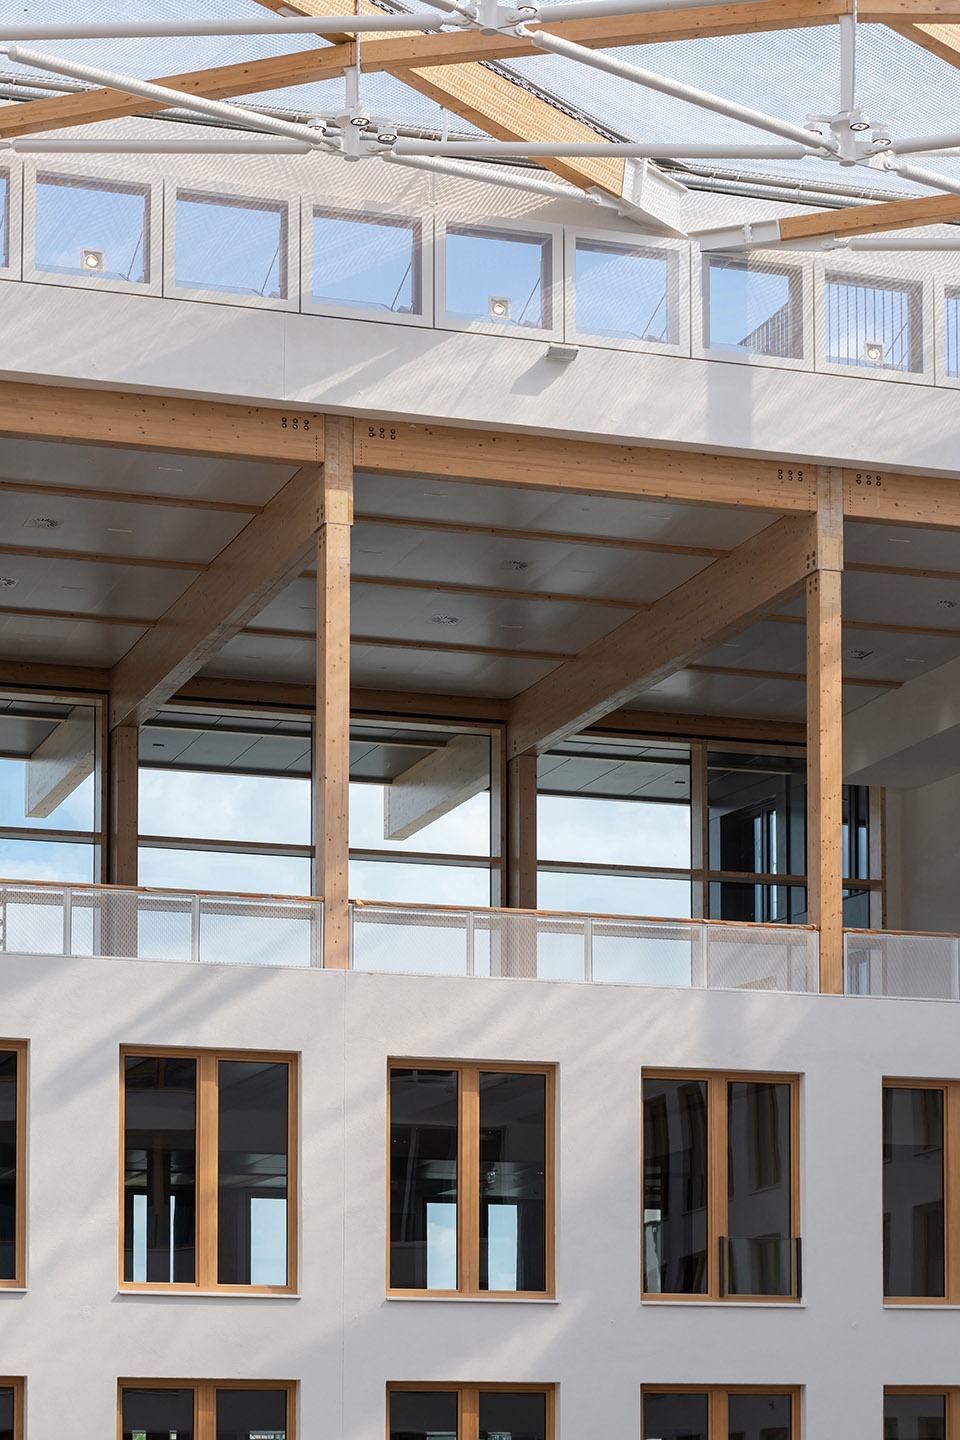
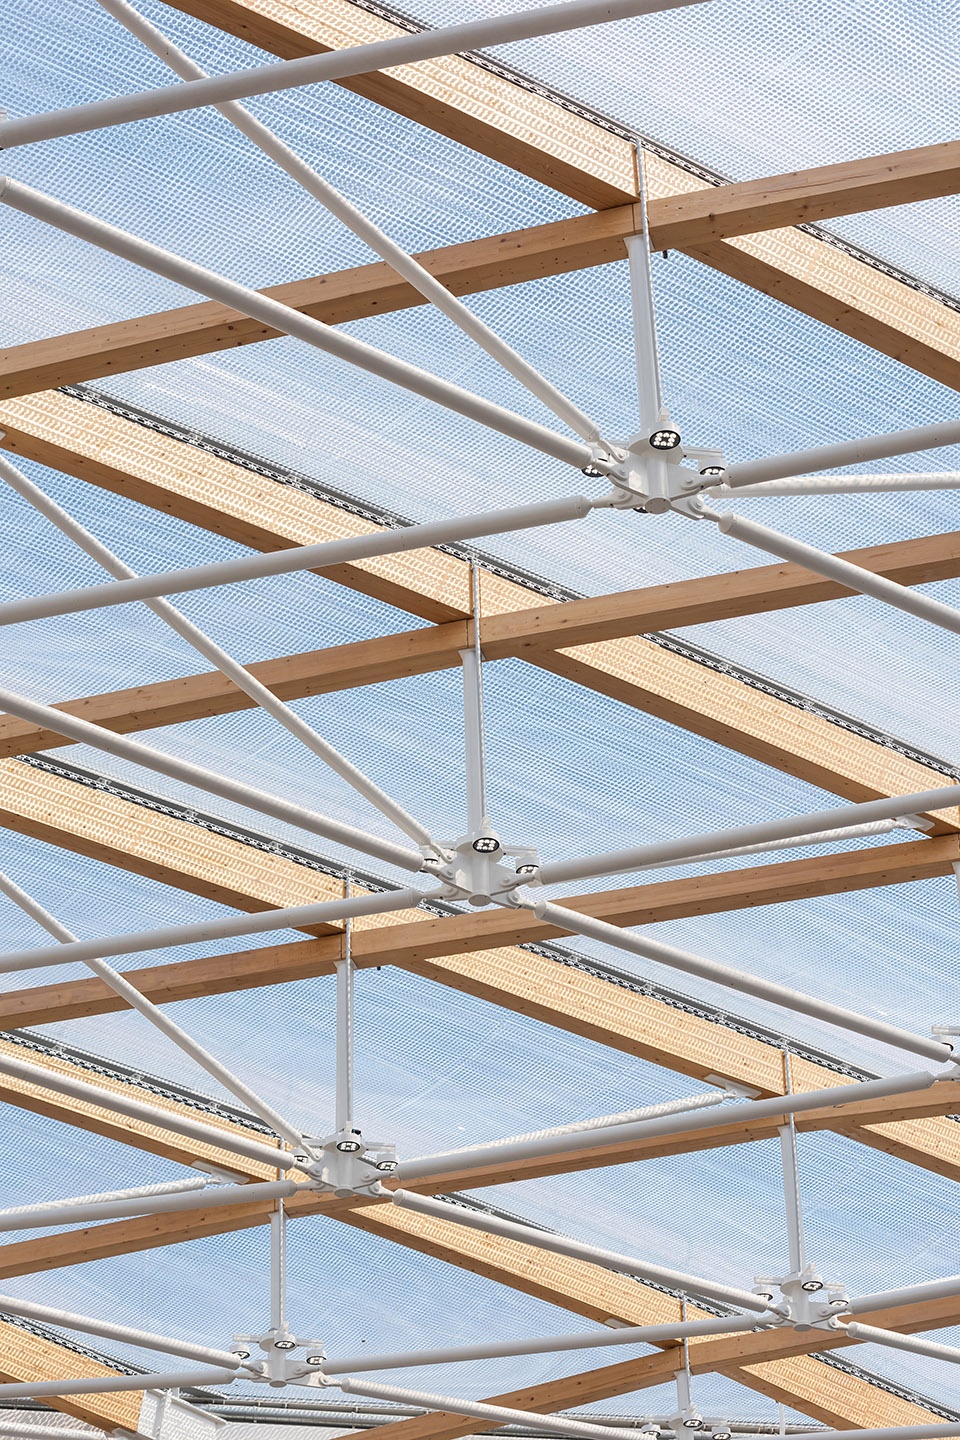
Carré大楼中庭内的阶梯采用金属结构,避免木结构和金属底座造成的不必要的材料浪费。构件的设计直接呼应了材料的强度与品质,节约资源的同时减少了结构重量。借助特别开发的金属节点,屋顶结构的重量仅为每平米45千克;EFFE包层和精致的木框架保证下方的中庭可以获得更多自然采光。同时,由于每根杆件既可受拉、也可承压,屋顶构造可以承受最高100千克的风荷载。
The stairs in the atrium of the Carré are designed as a metal construction in order to avoid unnecessary material consumption with high timber cross-sections and costly metal substructure. The design of the components responds directly to the strengths and qualities of the respective materials and promotes the saving of the resources used and reduces the weight of the components. The roof structure weighs only 45 kg / sqm due to the specially developed metal nodes, the ETFE foil as well as the filigree wooden components, and ensures greater lighting in the atrium below thanks to narrower cross-sections. At the same time, the roof construction can withstand wind loads of up to 100 kg, as each bar can not only bear tensile but also compressive forces.
▼屋顶结构细部
details of the roof structure ©Ilya Ivanov
认证
Certificates
借助混合木构造方式,项目获得了DGNB白金认证以及德国第一个WELL Core & Shell黄金认证。
Supported by the timber hybrid construction method, the project receives a DGNB Platinum certificate as well as Germany’s first WELL Core & Shell Gold certificate.
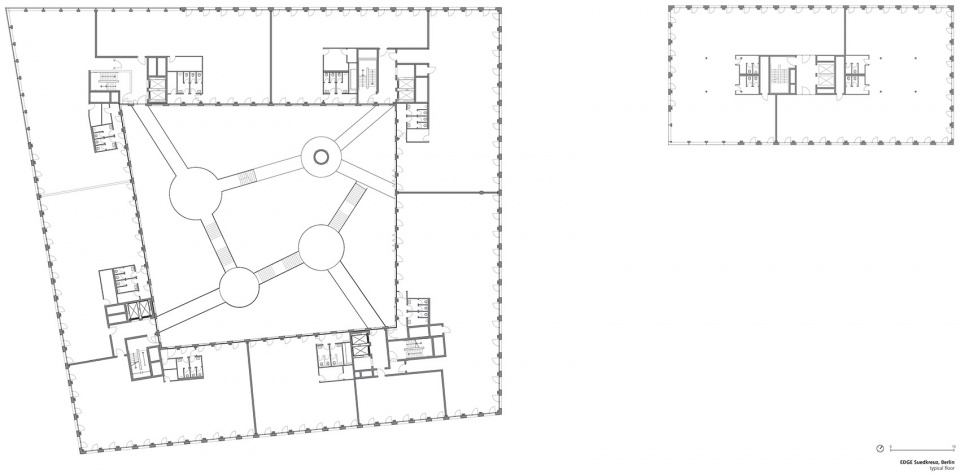
▼一层平面图,first floor plan ©TCHOBAN VOSS Architekten
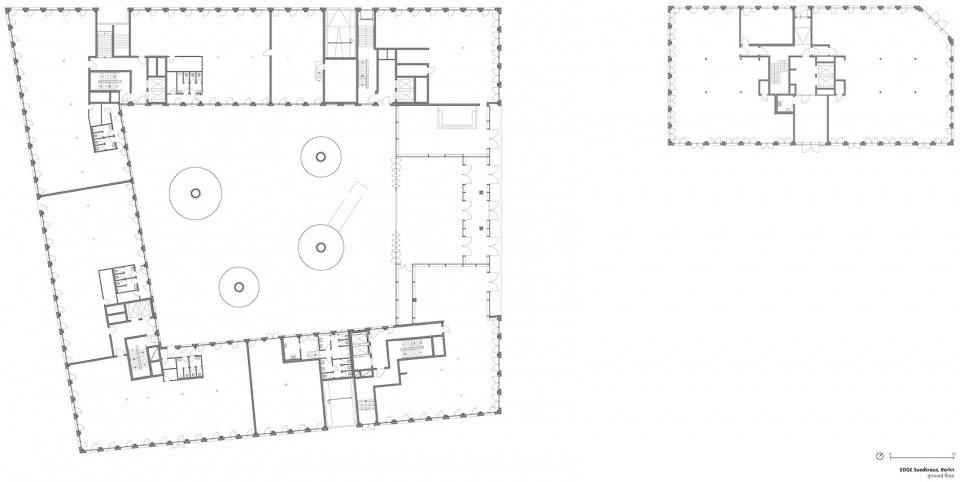
▼标准层平面图,typical floor plan ©TCHOBAN VOSS Architekten
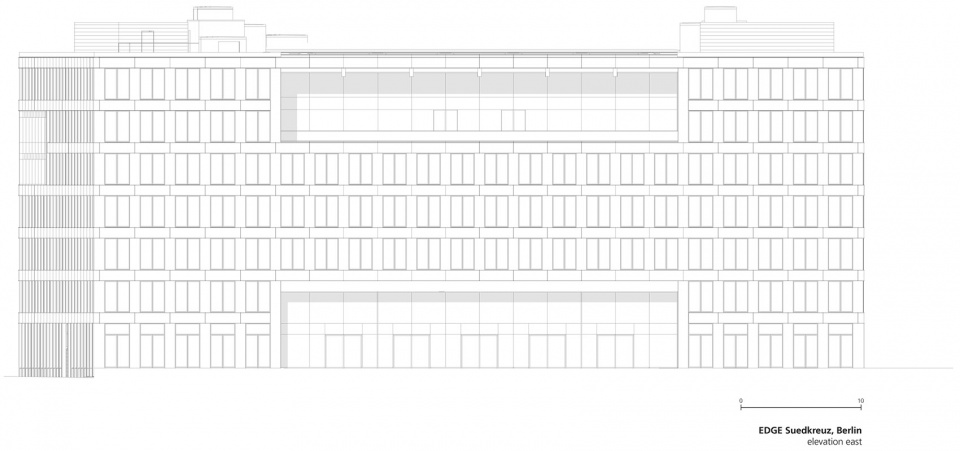
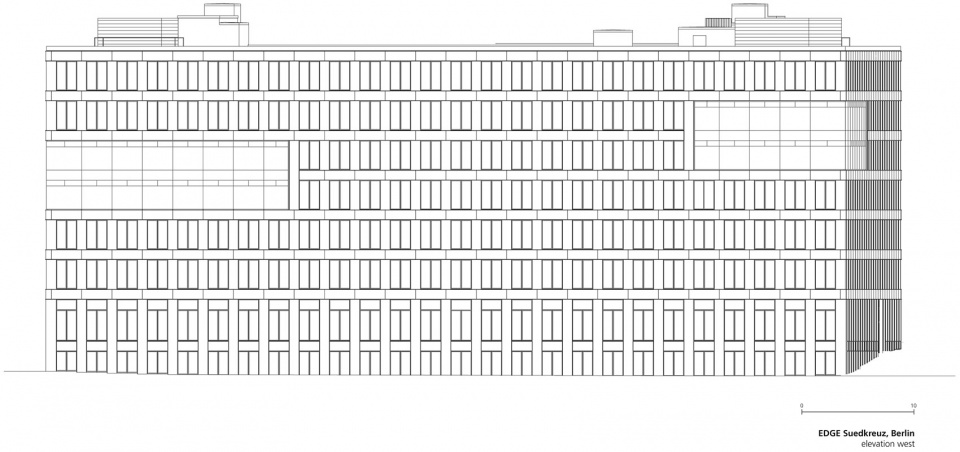
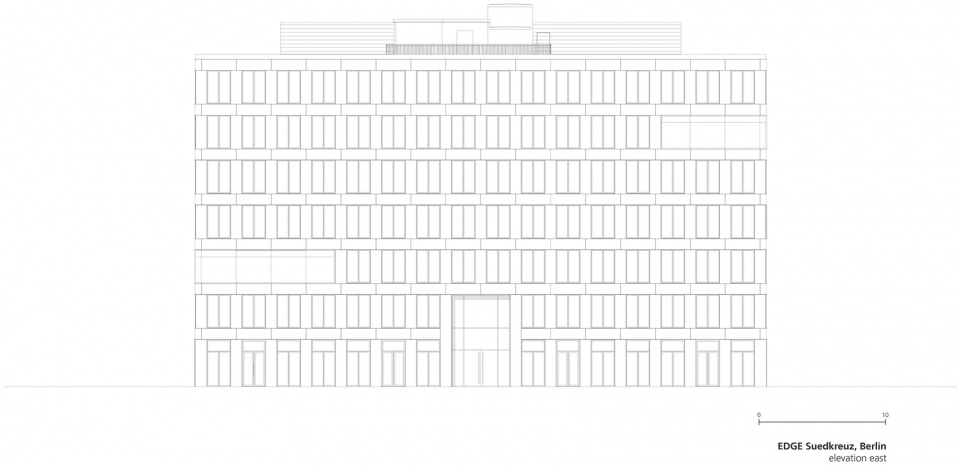
▼立面图,elevations ©TCHOBAN VOSS Architekten
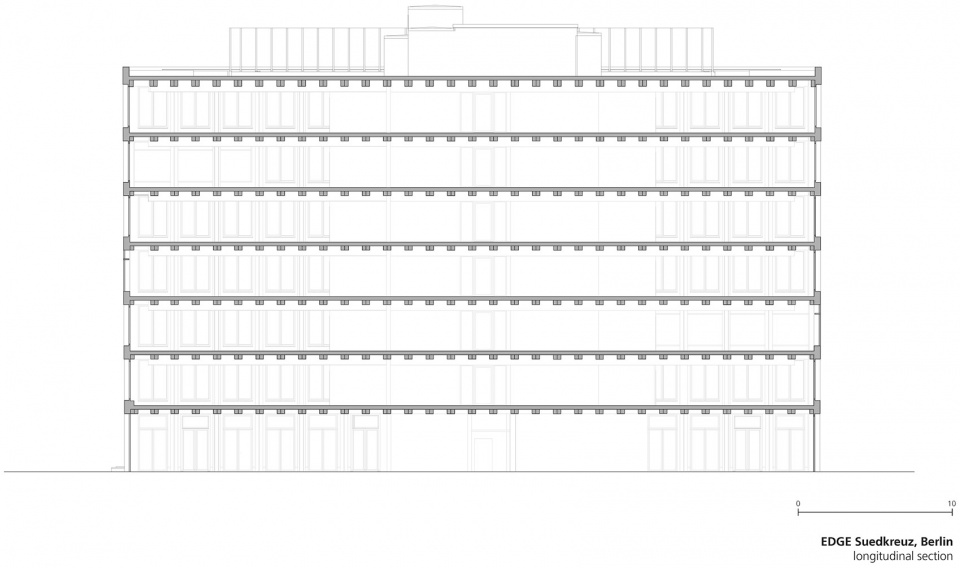
▼剖面图,sections ©TCHOBAN VOSS Architekten
Address: Hildegard-Knef-Platz 2 and 3, 10829 Berlin
Client: EDGE, Berlin
Floor area: 32,000 sqm
Completion: May 2022
Service stages: 1-4, general specifications and creative/design management, BIM (building information modelling)
Architect: Sergei Tchoban
Project partners: Stephan Lohre, Karsten Waldschmidt
Team: Julia Angelstorf, Lev Chestakov, Giorgia Fontana, Ulrike Graefenhain, René Hoch, Anastasia Kapustina, Valeria Kashirina, Birgit Koeder, Achim Linde, Fabiana Pedretti, Dennis Petricic, Manuela Peth, Soeren van Ost, Fabio Prada, Anja Schroth, Katharina Stranz, Carolin Trahorsch
Collaborating architects: Service stage 5: granz + zecher architekten GmbH, Berlin; external employees: Carsten Heidtmann, Peter LeRoy, Claudia Zecher
General contractor: ARGE SXB, Suedkreuz Berlin ZECH Bau GmbH, CREE Deutschland GmbH, Rhomberg Systemholzbau GmbH represented by ZECH Bau GmbH, Berlin
Project management: SMV Bauprojektsteuerung Ingenieurgesellschaft mbH, Berlin
Landscaping: service stages 1-4, hochC Landschaftsarchitektur, Berlin; service stage 5, granz + zecher architekten GmbH, Berlin
Structural engineering: Happold Ingenieurbuero GmbH, Berlin; BIT Buero fuer integrale Tragwerksplanung GmbH, Berlin
Building technology: Happold Ingenieurbuero GmbH, Berlin
Interior design: de Winder Architekten GmbH, Berlin
Façades / glass-fibre concrete panels: Rieder Group, Maishofen, Austria
Façades / wall modules: Opitz Holzbau GmbH & Co. KG, Neuruppin
Hybrid ceilings: BWE-Bau Fertigteilwerk GmbH, Lemwerder, thomas allton GmbH, Henningsdorf
Solar-shading glazing: MicroShade A/S, Glostrup, Denmark
Roof construction Carré-Atrium metal: Biedenkapp Stahlbau GmbH, Wangen
Roof construction Carré-Atrium Wood / ETFE foil: Temme // Obermeier GmbH, Rosenheim
Photographers: Ilya Ivanov; August 2022: HG ESCH, Laurian Ghinitoiu
More: TCHOBAN VOSS Architekten。更多关于他们,请至:TCHOBAN VOSS Architekten on gooood








干净的表皮,外在,惊艳的中庭,内在。
中庭还比较惊艳
木啊 真棒呢
空岛仅仅是幻境而已。
中庭的连梯很酷,想去看看!