非常感谢 Allies and Morrison 予gooood分享以下内容。更多关于他们,请至:Allies and Morrison on gooood
Appreciations towards Allies and Morrison for providing the following description:

位于国王学院Cranmer路的研究生宿舍由Allies and Morrison事务所设计,该方案于项目的设计竞赛中胜出并于近日落成。作为剑桥大学内首批主要被动式建筑,本项目为剑桥大学的研究生们创造了一个新家。项目共由两栋新建筑组成,一栋为花园式住宅,另一栋为别墅式住宅,共提供了59间研究生宿舍公寓。
The first major Passivhaus buildings in Cambridge, we have recently completed new graduate student accommodation for King’s College at Cranmer Road. Won through a design competition, the project creates ‘graduate campus’ for the College, delivering 59 graduate rooms within two new distinct buildings: a Garden Building and a Villa Building.
▼项目概览,Overall of the project ©Nick Guttridge
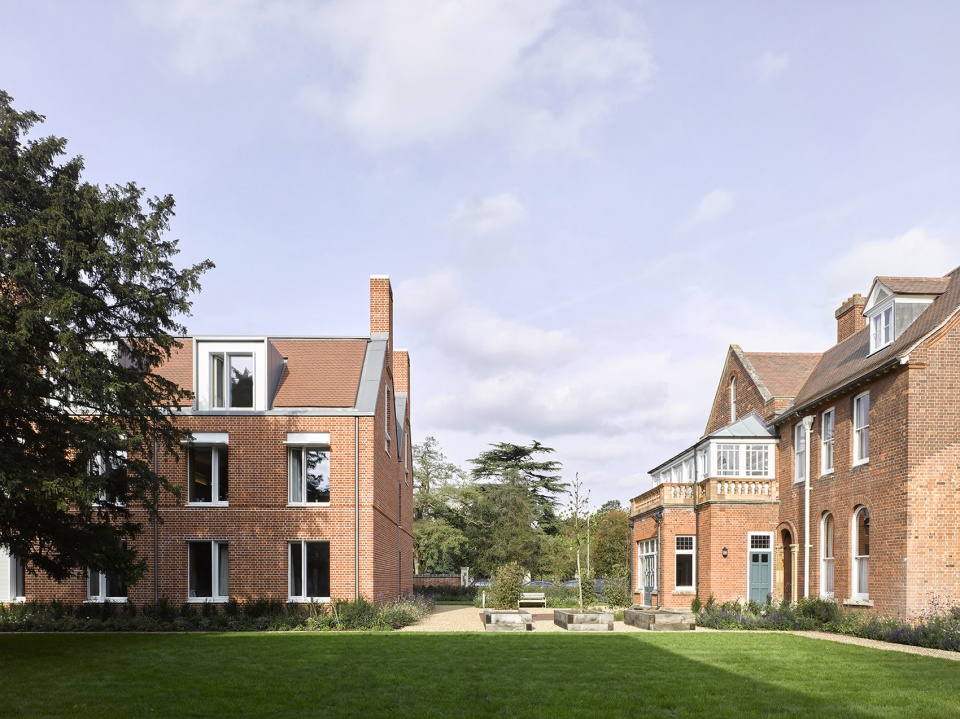
根据设计,建筑的寿命将高达100年,因此,建筑的质量与使用年限至关重要。新建筑位于剑桥西侧保护区内,除了关注校园的历史与环境背景外,设计还展示出极高的开创性与杰出的建筑表现。
With a design life of 100 years, quality and longevity are of paramount importance. Located within the West Cambridge Conservation Area, the new buildings are contextual and quietly assured in their design, but nevertheless outstanding and pioneering in their performance.
▼毗邻Cranmer路的别墅式公寓,The Villa Building on Cranmer Road ©Nick Guttridge
▼别墅式公寓在规模、体量以及红砖材质方面与周边建筑相呼应,
The villa building echos the surrounding buildings in scale, volume and red brick ©Nick Guttridge
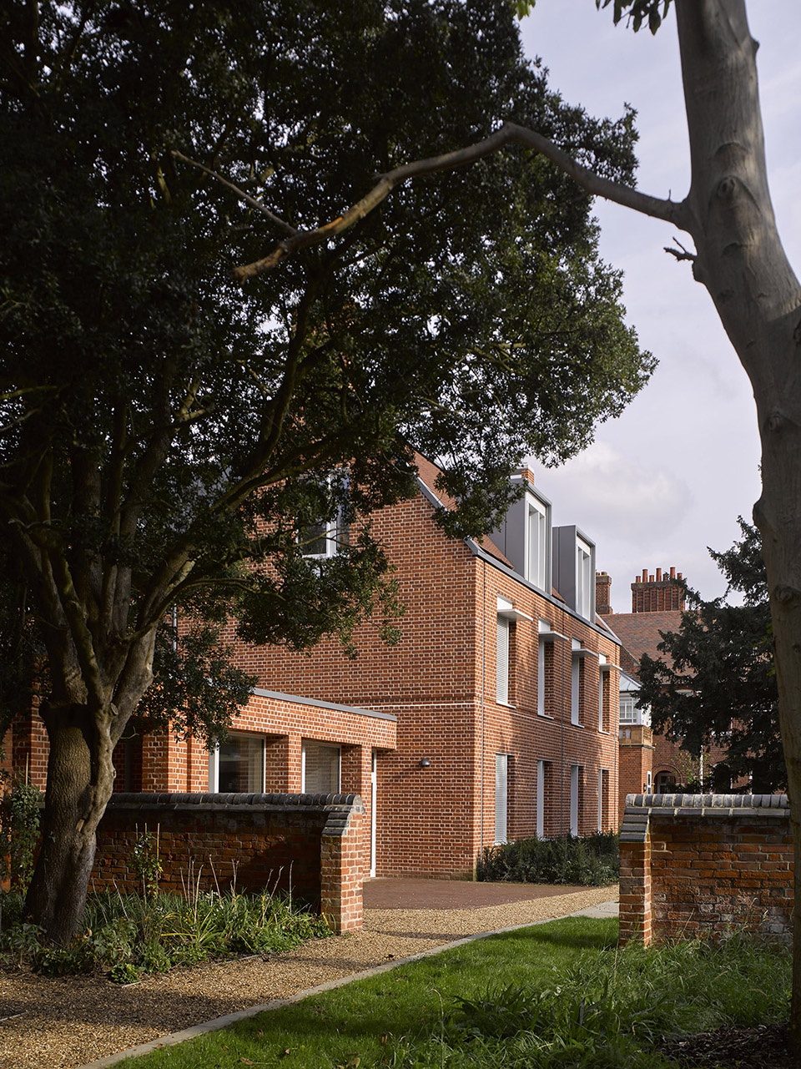
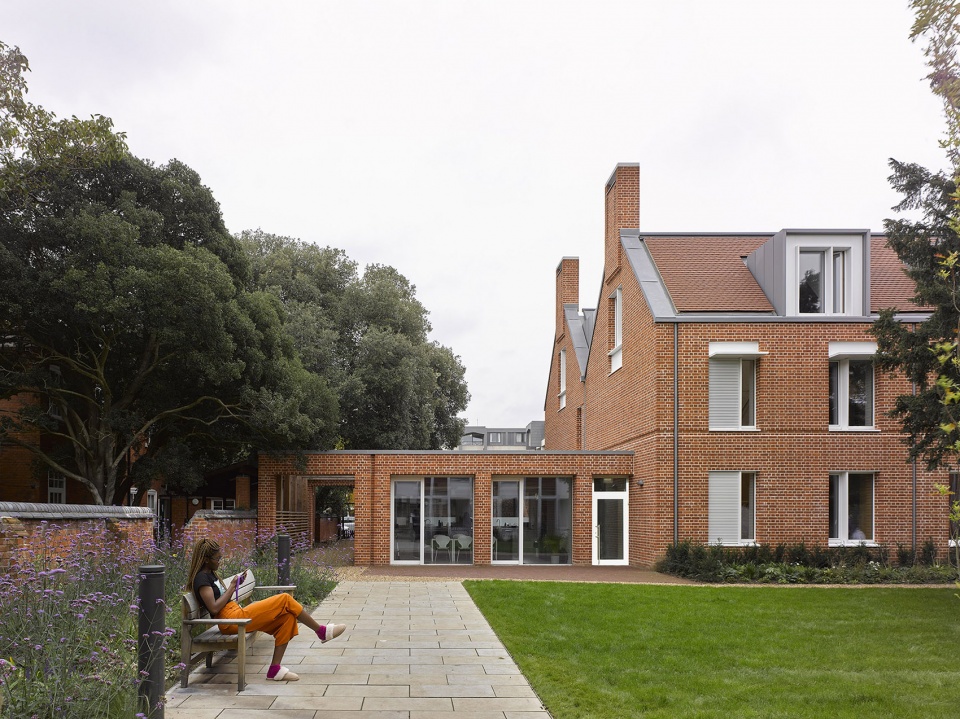
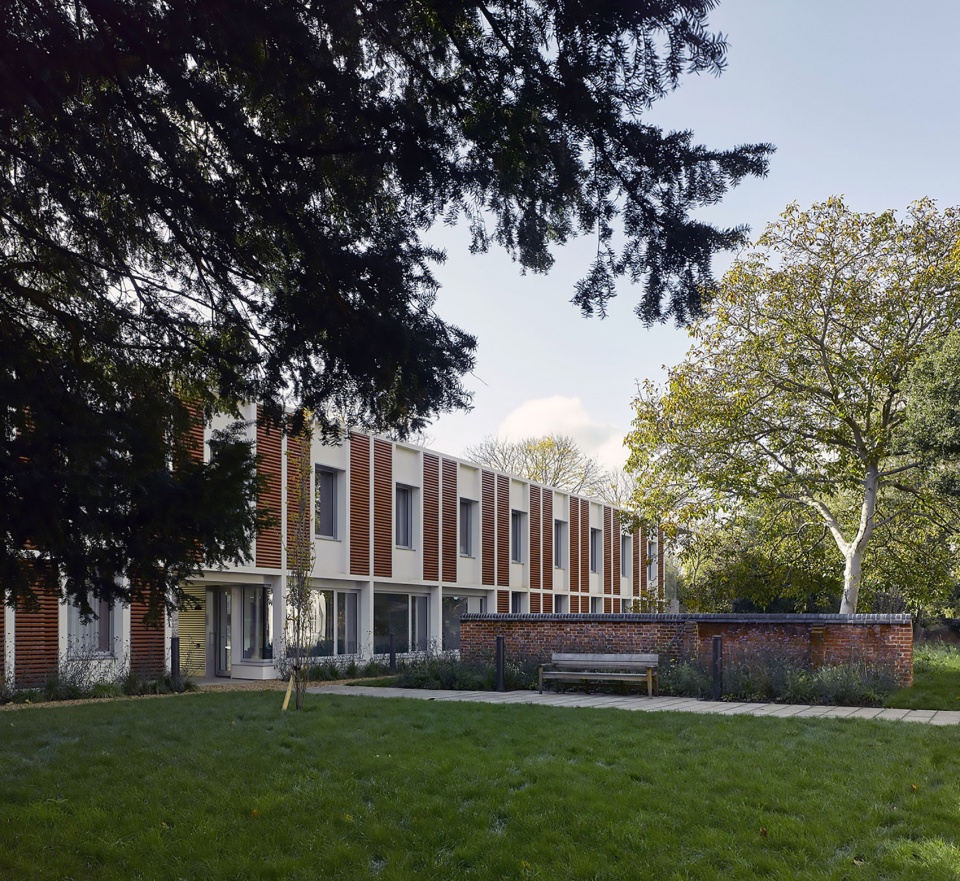
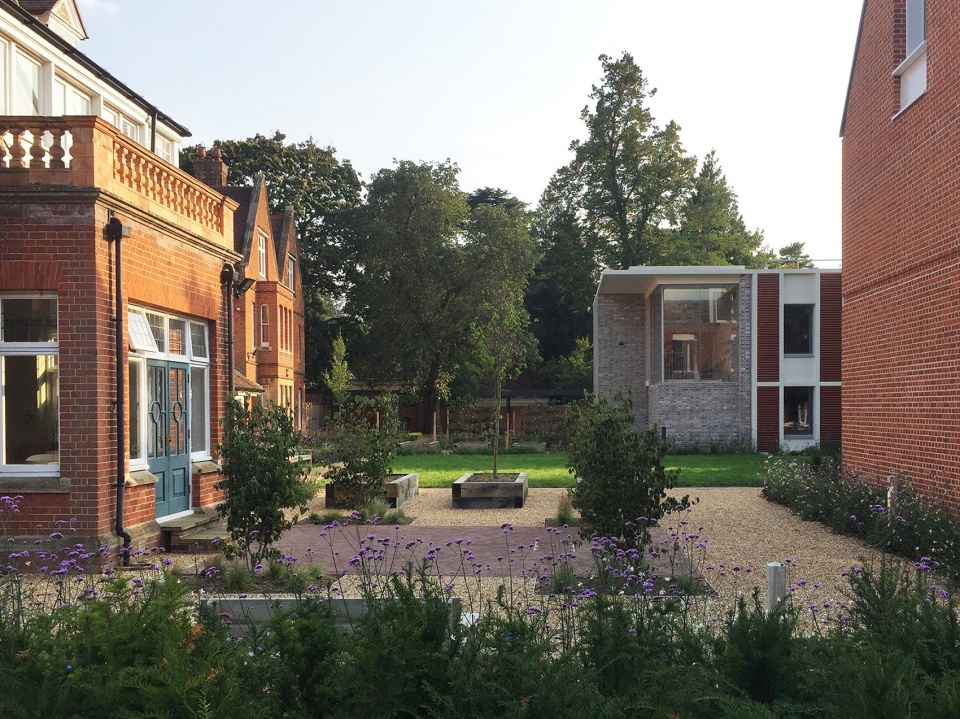
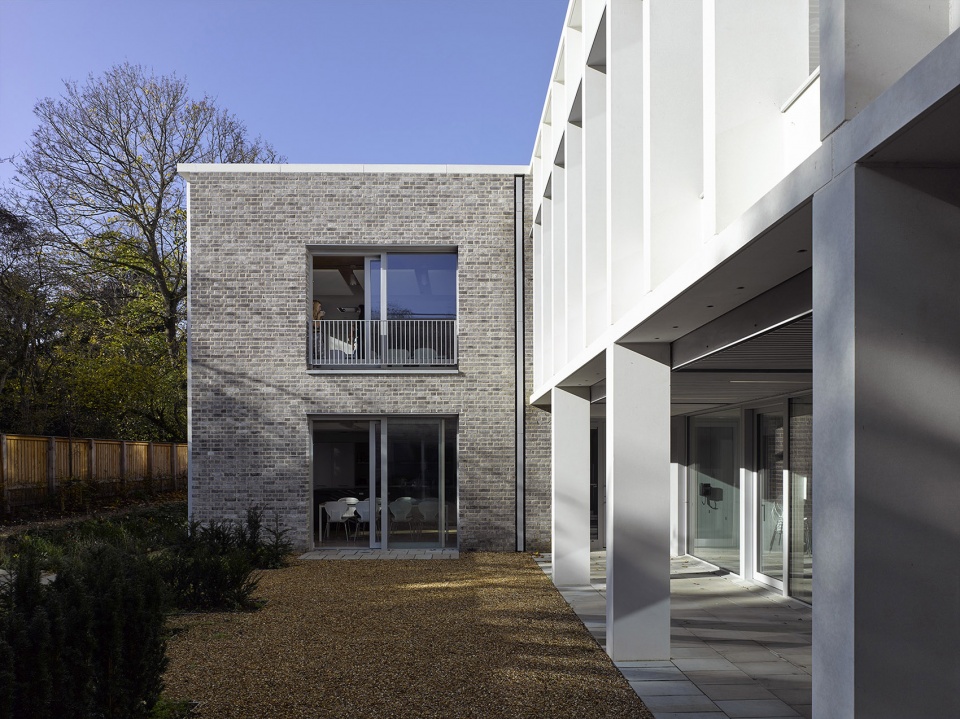
毗邻Cranmer路的别墅式公寓在规模、体量以及红砖材质方面,都与场地内现有的两座具有极高工艺美学价值的别墅建筑相互呼应。基地南侧的花园公寓则呈现出纤细的线性结构,并围合出一座全新的室外花园,这处花园如今也成为了国王学院研究生校区的社交核心。
The Villa Building on Cranmer Road is a response to two existing Arts & Crafts villas within the site in terms of its scale, massing and palette of red brick. The Garden Building on the south side of the site is a slim, linear structure that defines a new generous garden at the heart of what is now a cohesive graduate campus for the College.
▼基地南侧的花园公寓,The Garden Building on the south side of the site ©Nick Guttridge
在项目设计与汇报的过程中,设计团队积极征求了研究生团体的意见。有趣的是,在征求他们的意见后,建筑师在宿舍内设置了19间非套间公寓,并为这些公寓配置了公共浴室。这种规划布局使得公寓的租金更便宜,同时也为安排更多宿舍公寓提供了可能。
The graduate community were closely consulted as part of the briefing process. Their involvement led, rather unusually, to the inclusion of 19 non-ensuite rooms, instead with shared bathrooms. This created rooms with lower rents and allowed more rooms to be delivered overall.
▼室外花园,outdoor garden ©Allies and Morrison
剑桥大学首批主要被动式建筑
Cambridge’s First Major Passivhaus Buildings
两栋公寓住宅均获得了被动式节能建筑认证。被动式节能策略大大降低了建筑的能源消耗和运营成本,以实现其更加长期的价值。项目中采用了一种创新式的直流电动供暖系统,简单、高效且易于维护。点式电热水器可将配电损失降至最低,淋浴设备则采用综合热回收技术,将水加热所需的能耗降至最低。
The two new buildings achieve Passivhaus certification. This significantly reduces their energy consumption and operational costs to deliver long-term value. An innovative direct-electric approach has been adopted, in line with a services strategy that is simple, efficient and easy to maintain. Distribution losses are minimised by point-of-use electric water heaters. The showers benefit from integrated heat recovery to minimise energy to heat the water.
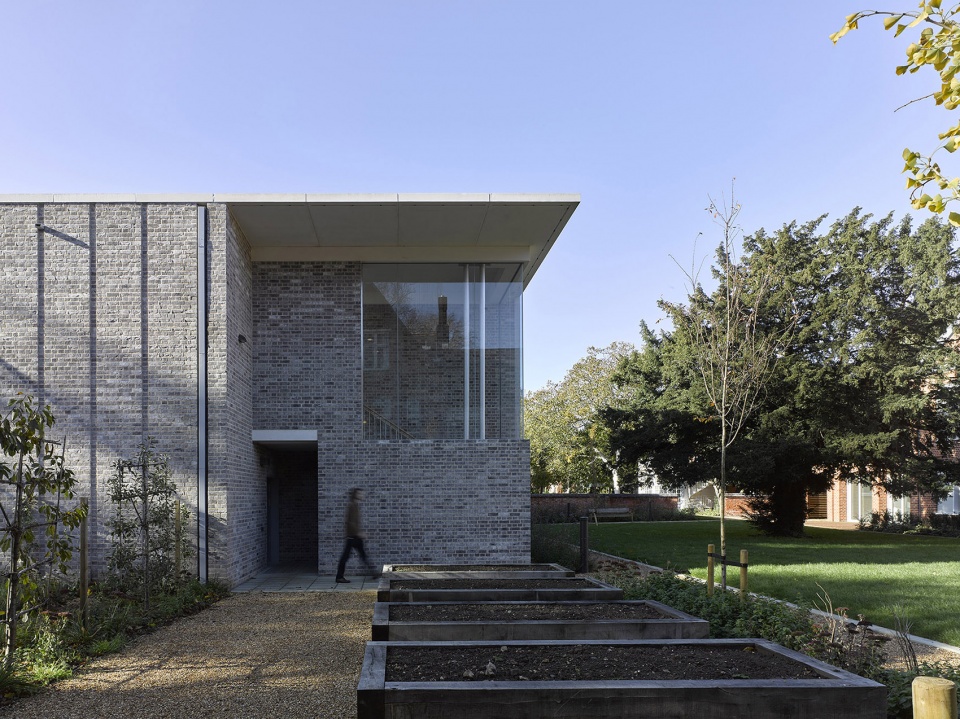
▼花园公寓入口,Entrance of the garden building ©Nick Guttridge
此外,项目优秀的节能表现也得益于全木材CLT结构(交叉层压木材),这种材料能够有效减少隐含碳,并加速施工建设的进程。同时,CLT材料还助于建筑达到每小时0.16 – 0.19次换气的显著气密性表现,相当于普通被动式建筑标准的四倍。优秀的节能表现使本项目获得两项剑桥设计和建造奖 —— 可持续性和工程奖、最佳新建筑奖(建造费用超过200万英镑)。
The buildings benefit from an all-timber CLT structure (cross laminated timber), to reduce embodied carbon and deliver a rapid construction programme. This also helped achieve a remarkable airtightness of 0.16 – 0.19 air changes per hour (4 x better than the Passivhaus standards). The project was awarded two Cambridge Design and Construction Awards – the Sustainability and Engineering Award and Best New Building (over £2m construction).
▼花园公寓呈现出纤细的线性结构,The Garden Building presents a slim, linear structure ©Nick Guttridge
“Cranmer路研究生宿舍的设计为当地树立了良好的节能建筑典范,同时也将研究生校区与现有的校园建筑联系在一起。从这两个角度来讲,设计都做得很好,为我们创造了非常有吸引力且非常实用的建筑,……,这两座由Allies and Morrison事务所设计的美丽建筑与周边的现存建筑完美呼应。建筑师与学生以及学院的紧密合作,造就了灵活且高质量的私人公寓空间与公共空间,迎合了学院所追求的社区意识。”剑桥大学国王学院财务主管Keith Carne说道。
“The design of the buildings at Cranmer Road provided the opportunity to create new, energy efficient buildings but also to create a graduate community linking existing buildings. In both parts, the design has worked very well, creating very attractive and practical buildings that relate well to the surrounding area…Allies and Morrison developed a beautiful design that was sensitive to the neighbouring buildings. They worked with students and the College to develop good and flexible designs for both individual rooms and communal spaces. The architecture helps to create the sense of community that the College sought”, says Keith Carne, First Bursar at King’s College, Cambridge.
“我们很高兴能与国王学院合作,也很欣赏他们长远的眼光与直面未来气候危机的意识。25年来,我们一直致力于剑桥西区的建设,而本项目则展示出我们设计的自然演变。能够兼顾复杂的设计背景,同时创造出具有开创性的被动式住宅建筑,令我们感到无比振奋。”Allies and Morrison事务所总监Max Kettenacker说道。
“It has been a delight working with King’s College, who were prepared to think long term and address the climate emergency head on. For us, the project represents a natural evolution of our College work in west Cambridge over the last 25 years. We were particularly excited to demonstrate that a sophisticated contextual design can be achieved, at the same time as delivering pioneering Passivhaus performance”, says Max Kettenacker, Director at Allies and Morrison.
▼公共走廊,Hallway ©Nick Guttridge
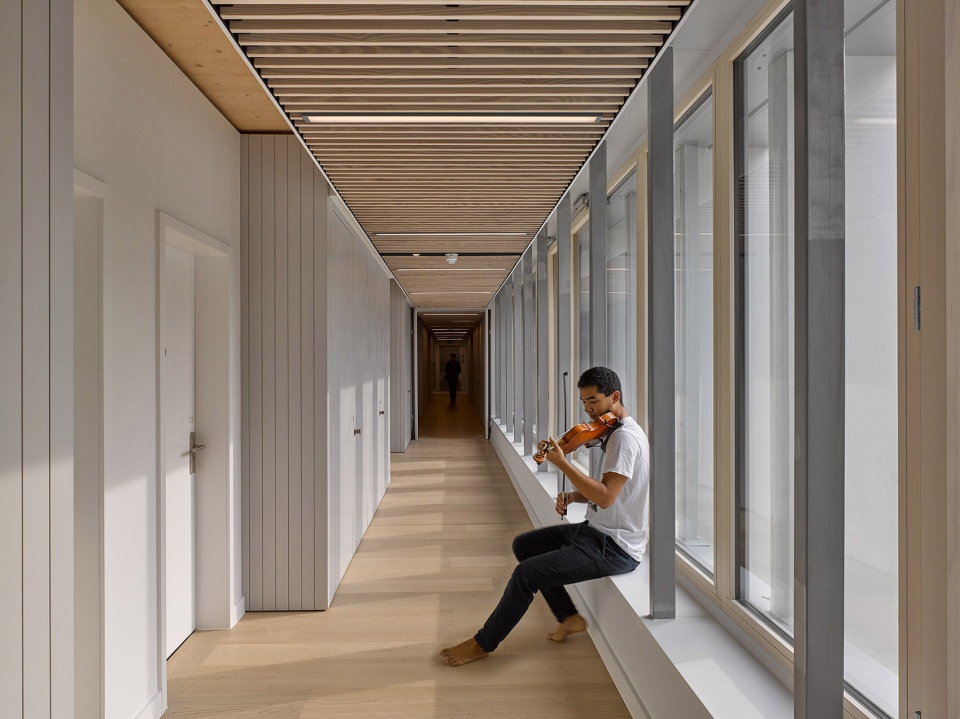
“国王学院拥有高质量的建筑历史,而Cranmer路研究生宿舍的设计完美地呼应了这一背景。使用木材作为主要结构有助于减少整个项目的隐含碳,同时,被动式节能策略也保证了建筑的低能耗。电力作为本项目中唯一的能量来源,很好地迎合了英国正在进行的脱碳电网计划。从项目的早期设计,到现场交付,再到使用后期评估,作为MEP顾问、被动式建筑设计师,以及声学顾问,我们一直都乐在其中。”Max Fordham事务所被动式节能策略主要负责人Gwilym Still说道。
“The College has a history of high-quality architecture, and the Cranmer Road student accommodation lives up to these standards. Using timber as the primary structure helped to limit the scheme’s embodied carbon, while operational energy is kept low through Passivhaus. Electricity is the sole fuel source, which works well with the ongoing decarbonisation of the UK electricity grid. We’ve enjoyed working on the project as MEP consultant, Passivhaus designer, and acoustic consultant from early design through site delivery and post occupancy evaluation.”, says Passivhaus Leader Gwilym Still at Max Fordham.
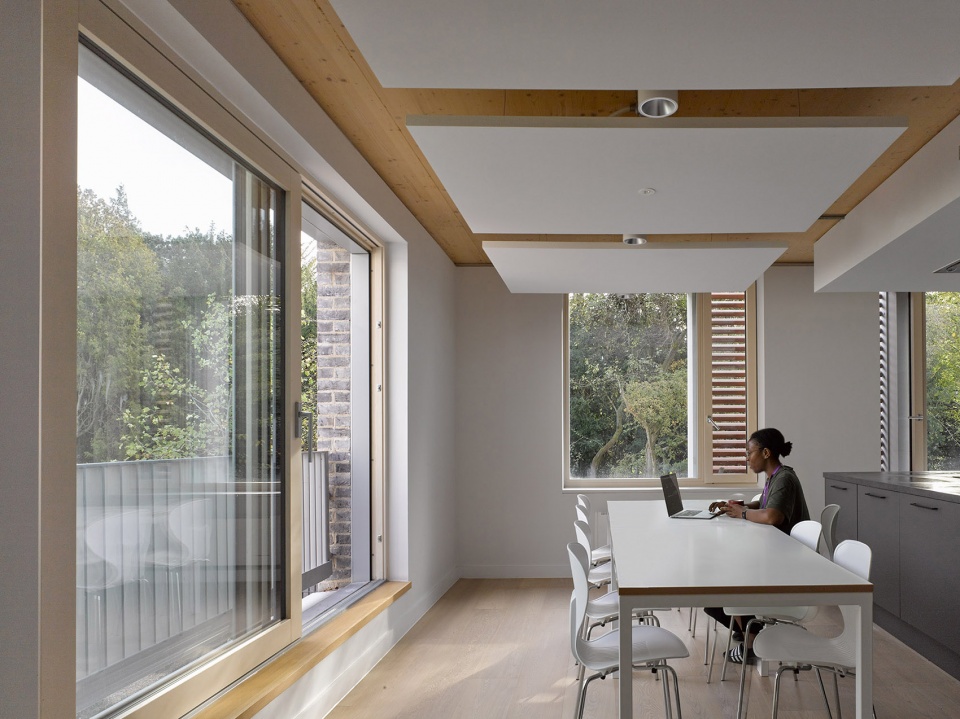
▼公共休息室,Common room ©Nick Guttridge
Location: Cambridge, UK
Uses: Education, Housing
Client: King’s College, University of Cambridge
Status: Completed
Size: 2,174 sqm
Units: 59 residential
Expertise: Architecture
Collaborators: Faithful & Gould, Smith & Wallwork, Max Fordham, LDA, Warm, RG Carter, Beacon Planning









‘
亮点不足
很棒的设计,你知道我一直喜欢这些家伙,爱来自USA
很赞的宿舍