非常感谢 POLYGOON Architectuurr 将以下内容授权gooood发行。更多请至:POLYGOON Architectuur on gooood
Appreciation towards POLYGOON Architectuurr for providing the following description:

这座令人瞩目的住宅位于当地专门的度假场地,旨在建造一座尽可能融入森林环境的小屋。为了将对自然环境的影响控制在最小,设计以十一根窄杆作为结构,使建筑悬浮在离地面约半米的地方,整体可以移动。随着时间的推移,居住者还可以在两个额外的木杆上再扩建一个新的露台。
This noteworthy home lies in an area designated for weekend residences. The goal was to build a holiday house that would blend into the forest surroundings as much as possible. To limit the impact on the natural environment, the construction rests on 11 narrow poles. The building thus floats about half a meter from the ground and can be moved in its entirety. In time, another terrace can be created on two extra poles.
▼项目概览
overview ©Jessy van der Werff
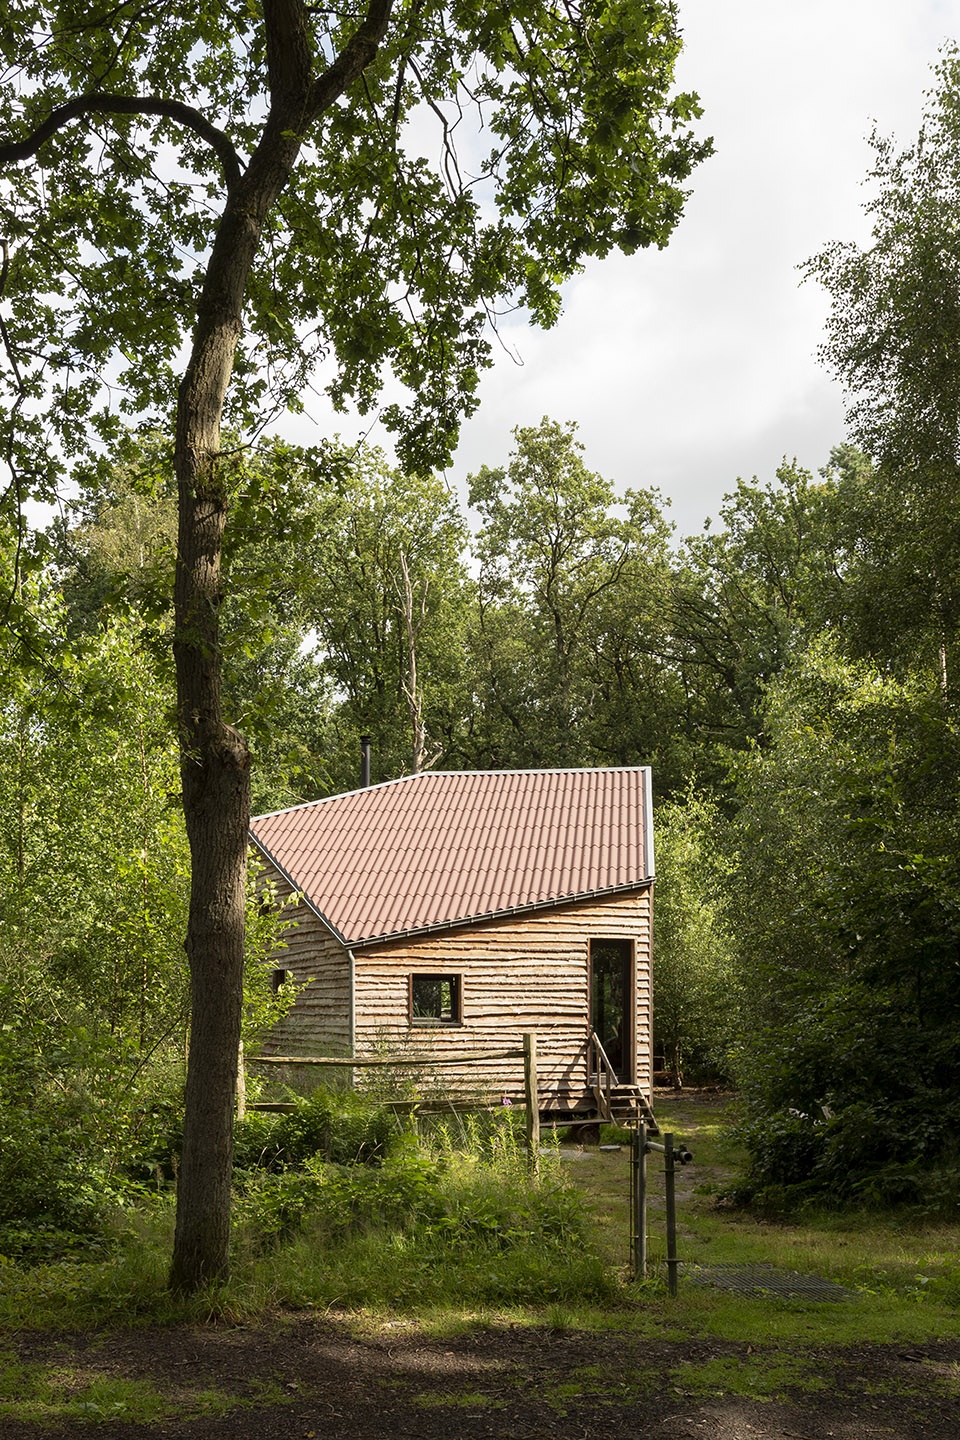
▼建筑立面
facade ©Jessy van der Werff
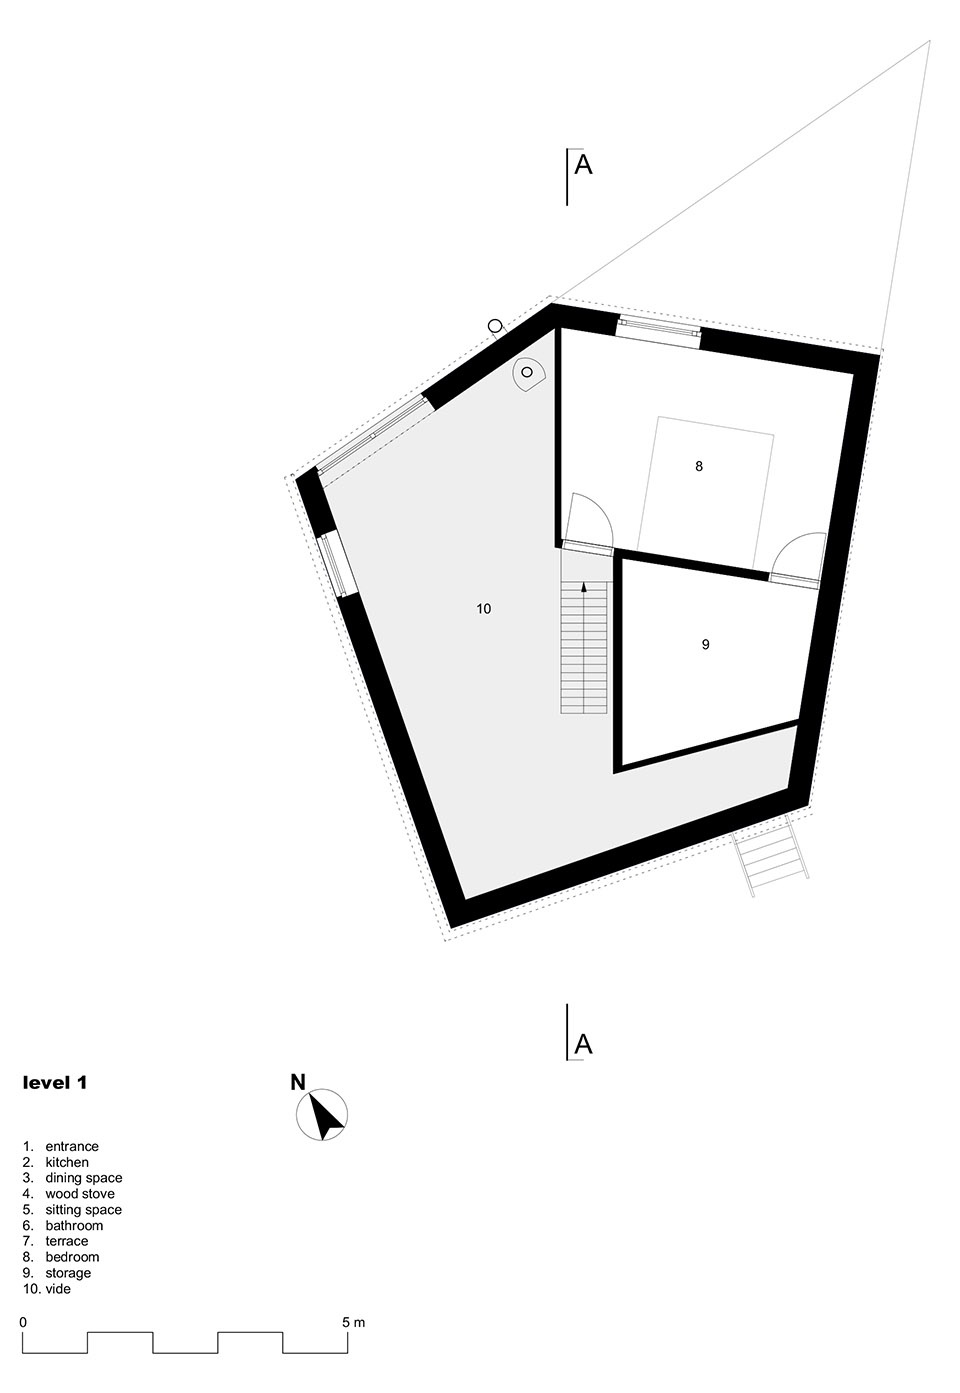
任务书的要求十分严格,项目占地面积仅限于65平方米,上层需要比底层小得多,与此同时,客户却仍想获得宽敞的感觉。通过三个出人意料的策略,新方案成功满足了两方面的要求。
The requirements were strict: the footprint was limited to only 65 m² and the upper floor must be considerably smaller than the ground floor. Yet the client did not want to compromise on the feeling of spaciousness. That wish could be granted thanks to three surprising interventions.
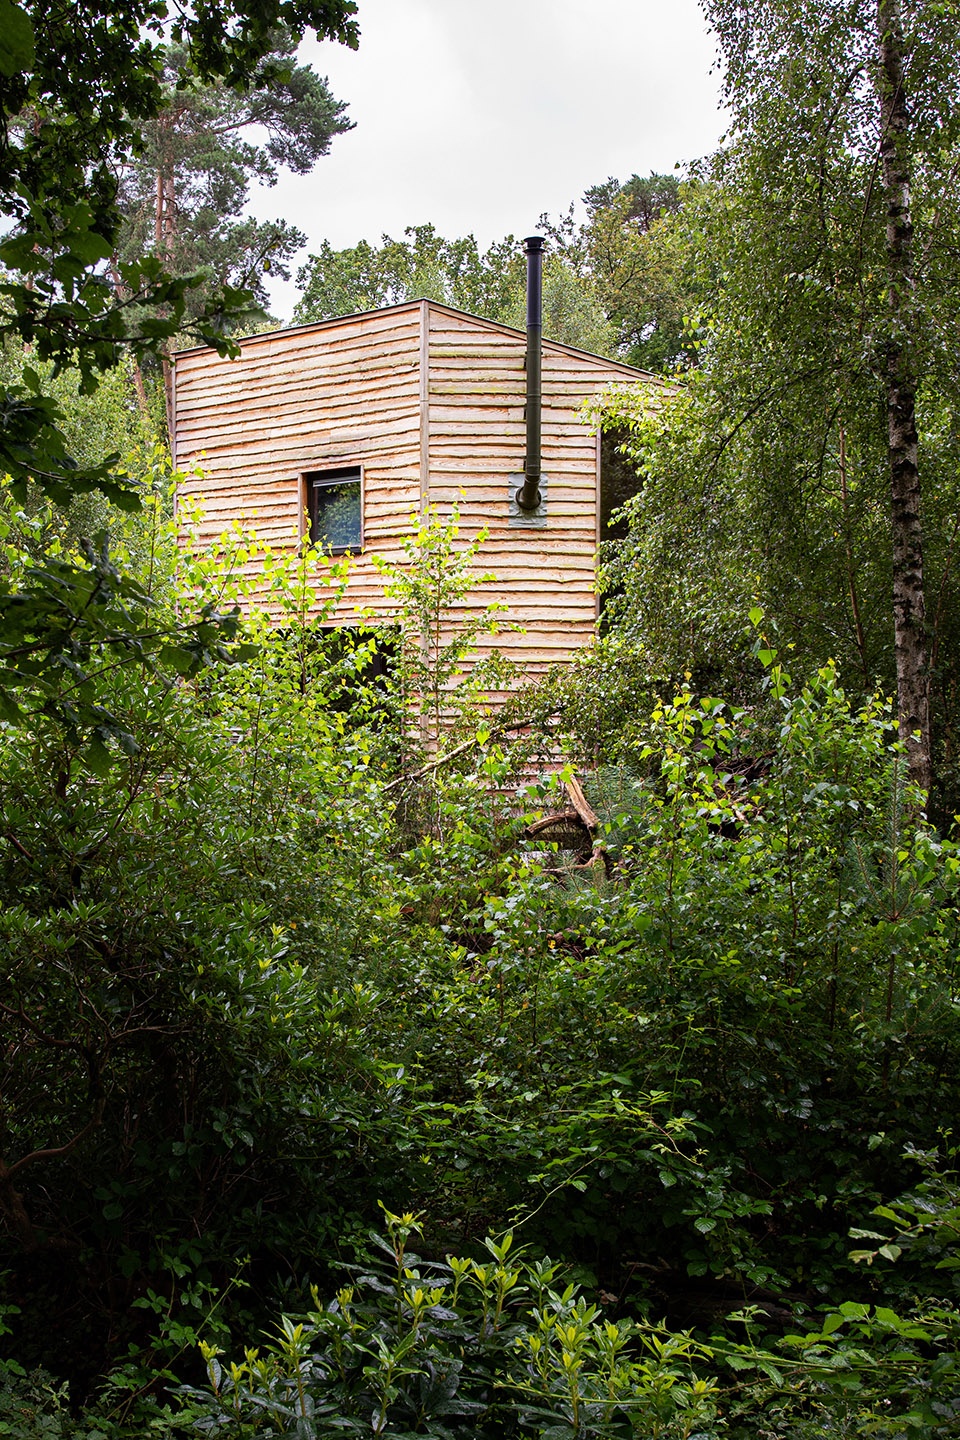
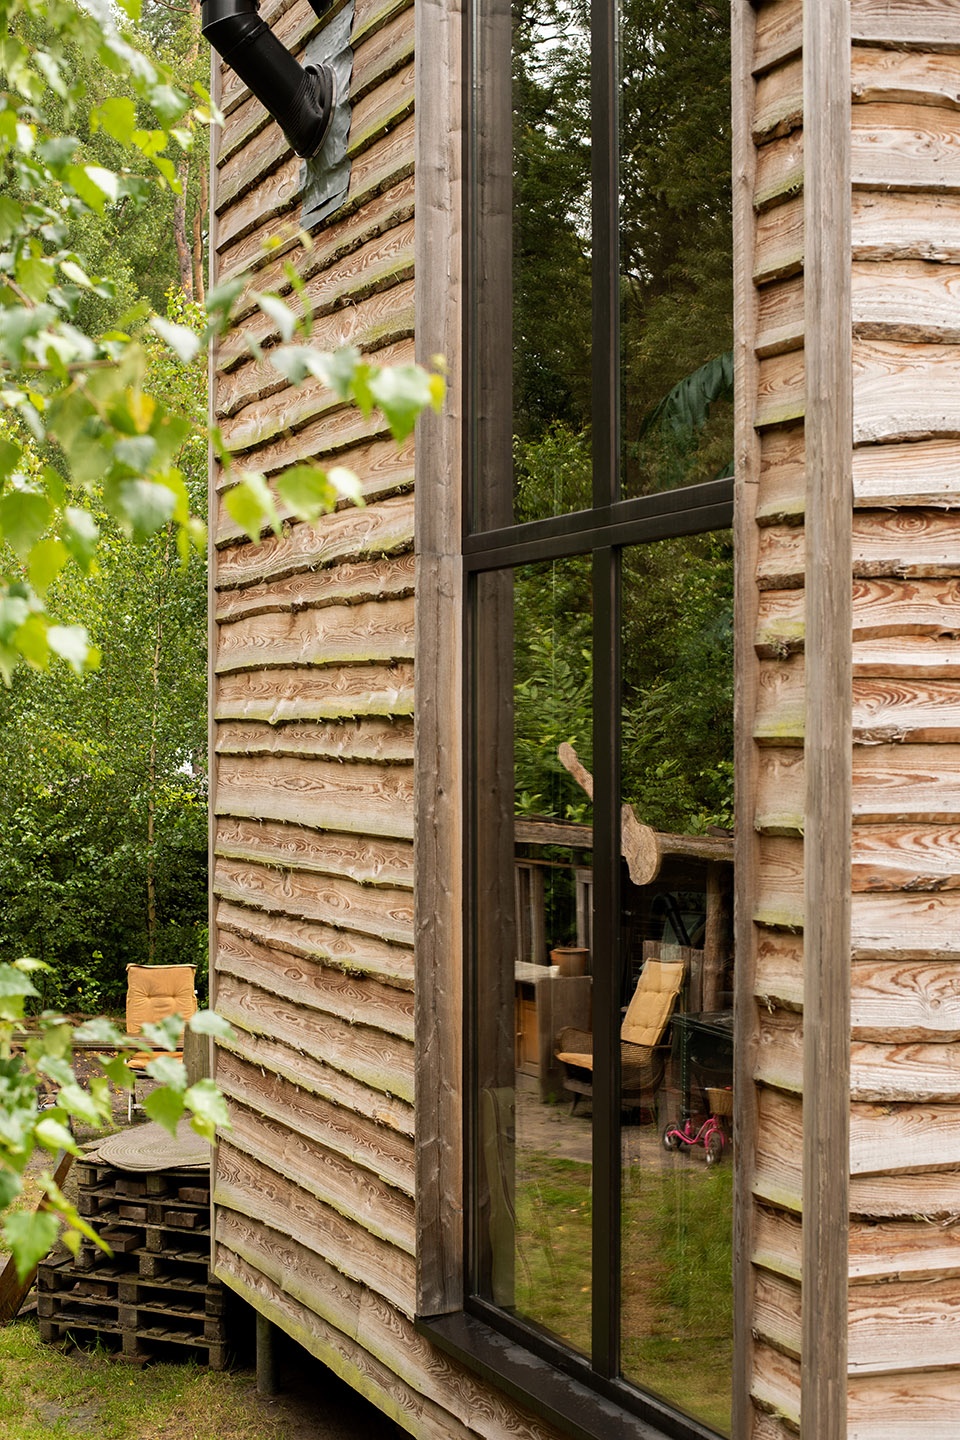
▼立面开窗
windows of facade ©Jessy van der Werff
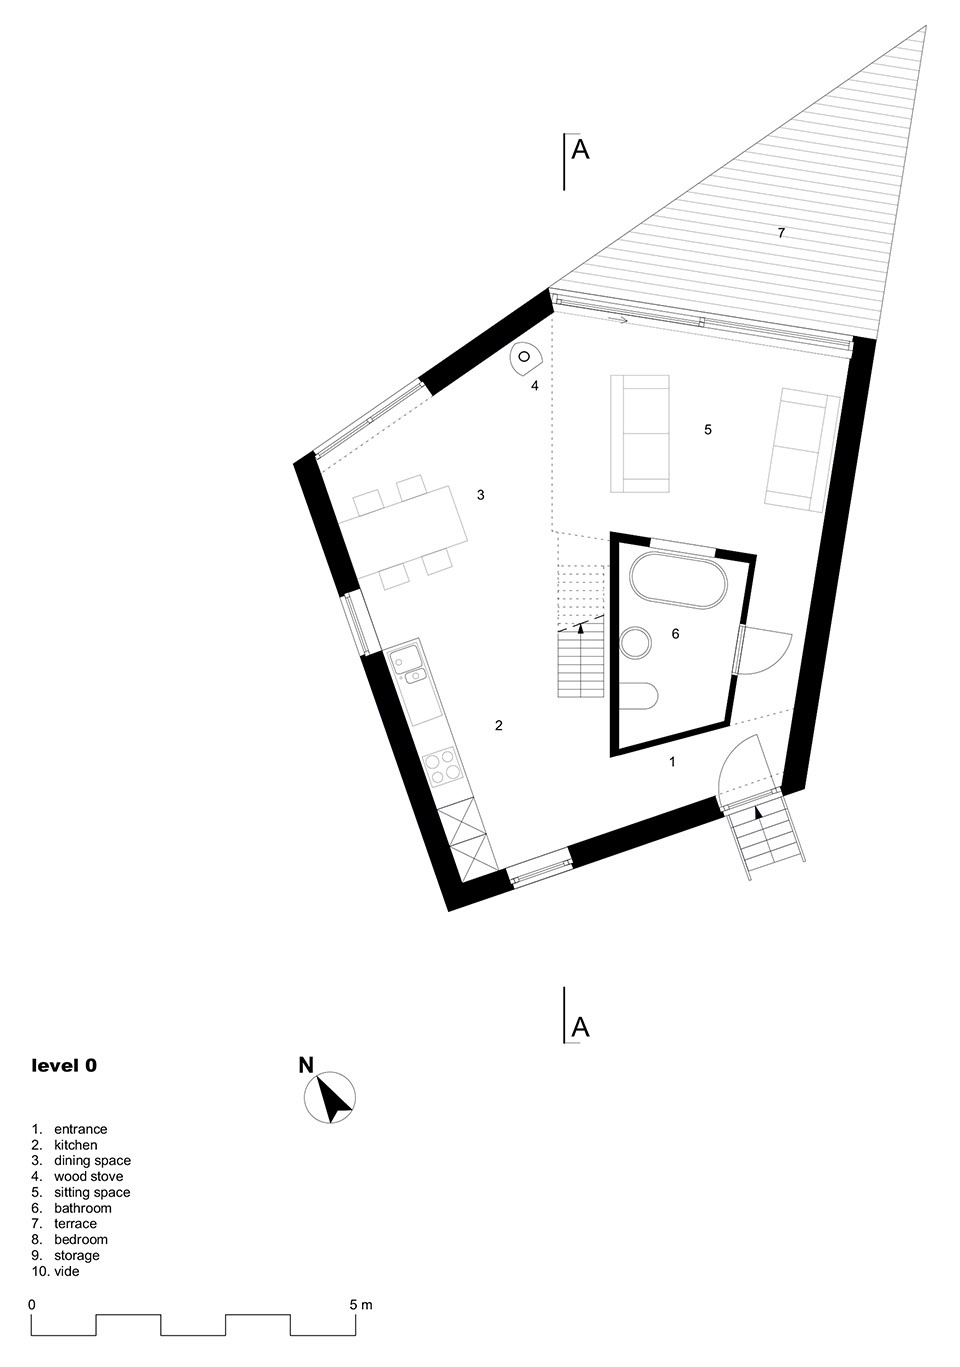
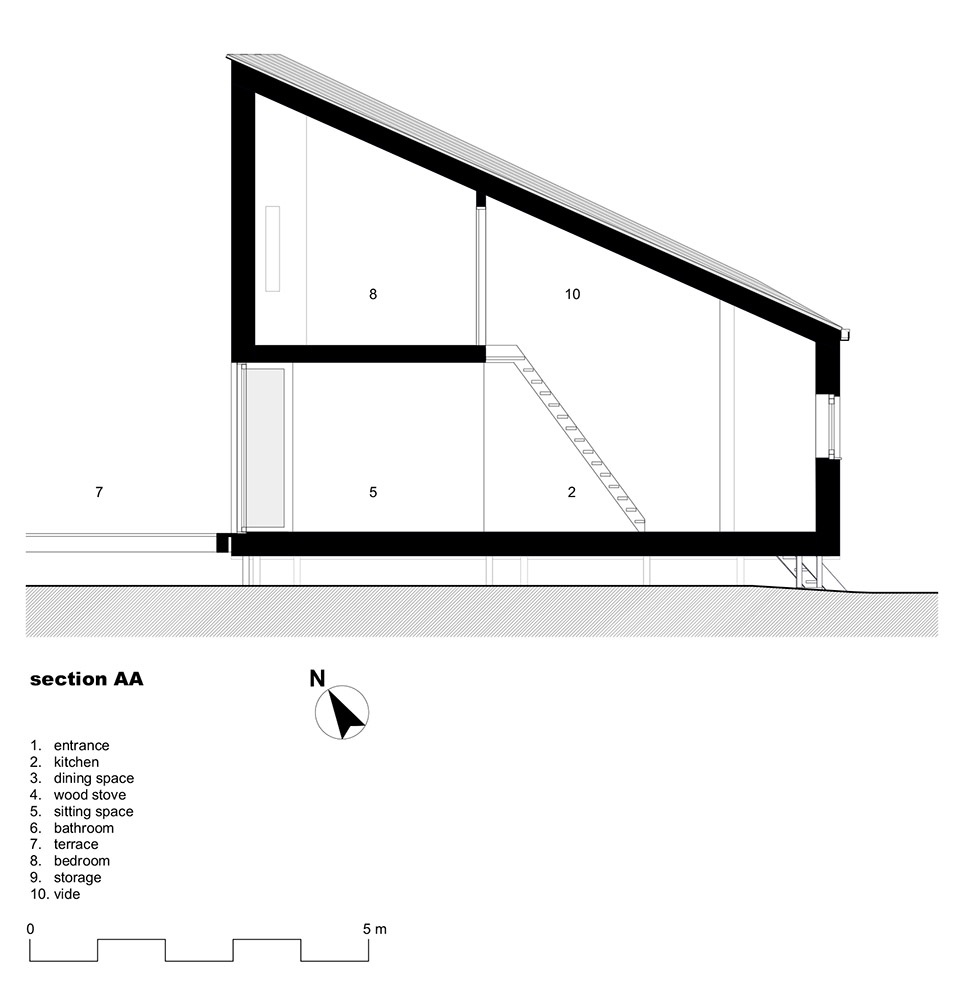
首先,含有三个钝角的五角形平面赋予空间一种有机柔和的感觉,这种氛围通过中央浴室四周的交通流线和景观布局得以加强。此外,单坡屋顶在体量后方创造出7米的高度,为夹层提供了更多的可用空间。最后,顺着屋顶山脊开辟的一条长窗将充足日光引入了室内。
Firstly, the pentagonal floor plan (with three obtuse corners) gives an organic and gentle feel to the space. That feeling is emphasised by the looping circulation around the central bathroom and the many views. In addition, the mono-pitch roof provides a height of 7 metres at the rear of the volume, and also more useable space on the mezzanine. Lastly, by drawing a vide up through to the roof ridge, daylight streams into the interior.
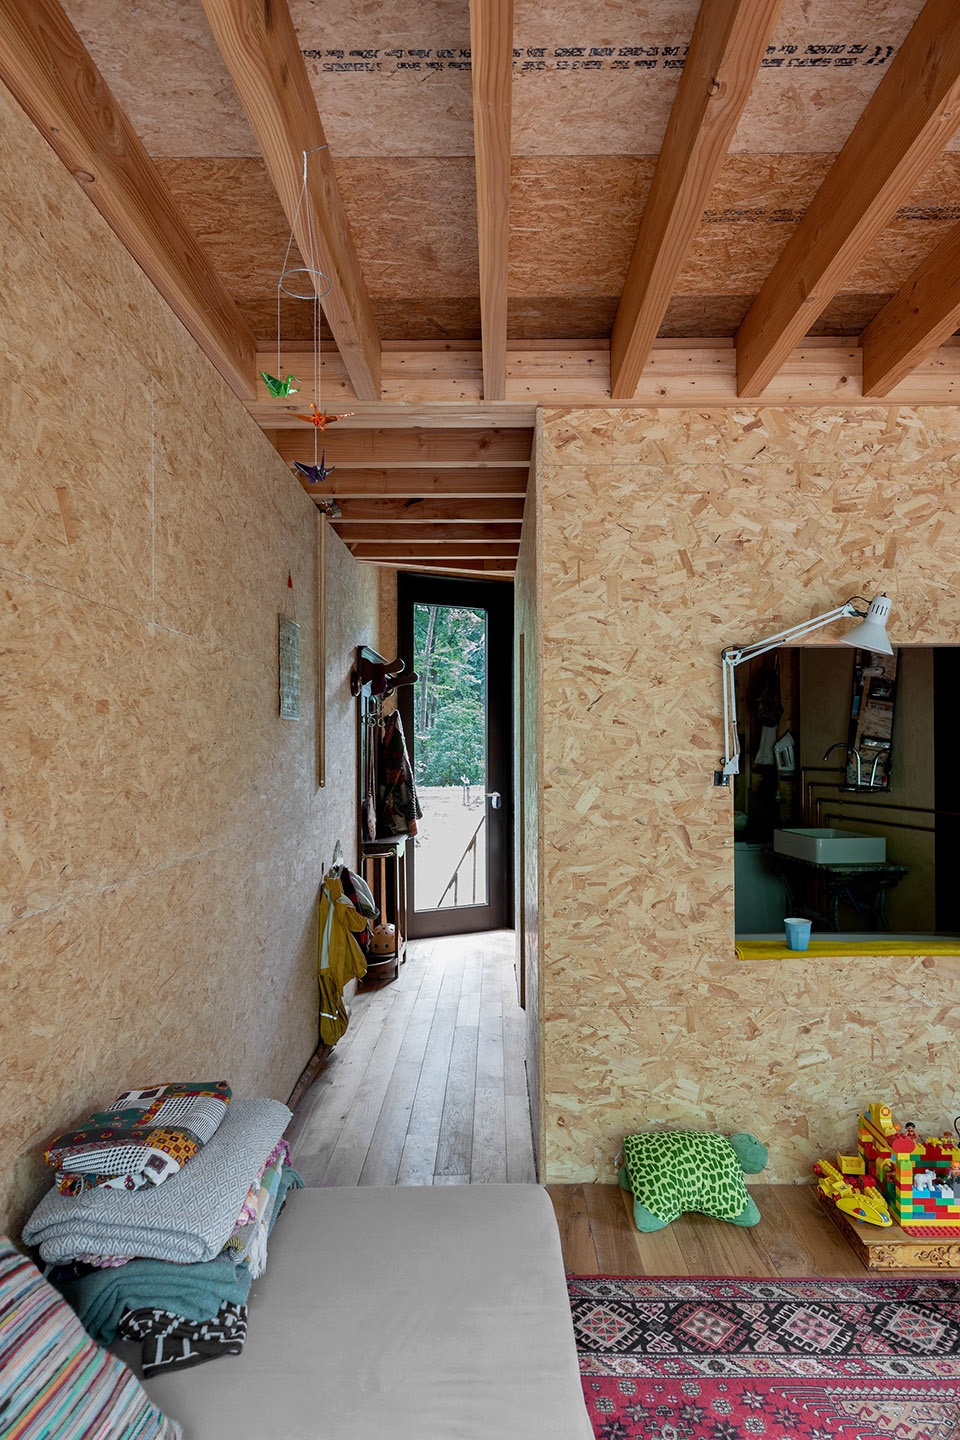
▼看向入口
view of the entrance ©Jessy van der Werff
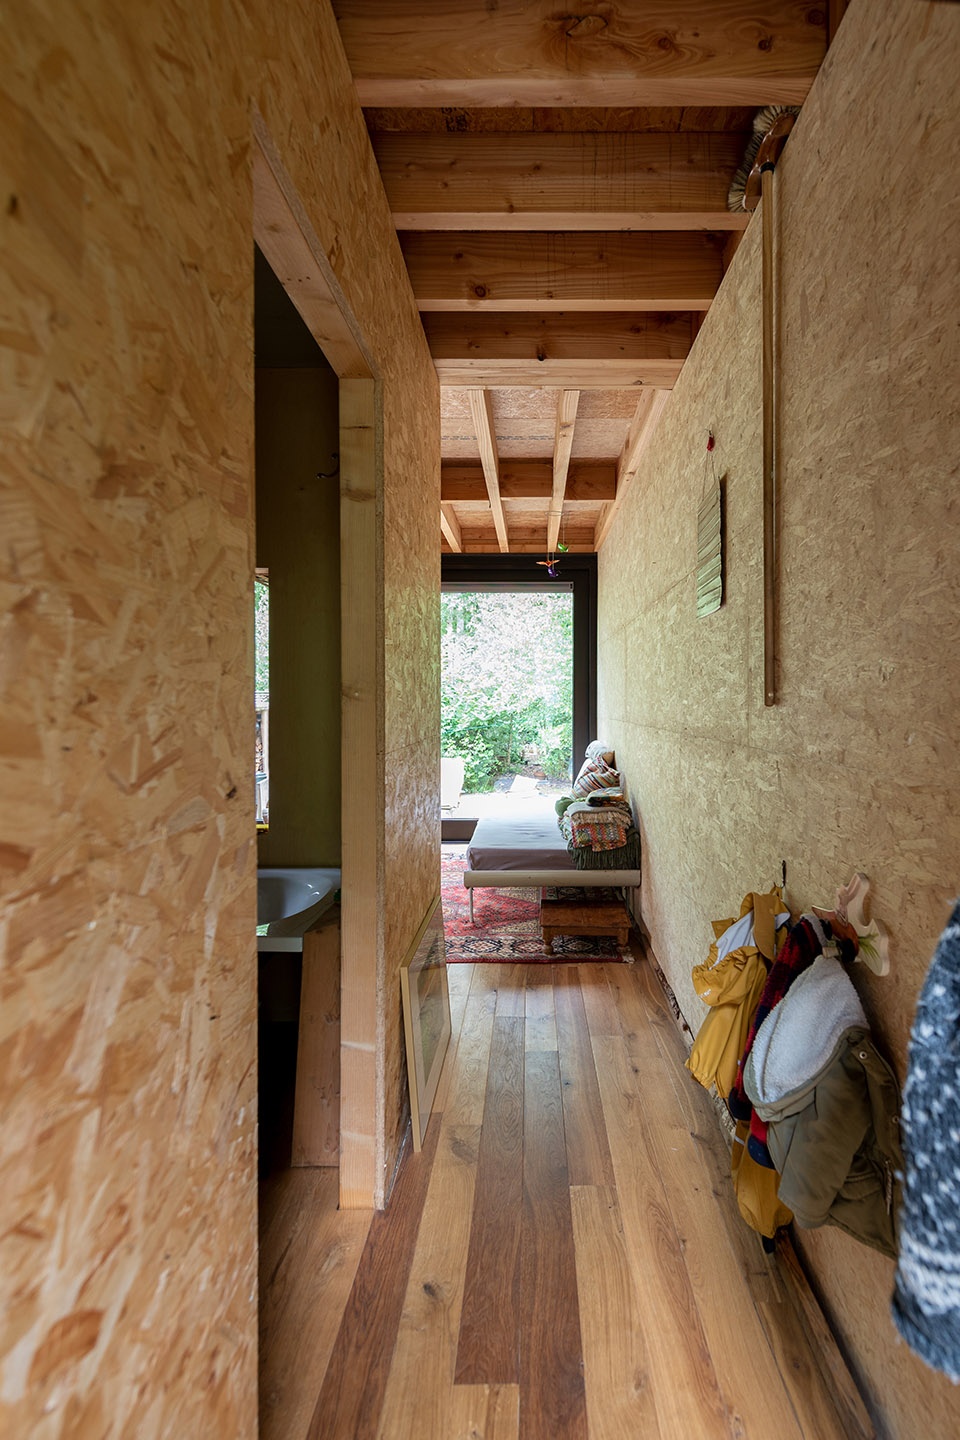
▼从入口看起居区
view of the living space from the entrance ©Jessy van der Werff
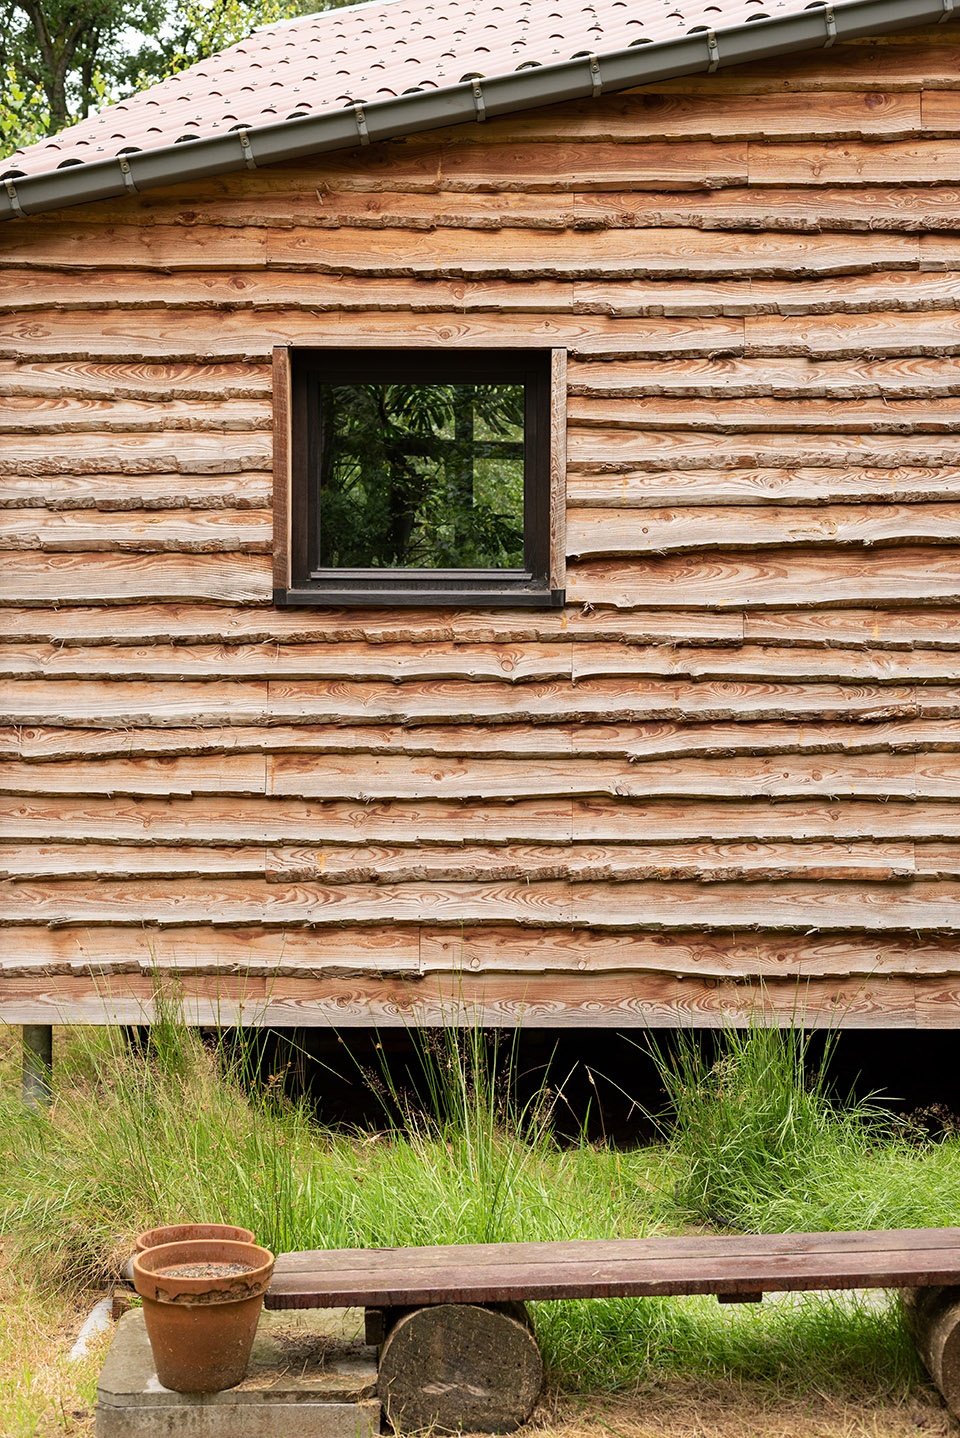
房屋采用可再生材料,100%按照生态建筑的原则建造。木骨架由专业木工打造,五天内即可将模块组装完成。客户自己也参与了建造过程,承担了包含绝缘、外部覆层和内部饰面处理等大部分工作。木框架外的纤维板上覆盖着落叶松树干制成的带皮木板,构成了抵御潮湿的外部系统。
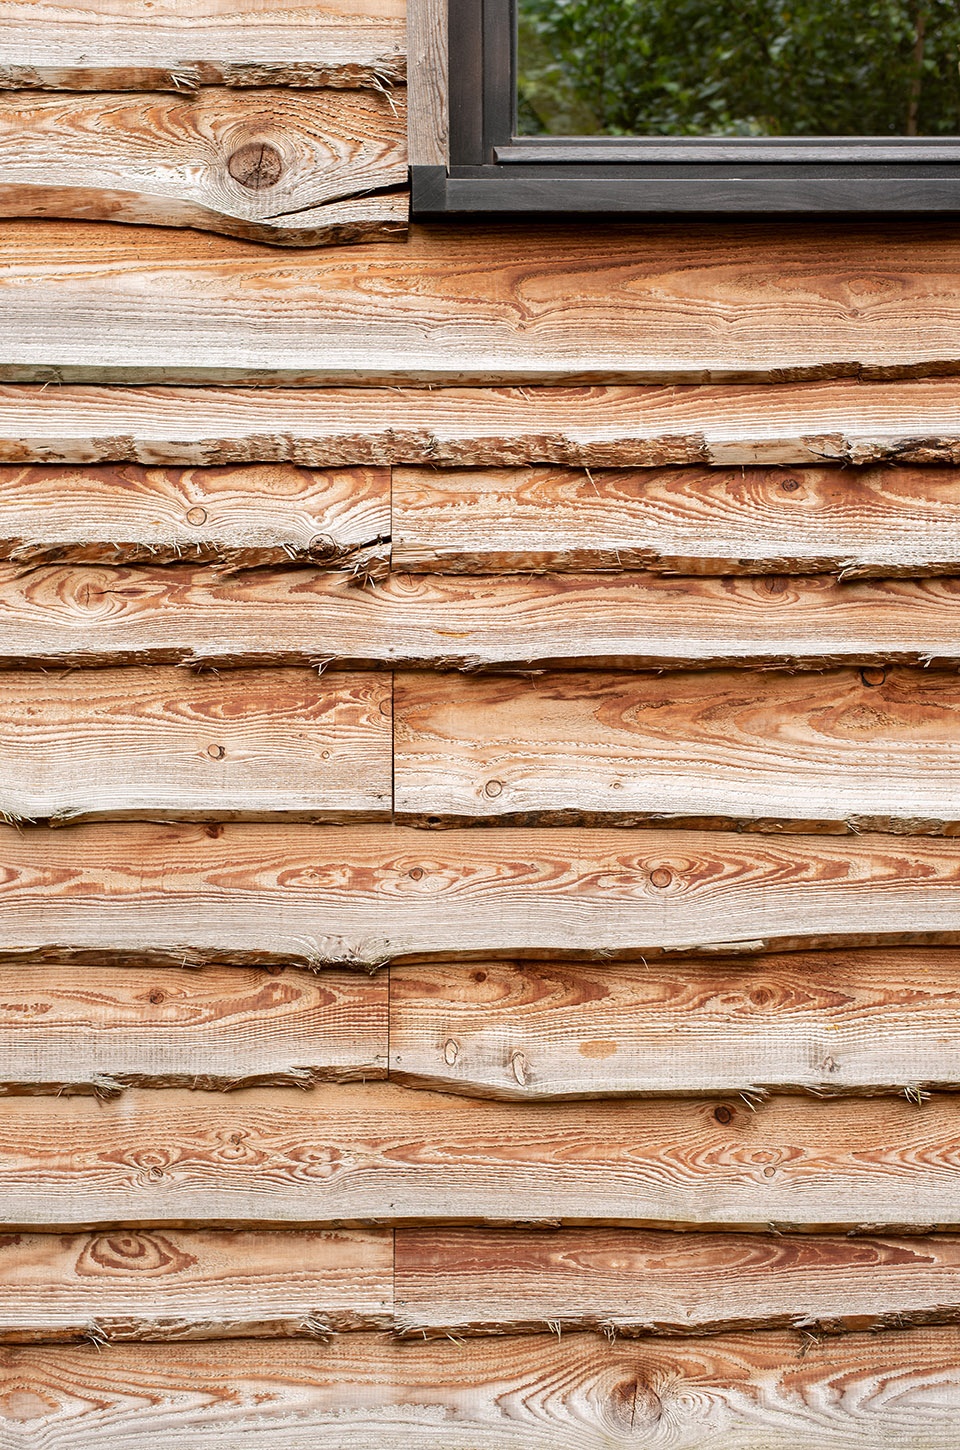
The house itself is constructed 100% according to ecological building principles, with renewable materials. The wooden skeleton was prepared by the carpenter and the modules were put together in 5 days time. The client also did quite a bit of the work himself, such as the insulation, exterior cladding and internal finishes. The outside of the wooden frame was clad with barked planks (larch tree trunks) over fibreboard, which provides a damp-open exterior system.
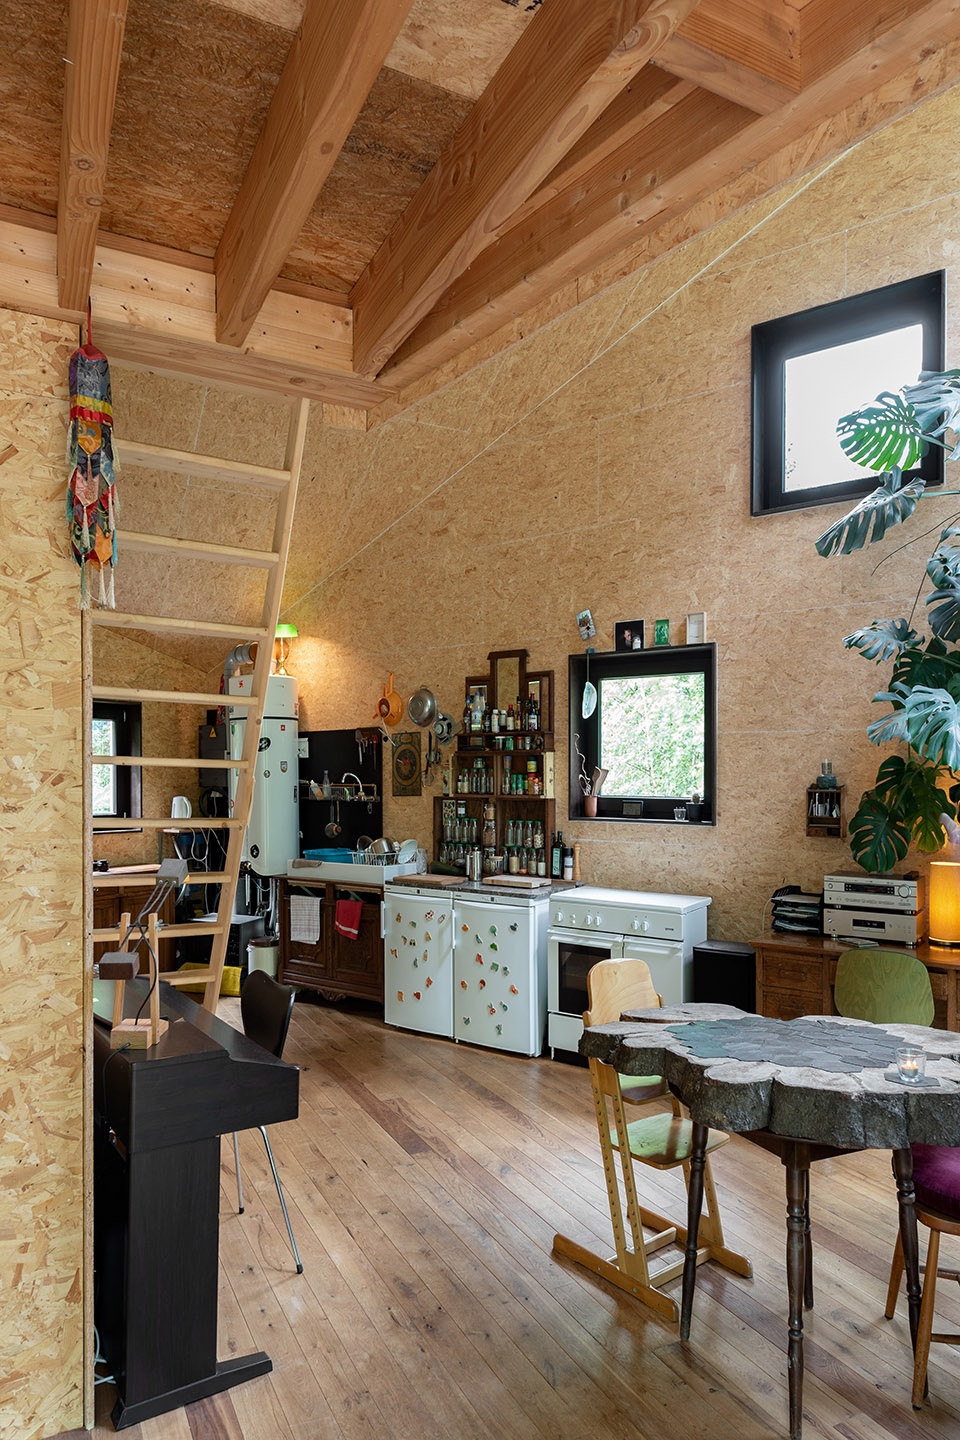
▼起居空间概览
overview of the living space ©Jessy van der Werff
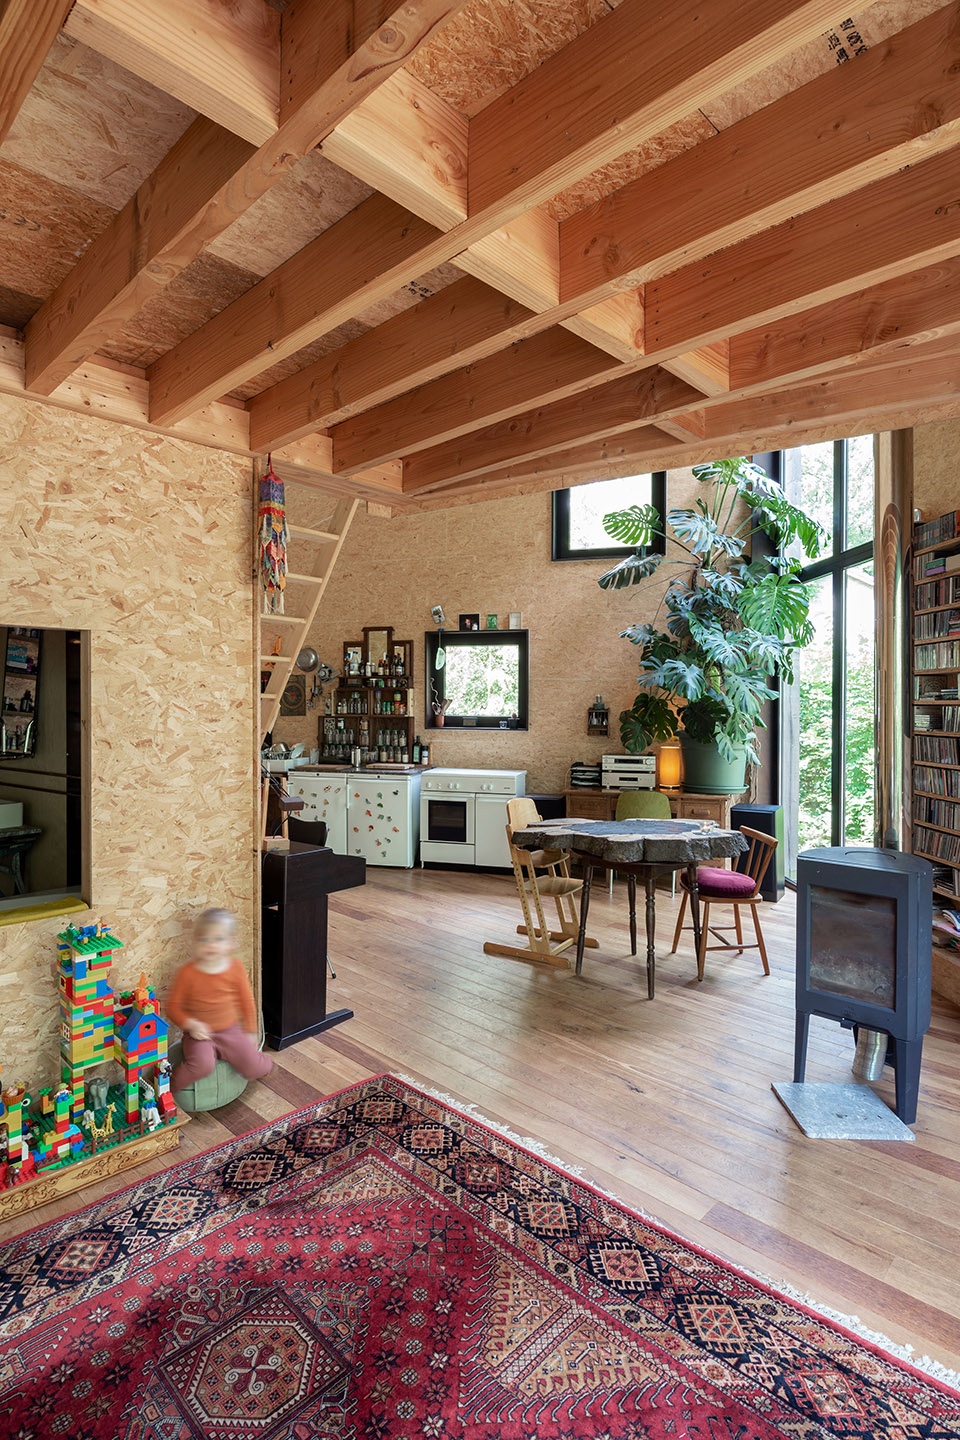
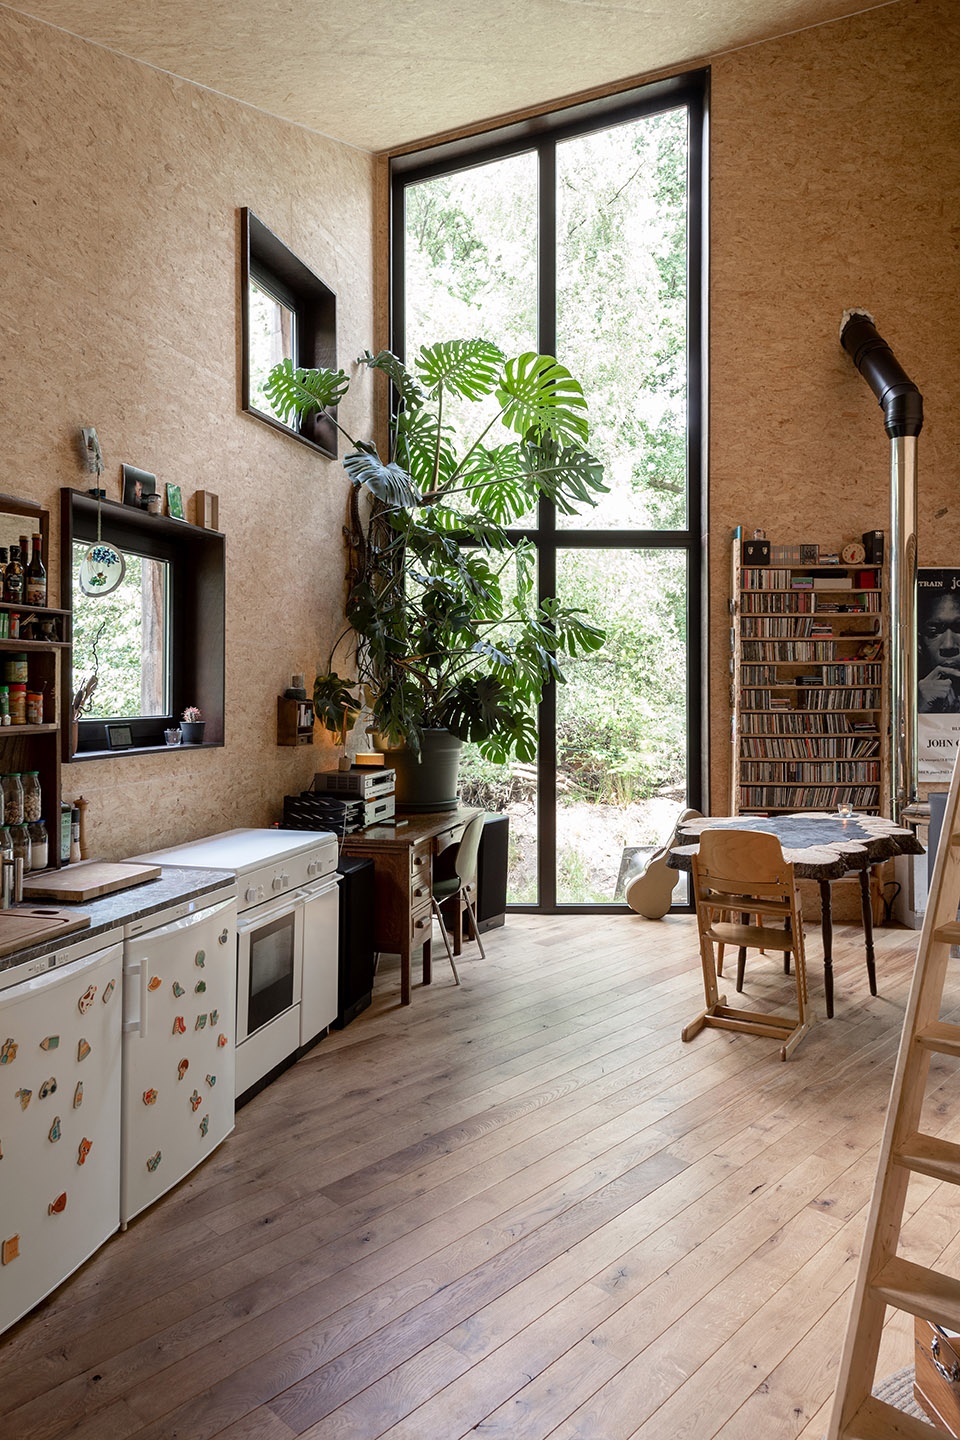
▼开放餐厨空间
open kitchen and dining space ©Jessy van der Werff
▼窗边用餐区
overview of the living space ©Jessy van der Werff
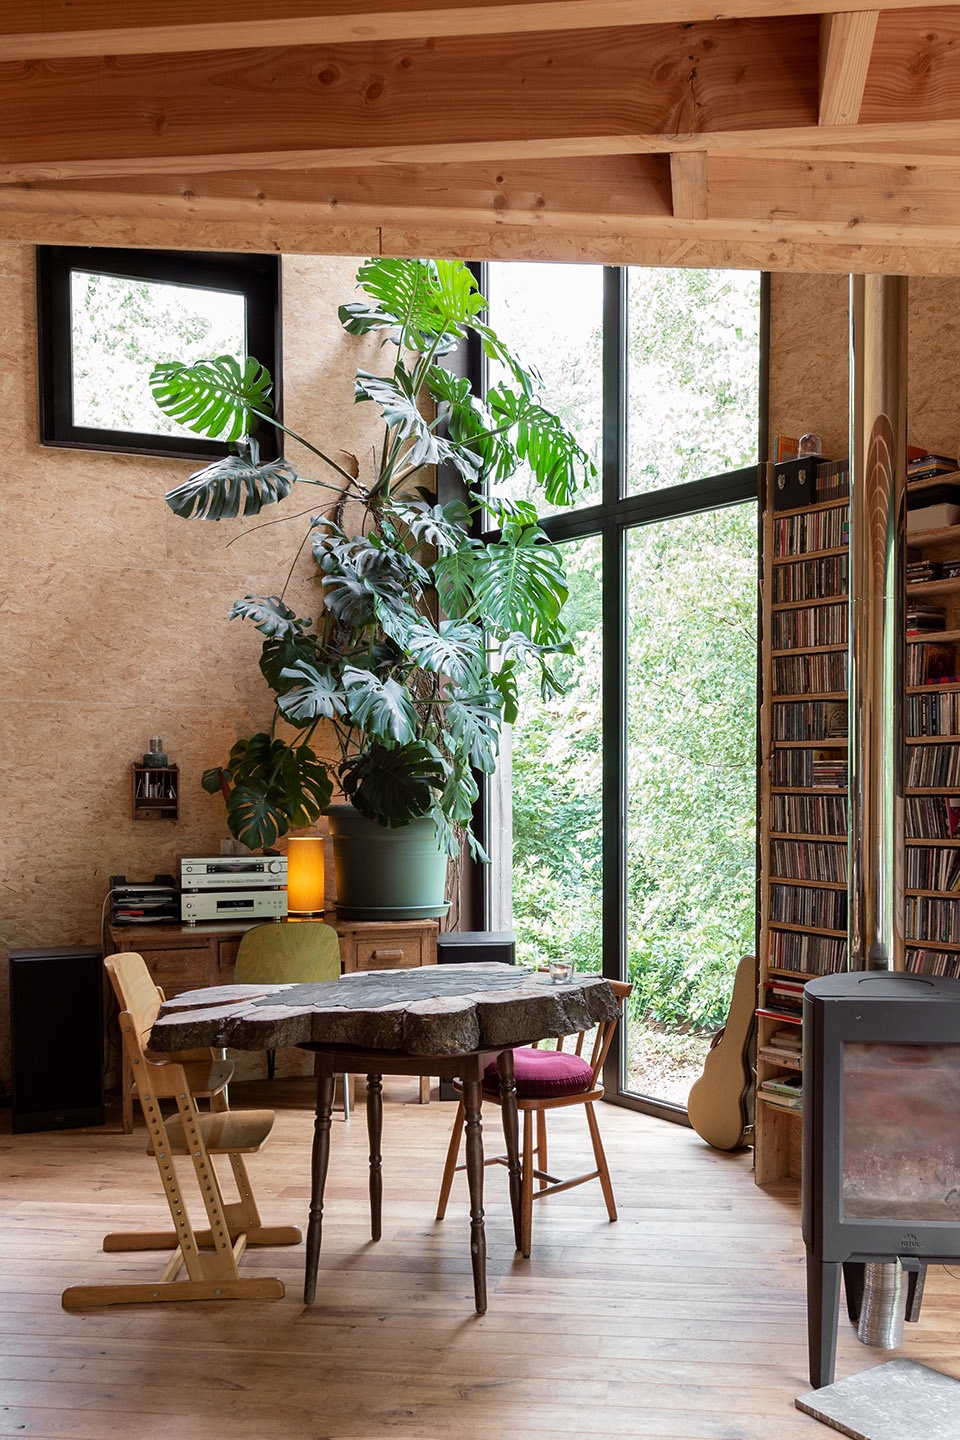
在内部,OSB面板具备良好的气密性。项目采用全球优选的当地软木,材料预算友好、易于再生。此外,客户自己的参与也进一步了降低成本。房屋的窗户以木框制成,屋顶选用纤维水泥板,而地板采用混凝土胶合板材料,并与屋顶和墙壁一样都增加了隔热纤维板。
On the inside, OSB panels were fitted to be airtight. Local softwood was the global choice: budget-friendly, easily renewable and the client could reduce costs further by contributing their own skills and labour. The windows are in wooden frames too. The roof consists of fibreboards topped by fibre cement sheets. The underside of the floor frame is finished with concrete form plywood and the floor was insulated the same way as the roof and walls, with fibreboard.
▼看向中央浴室
view of the central bathroom ©Jessy van der Werff
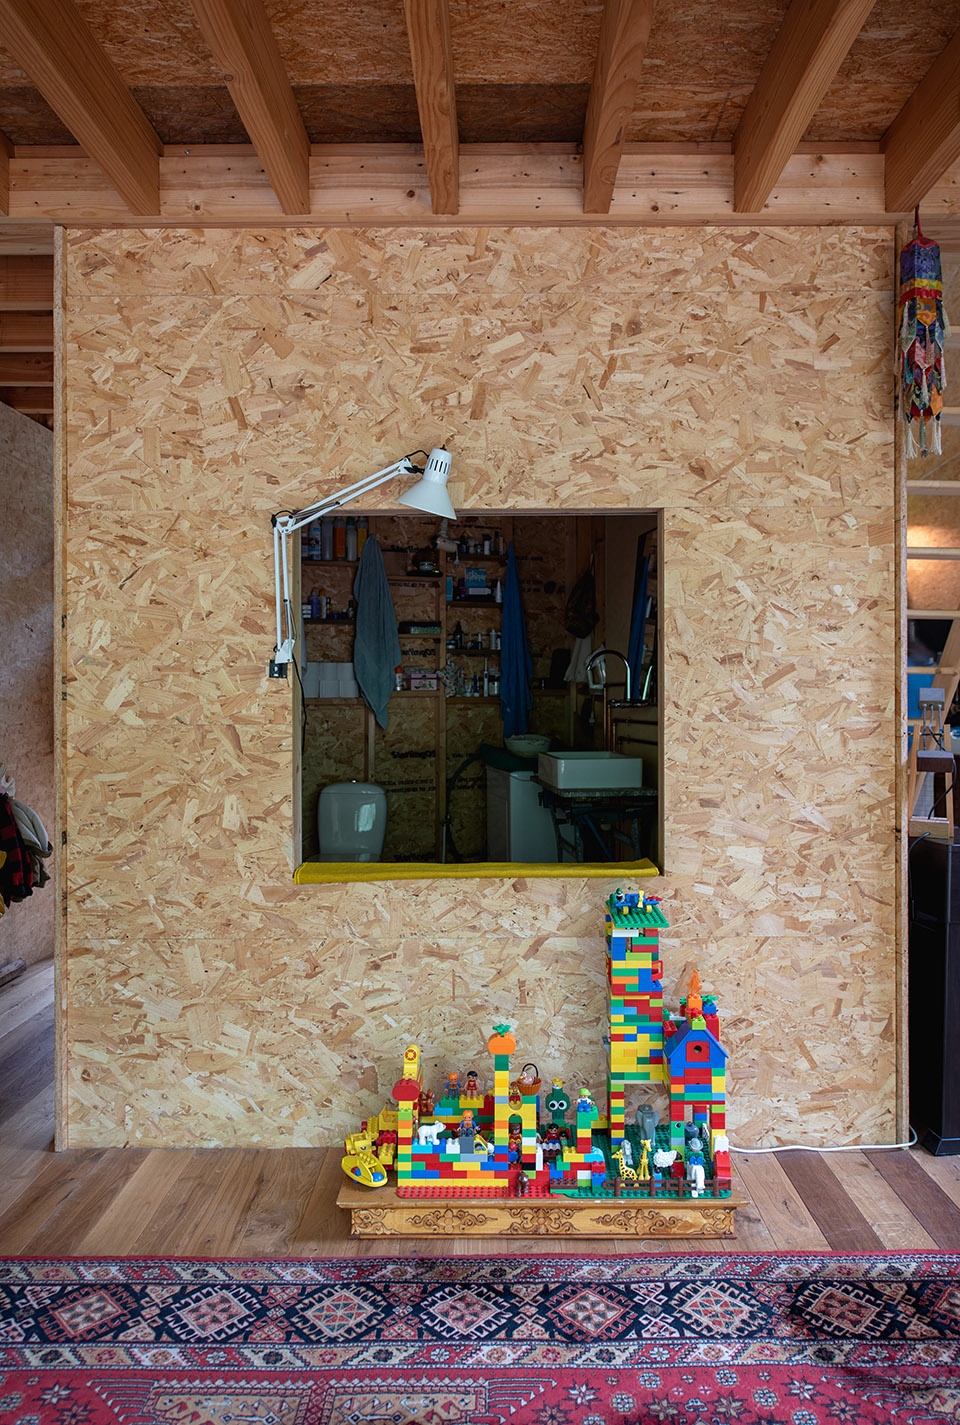
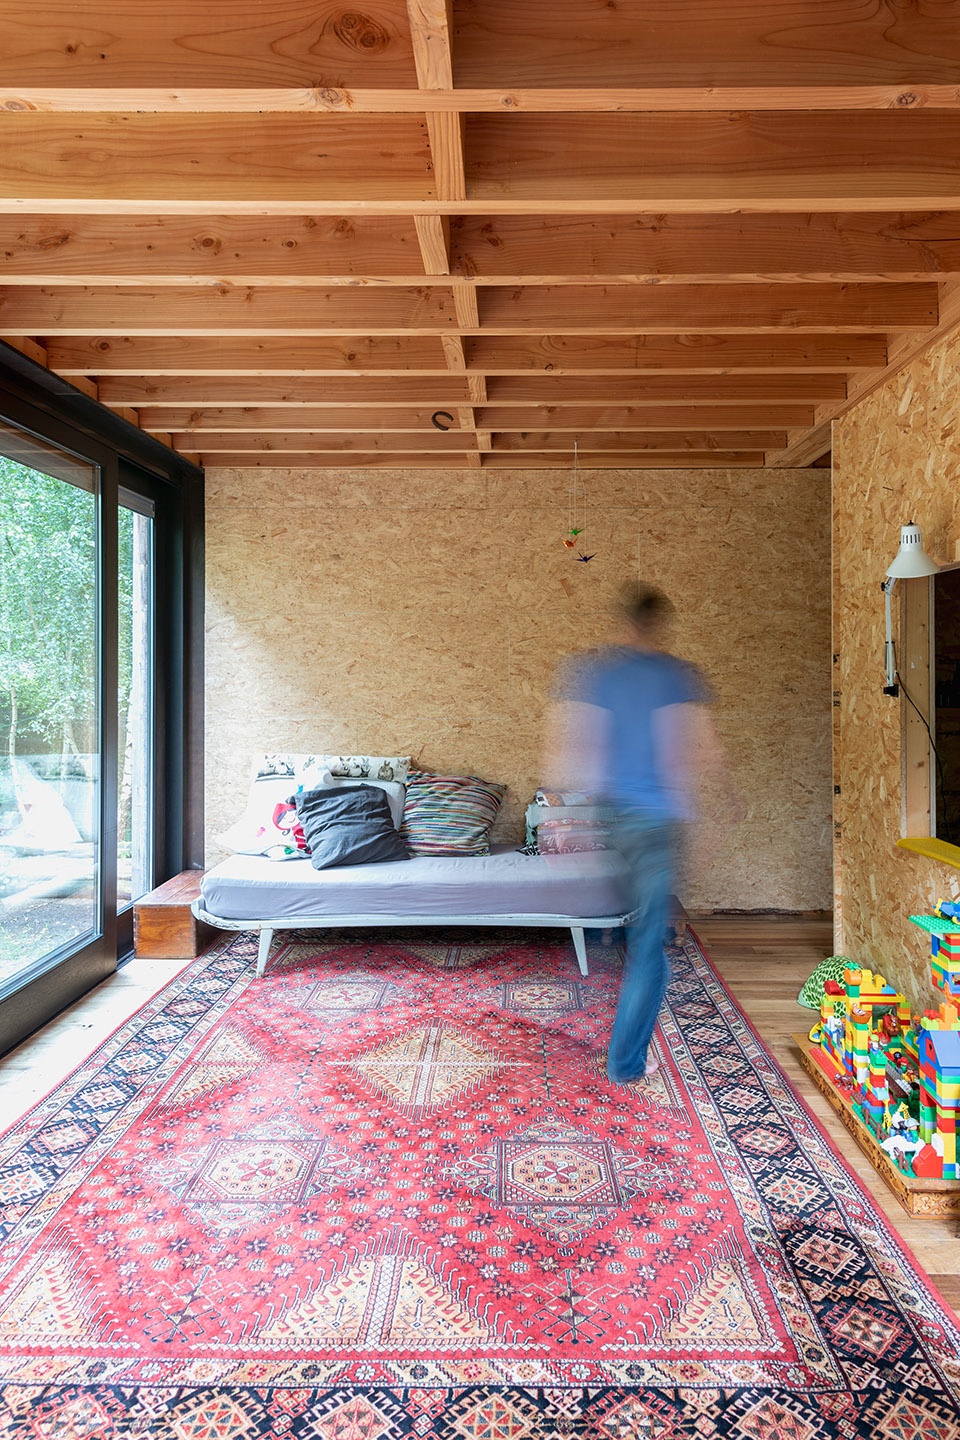
▼围绕浴室组织的休息空间
open spaces around the central bathroom ©Jessy van der Werff
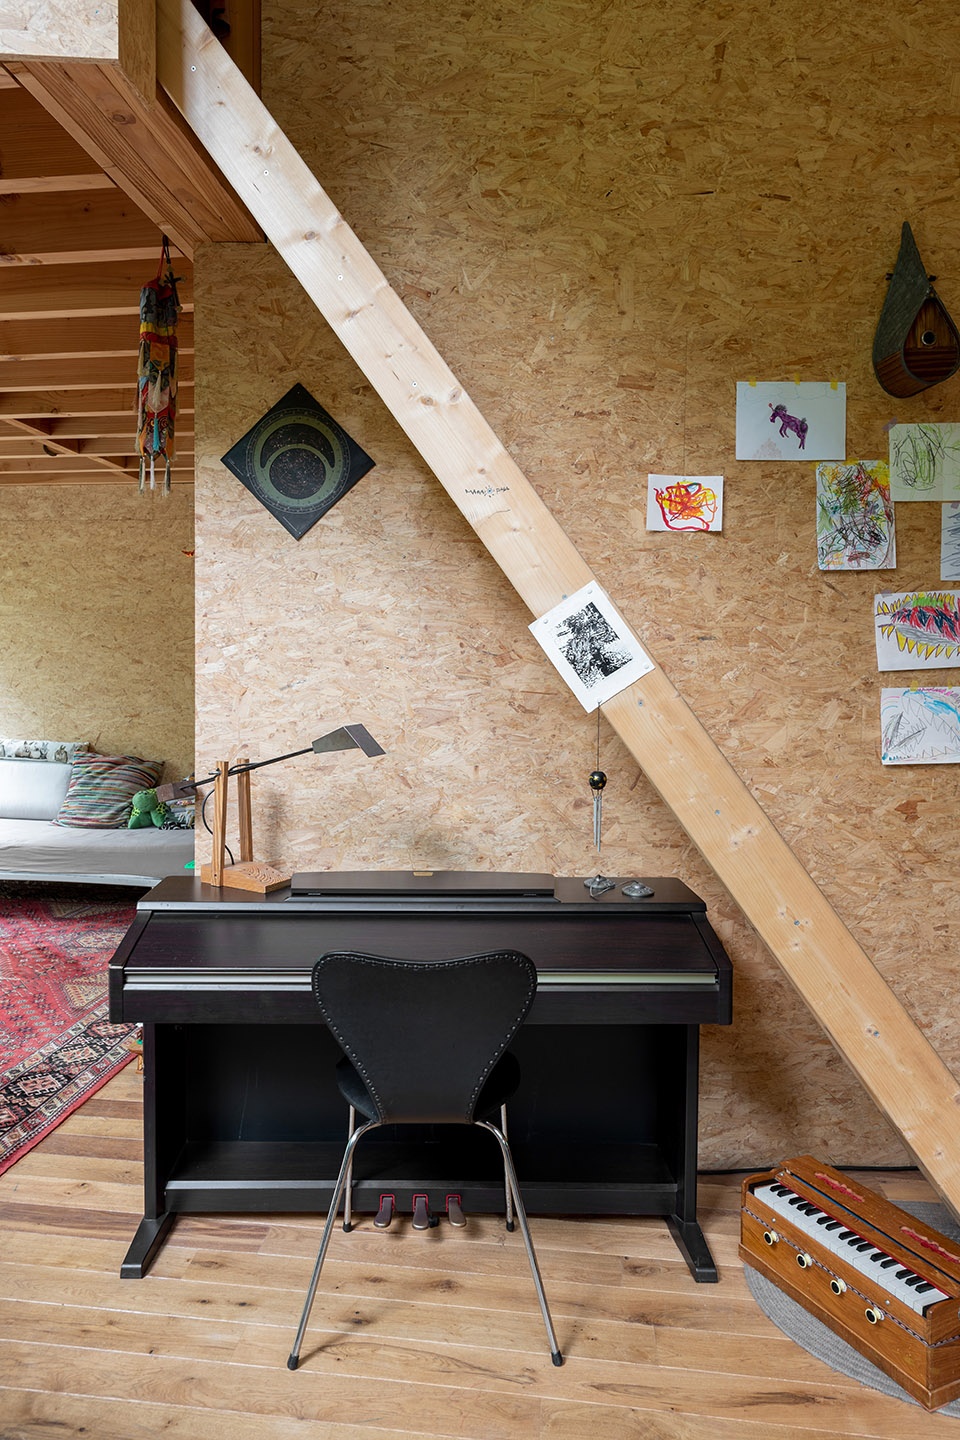
▼楼梯通向二层
stairs leading to the second floor ©Jessy van der Werff
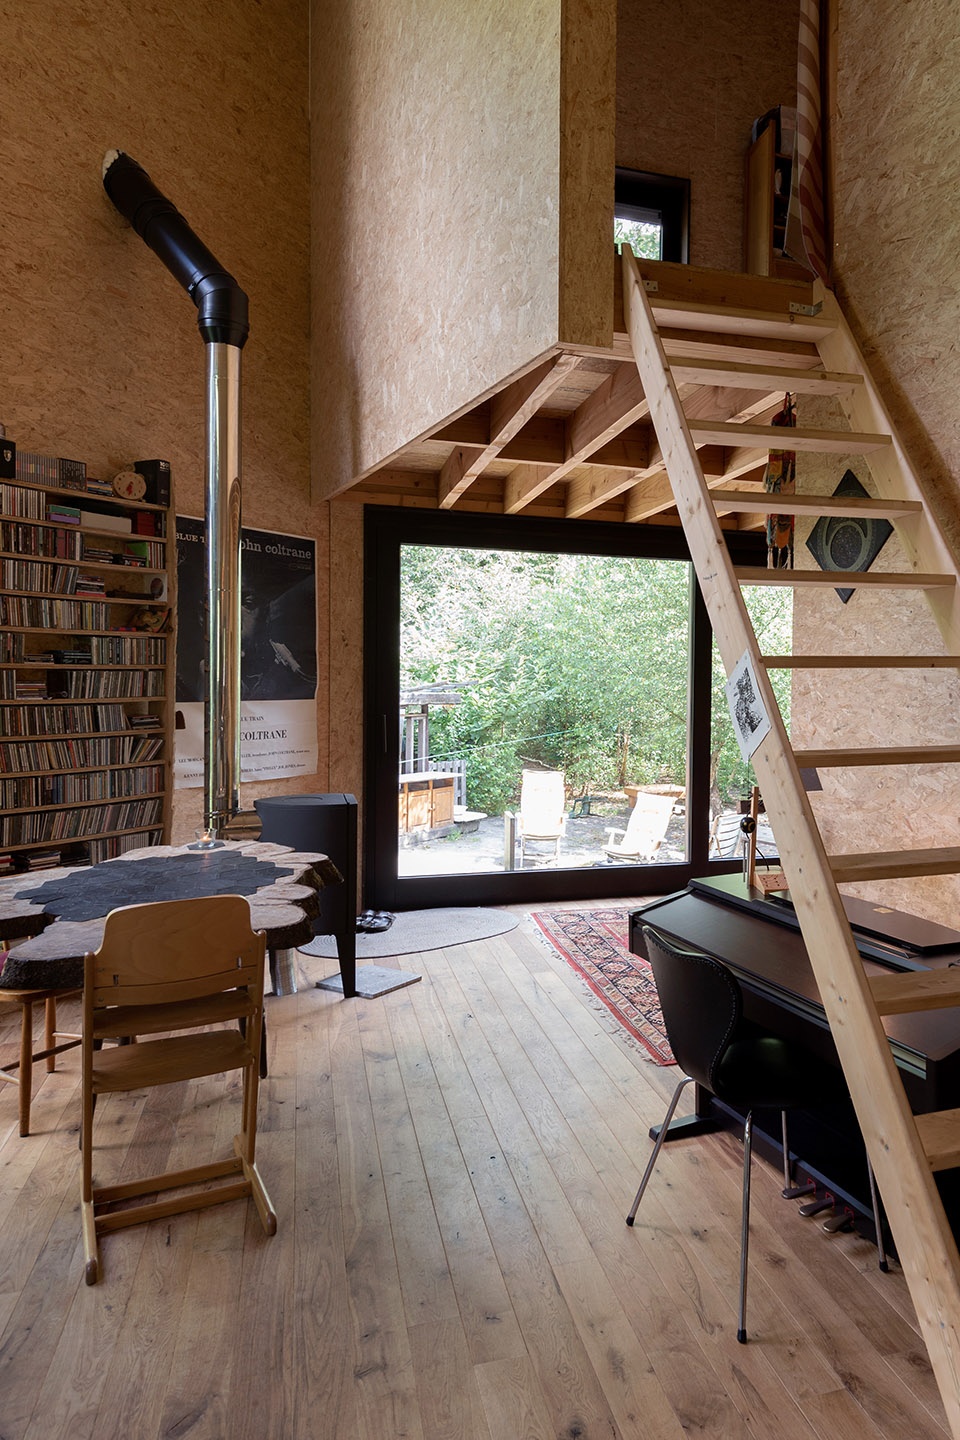
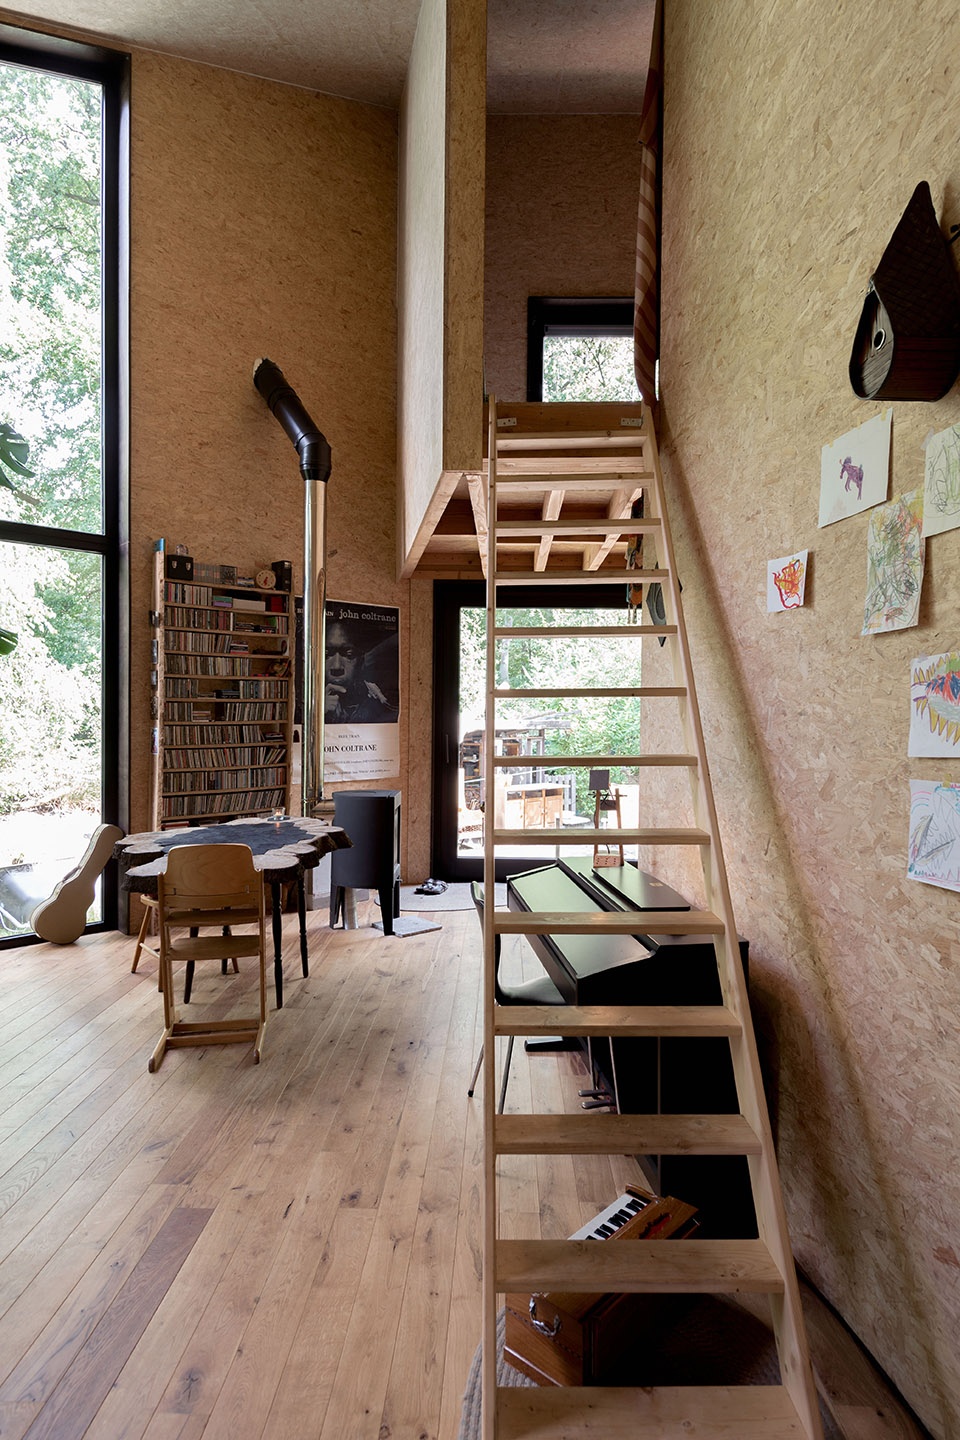
客户尊重回收建筑原则,在厨房和浴室都使用回收材料进行装修。整个房屋可搬迁、可回收、可被生物降解。
The client intentionally applied circular building principles. So the kitchen and bathroom were furnished with recovered materials. The entire home is relocatable, recyclable and biodegradable.
▼家具细部
details ©Jessy van der Werff
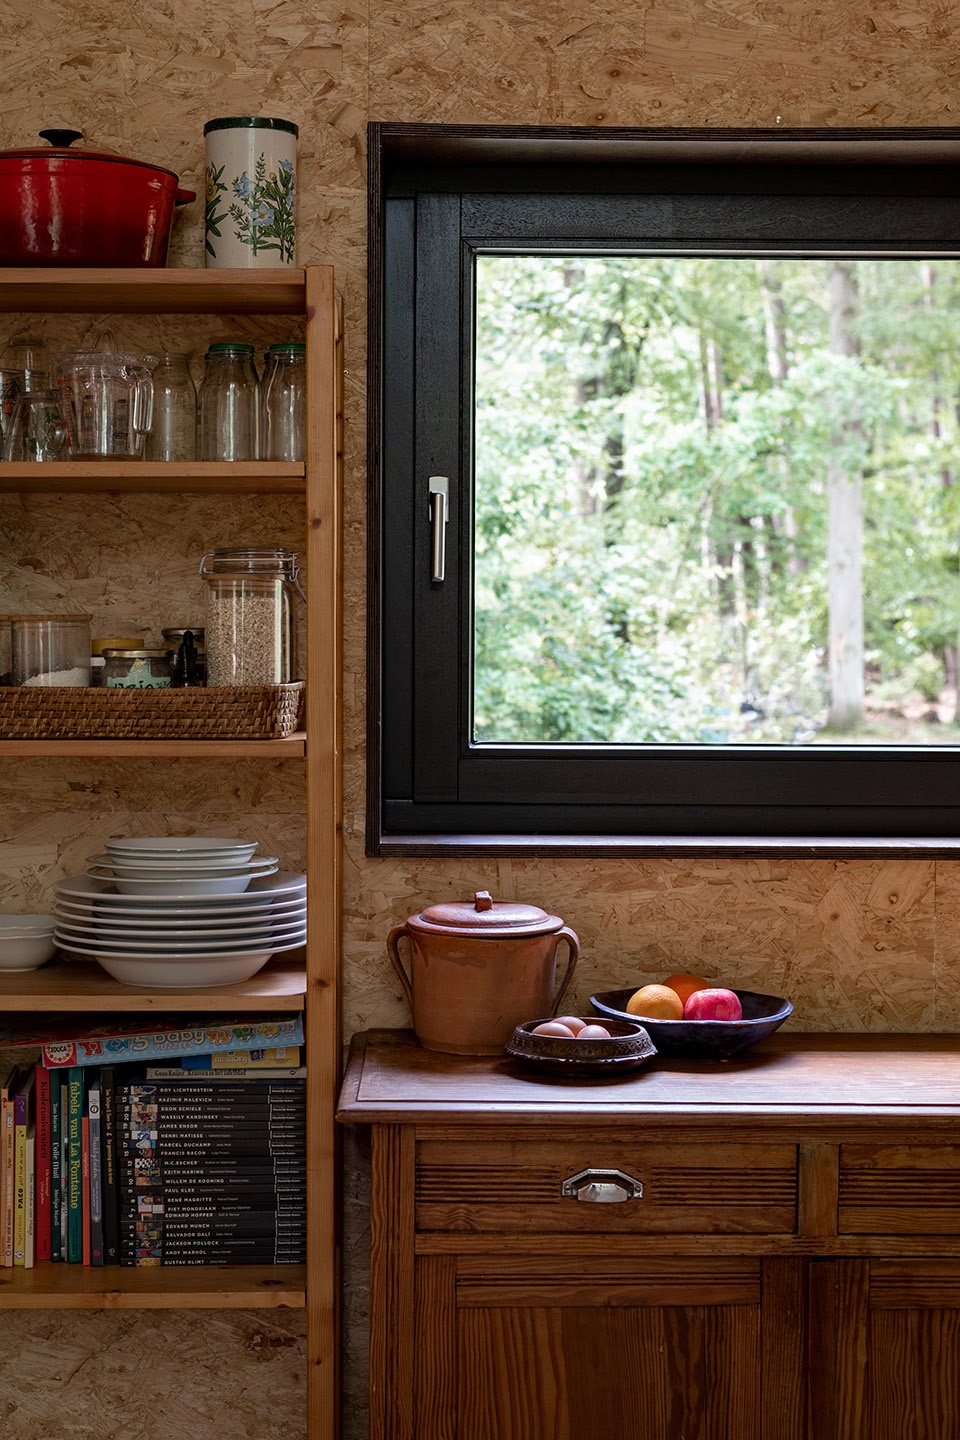
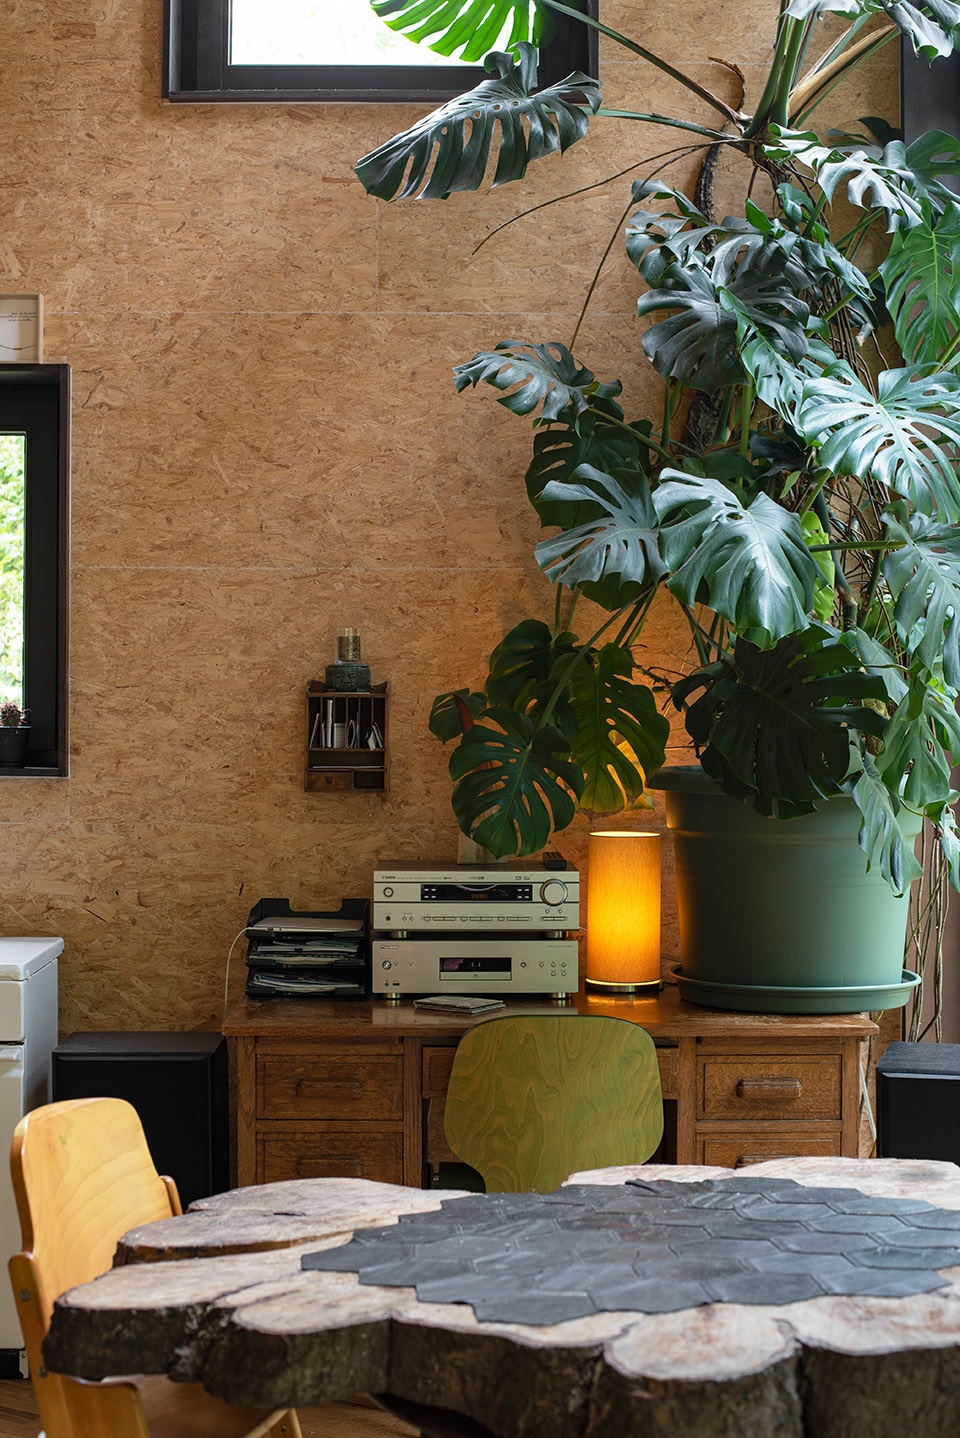
值得一提的还有项目的技术系统,彻底的绝缘环境降低了供暖成本,木质壁炉即可满足整个家庭的供暖需求。创新的空气源热泵能从空气中获取能量,以节能环保的方式加热生活用水。
The technical systems don’t lag behind either. The thorough insulation reduces heating costs: a wood stove is sufficient to heat the entire home. An innovative air source heat pump was installed too, to heat the sanitary water in an energy efficient and environmentally friendly manner by drawing energy from the air.
▼二层睡眠区
bedroom on the second floor ©Jessy van der Werff
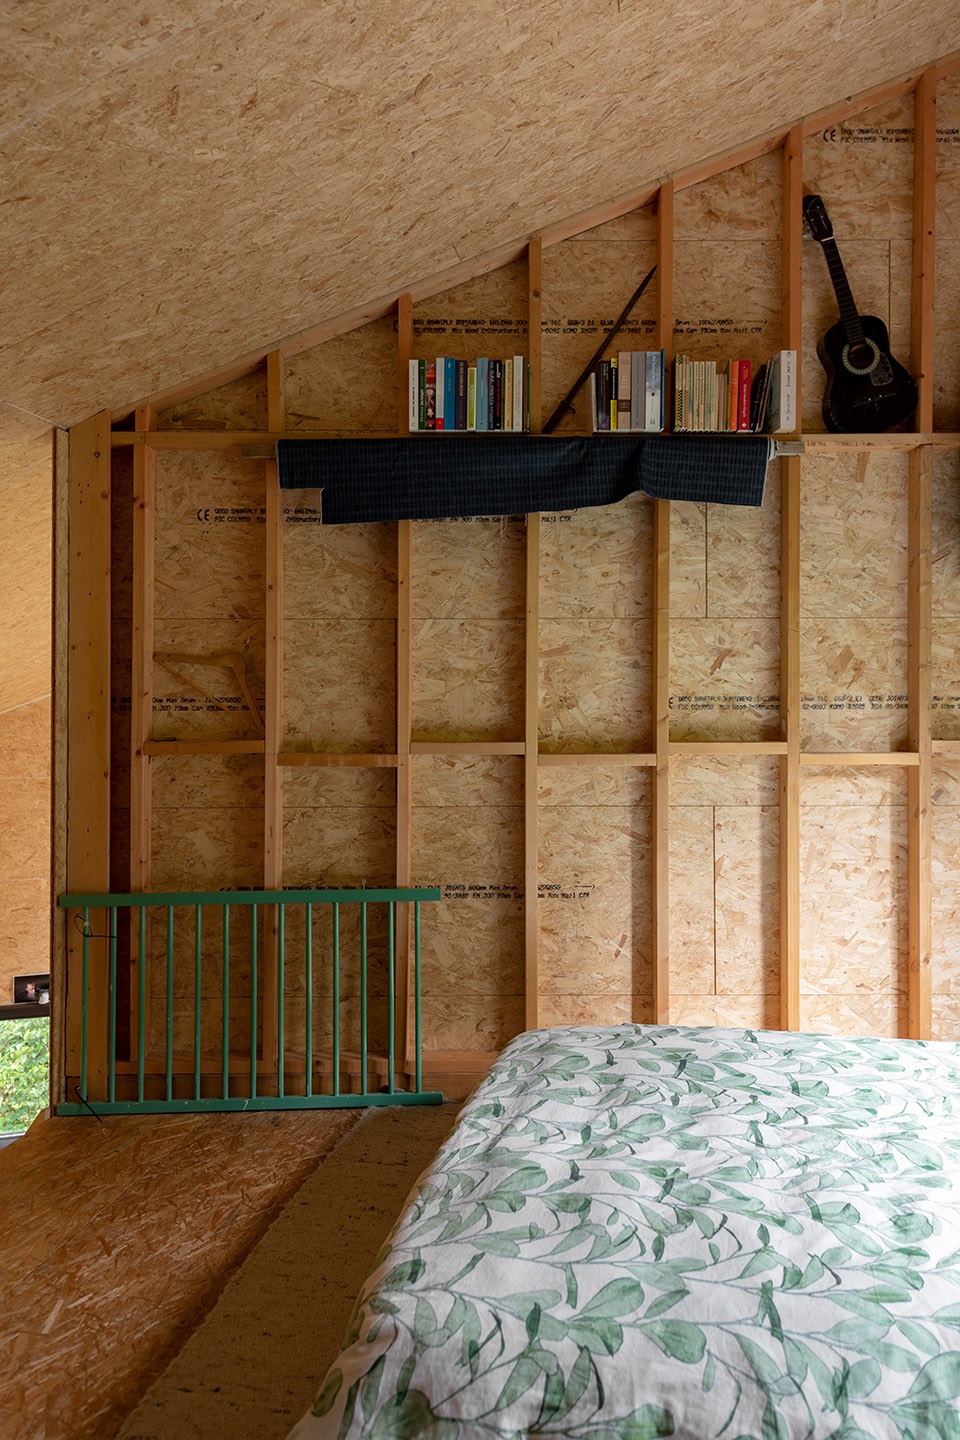
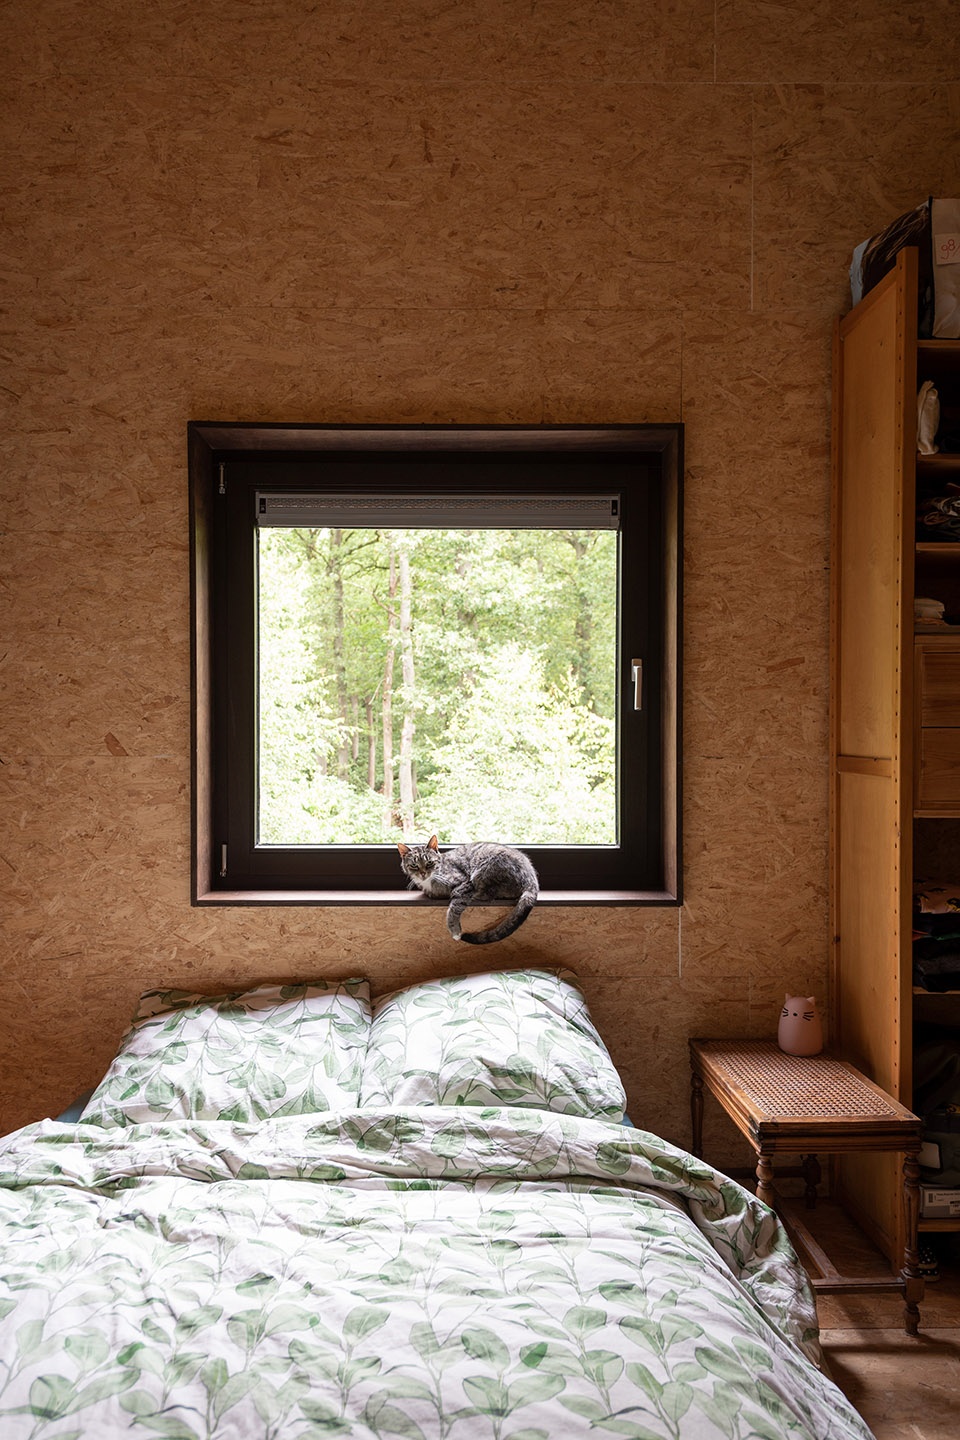
虽然仅有70平方米的可居住面积,但这座布局紧凑的房屋却宽敞而富有远见。项目让人们看到,生态、循环和小规模的建筑中也可以营造出舒适巧妙的空间,在浴缸中也能享受到无与伦比的美丽风景。
This compact house with a habitable area of 70 m² is big, both in ambition and in spaciousness. It demonstrates that building ecologically, circularly and small-scale can go hand in hand with comfort and smart use of space – and a fantastic view from the bathtub.
▼材料细部
details ©Jessy van der Werff
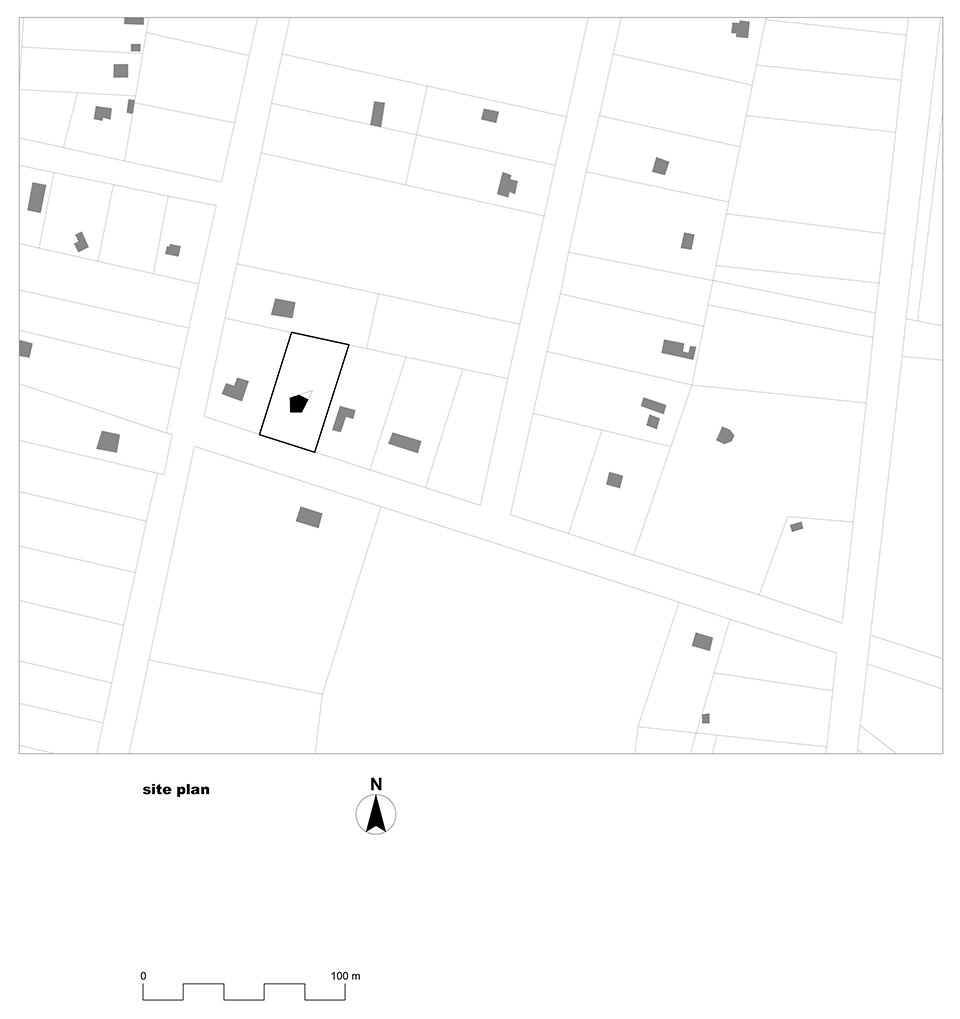
▼场地平面
site plan ©POLYGOON Architectuur
▼首层平面
level 0 ©POLYGOON Architectuur
▼一层平面
level 1 ©POLYGOON Architectuur
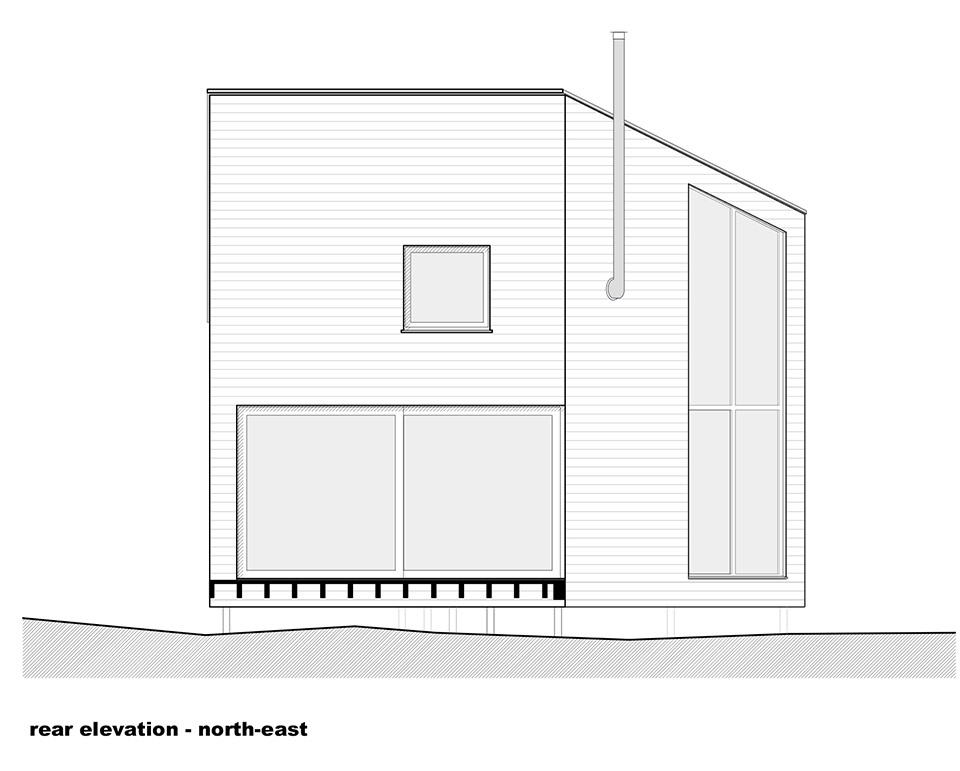
▼南立面
northeast elevation ©POLYGOON Architectuur
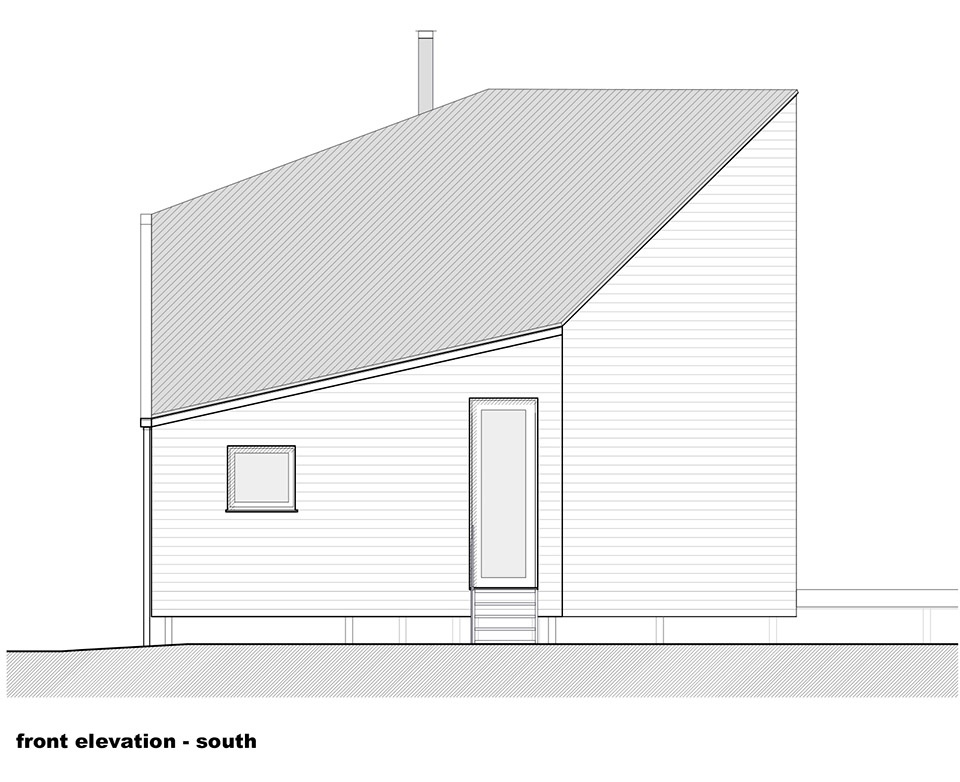
▼东北立面
south elevation ©POLYGOON Architectuur
▼剖面图
section ©POLYGOON Architectuur
Address: Sneeuwbesdreef, 2930 Brasschaat
Designer: POLYGOON Architectuur
Photography: Jessy van der Werff
Copyright
Text: Victoria Verlinden
Translation: Diane Kristensen
Client: Private individual
Contractor wooden framing
Luc Van Overveld
Area: 85 m2
Completion: 2020
More:POLYGOON Architectuurr
更多请至:POLYGOON Architectuur on gooood








里面布置得很舒服啊
很可爱的木屋
每天高强度冲浪是吧