非常感谢 JSWD Architekten 予gooood分享以下内容,更多关于: JSWD Architekten on gooood。
Appreciation towards JSWD Architekten for providing the following description:
城市发展与建设阶段
Urban development and construction phases
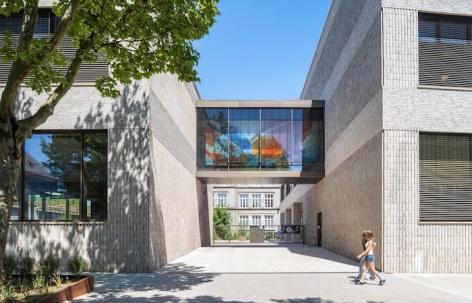
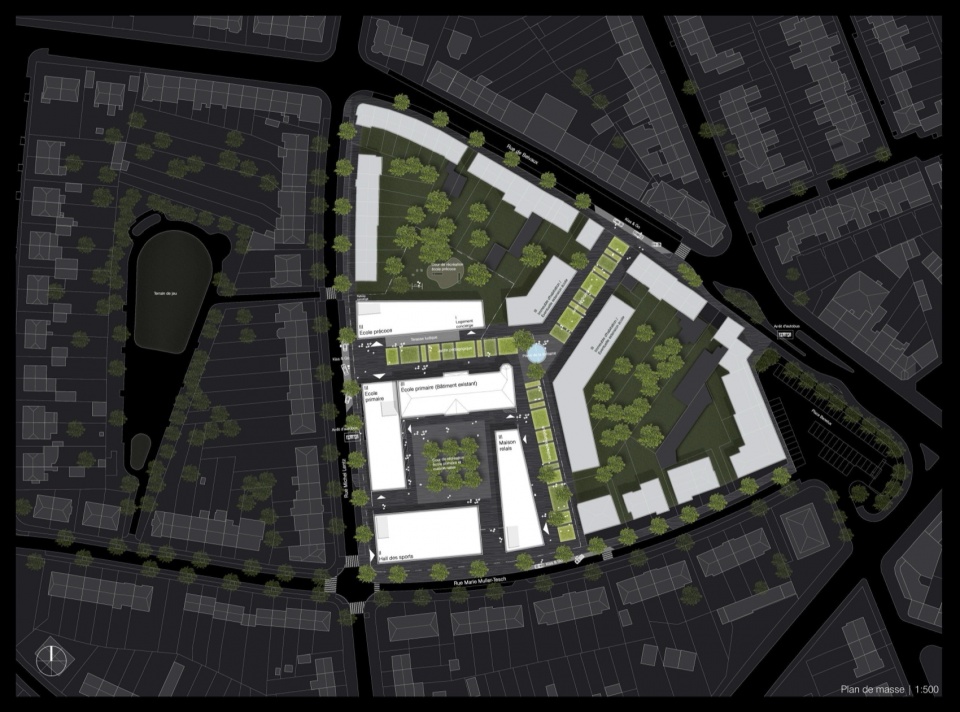
在卢森堡埃施叙尔阿尔泽特市(Esch-sur-Alzette),Quartier Brouch街区正在现有小学旁进行重组。在一项竞赛中,JSWD的城市设计方案获得一等奖。该方案将原本封闭、不通透的围合式街区转变为三个彼此独立的建筑组团,每个组团均围合出一个绿色庭院。建筑之间将设置一条公共的无车步行通道,在场地中形成开放且易于通行的连接。JSWD同时受埃施市政府委托,负责历史校舍的翻新规划,以及Brouch小学(École Brouch)三栋新替代建筑的设计。在最终布局中,四个建筑体量将围合出一个近似方形的庭院。首层建筑之间设置宽敞的开口,以确保视觉通透性,并使庭院从各个方向均保持可见和可进入。在上一层,连桥将所有建筑部分连接起来。
In the city of Esch-sur-Alzette, Luxembourg, the Quartier Brouch district is being restructured adjacent to an existing primary school. As part of a competition, JSWD was awarded first prize for the urban design. The proposal transforms the previous impermeable perimeter block into three distinct building ensembles, each enclosing a green courtyard. A public, car-free pathway will run between the buildings, creating an open and accessible connection through the site. JSWD was also commissioned by the city of Esch to plan the refurbishment of the historic school building as well as three new replacement buildings for the primary school (École Brouch). In the final layout, four building volumes will form a nearly square courtyard. At ground level, generous openings between the buildings ensure visual permeability and allow the courtyard to remain visible and accessible from all sides. On the first floor, bridges link all building parts.
▼项目概览,overview of the project © JSWD / Franco Casaccia
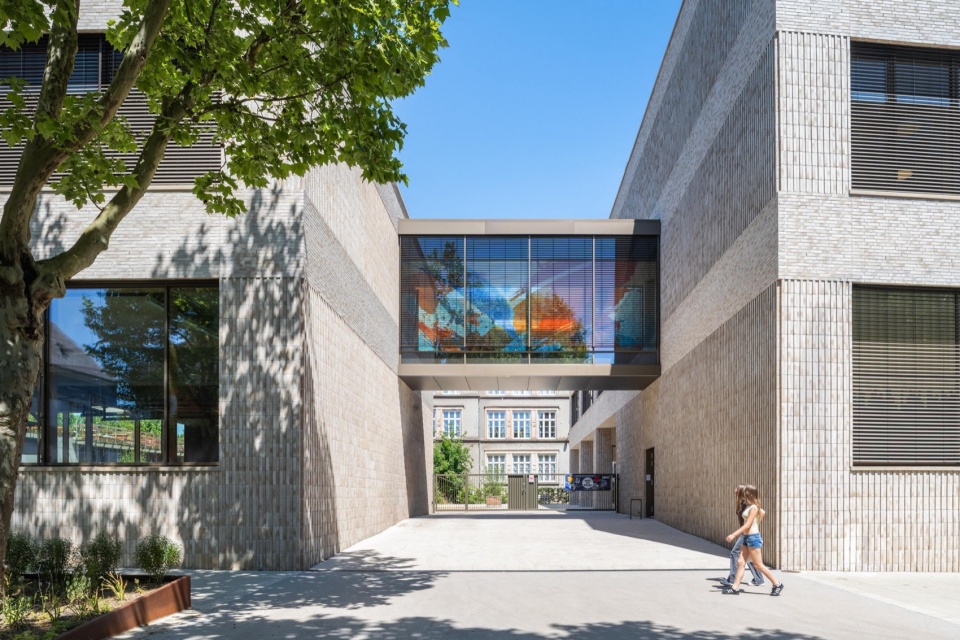
▼鸟瞰,aerial view © JSWD / Franco Casaccia
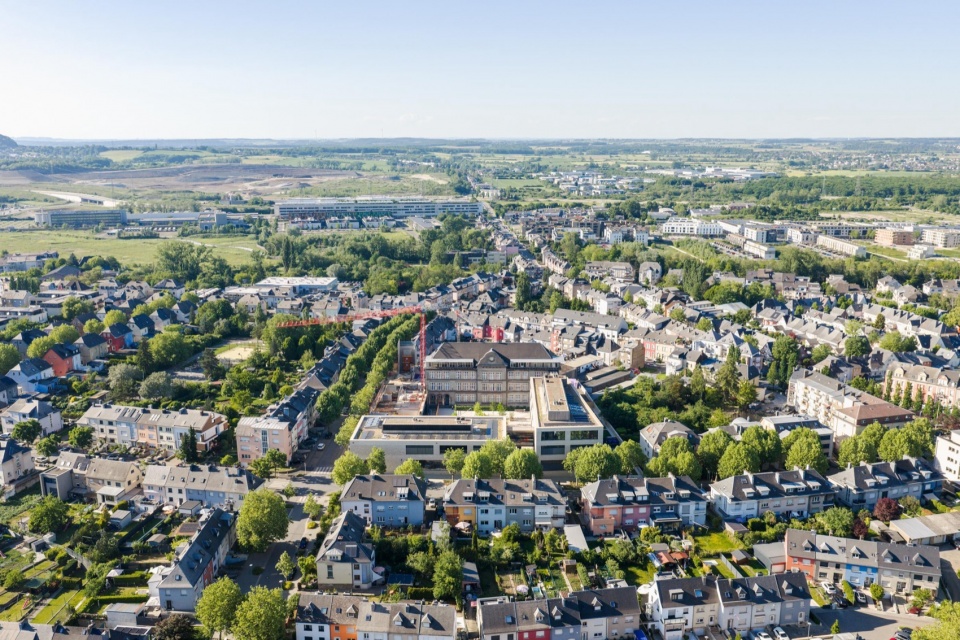
▼顶视,top view © JSWD / Franco Casaccia
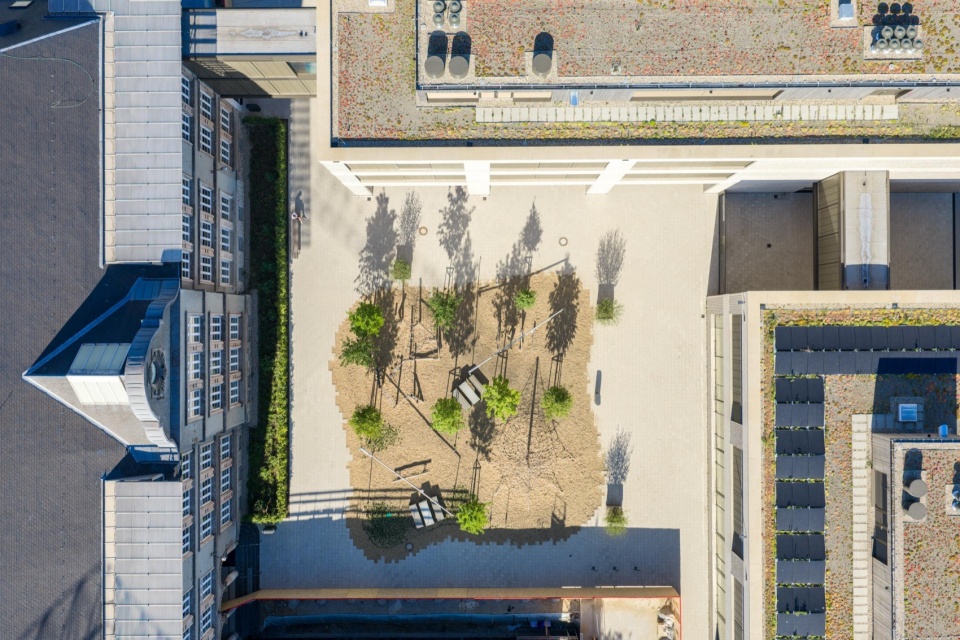
目前,第一阶段工程已经完工并投入使用,包括两栋新建教学楼——南侧的C栋和西侧的D栋。这些建筑既与历史主楼(A栋)形成联系,同时也展现出对项目自信而当代的诠释。新建筑的砖立面在色调上与现有建筑的抹灰及天然石材立面相协调。新建项目营造出适合儿童的室内与开放空间,并具有亲切友好的氛围,从而增强学生对学校的认同感。接下来的建设阶段将包括第三栋替代建筑的建设,以及现有建筑的翻新。规划还包括在小学对面新建一所幼儿园。幼儿园将设置一处受庇护的庭院花园,让儿童能够在与教室环境分离的空间中不受干扰地玩耍。
The first construction phase is now complete and in operation. It includes two new school buildings – Building C to the south and Building D to the west. While these structures relate to the historic main building (Building A), they also represent a confident contemporary interpretation of the project. The brick facades of the new buildings are coordinated with the color tones of the existing plaster and natural stone facade. The new construction project creates child-friendly interiors and open spaces with a welcoming atmosphere, fostering a strong sense of identification between pupils and their school. The next construction phases will include the third replacement building and the refurbishment of the existing structure. Plans also call for the construction of a new preschool opposite the primary school. The preschool will feature a sheltered courtyard garden where the children can play undisturbed, separate from the classroom environment.
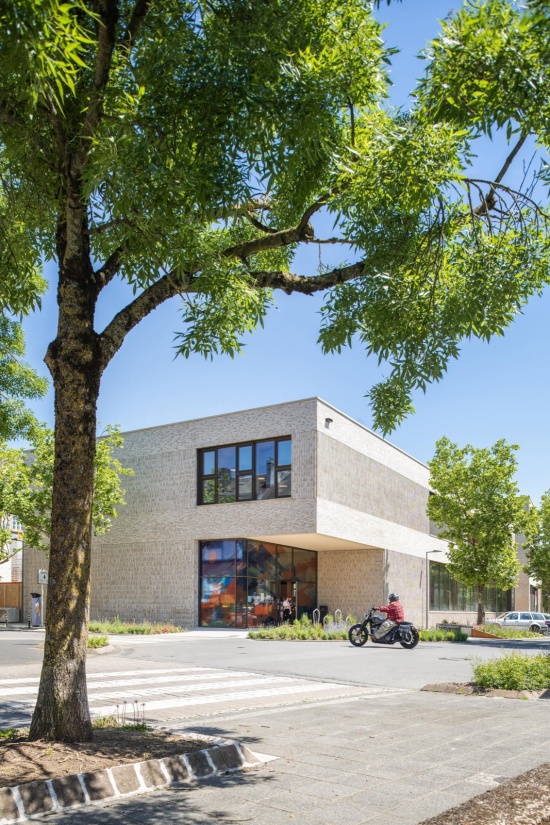
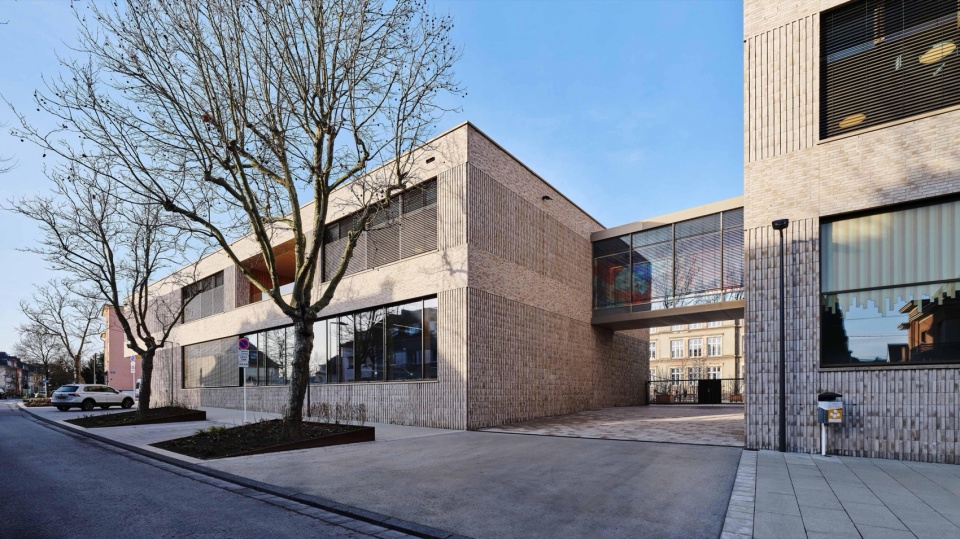
▼建筑街景,Street view of the building © JSWD / Franco Casaccia
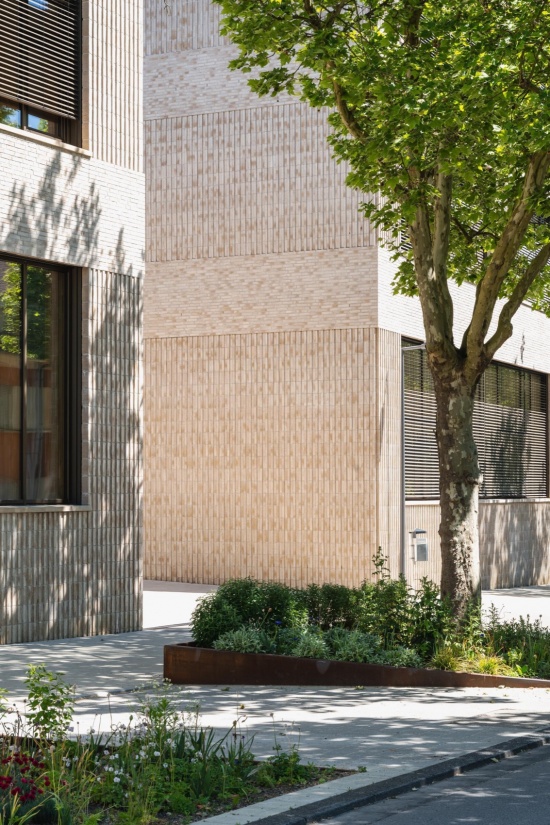
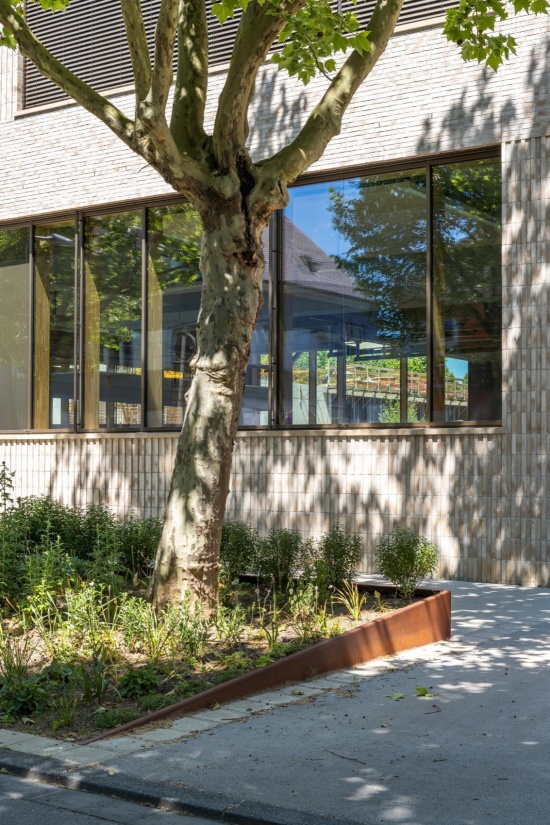
▼立面细部,facade details © JSWD / Franco Casaccia
灵活的学习景观
Flexible learning landscape
新旧建筑可以被理解为一个“校园村落”中的独立单元,同时又作为一个统一的组织整体运行。设计满足当前需求,同时保持足够的灵活性,以适应未来变化。大部分架空的C栋共有三层,D栋则设计为两层。两栋建筑均采用平屋顶,并设置内退的一层,用于容纳建筑设备和太阳能板。
The new and existing buildings can be understood as individual elements within a “school village,” while functioning as a cohesive organizational unit. The design meets current requirements while remaining flexible enough to accommodate future changes. Building C, which is largely elevated, has three stories, while Building D is designed as a two-story structure. Both buildings feature flat roofs with a recessed level housing building technology and solar panels.
▼建筑外观,building appearance © Andres Lejona
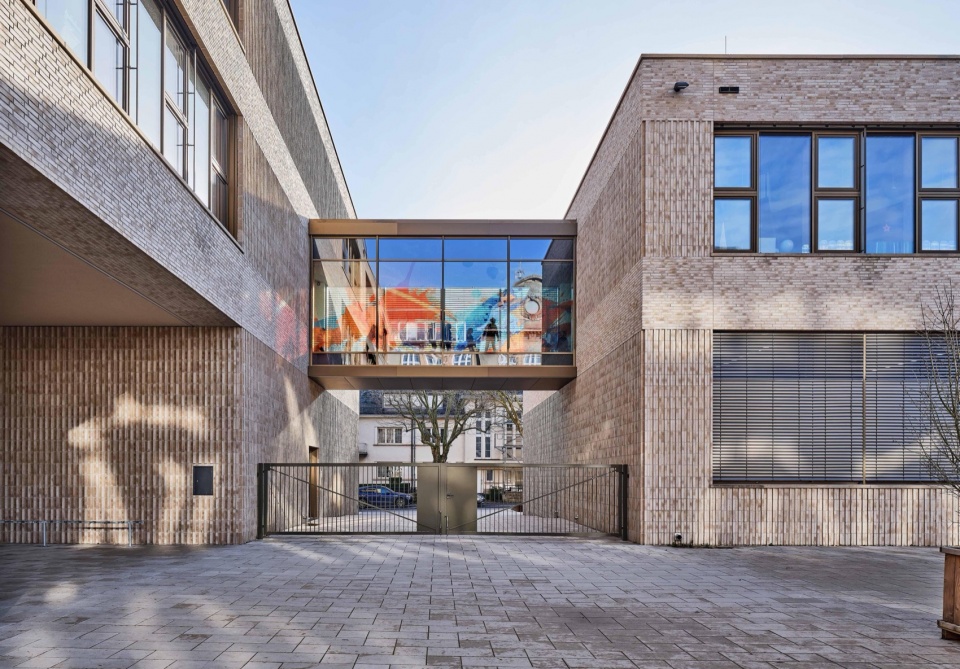
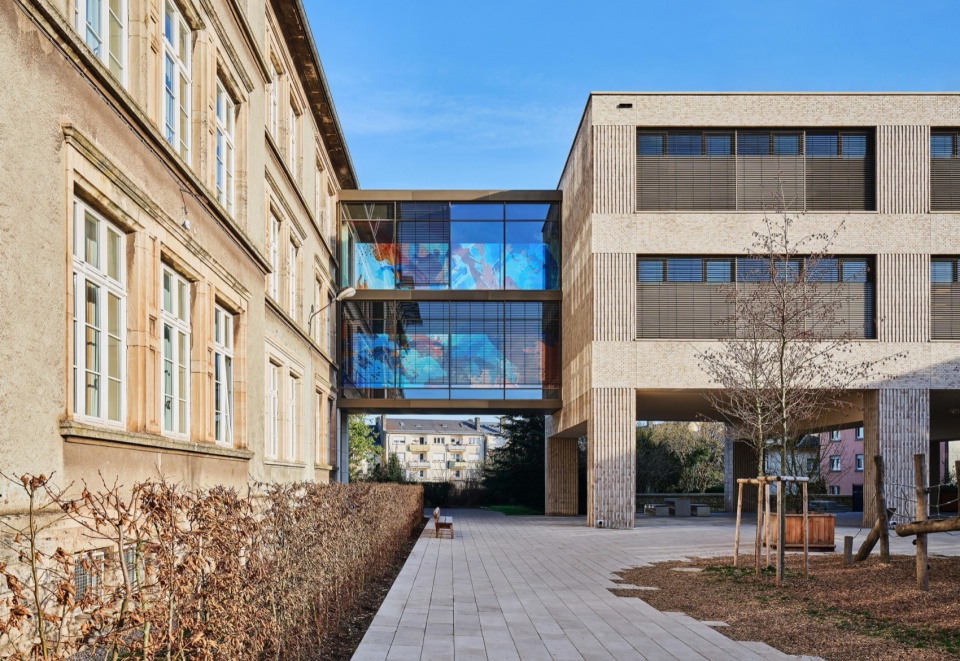
上一层的玻璃连桥将新建筑与历史校舍连接起来。环形布局和清晰的空间序列,使整个建筑群中的方向辨识与路径寻找更加直观。课堂教学空间与课前、课后托管空间并未被严格分隔,而是依据当代教育理念相互交织,形成灵活的学习景观。空间结构包含开放、半开放与封闭区域,可根据不断变化的需求进行调整,而无需进行大规模结构改造。
Glass bridges on the first floor connect the new buildings with the historic school building. The ring-shaped layout and the clear spatial sequence create intuitive orientation and wayfinding throughout the complex. Spaces for classroom instruction and for before- and after-school care are not strictly separated. Instead, they are interwoven in line with contemporary pedagogical concepts, forming a flexible learning landscape. The spatial structure allows for open, semi-open, and enclosed areas that can be adapted to changing needs without major structural interventions.
▼玻璃连桥,Glass bridges © Andres Lejona
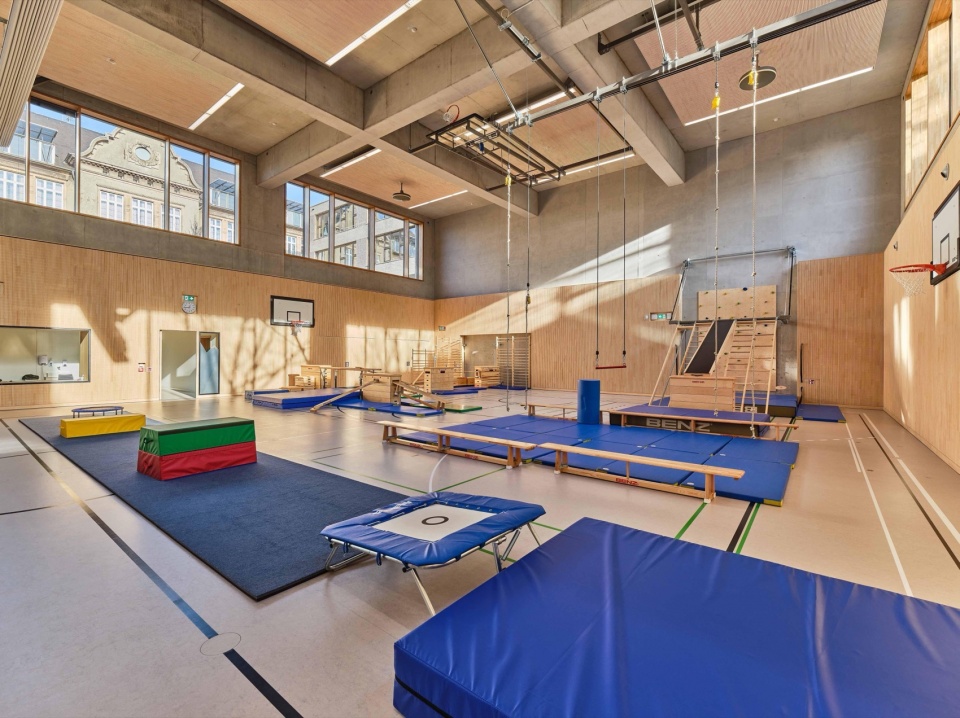
在C栋中,六级木材包覆的坐阶被嵌入一座开放楼梯下方,斜向伸入房间一角,形成一个宜于坐下与休息的空间;楼梯所在区域为通高空间。体育馆部分嵌入地下,并整合于D栋之中。大面积窗户将自然光引入室内,体育馆也可根据需要进行分隔。首层设置独立门厅,为外部访客提供单独入口,使体育馆能够在学校开放时间之外独立使用。D栋南侧的校园区域设有一座生产厨房,可现场制作多达500份餐食,同时还可为其他学校额外提供200份餐食。根据业主要求,送货区域被设置在尽可能远离主入口的位置。厨房工作区域位于首层,用餐区域则分布在两栋建筑的上层,同时也可作为小组活动空间或满足其他使用需求。
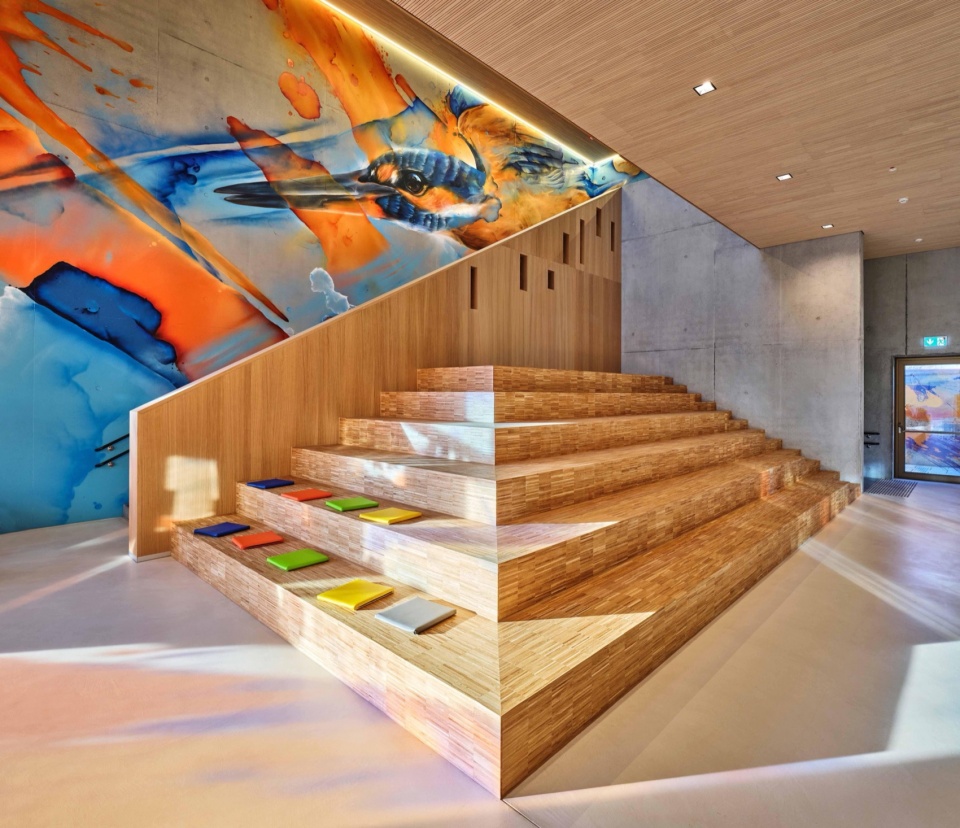
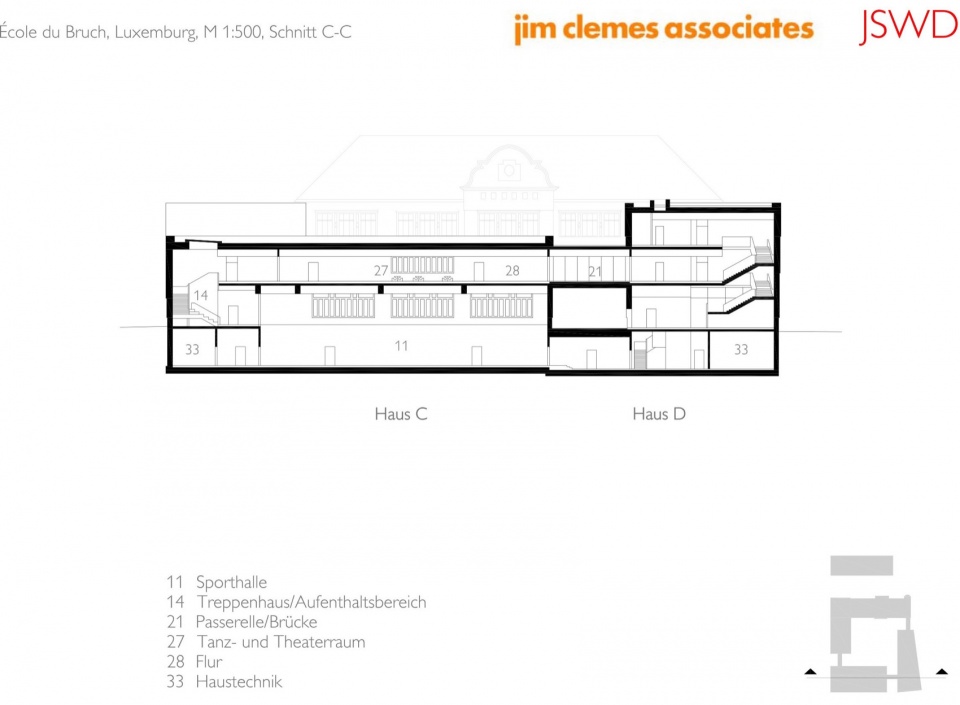
In Building C, six timber-clad seating steps are tucked beneath an open staircase with a full-height ceiling, projecting diagonally into the corner of the room to create an inviting space for sitting and relaxation. The sports hall, partially embedded underground, is integrated into Building D. Large windows bring in natural daylight, and the hall can be subdivided as needed. A separate foyer on the ground floor provides independent access for external visitors, allowing the hall to be used outside and independent of school hours. Adjacent to the southern side of Building D, the school campus includes a production kitchen capable of preparing up to 500 meals on site, as well as an additional 200 meals for other schools. In accordance with the client’s requirements, the delivery area is positioned as far as possible from the main entrance. Kitchen work areas are located on the ground floor, while dining areas are distributed across the upper floors of both buildings and can also serve as group spaces or meet other needs.
▼体育馆,sports hall © Andres Lejona
在尚未建设的第三栋新建筑中,入口大厅将与现有建筑首层保持同一标高,从而确保所有区域均可通过同层通行或电梯实现无障碍到达。入口与课间活动大厅将大面积朝庭院和一处有顶室外区域开放,并有意与历史建筑的凉廊建立联系。一座结合坐席的阶梯式楼梯将该空间与庭院标高相连,同时可以作为课堂活动或露天活动的小型舞台。
In the third new building, which has yet to be constructed, the entrance hall will be aligned with the ground floor level of the existing building, ensuring barrier-free access to all areas either at the same level or via an elevator. The entry and recess hall will open generously onto the courtyard and a covered outdoor area, deliberately connected to the loggia of the historic building. A stepped staircase with integrated seating links this space to the courtyard level and can serve as a small stage for classes or open-air events.
▼六级木材包覆的坐阶被嵌入一座开放楼梯下方,six timber-clad seating steps are tucked beneath an open staircase with a full-height ceiling © Andres Lejona
▼走廊,corridor © Andres Lejona
▼楼梯,staircase © Andres Lejona
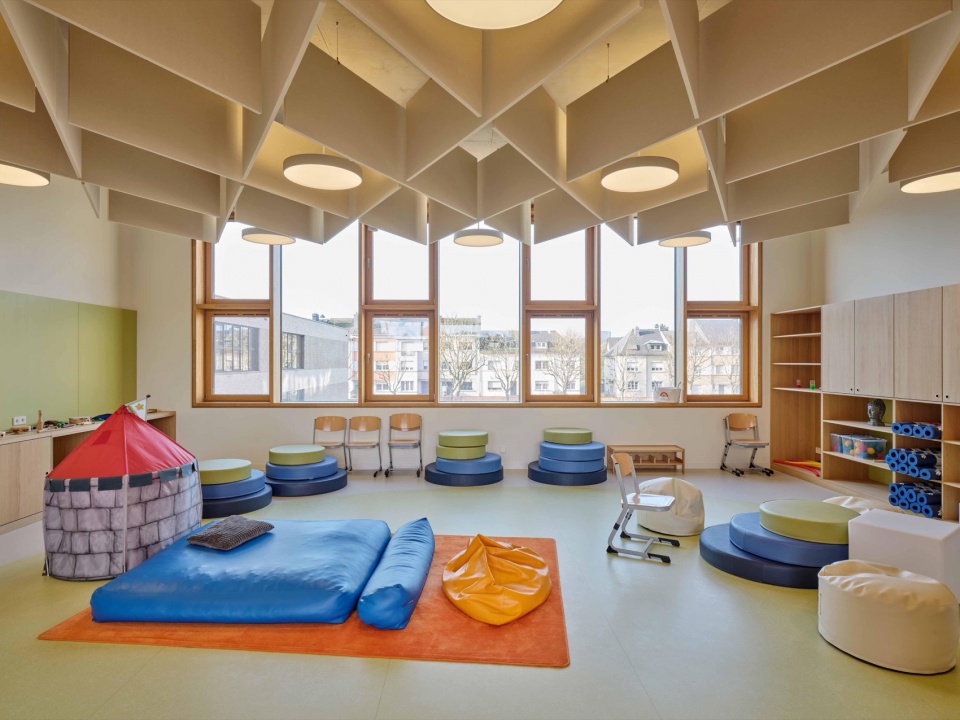
新建幼儿园(E栋)在空间和建筑形式上均被设计为一座独立建筑,从而赋予其适合低龄儿童的独特身份。室外游戏区将设置在一处安静的庭院花园中,与学校活动相隔离。此外,供3至4岁儿童使用的三个小组活动室均设有朝南的庭院,可用于户外游戏。上层的小组活动室同样朝南布置,并可增设凉廊。房间尺度能够适应灵活的使用方式,包括睡眠区域以及烹饪和用餐空间。
The new preschool (Building E) is designed as a separate structure, both spatially and architecturally, giving it a distinct identity suited to younger children. Outdoor play areas will be located within a quiet garden courtyard, protected from school activities. In addition, the three group rooms for children aged three to four each include south-facing patios for outdoor play. Upper-floor group rooms are also oriented to the south and may be complemented by loggias. The rooms are sized to accommodate flexible uses, including sleeping areas as well as cooking and dining spaces.
▼活动室,group rooms © Andres Lejona
▼凉廊,loggias © Andres Lejona
材料、立面设计与艺术作品
Materiality, facade design, and artwork
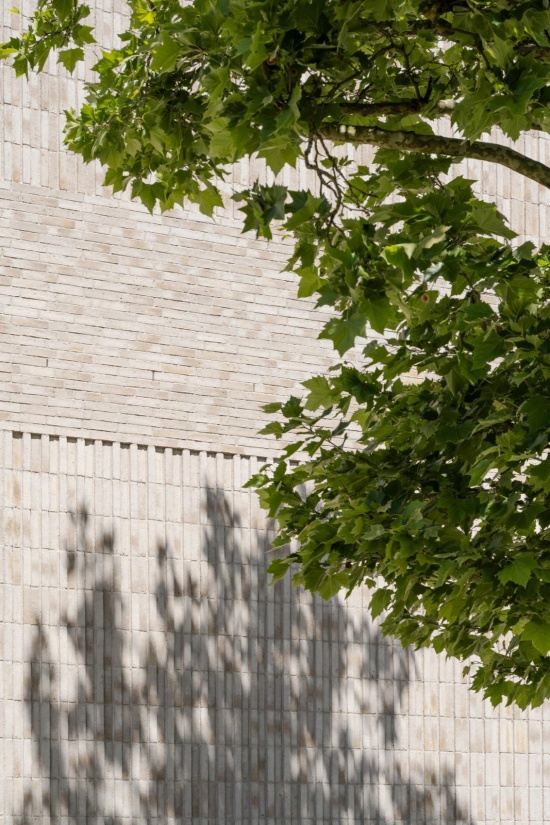
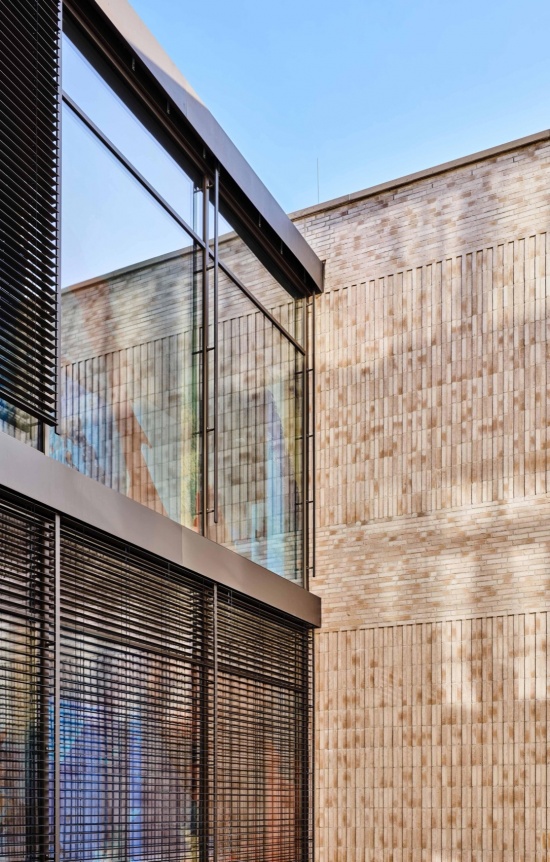
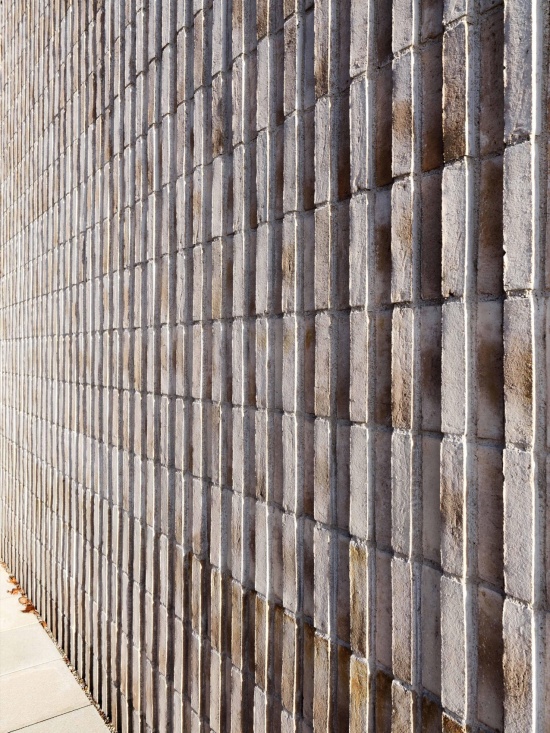
新建筑的砖立面在色调上与现有建筑的抹灰和天然石材相协调。出于品质和耐久性的考虑,项目选用了实心饰面砖砌体。新建筑的窗户设计呼应历史建筑的比例,而砖砌体则遵循其既有的构图原则。为了强化这一构图,新建筑女儿墙和栏杆位置的砖采用无规则砌筑方式,并与表面平齐处理。相比之下,首层墩柱以及窗洞之间墙体的砖砌体则采用竖向分节,十字接缝以浮雕般的方式凸显。这种相互作用形成了鲜明的三维效果,赋予新建筑独特且忠实于材料本身的特征。建筑外侧的窗框型材采用青铜色阳极氧化铝。室内则使用橡木,与窗台、柜体和配件等其他室内木质元素相呼应。
The brick facades of the new buildings are coordinated with the color tones of the existing plaster and natural stone. For reasons of quality and durability, solid facing brickwork was chosen. The window design of the new buildings reflects the proportions of the historic structure, while the masonry follows its established compositional principles. To emphasize this structure, the bricks of the parapets and the balustrades of the new buildings have been laid in a random bond and finished flush with the surface. In contrast, the masonry of the ground-floor piers and the wall sections between window openings are vertically articulated, with cross joints expressed in a relief-like manner. This interplay creates a pronounced three-dimensionality, giving the new buildings a distinctive and materially authentic character. Externally, the window profiles are made of bronze-colored anodized aluminum. Inside, oak is used, matching other interior wood elements such as window sills, cabinetry, and fittings.
▼砖立面,brick facades © Andres Lejona
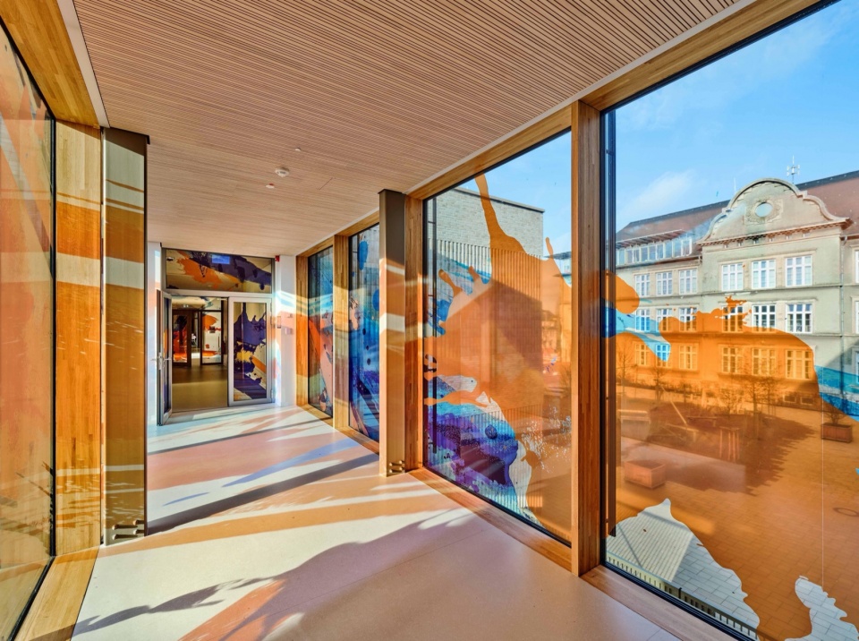
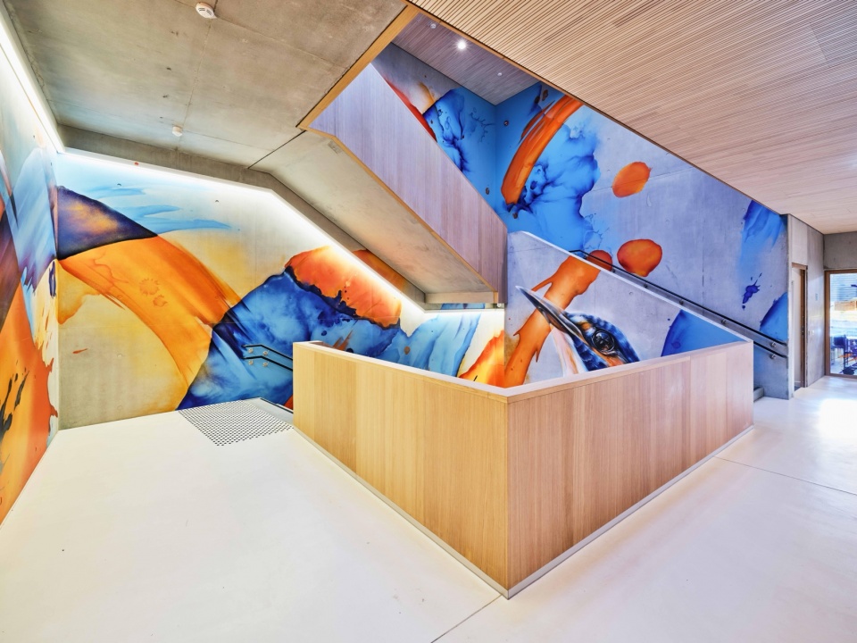
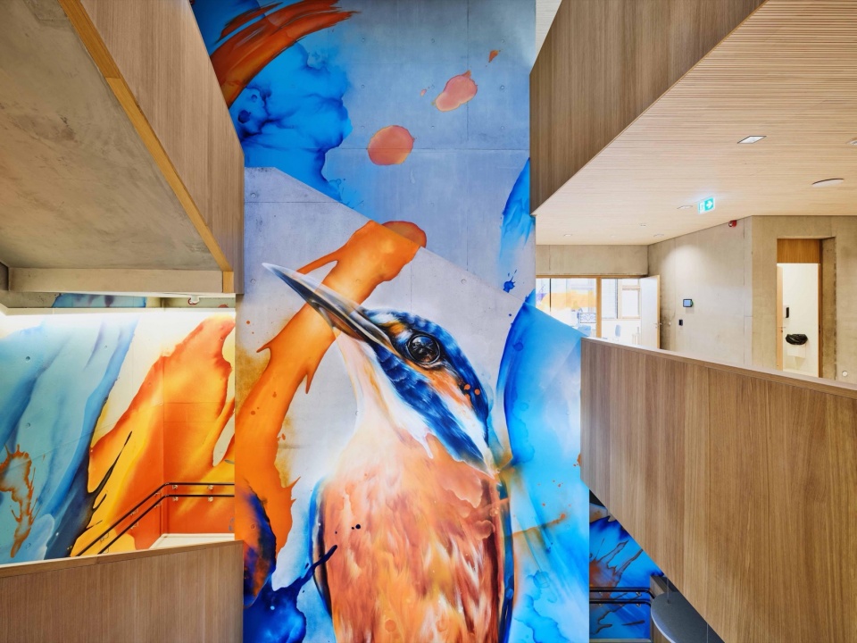
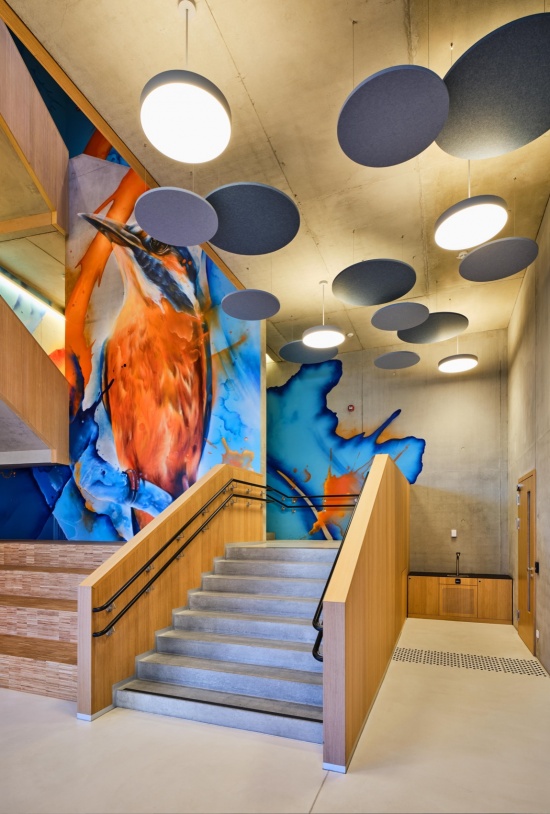
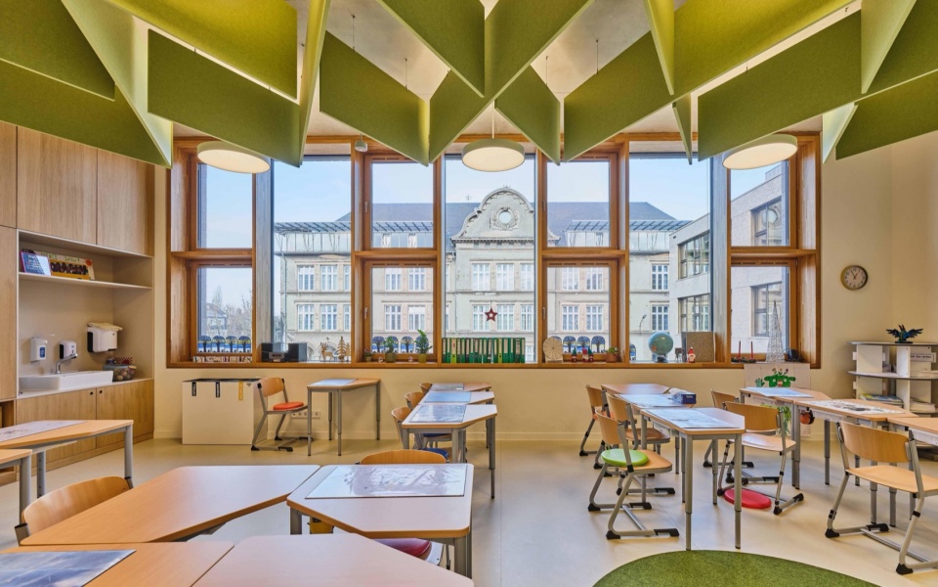
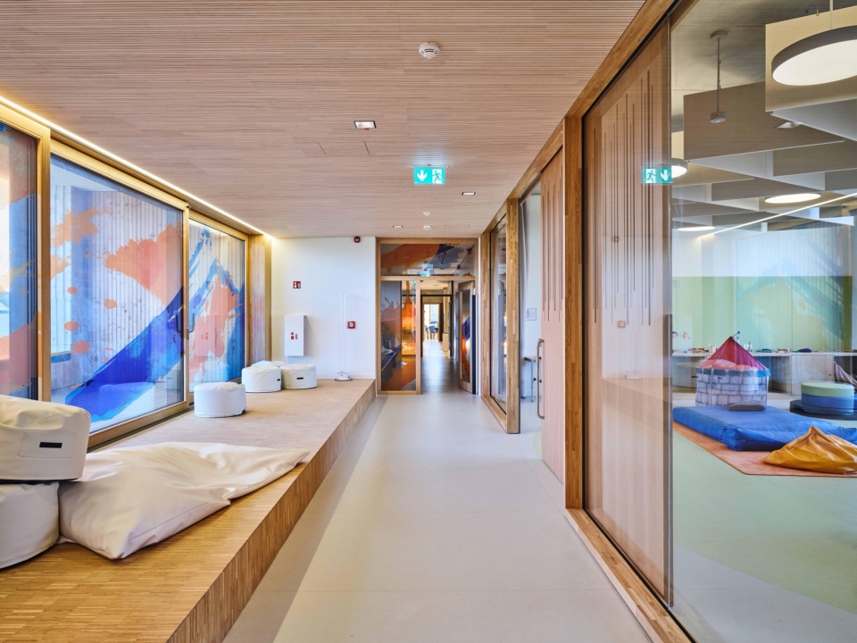
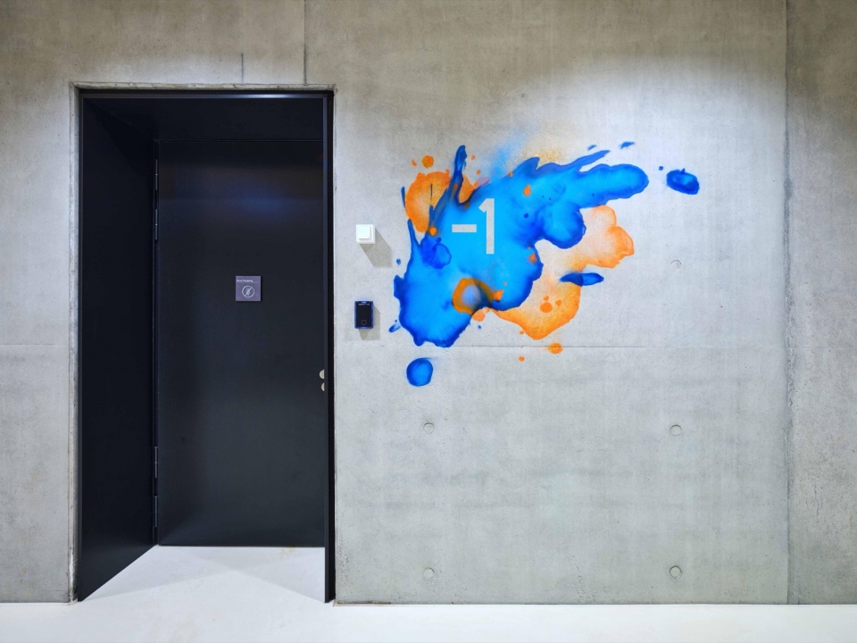
入口大厅、走廊和楼梯间的地面采用浅米色水磨石,教室内的橡胶地板也延续了这一色调。教室墙面采用白色抹灰饰面,裸露混凝土天花则以高质量的表面标准完成。标准化的声学性能通过彩色毛毡吸声垂片实现,这些垂片以菱形图案排列。走廊区域的顶棚采用木材饰面。部分实墙以及窗区局部采用水彩风格的艺术设计,色彩以蓝色和橙色为主。在开放楼梯间内,当地常见鸟类——翠鸟——的形象被融入由斑点、液滴等抽象元素组成的构图之中。这一设计营造出生动而富有活力的视觉效果,在传达轻盈与通透感的同时,与建筑相互呼应,并强化场所的认同感。
The flooring in the entrance hall, corridors, and stairwells consists of light beige terrazzo, a tone that is echoed in the rubber flooring of the classrooms. Classroom walls are finished in white plaster, while the exposed concrete ceilings are executed to a high surface quality. Standardized acoustic performance is achieved through the use of colorful felt baffles arranged in a diamond-shaped pattern. The soffits in the corridor areas are clad in wood. Selected solid walls and parts of the window areas there feature artistic designs in a watercolor style, predominantly in blue and orange. In the open stairwell, the motif of a kingfisher – a bird typical of the region – is incorporated into a composition of abstract elements such as blotches and droplets. This creates a dynamic and lively visual effect, conveying lightness and transparency while complementing the architecture and reinforcing a sense of identity.
▼部分实墙以及窗区局部采用水彩风格的艺术设计,Selected solid walls and parts of the window areas there feature artistic designs in a watercolor style © Andres Lejona
能源概念
Energy concept
能源概念以建筑的一次能源需求为重点,旨在尽可能降低维护需求。其中部分需求通过室内空间的自然通风来满足。为支持这一策略,立面中整合了一套气候自适应窗系统(“Parieto system”):夏季向室内输送经过冷却的新鲜空气;冬季则利用太阳辐射预热空气,使其通过玻璃之间的空腔进入建筑。屋顶上的风机负责调节气流。此外,新建筑平屋顶上安装的太阳能板也为现场能源生产提供支持。
The energy concept is designed to minimize maintenance requirements by focusing on the building’s primary energy needs. These are met in part through natural ventilation of the interior spaces. To support this, a climate-adaptive window system (“Parieto system”) is integrated into the facade, supplying cooled fresh air to the rooms during summer. In winter, air preheated by solar gain flows into the building through the cavity between the panes. Fans on the roof regulate the airflow. In addition, solar panels installed on the flat roofs of the new buildings contribute to on-site energy generation.
▼总平面,master plan © JSWD
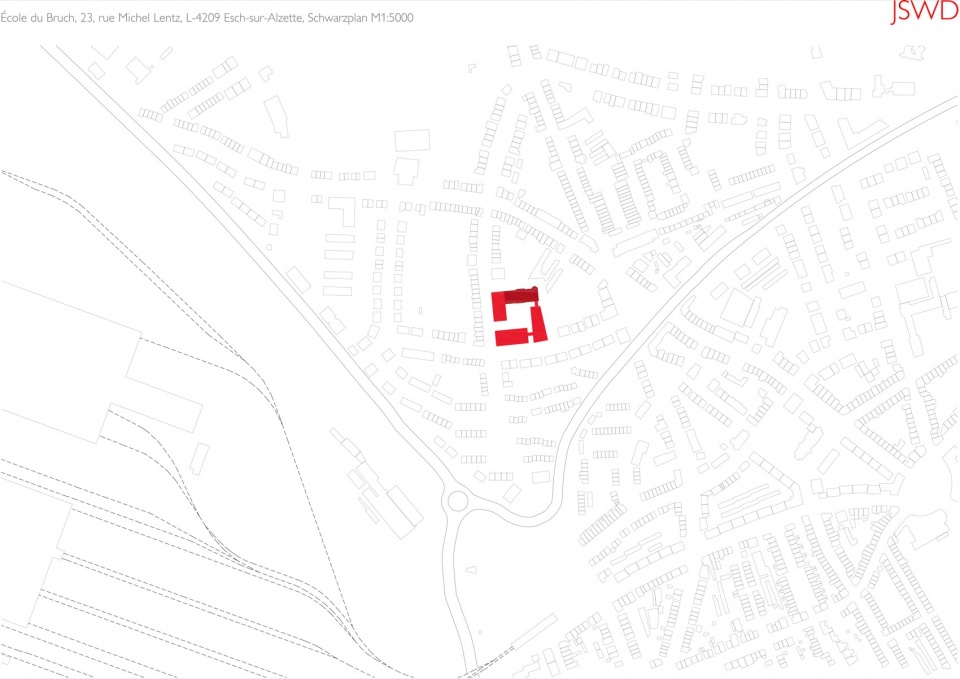
▼区位图,Location map © JSWD
▼平面,floor plan © JSWD
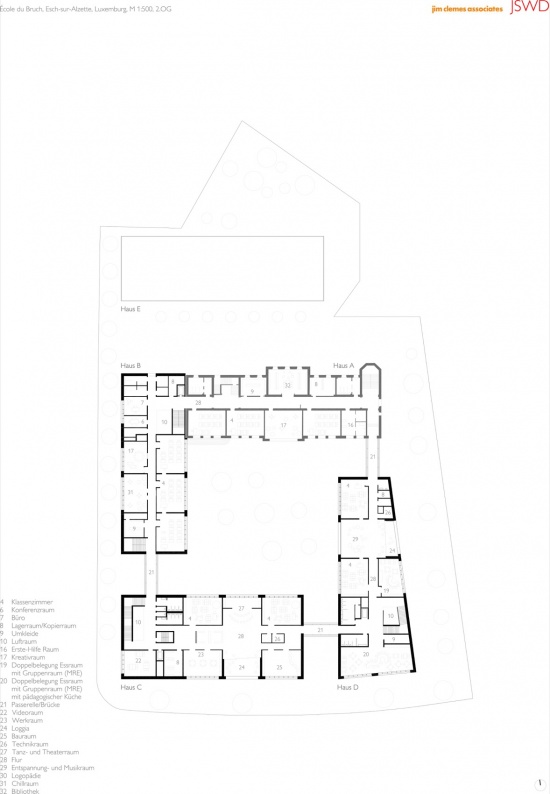
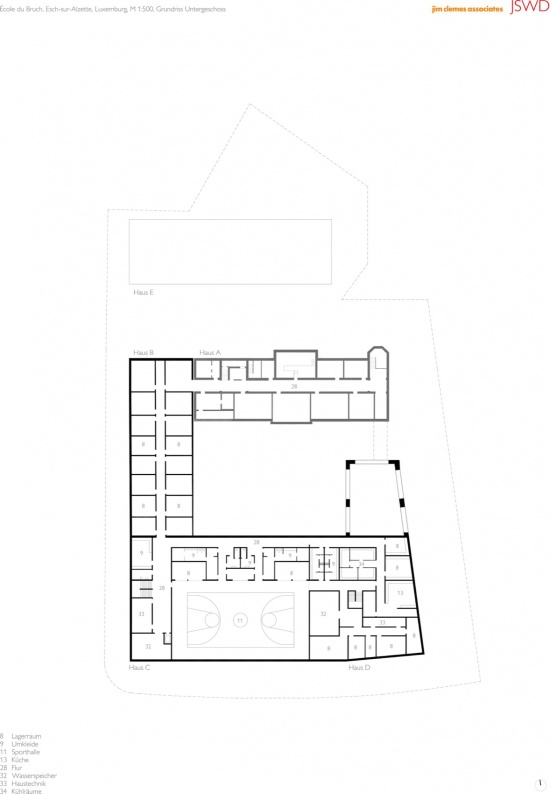
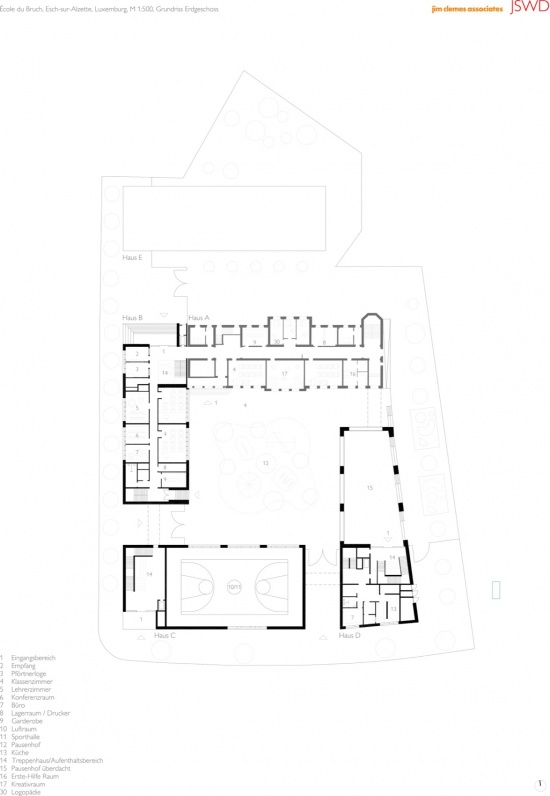
▼结构细部,structure details © JSWD
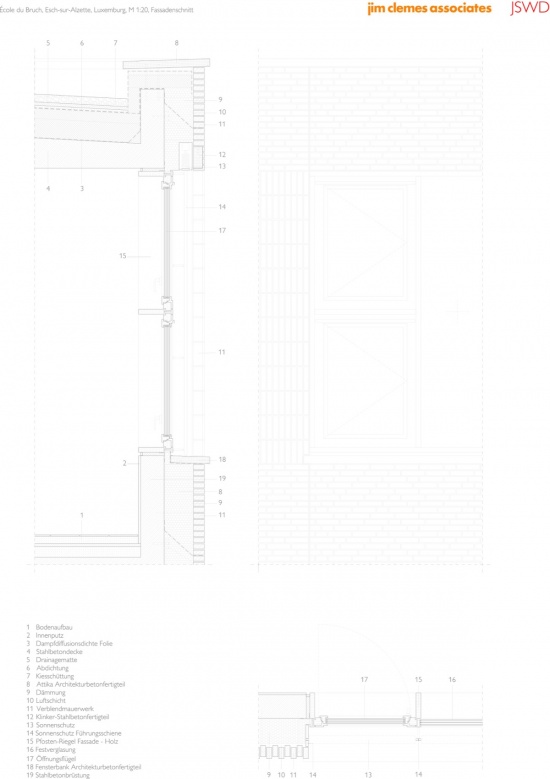
▼剖面,section © JSWD
Technical sheet
Project address: 23, rue Michel Lentz, 4209 Esch-sur-Alzette, Luxembourg
Client: City of Esch-sur-Alzette, Luxembourg
Architects: JSWD, Cologne in cooperation with Jim Clemes Associates, Esch/Alzette
Artwork on the buildings: Daniel Mac Lloyd
Building technology: Betic Ingénieurs-Conseils
Structural engineering: AuCARRE
Completed in 2025/2027
Final GFA: approx. 11,000 sqm
More: JSWD Architekten。更多关于:JSWD Architekten on gooood









发表评论
你需要先 才能发表评论
社交登录