
感谢 博埃里建筑设计事务所 将以下内容授权gooood发行。更多关于他们: Stefano Boeri Architetti on gooood。
Appreciation towards Stefano Boeri Architetti for providing the following description:
黄冈居然之家垂直森林城市综合体位于湖北省黄冈市,是由博埃里建筑设计事务所(中国)在中国建造的第一座垂直森林,现已全部完工并迎来了它的第一批住户。
Easyhome Huanggang Vertical Forest City Complex, located in the city of Huanggang in Hubei province, is the very first Chinese Vertical Forest designed by Stefano Boeri Architetti China, fully completed and already inhabited since few weeks by the first tenants.
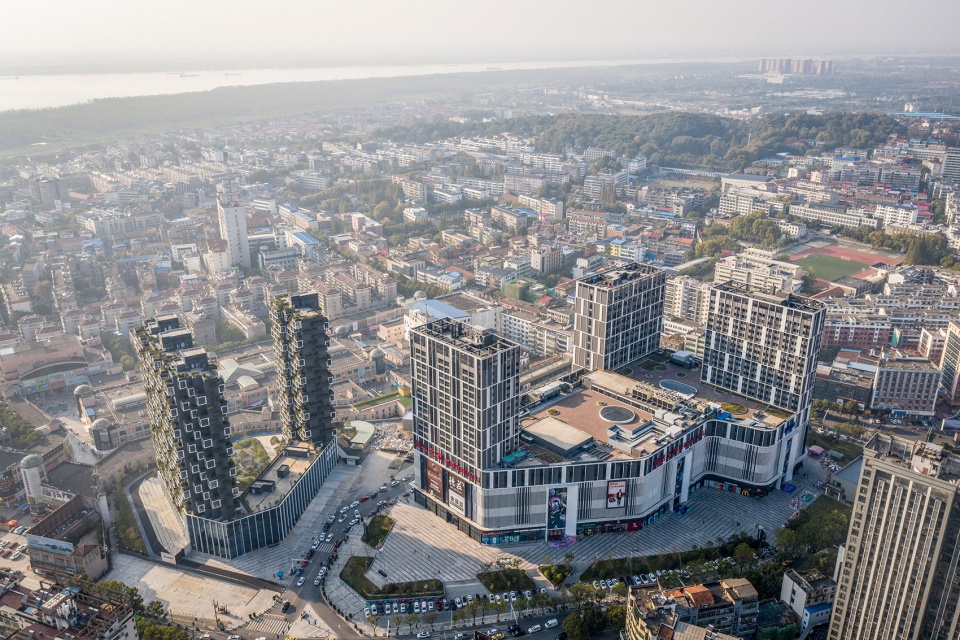

▼项目鸟瞰,aerial view of the project ©Stefano Boeri Architetti China, Photography: RAW VISION studio
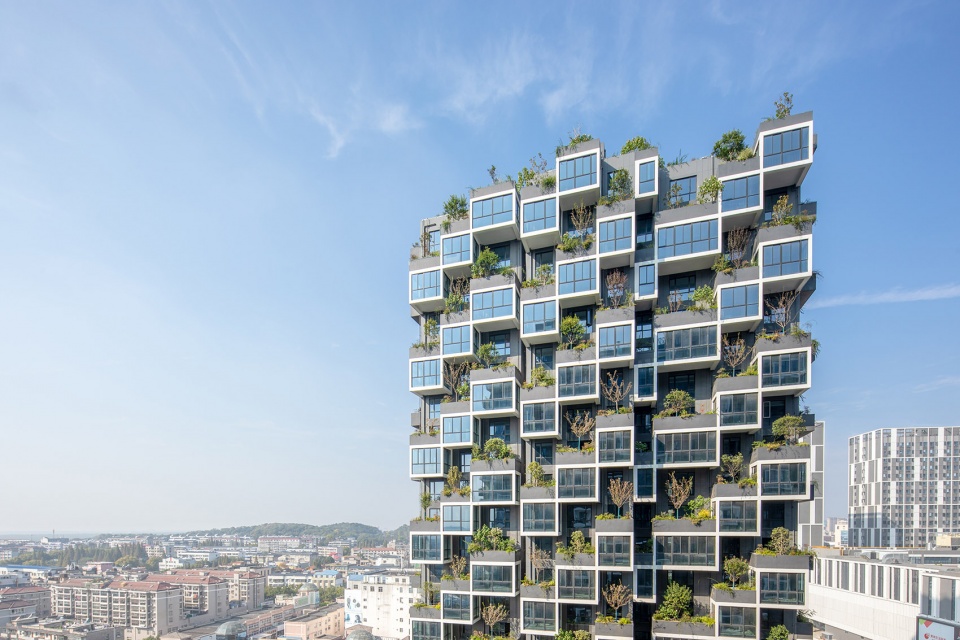
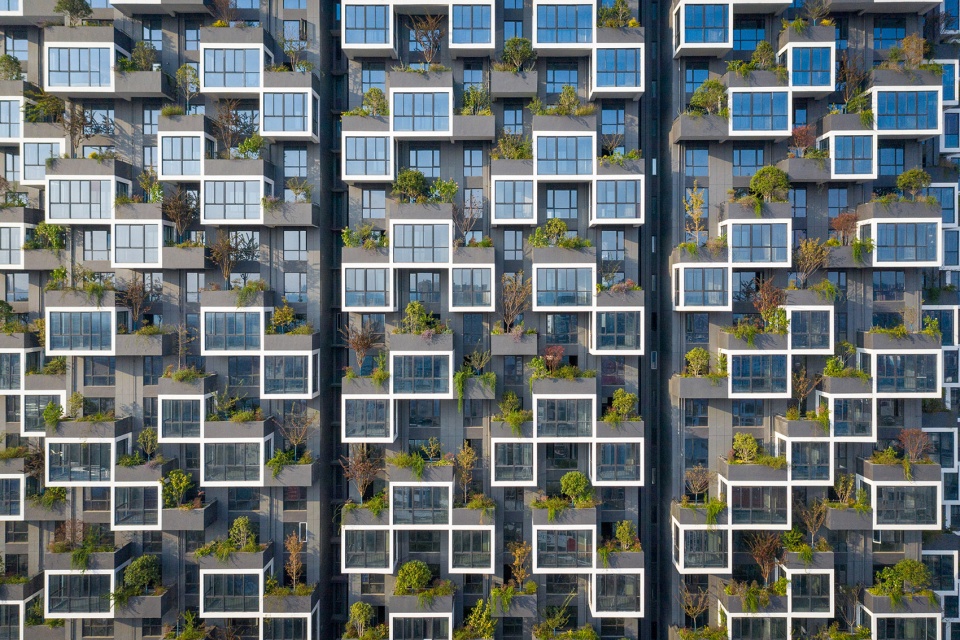

这是一种新型的垂直森林,结合了开放式和封闭式阳台,塔楼外立面采用悬挑元素,结合阳台空间打破建筑的规整性,也为植物的生长提供了一个富有层次和变化的平台,使得树木和灌木的存在更加突出。也是树木与与立面的设计完美契合。
It’s a new type of Vertical Forest combining open and closed balconies that interrupt the regularity of the building and create a continuous ever-changing movement, accentuated by the presence of trees and shrubs able, thanks to the structure, to develop freely in height while the foliage fit perfectly into the façade design.
▼结合阳台的垂直绿化
vertical vegetation integrated with the balconies ©Stefano Boeri Architetti China, Photography: RAW VISION studio
建筑师 Stefano Boeri 说道:“该建筑拥有可以欣赏到绿树成荫的立面的绝佳视野,同时增强了对绿色植物的感官体验,并将植物景观与建筑维度融为一体——因此,住宅塔楼的居民有机会体验从不同的角度看城市空间,让久居城市的人们也能充分感受被自然环绕的惬意。”
“The design allows an excellent view of the tree-lined façades, enhancing the sensorial experience of the greenery and integrating the plant landscape with the architectural dimension – says the architect Stefano Boeri – Thus, the inhabitants of the residential towers have the opportunity to experience the urban space from a different perspective while fully enjoying the comfort of being surrounded by living nature”.
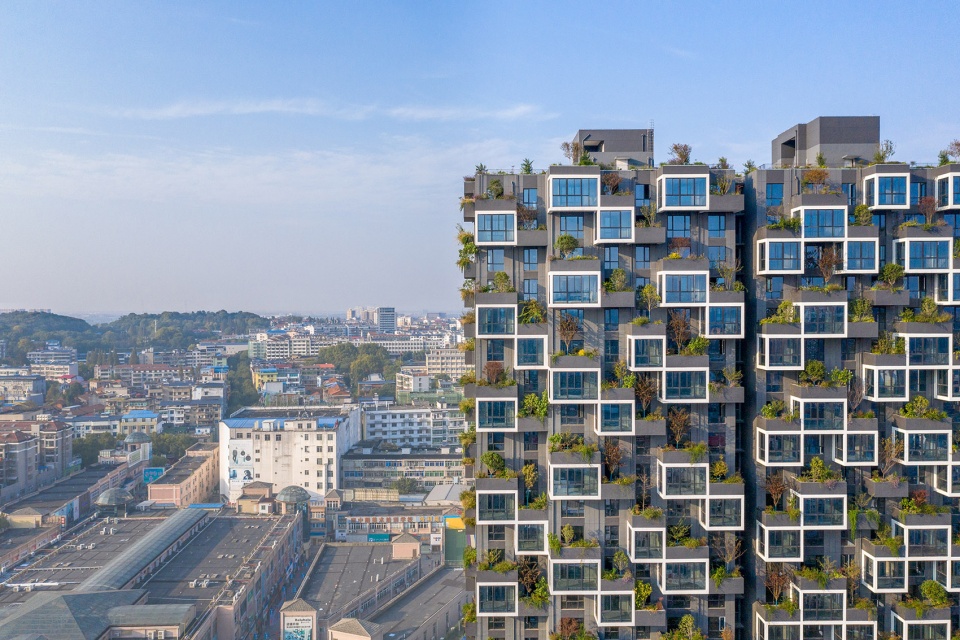
▼俯瞰城市空间,overlook the city ©Stefano Boeri Architetti China, Photography: RAW VISION studio
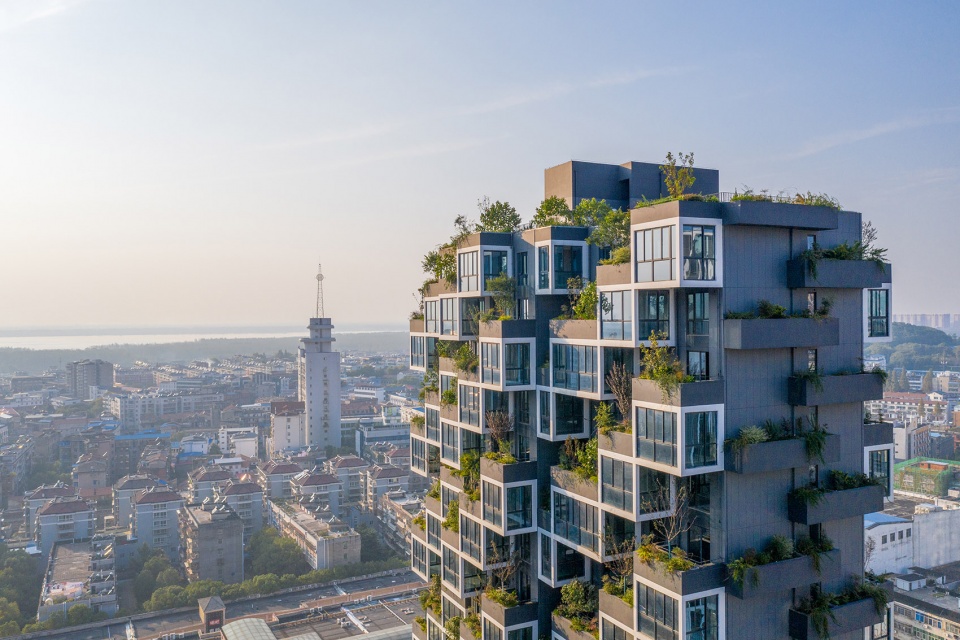
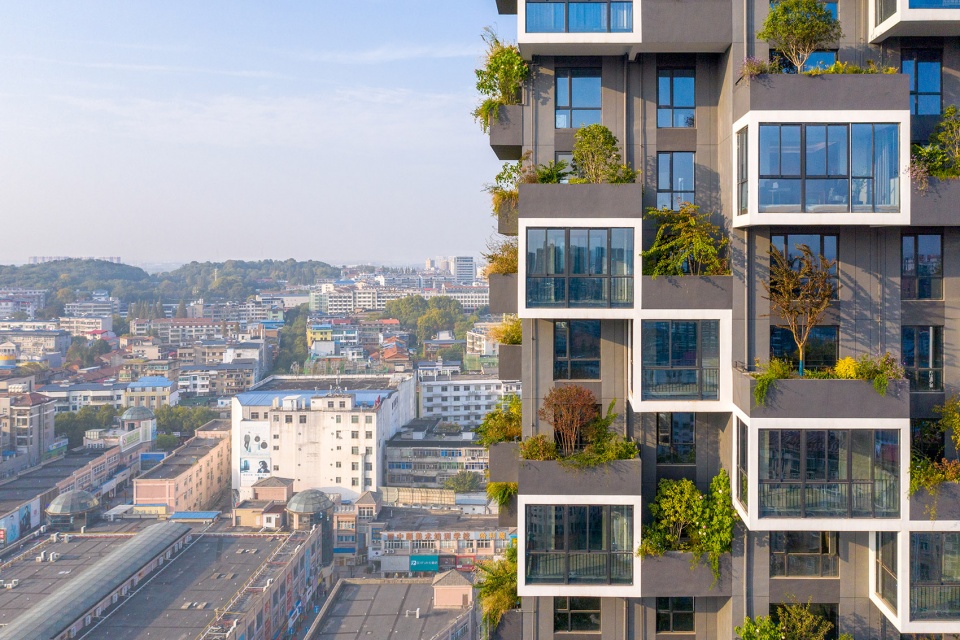
▼凹进凸出的阳台与植被的搭配
integration of the plants and the balconies ©Stefano Boeri Architetti China, Photography: RAW VISION studio
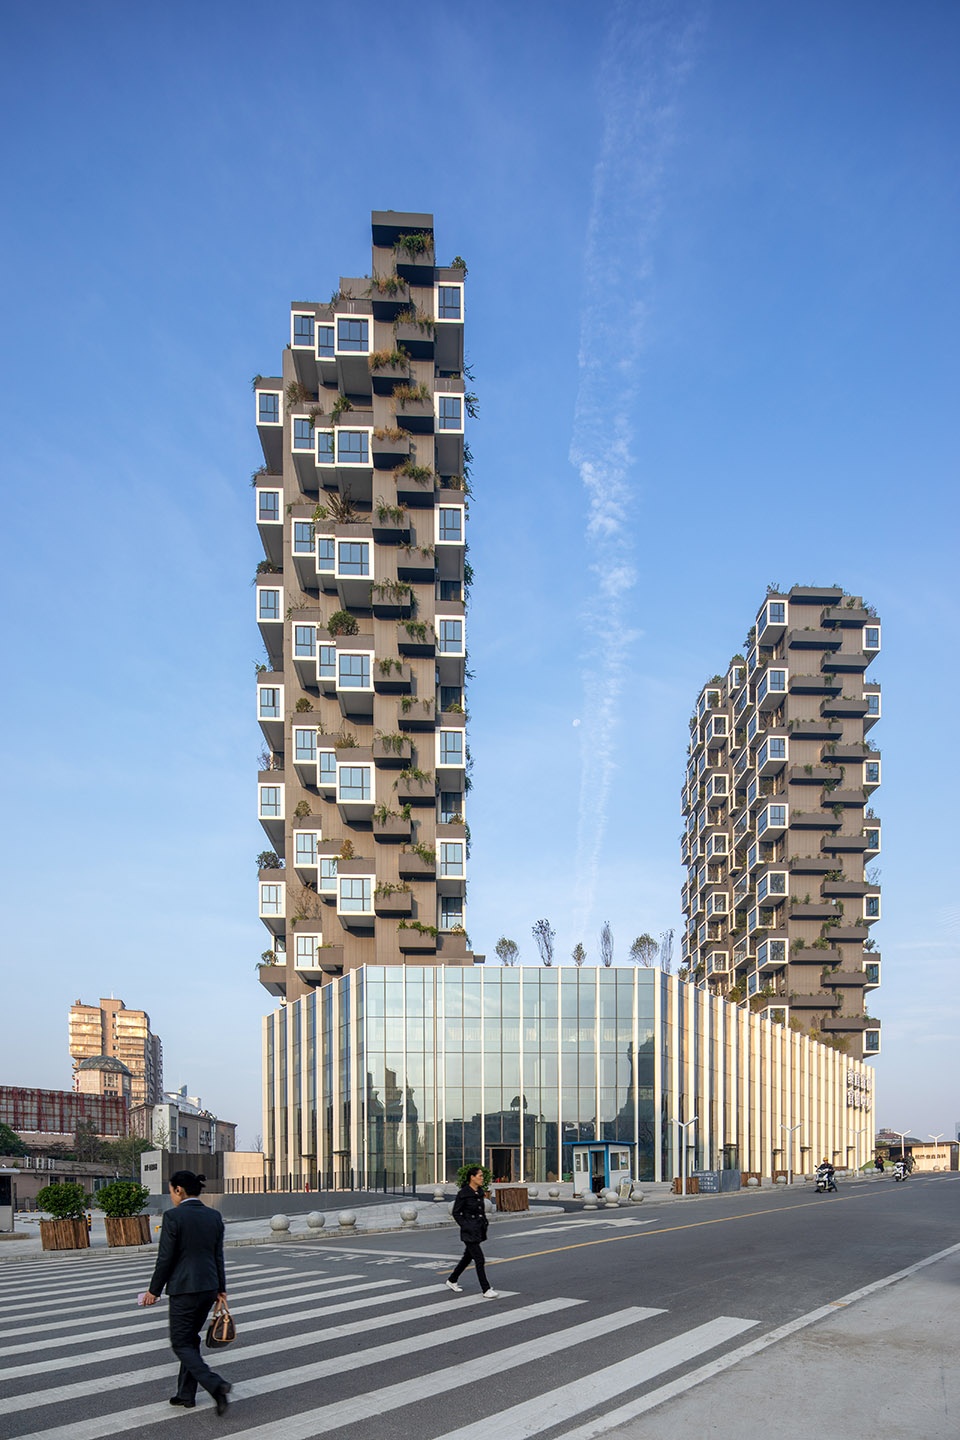
居然之家黄冈垂直森林城市综合体占地4.54公顷,由五座塔楼组成(包含两栋住宅塔楼),项目包含的五栋塔楼引入“垂直森林”概念,形成了一个集住宅、酒店和大型商业空间为一体的新型绿色综合体,能够满足不同个人、居民和游客的日常需求。
Easyhome Huanggang Vertical Forest City Complex covers an area of 4.54 hectares and comprises five towers, two of which are residential and designed as vertical forests. It’s a new green complex that integrates buildings for residences, hotels and large commercial spaces, able to meet the daily needs of a number of different individuals, residents and temporary guests, inhabitants and tourists.
▼两栋住宅塔楼
two residential towers ©Stefano Boeri Architetti China, Photography & Video: RAW VISION studio
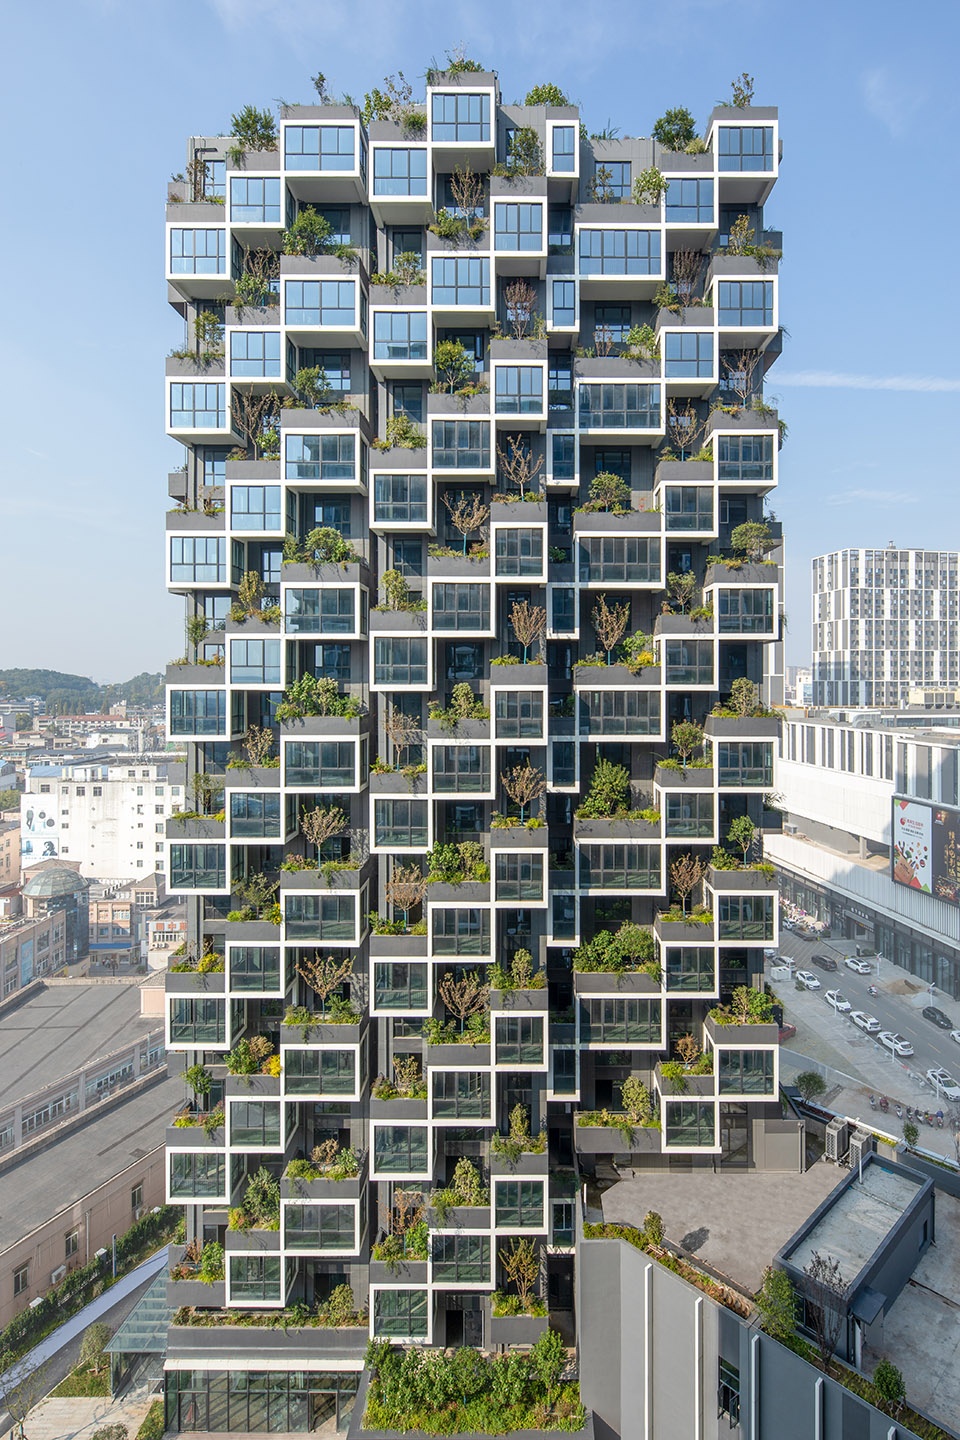
建筑外立面种植了选自当地树种中的404棵乔木(主要树种包括银杏Ginkgo biloba、桂花 Osmanthus fragrans、血皮槭Acer griseum、女贞 Ligustrum lucidum、腊梅 Chimonanthus praecox等);4620株灌木(主要的中灌木和小灌木如木芙蓉Hibiscuc mutabilis、胡颓子 Elaeagnus pungens、南天竹 Nandina domestica、卫矛 Euonymus alatus等); 2408平方米的多年生花草和沿阶草 Ophiopogon bodinieri、佛甲草 Sedum linear、金边麦冬 Liriope spicata等攀援植物。每年将会吸收城市中22吨二氧化碳,产生11吨氧气,已成为湖北省黄冈市中心的地标性建筑物。
The greenery of the Vertical Forest, selected from local species, is composed by 404 trees (the main trees are Ginkgo biloba, Osmanthus fragrans, Acer griseum, Ligustrum lucidum, Chimonanthus praecox); 4620 shrubs (the main middle shrubs and small shrubs are Hibiscus mutabilis, Elaeagnus pungens, Nandina domestica, Euonymus alatus); 2408 square meters of perennial grass, flowers and climbing plants like Ophiopogon bodinieri, Sedum lineare, Liriope spicata), absorbe 22 tons/year of CO2 and produce 11 tons/year of O2.
▼立面近景,丰富的植被
closer view to the facade with various species of plants ©Stefano Boeri Architetti China, Photography: RAW VISION studio
博埃里建筑设计事务所中国合伙人、总经理胥一波博士评论道:“黄冈垂直森林城市综合体的建成是博埃里绿色理念在中国实践的一大步,它的成功令人欣慰。我们希望有一天每个人都能在自己私人领域而非只在公共建筑中接触到垂直森林。住宅中的垂直森林,会从根本上改变未来城市的景观,改变人们对未来生态生活的期待。”
Dr. Xu Yibo, Partner of Stefano Boeri Architetti China comments: “The completion of Huanggang Vertical Forest City Complex is a big step in the practice of Stefano Boeri’s green concept in China. This project represents a very comforting news for all of us: we hope that one day everyone will have the chance to live close to nature in their own private home rather than just in public spaces. The Vertical Forest model in residences will fundamentally transform the landscape of future cities and change people’s expectations for future ecological life”
▼城市中的生态生活,ecological life in the city ©Stefano Boeri Architetti China, Photography: RAW VISION studio
项目总监 Pietro Chiodi 总结道:“在中国建造的第一座垂直森林具有双重意义:对我们来说,它开启了一种新的建筑类型——拉伸的体量与树木融为一体;而对于黄冈来说,垂直森林的建成将会触发对周边整体环境的更新过程,并推进对城市环境的重建进程。”
Pietro Chiodi, Project Director, concludes: “the first Vertical Forest built in China has a double meaning: for us, it opens a new architectural typology – with extruded volumes fitting among the trees – while for Huanggang it may trigger an overall process of regeneration and redevelopment of the urban context.”
▼细部,details ©Stefano Boeri Architetti China, Photography: RAW VISION studio
项目名称:黄冈居然之家垂直森林城市综合体
设计方:博埃里建筑设计事务所(中国)
网站:stefanoboeriarchitetti.net
联系邮箱:china@stefanoboeriarchitetti.net
项目设计&完成年份:2017-2021
创始人及合伙人:Stefano Boeri
中国合伙人:胥一波
项目总监:Pietro Chiodi
商务经理:宫婷
项目建筑师:黄逸涛
设计团队:鲍印心, 雷思雨,崔磊,杜锦烨,费一帆,黄志阳,Mohamed Hassan Ali Elgendy, Luca Xu,刘娟,Cecilia Picello,Sebastiano Cattiodoro,蒋林宏,袁佳伦,Mohamed Yasser Elsarif
项目地址:中国,湖北,黄冈
建筑面积:4.54公顷
摄影版权:Stefano Boeri Architetti China
摄影&视频:RAW VISION studio
植物设计顾问:Studio Laura Gatti
结构设计顾问:Luca Buzzoni,ARUP (Italy)
当地设计院:中南建筑设计院股份有限公司
风力测试:RWDI
建设单位:中国建筑第三工程局有限公司
景观施工单位:中外园林建设有限公司
视觉呈现:力方(上海)数字科技有限公司;上海空际视觉艺术有限公司
摄影&视频:RAW VISION studio”
客户:北京居然之家垂直森林置业有限公司
Project Name: Easyhome Huanggang Vertical Forest City Complex
Design: Stefano Boeri Architetti China
Website: stefanoboeriarchitetti.net
Contact e-mail: china@stefanoboeriarchitetti.net
Design & Completion Year: 2017-2021
Founder & Partner: Stefano Boeri
Partner: Yibo Xu
Project Director: Pietro Chiodi
Project Architect: Huang Yitao
Design Team: Yinxin Bao,Siyu Lei,Lei Cui,Jinye Du, Yifan Fei,Zhiyang Huang,Mohamed Hassan Ali Elgendy,Luca Xu,Liu Juan,Cecilia Picello,Sebastiano Cattiodoro,Linhong Jiang,Jialun Yuan,Mohamed Yasser Elsarif
Business manager: Palace Gong
Project Location: China,Hubei,Huanggang
Gross Built Area: 4.54Ha
Photo Credits: Stefano Boeri Architetti China
Photography & Video: RAW VISION studio
Plantation Consultant: Studio Laura Gatti
Structural Design Consultant :Luca Buzzoni, ARUP (Italy)
LDI: 中南建筑设计院股份有限公司
Wind test:RWDI
Construction: China Construction Third Engineering Bureau Group Co.,Ltd
Landscape construction:Landscape Architecture Corporation of China Co., Ltd.
Visual: LIFANG (Shanghai) Digital Technologies Co., Ltd. ; Shanghai Skyin Visual Arts Co. Ltd
Photography & Video: RAW VISION studio
Clients Beijing Easyhome Vertical Forest Real Estate Co.,Ltd.
More: Stefano Boeri Architetti 更多关于他们: Stefano Boeri Architetti on gooood









首先,黄冈有山有水,自然风光也不错,两栋垂直森林楼无法“根本上改变未来城市的景观,改变人们对未来生态生活的期待”。
其次,生搬硬套垂直森林的概念,却鼓吹自己是创新。用于种树的层台结构,设计存在很大缺陷。有的树如果长势好,马上就要戳破楼上的阳台了,后面估计麻烦不断。
最后,这类项目的审批,建议以后要严格把关。
大市场
尺度不对,侧山墙的多余了
三局+中南,地点换成武汉都做不太出来(?),还放黄冈,欺负地级城市?
好奇目前这些绿化还健在否?
好奇怪 虽然这种设计理念的提出也有段时间了 类似构想的效果图也为大众向往 但是实物却如此奇怪 我感觉还是设计的尺度把握粗心和地理位置不合适是主要问题 如果精雕细琢做成简约大气的低层或多层洋楼 能将该理念更好的贯彻吧
扯,丑
养护老火
国内对接人资源不行啊,这种在深圳广州大造价着搞才出效果呢
立面这铝窗看着有点掉价了,还有这裙楼是赶工做的吗。。
是的,裙房完全不是同一种设计语言。生硬拼接。
使用者的角度出发,光照也是个问题
抛开其他,立面还是很好看的!
奇葩
和周围环境比有点异类
植物的生命力顽强的话,植物的根系会不会插入到水泥里去
屋顶花园会做专门的各种隔离层,包括阻根层,不过寿命能有几年不太清楚。
太丑了,那种恶心像异型一样
植物的维护是个问题 想要维护要从住户家中出去吗?
屋顶吊绳下来,意大利那个有图
怎么修剪植物呢
绿色建筑真的不是简简单单栽树,我不李姐