非常感谢 Luigi Rosselli Architects 予gooood分享以下内容。更多关于 :Luigi Rosselli Architects on gooood。
Appreciation towards Luigi Rosselli Architects for providing the following description:

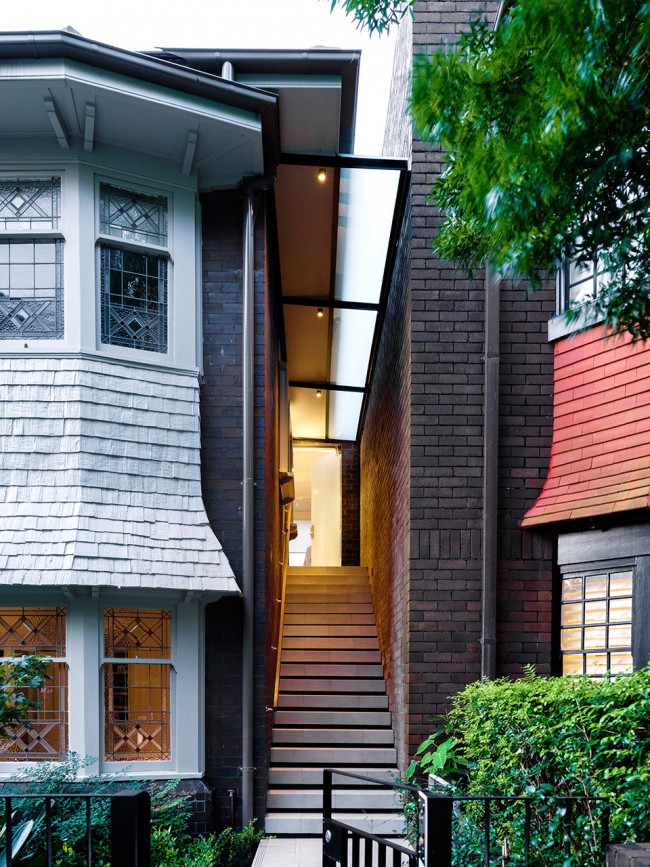
这栋始建于1920年的两层公寓与毗邻建筑比肩而立,如今被改造为四层的建筑带有一个地下停车场、一个地下室、首层花园公寓和两层的阁楼公寓。原有建筑40%的结构被损毁,主要损毁发生在建筑后部功能不齐全的房间,现今被四层的结构取代。建筑的正立面的安妮女王灯窗,深栗色砌砖墙和木材木瓦都保留完好,建筑风格与当前街道的其他保持一致。没有人会相信在这些精致立面后面的公寓房间会变成现代开敞的起居空间,其宽敞的露台可以使住客观赏城市景观,欣赏由伦佐皮亚诺,诺曼福斯特和英恩霍文设计的摩天大楼,且能瞥见悉尼优美的海港。
Shoulder to shoulder with other apartment buildings, the original 1920’s two-storey flats were transformed into a four storey block with a basement carpark and cellar, a ground floor garden apartment and a two-storey penthouse. Just forty-percent of the existing structure was demolished, mainly the dysfunctional rooms at the back of the property, which were replaced by a modern four-storey structure. The front of the property, with its original Queen Anne leadlight windows, liver toned brickwork and timber shingles, was left intact to preserve the building’s consistency with the prevailing style of the street. No one would believe that behind those refined front rooms the apartments would morph into modern open living spaces with generous terraces that allow the inhabitants to admire the views of the city, populated with skyscrapers designed by Renzo Piano, Sir Norman Foster and Ingenhoven Architects, and enjoy glimpses of Sydney Harbour beyond.
▼ 四层的建筑带有一个地下停车场、一个地下室、首层花园公寓和两层的阁楼公寓,a four storey block with a basement carpark and cellar, a ground floor garden apartment and a two-storey penthouse
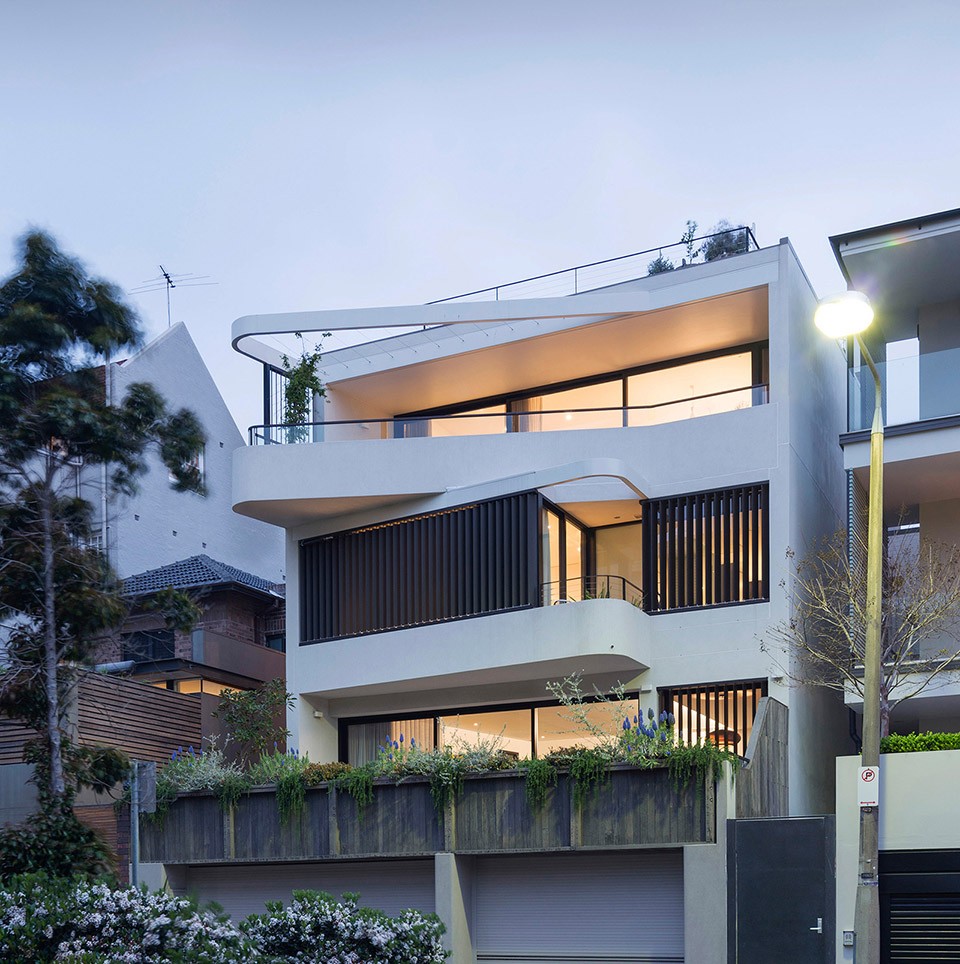
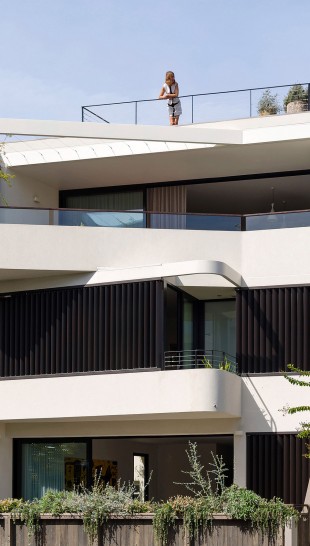
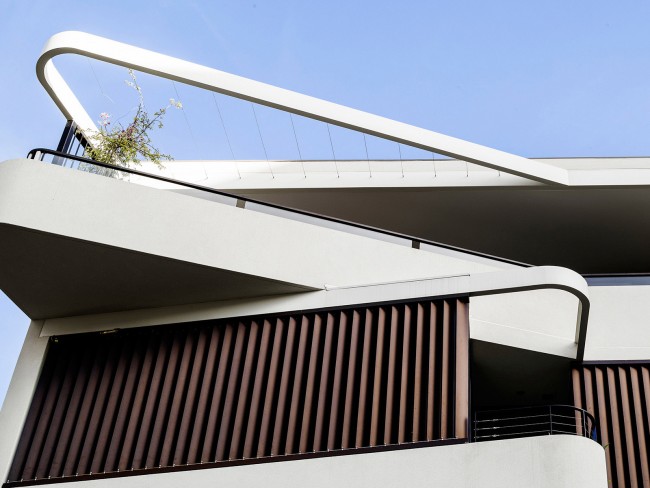
▼后立面的剪刀形阳台倾斜一定角度方便住户欣赏街侧面的景观,同时使建筑后立面与周边建筑对齐,the scissor balconies of the back elevation are angled to offer side views while maintaining the building’s rear alignment with the neighbouring properties
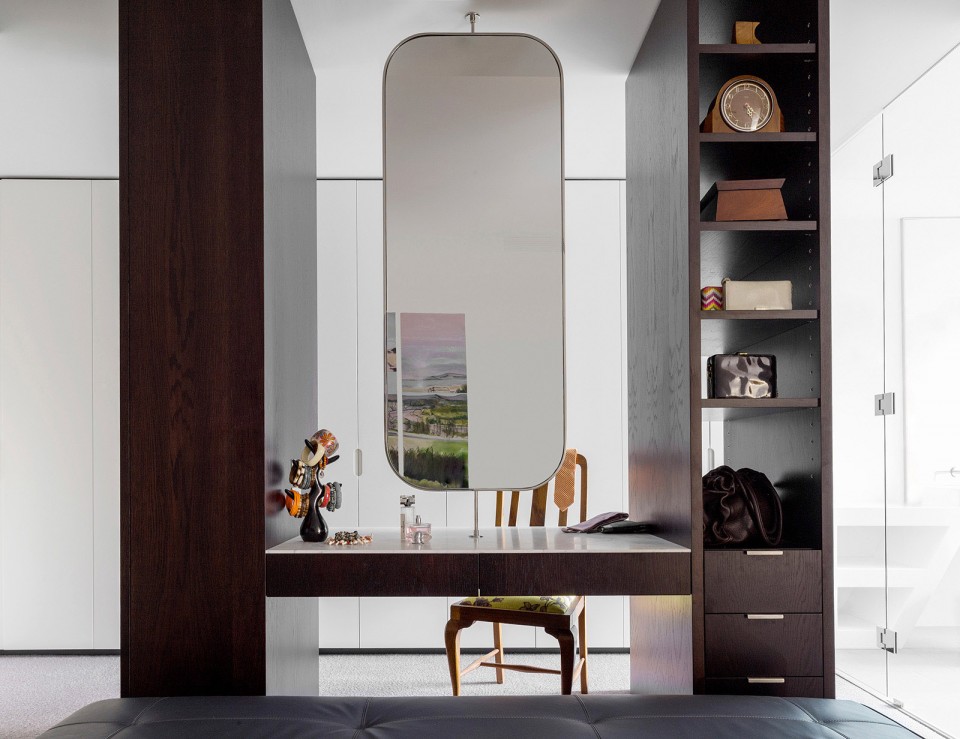
该设计的双重性也体现了居民的各种性格,城市化的建筑也富于世界历史文化和家庭故事,设计师热情的关注于当代艺术建筑和城市生活。每一寸的设计都经过精心的思考,旨在将着个大房子融入进这个城市街区中,建筑中收集了兼收并蓄的家具和艺术品,项目建筑师Jane McNeill的木工设计也简洁精巧,旨在为用户提供尽可能多的储藏空间。更衣间内优雅的梳妆台也为室内增资添彩。
▼复式公寓的正立面有木板裙形的窗户和新的台阶入口组成,
the original frontage of the duplex apartments, with their shingle skirted bow windows and a new entry stair
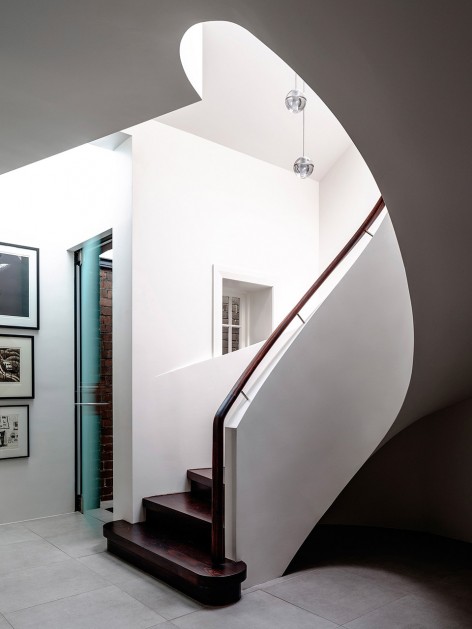
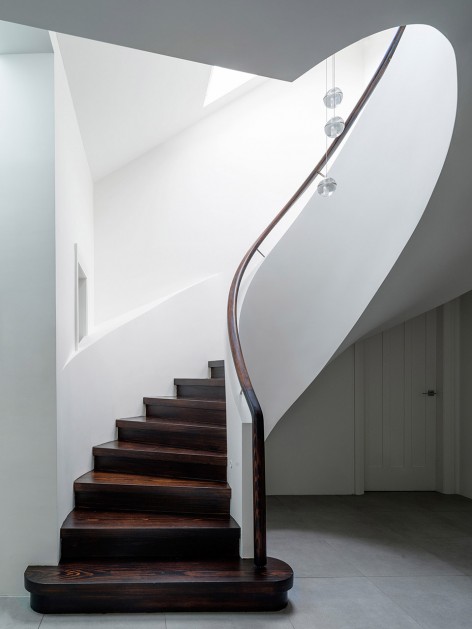
阁楼公寓的楼梯通往上层的起居空间,为住户提供了愉悦的上上下下的体验。其连接了建筑的新老部分,并形成了横向和纵向的联系。螺旋状的楼梯形成了独特的自支撑体系不要钢梁的支撑。
The internal stair of the penthouse provides and pleasurable and senusual ascension to the upper living spaces. Placed between the old and new parts of the building it forms a vertical and horizontal connection. Spiral staircases have a unique characteristic in creating a rigid and self-supporting form that requires no beams or columns.
▼书架和电视与业主的收藏艺术品融为一体,Euan McLeod 和Sali Herman的绘画作品与经典的设计家居相得益彰,Bookcases and a television blend in amongst the owner’s collected art, including paintings by Euan McLeod and Sali Herman, and their design classic furniture piece
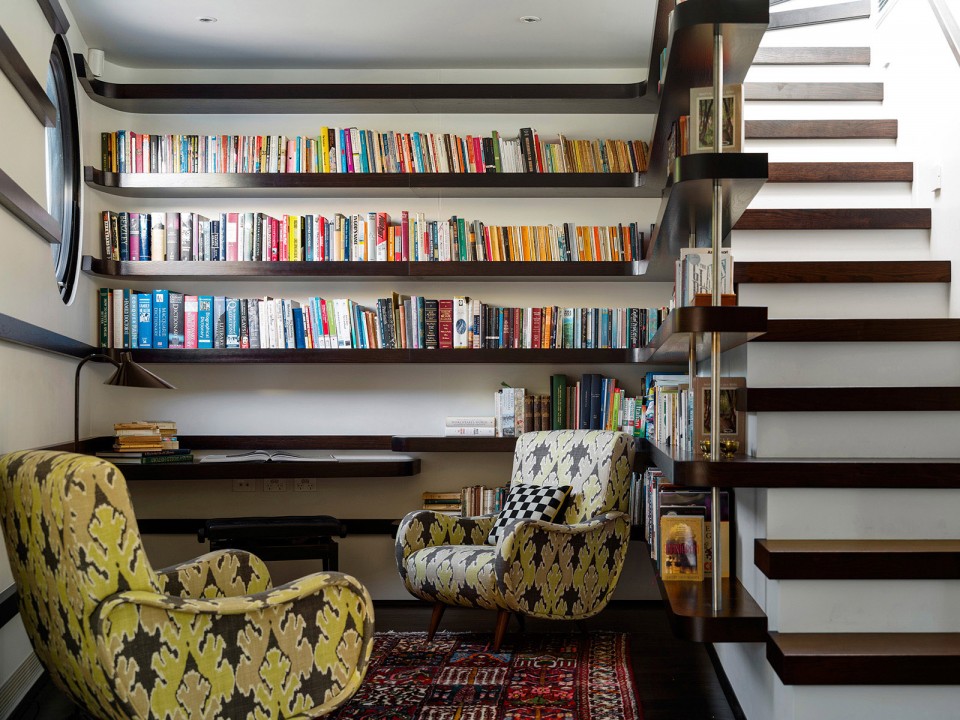
热爱文化的业主割舍不掉他的书籍,Jane为他设计了图书馆和书房配有舒适的扶手椅,藏在Jacobs梯子台阶后面。台阶通往有景观屋顶露台、温泉池的玻璃屋顶,在放松的同时尽享身后的城市天际线景观。
▼住户可以在这个小图书馆读书,或是通过舷窗对着天空发呆。楼梯位于厨房餐厅的上方,通向屋顶,A small library where one can read and contemplate the sky through a porthole window or glazed roofhatch. The stair, built on top of the kitchen pantry leads up to the roofhatch.
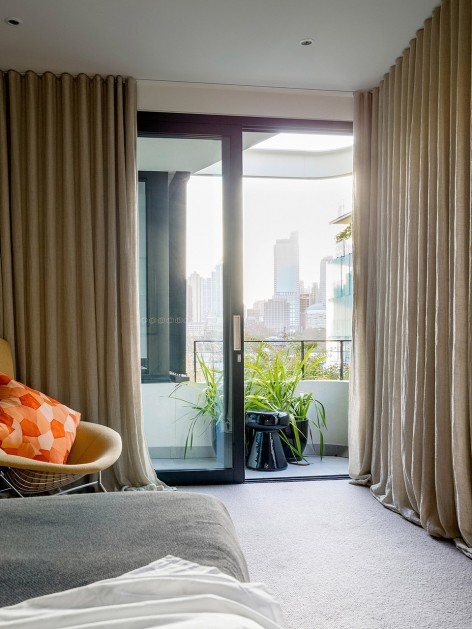
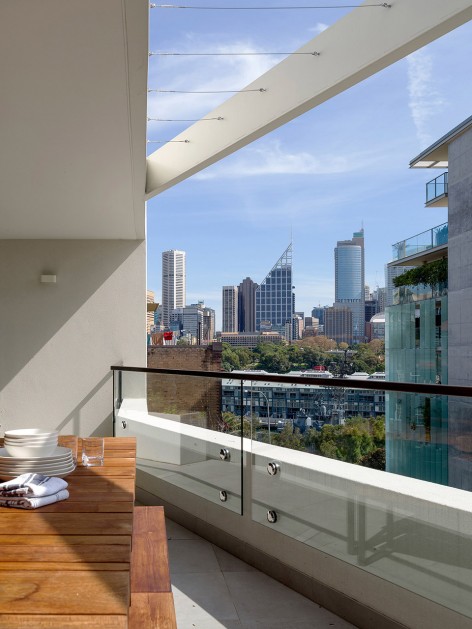
所有楼层都能欣赏到景观,主卧室通过一个缆道和城市相连,在住宅的阳台可以看到诺曼福斯特未完工的塔楼,SAANA即将增改的新南威尔士艺术画廊,Woolloomooloo码头的W酒店,和其余的城市景观。
All floors have a view. The main bedroom bed could be linked to the city office with a flying fox. Sir Norman Foster’s unfinished tower, the Art Gallery of New South Wales awaiting their SAANA Architects additions, Woolloomooloo Wharf with the W Hotel, are part of the City views enjoyed by these Duplex apartments.
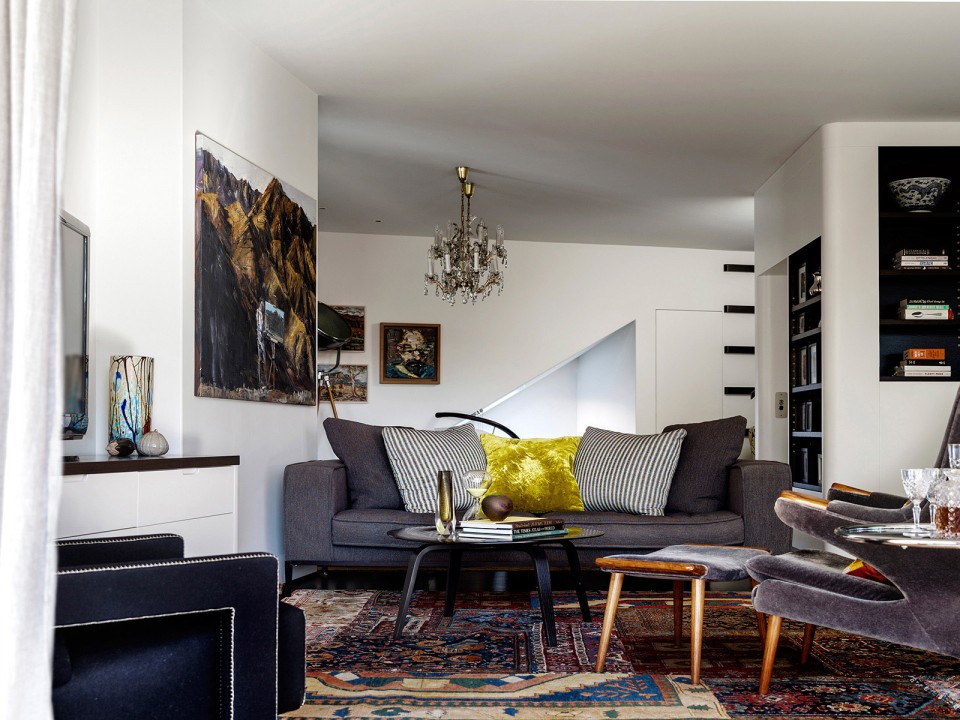
书架和电视与业主的收藏艺术品融为一体,Euan McLeod 和Sali Herman的绘画作品与经典的设计家居相得益彰。
Bookcases and a television blend in amongst the owner’s collected art, including paintings by Euan McLeod and Sali Herman, and their design classic furniture piece.
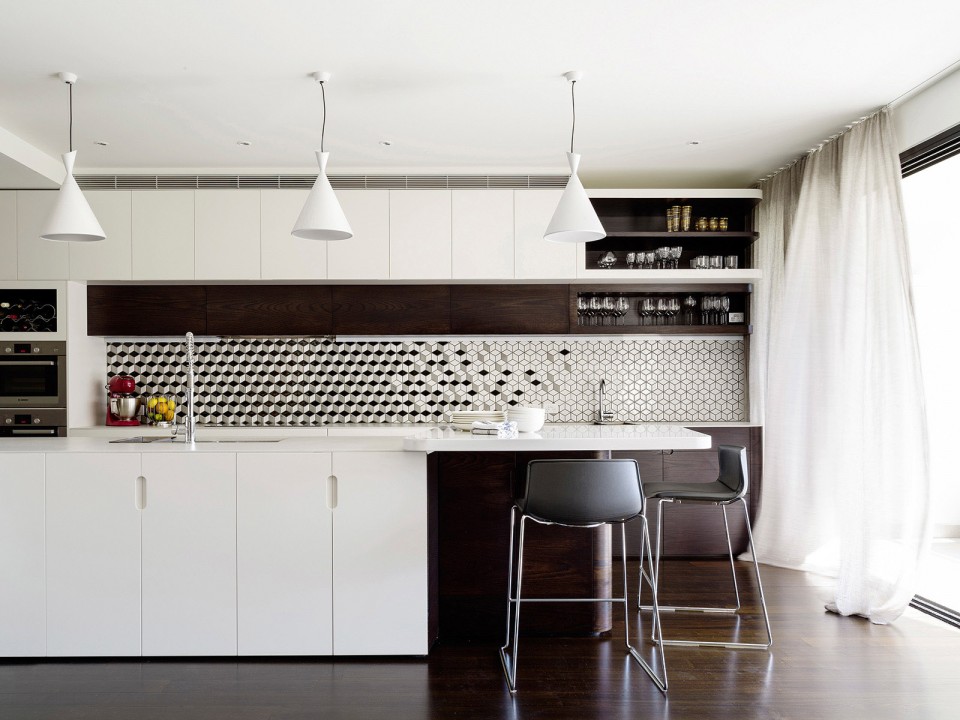
▼色调统一的厨房面向露台开放,the monochrome kitchen opens out onto a terrace.
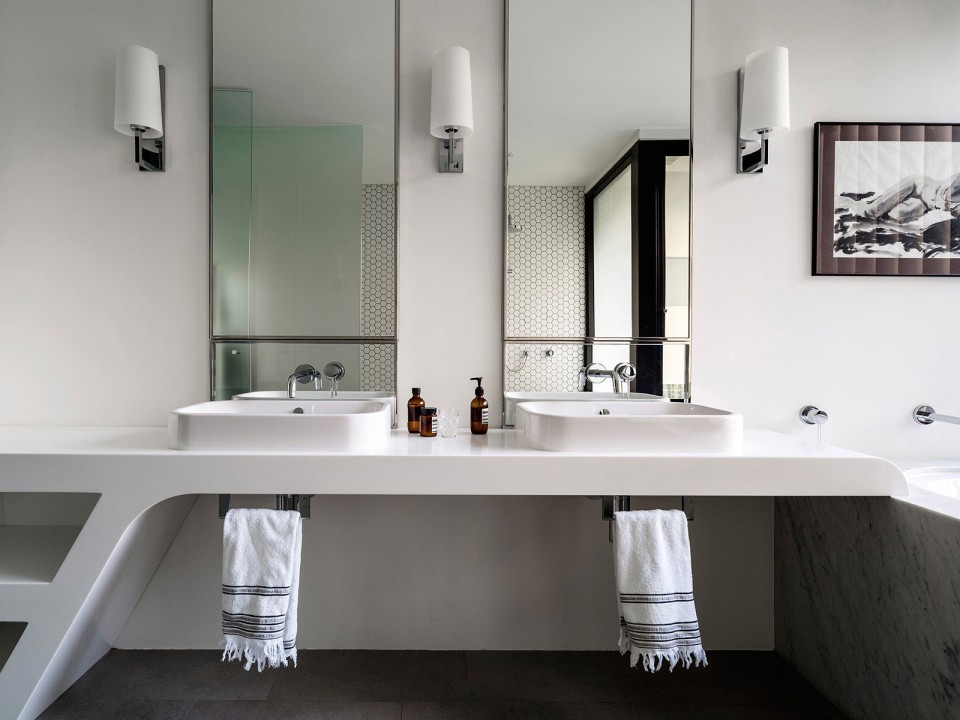
主卧的浴室也能看到城市景观,弧形棱角的台面,大理石包围的浴池,纯白的墙面组成了一个纯净的浴室。
Also with city views, the master ensuite bathroom features a graphicly angular corian benchtop, Lea Ceramica tiled floor carara marble bath surround and pure untiled walls.
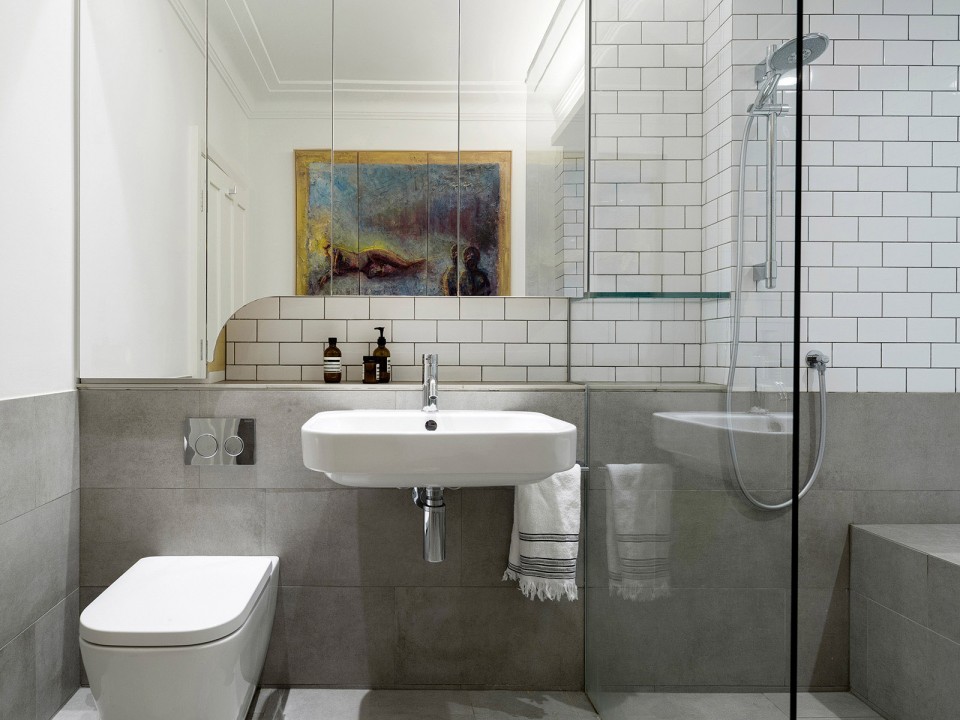
主浴室位于建筑的1920年代的公寓里面,地铁站风格的瓷砖紧密的贴合在一起,表现了那个时代的风格。
The main bathroom is located in the 1920s part of the apartment and so features metro style ceramic tiles with the exceedingly tight grout joints characteristic of the period.
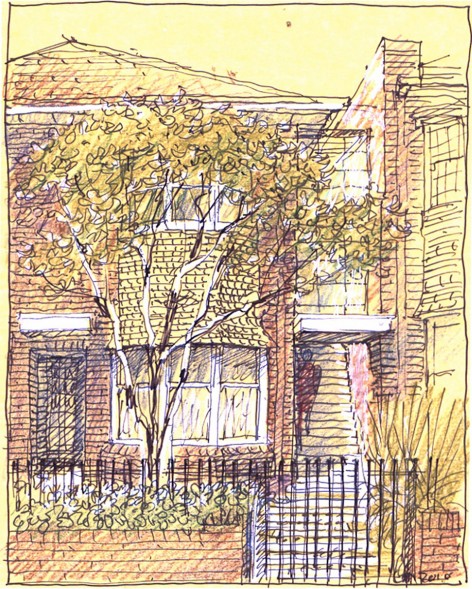
▼手绘图,sketch
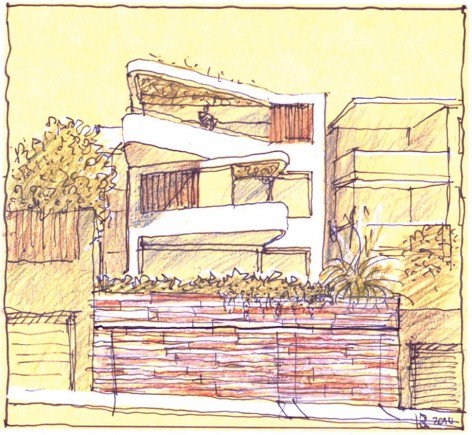
The duality of the design also reflects the personalities of the residents: urbane and loaded with old world culture and family history, yet passionate about modern art, architecture and urban living. The use of every millimeter has been carefully planned to condense the content of a large house into this city pad, with an eclectic collection of furniture and art; the skilful joinery design by Project Architect, Jane McNeill aimed to provide as much storage as possible for the owners, while lending elegance to the interiors in touches such as the dressing table in the dressing room.
The cultured owners could not part with their books, so Jane created for them a library and study area with room for a comfortable arm chair, tucked beside the Jacobs Ladder stair that climbs to a glazed roof hatch and a landscaped roof terrace and a spa pool with a city skyline backdrop.
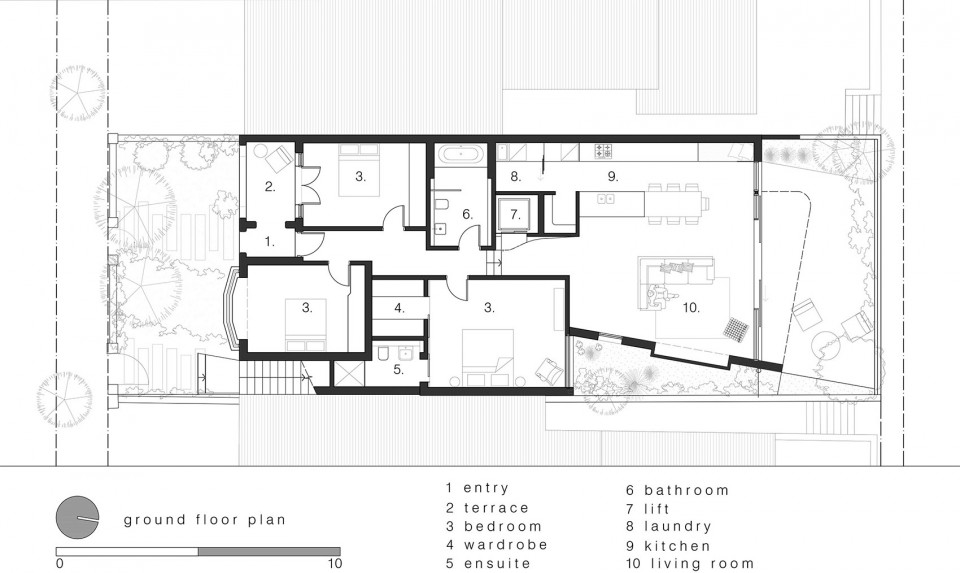
▼首层平面图,ground floor plan
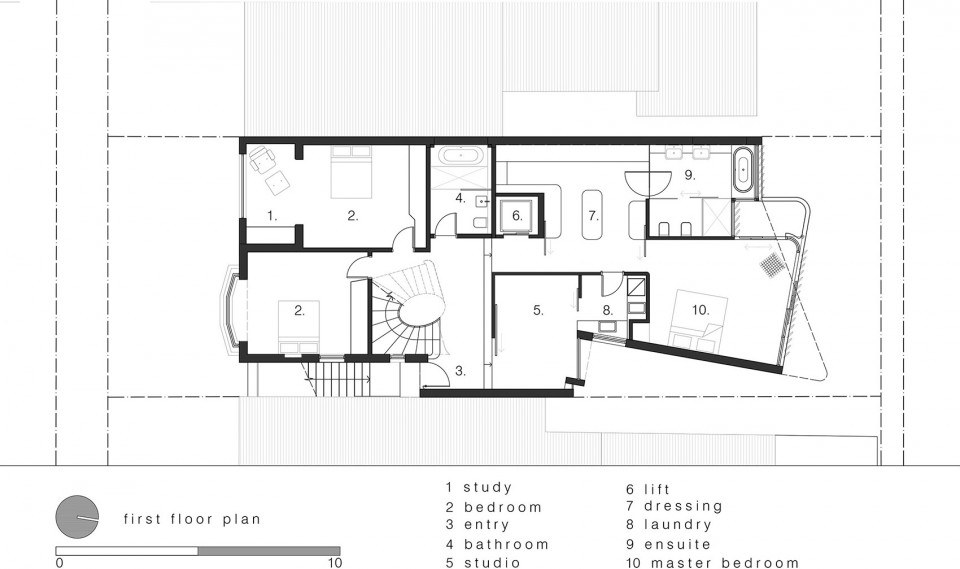
▼一层平面图,1st floor plan
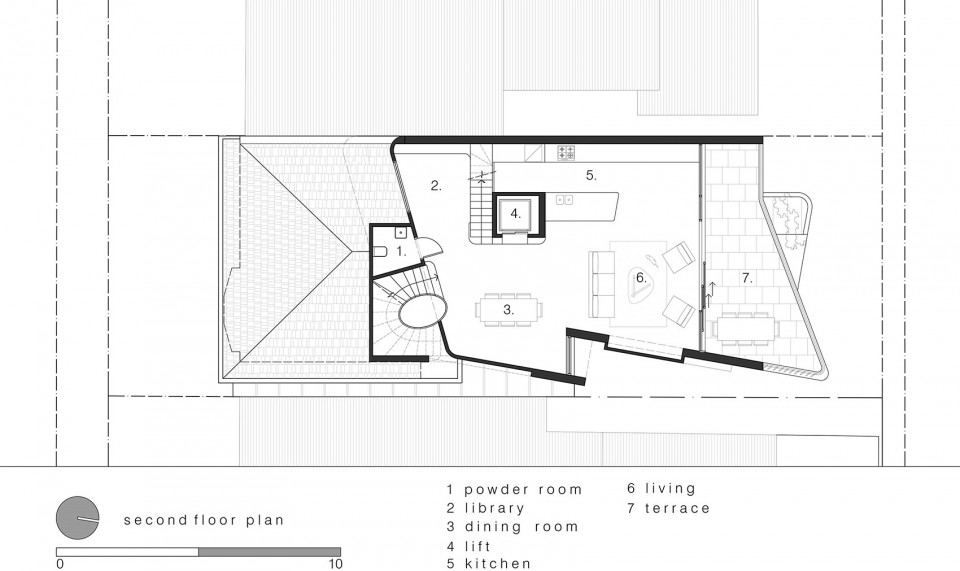
▼二层平面图,2nd floor plan
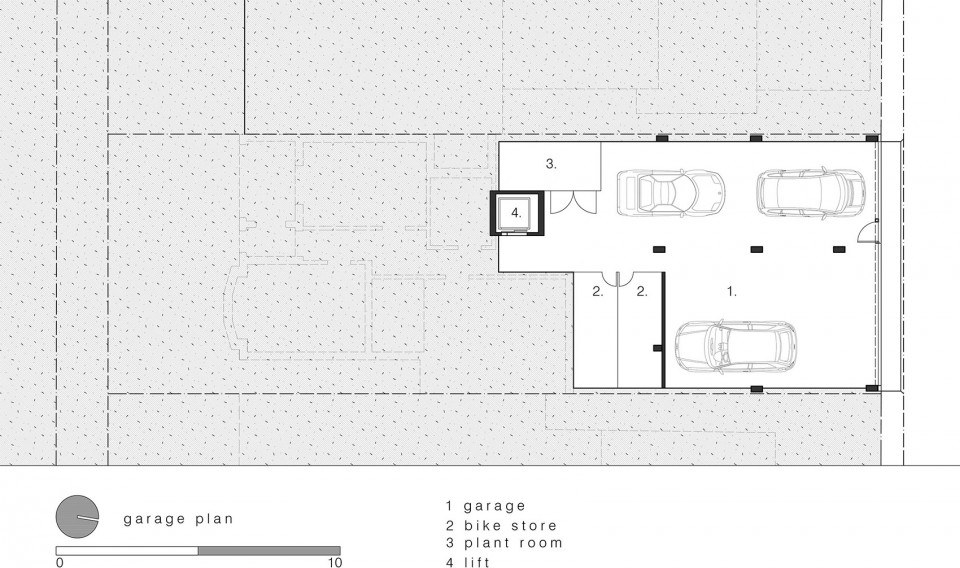
▼车库层平面图,garage plan
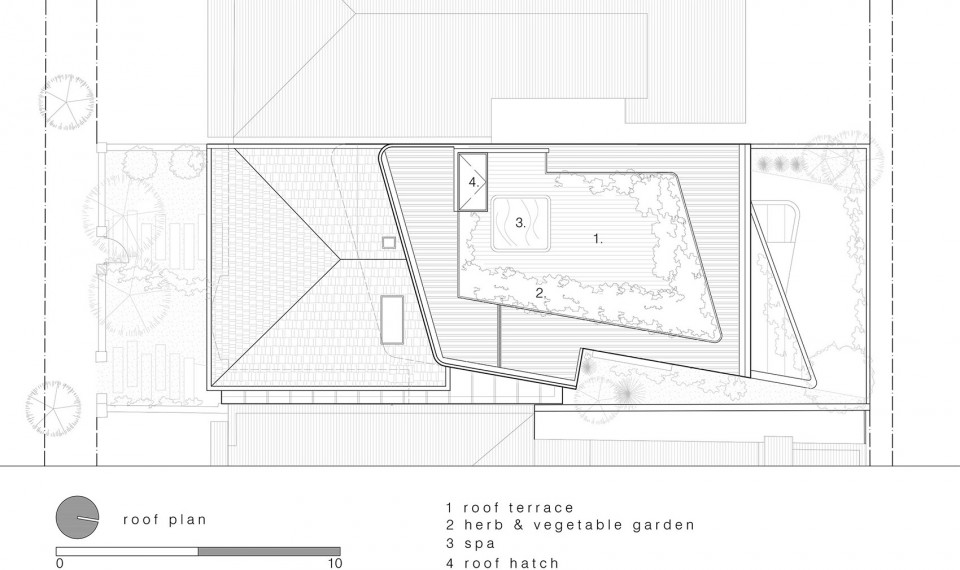
▼屋顶平面图,roof plan
Location: Potts Point, Sydney NSW
Design Architect: Luigi Rosselli, Jane McNeill, Hugh Campbell
Project Architect: Jane McNeill, Hugh Campbell
Interior Design: Jane McNeill
Heritage Consultant: John Oultram Heritage & Design
Builder: BWO Constructions Pty Ltd
Structural Consultant: Rooney & Bye Pty Ltd
Hydraulic Consultant: Rooney & Bye Pty Ltd
Joiner: Space Joinery
Landscaper: Susan Miles Landscape Architect
Photography: Justin Alexander & Edward Birch
More:Luigi Rosselli Architects ,更多关于 :Luigi Rosselli Architects on gooood。








既有质感又不显沉闷,还有些小趣味,不错
Cool~
整体空间狭小但不显得拥挤