非常感谢 Tato Architects 将以下内容授权gooood发行。更多关于 :Tato Architects on goooood.
Appreciation towards Tato Architects for providing the following description:

这是一个日本传统木结构住宅的改建项目。建筑师将不需要的部分拆除后,其木框架就暴露了出来,通过在室内增加曲面墙而形成了一个个空间。每个空间被9毫米厚的钢材曲面墙划分出来,栖居于木结构屋顶下,很像当地传统的酱油工厂。来自于酱油工厂雪松桶灵感的曲面墙也是自支撑的结构。独特的曲面墙不仅可以划分空间,还能独立存在而不干扰外部结构。
This building is a reconfiguration of a traditional Japanese wooden house. Its wooden frames were exposed after the removal of unnecessary parts. Only by inserting curved walls into it, spatial functions were created. There, space was defined by a 9mm steel curved wall, which was built under the wooden roof structure by reference to traditional soy sauce factories in that area. An inspiration from cedar barrels of soy source was formalized in the curved wall, which showed an aesthetic of self- supporting structure. We have seen it as a distinctive potential for reconfigurations to divide space with curved walls, which is not related to the outer structure.
▼这是一个日本传统木结构住宅的改建项目,This building is a reconfiguration of a traditional Japanese wooden house
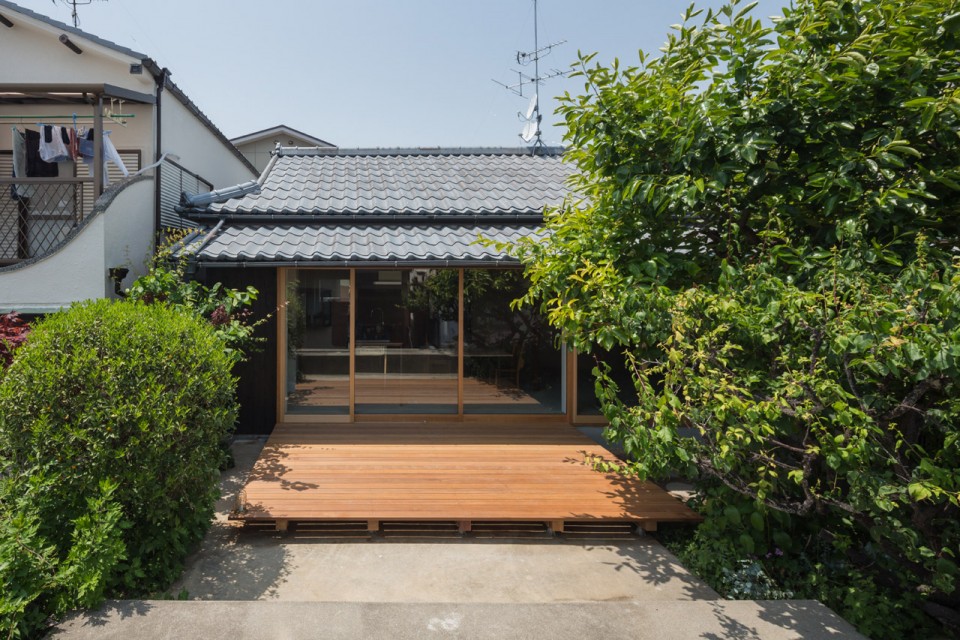
▼建筑夜景,External View at Night
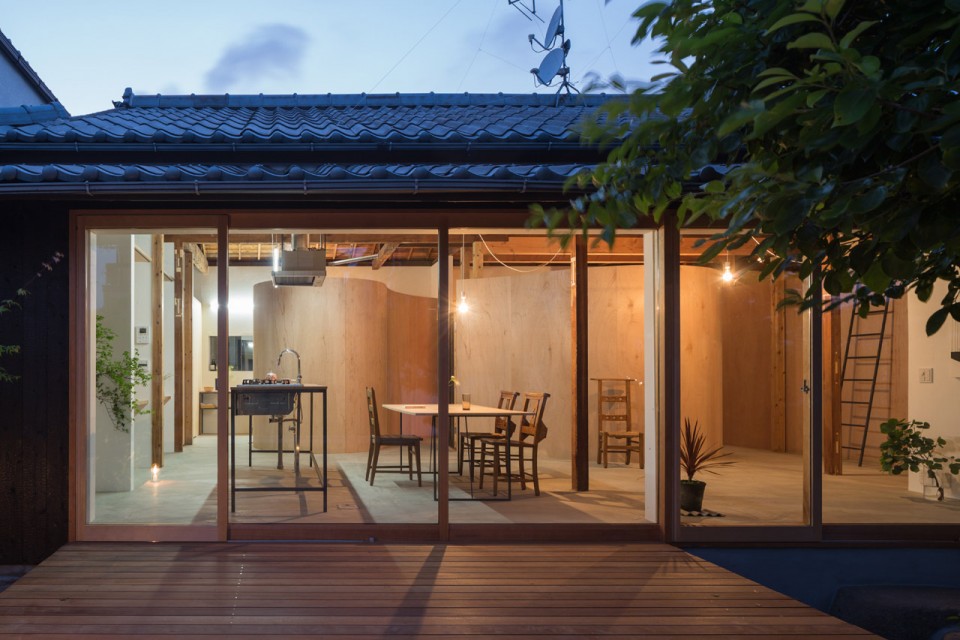
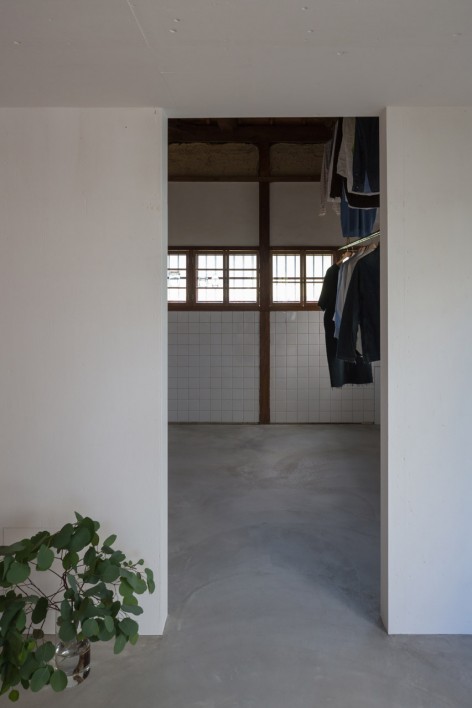
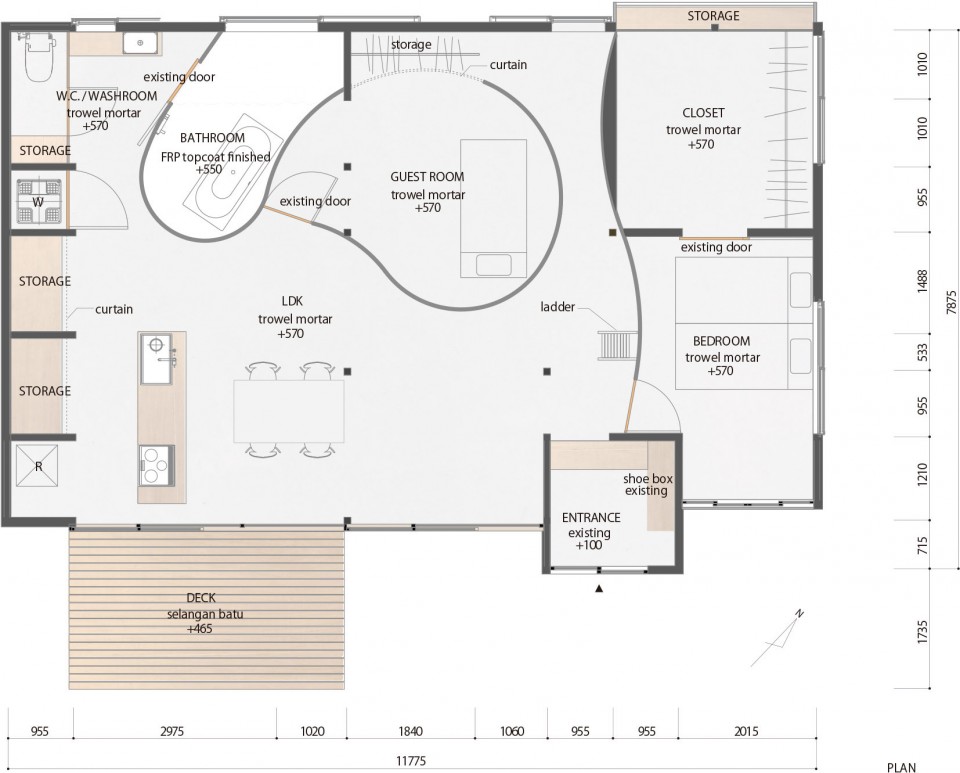
该保存完好的一层木房子属于一对夫妇,建筑师受到委任来改造。现存住宅内的房间以纯日本风格为主,不太适宜年轻夫妇在这里开展新生活。在移除不必要的支撑结构后,曲面墙放置于新的砂浆地板上,地板下方嵌入了取暖系统。客房,浴室和卧室都被包围在曲面墙里面。剩余的空间用来做厨房,贮藏室,客厅和餐厅。在曲面墙上方的一部分区域可以当做阁楼。
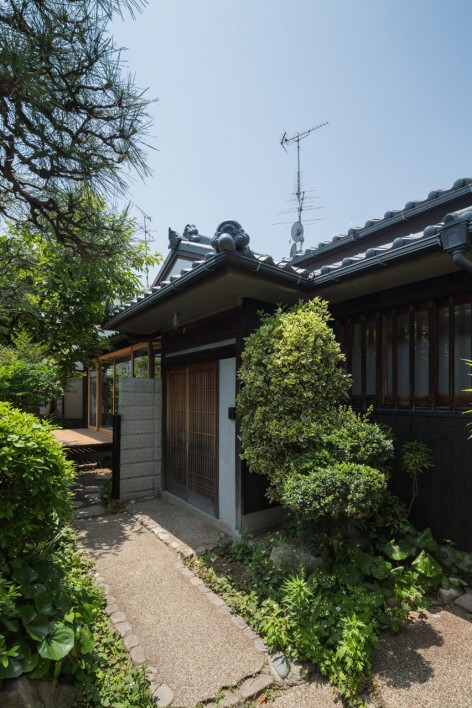
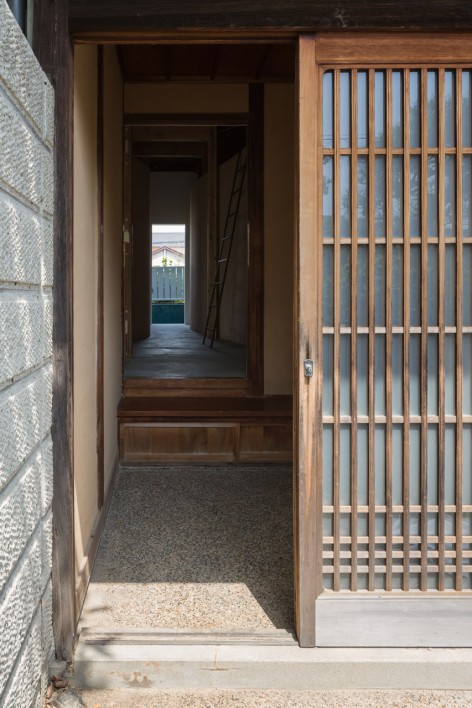
▼建筑入口,Entrance View
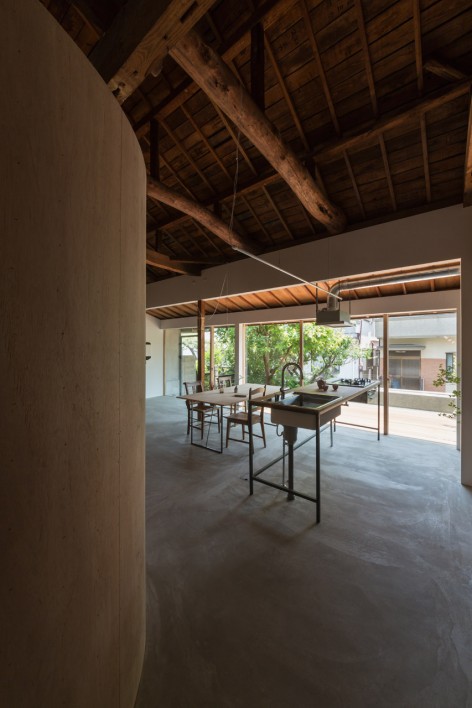
▼客房,浴室和卧室都被包围在曲面墙里面。剩余的空间用来做厨房,贮藏室,客厅和餐厅,Guest room, bathroom, and bed room are surrounded by the curved wall. The rest of the space is devoted to the kitchen, storage, dining and living spaces
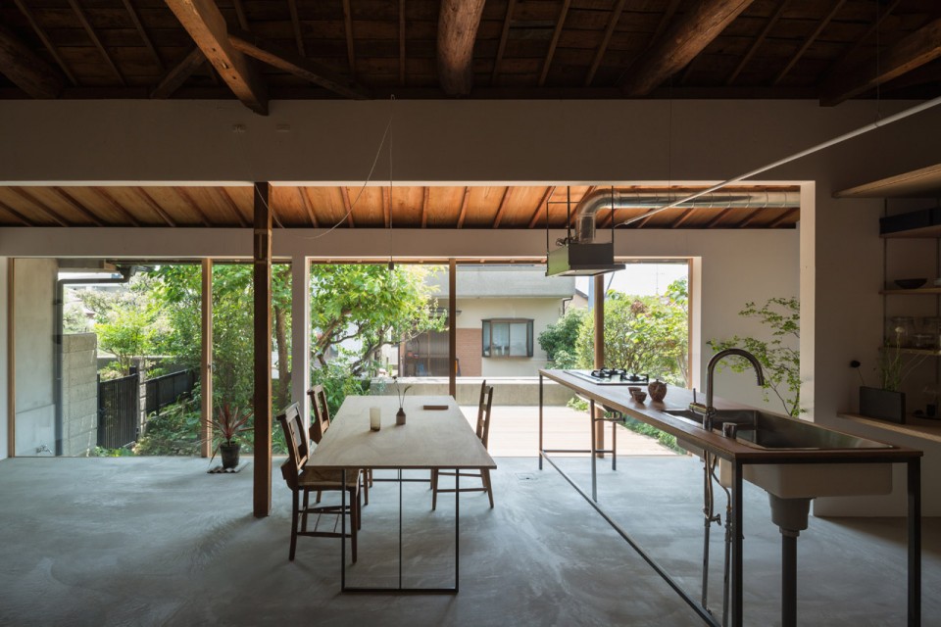
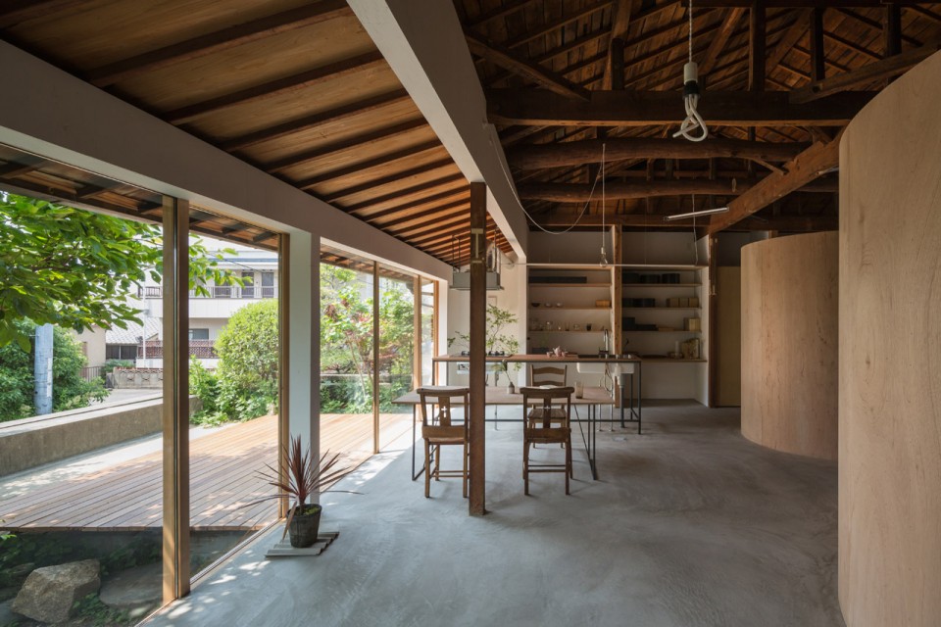
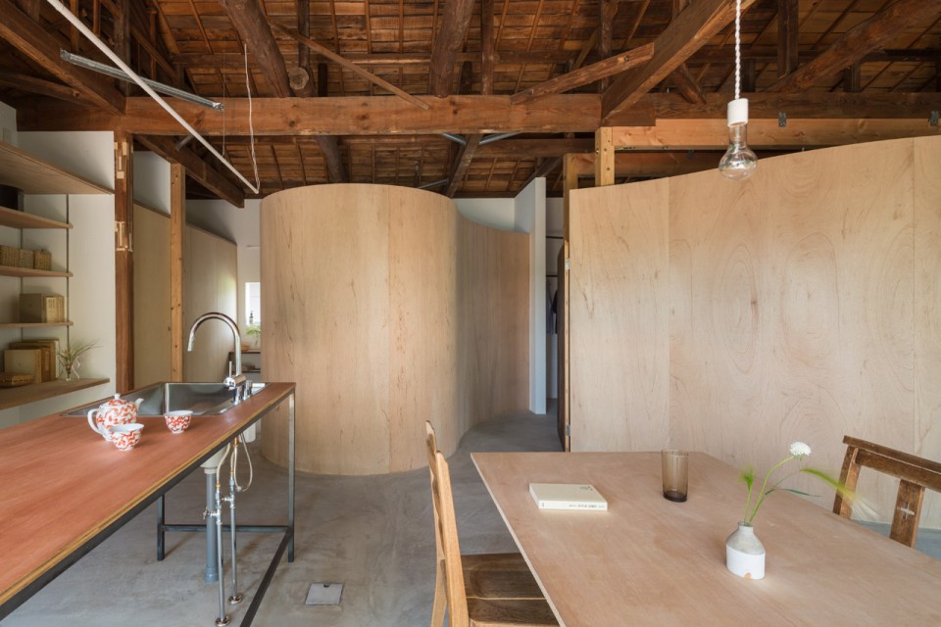
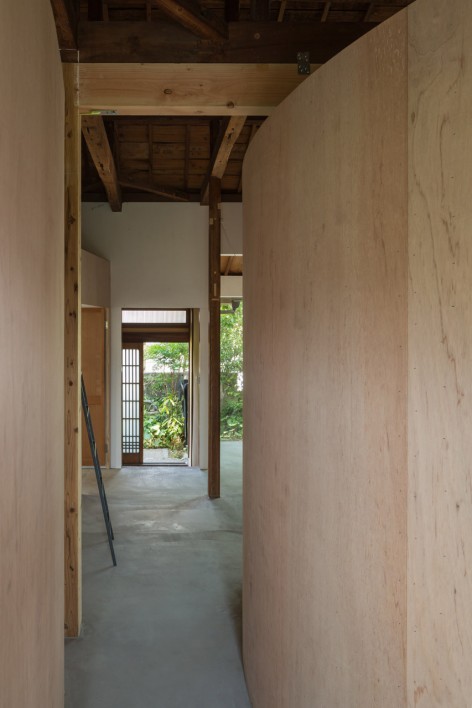
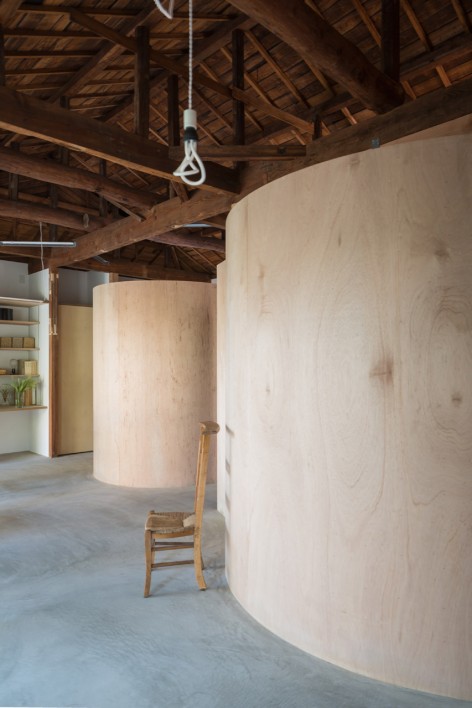
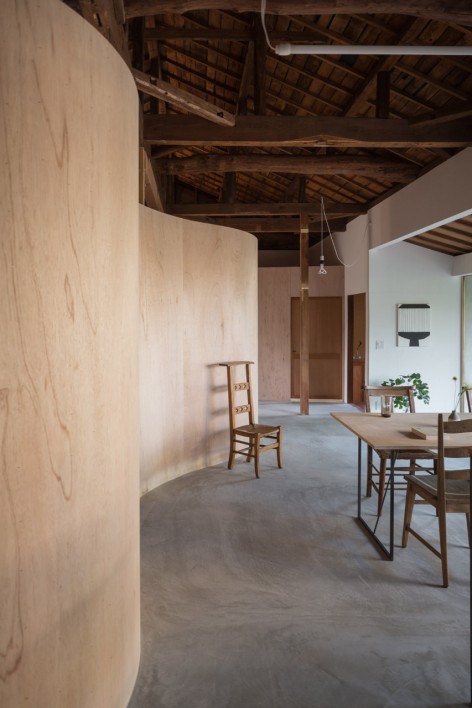
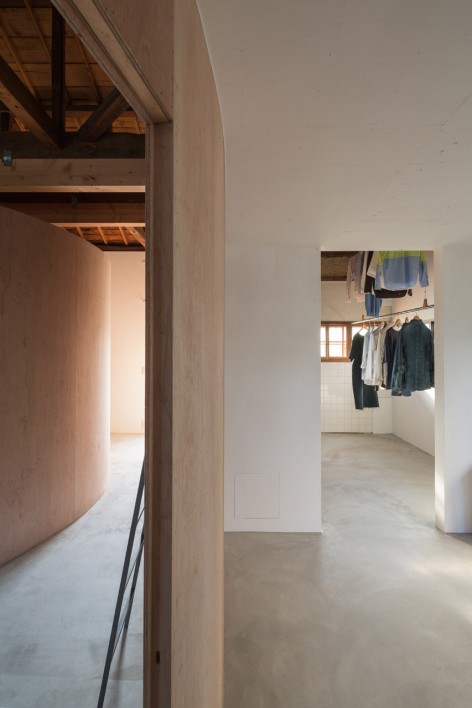
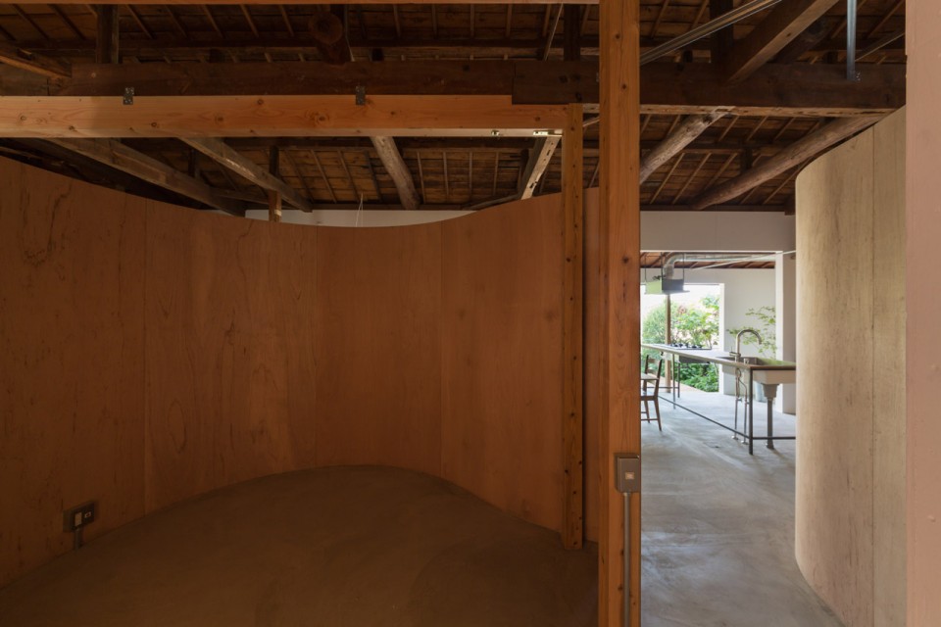
▼在曲面墙上方的一部分区域可以当做阁楼,A part of the space above the curved wall is used as a loft.
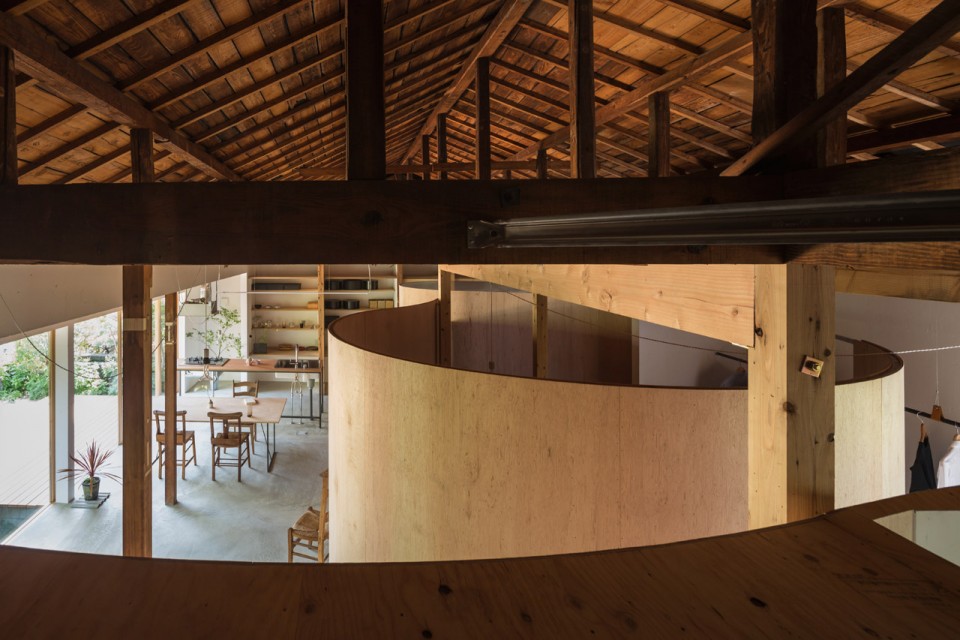
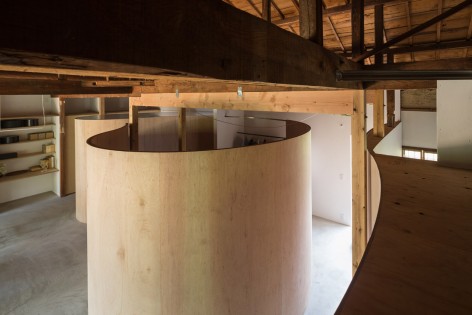
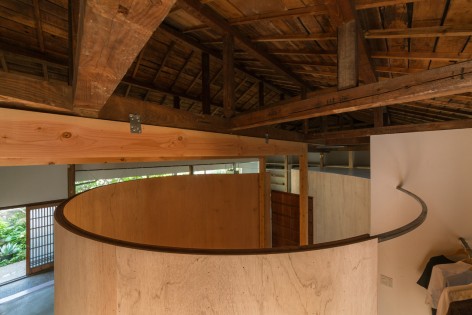
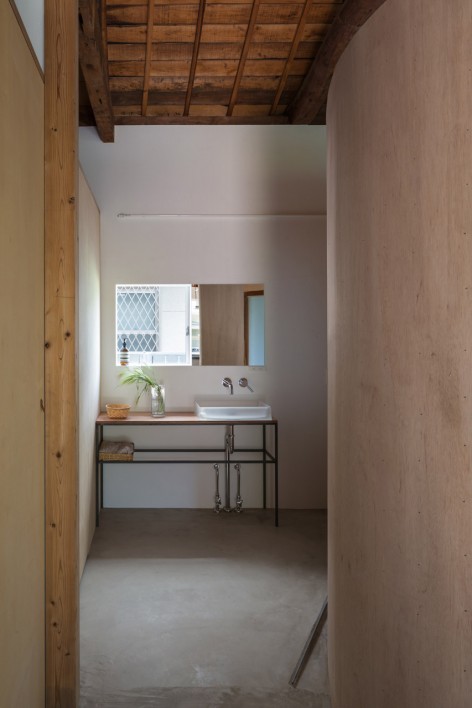
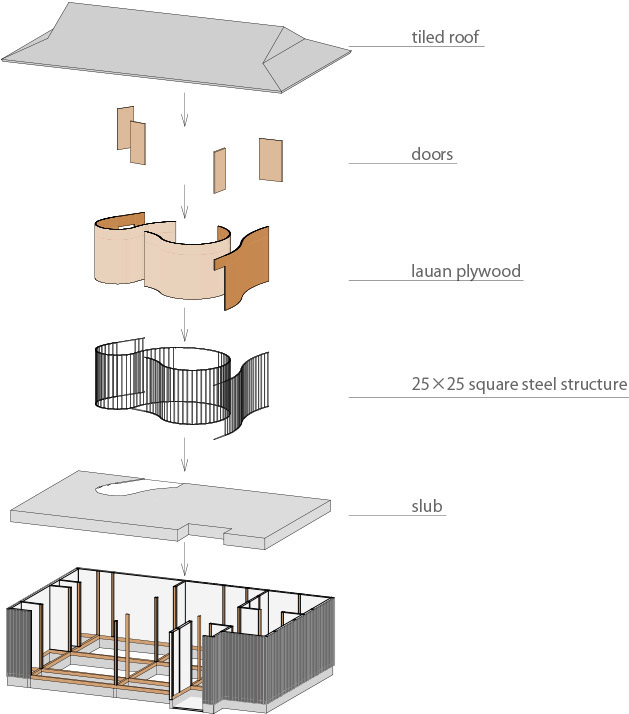
在有限的经费下,建筑师采用了20毫米厚的曲面胶合板来建造墙壁。如果施工过程中板子的安装不精确的话,会影响到完工的成果。这驱使建筑师将施工方法改进为用弯曲胶合板将25毫米厚的方棒框架夹在当中。虽然最后超出预算,但是也得到了建设方的支持。现存建筑的门和窗可继续利用。室内浴室的天花板由双层纤维增强聚碳酸酯建成。外墙包裹着烧焦效果的雪松板,一些窗户被木制配件取代。建筑师以简洁的手法创造了一个新空间,同时完好的保留了其历史。
▼卧室,Bedroom
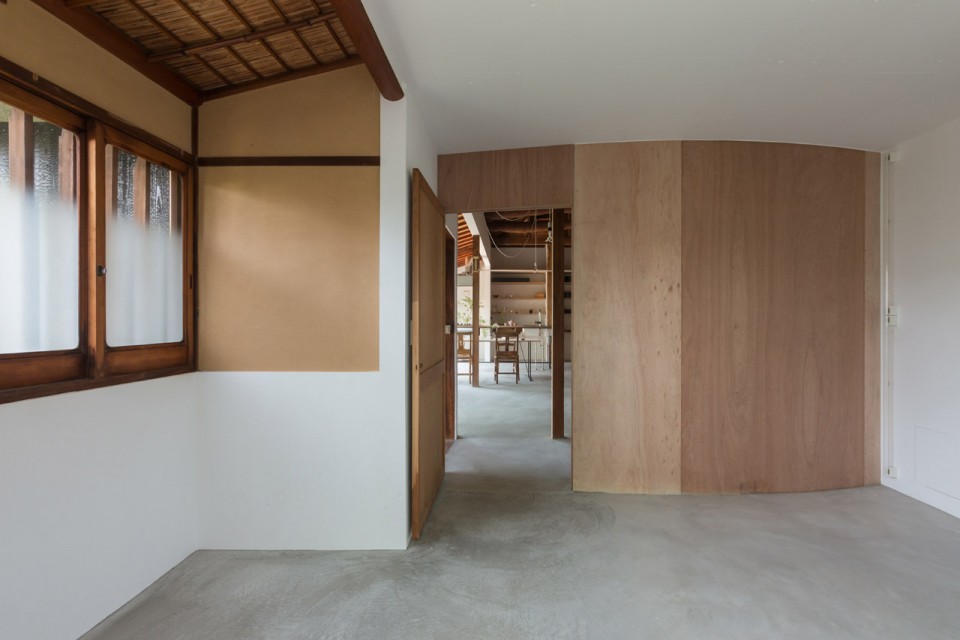
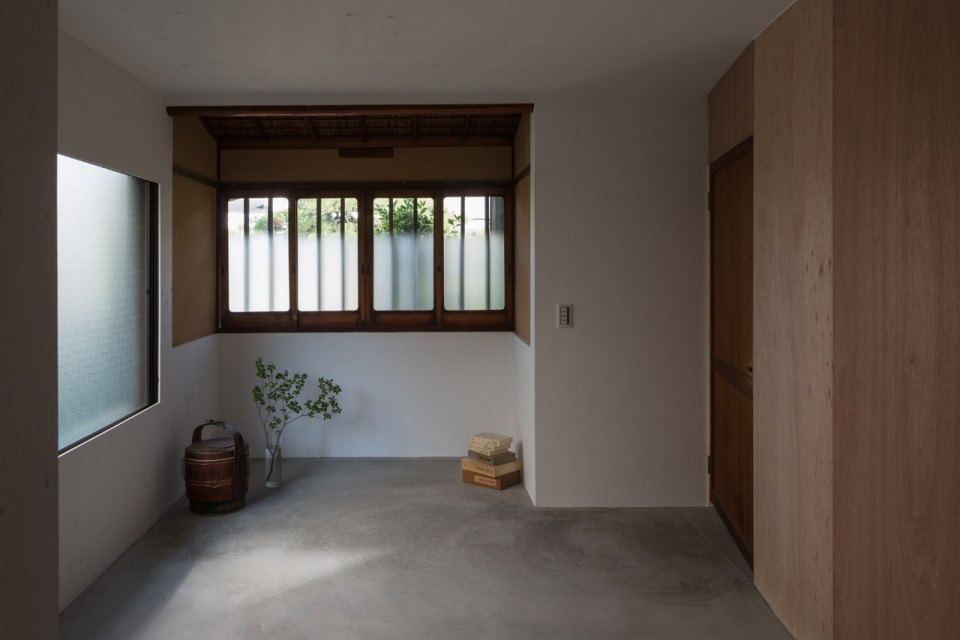
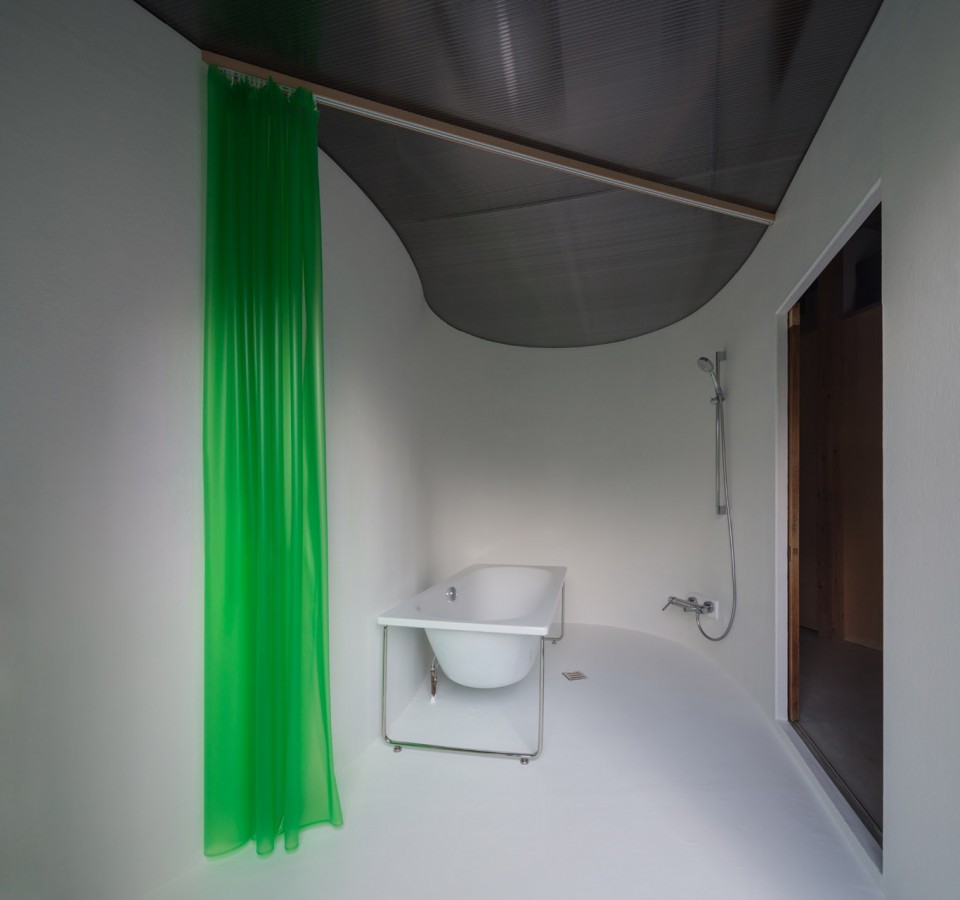
▼卫生间,Bathroom
▼轴测图,Axonometric
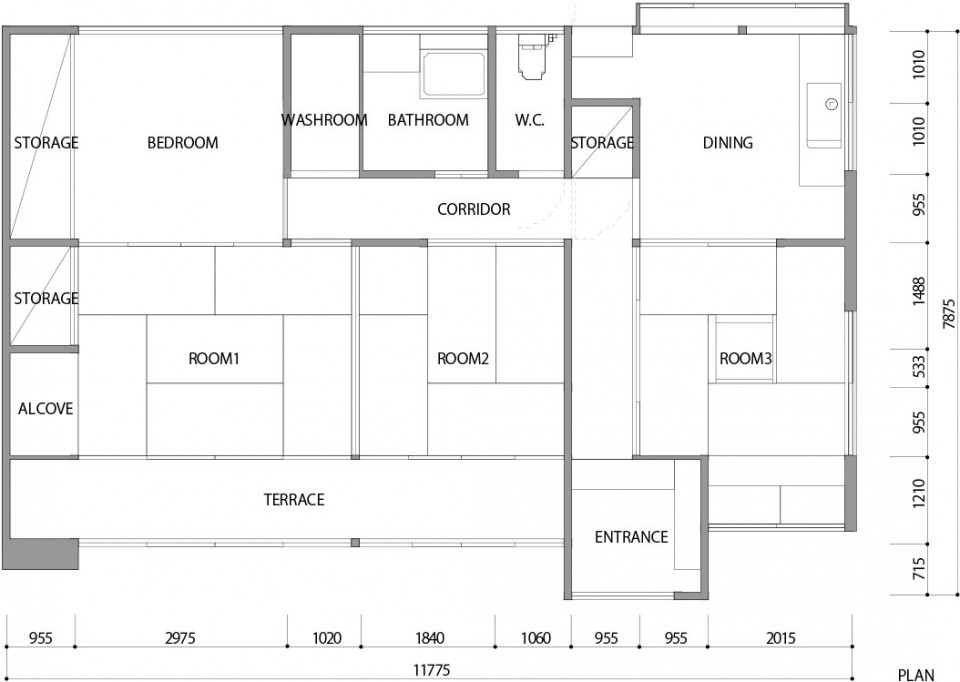
▼改造前平面图,Floor Plan Before Renovation
▼改造后平面图,Floor Plan After Renovation
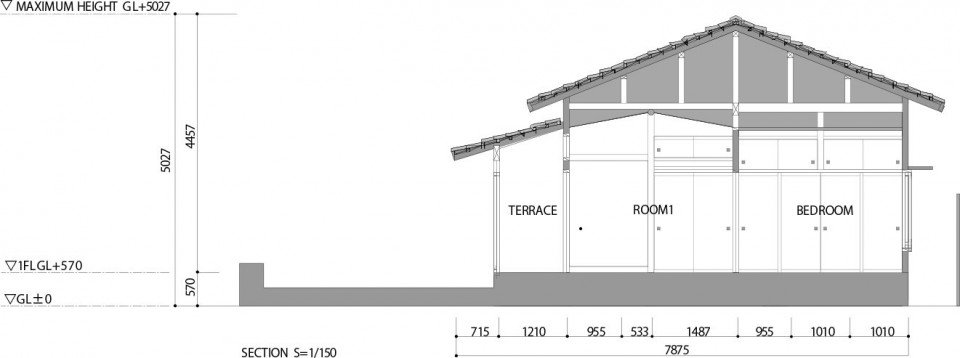
▼改造前剖面图,Section Before Renovation
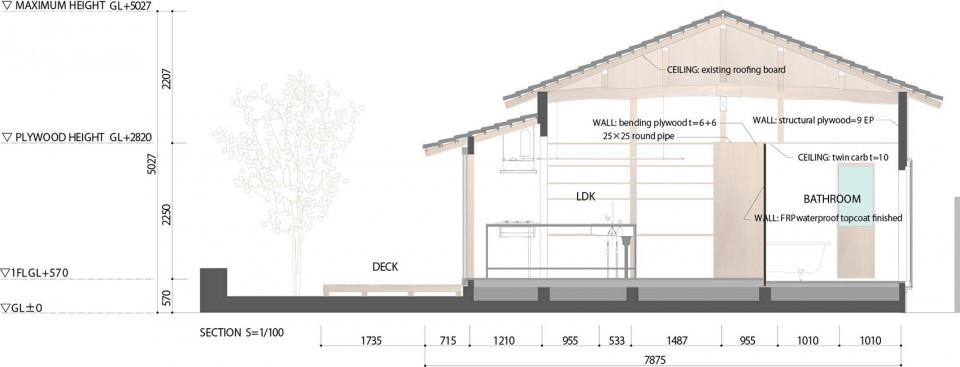
▼改造后剖面图,Section Before Renovation
The project commissioned from a couple who owned a well-preserved one-storey wooden house. The existing house contained many rooms in pure Japanese design, which seemed to be not suitable for a young couple who started a new life there. Unnecessary parts were removed supported structurally, and the curved walls were positioned on the new mortar floor, in which underfloor heating was embedded. Guest room, bathroom, and bed room are surrounded by the curved wall. The rest of the space is devoted to the kitchen, storage, dining and living spaces. A part of the space above the curved wall is used as a loft.
Constructing the walls with 20mm curved plywood was the solution to the limited budget. However, once the construction started, the much less accuracy of those panels didn’t help to realize the desired space. It forced us to change the construction method to frames of 25mm squared rods sandwiched with curved plywood panels. The expected budget overruns were solved by the builder’s effort.
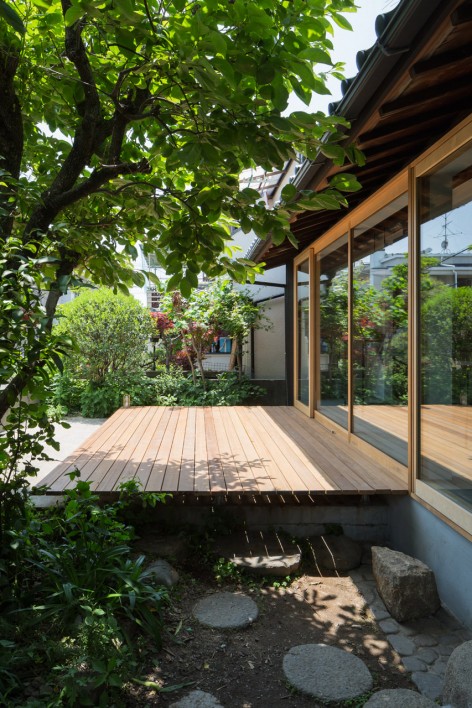
Door and window fittings in the existing house were reused. The interior space of the bathroom was finished with fiber reinforced polycarbonate, on which a double layered polycarbonate ceiling was positioned. The exterior wall was newly cladded with burnt cedar boards, and some windows were replaced by wooden fittings. The simple gesture created a new space, while the history of the house remained.
House in Kamisawa
Location:Hyogo Japan
House:Family Structure / couple
Design:/Yo Shimad
Team:Yo Shimada/Keita Kurokoshi
Construction:Kyowa Techno
Structure:Main Structure, Timber
Scale:Single-storey House
Site Area: 223.33㎡
Building Area: 86.57㎡ (38.76% of max 60% of coverage ratio permission)
Total Floor Area: 86.57㎡ (38.76% of max 200% of floor area ratio permissio
More: Tato Architects ,更多关于 :Tato Architects on goooood.









内部曲墙带来的复杂感,意欲何为?
曲面在原本矩形的空间里分割,看照片是感觉有点不舒服
感觉其他不错,但是觉得内墙为造型而造型,缺乏考虑实用性。个人见解
窗户好有质感呀