感谢 Ashley Botten Design 予gooood分享以下内容。更多关于:Ashley Botten Design on gooood.
Appreciation towards Ashley Botten Design for providing the following description:
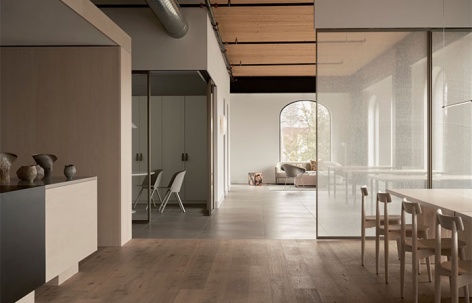
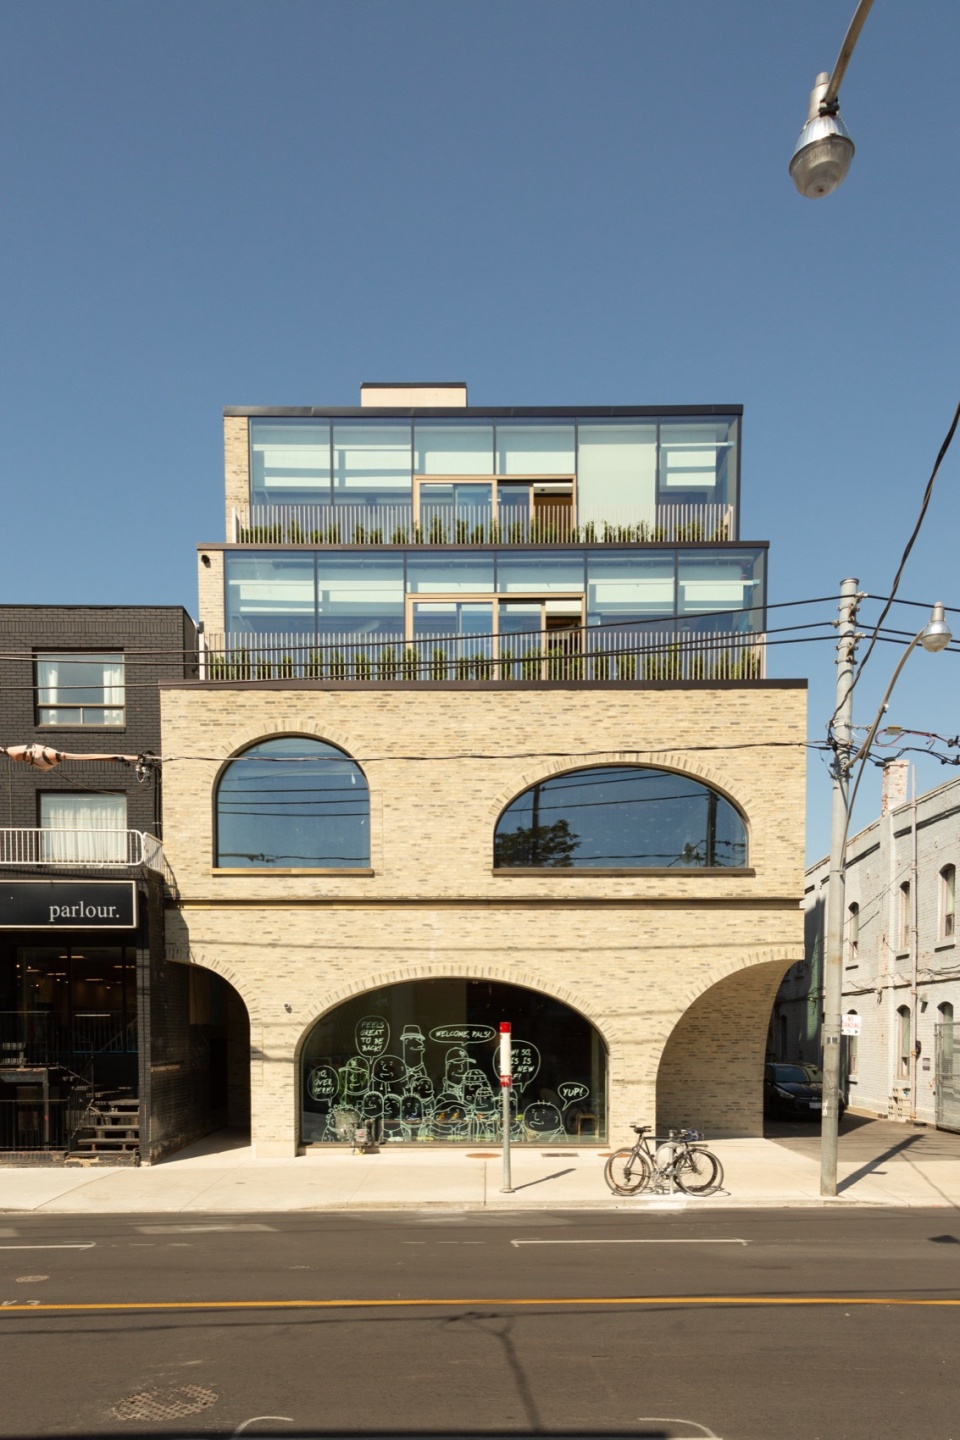
这是一个成长中的电视制作工作室的室内设计,位于多伦多奥辛顿大街12号的一栋新近竣工的多功能大楼的二层,它充分利用了多个拱形窗射入的自然光。这栋建筑虽然是新建筑,但Hariri Pontarini建筑事务所的独特设计使其很快就成为这条以涂鸦巷、时装店、餐馆和酒吧而闻名的街道上的标志性建筑。
Housed on the second floor of a recently completed mixed-use building at 12 Ossington Avenue in Toronto, a growing television production studio takes advantage of the natural light that pours in through multiple arched windows. The building may be new, but its unique design by Hariri Pontarini Architects has made it an instant icon on a street well known for its graffiti-covered alleyways, fashion shops, eateries, and bars.
▼立面,facade © Hariri Pontarini Architects
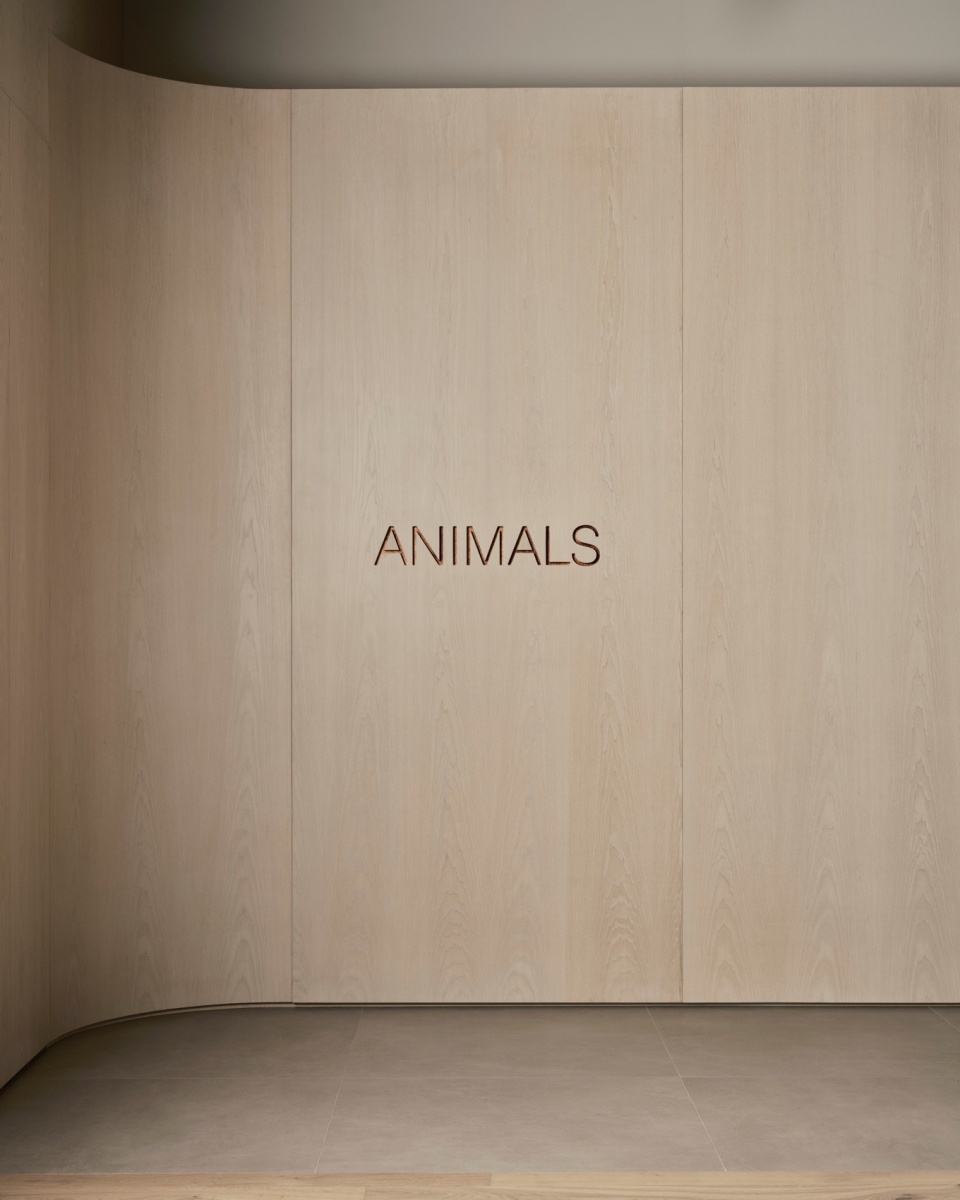
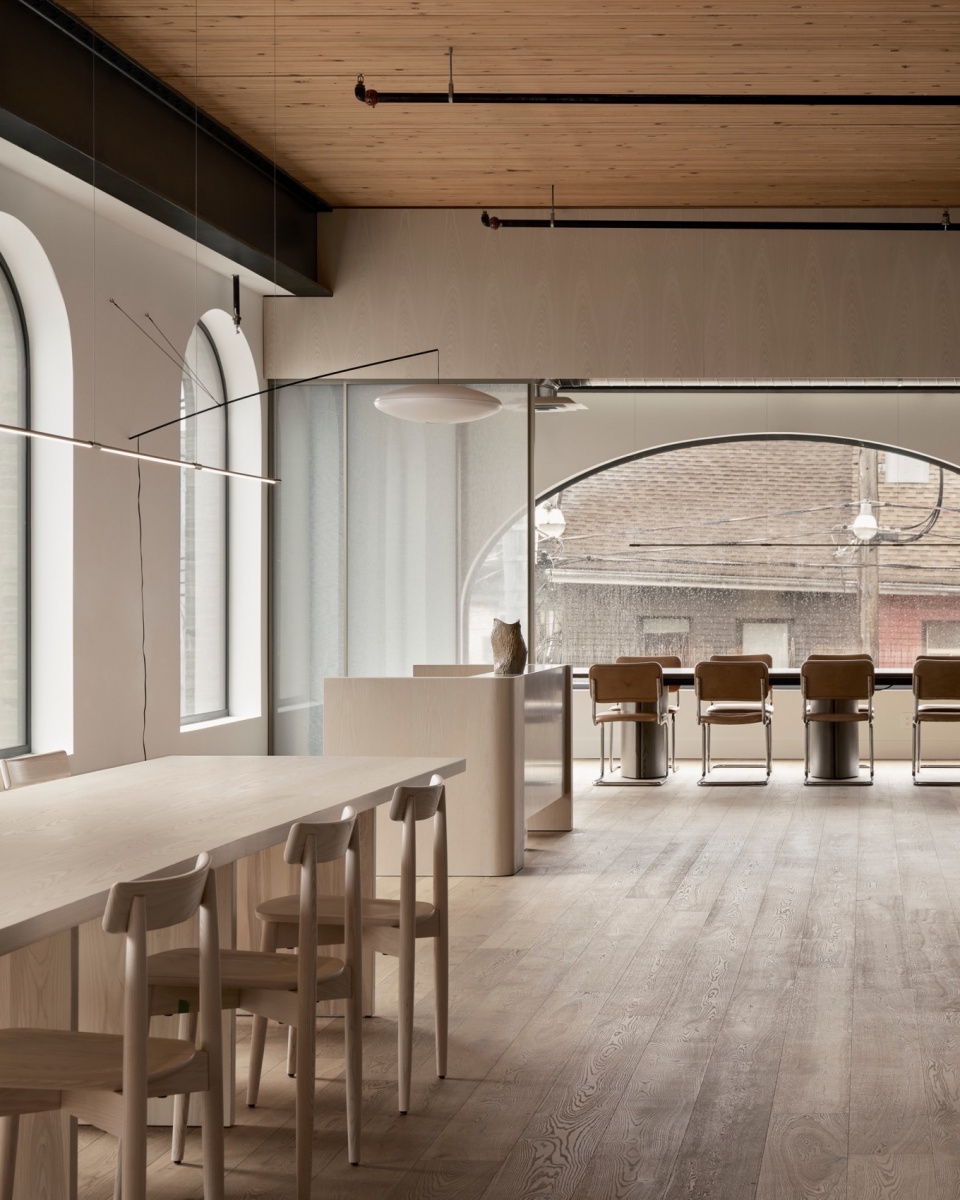
与热闹的街道形成鲜明对比,Ashley Botten设计公司(ABD)为室内装饰带来了的是沉稳和精致,这一点在访客踏出电梯的那一刻就已显露无遗。嵌有公司铜质logo的橡木墙面微微弯曲,将访客引导向一个开放式空间,高高的天花板和木质地板让人联想到改建后的仓库。ABD 的天然材料色调营造出一种随意而温馨的氛围。长桌面和一张公用桌子所取代了传统的办公桌,周围摆放着16把一致的褪色灰座椅。加长的桌子为临时会议和交谈提供了充足的空间。
In contrast to the bustling street, Ashley Botten Design (ABD) introduces a calm sophistication to the interior, which is evident the moment visitors step from the elevator. A gently curved oak wall, with the company’s logo embedded in copper, leads to the open-concept space, with high ceilings and wooden floors reminiscent of a converted warehouse. ABD’s natural material palette layers in a casual and inviting warmth. More traditional office desks are replaced by tabletop surfaces and a communal table surrounded by 16 matching Lara chairs in bleached ash. The extended table provides ample space for impromptu meetings and conversation.
▼橡木墙面, curved oak wall © Patrick Biller
▼空间概览,space overview © Patrick Biller
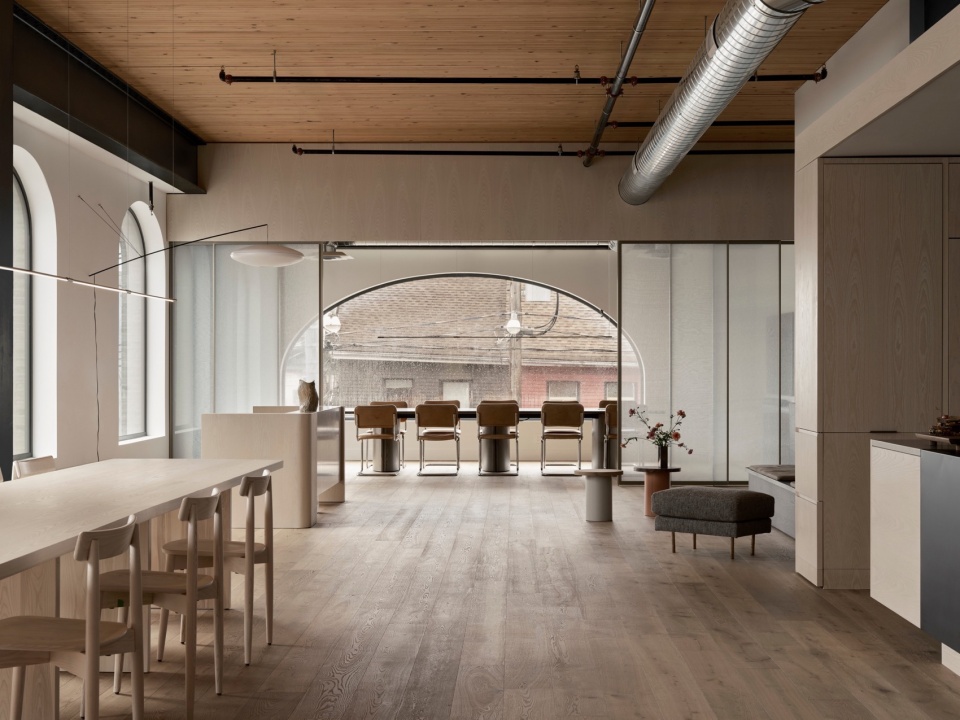
▼空间概览,space overview © Patrick Biller
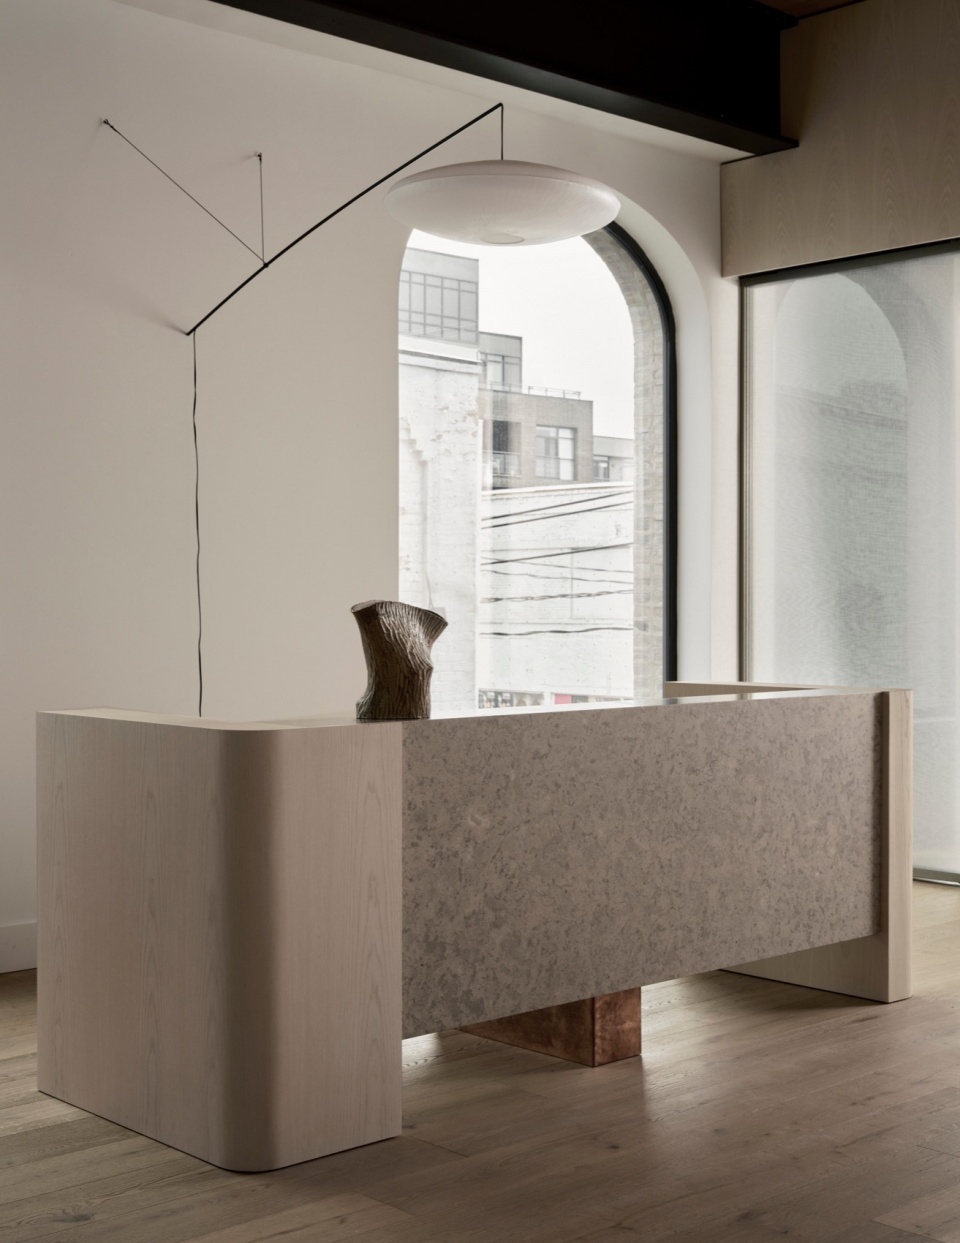
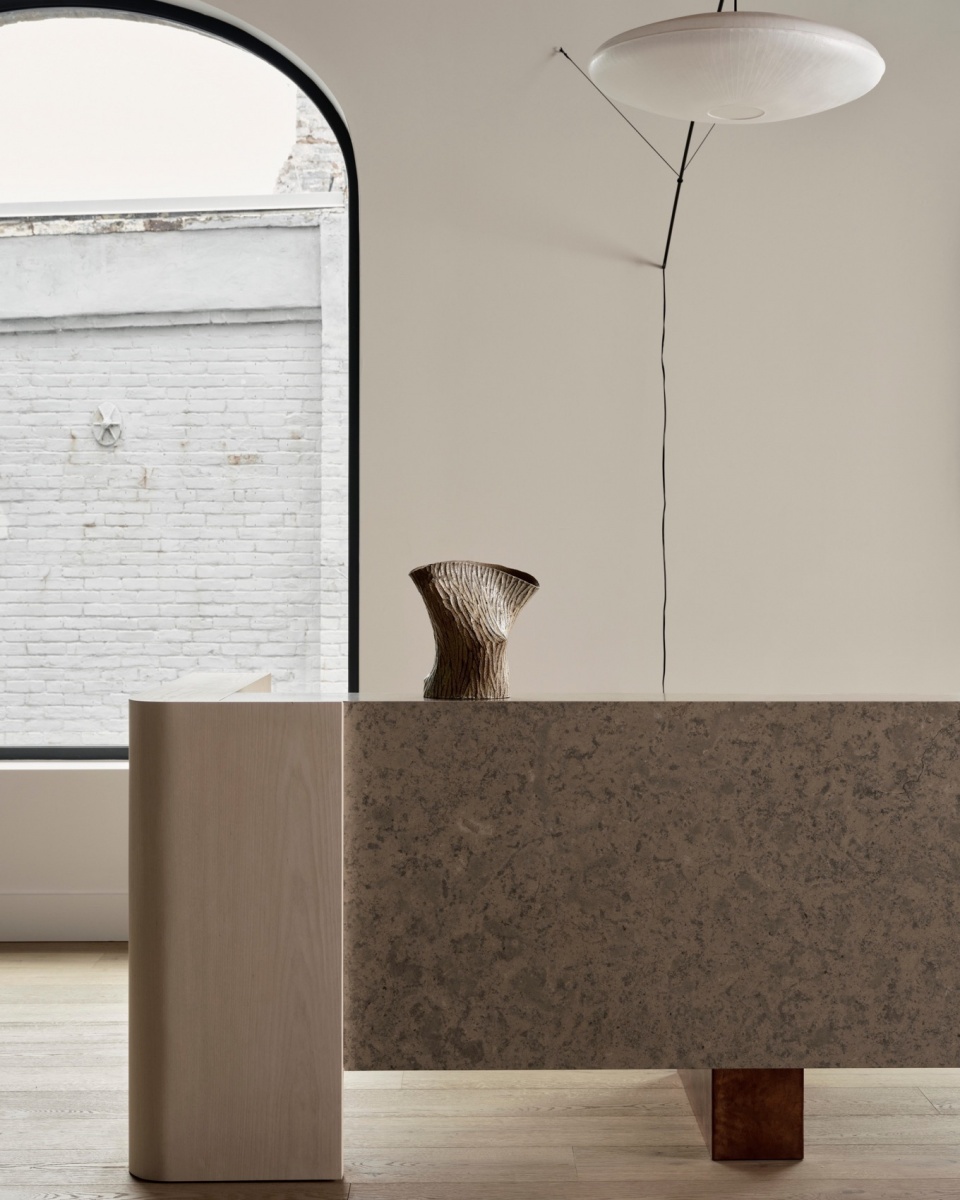
▼接待台,countertop © Patrick Biller
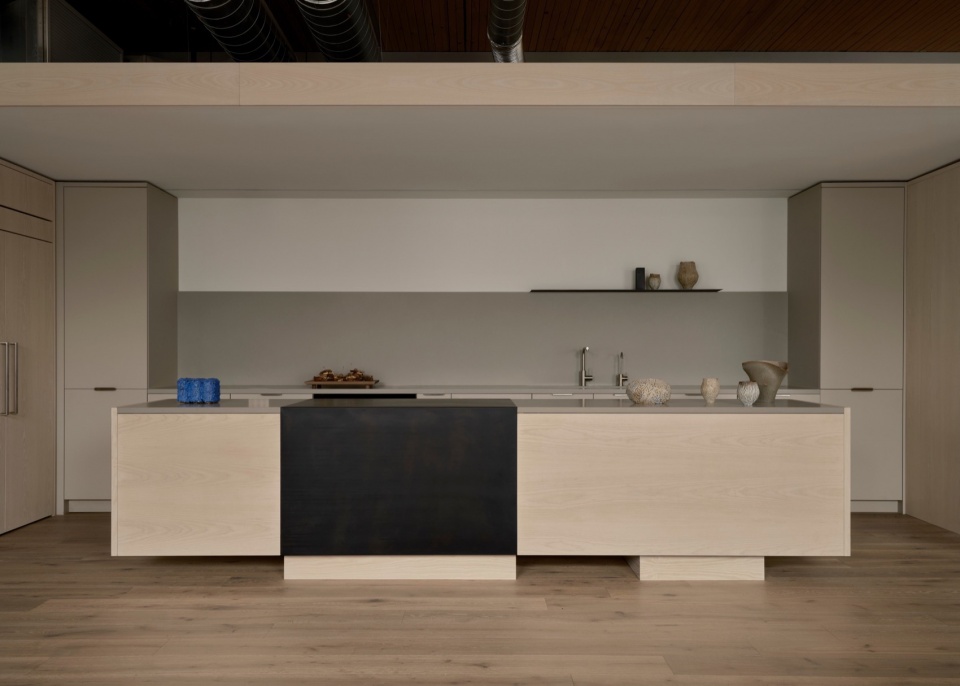
宽敞的厨房体现了这样一种工作文化,即娱乐和社交互动是必不可少的创意工具。厨房位于中心位置,拥有一个假天花板和侧墙,使其成为一个 “房中房”。
A generous kitchen reflects a work culture that values entertainment and social interaction as essential creative tools. Centrally located, it has a false ceiling and side walls that frame it as a room within a room.
▼宽敞的厨房,generous kitchen © Patrick Biller
▼厨房局部,kitchen details © Patrick Biller
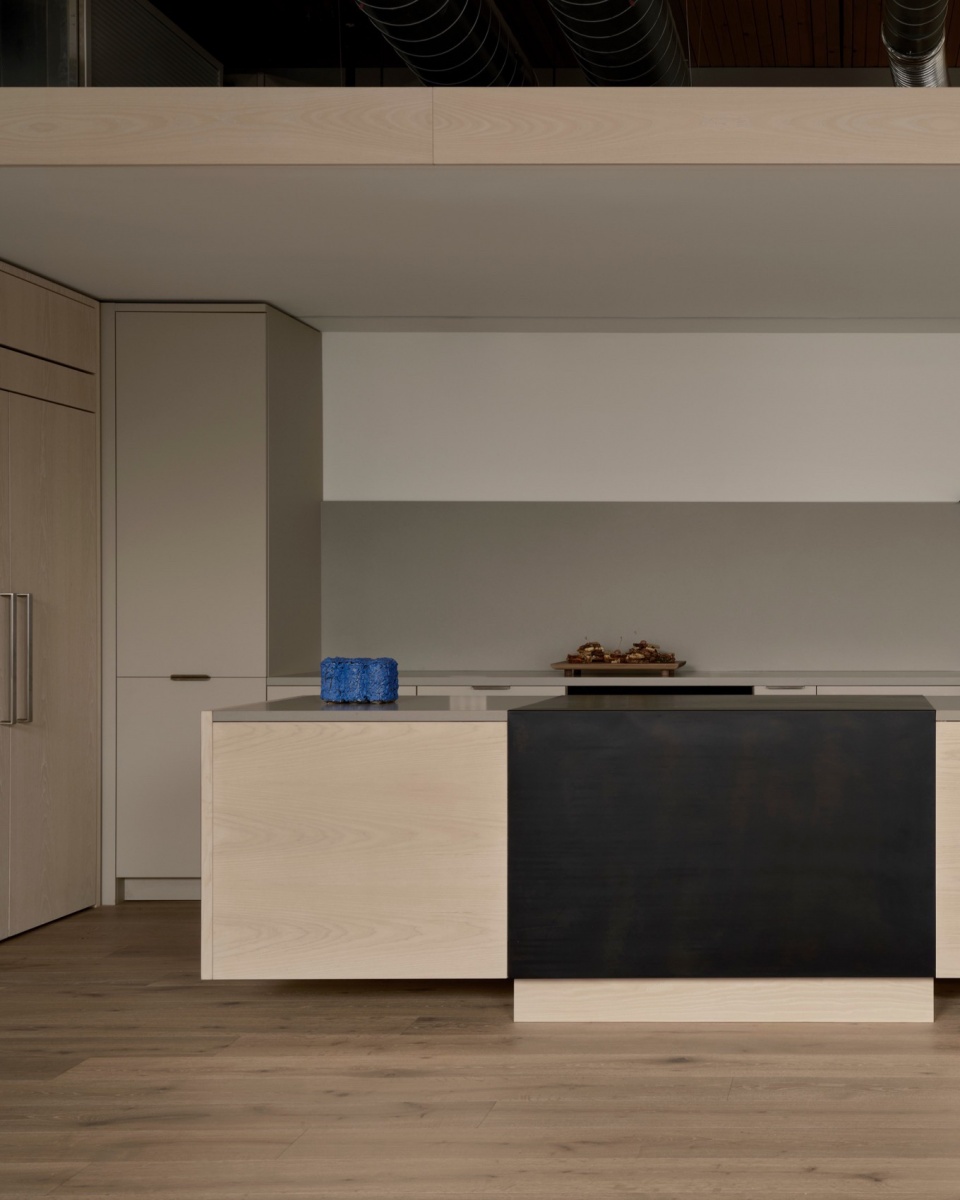
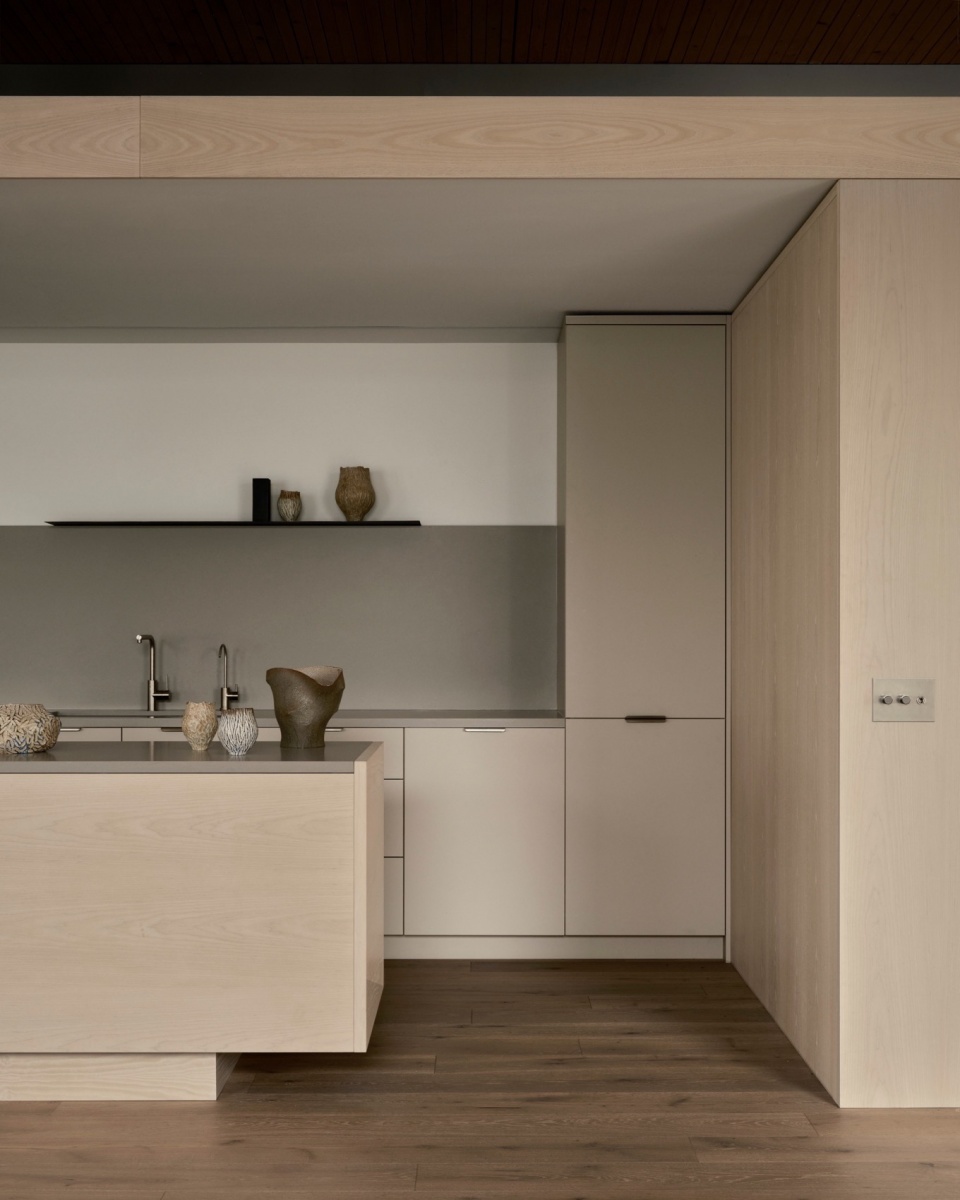
墙壁采用褪色橡木饰面,台面采用混凝土色复合材料。岛台的一部分用熏黑钢板折叠而成,增添了另一种质感。不使用时,宽敞的岛台和哑光橱柜转换成雕塑般的体量,与办公室的整体焦糖色调完美融合。
Bleached oak finishes define the walls, with concrete-hued composite used on the countertops. A plate of blackened steel folds over one portion of the island, adding another textural feature. When not in use, the ample island and matte-finish cabinetry transform into sculptural volumes, blending seamlessly with the office design and its overall caramel palette.
▼一撇,a glimpse © Patrick Biller
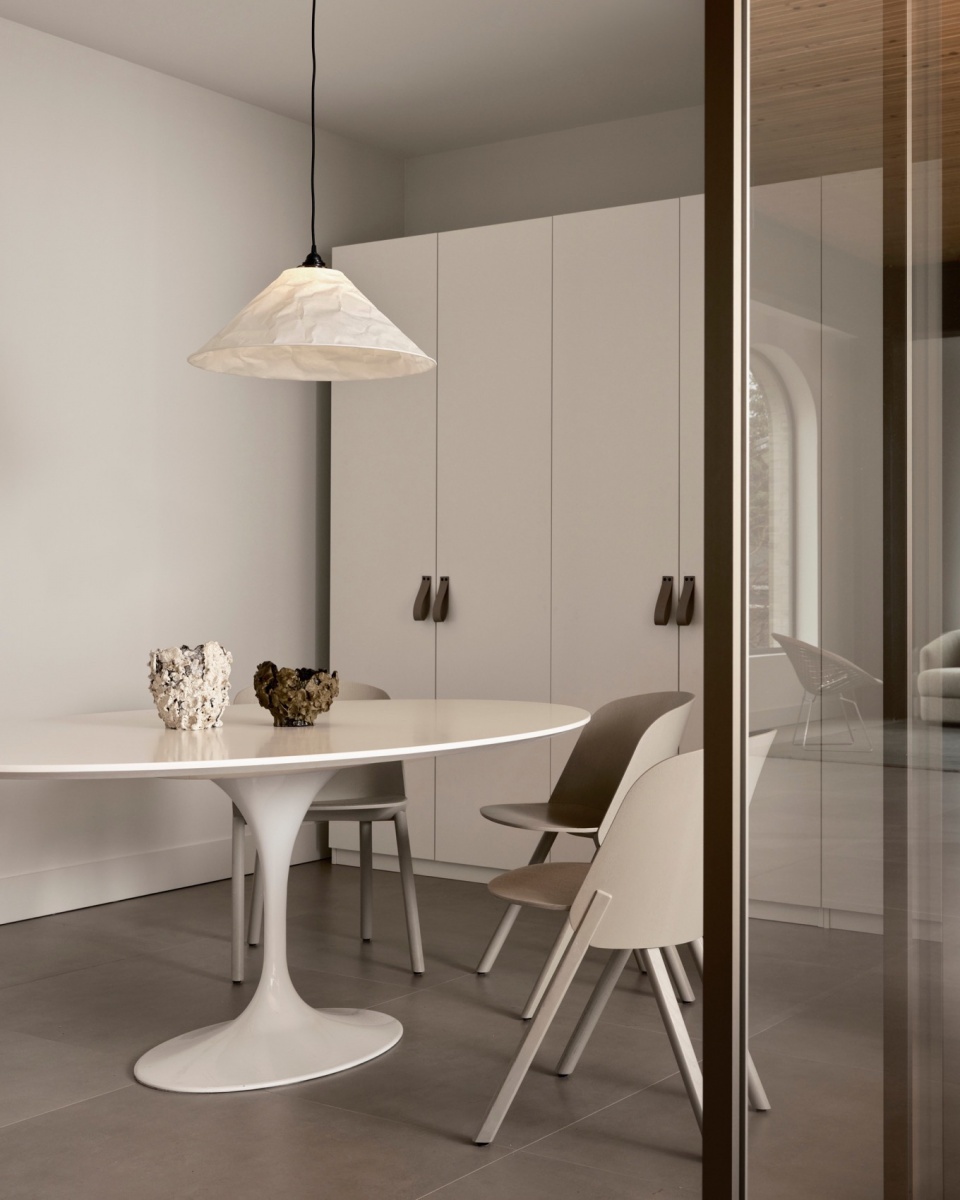
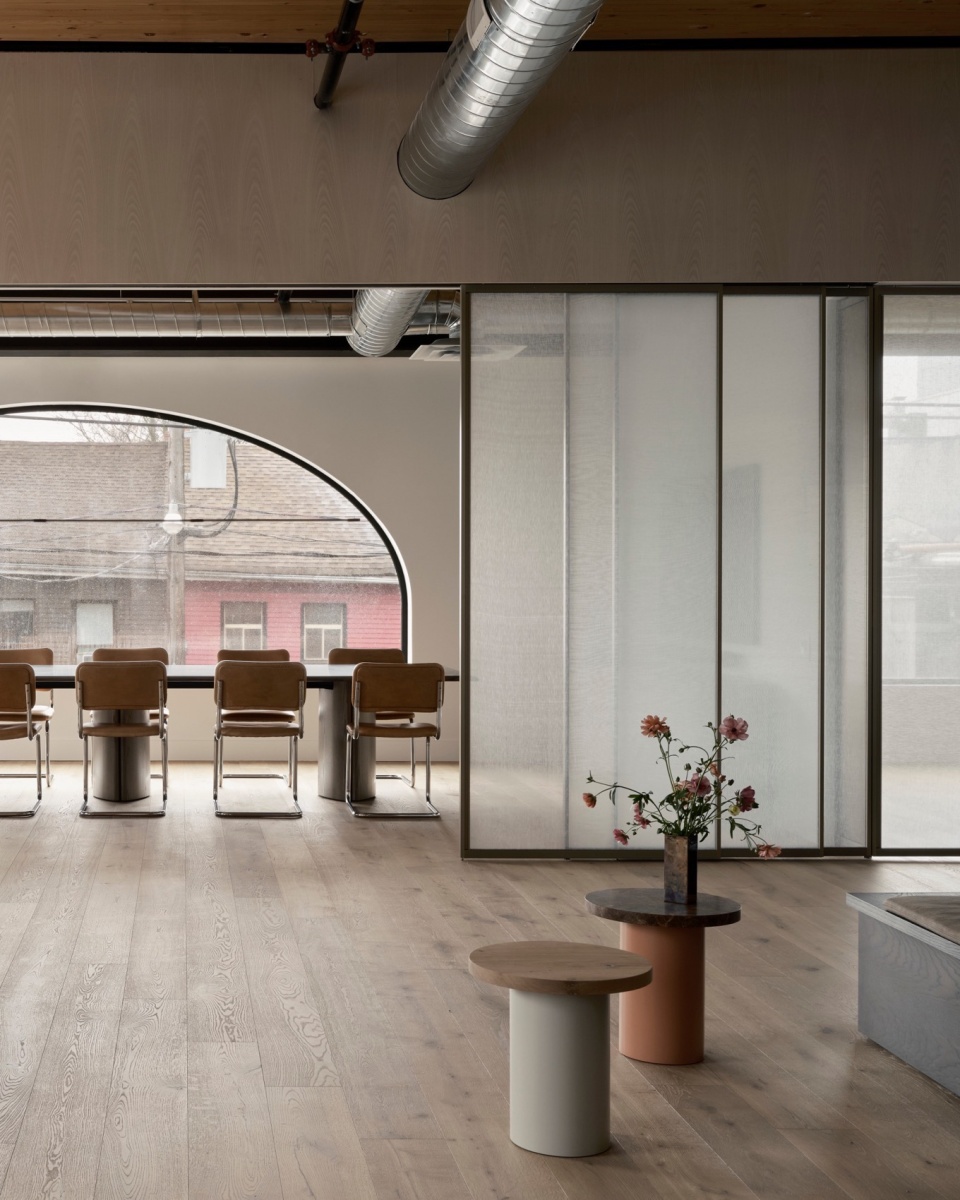
为了保持室内的开放性,ABD 选择了推拉门而不是固定的墙壁和门。这些可移动的墙壁在意大利制造,玻璃之间铺设了亚麻布,既保护了隐私,又不妨碍自然采光。厨房区域和工作桌之间还有一堵滑动墙,使得在后部形成了一个独立休息区,这里有两间更衣室经常用于服装试穿。
To maintain the interior’s openness, ABD selected sliding doors over fixed walls and doors. Manufactured in Italy, the moveable walls have linen layered between sheets of glass to provide a scrim for privacy without obstructing the natural light. An additional sliding wall between the kitchen area and work tables allows for a discrete lounge area at the back, where two changing rooms are regularly used for costume fittings.
▼推拉门, sliding doors © Patrick Biller
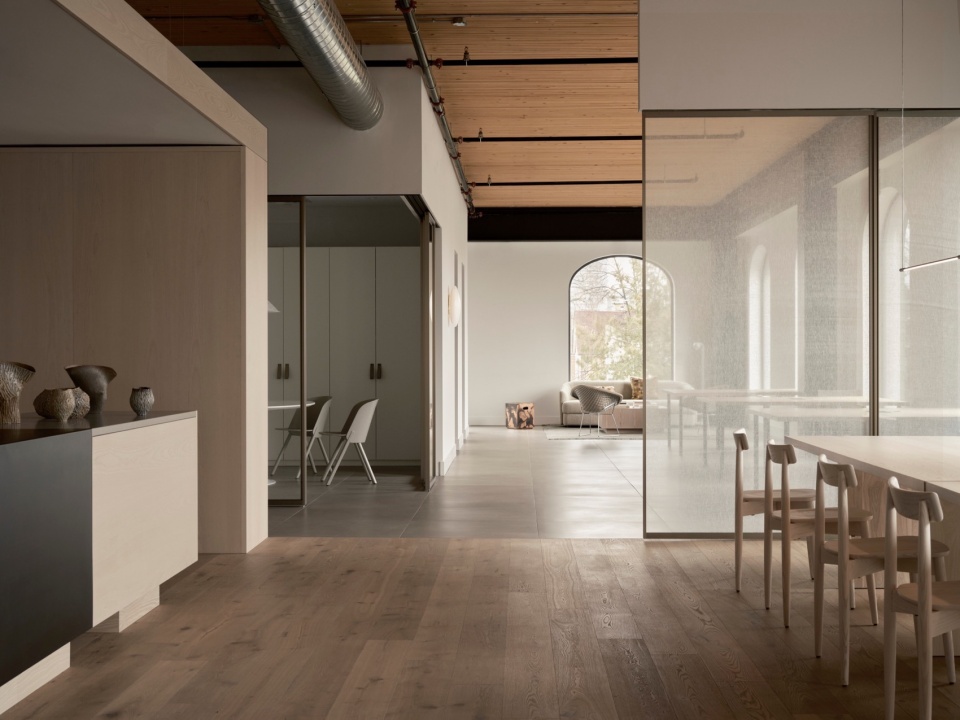
▼玻璃铺设亚麻布,linen layered between sheets of glass © Patrick Biller
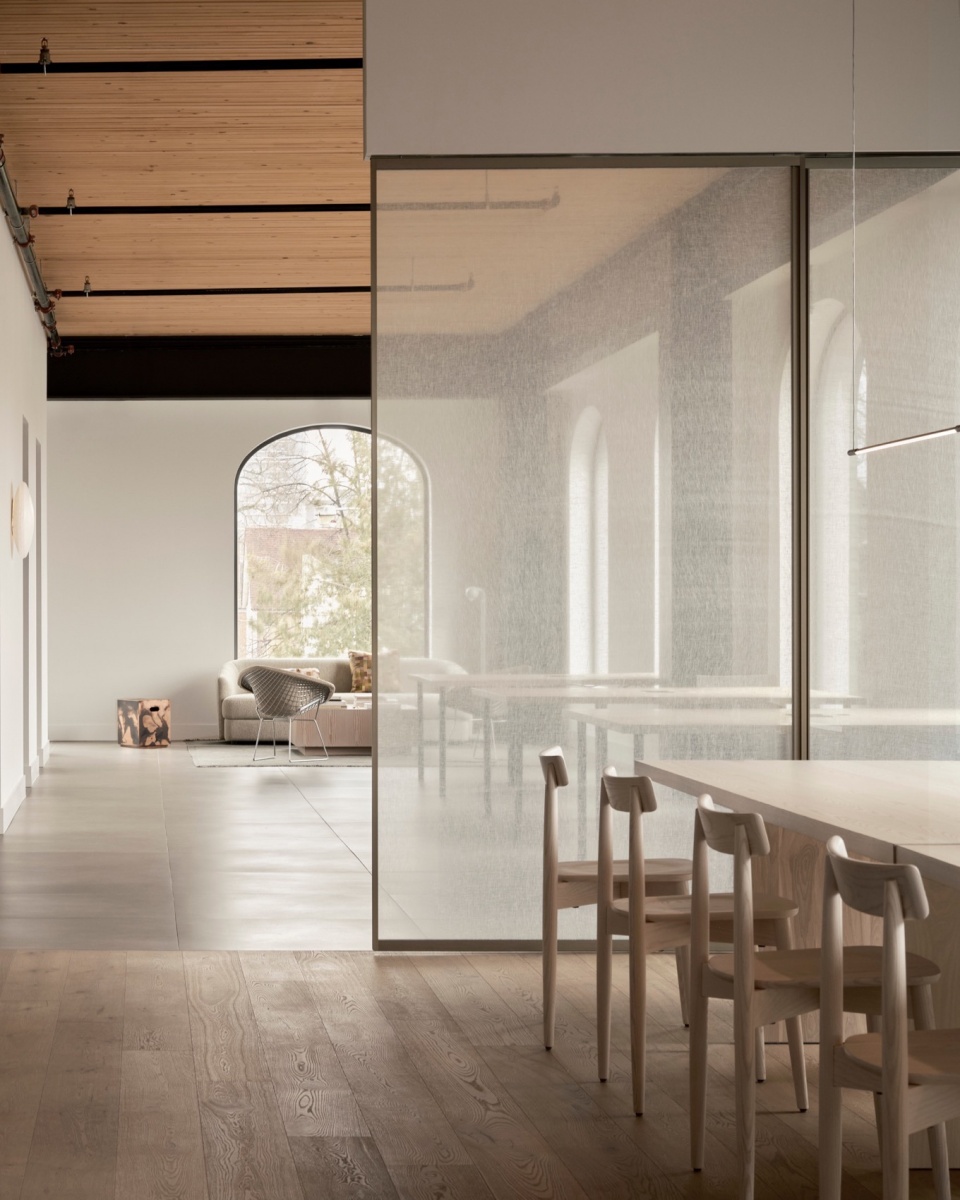
▼长桌,long table © Patrick Biller
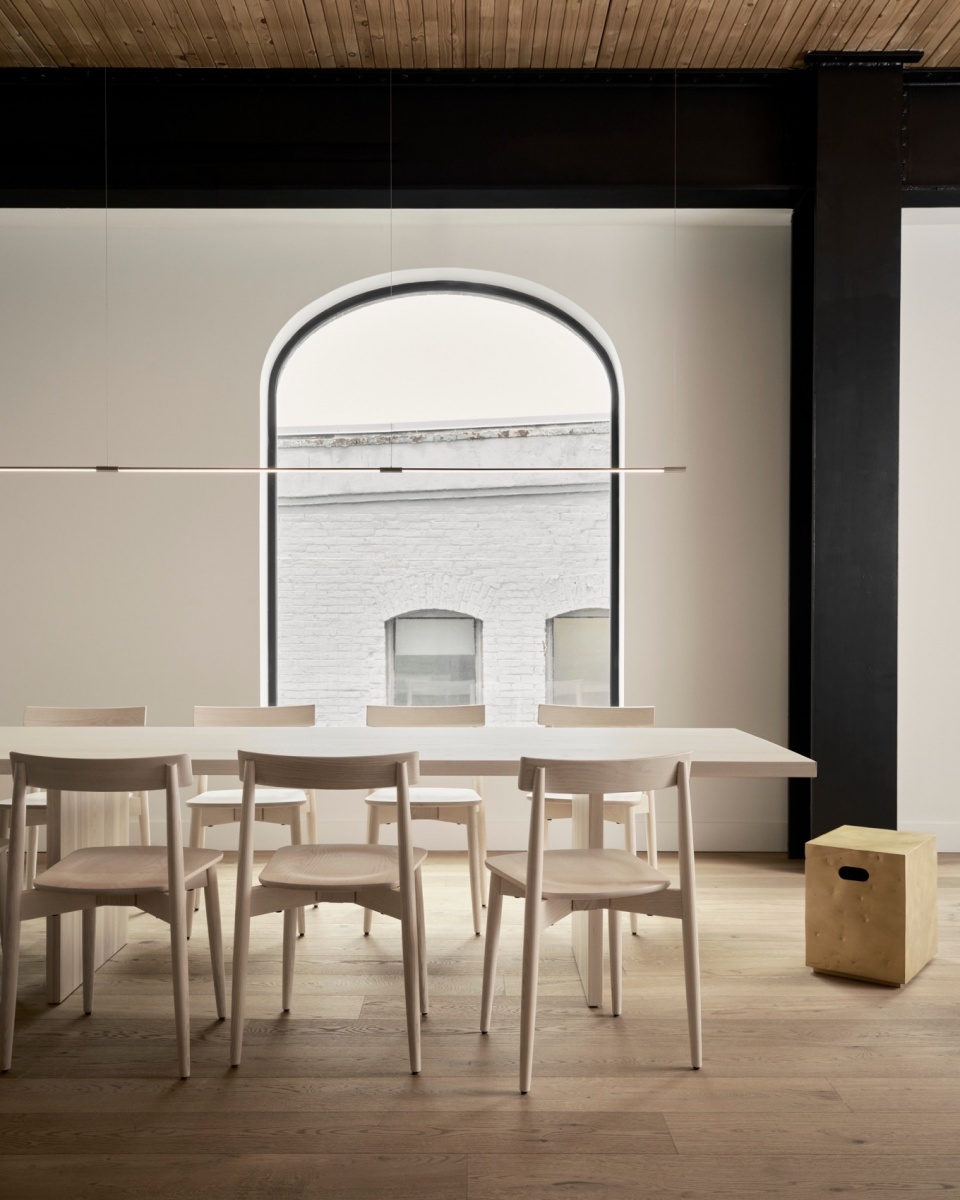
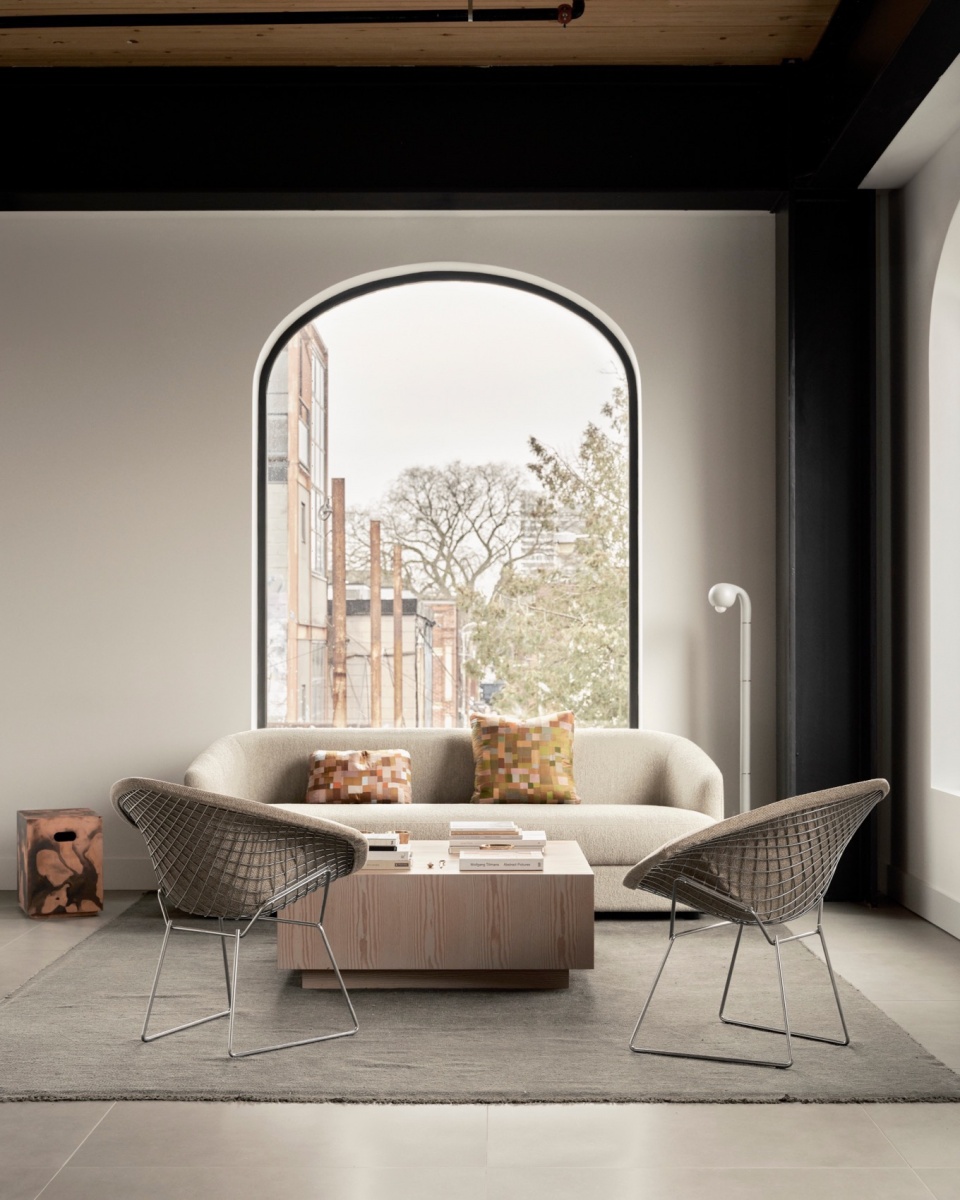
灯光的选择是直射和漫射的有趣组合。天花板上的轨道灯和办公室风格的工作灯,包括台面上方的Juniper Thin悬挂灯,让这个空间里的每个座位都成为潜在的工作场所。同时,从等候区长椅附近的月亮形壁灯到褶皱白纸做成的圆锥形吊灯的各种漫射灯,投射出一种更柔和、居家的氛围。
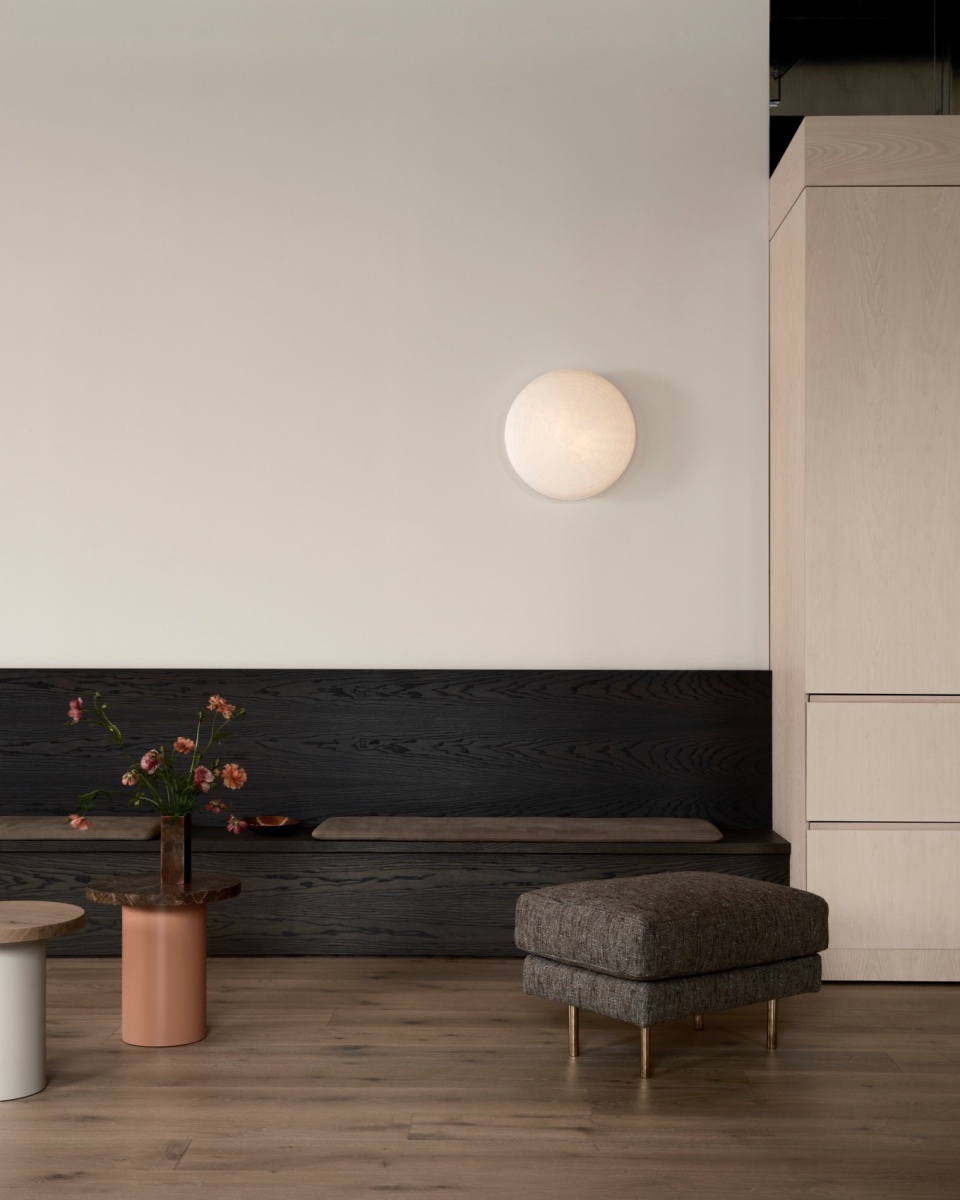
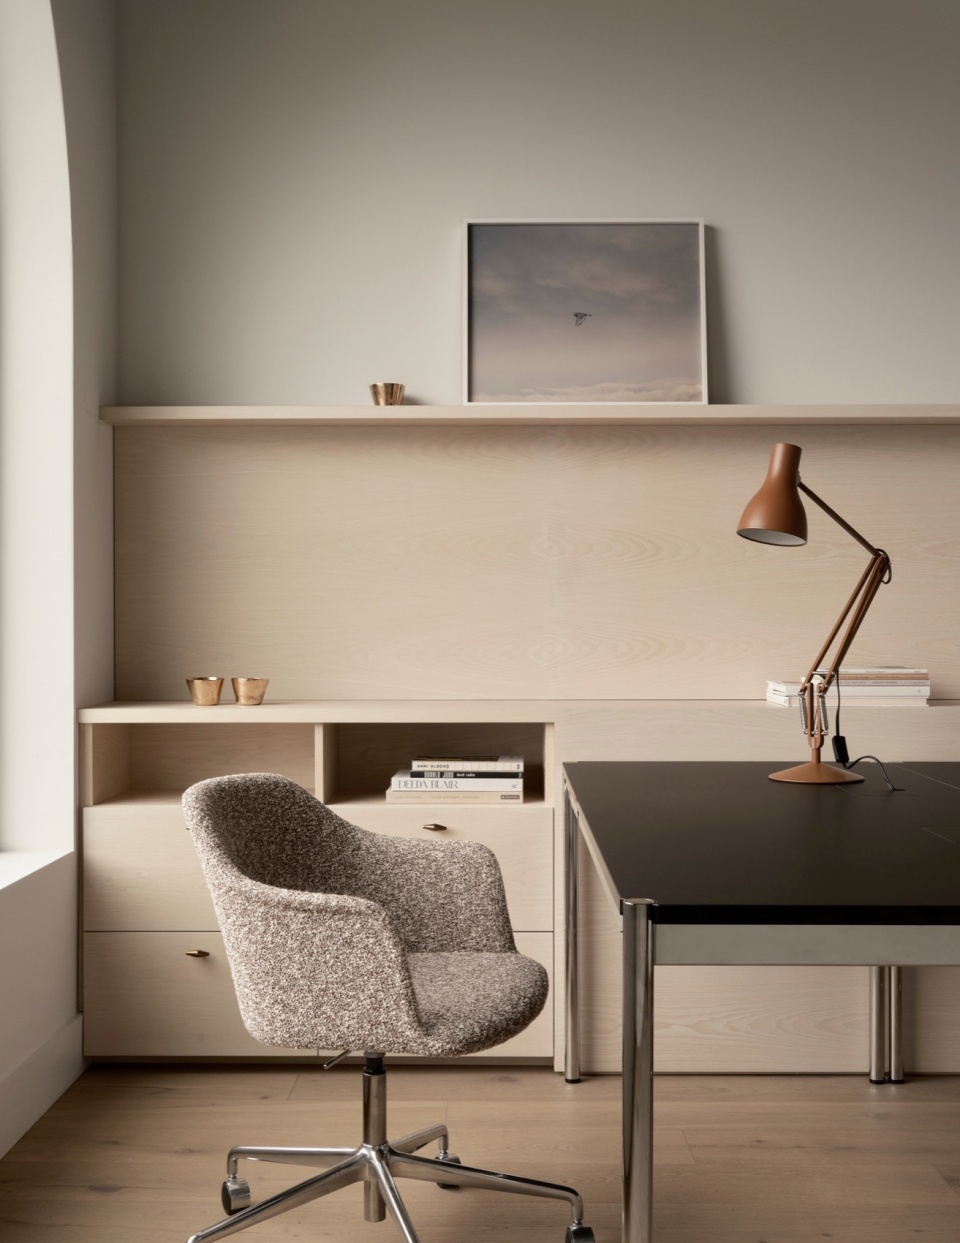
Lighting selections are a playful mix of direct and diffused. Track lighting on the ceiling and office-inspired task lights, including the Juniper Thin suspension above the harvest table, make every seat option in this space a potential workplace. Meanwhile, various diffusers, from a moon-shaped wall sconce near the waiting area bench, to a conical pendant made of crinkled white paper, cast a softer and more residential mood.
▼灯光,lighting © Patrick Biller
Client: Animals
Design Team: Ashley Botten, Quinn Baleja, Jessica Collins
Location: Downtown, Toronto, Canada
Builder: Starna
Architect: Hariri Pontarini Architects
Interior Photography: Patrick Biller
Completion: Spring 2024
More:Ashley Botten Design。更多关于:Ashley Botten Design on gooood.









喜欢拱
DK
这个门头挺喜欢的,室内暖色,整体调性蛮小高级的
细节很棒