感谢 WE-S architects 予gooood分享以下内容。更多关于他们: WE-S architects on gooood
Appreciations towards WE-S architectsfor providing the following description:
Machelen市政厅需要新的办公空间和车间,来取代分散在城市边缘的多栋不同的建筑。这座建筑需要包括更衣室,咖啡厅和红十字会的前哨站。
The municipality of Machelen needs new workshop and office spaces, replacing different buildings spread over the outskirts of the city. The building should include dressing rooms, a cafetaria and an outpost for the Red Cross.
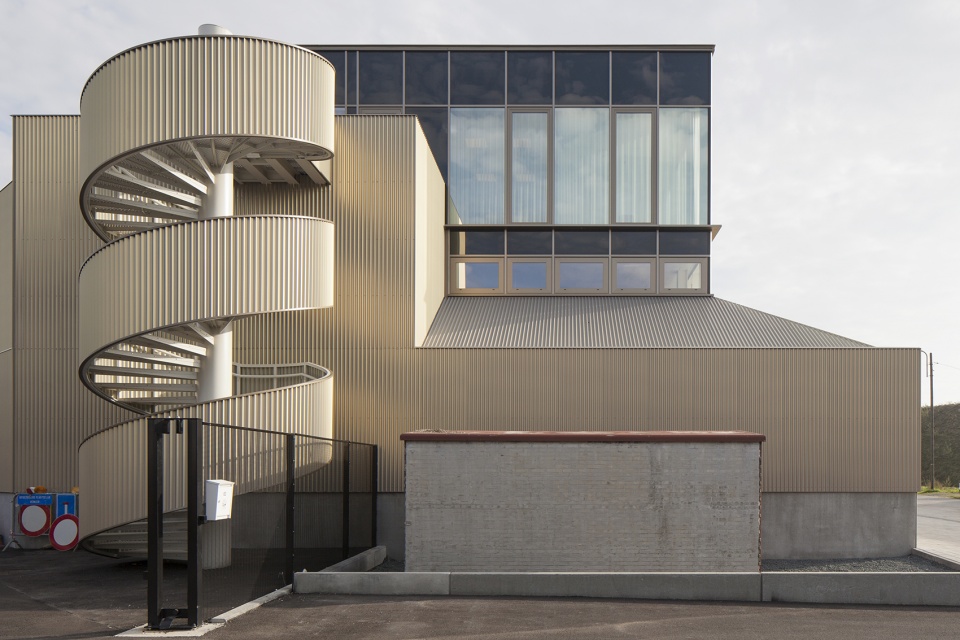
▼项目概览,Overall view © Johnny Umans
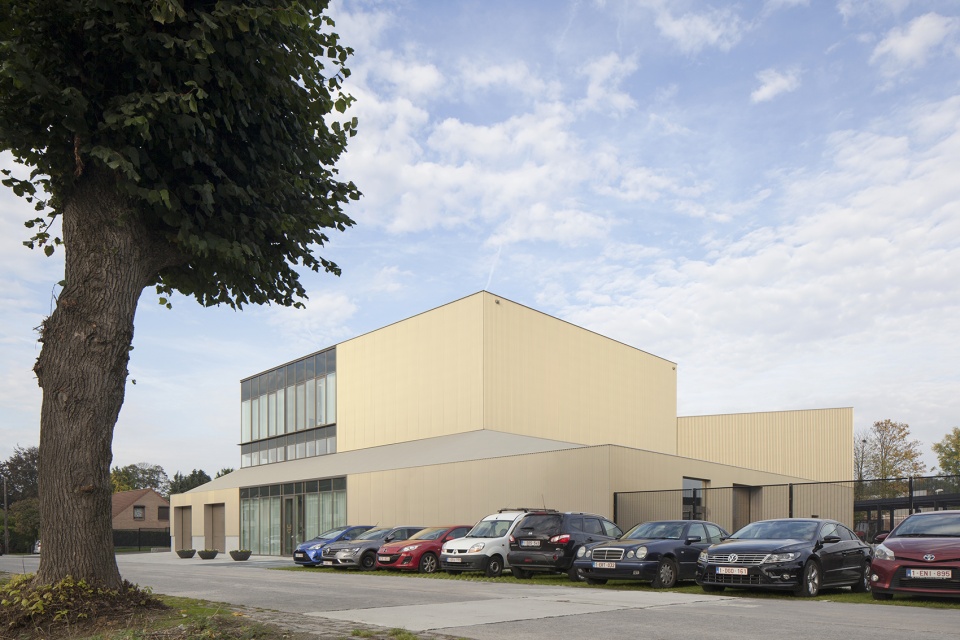
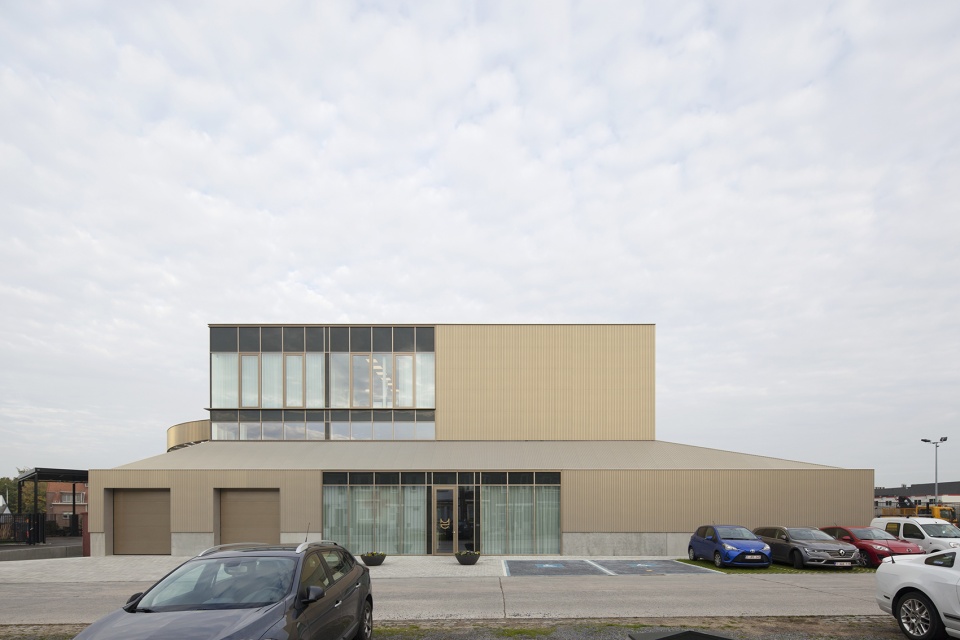
▼项目街景,street view of the project © Johnny Umans
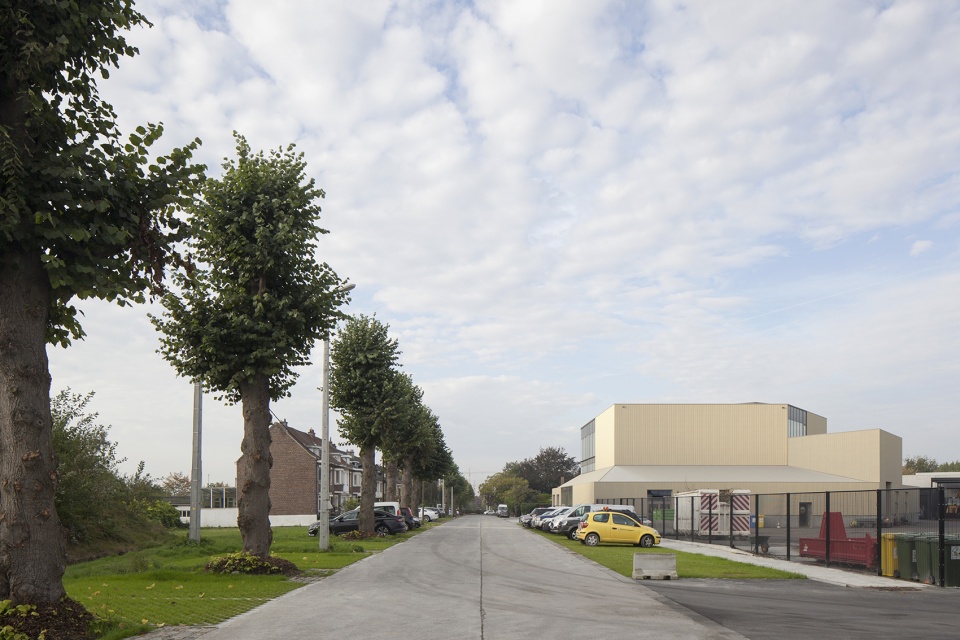
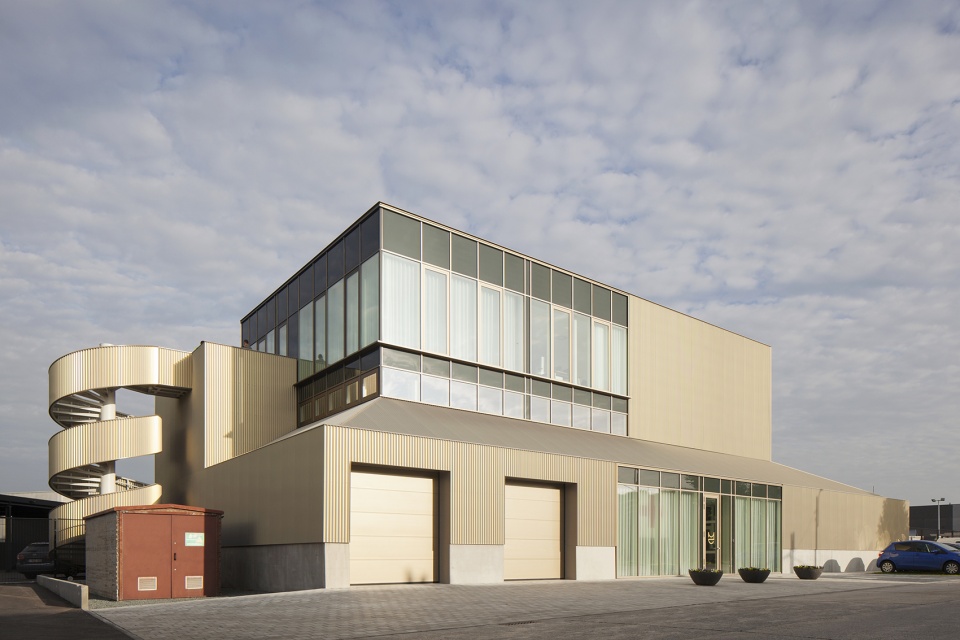
▼由钢板组成的雕塑般的整体,a sculptural ensemble of steel panels © Johnny Umans
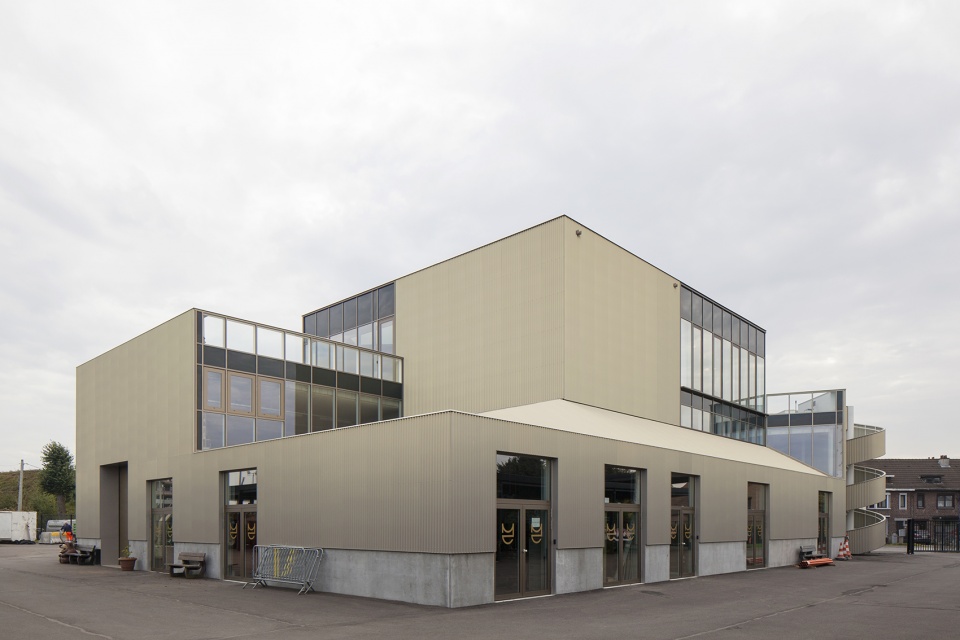
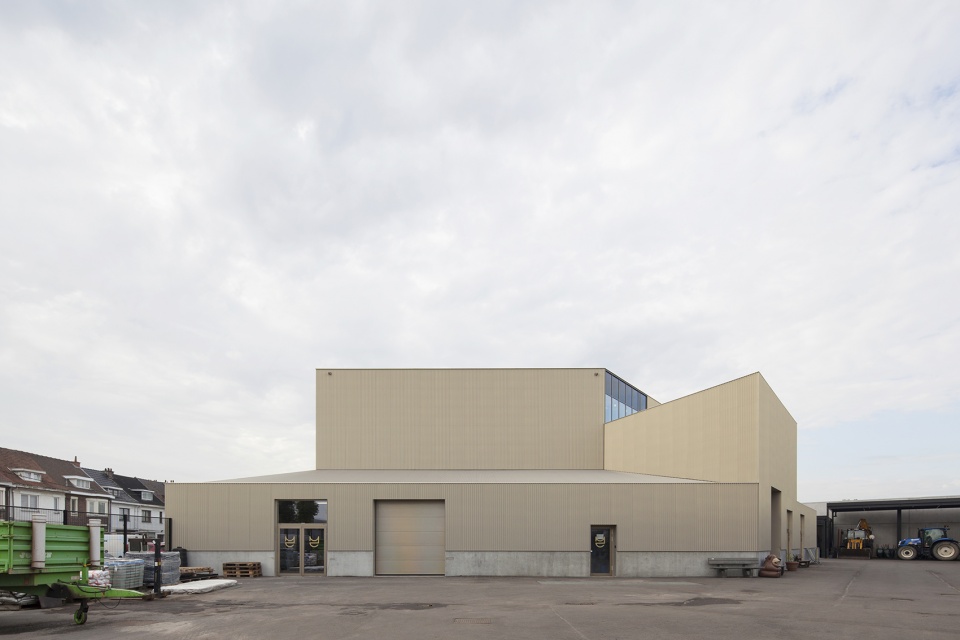
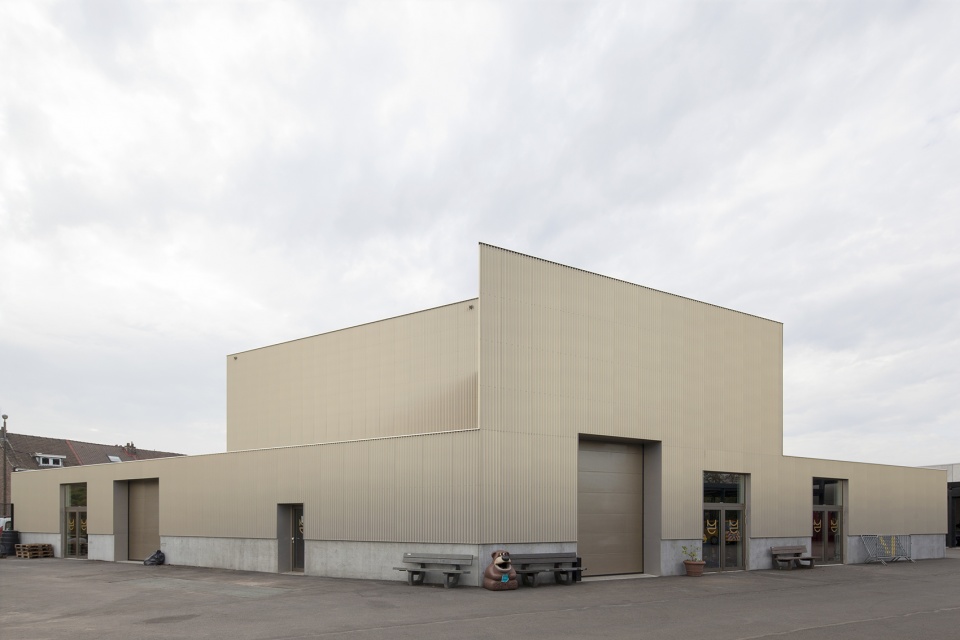
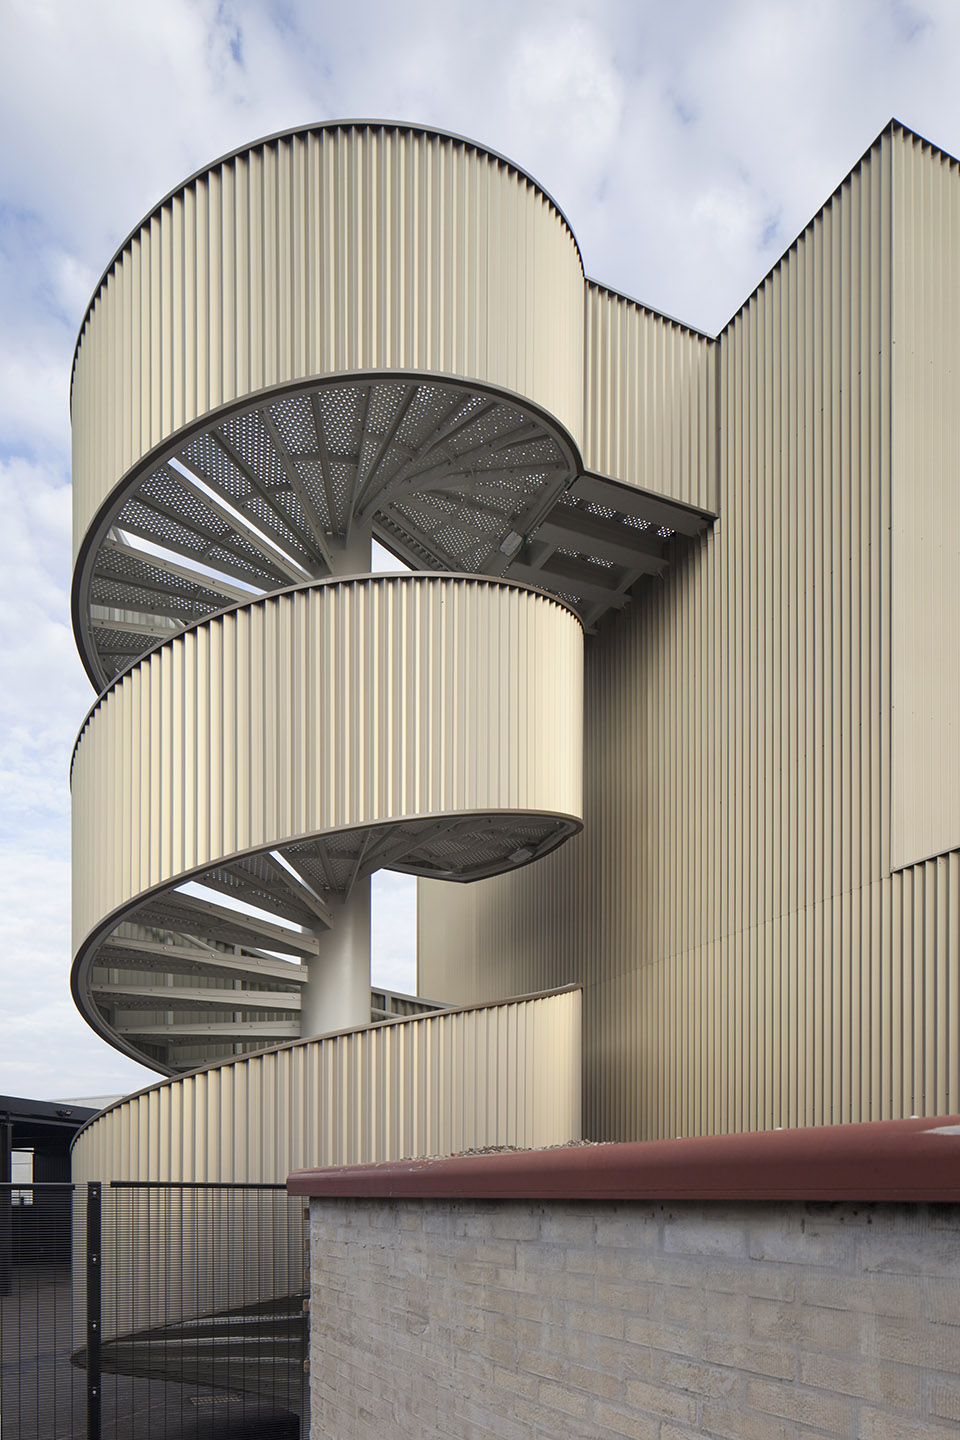
▼外立面的旋转楼梯,spiral staircase© Johnny Umans
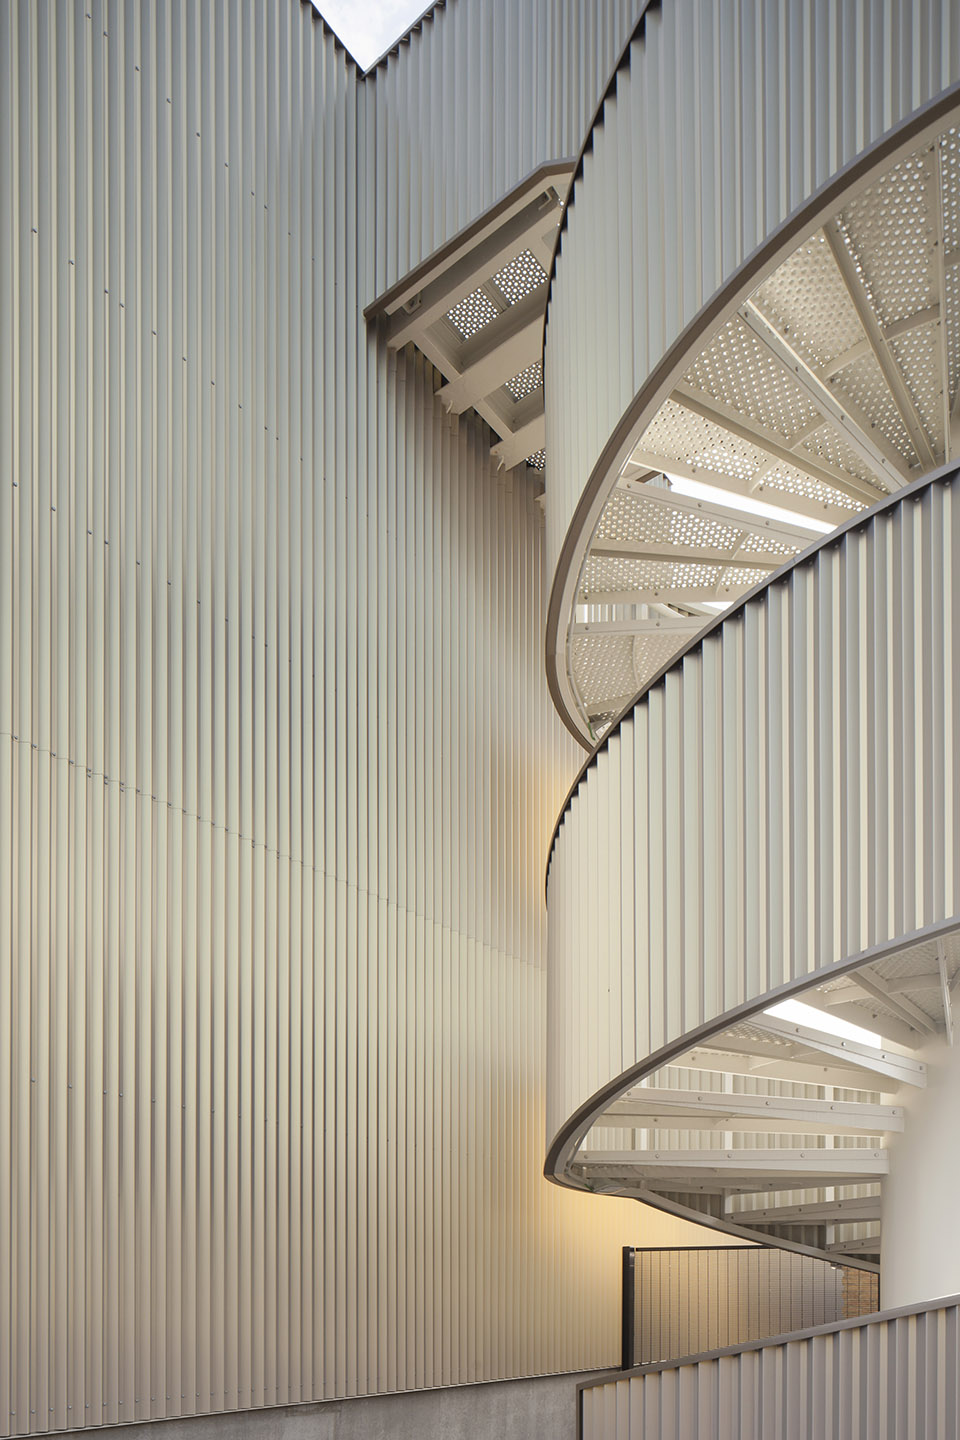
▼旋转楼梯细部,spiral staircase detail © Johnny Umans
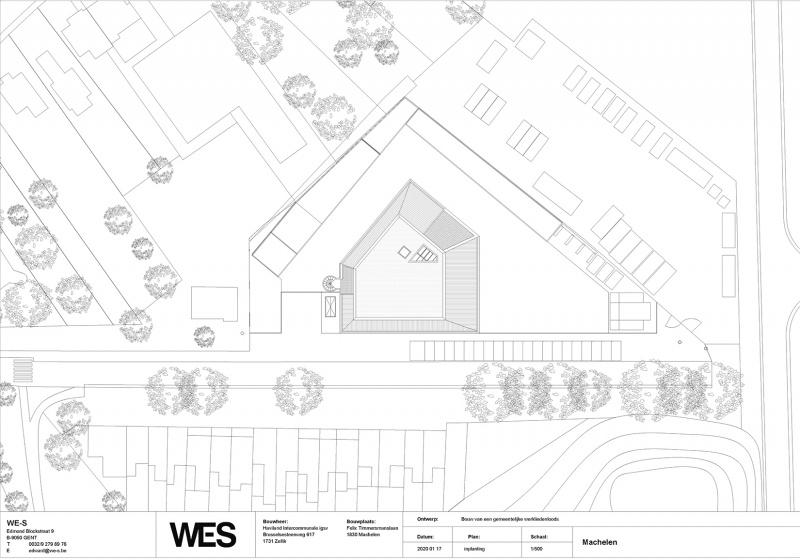
大楼的建成标志着市政府的行政重组,实现了市政各部门的合并和专业化。紧凑的建筑位于场地的中心。因此可以以最有效的方式连接建筑和周围停车场。大楼基座的顶部有一个倾斜的屋顶,从而优化二层办公室的视野。
▼一层平面,ground floor plan © WE-S architects
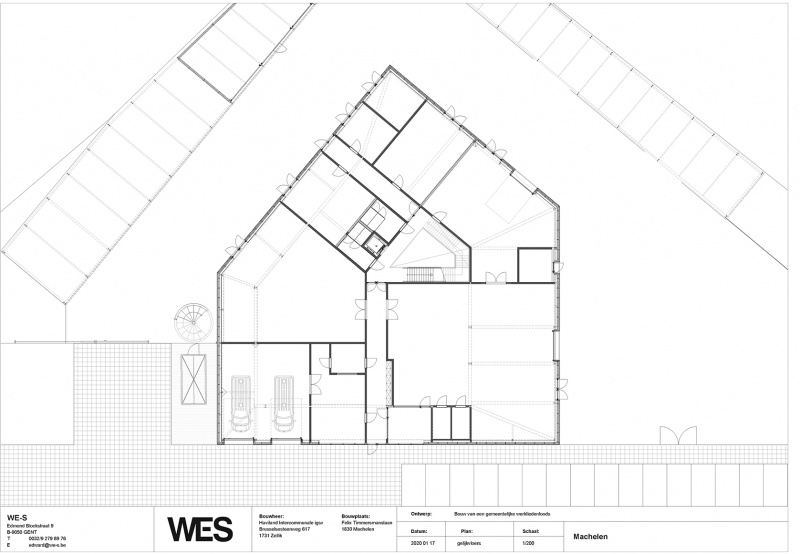
The construction of the building finalizes the administrative reorganization of the municipality, merging and professionalizing all municipal departments. The compact building sets itself at the center of the site. This allows for a circulation loop that connects both the building and the surrounding car park in the most efficient way. The plinth is topped with a sloping roof, thereby optimizing the view on the site from the offices on the first floor.
▼一层车间,workshop space on the ground floor © Johnny Umans
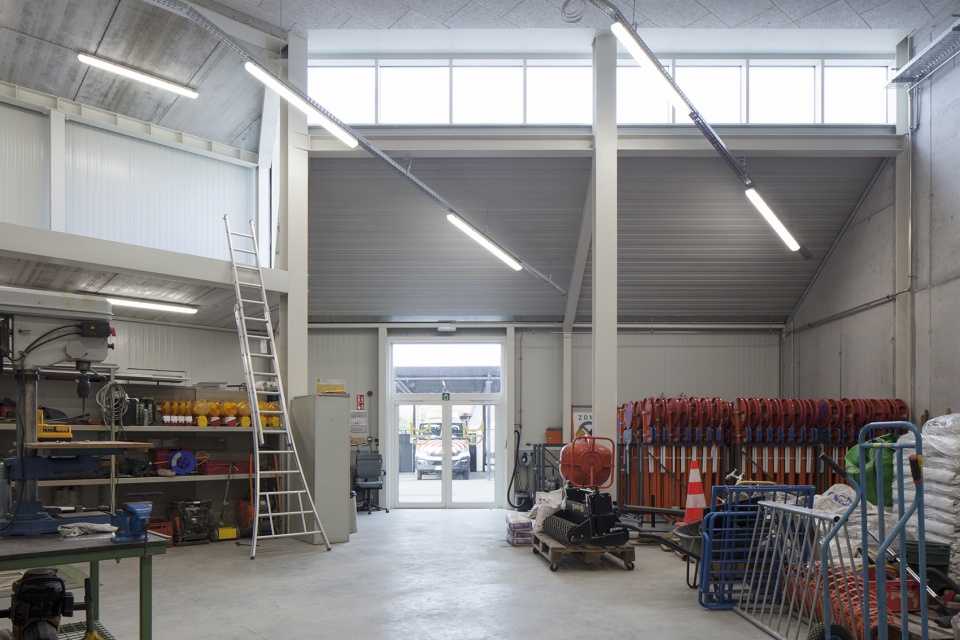
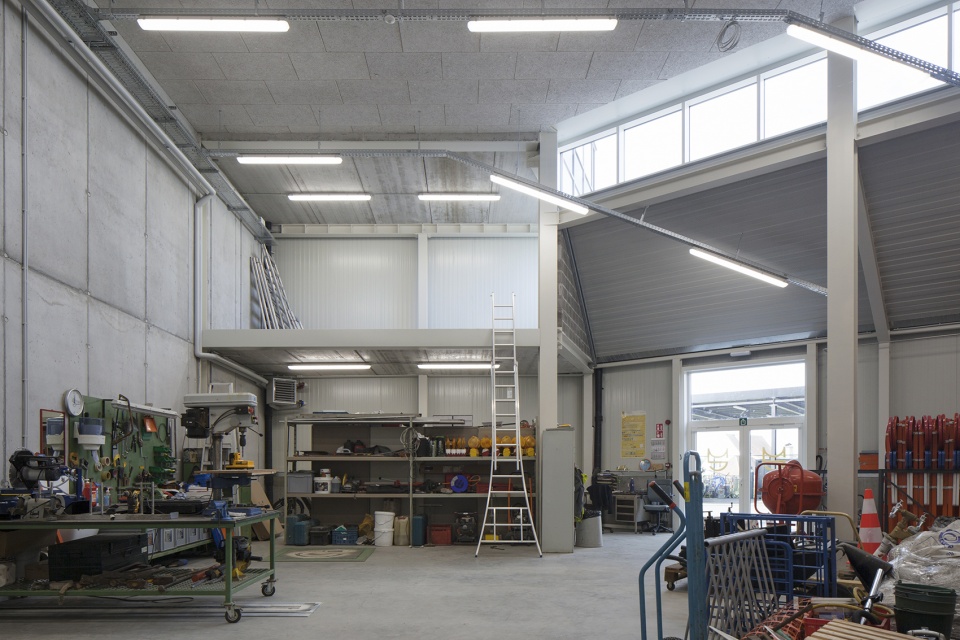

▼一层通往二层中庭,courtyard leading to the first floor © Johnny Umans
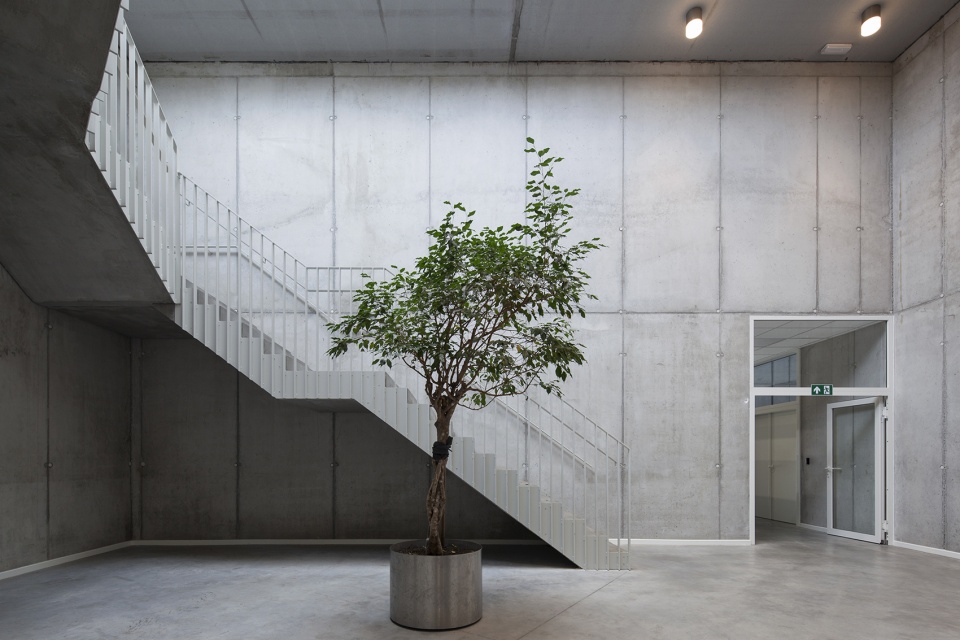
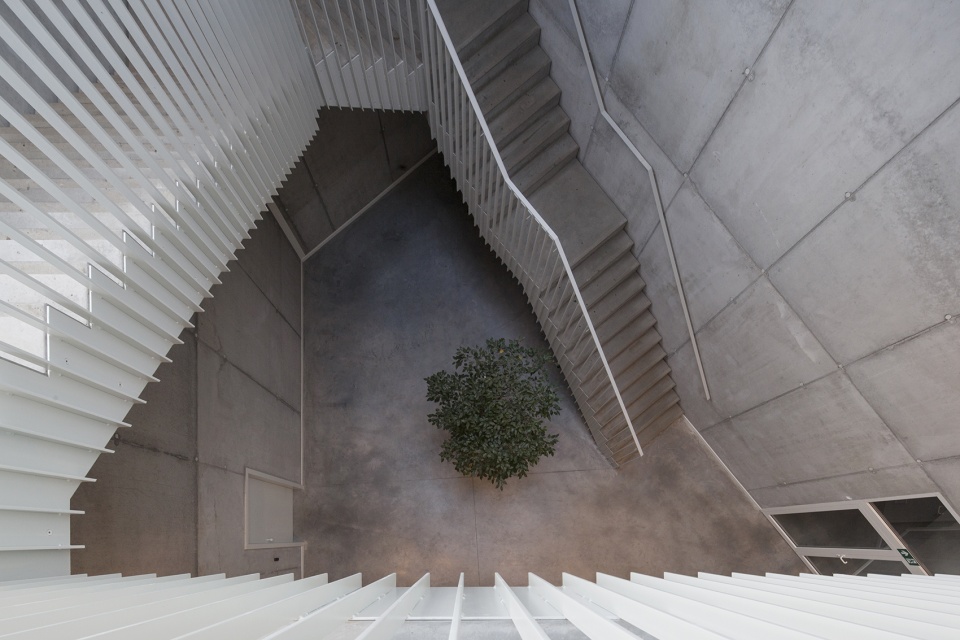
▼一层通往二层楼梯,staircase leading to the first floor © Johnny Umans
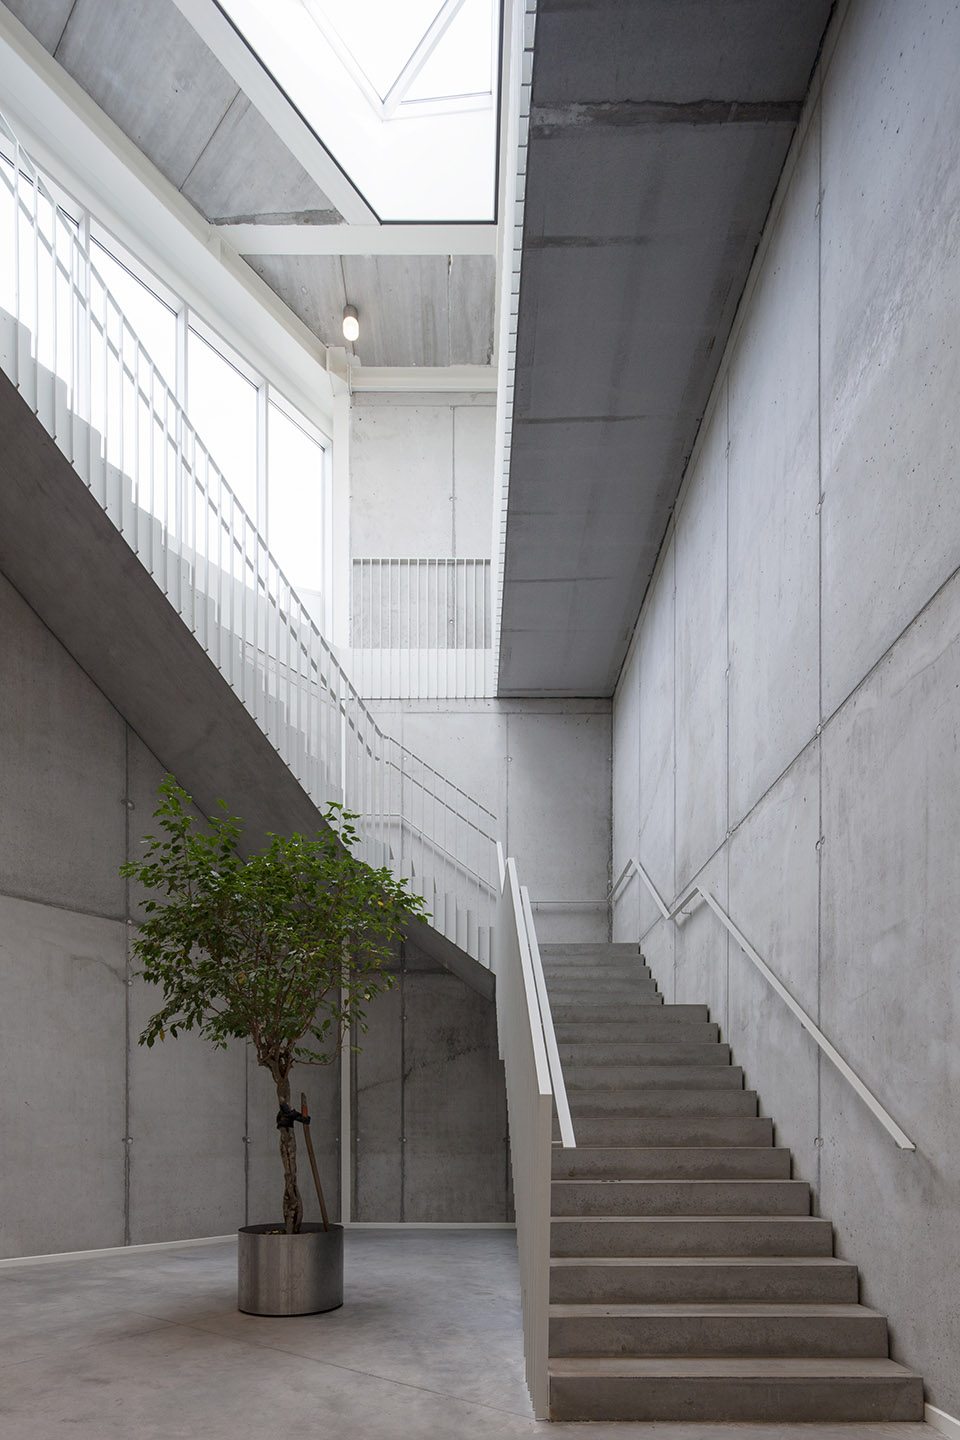
二层的露台为楼下的车间提供双层高的空间,以此来优化大件货物的运输使用。介于大楼主要为工业功能服务,它的立面和倾斜屋顶均由金属框架结构和承重板构成,形成了一个由钢板组成的雕塑般的整体,创造了因不同时间段而不断变幻的光影色彩。
Two terraces on the first floor create a double height in the warehouses below, optimizing the handling of bigger goods. As the building gets a predominantly industrial function, it is conceived as a steel skeleton structure with load-bearing panels lining both facade and sloping roof, resulting in a sculptural ensemble of steel panels, creating a different coloring and shading according to the time of day.
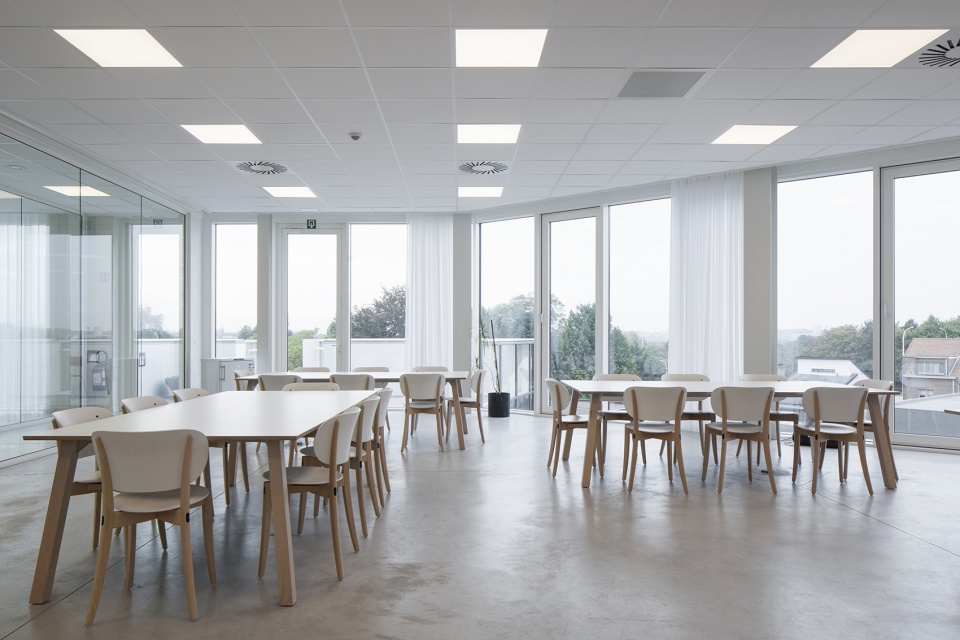

▼二层办公空间,office on the first floor © Johnny Umans
▼场地平面,site plan © WE-S architects
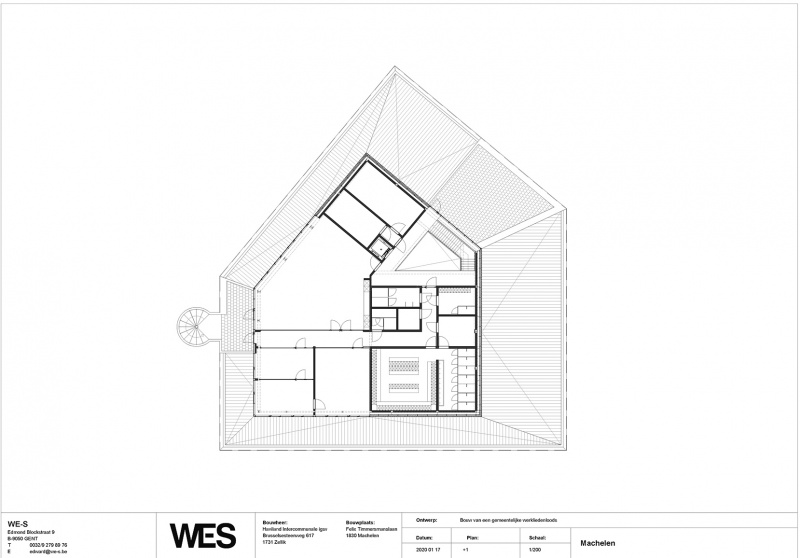
▼二层平面,first floor plan © WE-S architects
▼立面,elevation © WE-S architects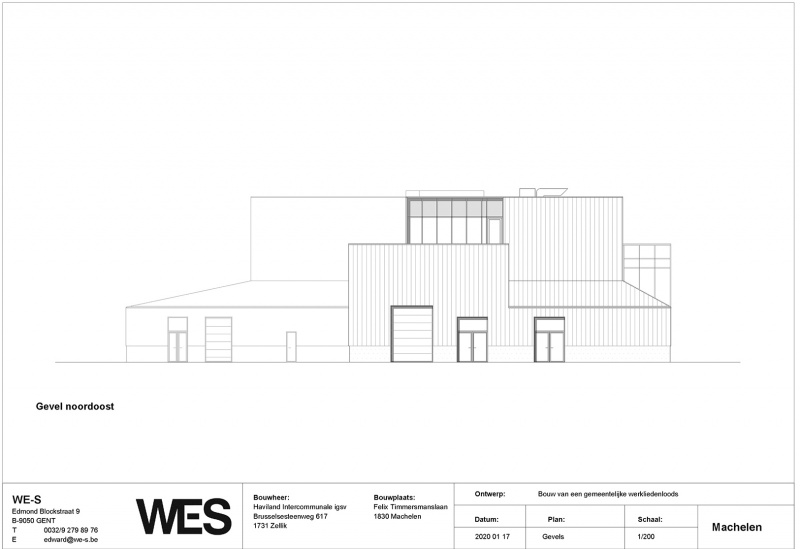
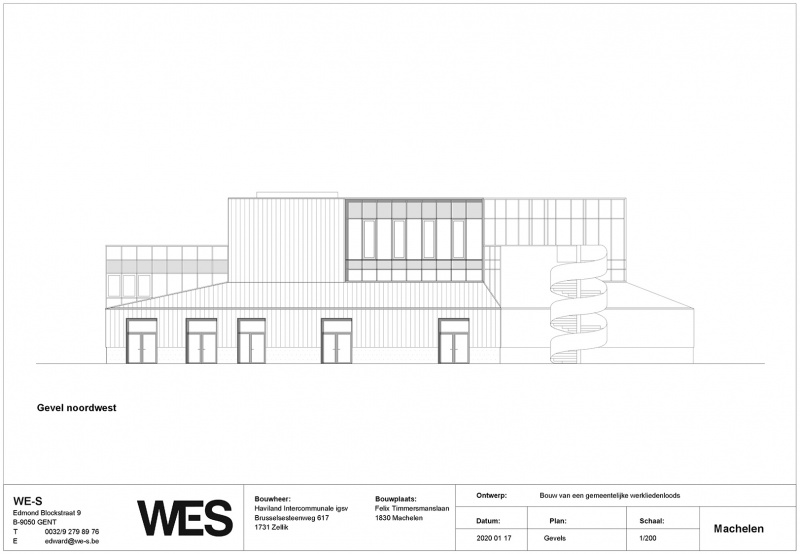
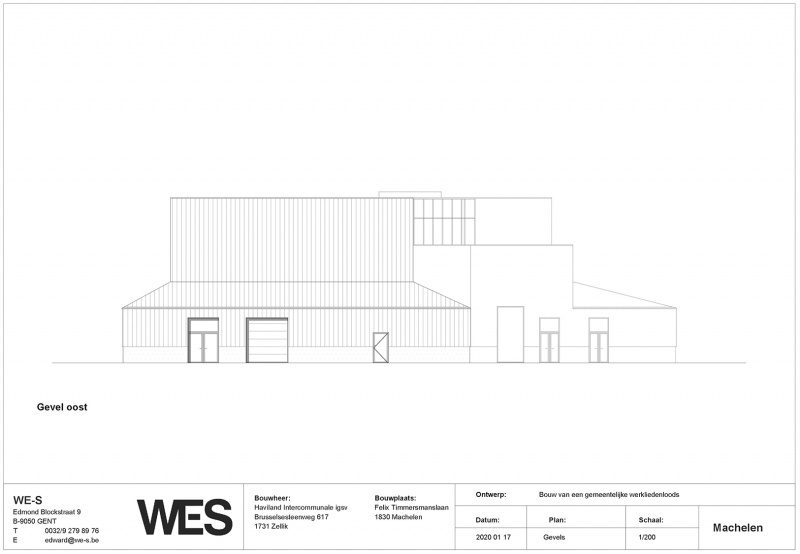
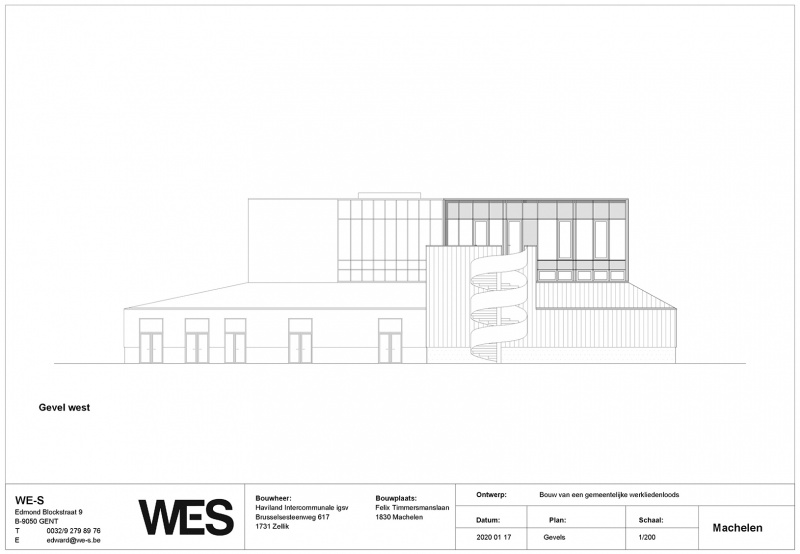
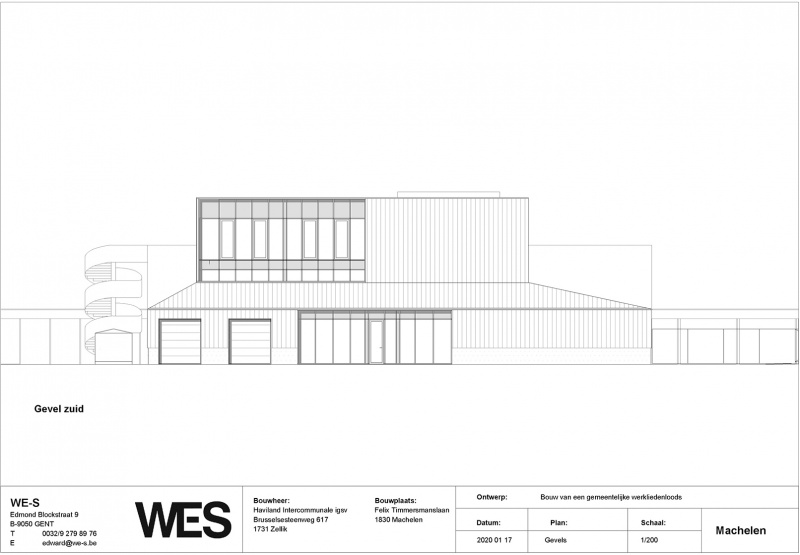
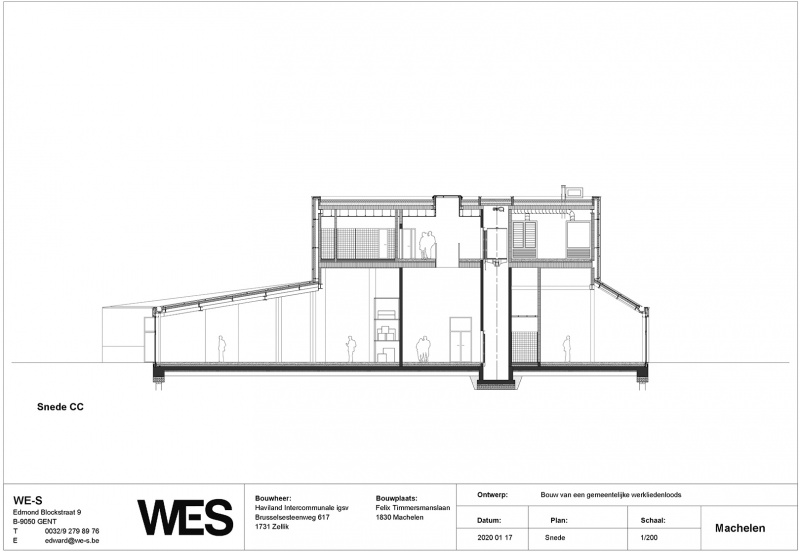
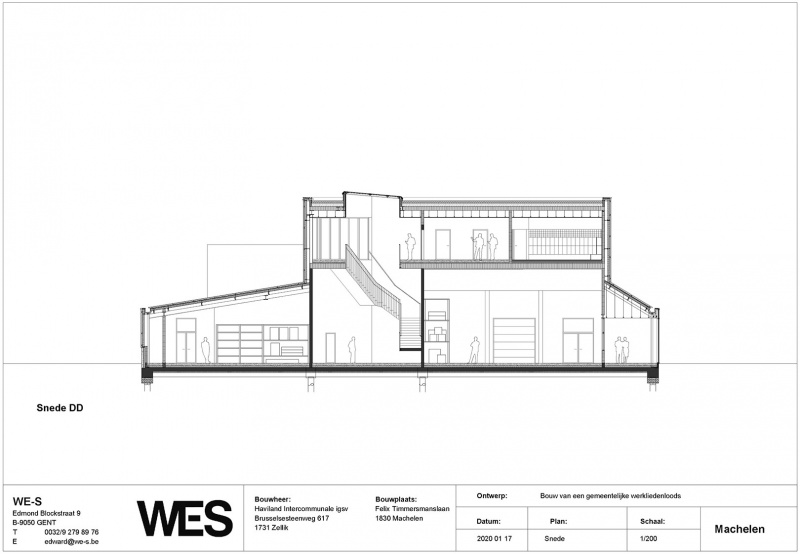
▼剖面,section © WE-S architects
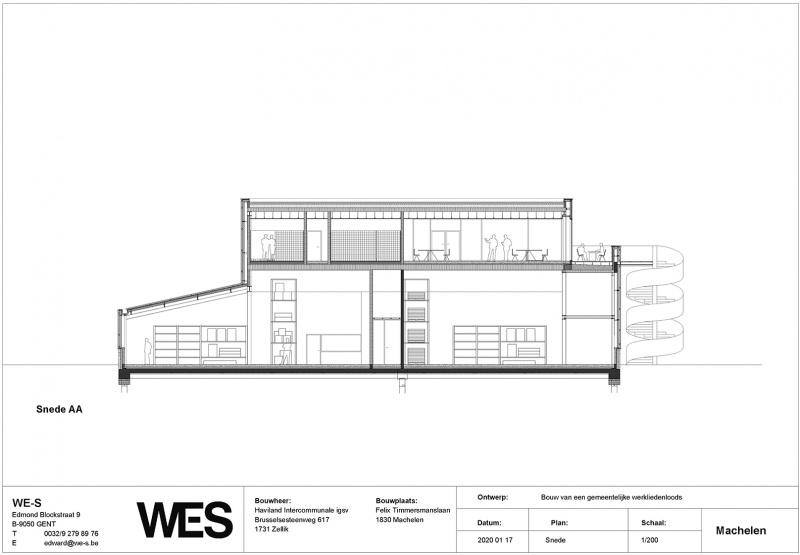
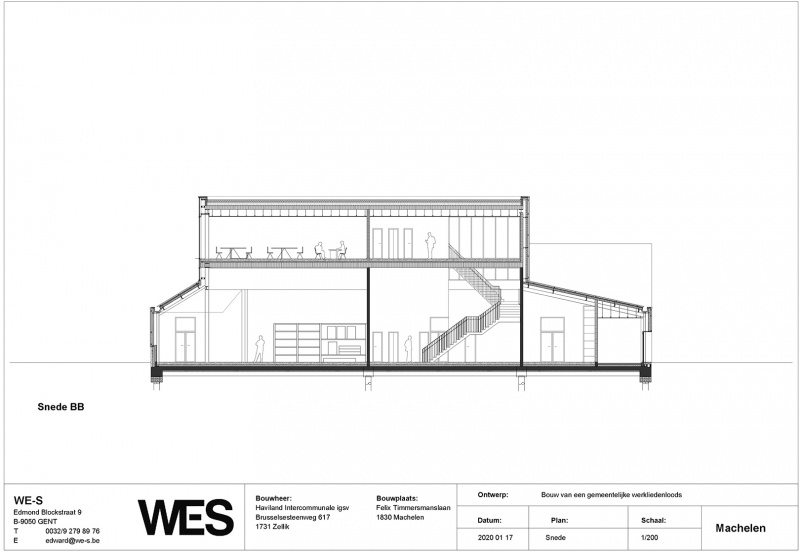
Project name: Machelen: workshop and office spaces
Architecture Firm: WE-S architects
Interior Design Firm: WE-S architects
Website: http://www.we-s.be
Contact e-mail: edward@we-s.be; thomas@we-s.be
Architecture Firm Instagram: @wesarchitecten
Completion Year: 2019
Gross Built Area: 1.570m2
Project location: Felix Timmermanslaan, 1830 Machelen, Belgium
Materials: Steel panels (Isis panels, Pearl 60 Gold Perla, Arcelor Mittal)
Photo credits: Johnny Umans
Photographer’s website: http://www.johnnyumans.be
Photographer’s Instagram: @johnnyumans
Lead Architects: WE-S architects
Clients: Haviland Intercommunale igsv
User: Municipality of Machelen
More: WE-S architects 更多关于他们: WE-S architects on gooood









简洁出效果
DK
简单高效