来自Langarita Navarro对gooood的分享。他们还曾给gooood分享过:普拉多媒体中心Medialab-Prado。更多请至:Langarita-Navarro Arquitectos on gooood
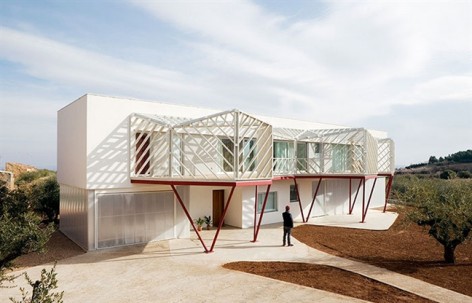
一对新婚夫妇希望建筑师在西班牙萨拉戈萨一小镇上为他们打造一个舒适的家,以脱离城市,享受乡村的生活。建筑师为他们打造了一个即保持城市特性,又与户外大自然紧密联系的,舒适又积极的场所。
Moving their home to the outer limits of a small town in the province of Zaragoza is the wish of a newly married couple about to retire. Embodied in their decision lies the conviction that it is possible to both undergo a radical change and still enjoy the comforts of their previous life. To explore this dual situation a project has been designed which attempts to evade its usual position as a solution at the end of a process and to take positions as starting point or state previous to the development.
It is generally accepted that the difference between the rural and the urban worlds has to do with the proximity to certain centres and to the specific ways of life derived from them. Descriptions linked to constructions (in their broadest sense) which display spaces, rhythms and rituals between people and their surroundings. With this project, our aim was to evaluate, starting with the home, which housing conditions and expectations of life could mobilise each of these forms by contrasting them with the experiences and wishes of the clients. The conversations led to a duality of interests: on the one hand those regarding manageability, ways of use, organisation and representation associated to those of a conventional urban flat; and on the other hand, the search for an uninhibited, light-hearted and active life, linked to the outdoors and a move to a softened “wild life”.
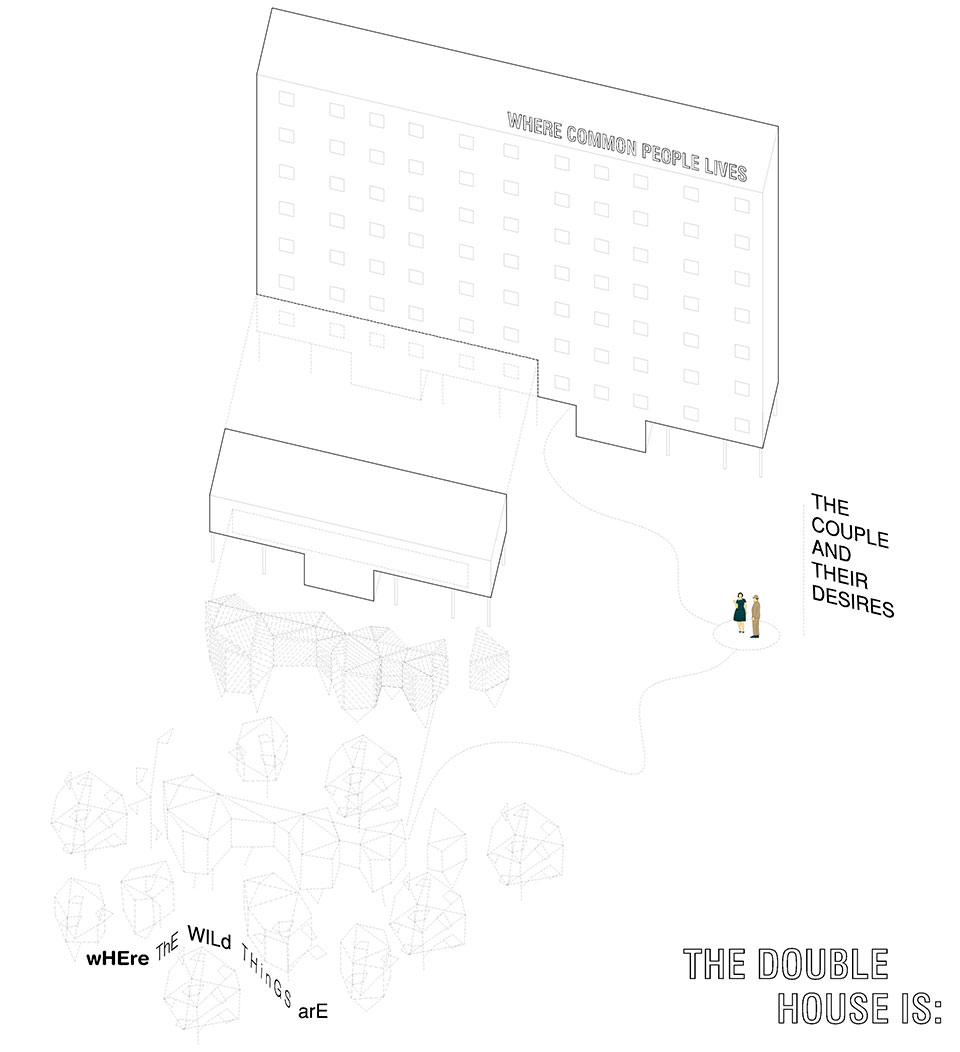
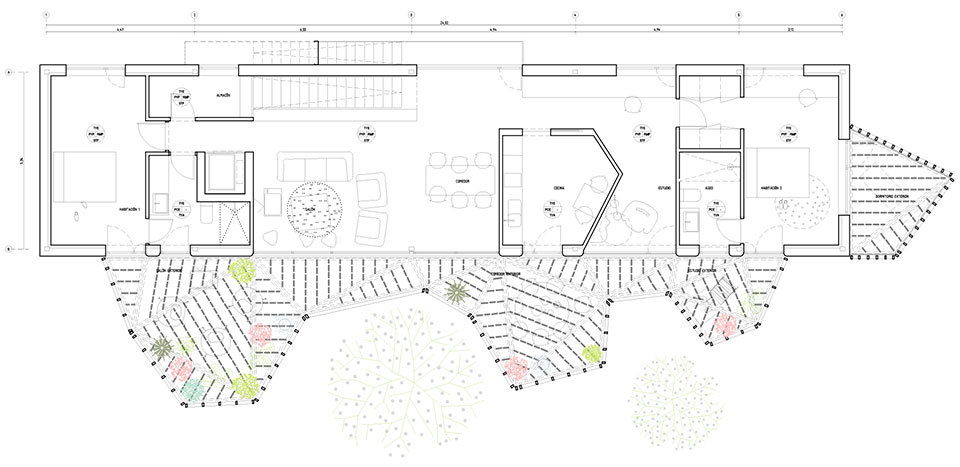
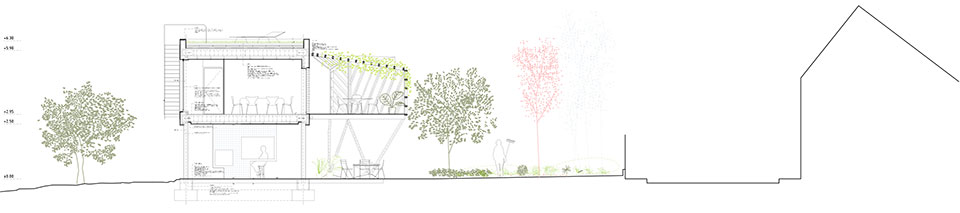
含室内车库的房屋共有两层,每一层都有各自的厨房和卫浴空间,能作为两个单独的住宅使用。底层类似城市中的公寓,而顶层则更有享受自然的乡村住宅情趣。两套住宅平行布置在一起,为房屋提供了双重可能性。
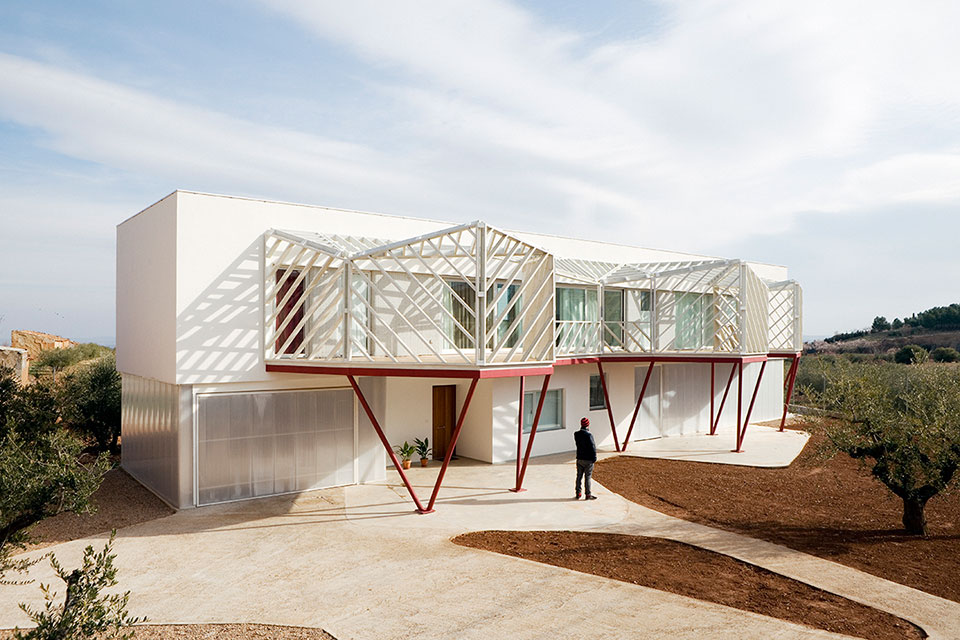
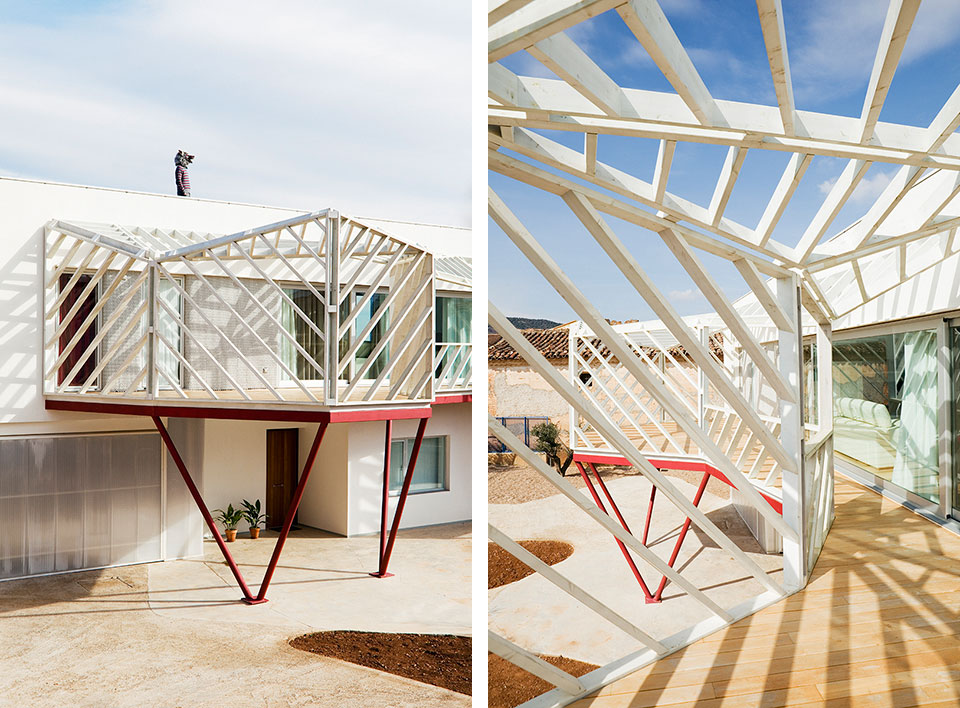
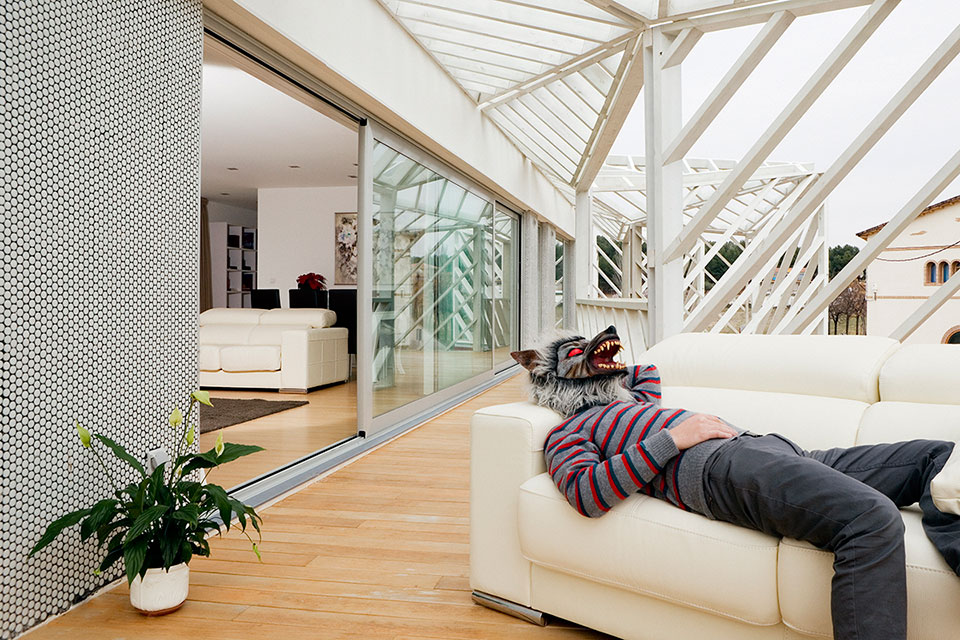
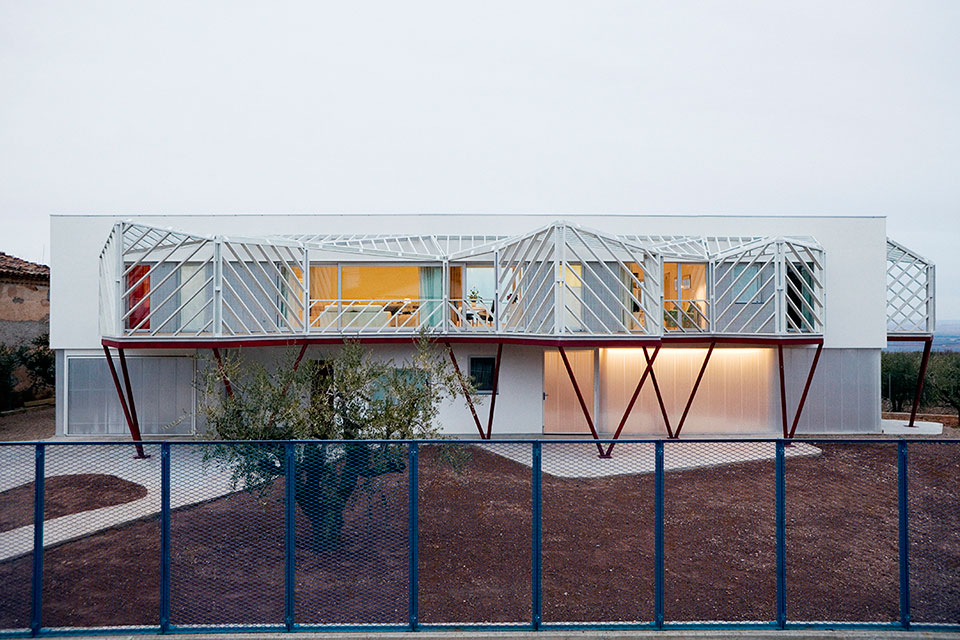
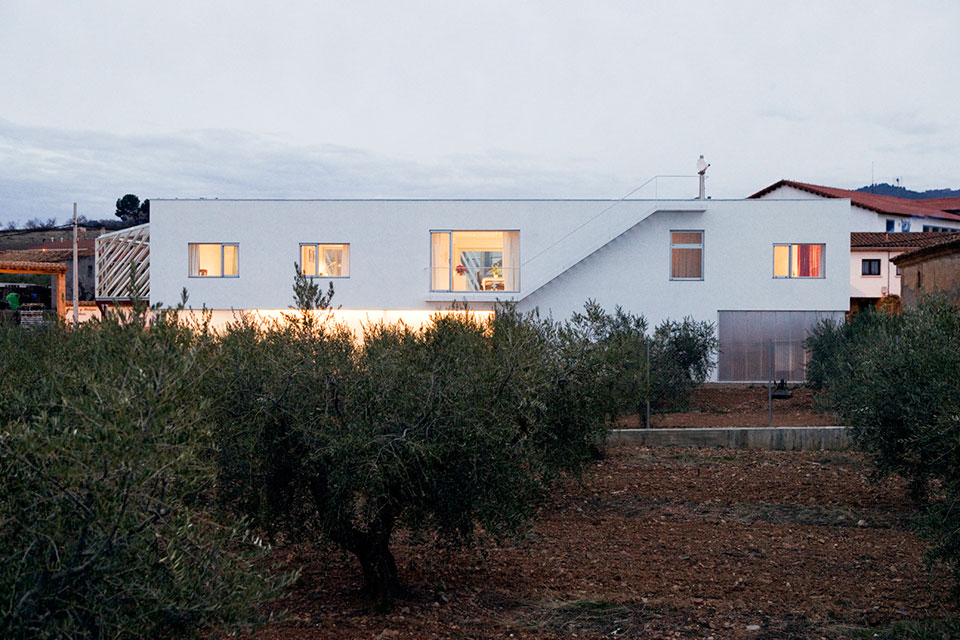
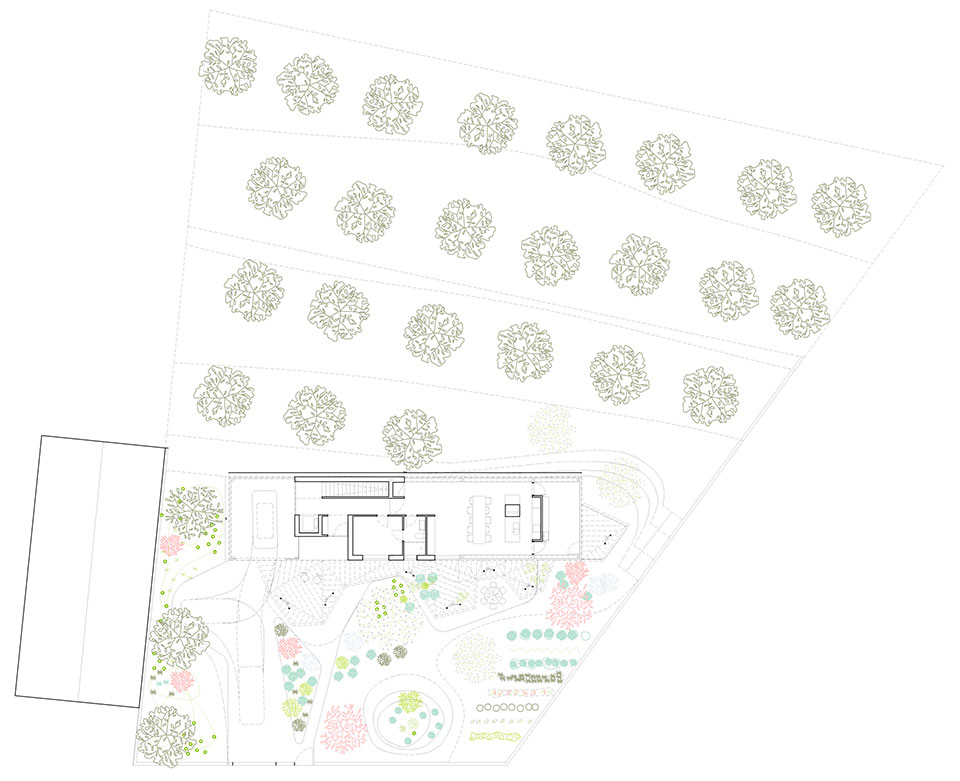
房屋的北侧是种植着橄榄树的缓坡,在建筑的二层上能够俯瞰远方遥远谷地。建筑师将建筑体量拉长,沿着北侧布置,在南侧为业主的小花园和菜园留出足够的空间。二层不规则几何形状的平台极有特色,木条格栅包裹住整个平台,未来当植物蔓延而上,这里便是阳光中的一片清凉天堂。
The plot, with a gentle, northward slope overlooking a wide, cultivated valley, is within the boundaries of the mountain town of Algairén, devoted mainly to the production of wine and oil. The land is part of an olive grove, annexed to the perimeter of the village. The house is positioned on the north side along the length of the developable limit in order to gain a small garden and a vegetable patch to the south and have privacy from the street. The project has been developed using two parallel houses, elevated a storey above ground level to enjoy views of the valley and the olive trees.
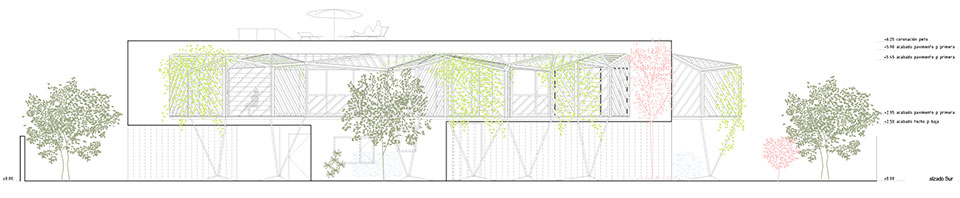
The first is a rectangular structure, conventional in construction with a narrow section, inheritor of the ideas of the modern movement where the nuclei of kitchen and bathroom areas separated the various living spaces thus always ensuring independence, dual orientation and cross ventilation. Leaving the windows behind on the southern façade (as would an adolescent Gerald Durrel in search of adventure), the second home can be reached: an irregular geometric platform covered by a structural wooden shutter which folds to create different, unplanned areas connected directly to the bathrooms and kitchen self-contained functionality.
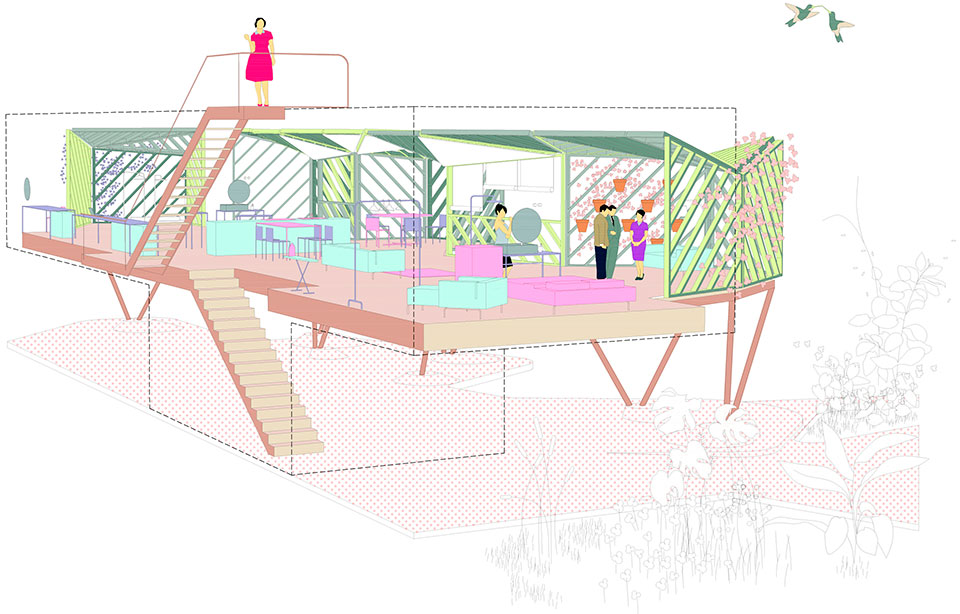
The two structures achieve specific characteristics and are geared to use and optimise the house’s resources. The inside of the house is extended on the ground floor to resolve the programme’s requirements. The central nucleus which gives access to the upper floors separates two areas, of non-referential character, serves as a garage and party area. The exterior of the house is covered by a wooden frame with deciduous climbing plants that ensure intimacy from the street while at the same time stopping the house getting hot in the summer and guarantees, along with the planted roof, one of the foundations of the project: the avoidance of mechanical HVAC systems and savings in energy resources.
The double house avoids blurring the limits between both desired ways of life or finding a single equal space. On the contrary, the project, with its duality, offers a coexistence of two differentiated house designs encouraging a state of permanent transition.
Architects: María Langarita y Víctor Navarro
Collaborators: Marta Colón, Roberto González, Juan Palencia
Engineers: Mecanismo S.l.
Construction Year: 2009
Client: Private
MORE: Langarita Navarro,更多请至:Langarita-Navarro Arquitectos on gooood








狼人太抢镜
房子还好,就是外边的景观太秃了,景观的步伐也要跟上啊
这样套个狼头套上镜真的好吗?!!~[开心]