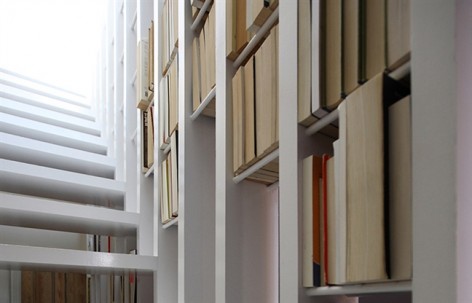
来自Tamir Addadi Architecture对gooood的分享。
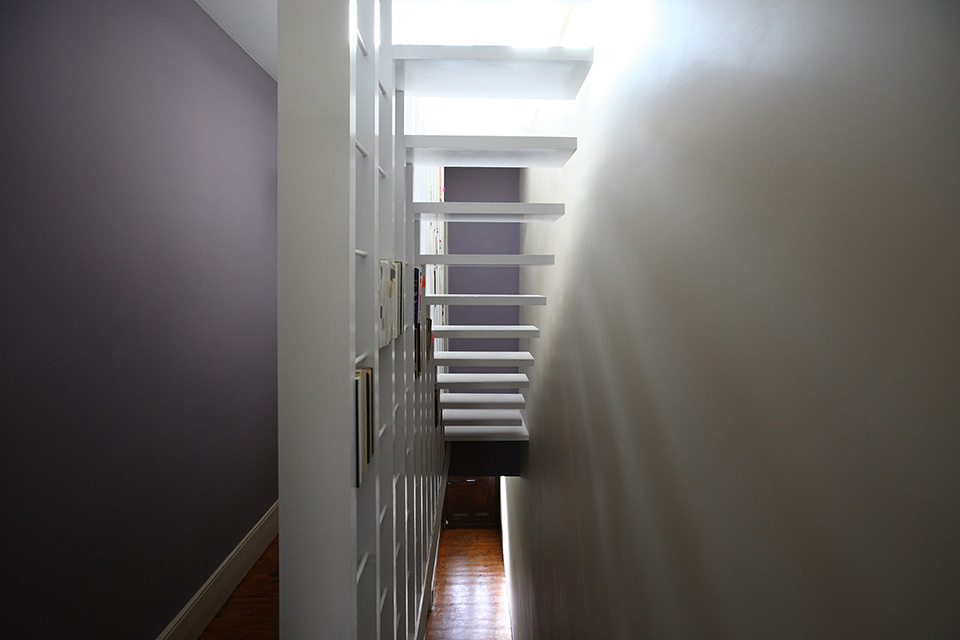
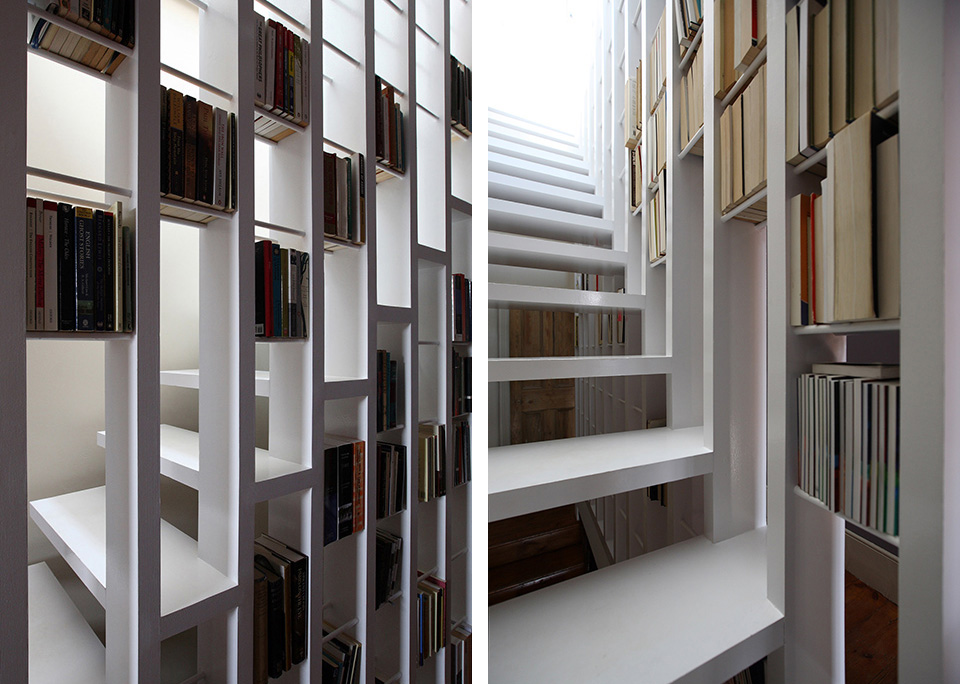
让一间阁楼变成带书房的卧室:宽度只有1.6米的阁楼面积小,预算少,书还多,真是个难题。通过阁楼需要打造一个全新的楼梯,Tamir Addadi的建筑师顺势而为,聪明的将楼梯和书柜结合在一起,打造出一个侧面可以放书的楼梯,且放书的构架通透,从阁楼南窗进入阳光也可以渗入到下层空间,带来明亮。现场装配,几天就完工了,简单却解决了所有的难题。
We were asked to convert the loft of a private house into a bedroom with a study, which was to include a large bookcase, whilst still keeping to a very tight budget.
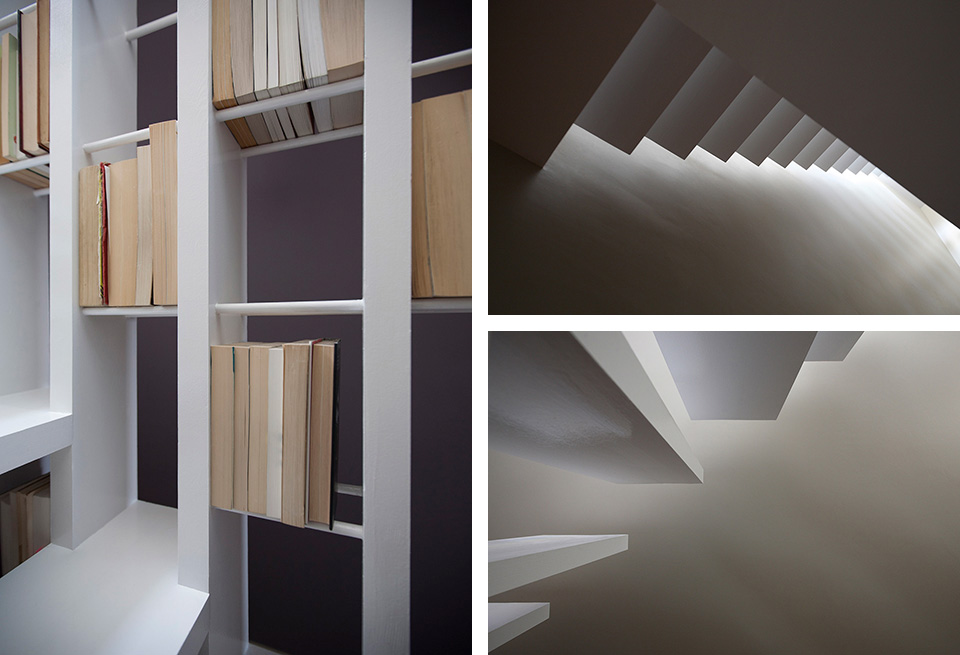
As the conversion required the creation of a new staircase to the loft, we designed a combined solution that incorporated the staircase and bookcase into a single element.
A major challenge was the size of the first floor landing, which was only 160cm wide; we aimed to achieve a sense of lightness in this space, despite the introduction of such a large element.
Our solution was to design a new south-facing skylight for the loft, which, combined with the airy structure of the stair-bookcase, enabled natural light to penetrate into the formerly dark spaces of the ground and first floors at the core of the house.
We designed a simple, structural connection that enabled assembly on-site within a few days, helping the project to remain within budget.
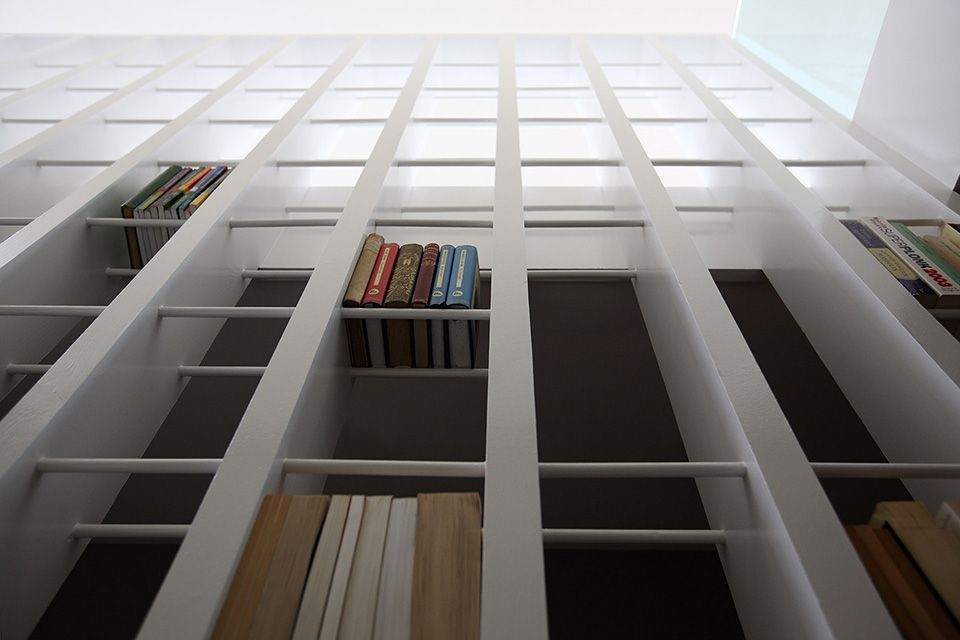
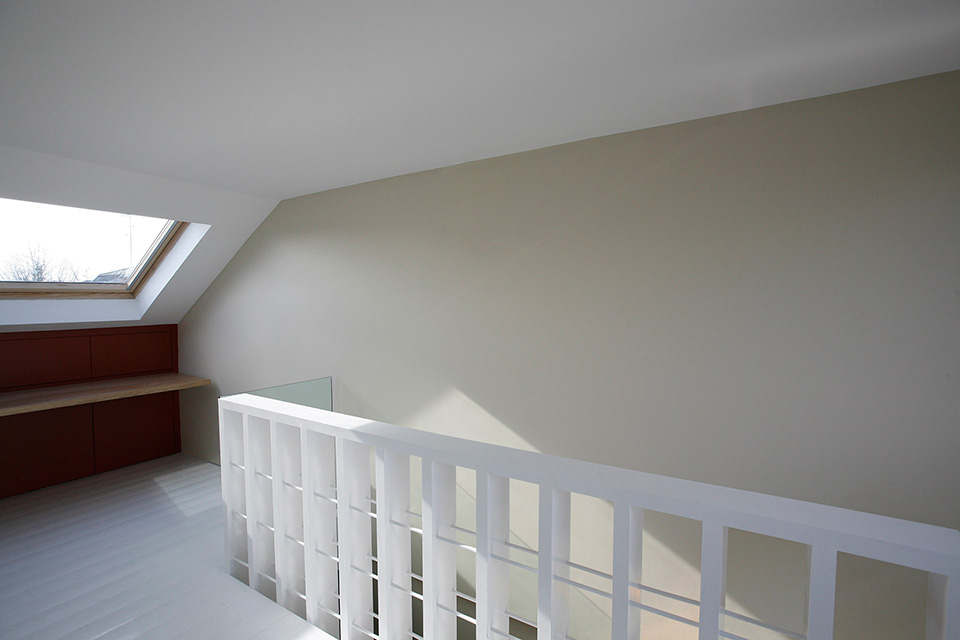
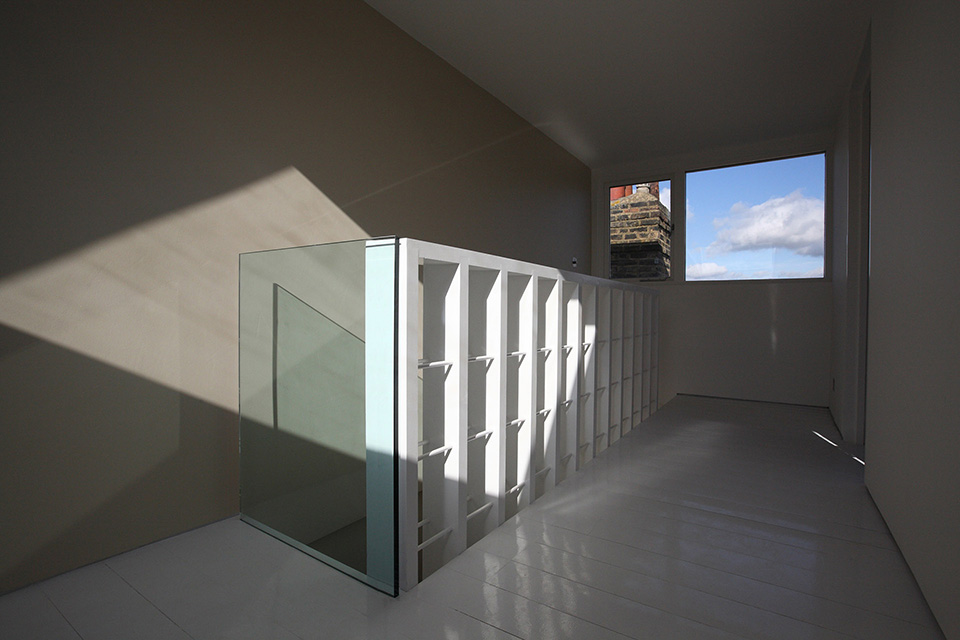
Completed: 2015
Client: Private
General Contractor: Daniel Zavodu
Structural Engineer: HPS,
Design and Photography: Tamir Addadi









不实用,不喜欢,要利用这个空间有更好的想法
实用吗?书架就只放书吗?所有的书必须一样大小吗?小一点的怎么放?太高的地方又怎么拿?
一个小问题,书架两侧开放,难道不会从另一侧掉下去吗?
功能组合在一起了,整合的不错
硬壳书可以 软软的那种书就漏下去了
[心动]
思路还是挺好的,实际书架的制作可以改善
实际踏步容易磨损,尤其是直角外沿口,