非常感谢 gmp 予gooood分享以下内容。更多关于他们请至:gmp on gooood.
Appreciations towards gmp for providing the following description:

2018年,gmp·冯·格康,玛格及合伙人建筑师事务所一举夺魁,赢得了东安湖体育公园三馆的建筑设计竞赛。现已建成的建筑群包括三座新的体育和休闲运动场馆,并将成为下一届世界大学生运动会的比赛场地。
After winning the competition in 2018, the architects von Gerkan, Marg and Partners (gmp) have completed the Chengdu Sports Center (also known as Dong’an Lake Sports Park), an ensemble consisting of three new sports and leisure buildings in the Chinese metropolis Chengdu. It will be the venue for the coming FISU World University Games.
▼项目概览,Overall view © CreatAR_Images
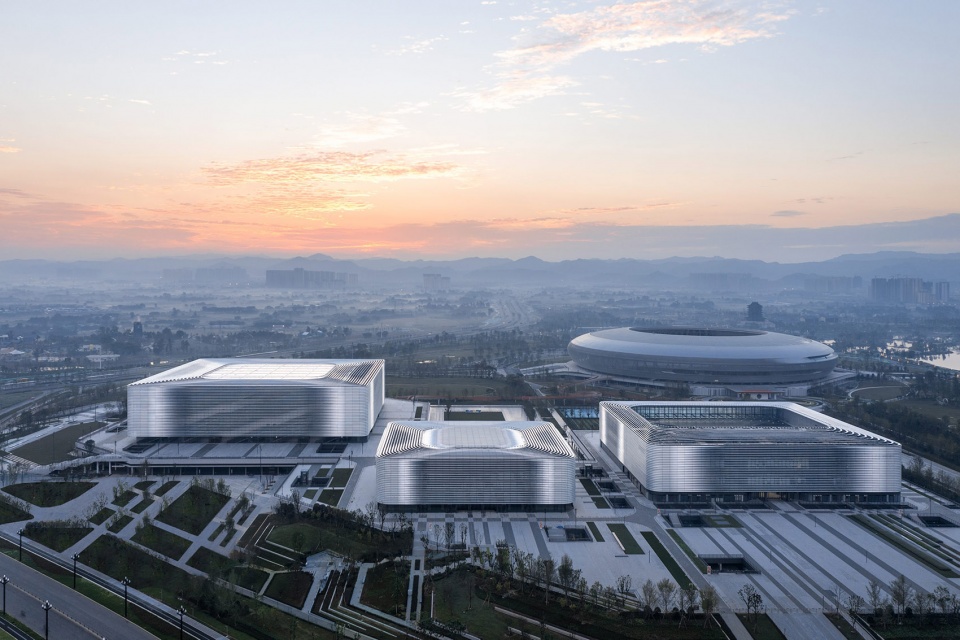
新的大运公园作为“东安新城”的核心项目,地处成都市中心以东龙泉驿区核心地带。三座体育馆围绕着场地内的中央广场组团布局。其中一座多功能体育馆可容纳1.8万观众,小球馆集文化、休闲和大众健身于一体,游泳跳水馆配有两片50米长的标准泳池、跳水池以及围绕中央活力广场布置的健身中心。
The new sports center will become the focal point of Dong’an New Town – an area situated by the water to the west of the city center, in the heart of the Longquan district. The ensemble comprises a group of buildings around a central plaza, consisting of a sports hall with 18,000 seats, a multifunctional hall for culture, leisure, and popular sports, as well as an indoor pool complex with two 50-meter swimming pools.
▼三座体育馆围绕中央广场组团布局, The ensemble comprises a group of buildings around a central plaza © CreatAR_Images
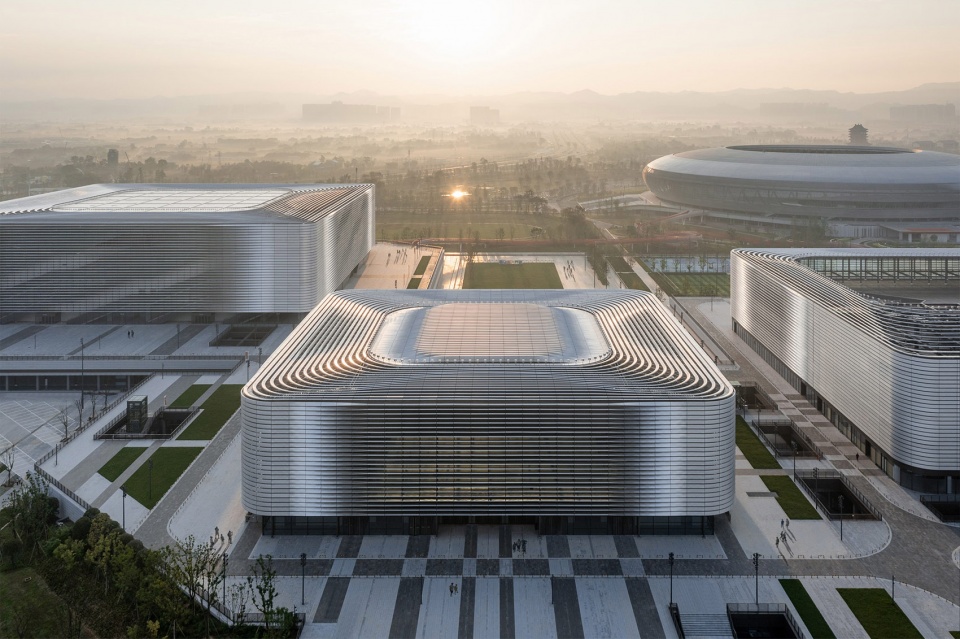
这三座体育馆在平面上呈正方形,由一个共同的基座相连。篮球、乒乓球和羽毛球等室内训练设施以及餐厅、商店和停车场面向开放式广场布置。
The three buildings each feature a square footprint and are linked via a shared plinth which, towards the open courtyard area, accommodates indoor training facilities for basketball, table tennis, and badminton, as well as restaurants, shops, and parking.
▼三座体育馆由共同的基座相连,The three buildings are linked via a shared plinth © CreatAR_Images
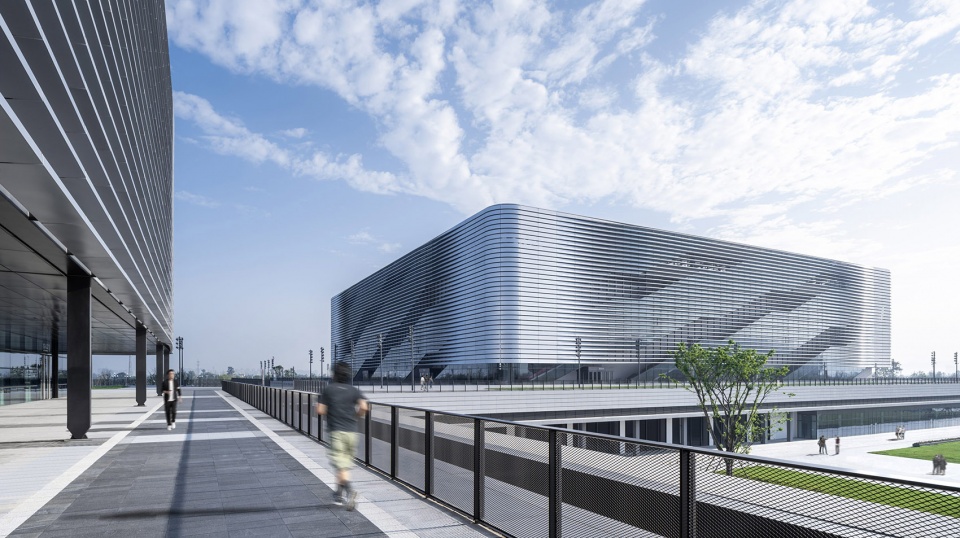
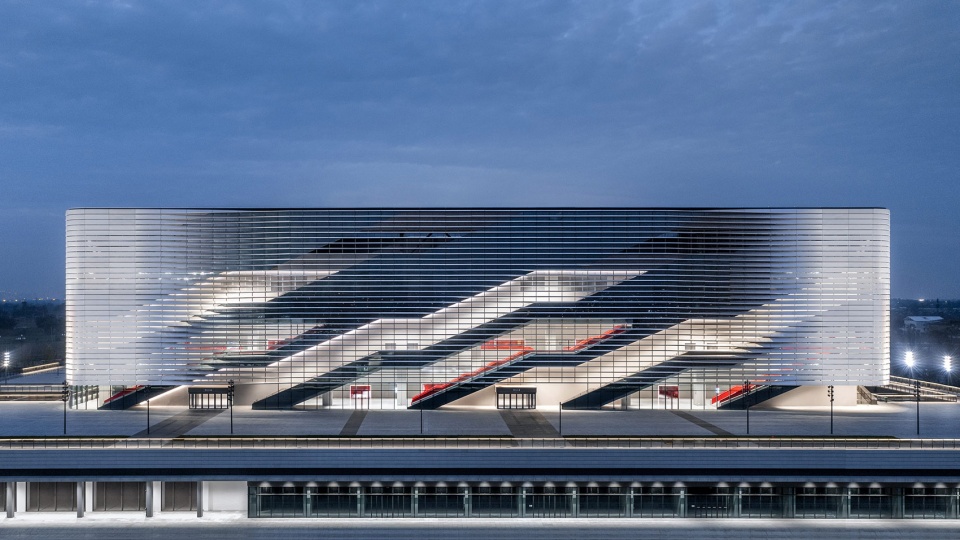
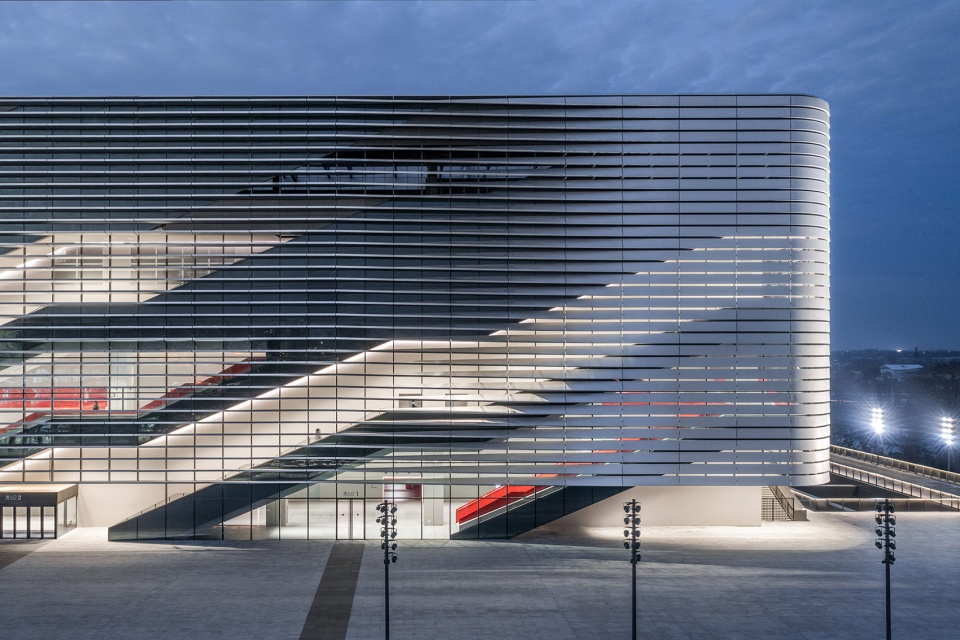
由银色铝制元素构成的百叶幕墙使建筑群从远处看极为耀眼。银色铝百叶朝幕墙中心方向逐渐翻转打开,展现出内部不同功能空间的形态及颜色。每座建筑都有自己的颜色代码,便于访客在场地及体育馆内辨认方位。
The ensemble can be seen from afar owing to the louver-style facades with folded, shiny silver aluminum elements turning towards the center of the facade, thereby revealing the form and color of the externally placed escape stairwells. Each building has its own color code that facilitates visitors’ orientation on the site and inside the halls.
▼百叶幕墙夜晚视角,The louver-style facades seen by night © CreatAR_Images
▼翻转的百叶透露出内部空间,The aluminum elements turn towards the center of the facade, revealing the internal spaces © CreatAR_Images
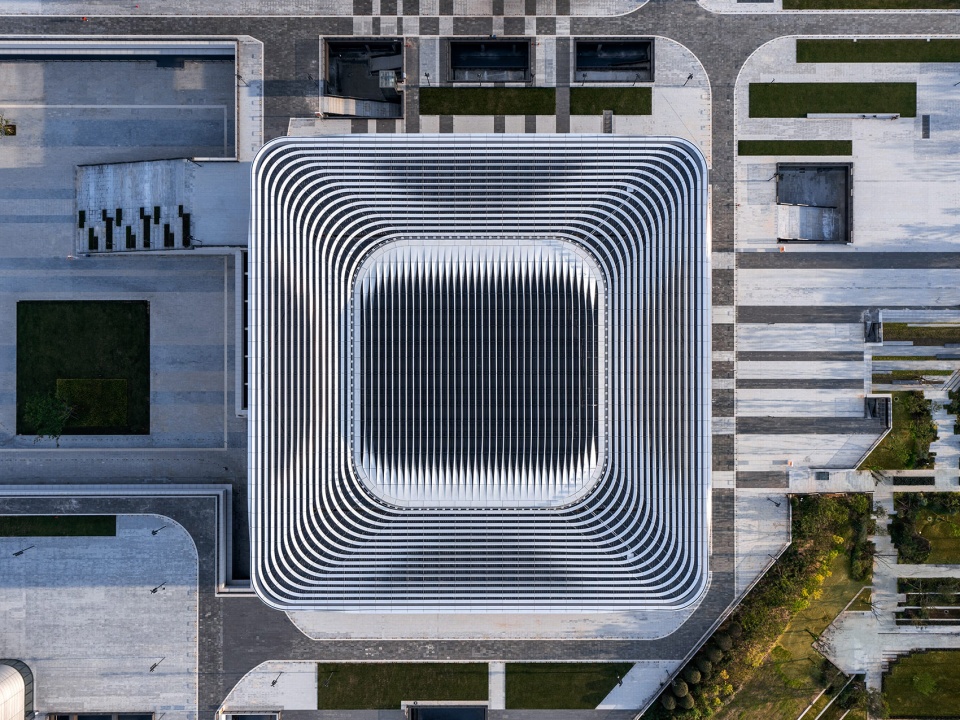
幕墙的百叶结构在屋顶上得以延续。这样一来,技术性的屋顶结构被封闭起来,从空中俯视也可以清晰辨别建筑群的标志化设计语言。建筑与基座之间的玻璃幕墙向内退进,形成了各个建筑单体的入口区。
The louver structure of the facade continues on the roof as a fifth facade, which means that the technical structures on the roof are enclosed and the emblematic appearance of the ensemble remains visible also from above. The entrance zones of each building are marked by narrow recesses.
▼屋顶延续了幕墙的百叶结构,The louver structure of the facade continues on the roof as a fifth facade © CreatAR_Images
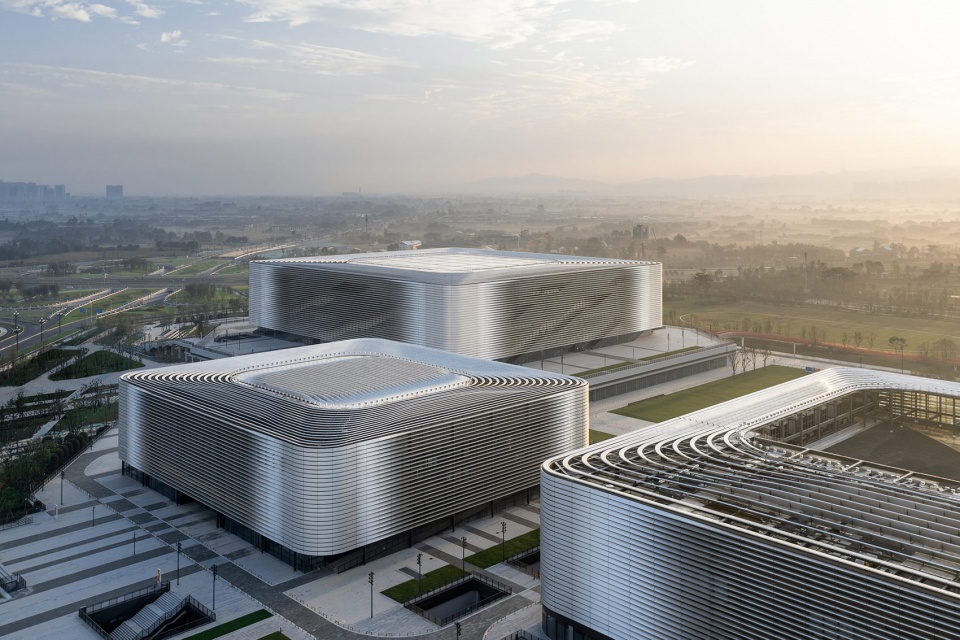
场地的北边和西边毗邻两条主要城市交通干道。在城市规划方面,东安湖体育公园的设计便于访客从交通干道上直达公园场地。同时,三座建筑的布局呈犄角之势,并在邻近体育场的配合下为建筑群创造了充满互动性的室内和室外空间。
Two large urban traffic axes border the site to the north and west. In terms of urban design, the Dong’an Lake Sports Park accommodates this situation by guiding its visitors from there directly to the site. At the same time the ensemble creates interesting interior and exterior spaces through the offset arrangement of the three buildings in conjunction with the neighboring stadium.
▼三座建筑的布局呈犄角之势,The offset arrangement of the three buildings © CreatAR_Images
安静的室内区域为会面和健身提供了场所。最终,呈现给大众的是一个多样化的功能组合建筑,既为专业竞技和大众体育提供训练机会,同时也为成都提供一个新的休闲场所。
The calm interior provides spaces for meeting and for movement. This creates a diverse functional mix, with training facilities for performance and popular sports as well as a new social meeting place for the Longquan district.
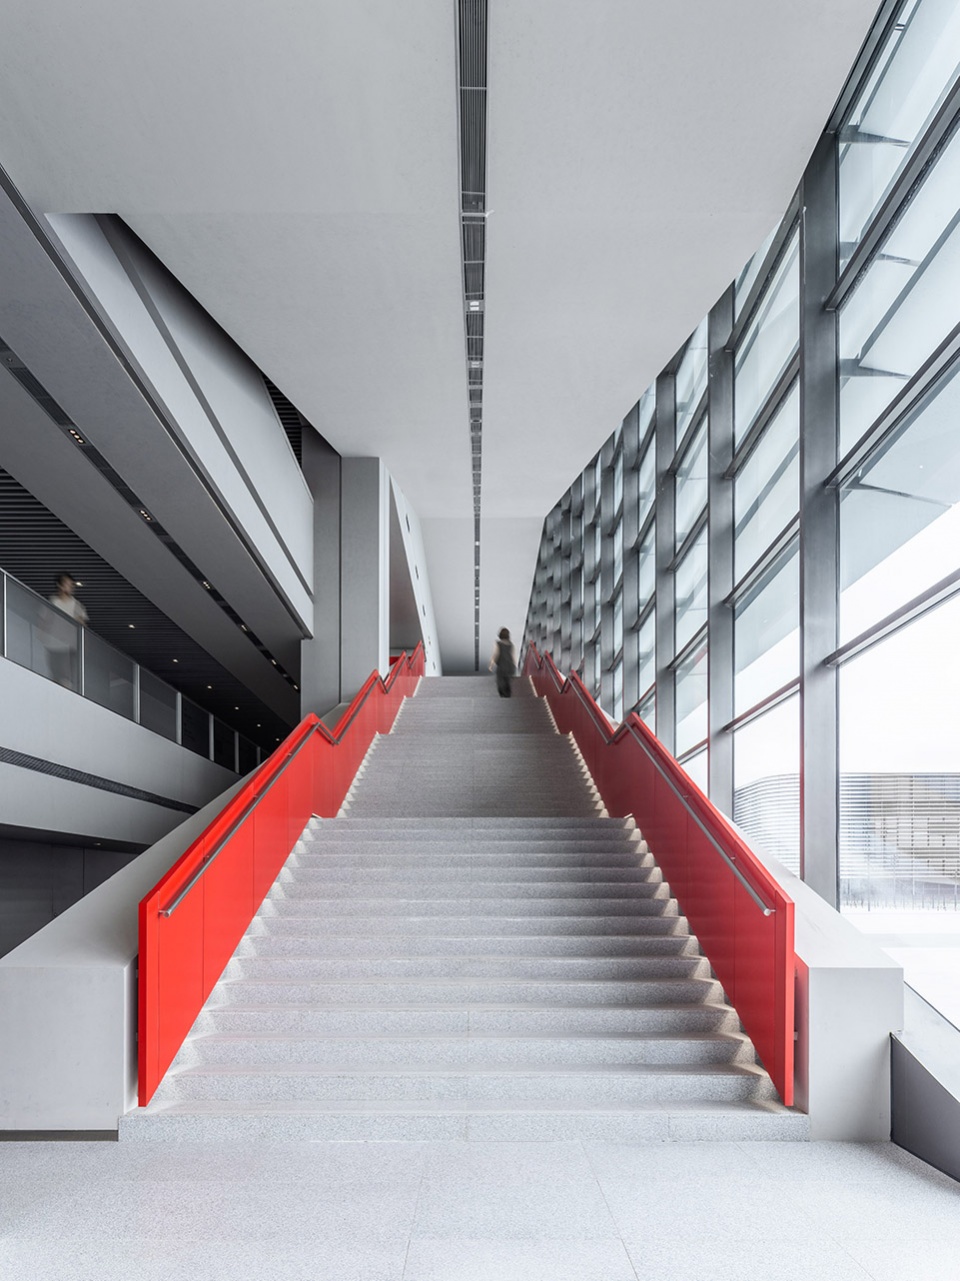
▼大厅楼梯,Staircase in the lobby © CreatAR_Images
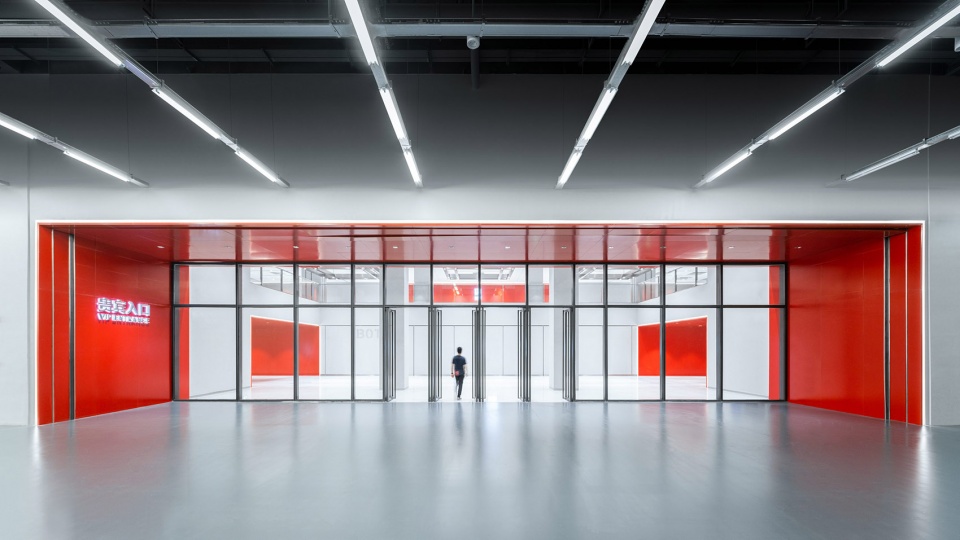
▼贵宾入口,VIP Enreance © CreatAR_Images
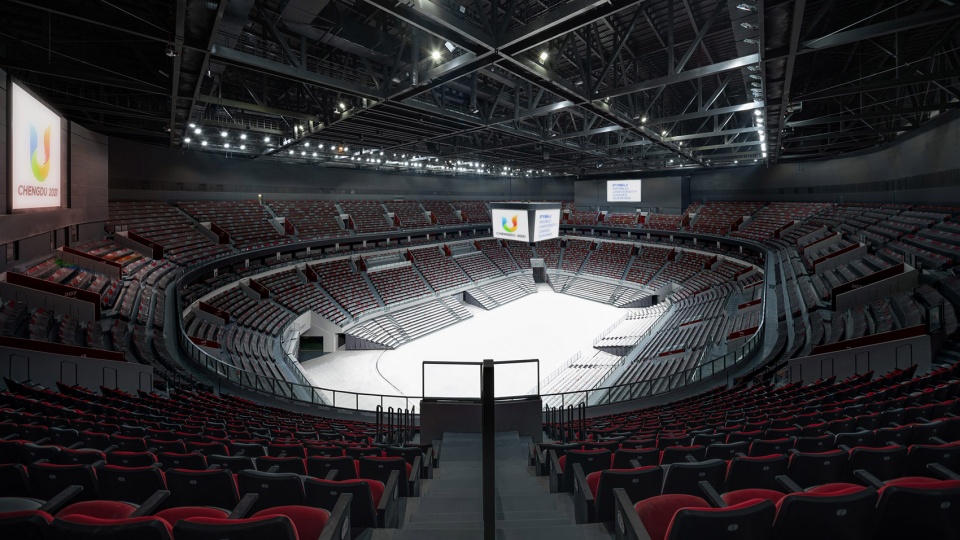
▼多功能体育馆,Gymnasium © CreatAR_Images
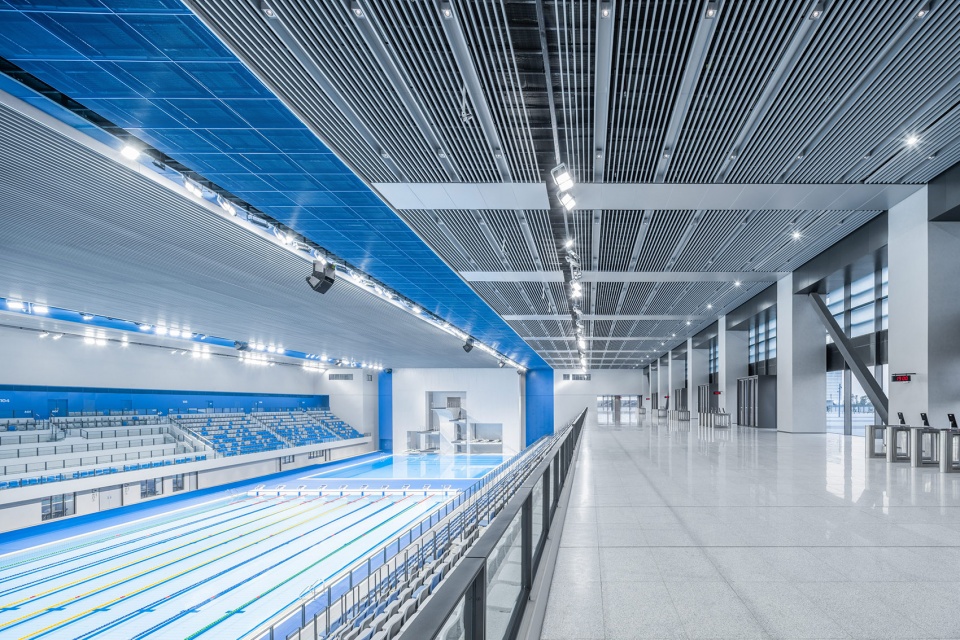
▼游泳跳水馆,Natatorium © CreatAR_Images
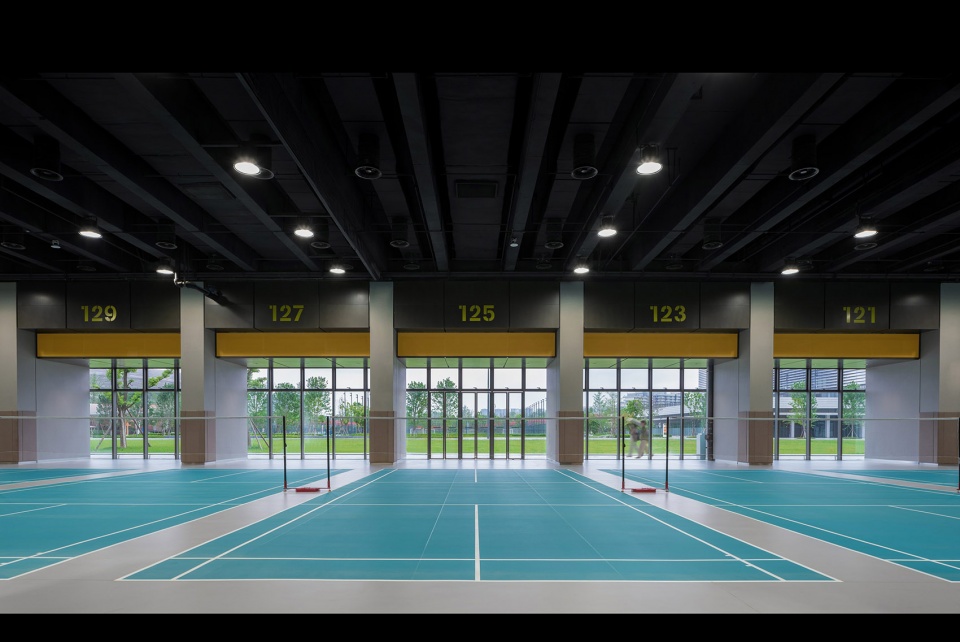
▼羽毛球馆,Badminton gym © CreatAR_Images
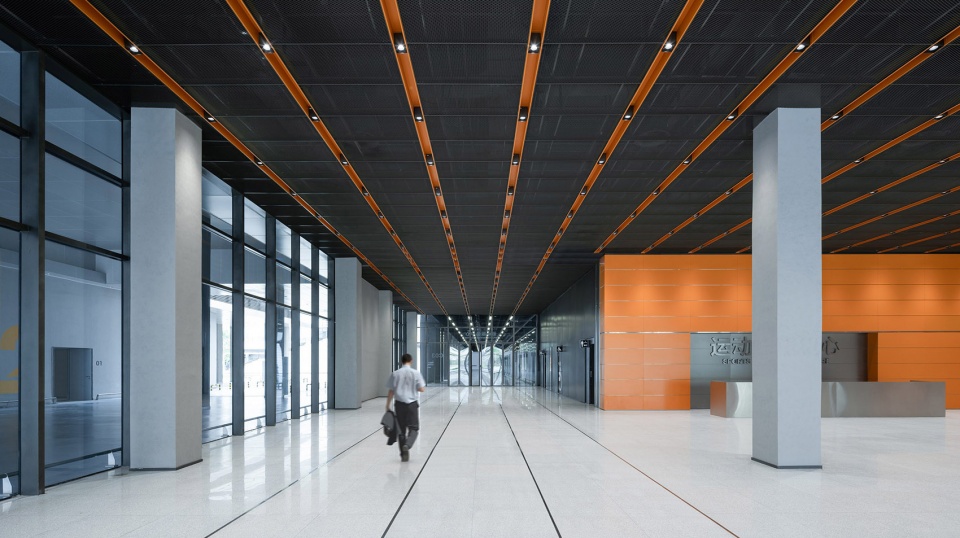
▼运动服务中心,Sports service center © CreatAR_Images
设计竞赛:2018年,一等奖
设计:曼哈德·冯·格康和施特凡·胥茨以及施特凡·瑞沃勒
项目负责人:隋锦赢
中国项目管理:吴镝,林巍,王征
竞赛阶段设计团队:黄晗,李然,马源,王妍,翟骋骋,Jan Peter Deml,杨枫,袁涛
实施阶段设计团队:黄晗,李然,马源,Maarten Harms,Mulyanto,王妍,夏菁,翟骋骋,朱世游,Jan-Peter Deml,杨枫,袁涛
中方合作设计:中国建筑科学研究院有限公司,中国建筑西南设计研究院有限公司
业主:华润置地(成都)发展有限公司
建筑面积:地上 152131平方米,地下 47286平方米
座席数:多功能体育馆 18000座席,游泳跳水馆 3000座席
Competition 2018 – 1. Preis
Design Meinhard von Gerkan and Stephan Schütz with Stephan Rewolle
Project lead Sui Jinying
Project management in China Wu Di, Lin Wei, Wang Zheng
Comeptition team Huang Han, Li Ran, Ma Yuan, Wang Yan, Zhai Chengcheng, Jan Peter Deml, Yang Feng, Yuan Tao
Detailed design team Huang Han, Li Ran, Ma Yuan, Maarten Harms, Mulyanto, Wang Yan, Xia Jing, Zhai Chengcheng, Zhu Shiyou, Jan-Peter Deml, Yang Feng, Yuan Tao
Chinese partner practice CABR, CSCEC
Client China Resources Land (Chengdu) Development Co., Ltd.
GFA 152,131 sqm aboveground, 47,286 sqm underground
Seats number Gymnasium 18,000 Seats, Natatorium 3,000 Seats
More: gmp。更多关于他们请至:gmp on gooood.









8.26在这里看了演唱会!体验感很好
。。。NUC?
GMP一贯的风格,形体简单,但是比例和细节看起来真是赏心悦目啊
完成度感人,大体稳,材料细节有亮点,下限真的高
刚刚点进来的时候眼前一黑,这个造型很难联想到体育场馆,看到色彩设计也感觉略显普通,黑红、蓝白、黑橙。。。只能说不出错吧。
仔细想想,特色还是有的,不然不至于令人眼前一亮(黑),希望实景比照片好看。
因为疫情,大学生运动会延期,我的学生运动员生涯就基本结束咯,希望这一次放开能稳扎稳打,还人一个太平盛世。
东北铝盒饭,吃饱了有干劲
看起来像电脑散热器。。
由银色铝制元素构成的百叶幕墙使建筑群从远处看极为耀眼。银色铝百叶朝幕墙中心方向逐渐翻转打开,展现出内部不同功能空间的形态及颜色。
乍一看像老式铝饭盒
MAC主机既视感
我就为了看到你这条评论的哈哈哈,mac mini
真的好酷,很好看啊,很高技派,有未来感,特别是夜景,建筑内部透光出来,很像外星飞碟。不过这个景观好拉垮好丑啊,一颗树都没有,麻烦把景观好好做做。
新伯纳乌中国分乌
这特么就是一块主板,上头是cpu,景观石电路板
gmp是一家中国公司
仨燃气灶?
说丑的人审美真的没问题吗?
实在是太丑了
挺直接的
hhhhhhh夜景那张有点蓬皮杜,鸟瞰图就像塔式风冷加个cpu
路过的时候第一眼以为是电子工厂。鸟瞰有点像CPU,改天进去看看再来评论,
很帅,这种秩序感,设计语言的统一性还得看明星事务所
三个电视盒子还是路由器🤔
乍一看很像皇马的电饭煲
为啥不多拍几张室外人视呢(*/ω\*)
外表像铁饭盒嘿嘿,但是还挺新颖的,室内设计很不错,空间单一色彩却不单调。建筑周边绿化景观多些会不会好点呢
百叶幕墙夜景感觉比蓬皮杜好看!
哇酷哇酷
笑了
哈哈哈哈哈哈哈
像三个Mac studio,炫目。
真的很像电脑主板和散热片
太过冰冷了。。不太好