
来自EXE studio对gooood的分享。更多请至:EXE studio on gooood
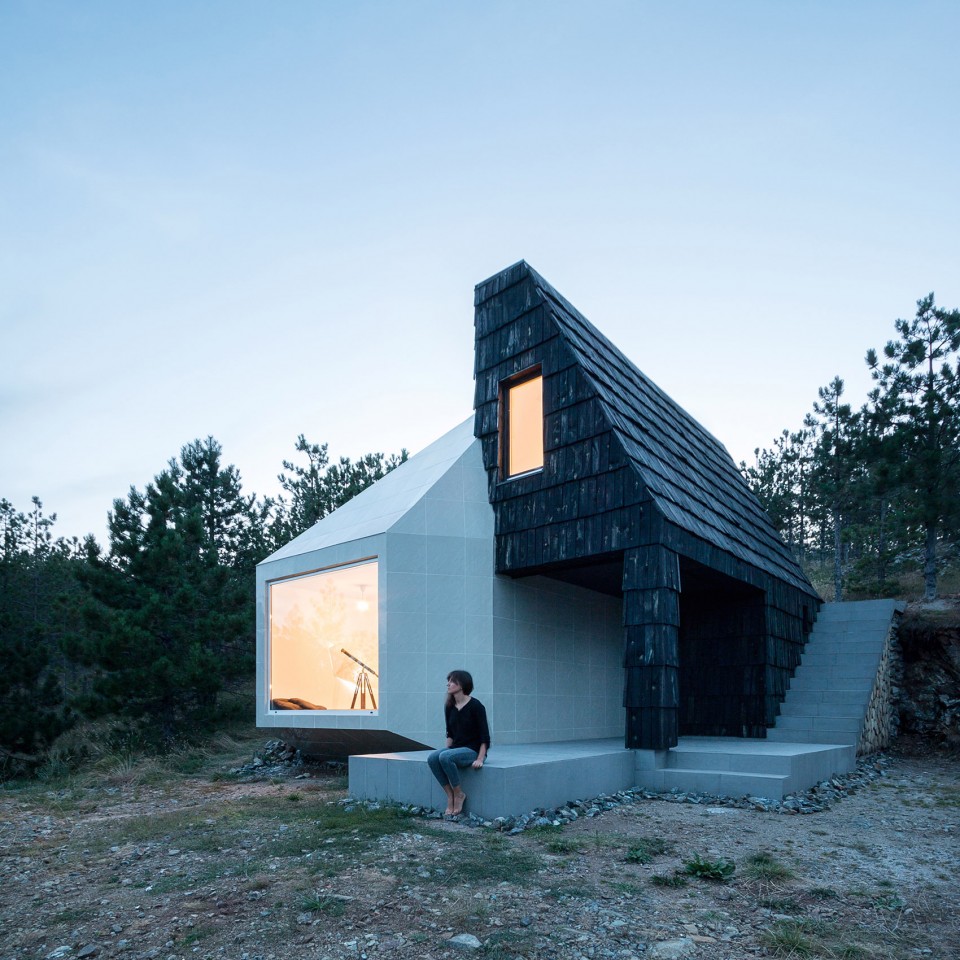
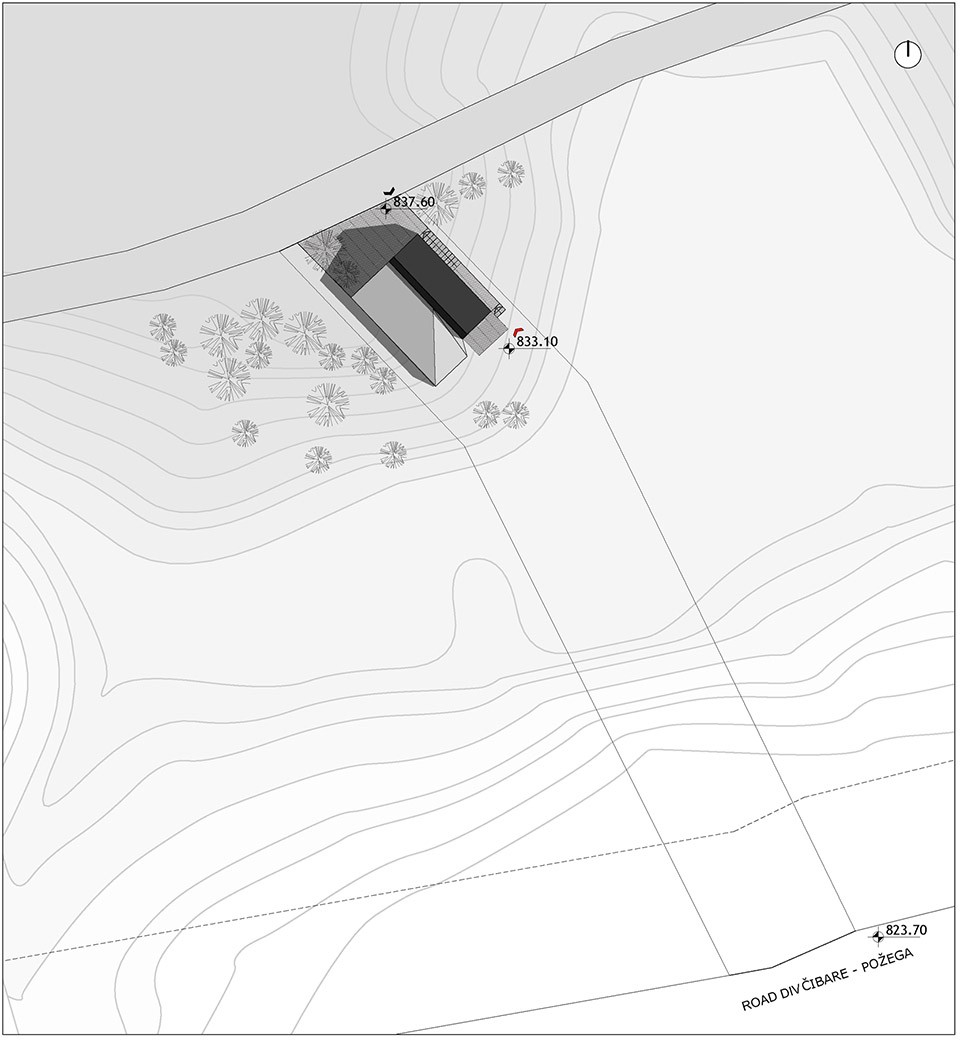
这栋塞尔维亚山西部斜坡上的住宅靠近旅游胜地Divčibare。虽然周遭遍布小松树,但场地仍具有开放性。为了最低限度的介入自然景观,房屋建在坡下的位置。
The house is located near the popular tourist resort Divčibare, on the slope of Mount Maljen in western Serbia. Although the plot has been overrun with small pine trees, it still bears the original character of the open field. To minimize disturbance to the site and as a reference to the surrounding hilly terrain, the house is built into the hillside.
▼现代与传统并置,与自然和谐的山居之屋
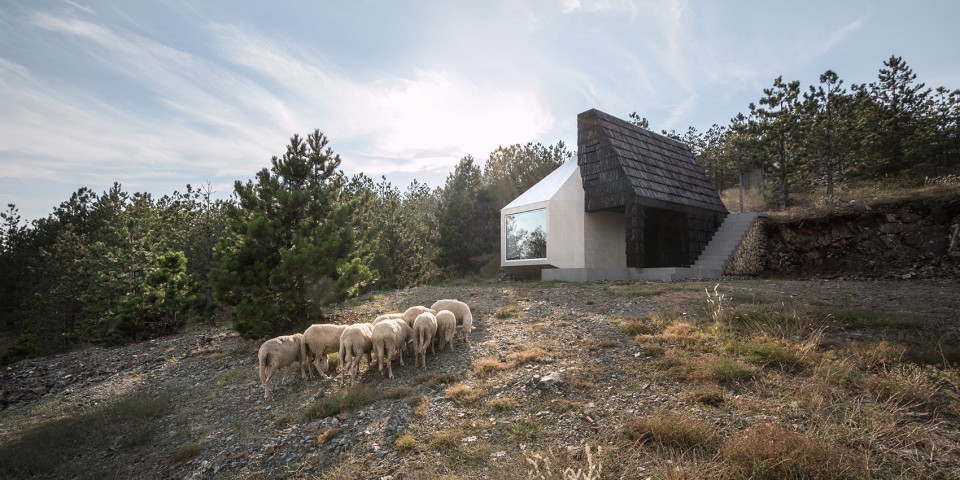
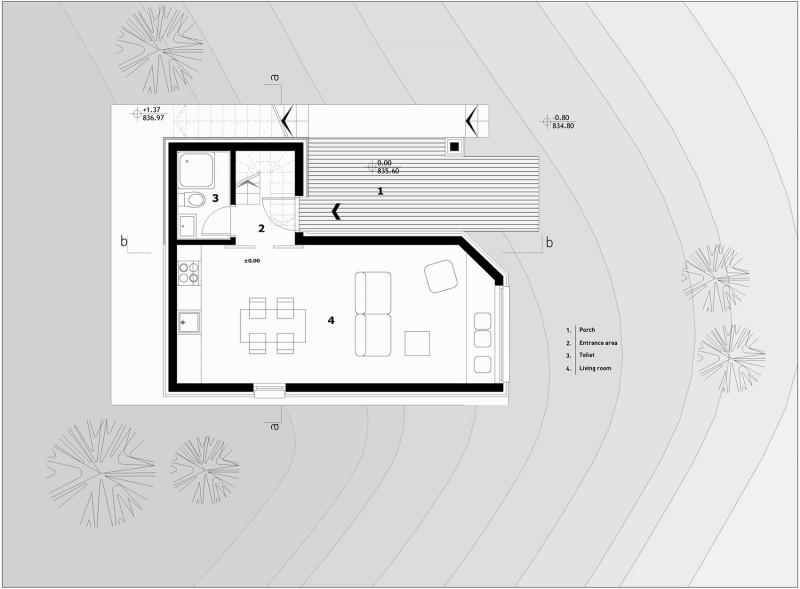
建筑可拆解为一明一暗两个体量,体量的设计考虑了与自然环境中陡峭的岩石和低矮的松林相契合。白色体量在南侧开了一扇巨大的窗户,将自然环境引入室内。白色的外表皮乃是白色瓷砖拼接而成。内部装饰也以白色为主。至于黑色的体量,建筑的灵感来自大山。黑白分割线以门廊为界。入口处有宜人的半室外凉台。一层为开放的公共空间,二层则是卧室。
Designed by combining the two main monolithic volumes, light & dark. These forms merge with the natural environment of low pine vegetation and steep rocky terrain. On the south side, the white portion of the house connects to the outside through a grand picture window, which guides the transition from the artificial to the natural. This side’s exterior is finished with white ceramic tiles, which emphasizes its form and gives reference to the interior function of combined kitchen, dining and living area. The white cladding makes this volume abstract and opposite to the rural surroundings.
The black half of the house draws inspiration from original mountain homes. The porch is bounded on one side by the white volume, creating a sheltered outdoor space. Up on the first floor is the open bedroom area providing complete privacy from other spaces. The structure is emphasized through the use of natural materials such as the traditional timber shingle cladding.
▼建筑处于具有开放感的场地中
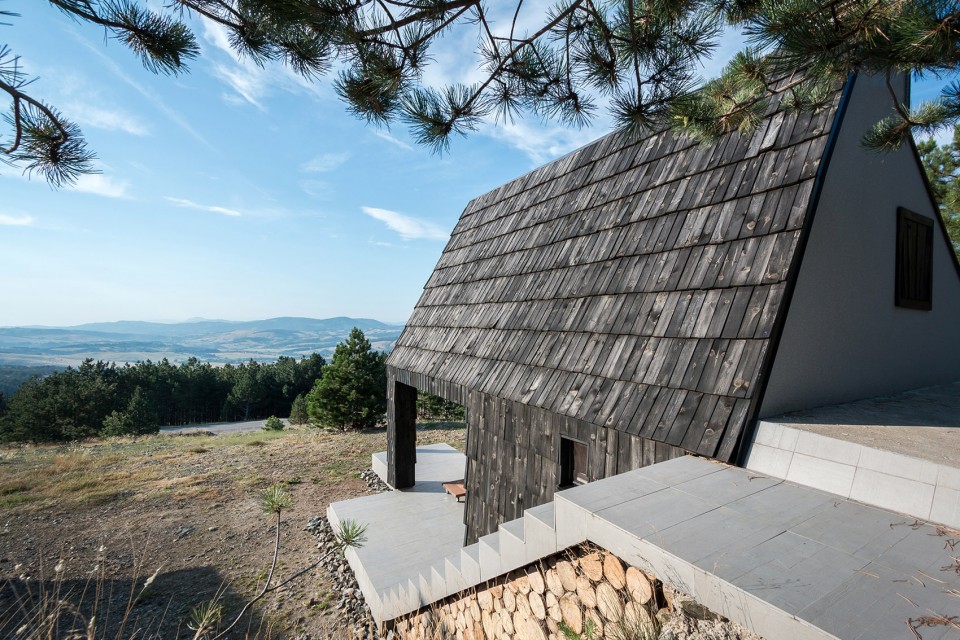
▼明暗双体享受着自然与阳光。白色的外表皮乃是白色瓷砖拼接。黑色的外皮采用传统木瓦构造建造,材料是碳化的木材。
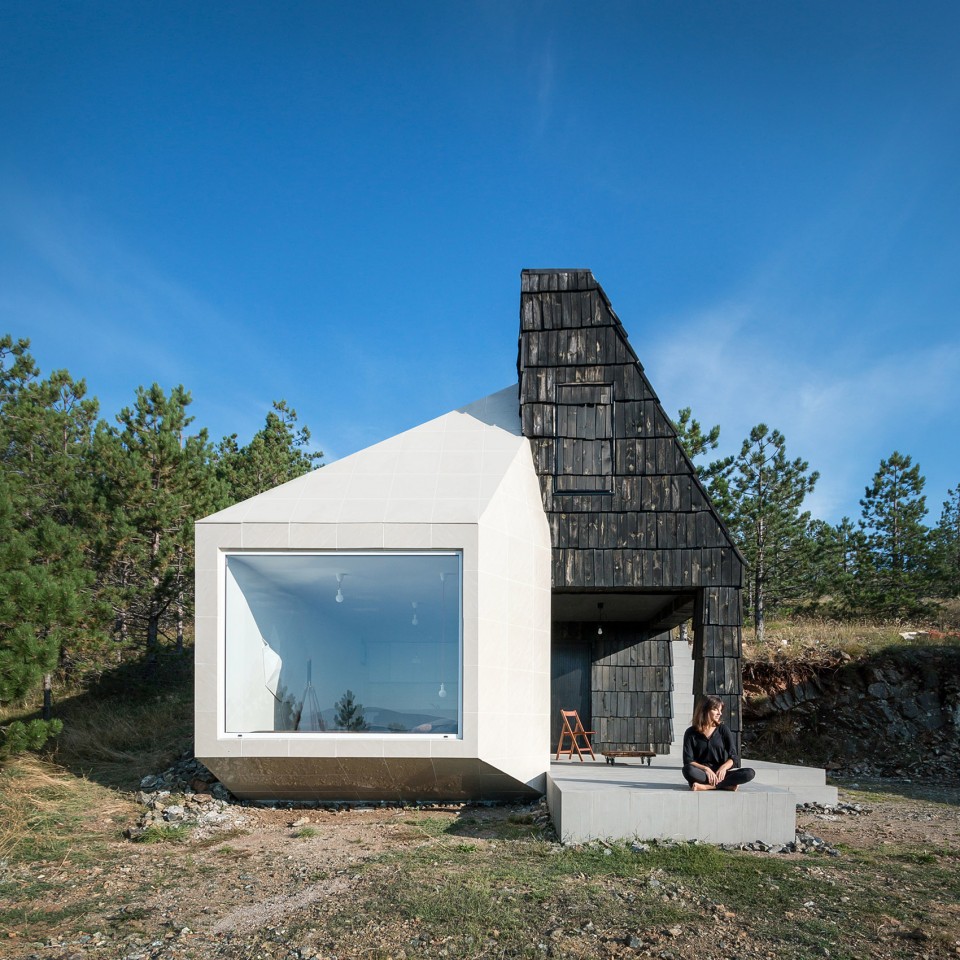
▼黑色体量正立面,入口处有宜人的半室外凉台。
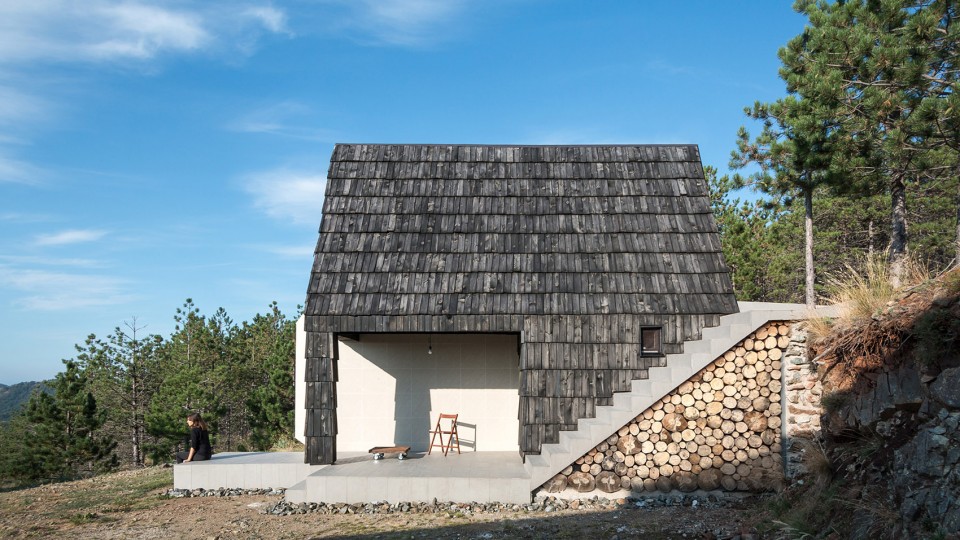
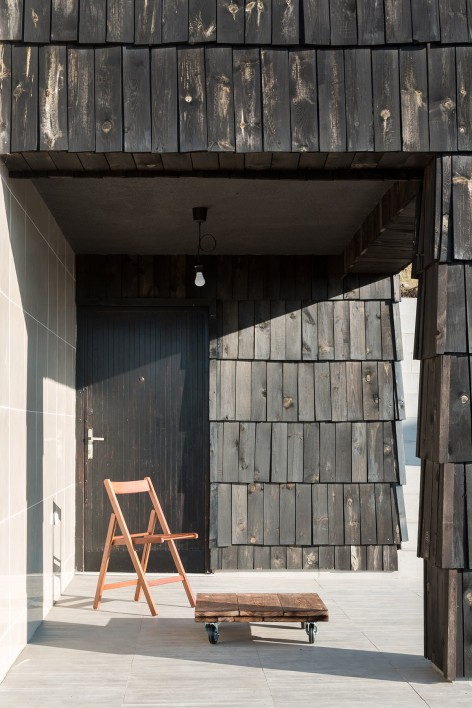
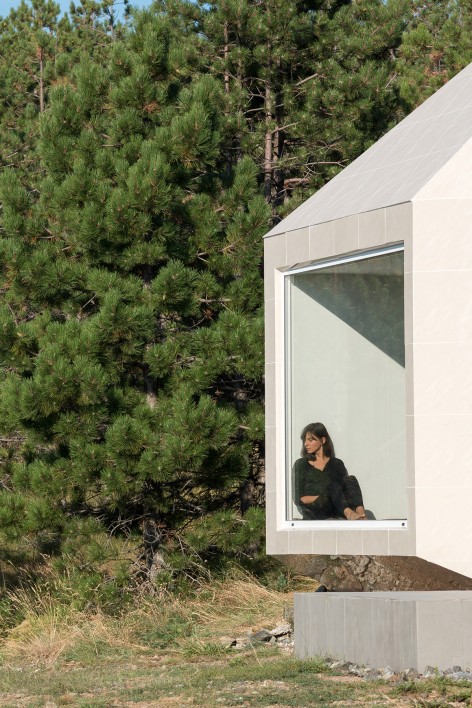
▼室内客厅,巨大的窗户,将自然环境引入室内。整个一层为开放的公共空间,二层为卧室区。
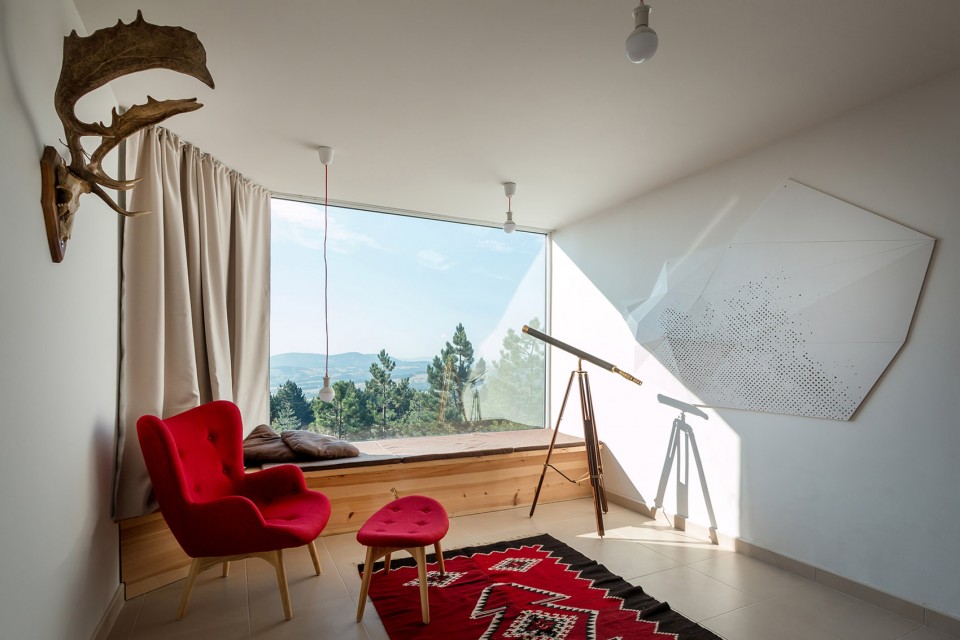
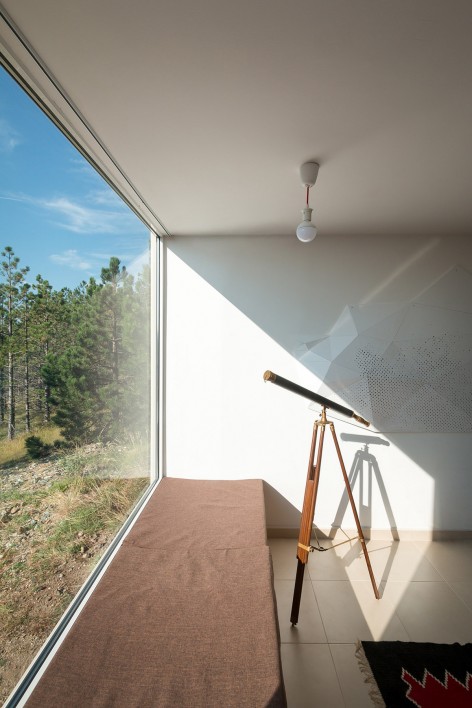
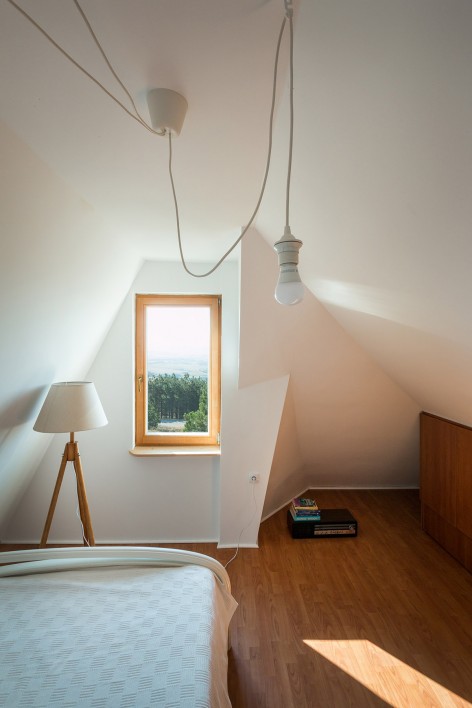
建筑的双重性不仅体现在黑白双体量之上,也更体现在其融合传统与现代,创造出与环境和谐的传统美学。整个建筑的施工过程充满挑战,房屋位置偏远预算低,为此建筑师优选当地生产的经济耐用材料。
Through the duality of the house, with two main volumes; the intent was to merge the traditional and the contemporary to create a unique aesthetic and a structure sympathetic to its surroundings.
The process of construction was challenging due to the inaccessibility of the site and the relatively low budget. The material selection was made based on an appreciation of economy, durability and to compliment the form. Sourcing timber from local forests and utilizing other local materials was a must.
▼夜景
▼Site Plan
▼1F
▼2F
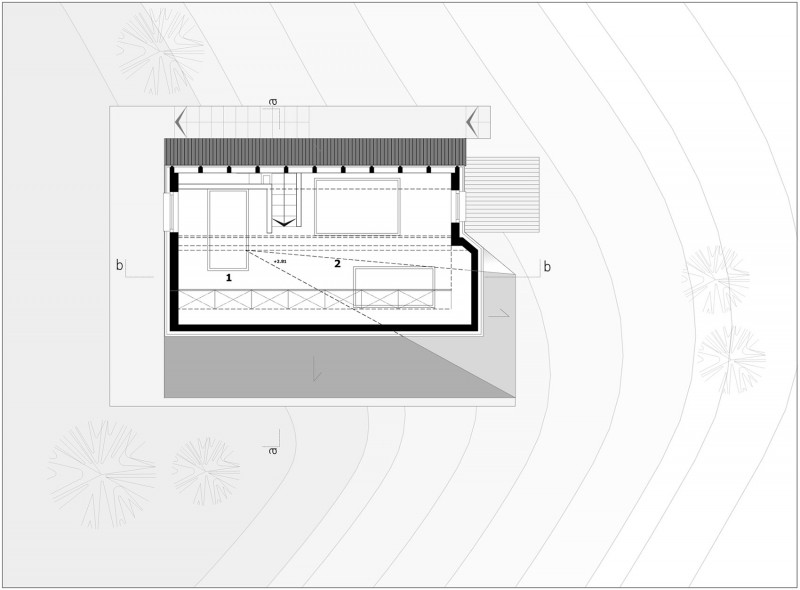
▼Section
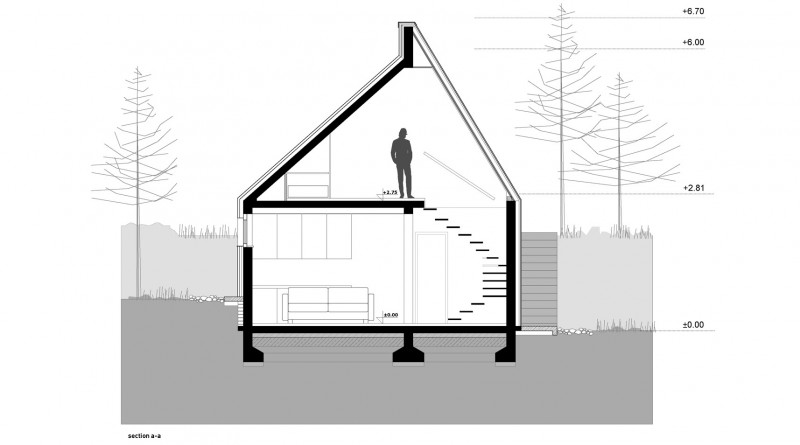
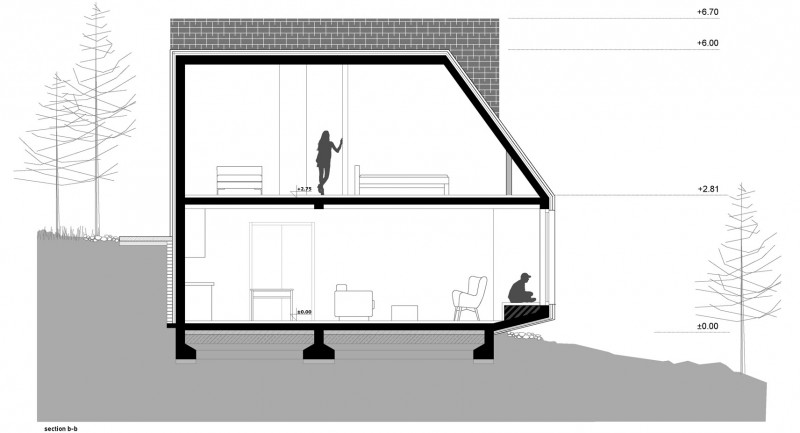
Architects: EXE studio / www.exestudio.rs
Location: Divčibare, Serbia
Architects in Charge: Andreja Mitrović, Tijana Mitrović
Area: 76 sqm
Project Year: 2015.
Construction: EXE workshop / www.execnc.com
Photographs: Relja Ivanić / www.reljai.com
English Text: EXE studio
Chinese Text: gooood
MORE: EXE studio,更多请至:EXE studio on gooood









美
太棒辣
黑色的外皮是用了传统的木瓦狗仔
木瓦狗仔是什么~?