
来自naço architectures 纳索建筑筑设计事务所对gooood的分享。更多请至:naço architectures on gooood
花间堂杭州酒店的选址位于原生态景区西溪湿地内,距离西湖五公里,是罕见的城中次生湿地。在这里没有太多的历史文化遗迹,我们必须为“人文客栈-花间堂”寻觅新的亮点。
在西溪有着未经雕琢,野味十足且独特的湿地风貌。这是一幅随性的山水画卷。作为一个“人文客栈”,向顾客销售的是不同地域及文化环境的别样生活体验。我们的任务不仅仅是提供风景画卷供住客欣赏,而是将他们也勾勒在画中。融入在景色中的人,置身于画中。
Hangzhou Blossom Hill Hotel is located in the original natural area of Xixi Wetland, five kilometers from the West Lake. The hotel is conceived to be the focal point in this wild and beautiful area without any history or culture traces.
Xixi has unpolished wild view. The key ambition of the hotel is to provide customers unique experience, connecting them to the wild nature as showing in the traditional Chinese paintings.
▼风景中的人文客栈 picturesque landscape
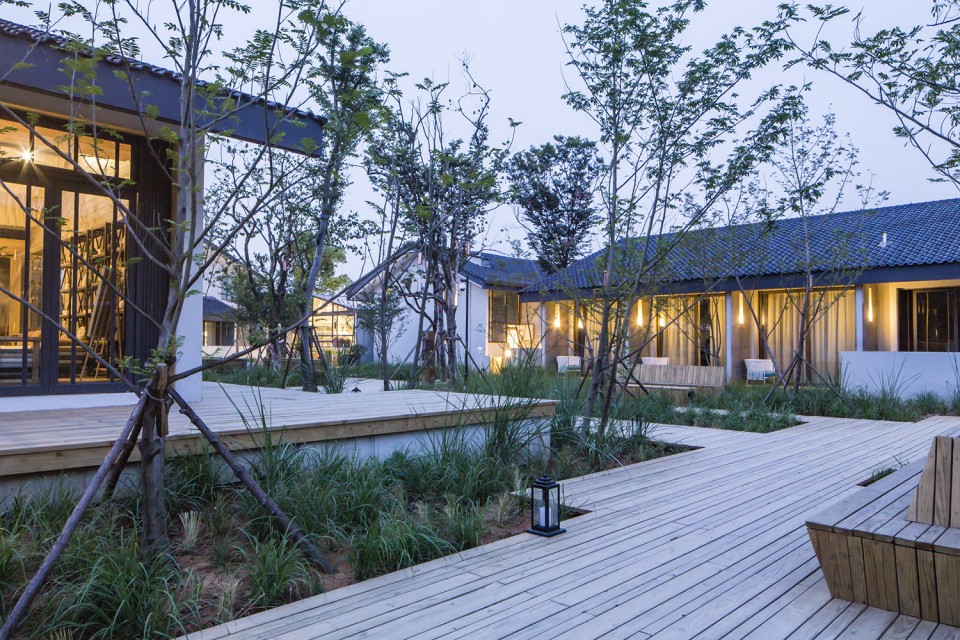
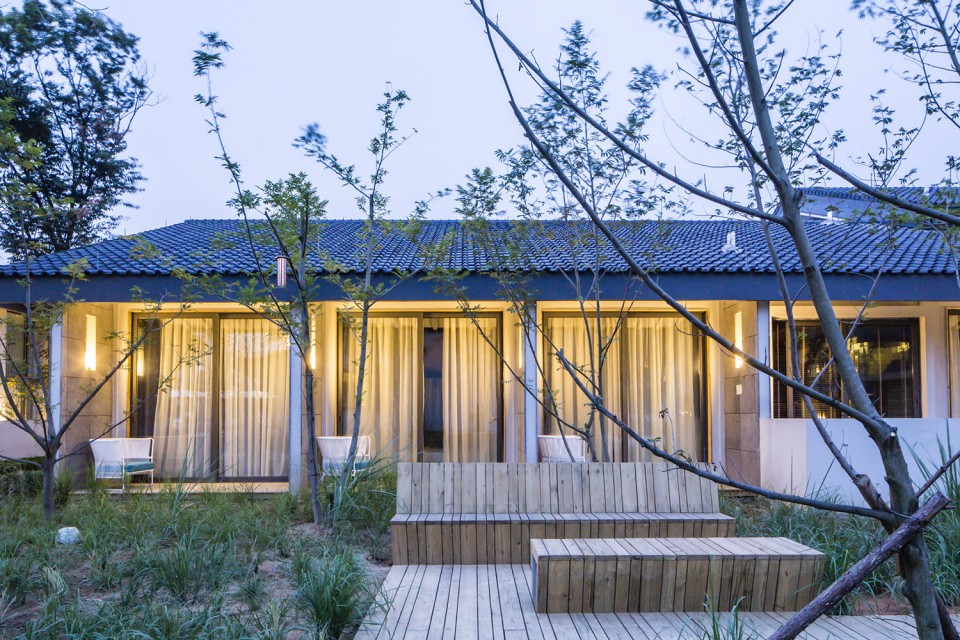
这个项目中,对于“野”的尺度拿捏非常的重要。过多的修饰会抹杀这片原生态湿地,而全然不动又无法保证舒适的居住环境。只有在一个惬意、舒适的环境下才会有欣赏野味的心情。
在建筑的形式上,我们尽量低调处理。景观于建筑的关系是“湿地里的屋子“,而不是”建筑配套的湿地”。我们没有建造一栋巨大的高楼,取而代之的是将一至二层的小房子规划成5片分布在园区内。接待,餐厅,客房,spa, 别墅,等,各自散落,但又有栈道连接。整个酒店更像是一个湿地中的小村落。灰白色的涂料,风干的松木,纤细的铁扶手、简单的斜屋顶以及通透的大玻璃几乎已经是建筑外观上所有的元素了。去除了不必要的修饰,朴实的小屋自然的融入了湿地的大环境。
The most significant thing in this project is how to realize the wildness. The form of building is designed to merge into the environment by distributing the buildings with different function of reception, restaurant, guestrooms, SPA and villa to five separated areas, lowing every building volume to one story or tow and connecting them with paths around. The white grey walls, dry pine trees, slim steel handrails, sloping roofs and transparent wide windows are constituted the main exterior expression elements.
▼总平面图 site
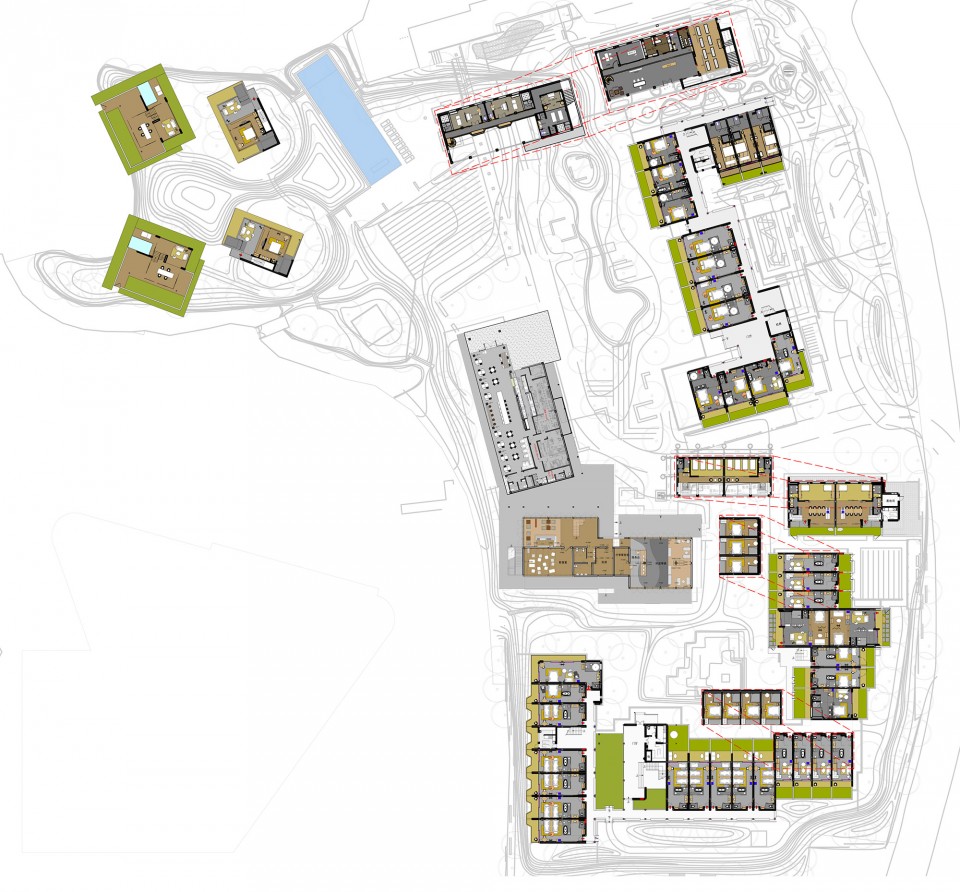
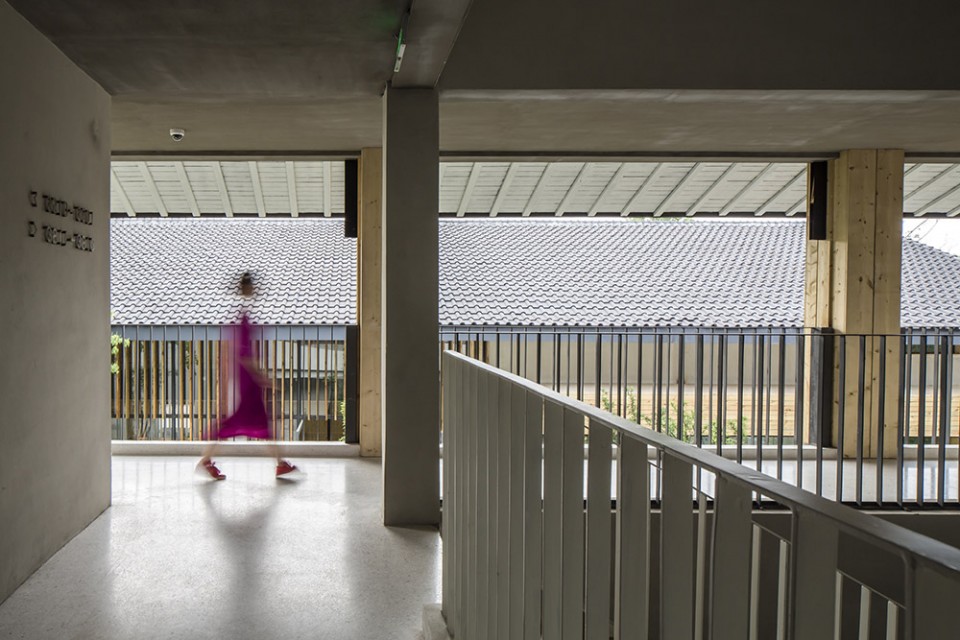
不仅仅是建筑,为了让住客也能充分的融入湿地,零距离的体验自然的趣味,我们尽可能采用开放式的设计格局。不论是建筑外还是建筑内,几乎所有的走道连廊都是开放的;整洁的栈道、精心规划的动线安置在杂乱野生的植被中, 住客在任何路途中都将置身于湿地的大自然内。
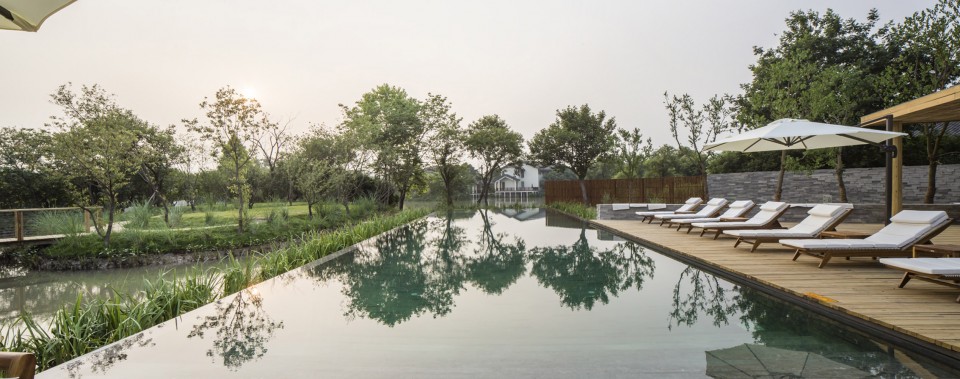
在大面积的保留了湿地原始地貌与植被的同时,点缀了一些别样的小趣味,户外的书屋,儿童树屋,湖边的无边际泳池都为住客提供了在户外休憩,赏景的据点。在野趣盎然的环境中也有精致舒适的小天地。
In order to invite customers to get close to nature, the layout of the buildings is designed to be as open as possible. Most corridors are open to the air. No matter where are you, the nature is by your side.
The original features of the environment has been kept carefully. At the same time , some amusing facilities including library, tree houses for kids and boundless swimming pool are placed outside to providing great views and more wild fun.
▼建筑中间的小径 path around buidings
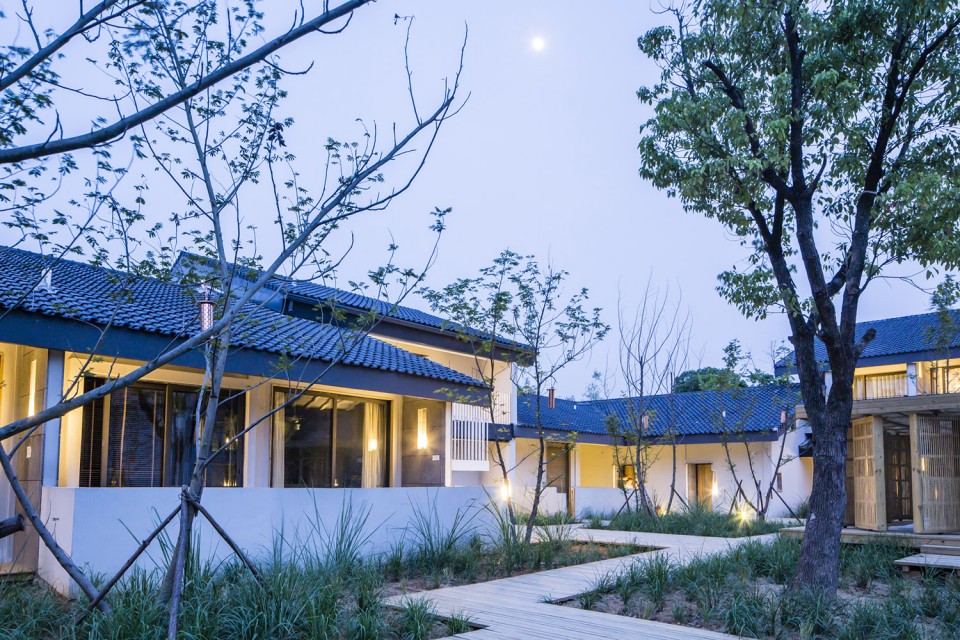
▼室外走廊open corridor
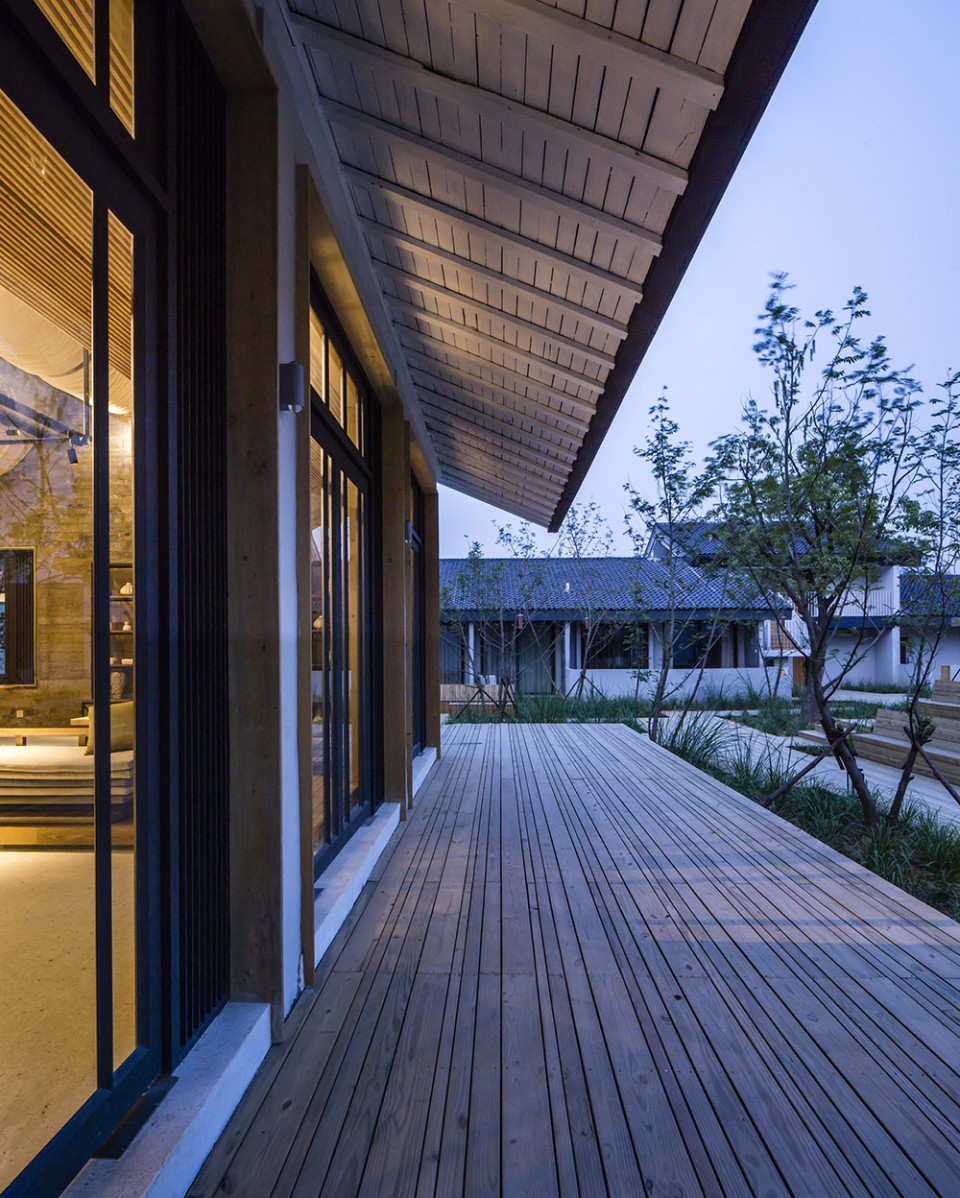
▼建筑中间的小径 path around buidings
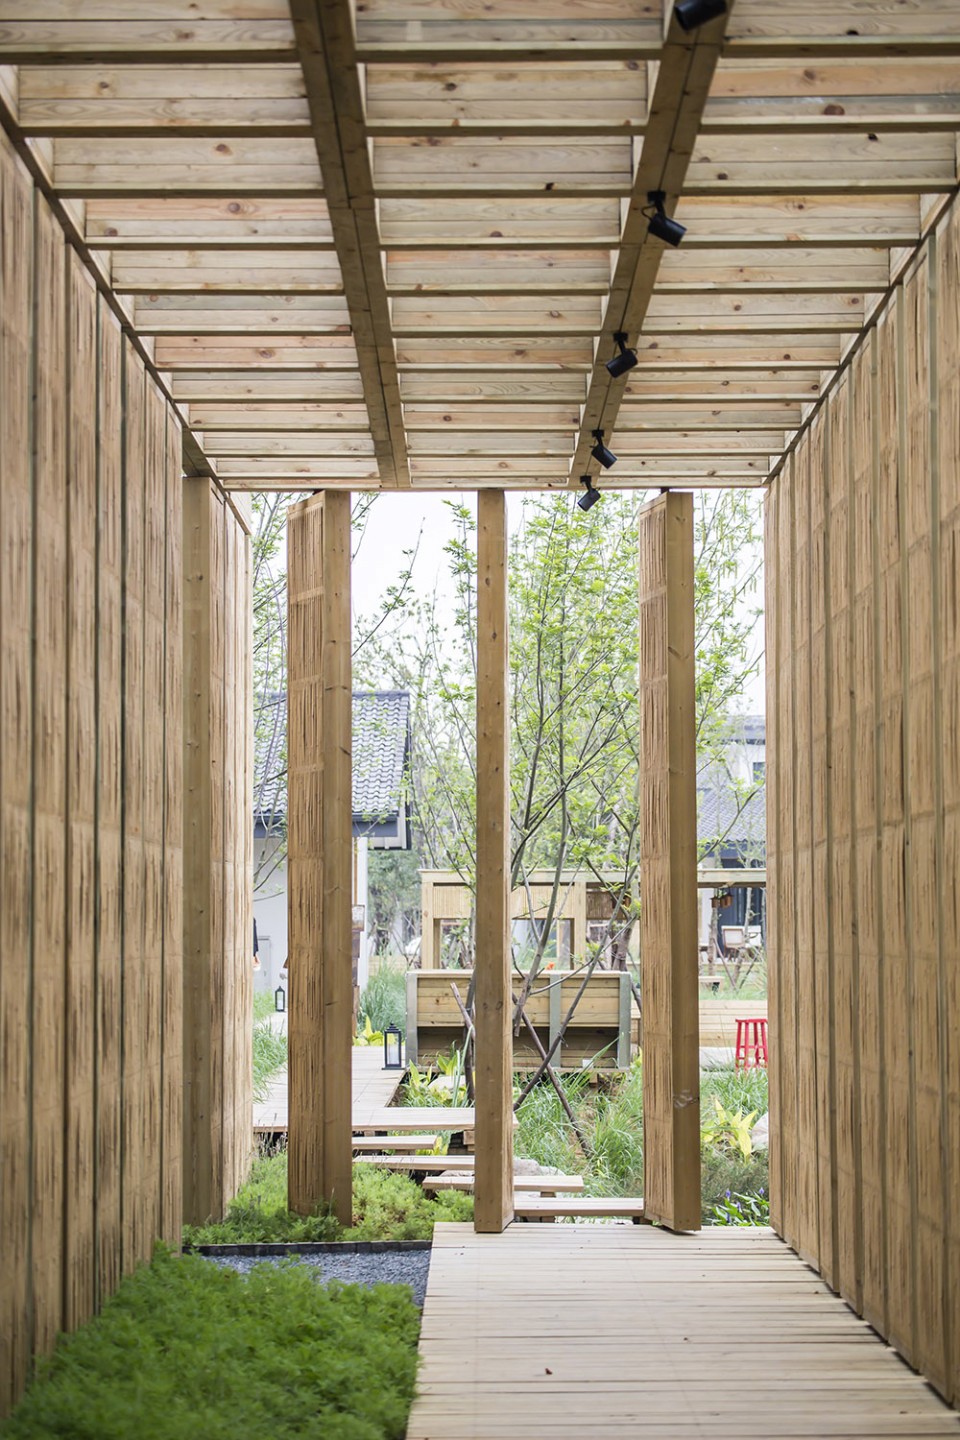
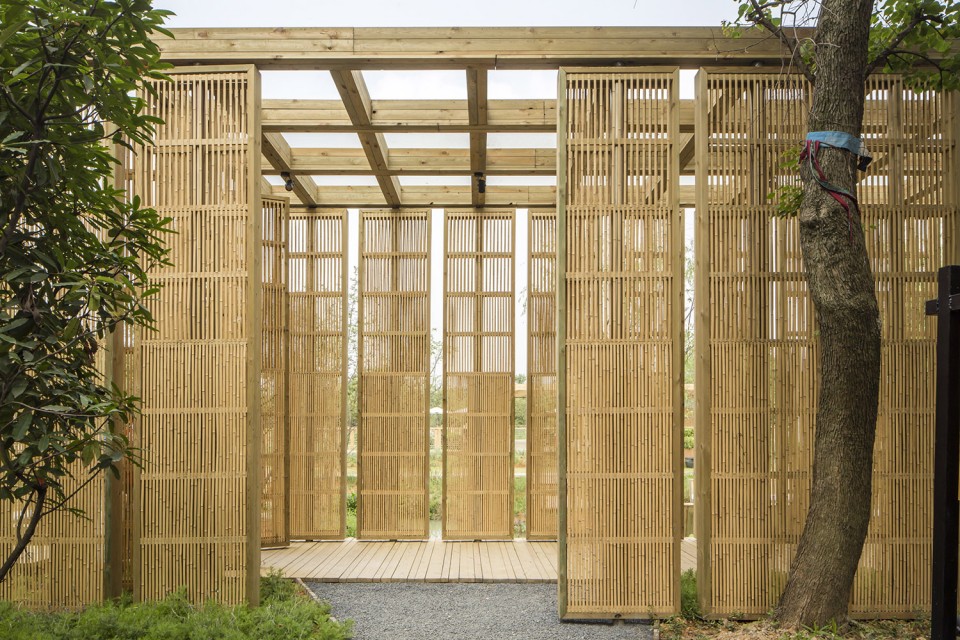
▼景观凉亭 pavilion
▼无边界游泳池 boundless swimming pool
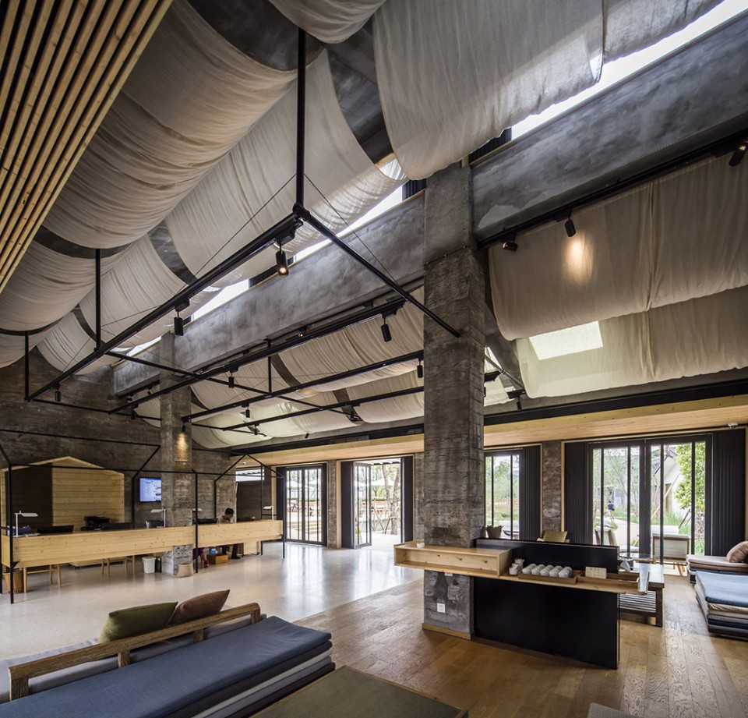
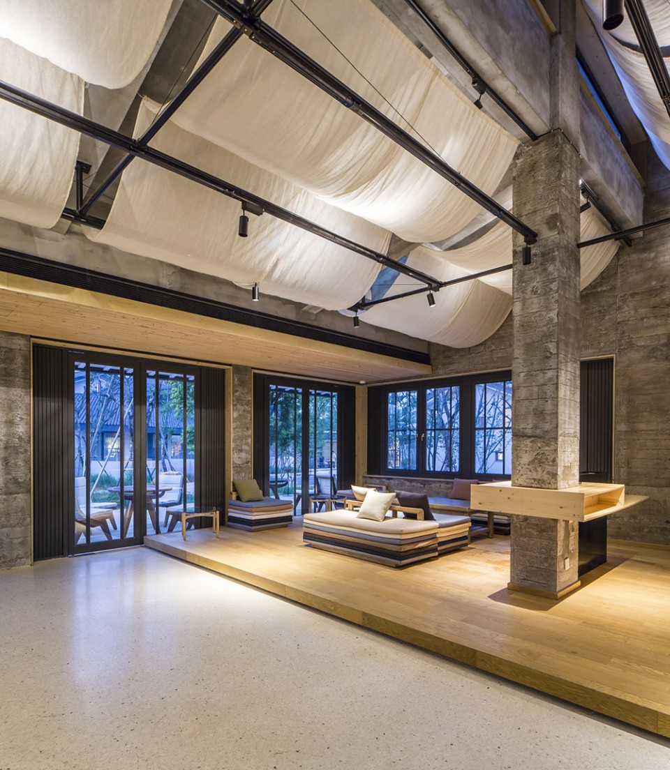
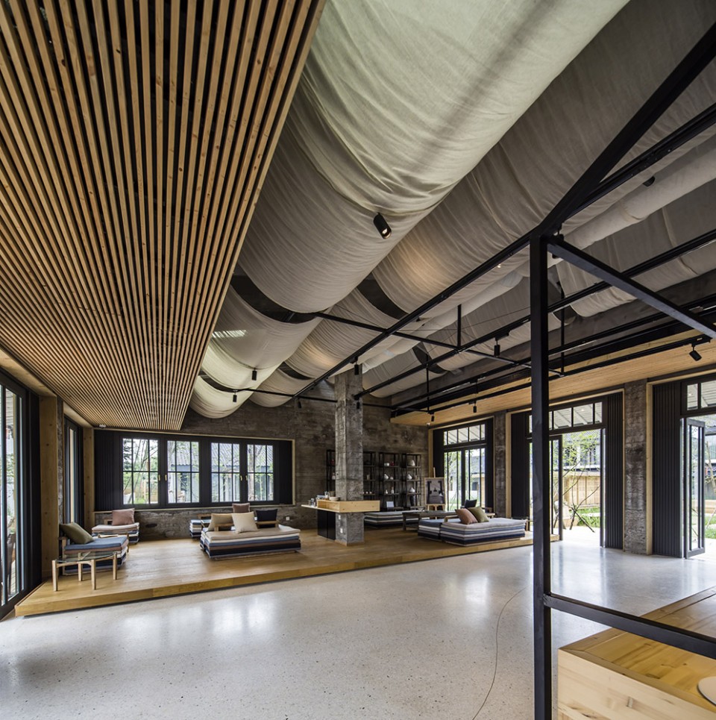
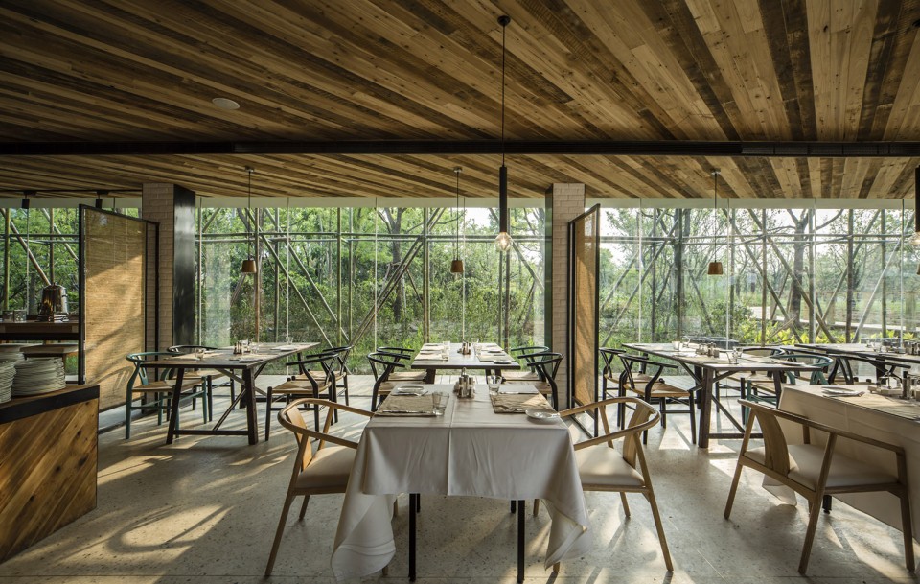
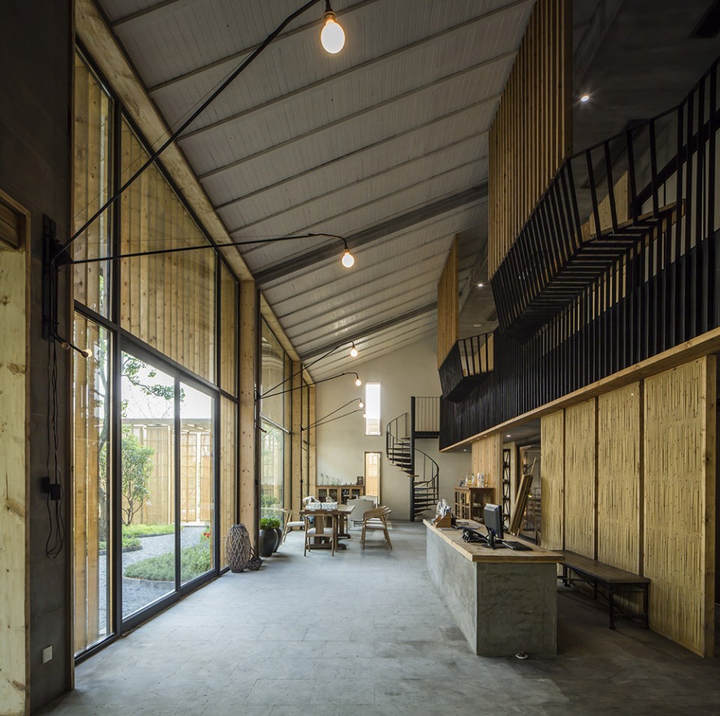
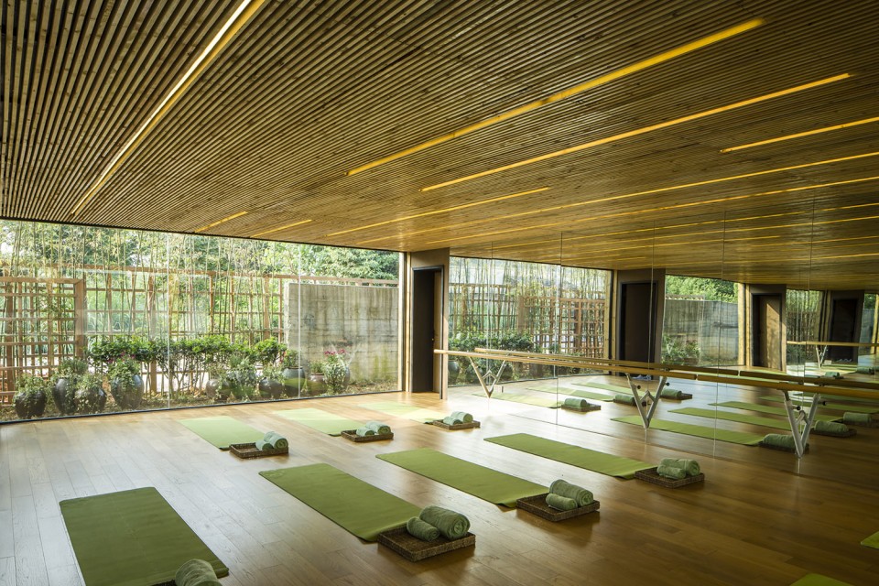
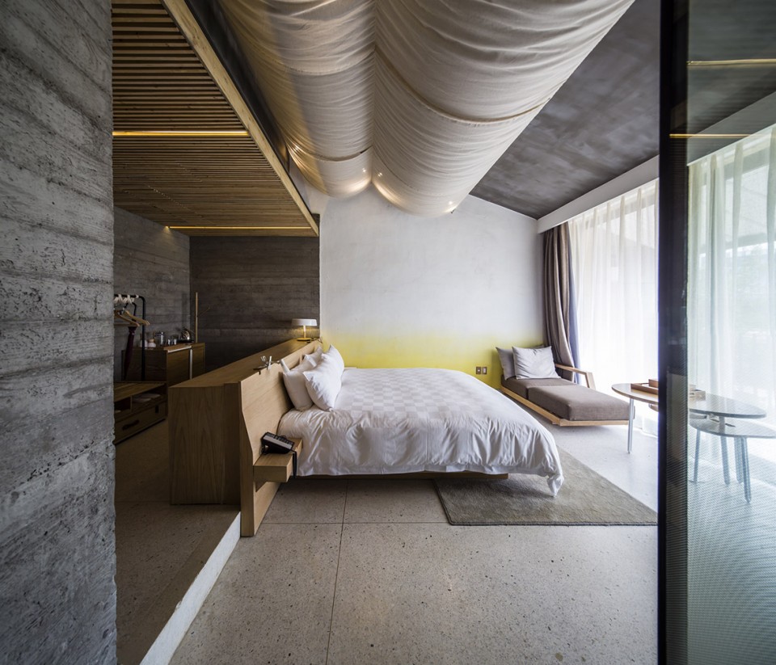
当然在室内,我们一样希望客人能感受自然。不能让房间隔离了“野趣”。无论是客房、接待、餐厅还是会议空间、影音室我们都采用室内外通透的设计。以便室外的绿意能最大限度的传递到房间内,让住客能在舒服的温室内十分惬意地欣赏野趣。
Even in the rooms, the customers can still feel the nature. The transparent wide windows have been used in most rooms to create a direct visual relation with the green circumstances.
▼通透的接待大厅 reception with wide windowes
▼餐厅 restaurant with wide widows
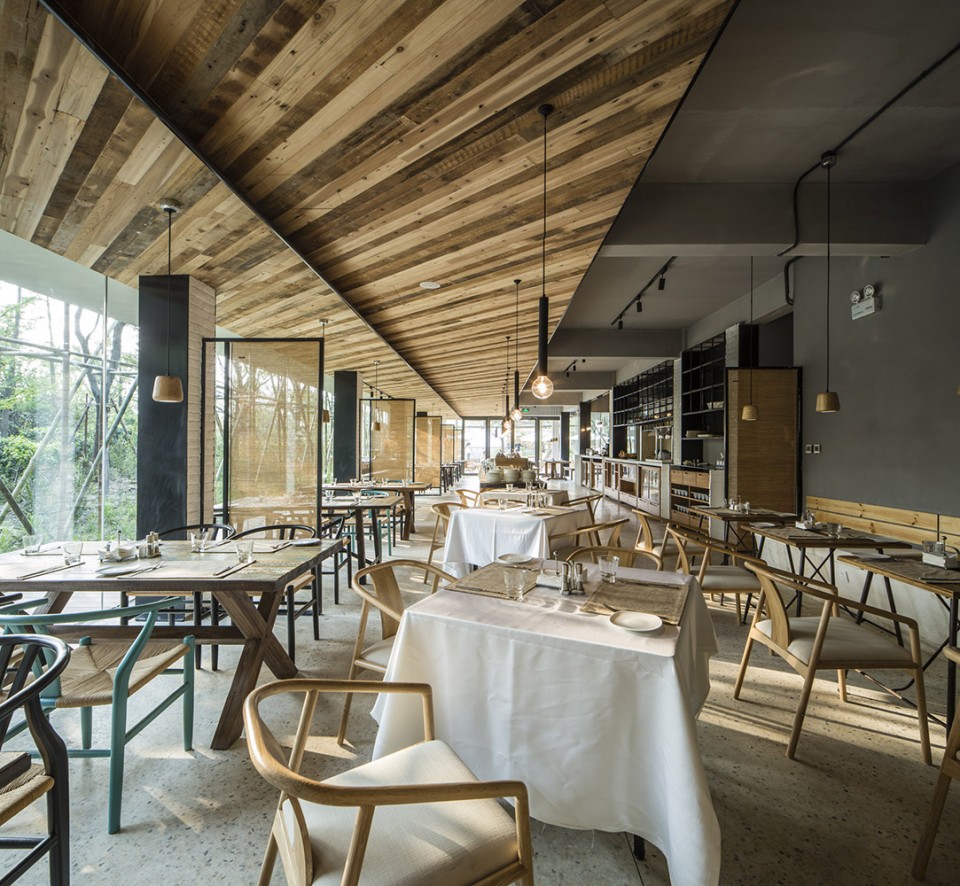
▼餐厅 restaurant with wide widows
▼SPA门厅 SPA space with wide windowes
▼看的见风景的SPA房 SPA space with wide windowes
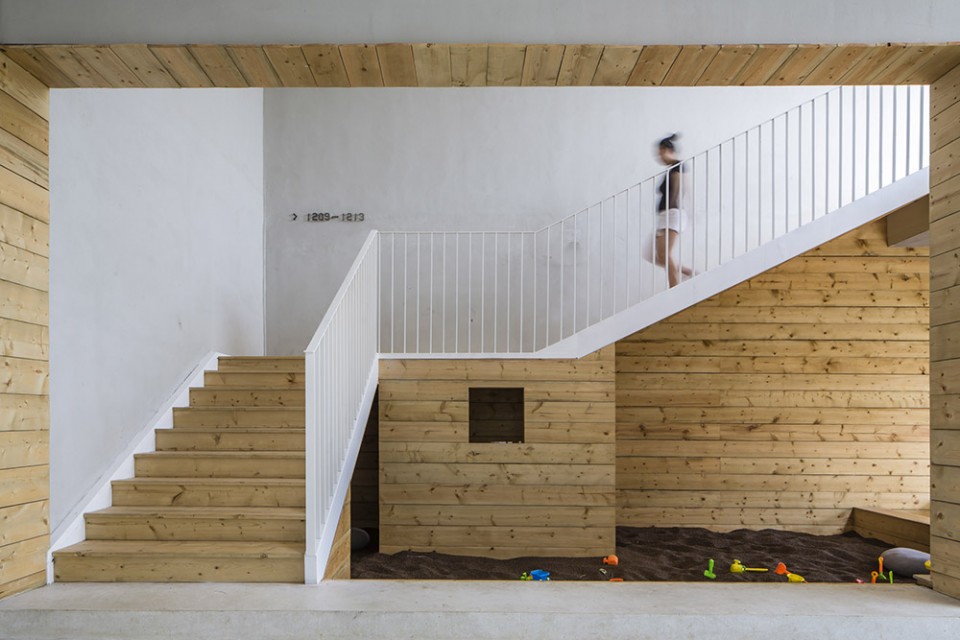
▼楼梯旁的游乐场 sand pool beside the staircase
▼通往客房的走廊 open corridor
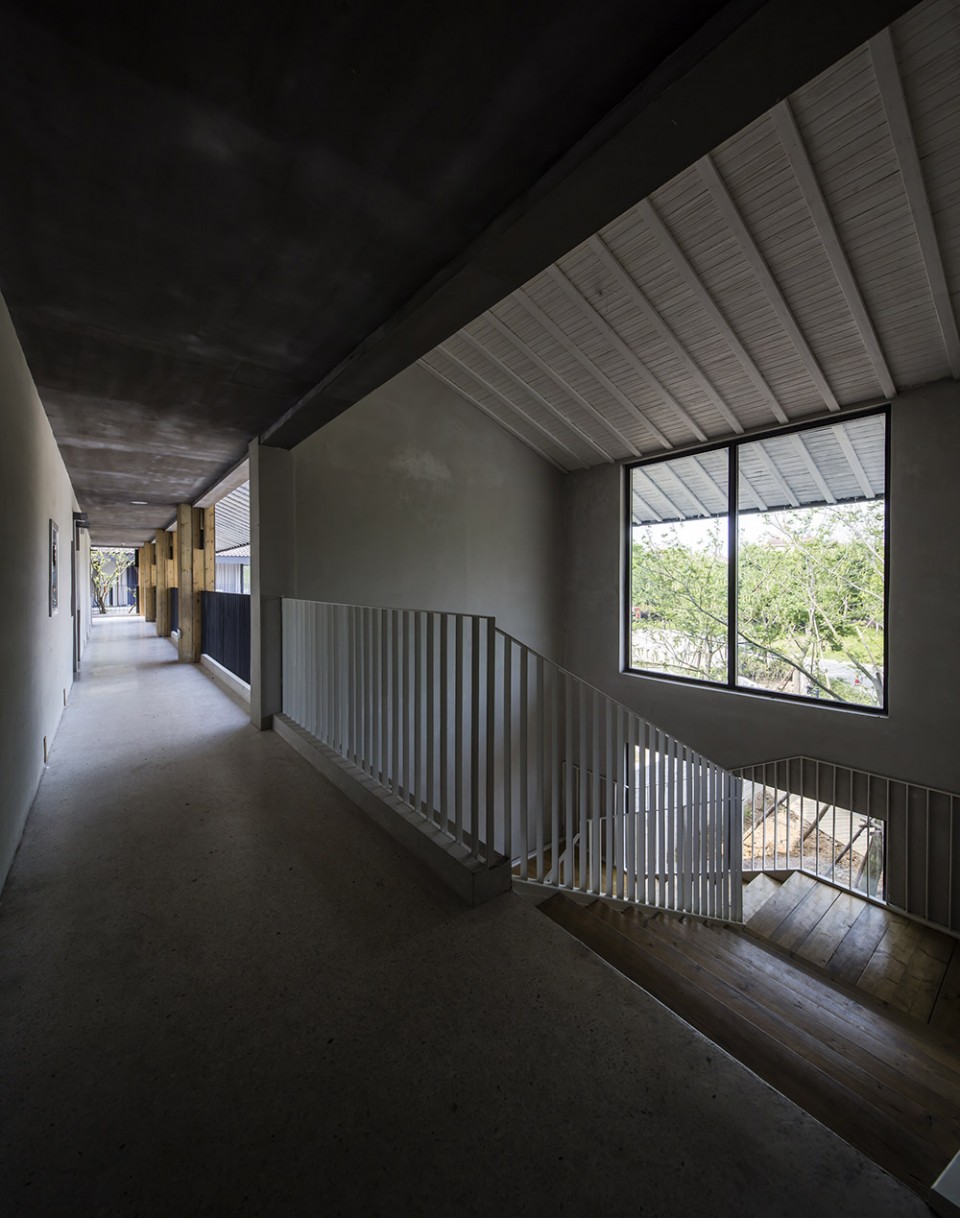
▼通往客房的走廊 open corridor
▼明亮通透的客房 guestroom with wide windows
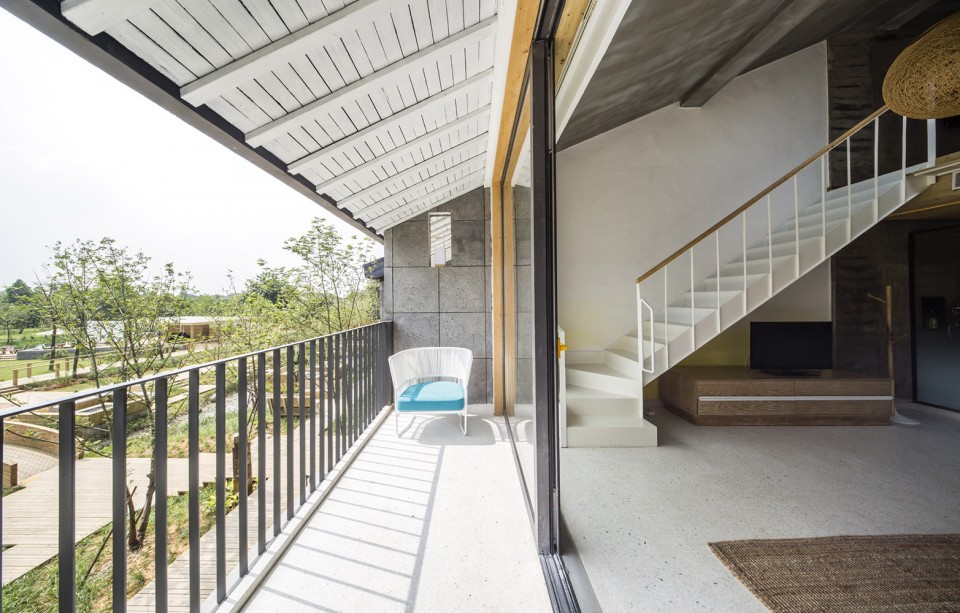
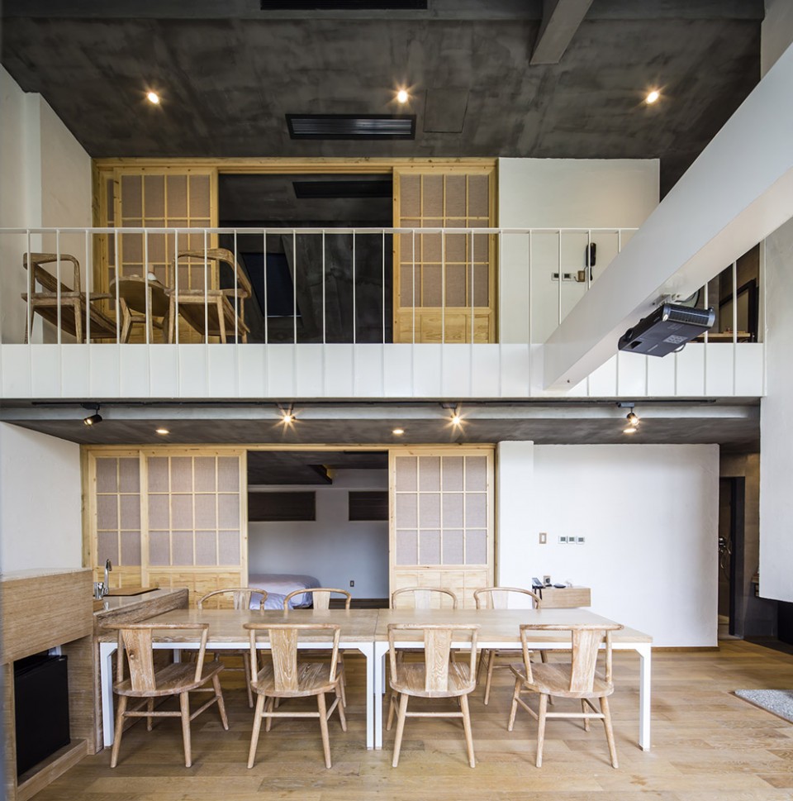
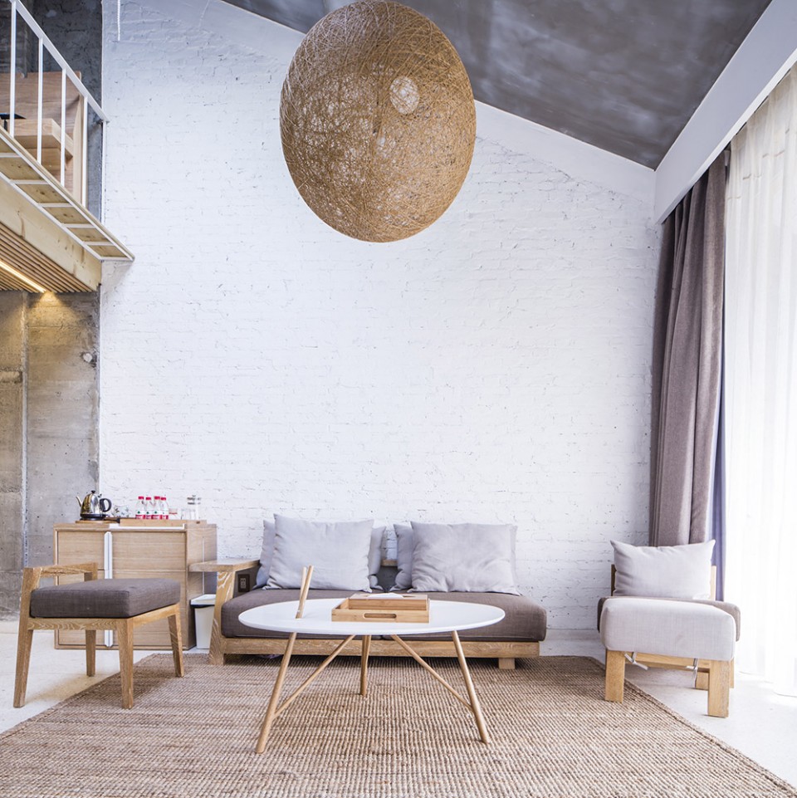
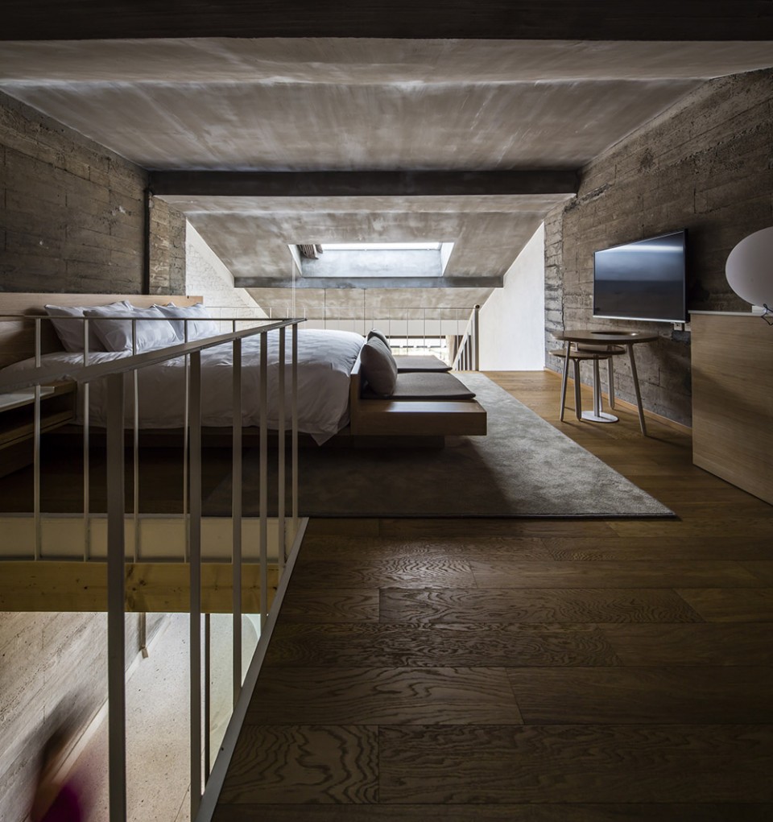
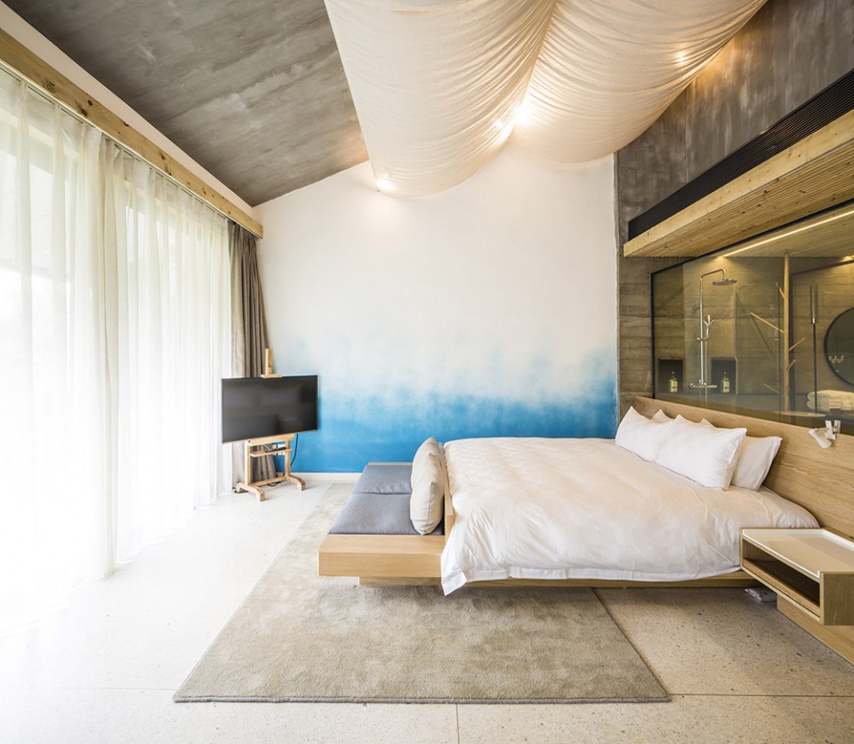
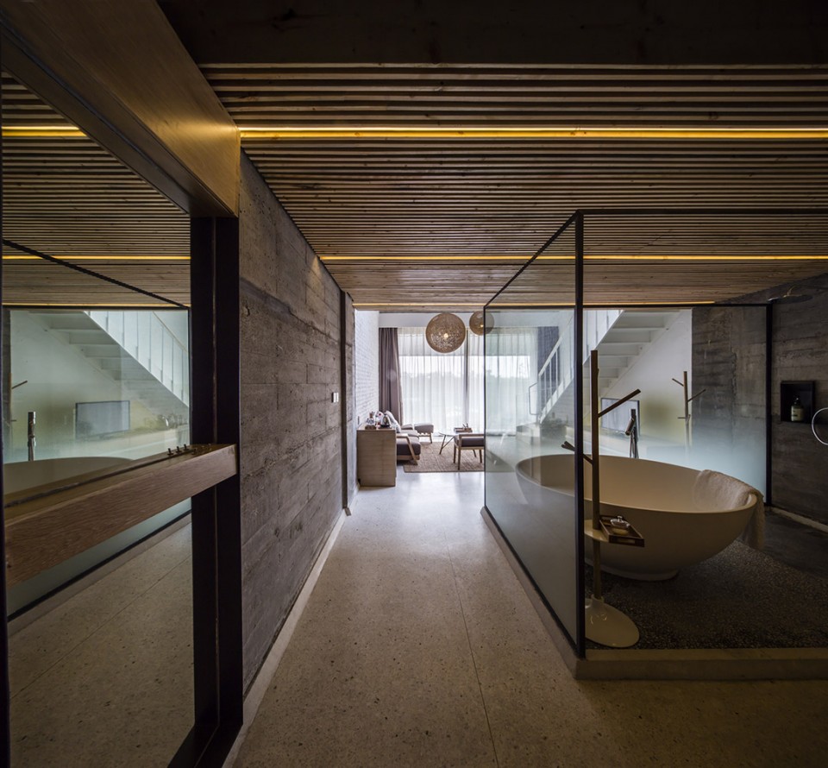
我们利用坡顶小屋的建筑格局,创造了将近十余种房型的客房。形式多样,有平层,错层,跃层,还有两层的8人通铺。为了保证客房的空间能最大化的通透,我们在所有的房型内设置大面积的立隔墙分割空间,即使是卫浴设备我们也采用家具方式将其独立的放置在房间内,然后以通透的玻璃稍加以阻隔。
除了室外的野趣,我们在室内家具的设计上为住客提供了自主发挥的可能性。住客可以根据自己的理解和创造力随意搭配,发挥其独特的功能,从而布置出一个属于自己的房间。
将原先杂乱的野地规划成能使人尽情享受其趣味的宝地,需要经过一番精心的梳理才能创造出“精致的野趣”。
More than ten different room types are available. All of them are spacious with independent bathrooms. Every customer can rearrange his private space by himself.
▼客房
guestroom
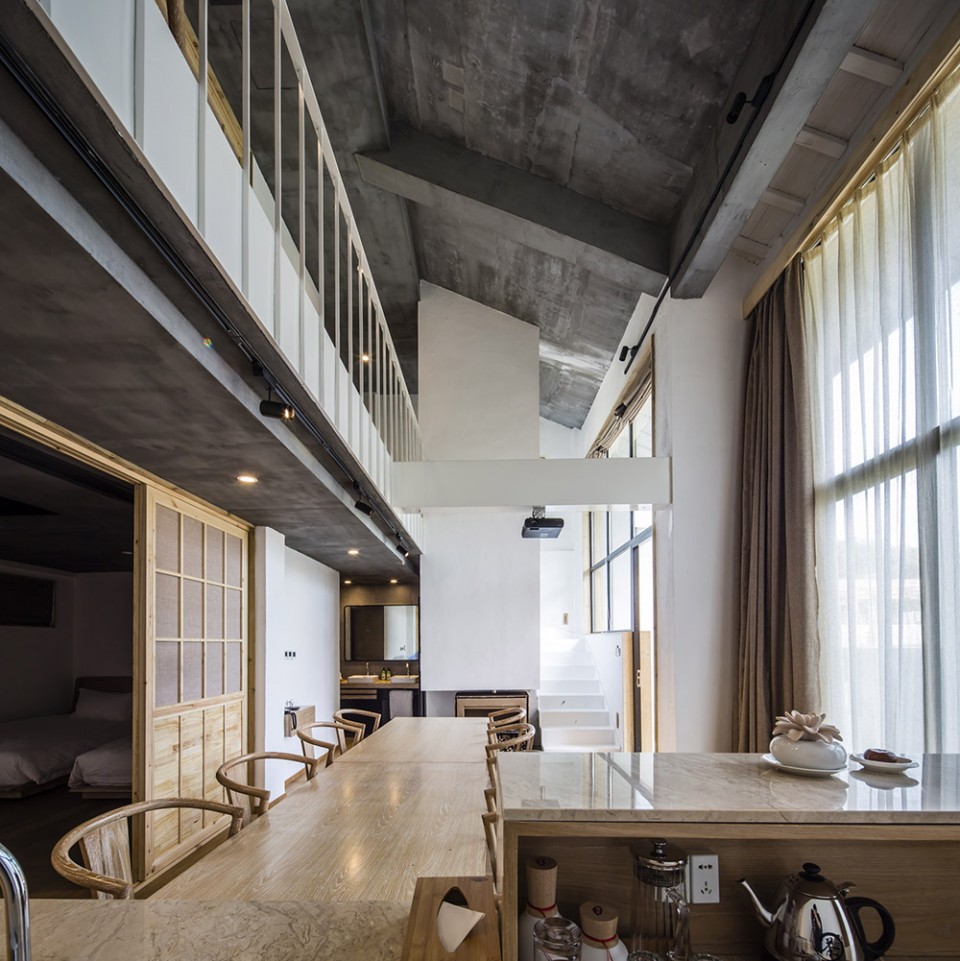
▼透明的独立浴室 the transparent bathroom
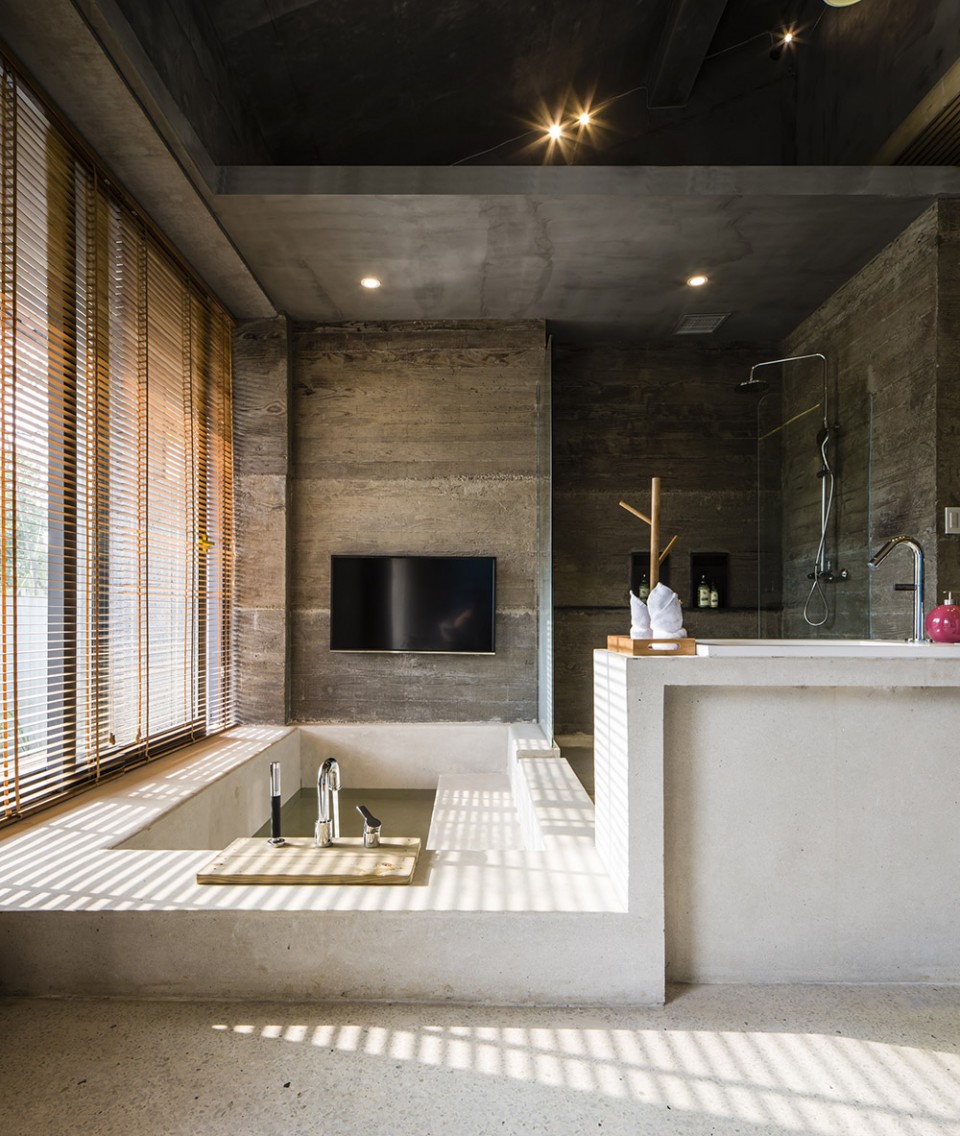
▼看得见风景的浴室 bathroom with views
面积:7200㎡
时间:2013.06
主持建筑师:方钦正
设计团队:王智君,王笑笑,魏婕,宝亚芹
摄影:申强
图纸版权:纳索建筑设计事务所
Leader Architect:Qinzhen Fang
Building Area:7,200㎡
Year:2013
Photography:Shen Qiang
Drawings:©naco architectures
English Text: gooood
Chinese Text: 纳索建筑设计事务所
MORE : naço architectures 纳索建筑设计事务所,更多请至:naço architectures on gooood









喜欢
做的好漂亮。!很棒
丝带儿 good
很棒·!
室内装修的宽敞明亮,简约安静,但是比较在意的还是建筑立面,大小不一而形态基本相同