来自Max Capocaccia Studio对gooood的分享。更多请至:Max Capocaccia Studio on gooood

这栋位于山坡上的住宅因为受到地震的影响而被重建。在重建时,业主提出希望建筑师保留原来的房屋结构。因此,老房子的木结构就成为改造中的重要元素。建筑师通过金属构件加强老屋结构。
The original building on the site was demolished due to a series of earthquake that affected the region. The demolition revealed the original roof trusses that were rescued and safely stored by the client who was hoping to reuse them.
The trusses became an important feature of the new build. Their strengthening was achieved with rusted metal plates and exposed bolts.
▼老屋的古老桁架被保留并加固,建筑师植入全新的,直接暴露的金属结构支撑房屋。整体风格协调且符合建筑外围的工业港区环境。 Photo © Mick Stephenson
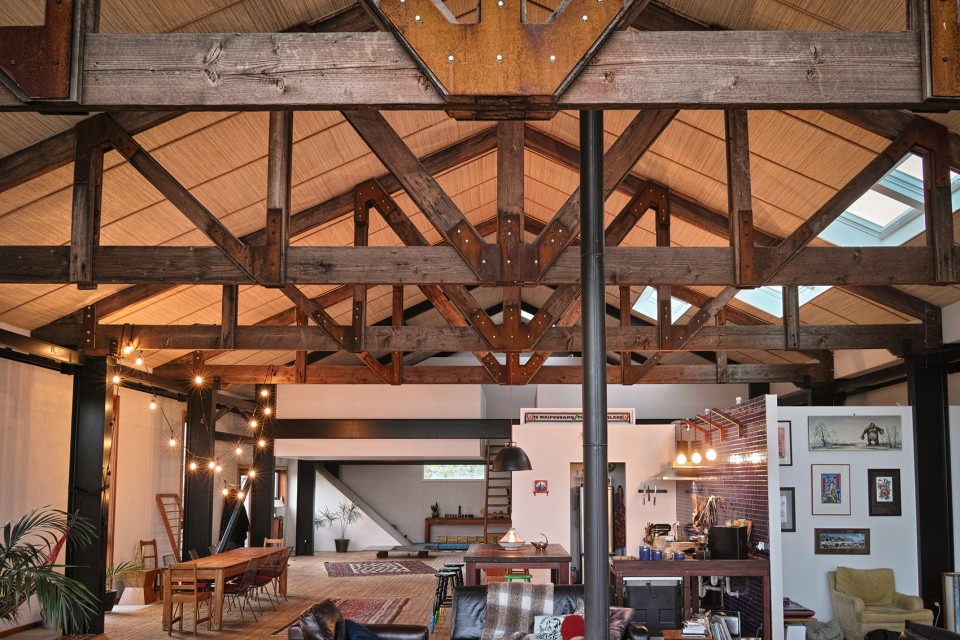
为了与工业港区的气氛相吻合,房屋外形沿袭了原始造型,并采用了全新材料建设。建筑在面对前方开阔港区的立面开设了大窗户以获得良好的景观视野。而其他三个与社区相邻的立面主要注重保护隐私。
The new building envelope needed to fit in the industrial port area responding to the heritage constraints of the city plan. This led the design to keep the original shape of the building, reinterpreting the structure and cladding material.
The client requested an open space that celebrate the view to the port and create privacy from the surrounding. For this the design of the big steel and cedar window façade has allowed a great view to the harbour, the hill and the stormy southerly weather.
▼房屋外形沿袭了原始造型与港区气氛协调。面对前方开阔港区的立面开设了大窗户。其他立面则注重保护隐私。 Photo © Mick Stephenson
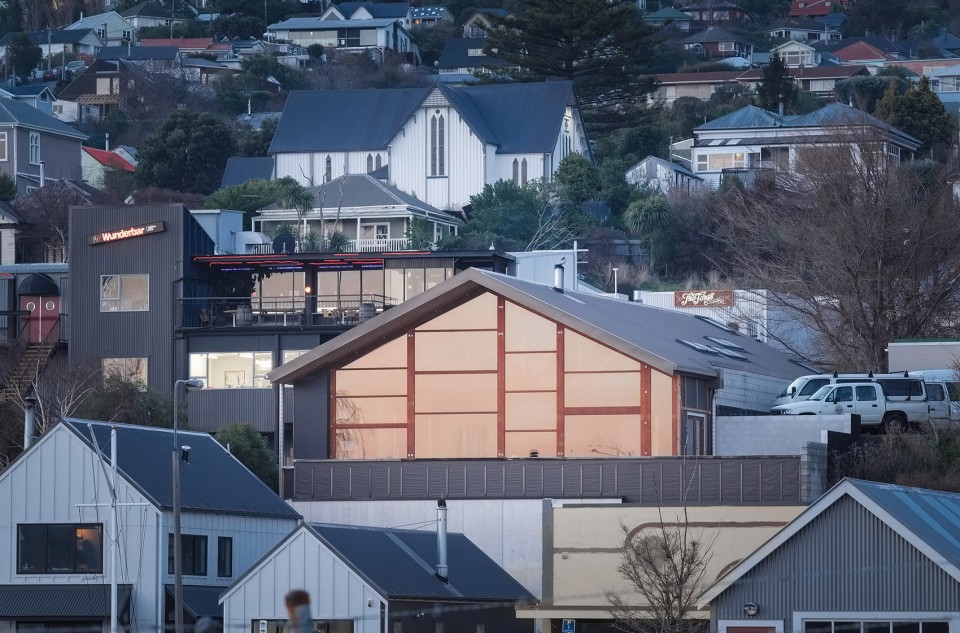
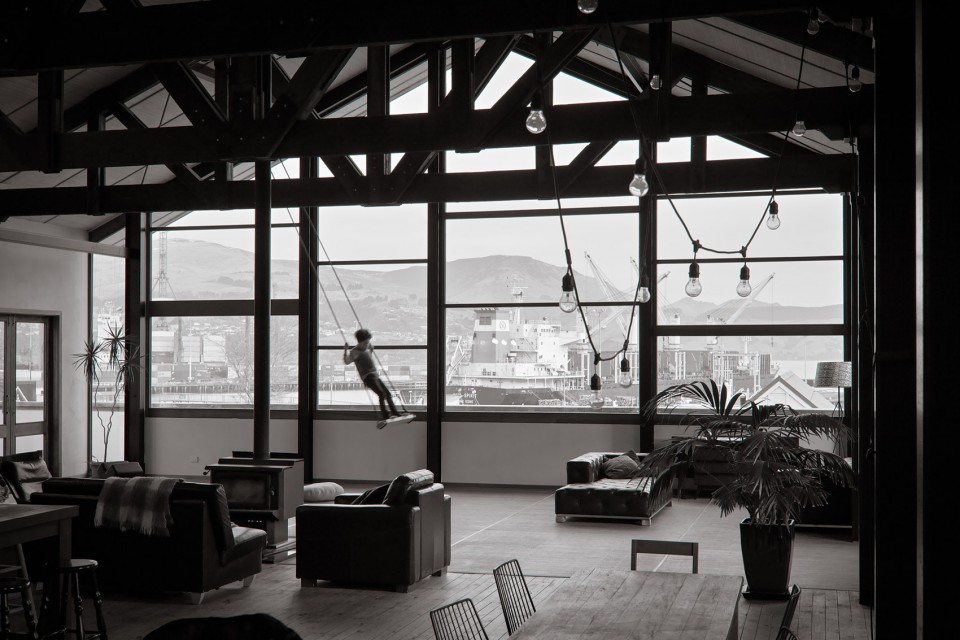
▼从室内主要起居空间通过大窗户看港区 Photo © Mick Stephenson
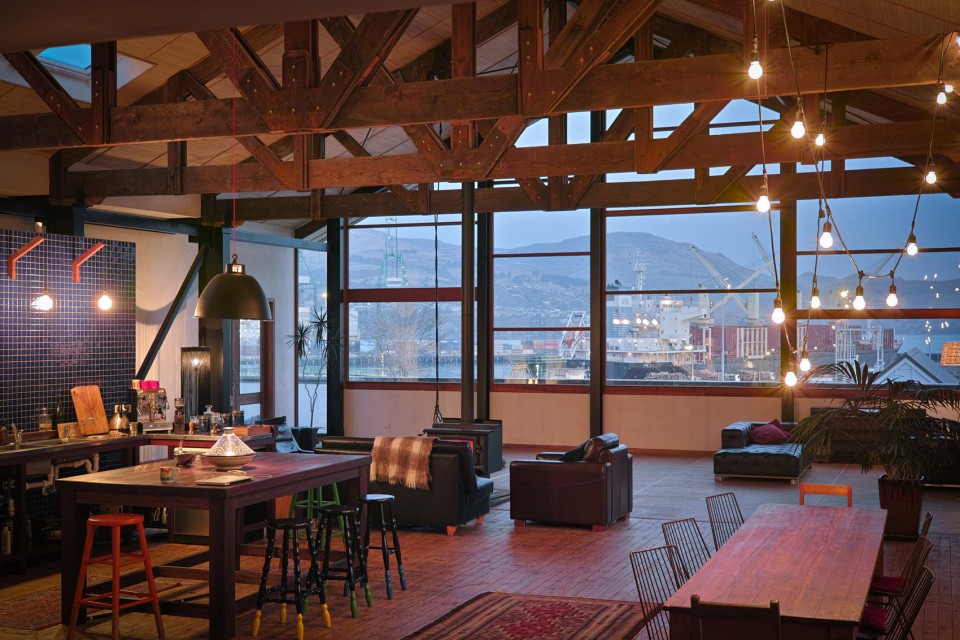
建筑暴露的大钢结构不仅暗示着这里的结构十分稳固,也成为室内强有力的节奏元素,统一了大而分散的各个空间。墙体采用了SIP轻质结构隔热板获取极好的保温效果
The house has been designed to expose the big steel structure and bracing elements in order to provide a sense of safety in reflection to the dramatic event of the 2011, and it has been used to give a visual rhythm to interior, otherwise too dispersive space.
The walls were built from a SIP lightweight material (structural insulated panel) to achieve greater thermal insulation.
▼暴露的黑钢结构成为空间中抢眼的节奏元素 Photo © Mick Stephenson
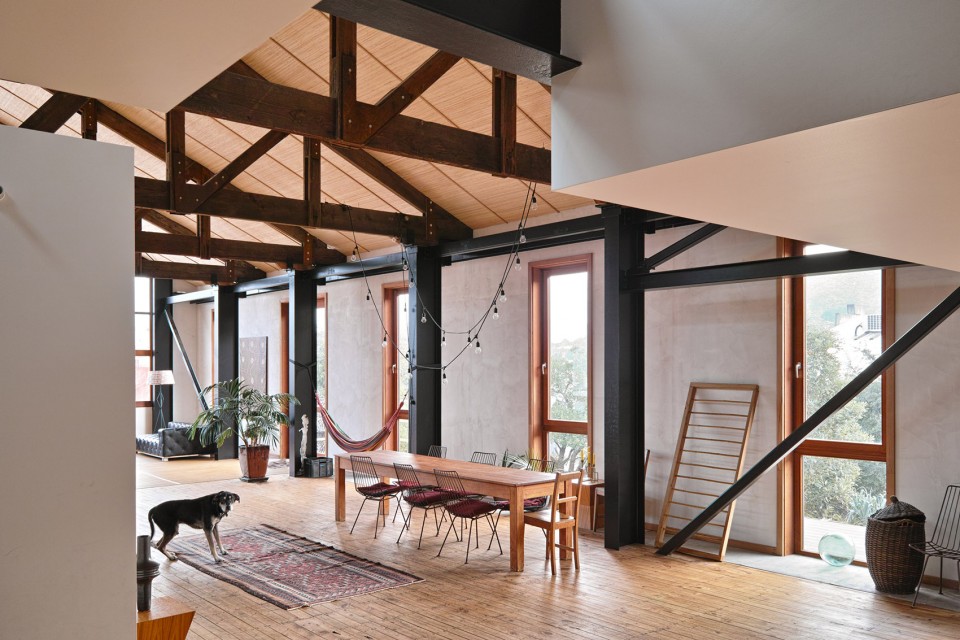
▼粗壮的黑钢结构不仅与整体风格协调,还暗示着房屋的安全 Photo © Mick Stephenson
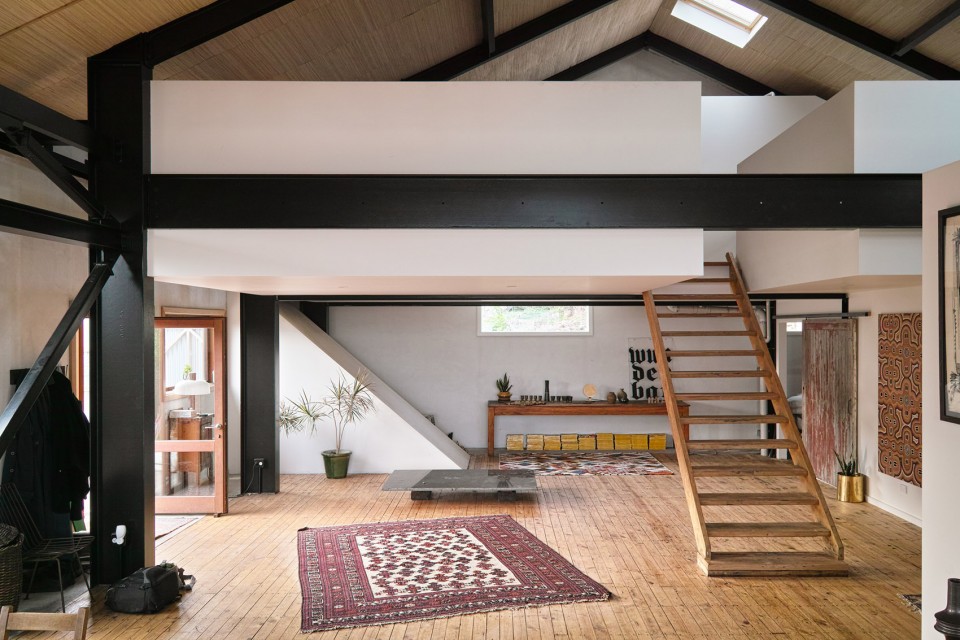
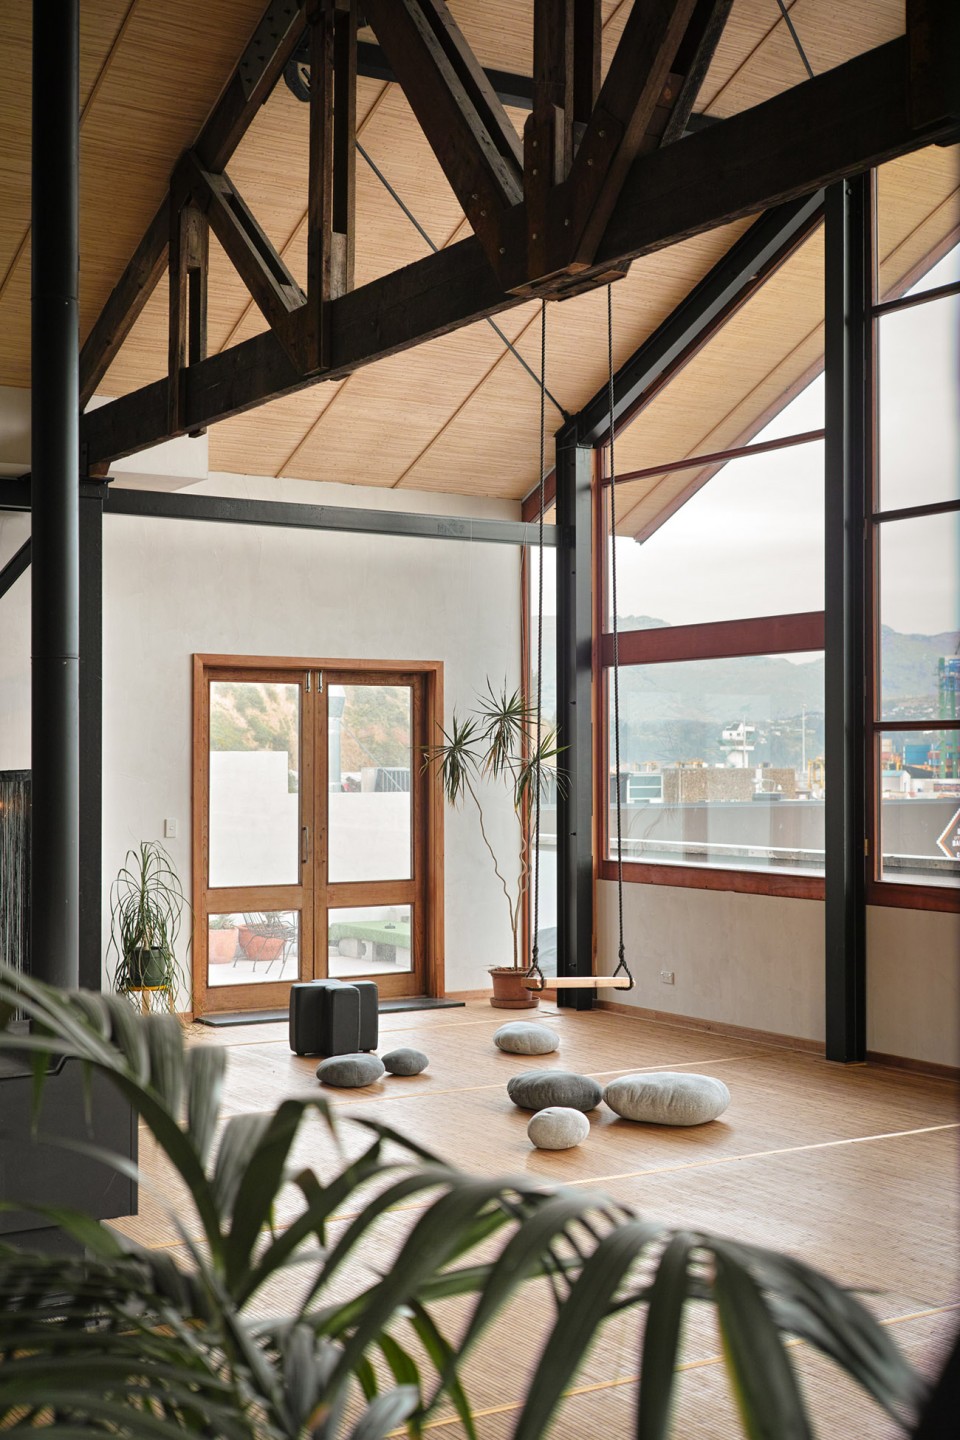
与南侧的开放起居空间相比,建筑后方主要是私人区域。建筑师精心打造的小尺度空间让业主能在这个开放的大空间中也感到自如和被保护。房屋为业主提供了多样化生活空间。
The layout creates a feeling of openness towards the south façade, whilst creates a more sheltered and intimate area in the back of the building, encouraging visitors to direct their attention towards the living area. The volumes have been designed to create ‘hiding’ space and targeted views. Although the whole space is actually big and open, there are many areas where you can feel protected and sheltered.
A corner hidden living has been created as a private nook to allow the house to be lived in a variety of atmospheres.
▼起居室后方的私人区域 Photo © Mick Stephenson
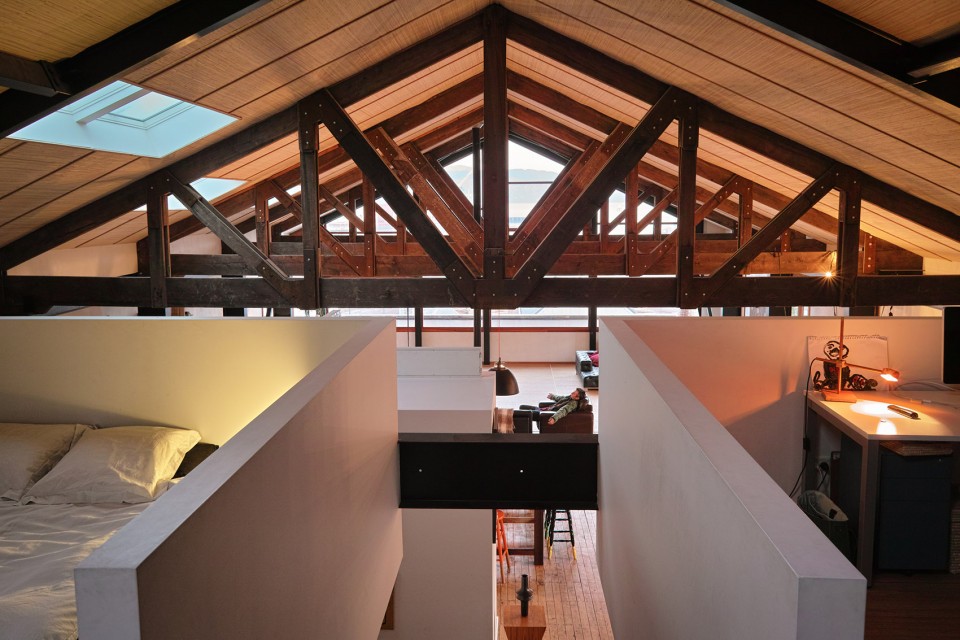
▼尺度恰到好处的卧室空间 Photo © Mick Stephenson
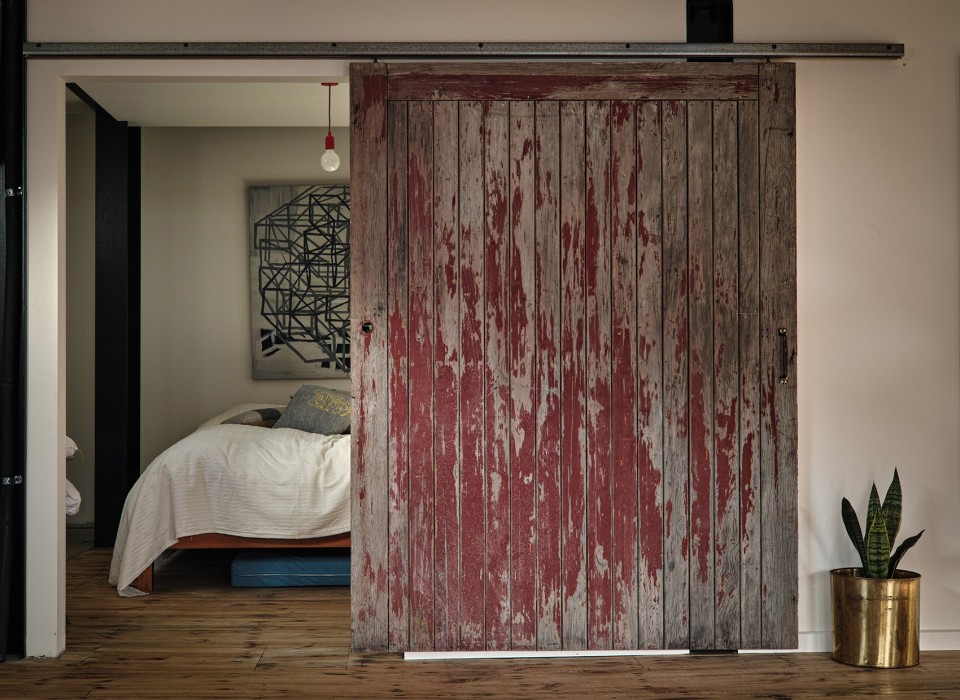
▼充满自如感和隐私的卧室空间 Photo © Mick Stephenson
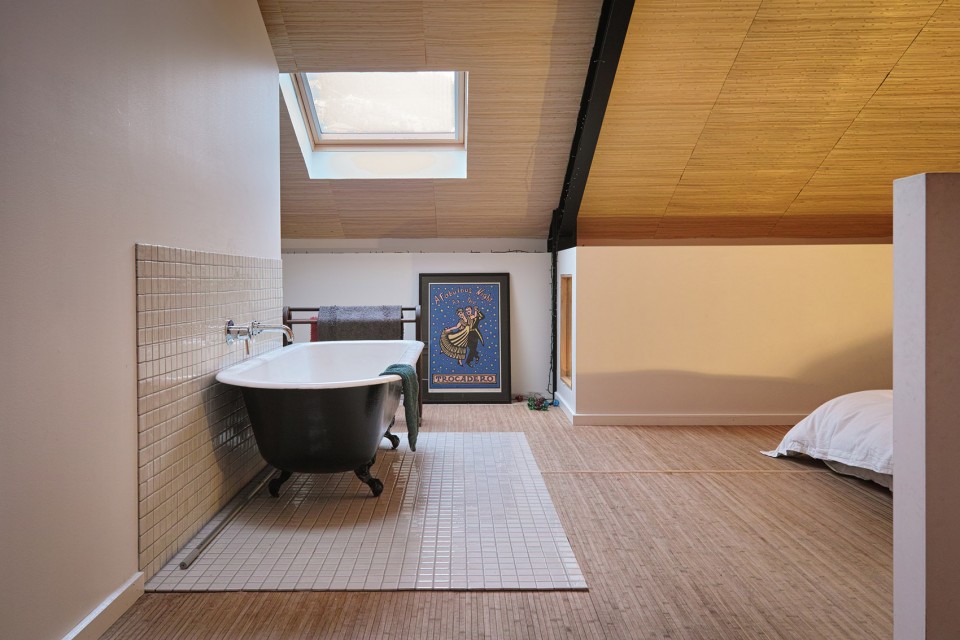
▼南侧开放的起居空间。整个房屋为业主提供了收放自如,灵活多样的生活场所。Photo © Mick Stephenson
Here is more information from the architect:
The client requested an open space that celebrate the view to the port and create privacy from the surrounding.
The design of the big steel and cedar façade will allow a great view to the port, the hill and the stormy southerly weather; the west windows and the skylights have been placed to gain most of the light without allowing visual and sound intrusion from the neighbour.
The building envelope needed to fit in the industrial port area responding to the heritage constraints of the city plan.
This led the design to keep the original shape of the building, reinterpreting the structure and cladding material.
The new structure should be well above the minimum requirements of the building code in order to withstand future earthquakes providing a feeling of safety to occupants.
For this we exposed the big steel structure and bracing elements, whilst the walls were built from a SIP lightweight material (structural insulated panel).
The steel structure of the building has been exposed and used to give a visual rhythm to interior, otherwise too dispersive space.
Remembrance of the existing house damaged in the earthquake should reflect the original use of the building as a warehouse.
The high ceiling and exposed old trusses is clearly referring to the previous function of the building reinterpreting the meaning of the original shape.
The house needed to accommodate a family of three allowing for catering of friends around an open kitchen and large dining environment.
The layout creates a feeling of openness towards the south façade, whilst creates a more sheltered and intimate area in the back of the building, encouraging visitors to direct their attention towards the living area. The volumes have been designed to create ‘hiding’ space and targeted views. Although the whole space is actually big and open, there are many areas where you can feel protected and sheltered.
A corner hidden living has been created as a private nook to allow the house to be lived in a variety of atmospheres.
Industrial port and surrounding pub noise will need to be addressed.
The glass façade has been built with acoustic double glazing, whilst openings to the rear of the building have been minimized.
The original house on the site was featuring a series of openings on the west elevation that allowed the sun to shy into the living area. This was required to be referenced to in the new design.
The west façade feature a series of windows in keeping with position of the original ones, although higher and with tilt and turn technology to allow for best ventilation.
The demolition of the house revealed the original trusses. These were rescued and safely stored by the client who was hoping to reuse them if possible.
The trusses became an important feature of the new build. Their strengthening was achieved with rusted metal plates and exposed bolts. They have been reused in the central part of the building, where the trusses are best view in the open space.
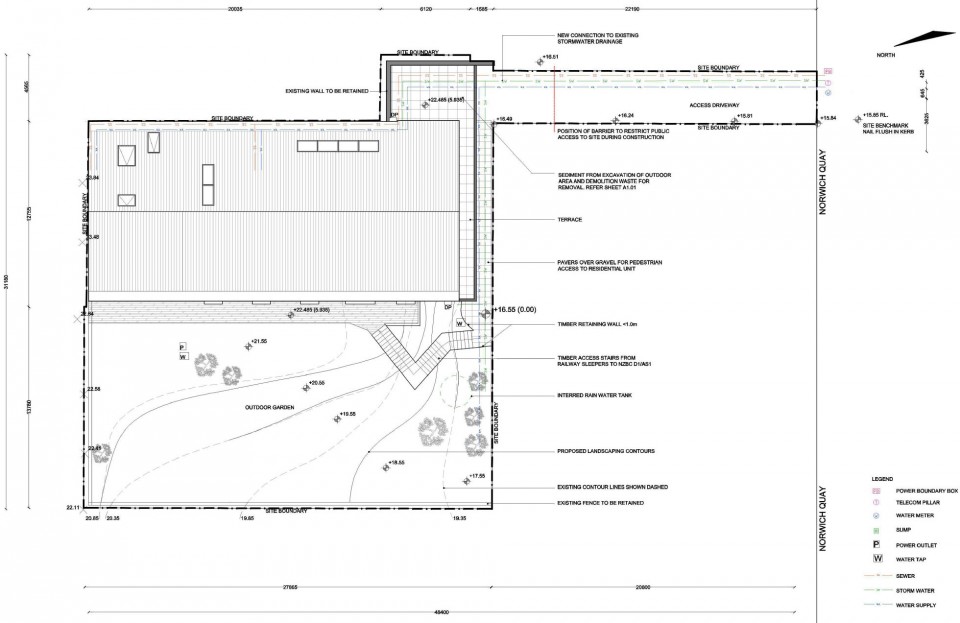
▼site plan 总平面
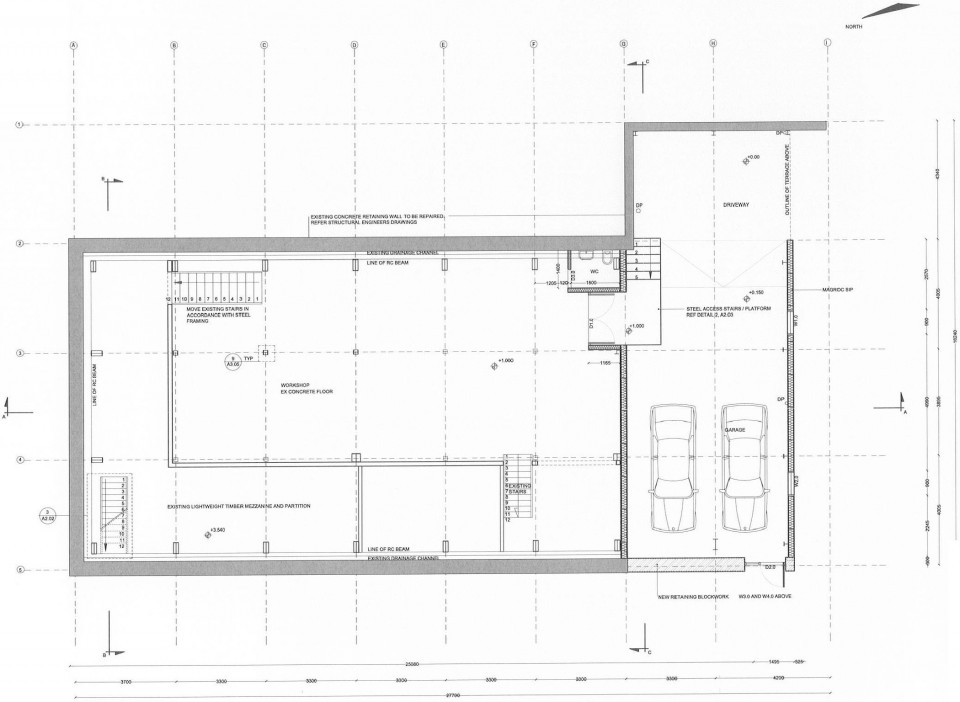
▼-1F
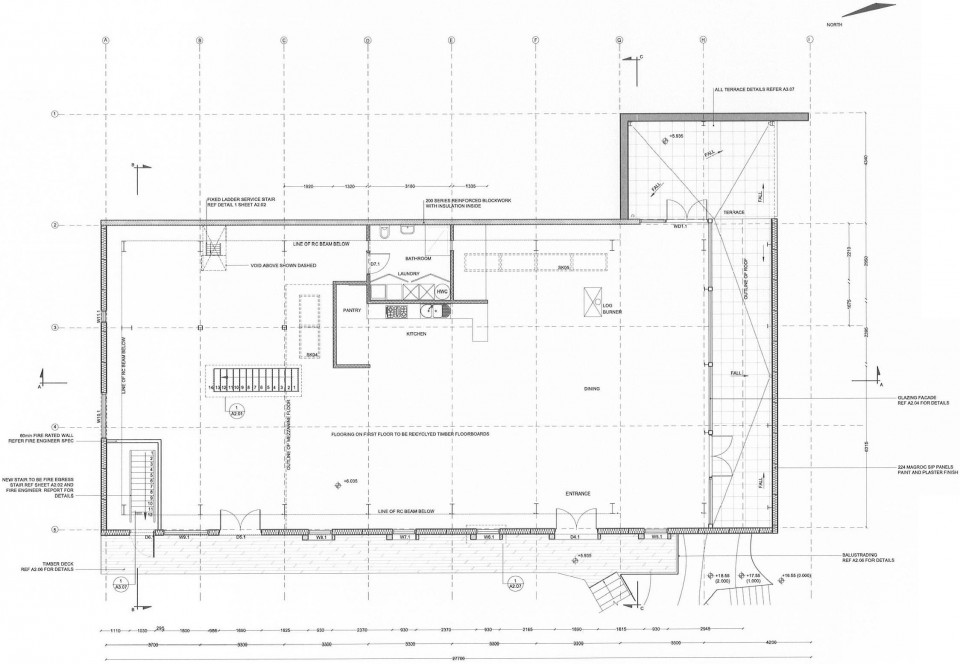
▼1F
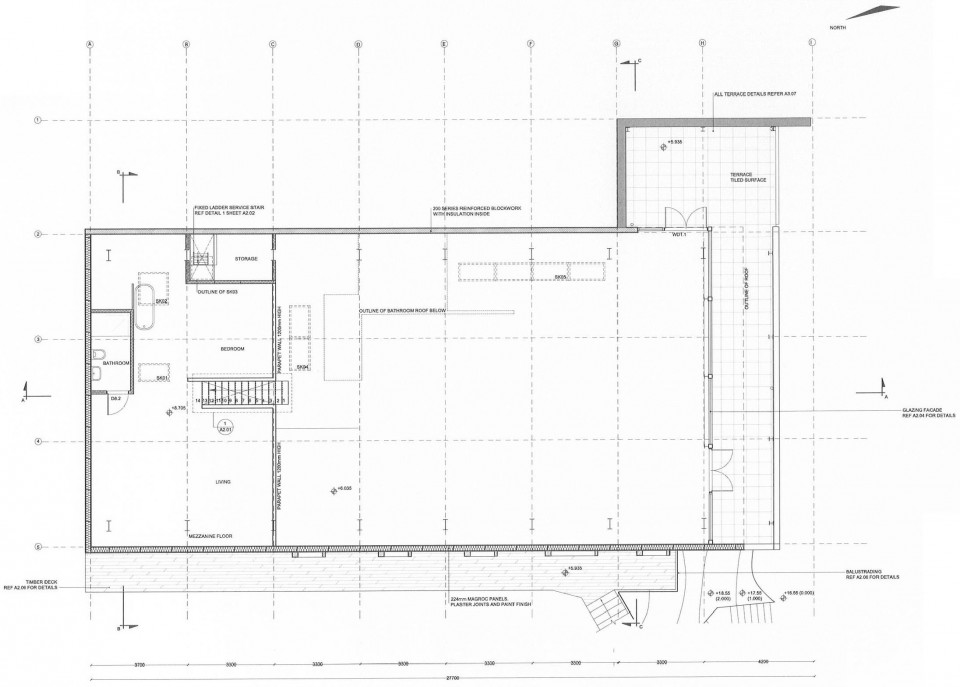
▼1.5F 夹层平面
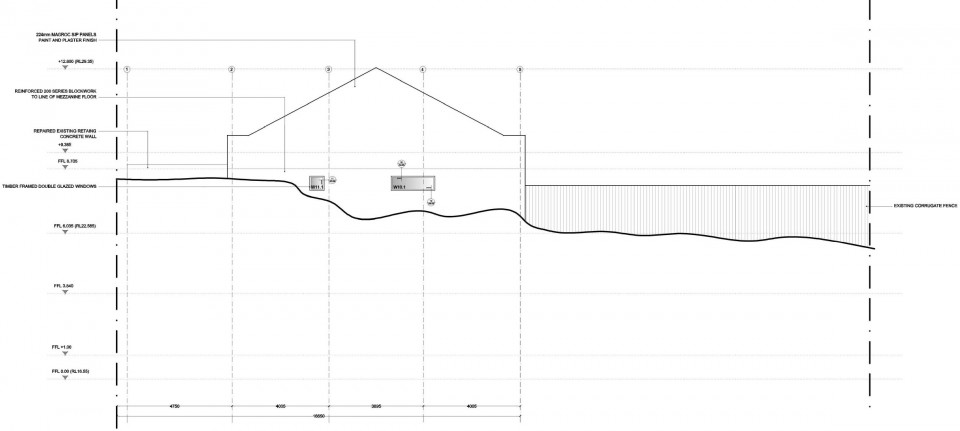
▼Elevation 立面
▼Elevation 立面
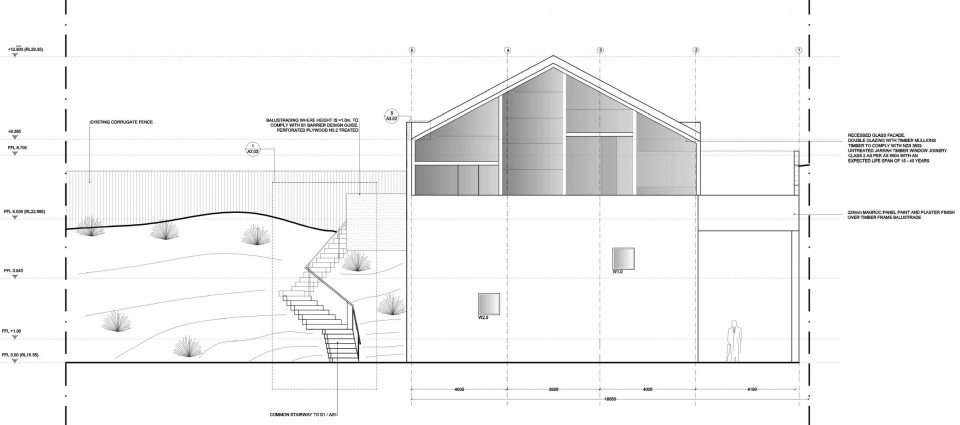
▼Section 剖面
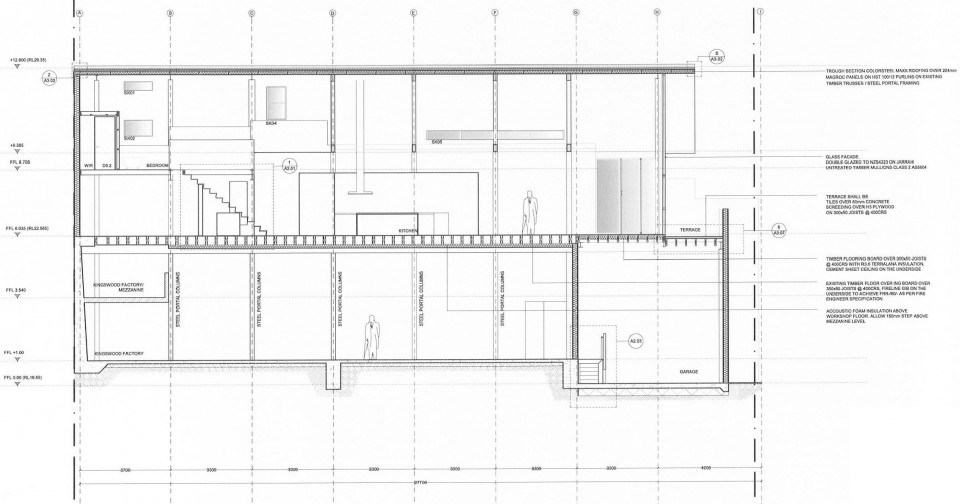
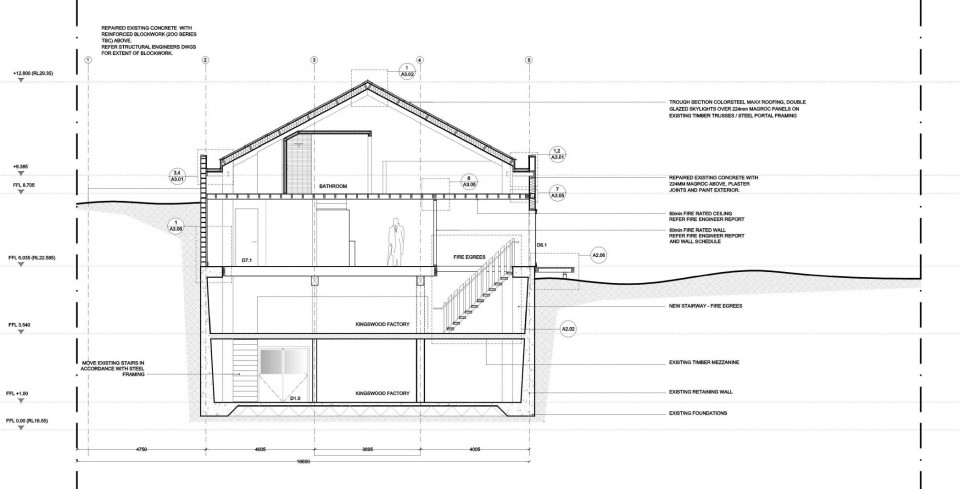
▼Section 剖面
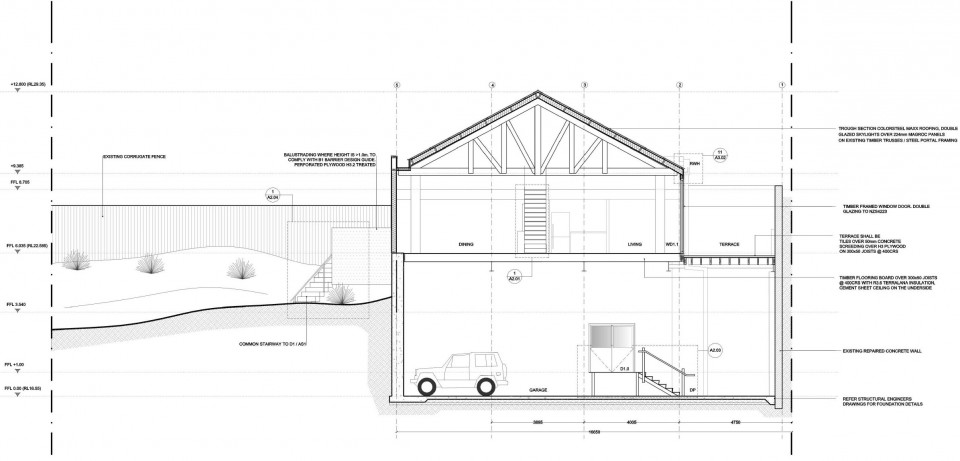
Photo © Mick Stephenson
English Text: Max Capocaccia Studio
Chinese Text: gooood
MORE: Max Capocaccia Studio,更多请至:Max Capocaccia Studio on gooood









棒~!
很赞
深褐色与浅木色的材质搭配好赞
对这种优雅的裸露木结构没有抵抗力