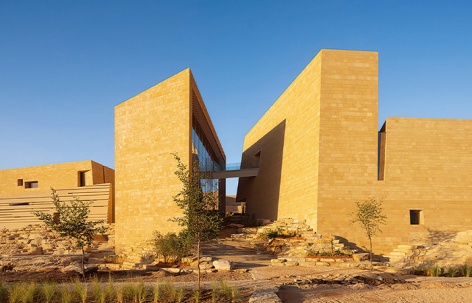
非常感谢 Schiattarella Associati 予gooood分享以下内容。更多请至:Schiattarella Associati on gooood
Appreciation towards Schiattarella Associati for providing the following description:
作为海湾地区首家专为数字艺术而设计的博物馆,位于沙特利雅得的 “DIRIYAH未来艺术中心”将于11月25日举办大型展览“Art Must Be Artificial”。该展览由Jerome Neutres策划,来自世界各地的嘉宾将参加此次展览。作为沙特“2030 愿景”其中一部分推出的第一个公共项目,未来艺术中心由意大利建筑事务所Schiattarella Associati设计。“2030 愿景”是指导沙特未来数年经济、文化和社会变革的宏伟计划。
▼视频,Video © Schiattarella_TEASER
On November 25th, the “Diriyah Art Futures” in Riyadh – the first museum in the Gulf designed exclusively for digital art – will open with the major exhibition Art Must Be Artificial: Perspectives of AI in the Visual Arts, curated by Jerome Neutres and featuring guests from around the world. The building, created by Italian architects Schiattarella Associati, is the first public project launched as part of Vision 2030, the ambitious plan guiding Saudi Arabia’s economic, cultural, and social transformations in the coming years.
▼建筑概览,Project overview © schiattarellaassociati_ph_Hassan A Alshatti
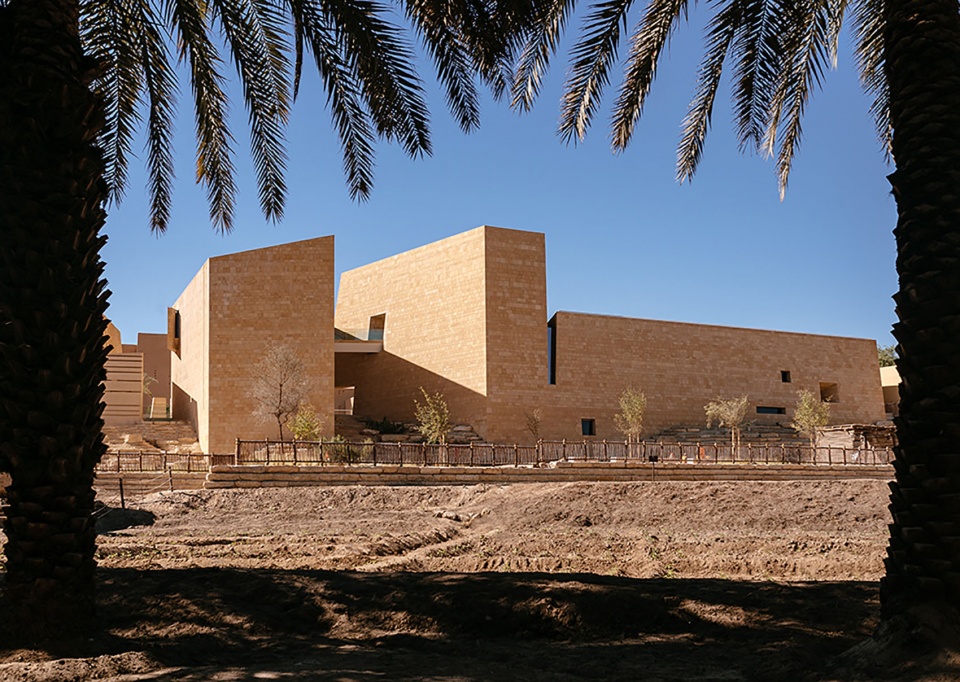
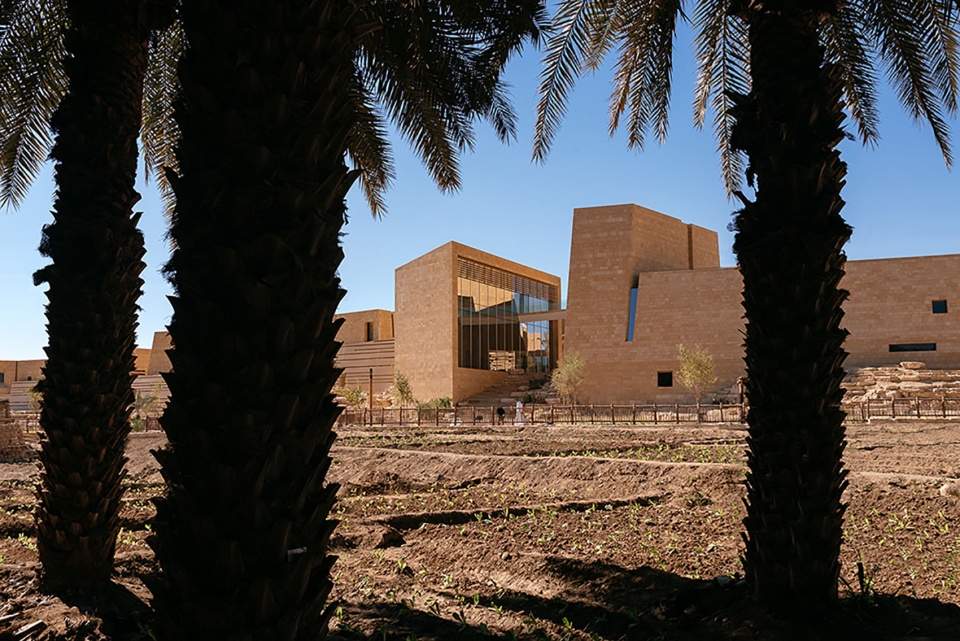
这座现代化的建筑物坐落在利雅得以北的沙漠边缘,毗邻联合国教科文组织认定的世界文化遗产At-Turaif。这里是Najd沙漠地区的古都,也是阿拉伯半岛最重要的历史和考古遗址之一。
This contemporary structure is set along the desert’s edge, north of Riyadh, near the UNESCO site of At-Turaif, the ancient capital of the Najd desert region and one of the Arabian Peninsula’s most important historic and archaeological sites.
▼建筑夜景,Architectural night view © schiattarellaassociati_ph_Mohamed Somji
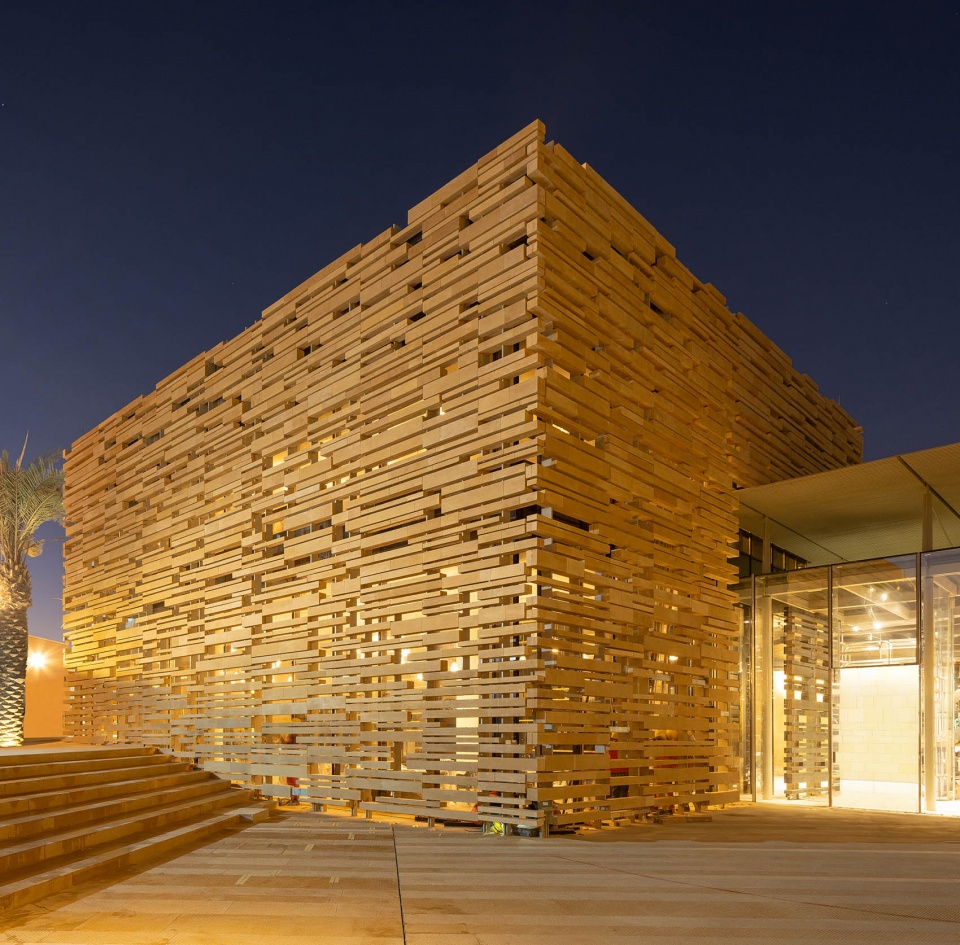
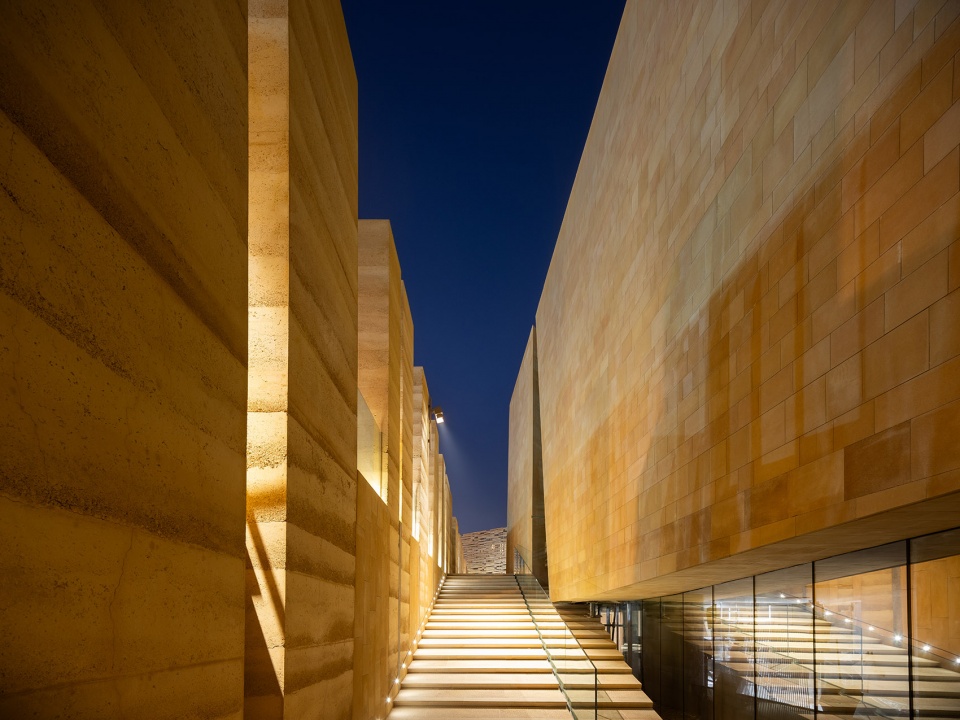
该项目由沙特文化部委托并策划,Schiattarella Associati事务所设计,并由Haytham Nawar领导。整个建筑占地12,000 平方米,包括工作室、展览空间、研究实验室、艺术家居所、礼堂以及新媒体和数字语言培训中心。
Commissioned and curated by the Saudi Ministry of Culture and designed by Schiattarella Associati, “DIRIYAH ART FUTURES” is led by Haytham Nawar and will house studios, exhibition spaces, research labs, artist residences, an auditorium, and a training center for new media and digital languages, in an area of 12,000 sqm.
▼多功能建筑体块,Multi-functional building blocks © schiattarellaassociati_ph_Hassan A Alshatti
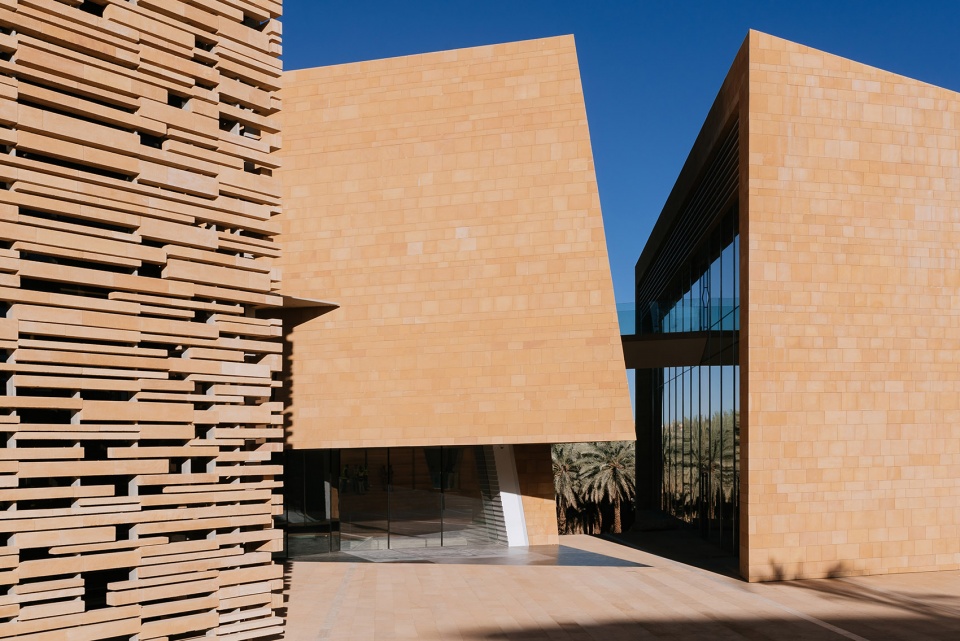
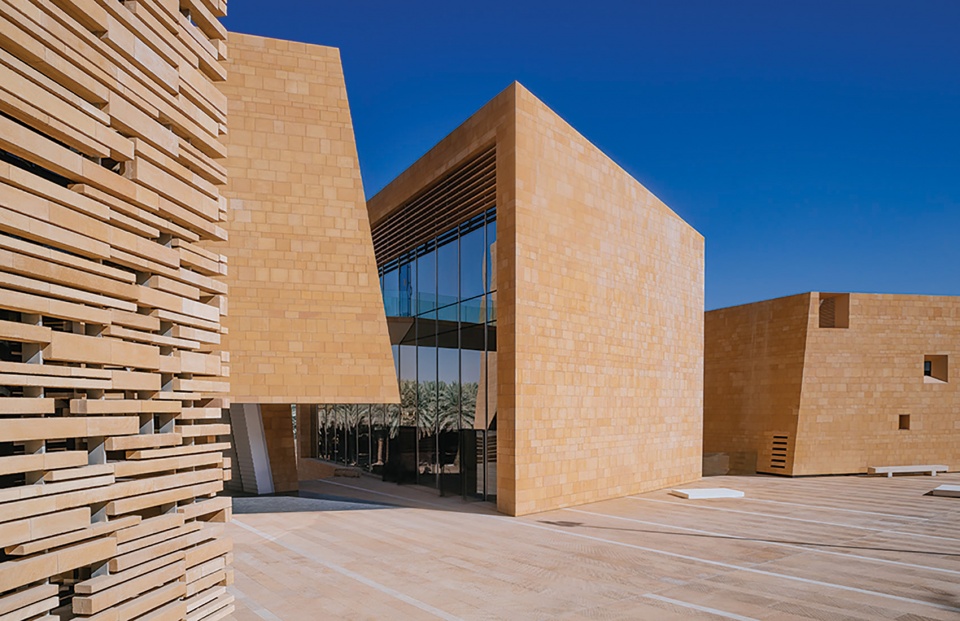
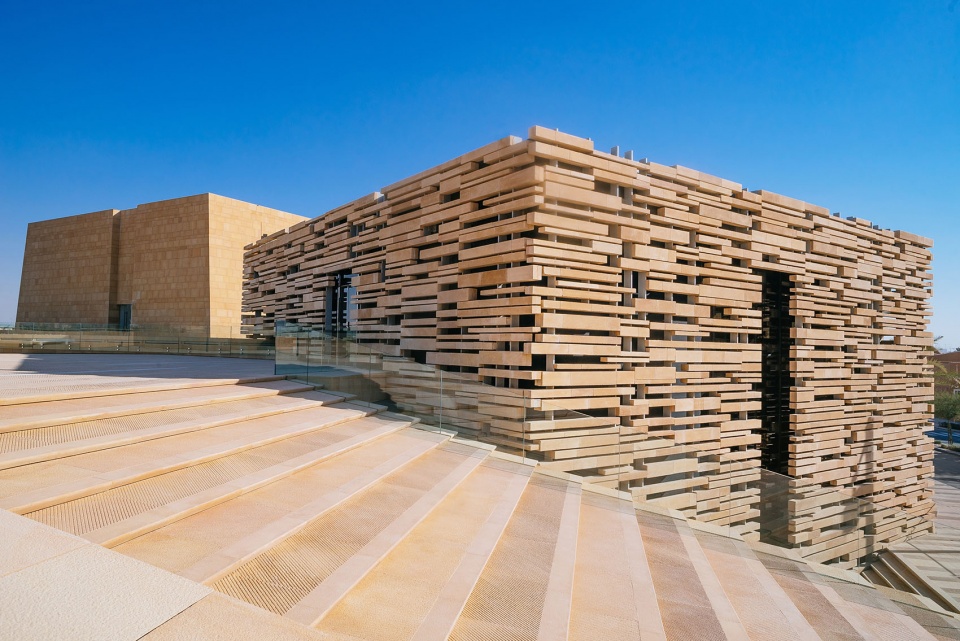
面向未来的挑战,与Najd遗产和传统对话的当代建筑
A future-oriented challenge, contemporary architecture that dialogues with Najd heritage and tradition.
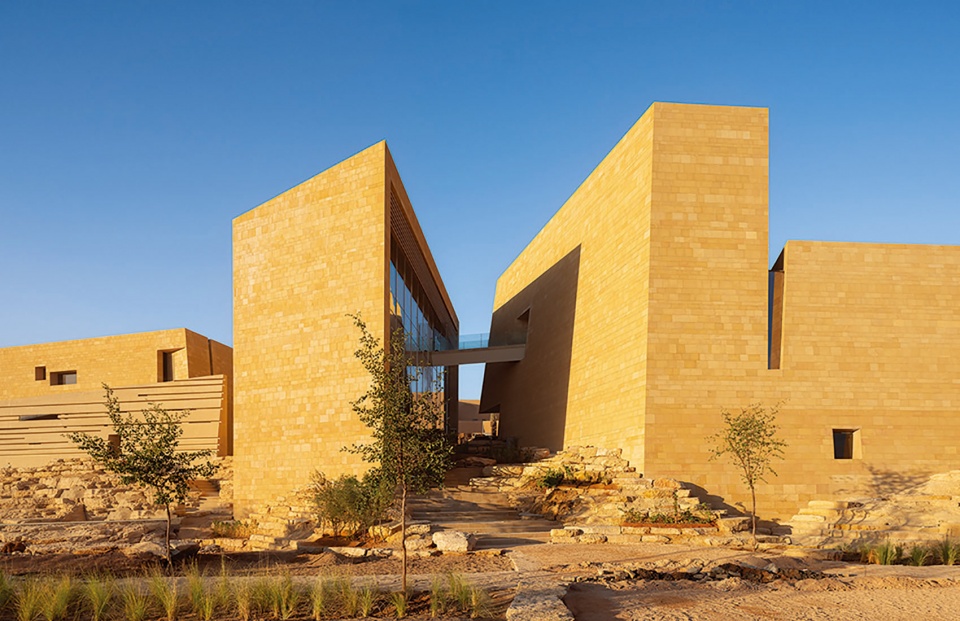
建筑师团队指出:“我们希望建筑给人的感觉就像是从大地中诞生的一样。这就是我们的设计方法:利用自然的价值,创造出一种能与当地产生深刻共鸣的现代设计语汇。”
“We wanted the architecture to feel as though it emerged from the earth,” say the architects. “This is our approach to design: harnessing natural values to create a contemporary language that resonates deeply with the location.”
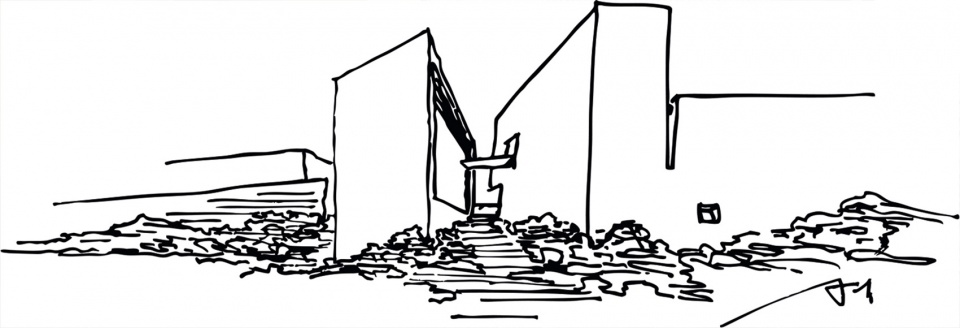
▼草图,Sketch plan © schizzo_DAF
▼从大地中诞生的建筑,Architecture born from the earth © schiattarellaassociati_ph_Mohamed Somji
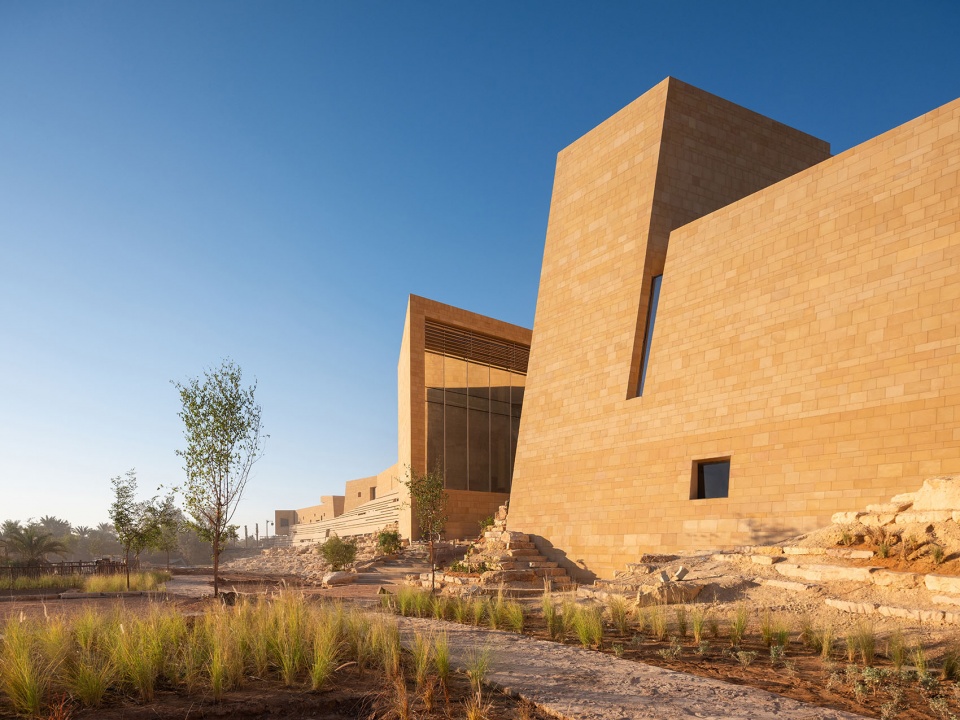
▼与当地产生深刻共鸣,Deep local resonance © schiattarellaassociati_ph_Hassan A Alshatti
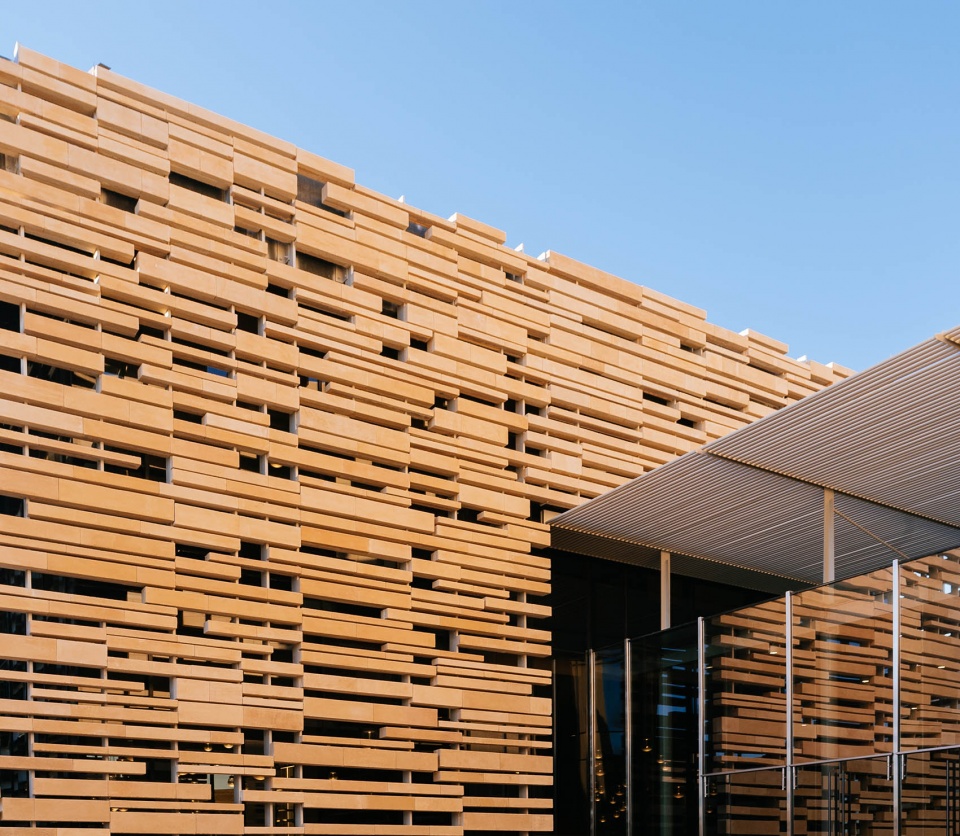
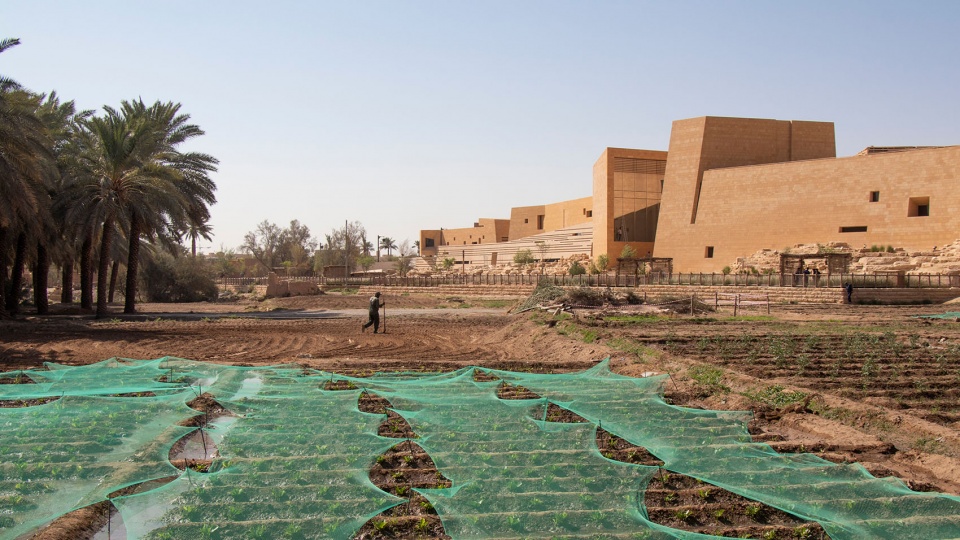
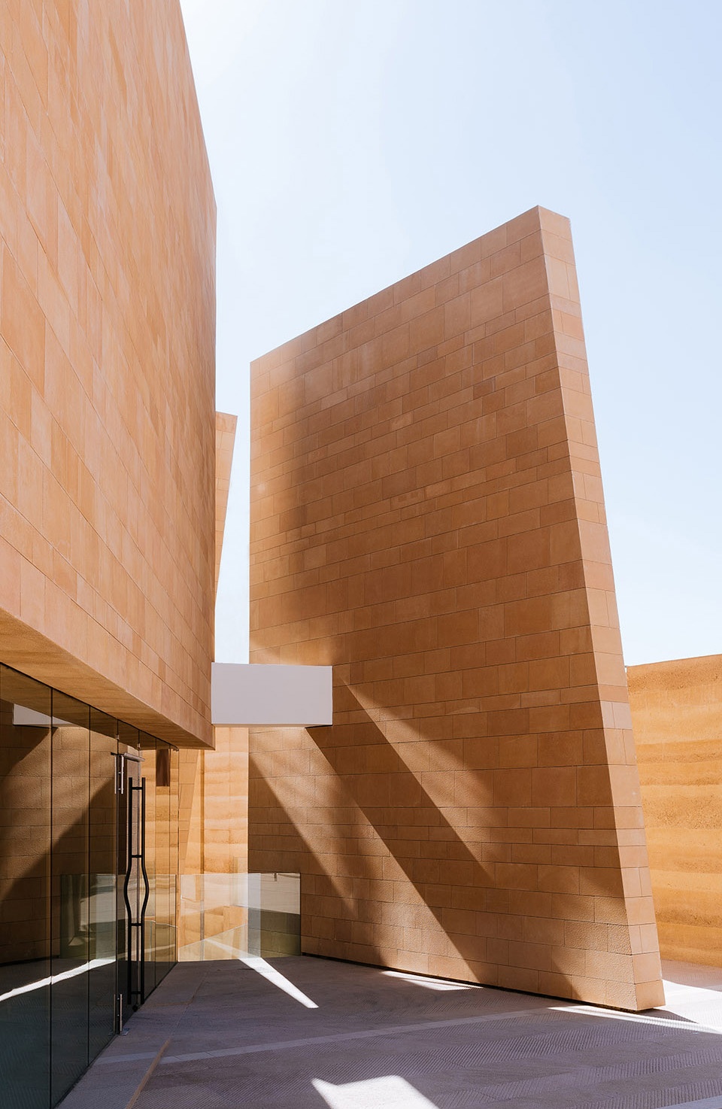
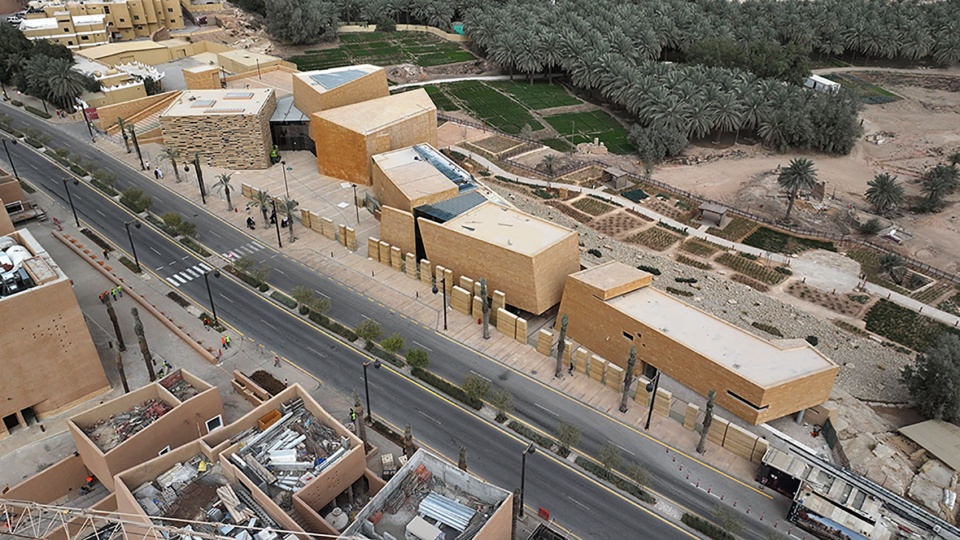
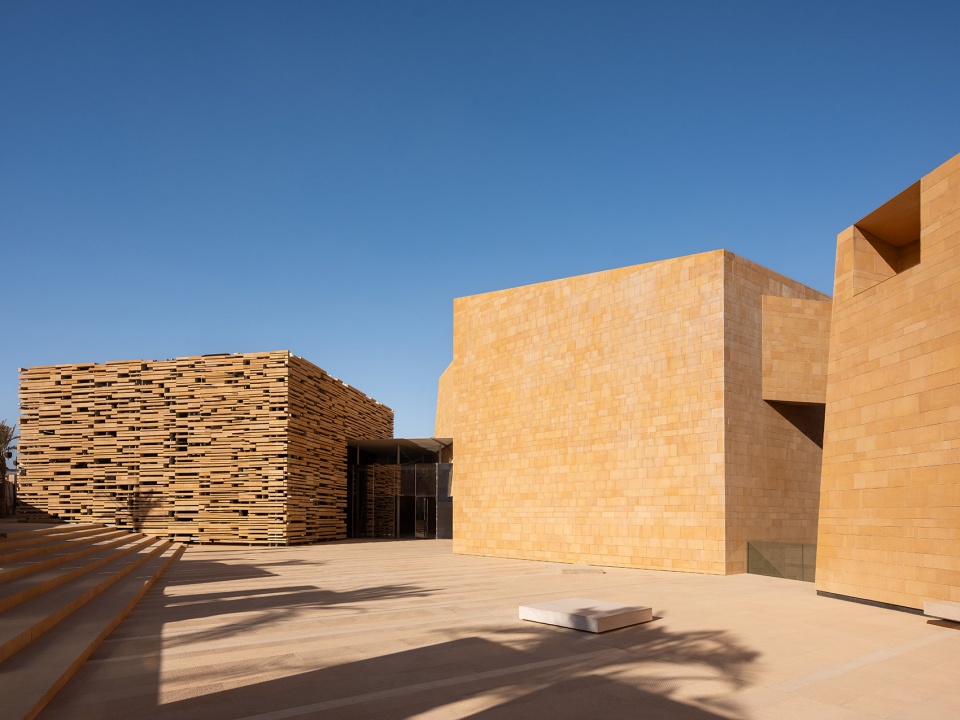
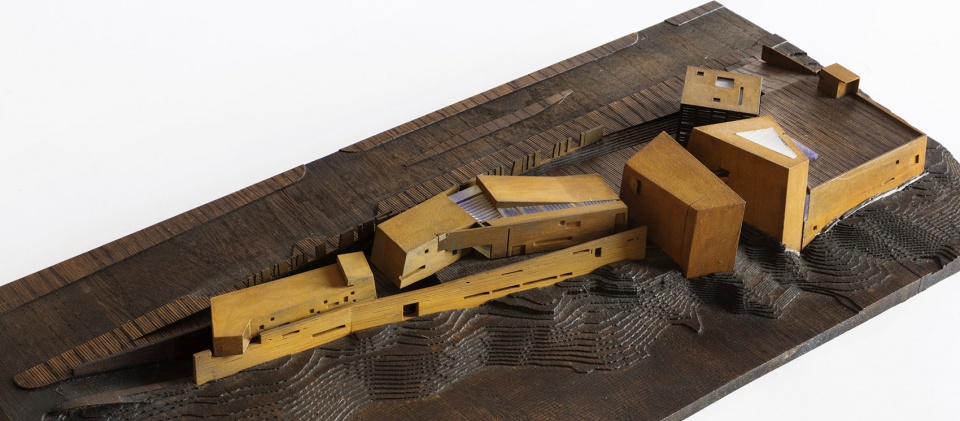
DIRIYAH未来艺术中心不是一座紧凑型的建筑,而是一系列倾斜且独特的体量。坐落在沙漠高原上的农业绿洲中,建筑体块沿着哈尼法河谷的山脊水平延伸。这些体量旨在重新连接河谷的城市和农业部分,恢复建筑与自然之间的平衡。建筑与狭窄、幽深的通道交替出现,营造出众多阴凉的区域,这沿袭了该地区典型的传统Najd建筑风格。这是一项真正具有具体目标的 “定制化 ”工作。
The “DIRIYAH ART FUTURES” is not a compact building but rather a series of lean, distinct volumes that extend horizontally along the Wadi Hanifa ridge, an agricultural depression amid the desert plateau. Designed to reconnect the urban and agricultural parts of the wadi, restoring the balance between construction and nature, they alternate with narrow, deep passages that create shaded and cool zones, following traditional Najd architecture typical of the area — a “tailoring” work with specific objectives.
▼建筑与农业的对话,A dialogue between architecture and agriculture © DAF_Photo Antoine Horenbeek
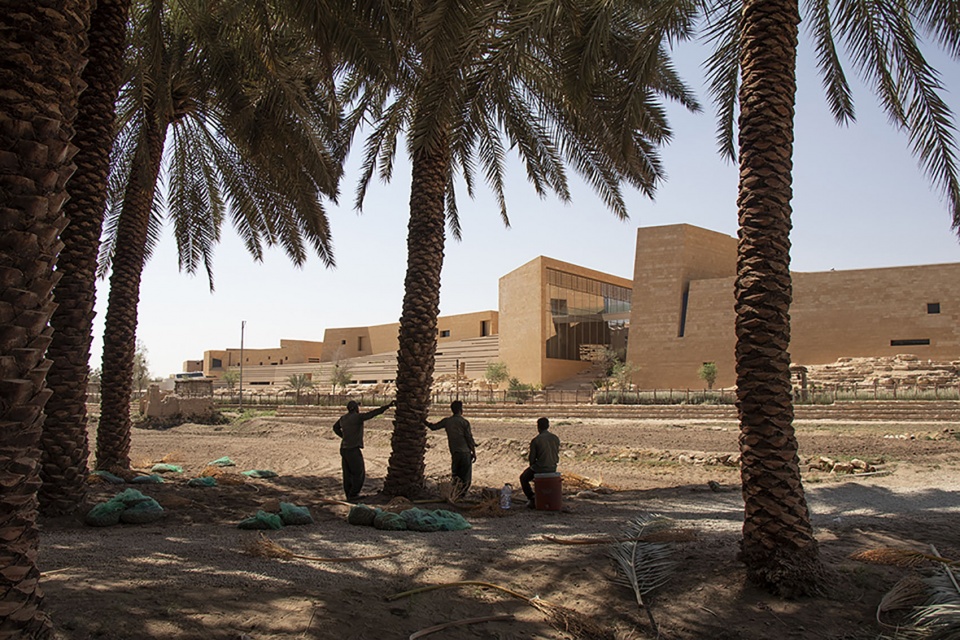
▼交替出现的体块与阴凉区,Alternating body blocks and shaded areas © schiattarellaassociati_ph_Hassan A Alshatti
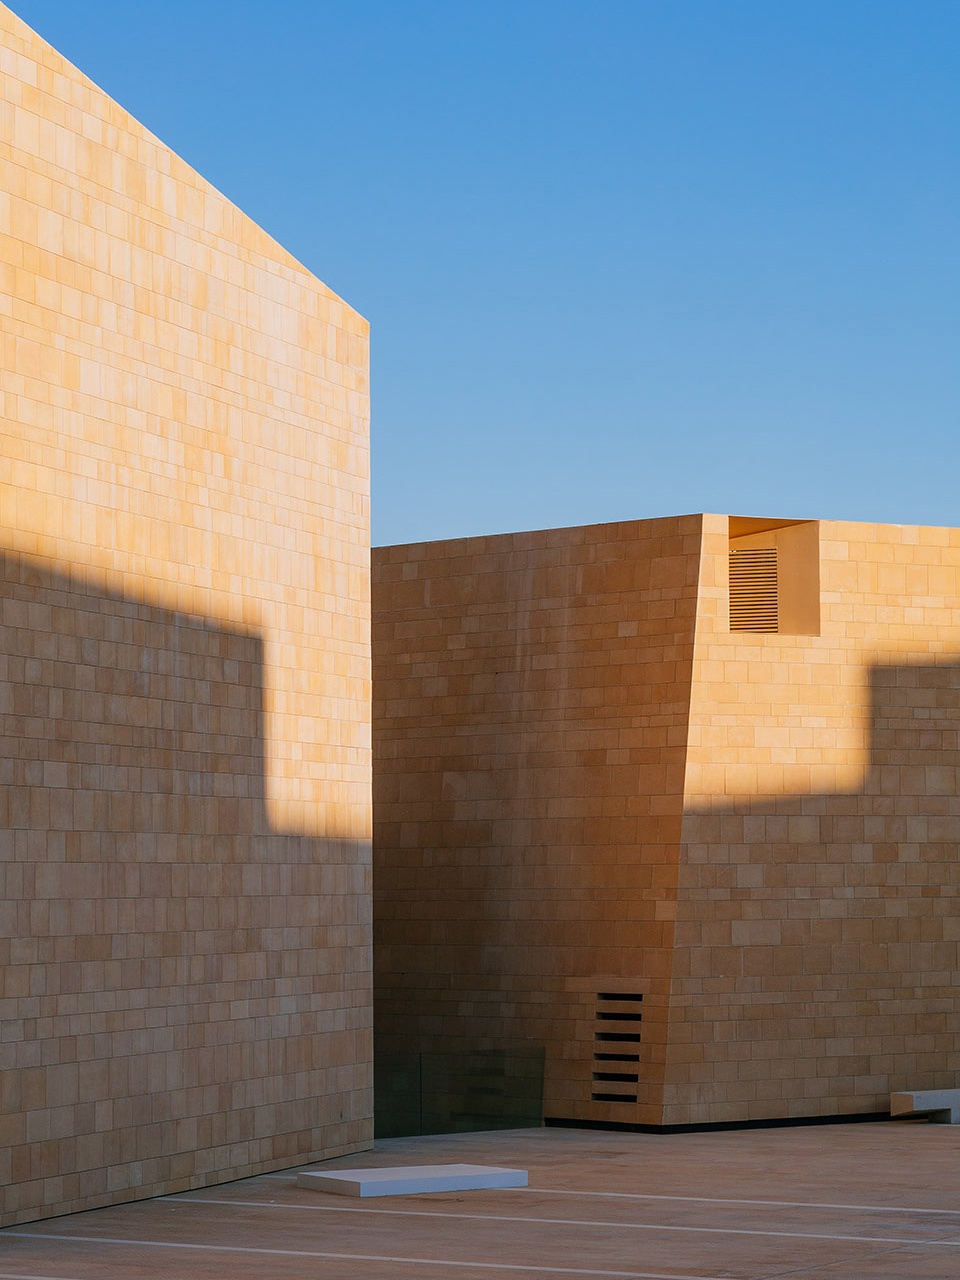
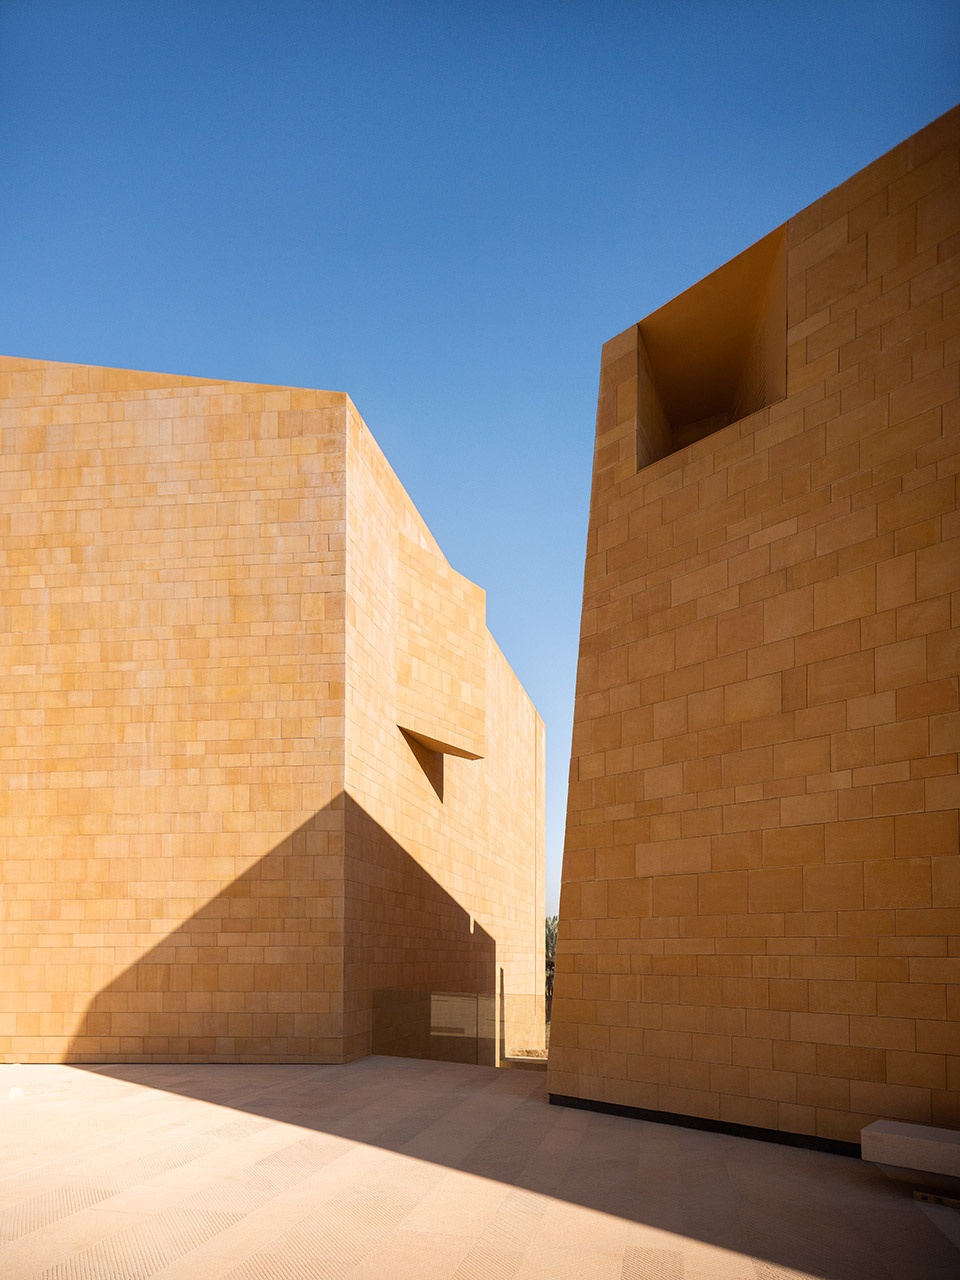
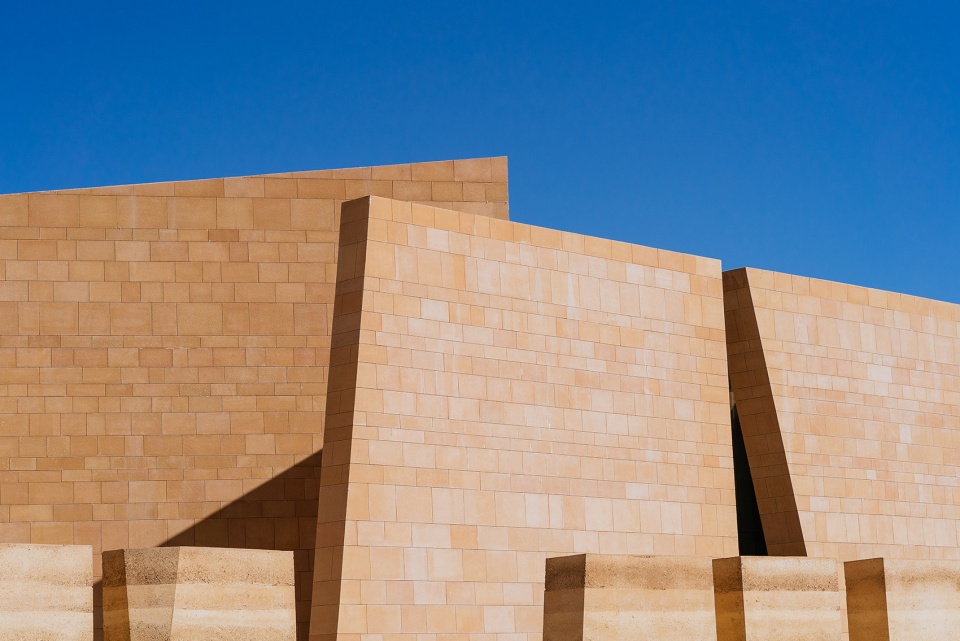
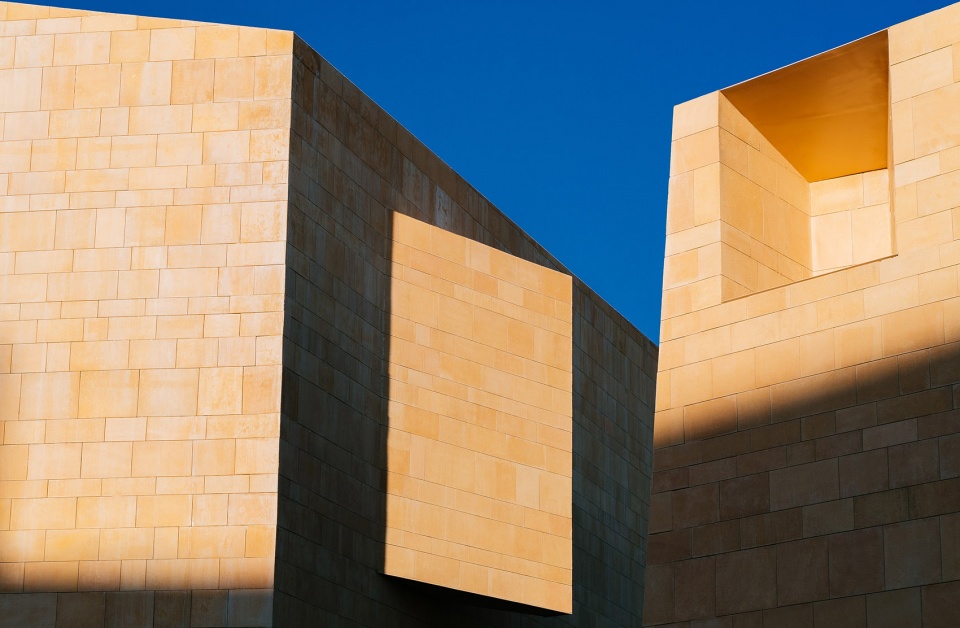
Amedeo Schiattarella指出:“建筑是一个边界性的结构。建筑物的一侧是古老的历史中心,有着狭窄的街道和低矮的建筑;而另一侧则是农业区,有着花园、田地和水井。在这两者之间,城墙曾经既是分界线,又是连接线。通过城墙上的城门,水、农作物和建筑材料得以进入城市。因此,我们旨在重现这一‘通道’的概念。在这里,一切都可以相互连接,同时也能清晰地标示着边界。”
“This is a boundary structure,” notes Amedeo Schiattarella, “On one side lies the old historic center with its narrow streets and small buildings, and on the other the agricultural zone with gardens, fields, and wells. Between the two, city walls once served as both division and connection. Through these gates, water, crops, and building materials would enter the city. We’ve recreated this passageway concept, where everything connects while clearly marking boundaries.”
▼建筑的开放与连接性,The openness and connectivity of the building © schiattarellaassociati_ph_Hassan A Alshatti
▼建筑的边界性,Bordering nature of the building © Drone
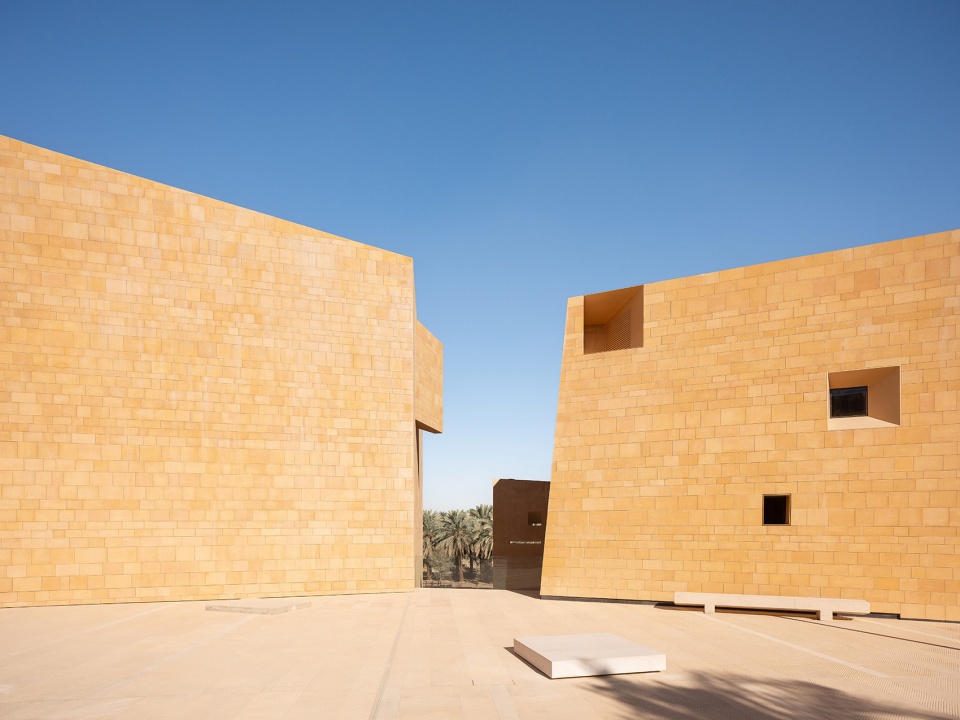
Amedeo、Andrea和Paola Schiattarella补充说:“国际化导致全球文化多样性变得扁平,城市景观逐渐变得千篇一律,建筑的多样性正在丧失。因此,当今真正的挑战是从多样性的价值出发,致力于彰显每个地方的鲜明特点与特征。”
“Global internationalization has led to a flattening of cultural diversity, with progressive standardization of urban landscapes and a loss of architectural ‘biodiversity’,” add Amedeo, Andrea, and Paola Schiattarella. “The true challenge today is to start from the value of diversities, working on distinctive characteristics and the specific traits of each place.”
▼本地的鲜明特点,Local Distinctive Features © schiattarellaassociati_ph_Mohamed Somji
研究、创新和基于自然的解决方案
Research, innovation, and natural-based solutions
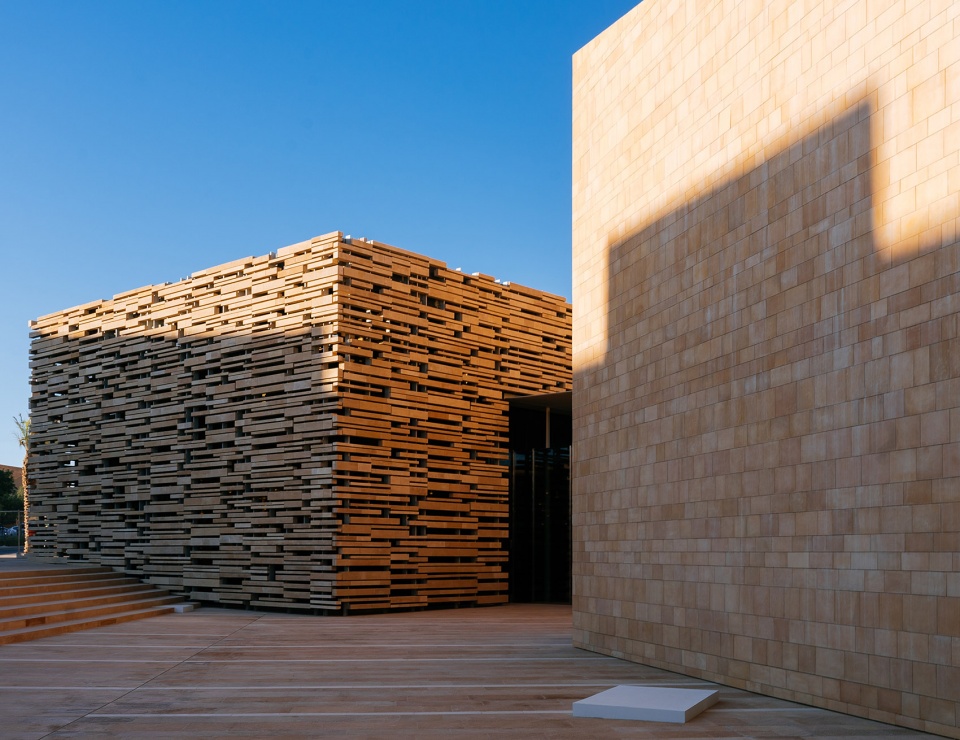
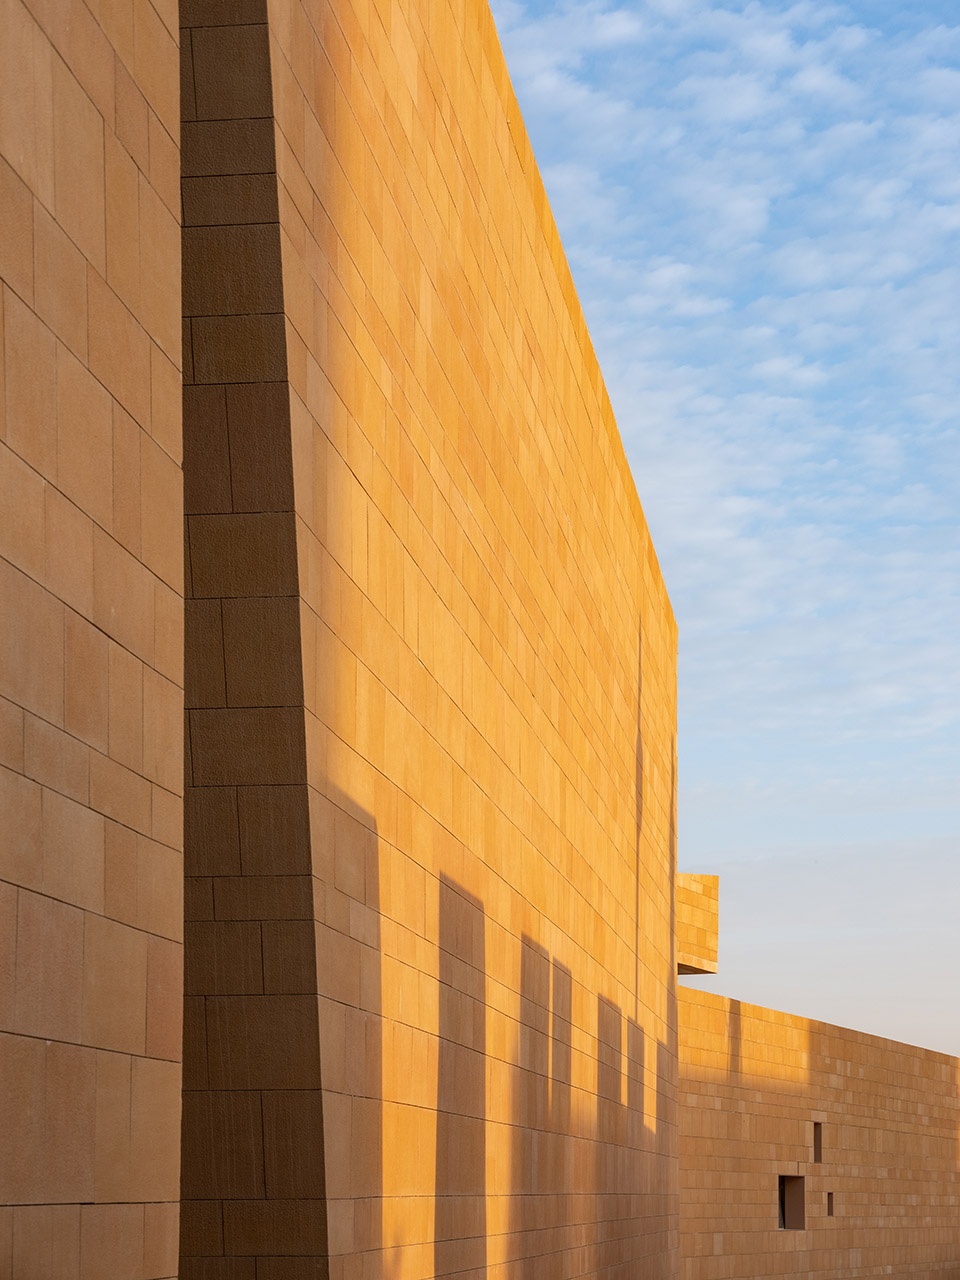
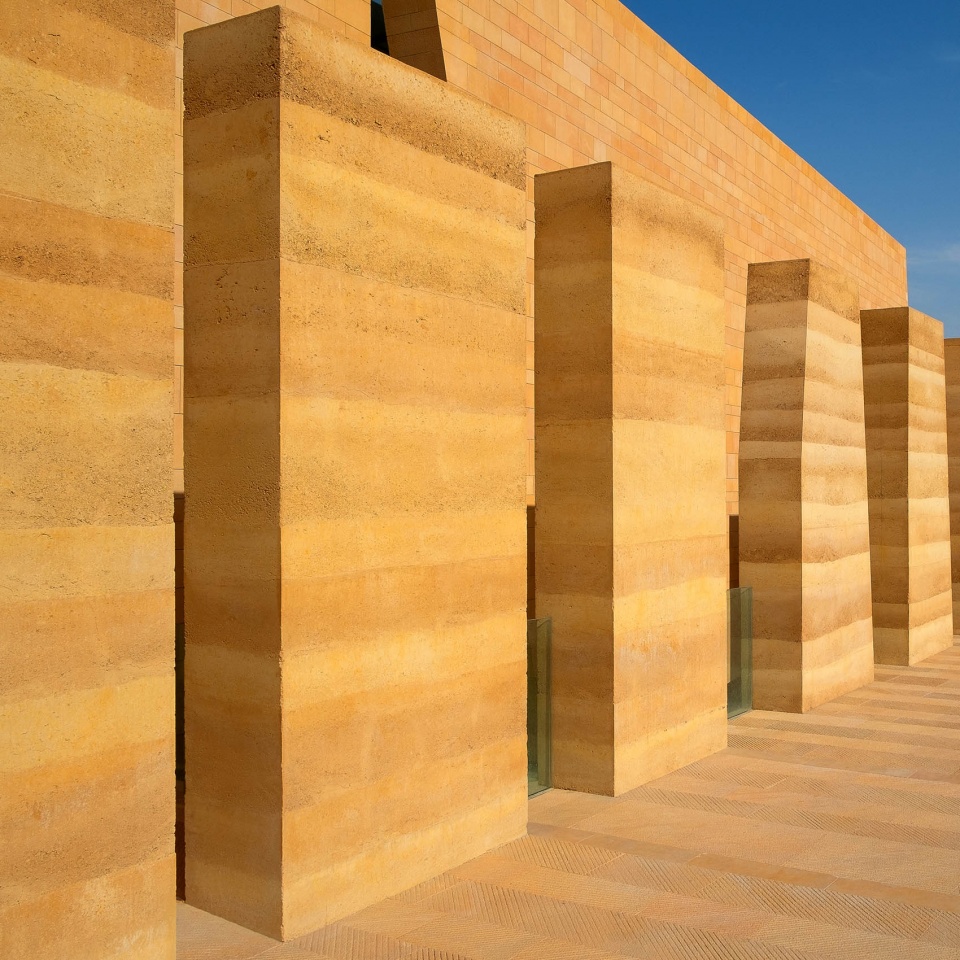
DIRIYAH未来艺术中心是一座“零废”建筑,旨在遵照沙漠地区的的传统,通过对建筑形式、空间分布、特定场地条件、材料和知识的运用,满足尽可能多的需求。这是一个现代化项目,旨在应对在历史悠久的土地上创造新的人文维度的挑战。作为Najd地区的传统,沙漠建筑的基础是直接从建筑所在地取材,使用石头、生土和泥灰等建筑材料。这就造成了该地区建筑物在土地和建筑结构之间形成了强烈的材料连续性。
The architecture of “Diriyah Art Futures” is waste-free, born, as is desert tradition, to answer as many needs as possible through form and spatial distribution, using site-specific conditions, materials, and knowledge. It’s a contemporary project that meets the challenge of creating a new human dimension in a historically layered land. Najd’s tradition, desert architecture, is based on using construction materials directly from the site: stone, raw earth, and mud plaster. The result is a strong material continuity between soil and structure.
▼本土石材的使用,Use of native stone © schiattarellaassociati_ph_Mohamed Somji
▼当地生土的使用,Use of local raw soil © schiattarellaassociati_ph_Guido Petruccioli
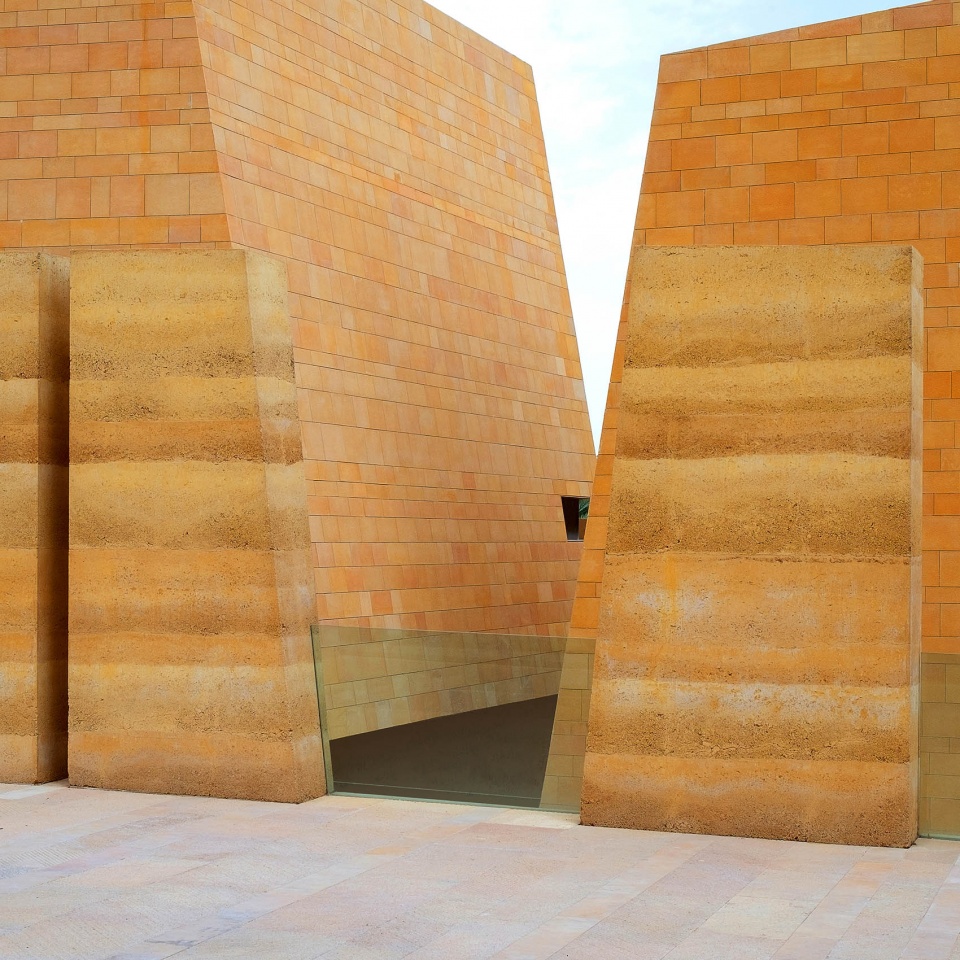
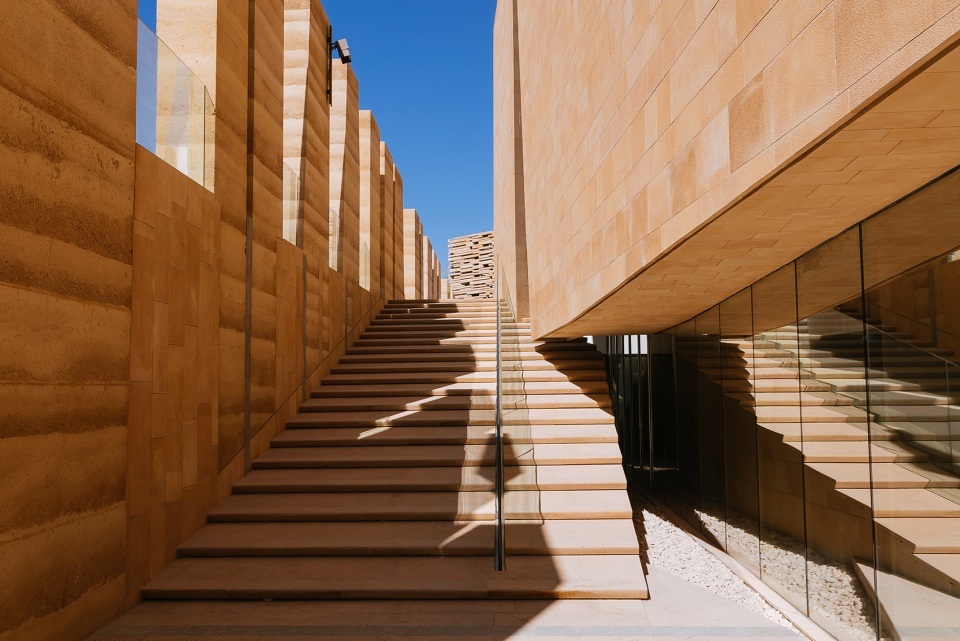
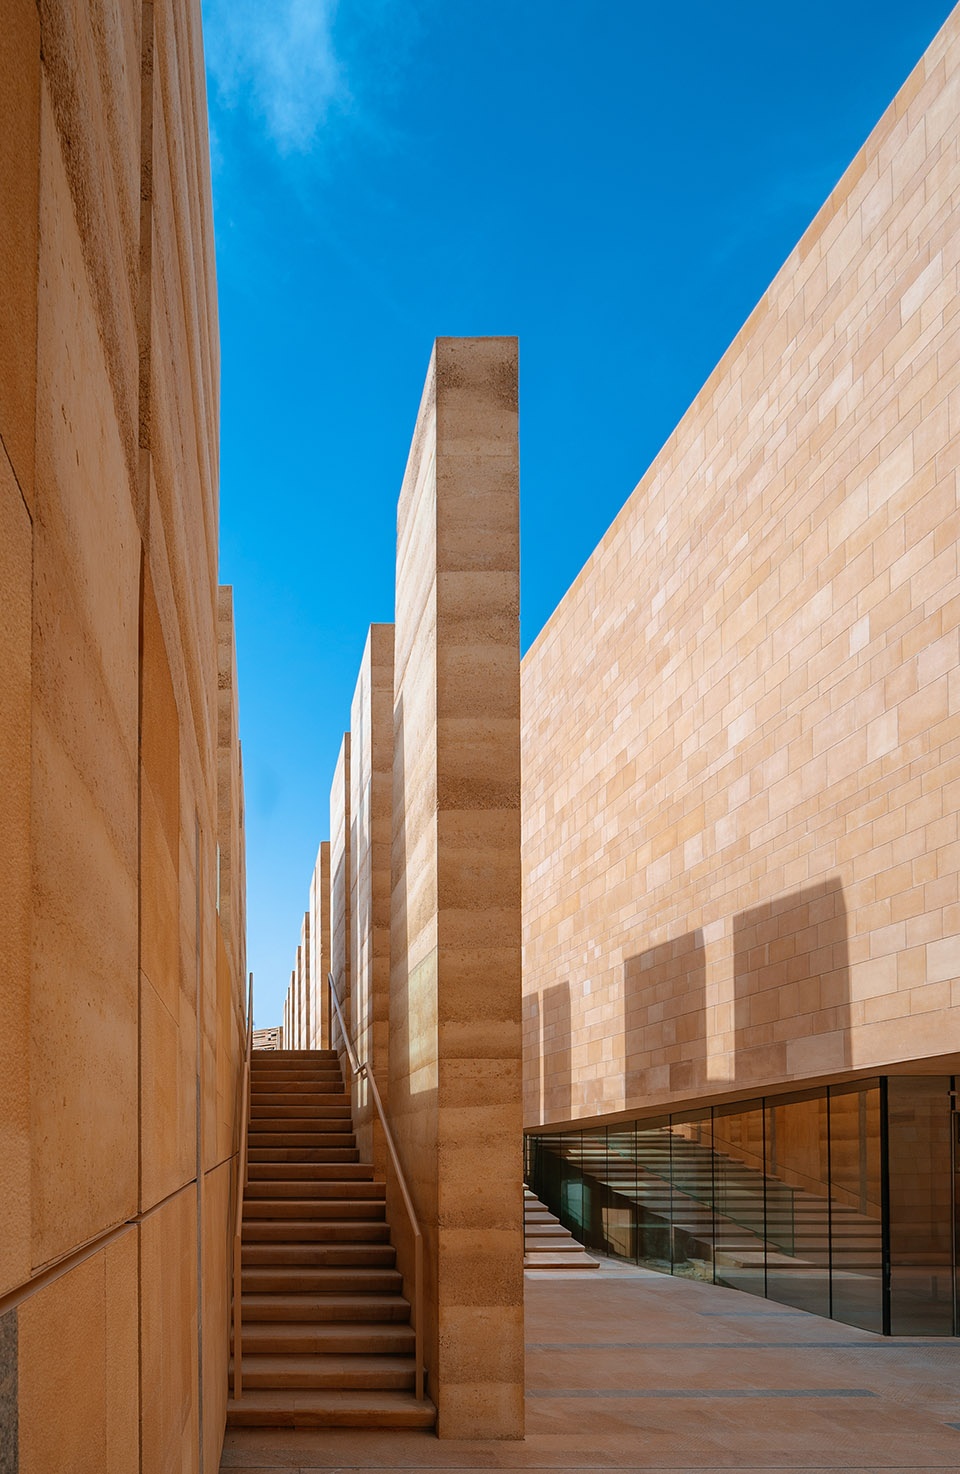
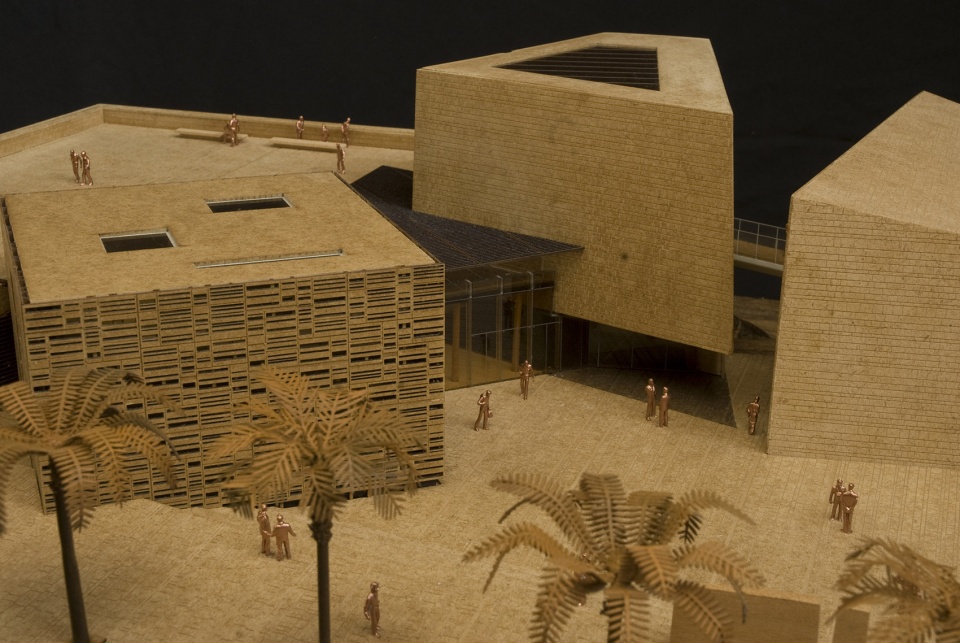
建筑体量之间的空间与古代居住区的狭窄街道和小广场相呼应。设计的目的是创造出紧凑、遮阳的区域,让风在这里流动,降低温度,为行人遮挡阳光和热量。为此,设计了朝向河谷等较为潮湿的区域的通风通道。建筑系统的设计遵循了最新的可持续发展原则,包括通过地热冷却系统、雨水收集和再利用系统等措施,优化了光照影响并确保了能源效率。
The spaces between the building’s volumes echo the narrow streets and small squares of ancient settlements. The aim was to create compact, shaded areas where wind flows, reducing temperature and shielding pedestrians from sun and heat. To this end, ventilation channels oriented toward the wadi—the more humid area—were created. Designed with the latest sustainability principles in mind, the complex was built to optimize solar exposure and ensure energy efficiency with geothermal cooling and rainwater collection and reuse.
▼建筑之间的空间,The spaces between the buildings © schiattarellaassociati_ph_Hassan A Alshatti
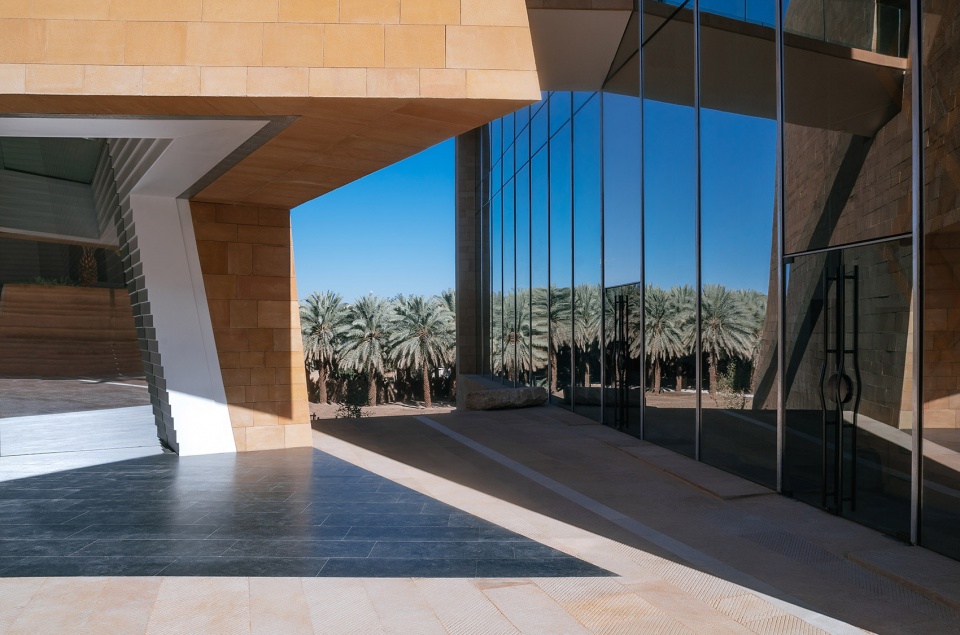
▼建筑之间的连廊,The corridors between the building’s volumes © schiattarellaassociati_ph_Hassan A Alshatti
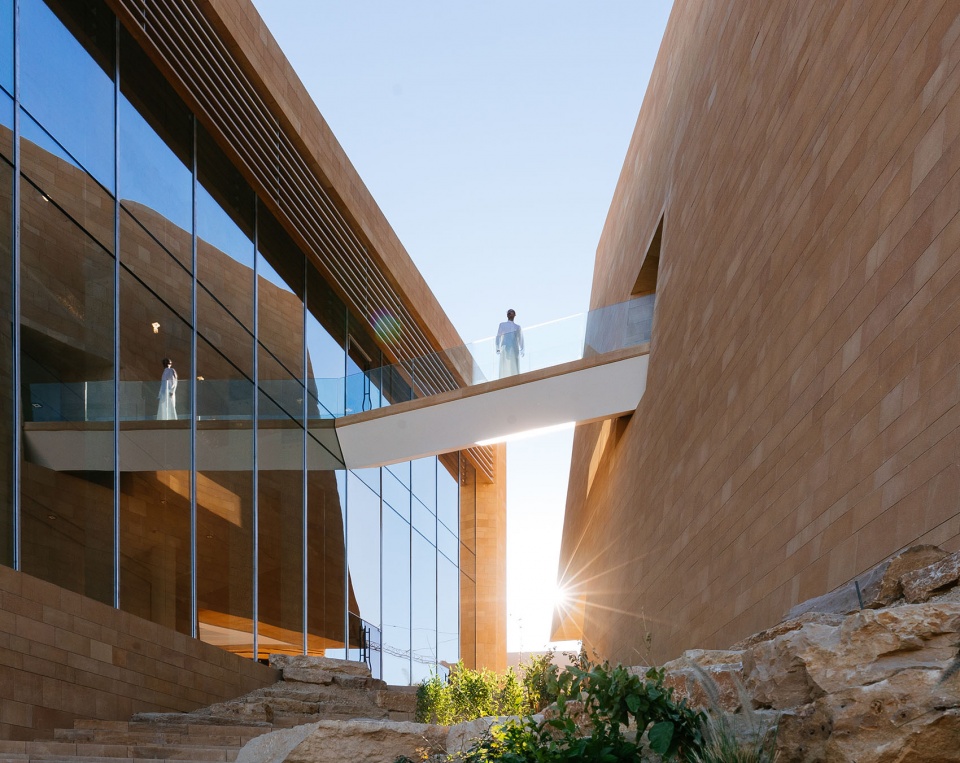
▼看向河谷的连廊,The corridor overlooking the wadi. © schiattarellaassociati_ph_Hassan A Alshatti
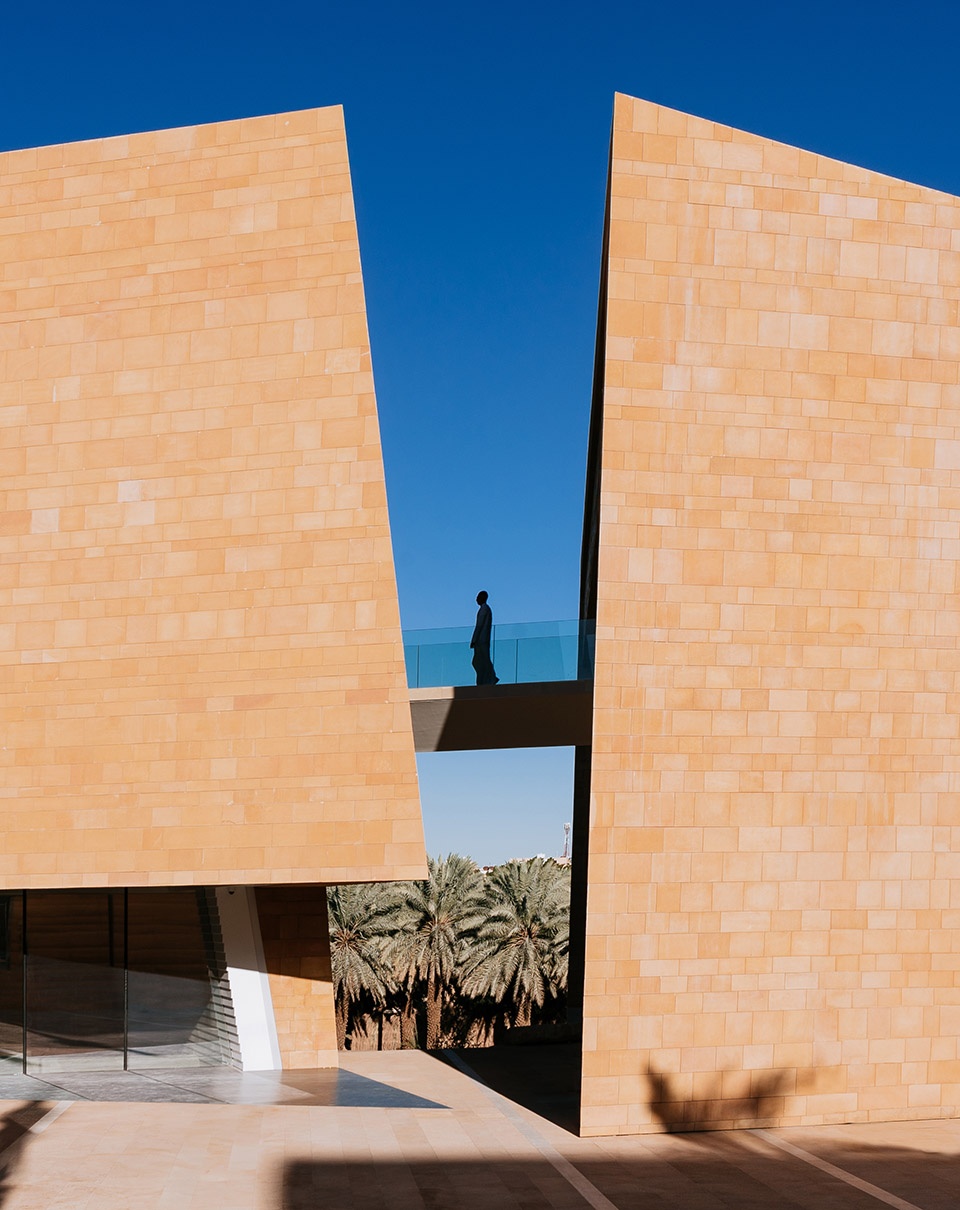
▼遮阴的过道,Shaded aisle © schiattarellaassociati_ph_Guido Petruccioli
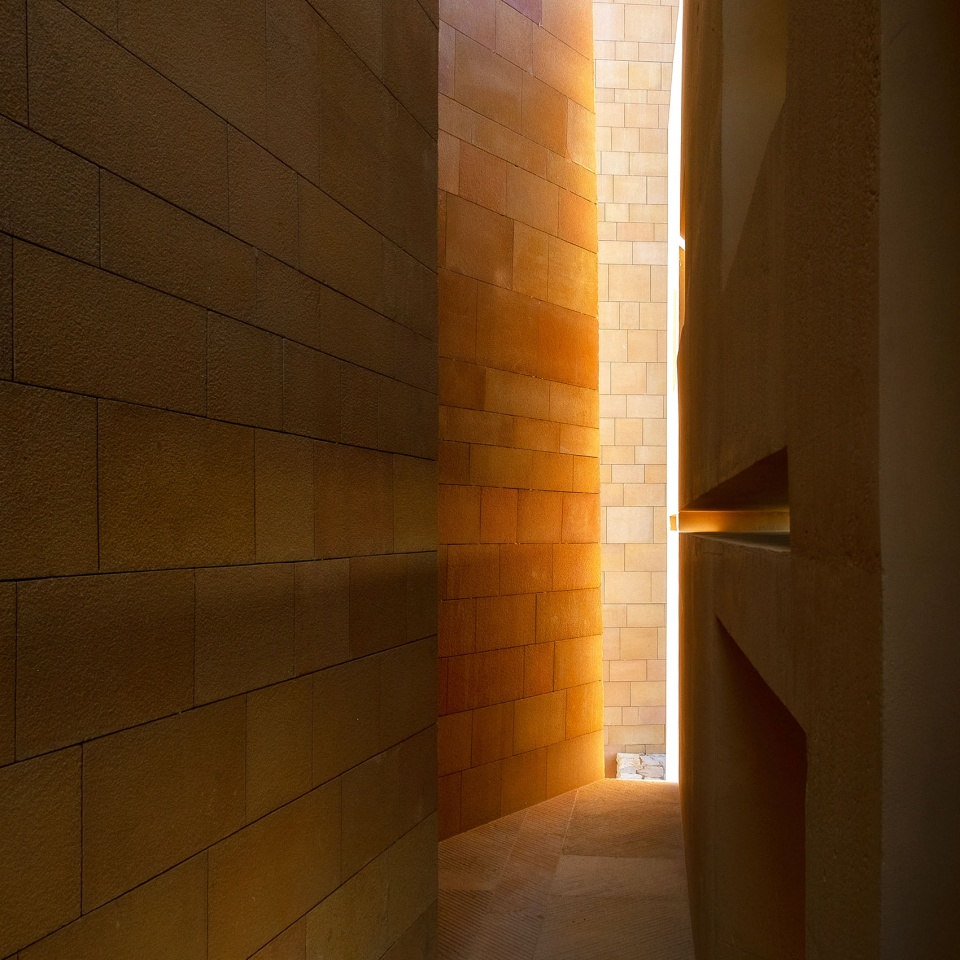
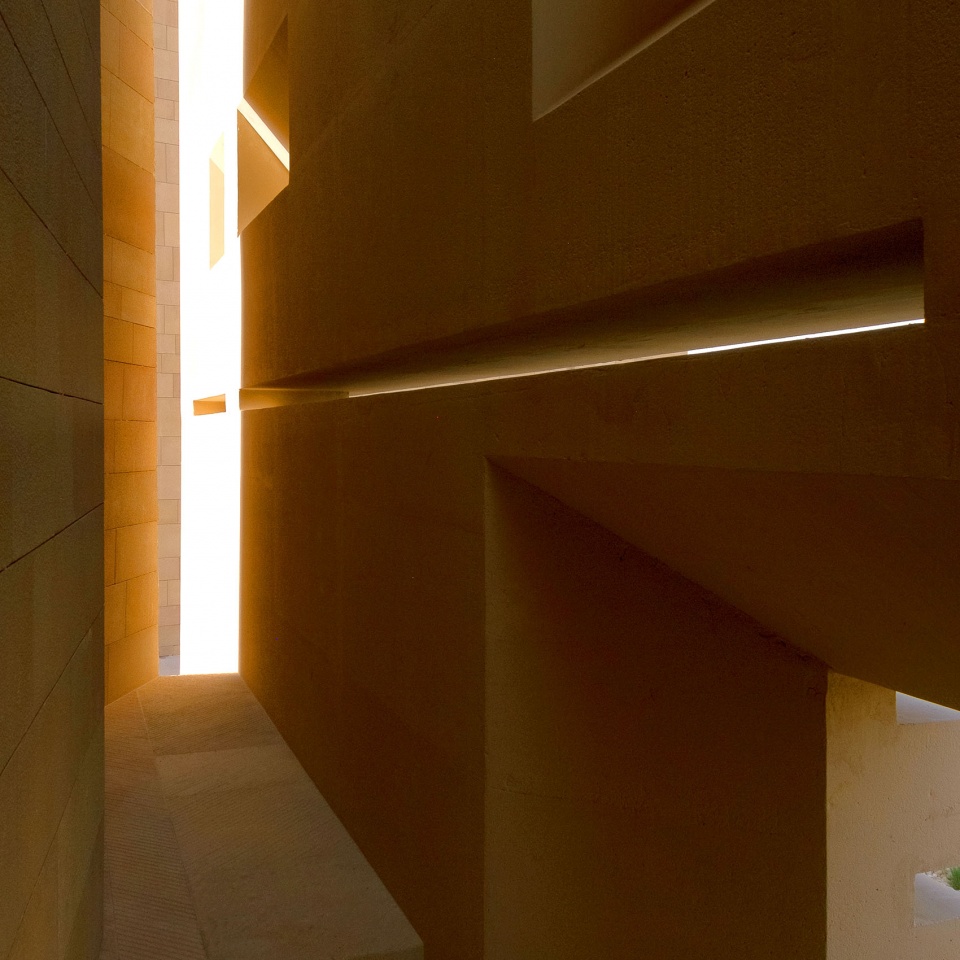
▼根据日照优化的建筑设计,Building design optimised for daylight © schiattarellaassociati_ph_Hassan A Alshatti
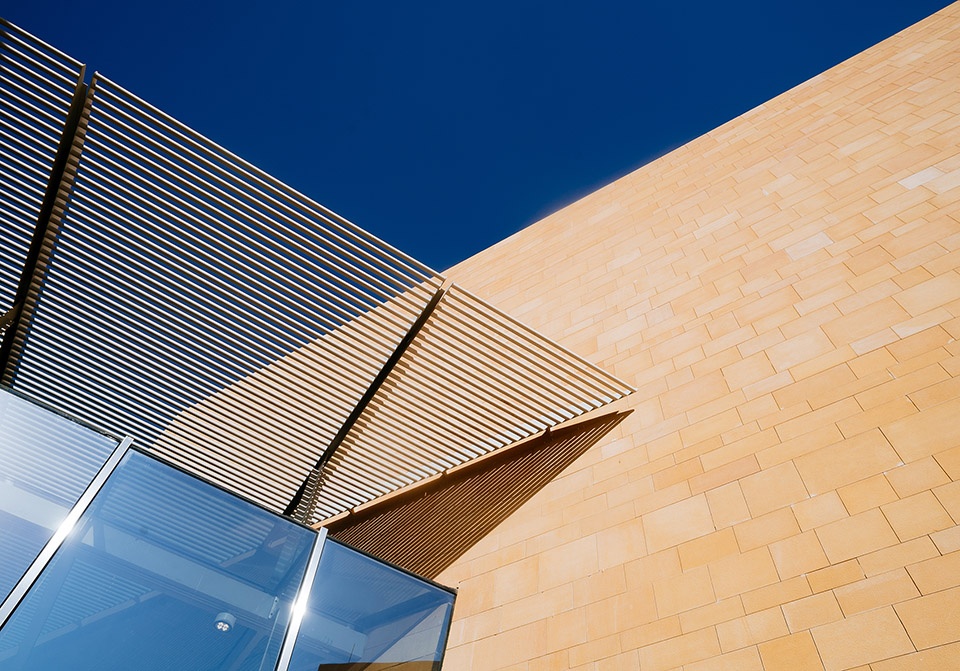
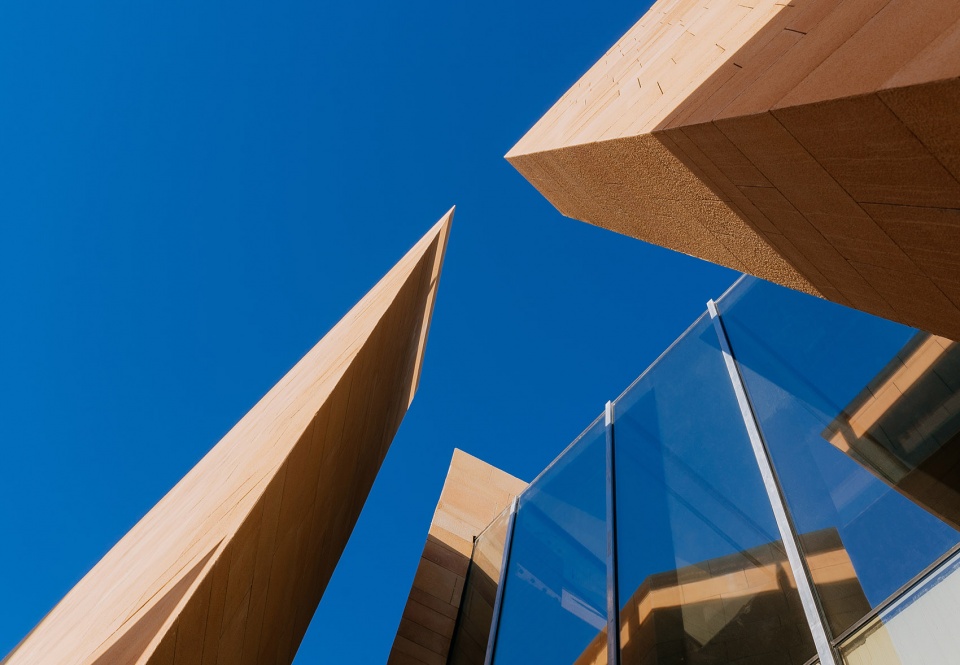
室内设计
The interior design
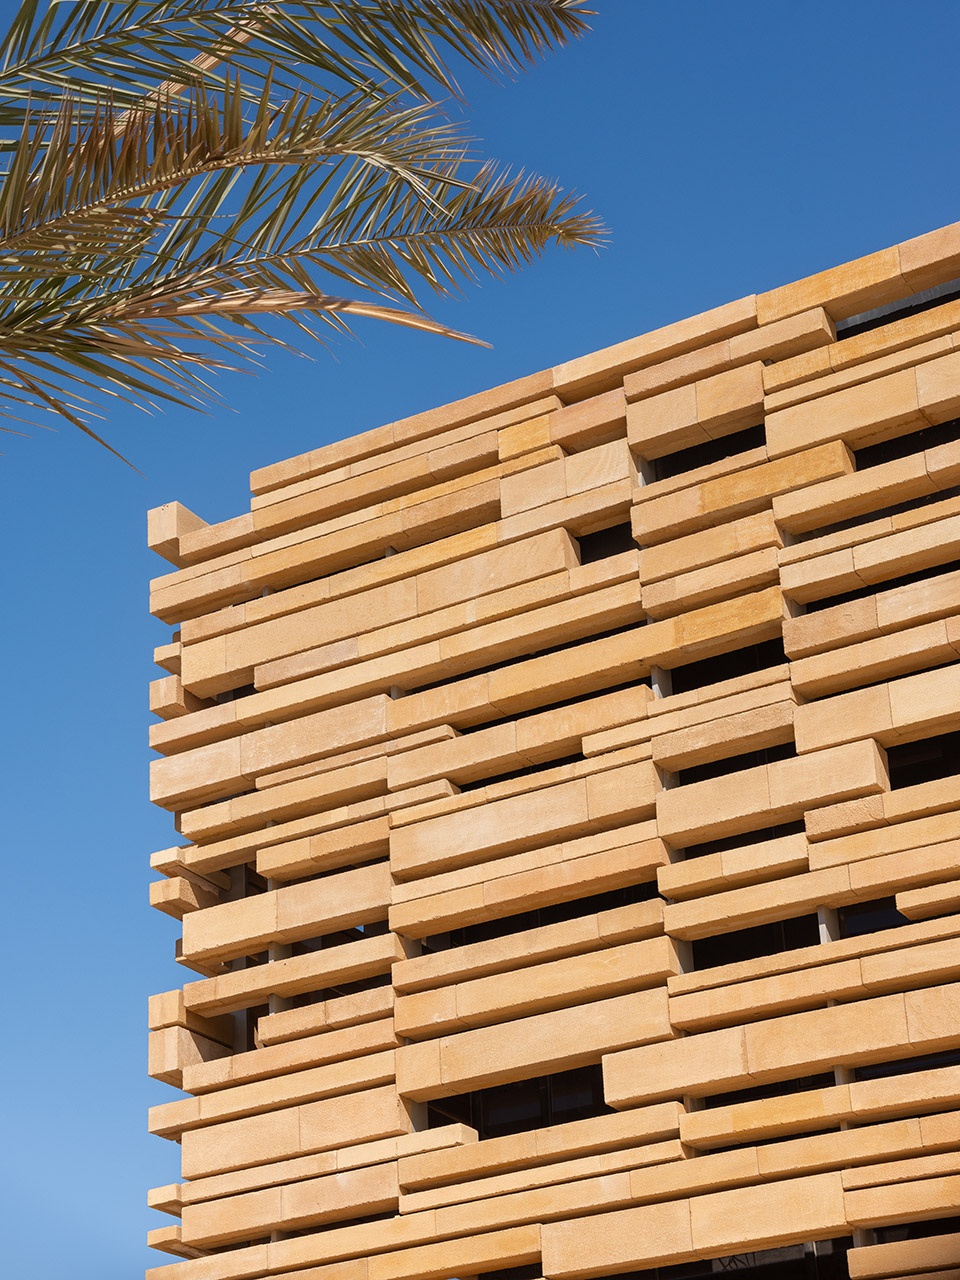

室内装饰由Paola Schiattarella策划,采用了泥灰等当地材料,特别是利雅得石,这是一种如同凝固沙子的材料,在阳光下保留了沙漠的共鸣。咖啡厅的特色是更现代的musharabiya建筑风格,让人联想到被风雕刻的石墙。建筑的 “第二层皮肤”可以透光并产生内在的光影效果,让人可以向外看去而不被外面的人们看到。
The interiors, curated by Paola Schiattarella, incorporate local materials such as mud plaster and Riyadh stone—solidified sand that retains the resonance of the desert under sunlight. The Cafe features a contemporary musharabiya, reminiscent of stone walls sculpted by the wind. “A second skin that lets in light, creating inner shadow play, allowing one to see without being seen.”
▼如同被风雕刻的石墙,A stone wall carved by the wind. © schiattarellaassociati_ph_Guido Petruccioli
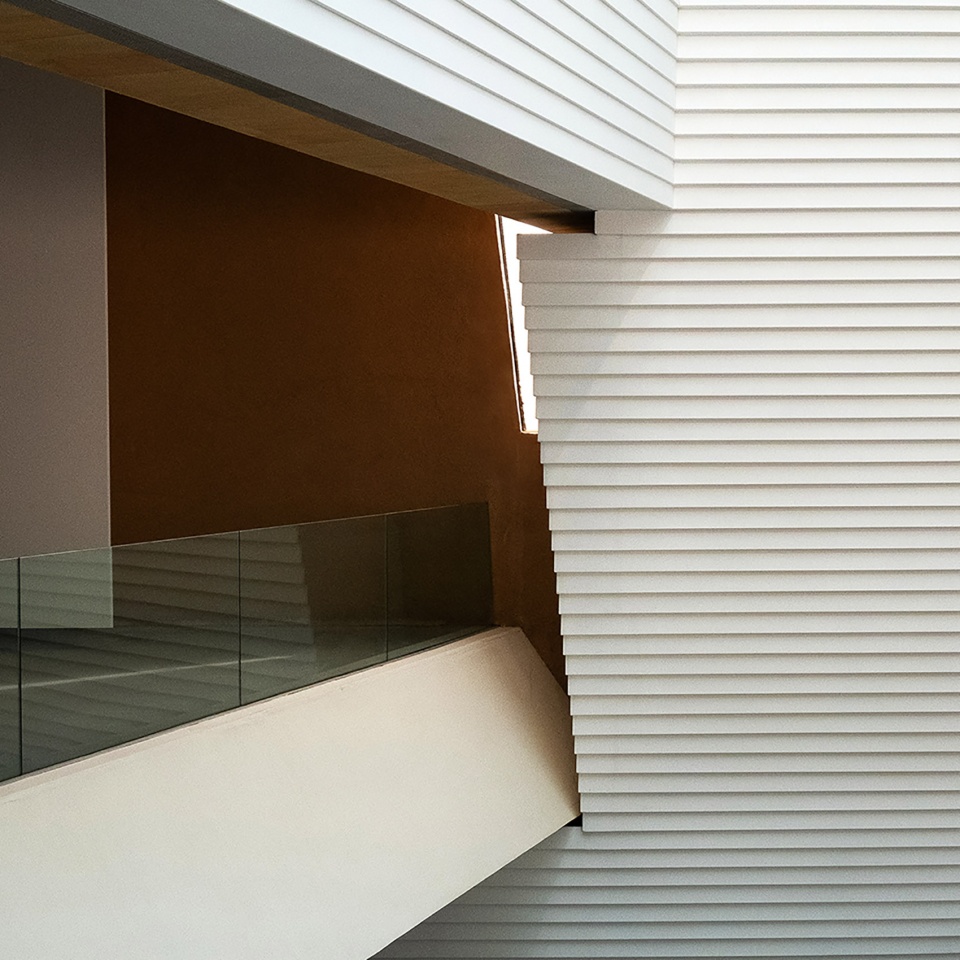
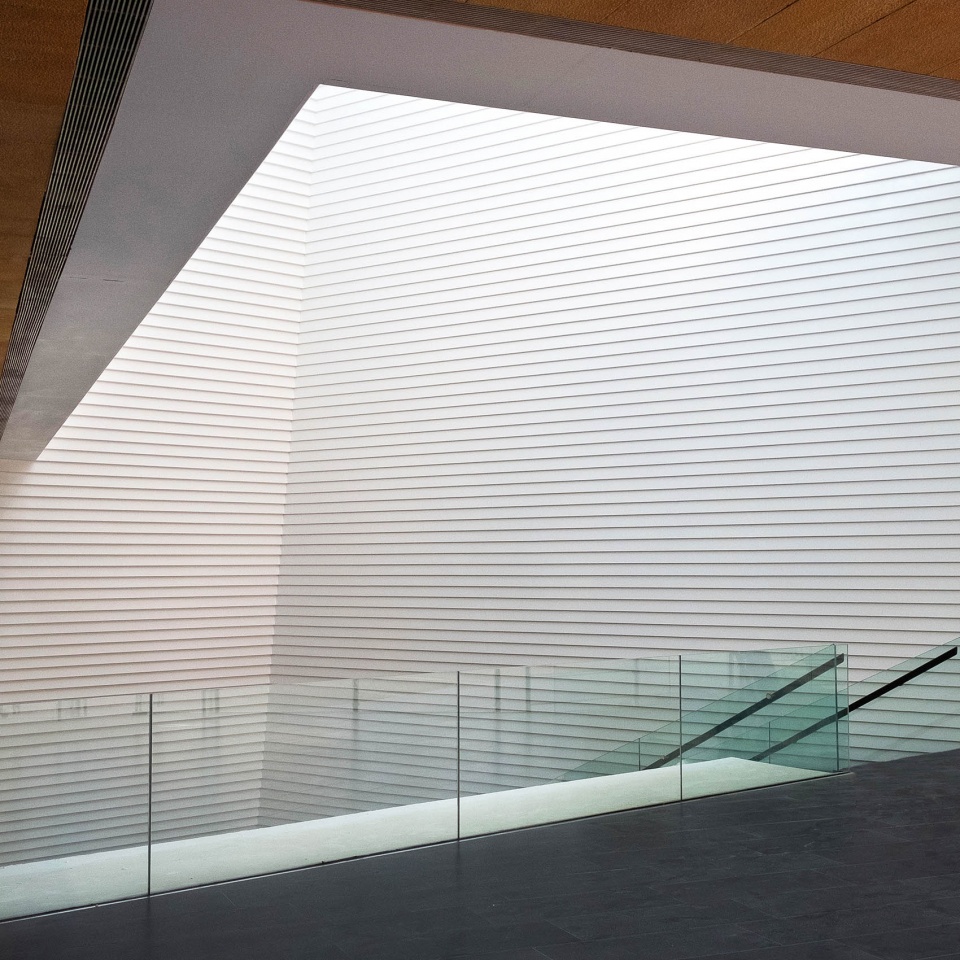
▼内在的光影效果,Inner shadow play © schiattarellaassociati_ph_Guido Petruccioli
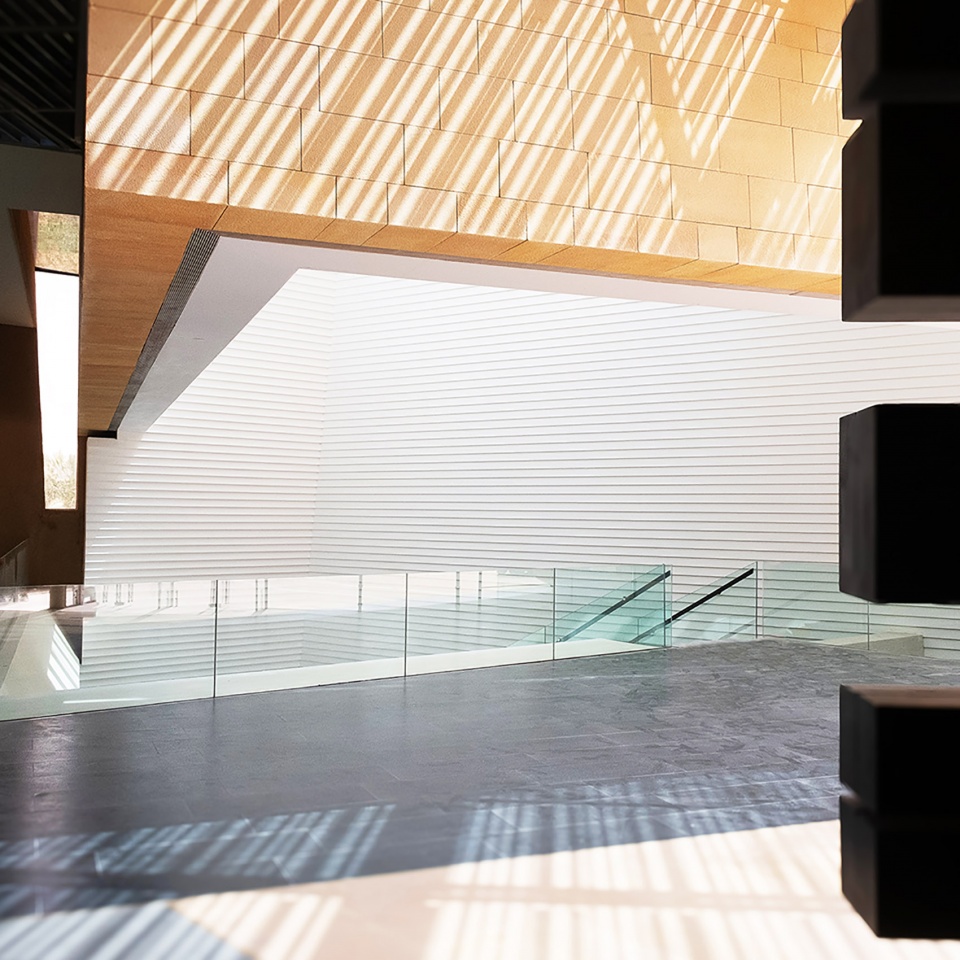
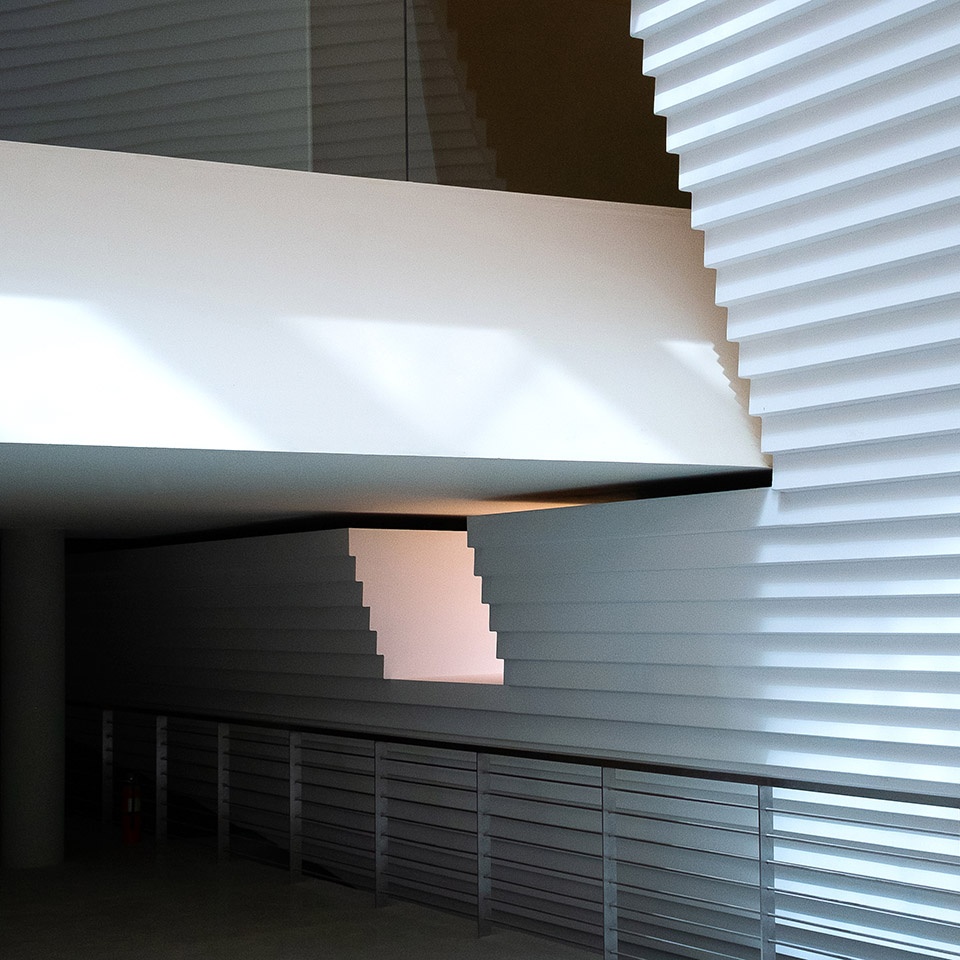
建筑的地下核心部分不受阳光和热的影响。这里设有实验室和数字艺术工作室,材料也变得现代:钢材、玻璃和水泥与沙特室内装饰中罕见的木材相得益彰。
The building’s underground core, protected from sunlight and heat, houses labs and studios for digital art. Here, materials turn contemporary: steel, glass, and cement complemented by wood—a rare material in Saudi interiors.
▼相得益彰的各种材料,Complementary materials © schiattarellaassociati_ph_Hassan A Alshatti
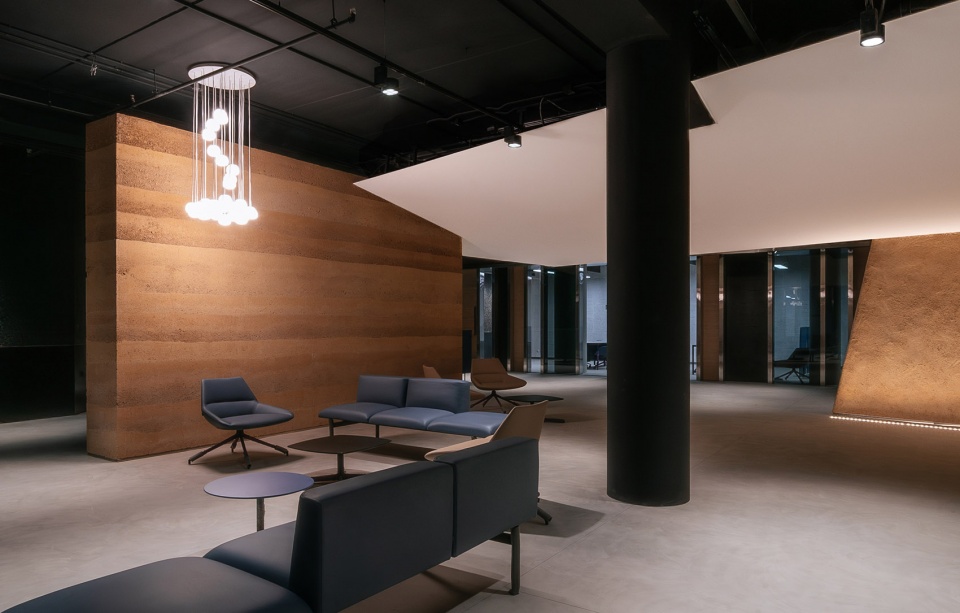
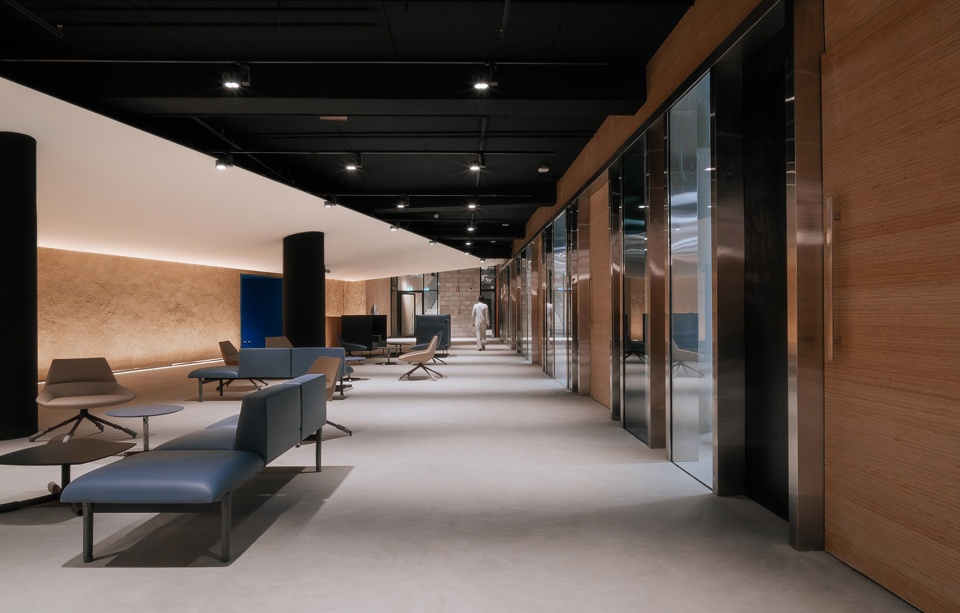
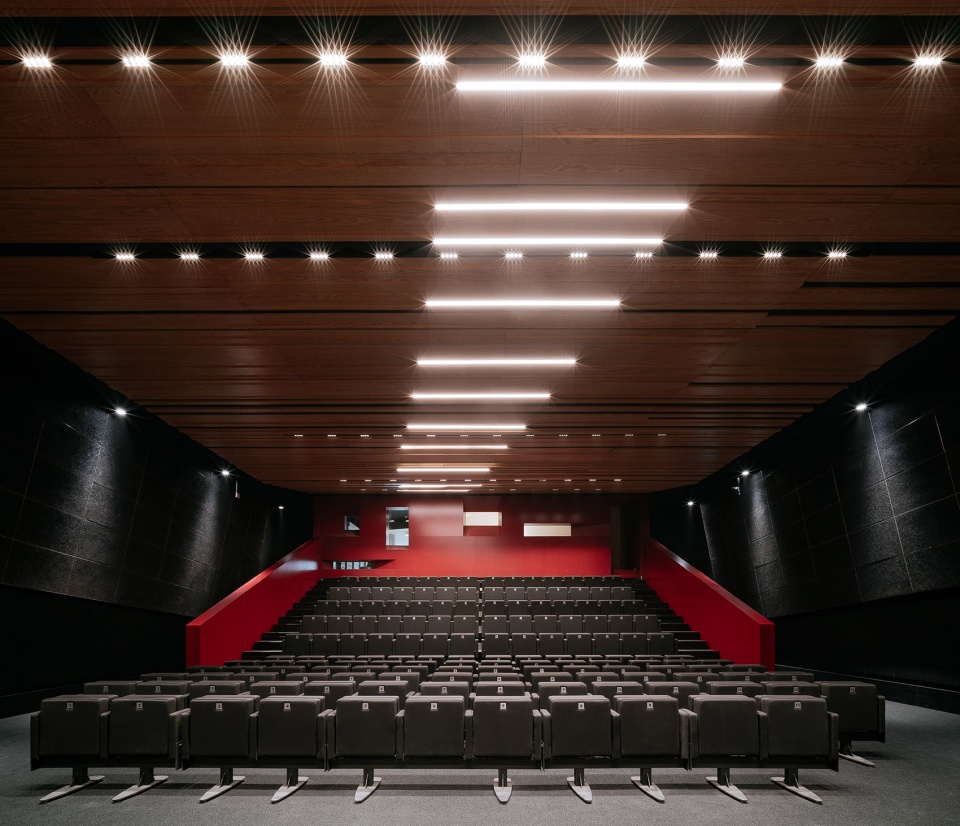
在这个地下区域的中心,一个大型开放空间是艺术家们的聚集地。自然光通过一个巨大的“钟”照射进来,让光线能够深入建筑的室内。
At the center of this underground area, a large open space serves as an artists’ gathering spot, with natural light channeled in through a massive “bell” that allows light to penetrate deeply.
▼引入自然光,Introducing natural light © schiattarellaassociati_ph_Hassan A Alshatti
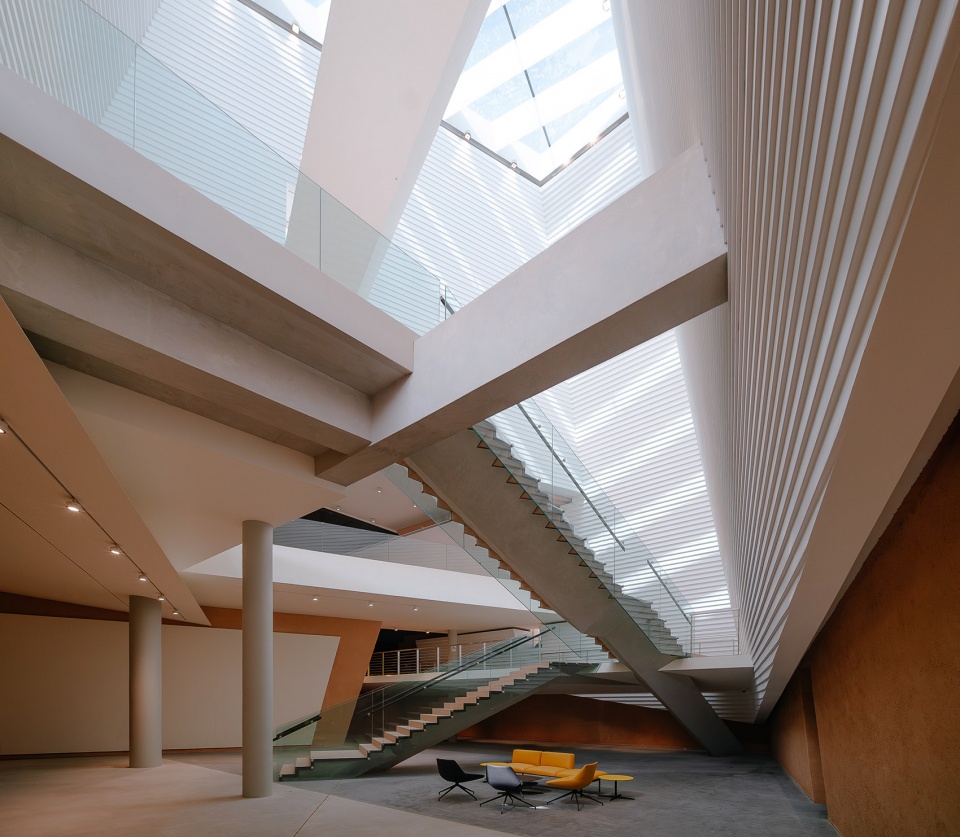
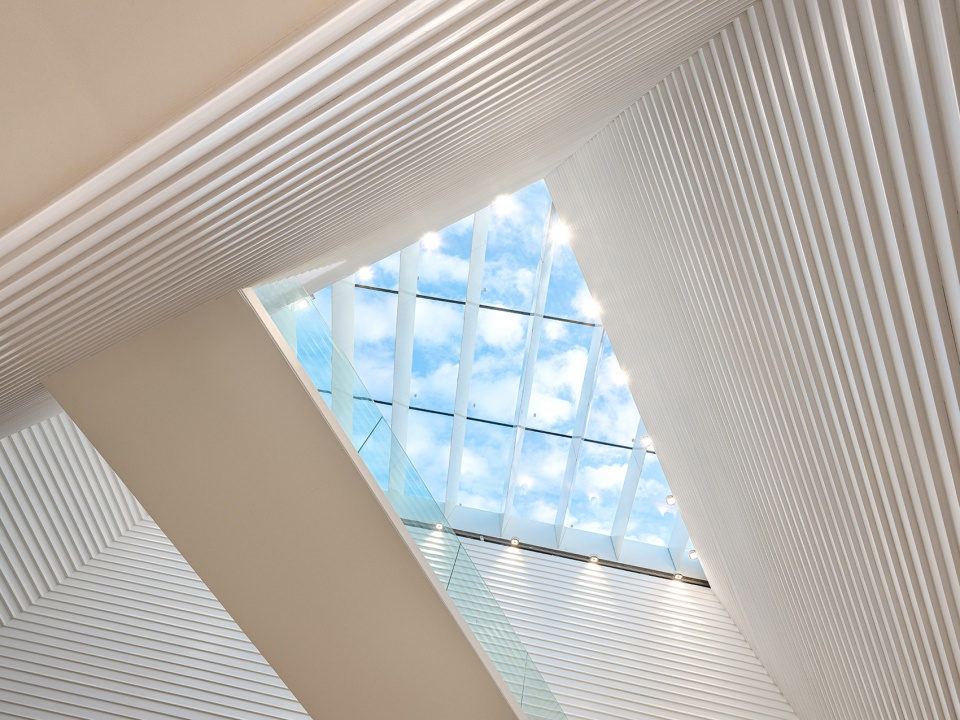
▼大型开放空间,A large open space © schiattarellaassociati_ph_Hassan A Alshatti
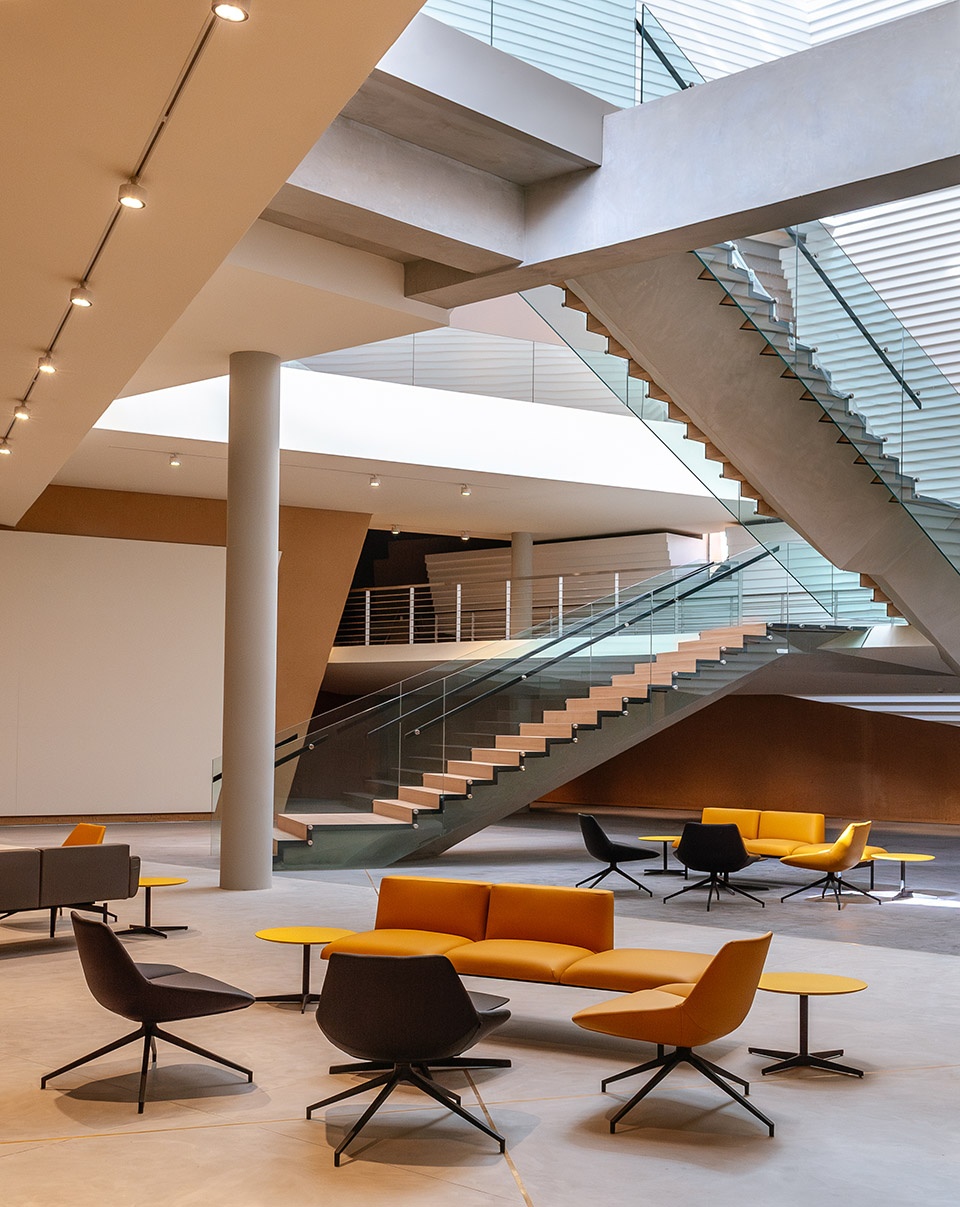
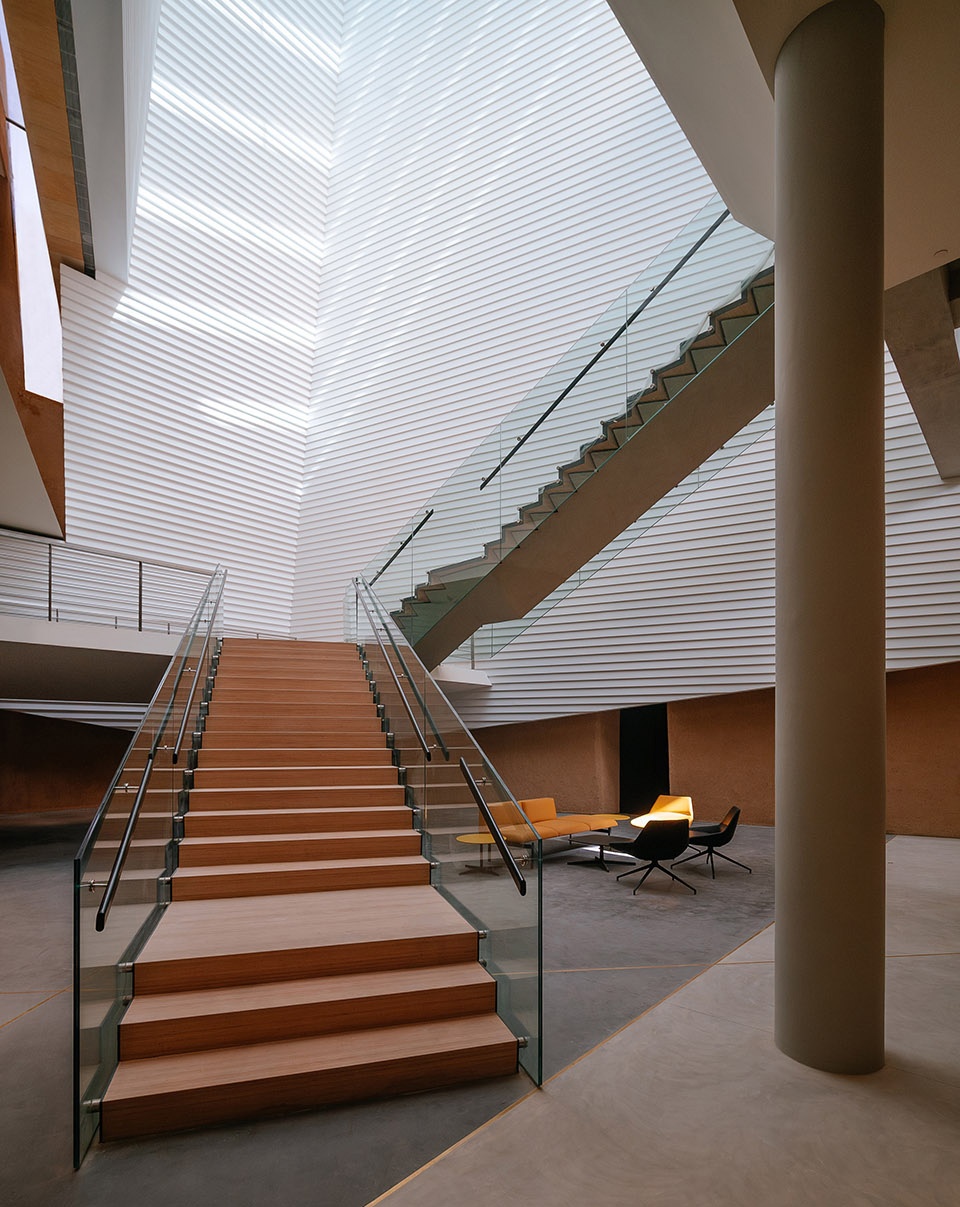
▼明亮的室内空间,Bright interiors © schiattarellaassociati_ph_Hassan A Alshatti
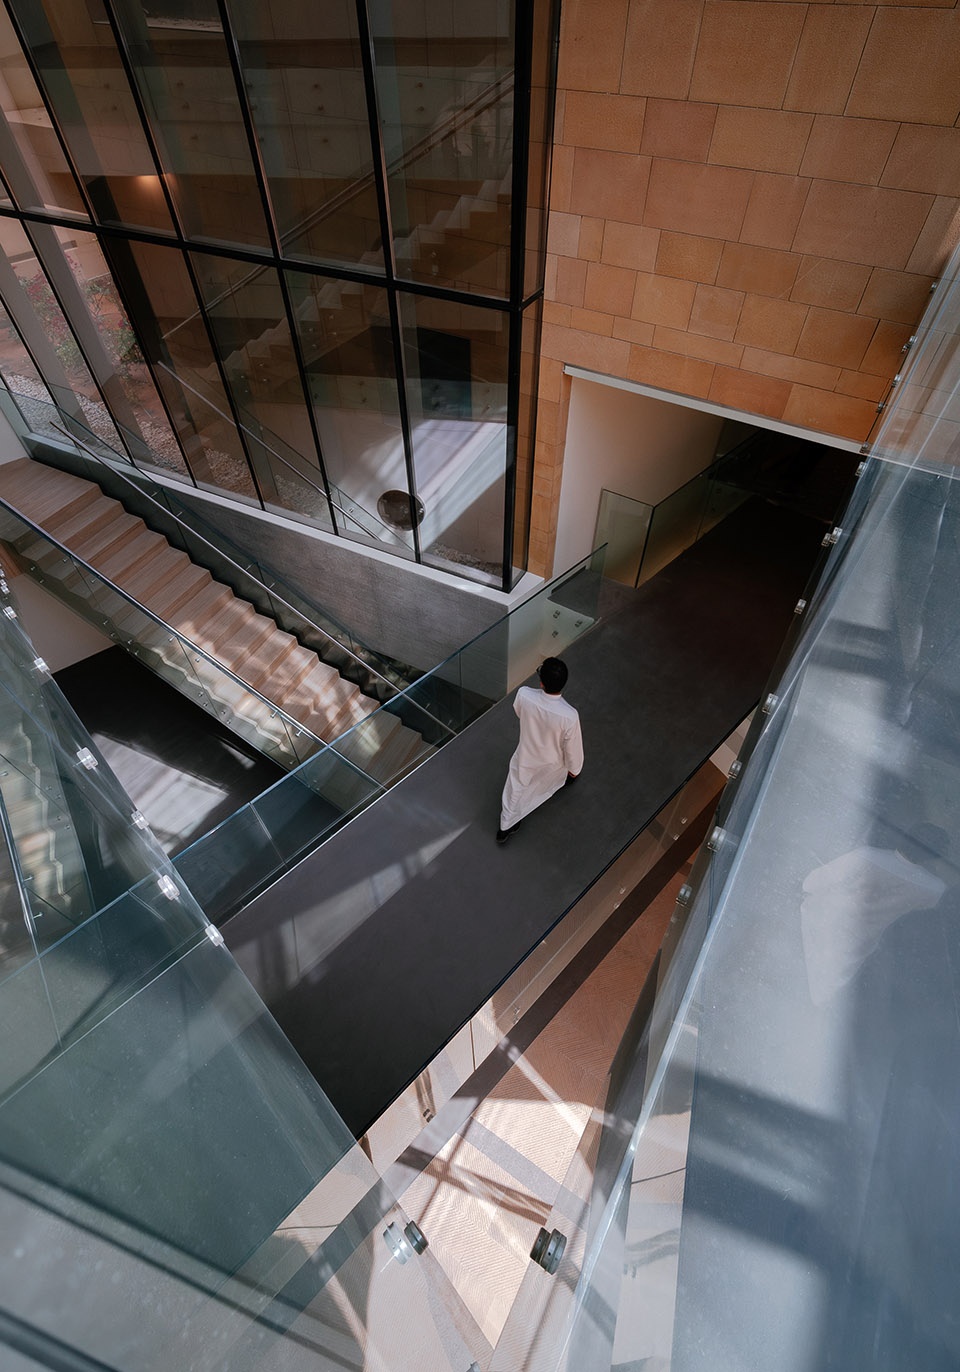
▼项目模型,Project Model © schiattarellaassociatiphFLAVIA ROSSI
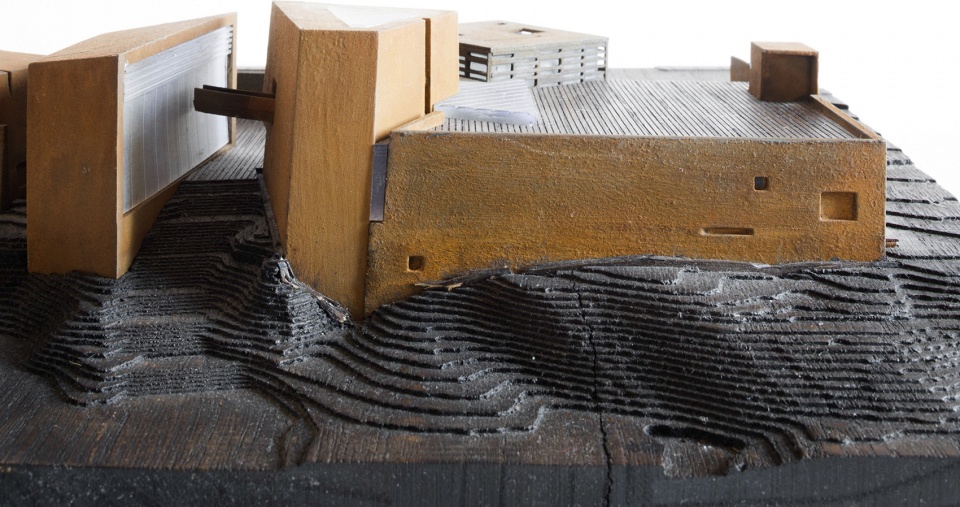
▼项目模型细部,Project model details © schiattarellaassociatiphSILVIA MASSOTTI
Credits
Diriyah Art Futures
Property: Ministry of Culture
Client: Diriyah Gate Development Authority, Royal
Project: SCHIATTARELLA ASSOCIATI
Location: Diriyah (Riyadh), KSA
Completion Year: 2024
Area: 12,000 sqm
Developer: Diriyah Company
Construction: MARCO
PMC: Arcadis, Ellisdon
Construction Management: Schiattarella Associati + Saud Consult
Art Direction: Schiattarella Associati
Fire Safety: SAGR
Commission for Riyadh City
Structural Project: Proge77
Systems Design: Euroengineering, Drisaldi Associati, Tekser
Acoustic Specialist: P2ADESIGN
Educational Content: Le Fresnoy – National Studio of Contemporary Arts
Cultural Consultant: Cultural Innovation
Graphics and Wayfinding: Sabir
More: Schiattarella Associati,更多请至:Schiattarella Associati on gooood









像积木,有点意思
DK
好
有钱就是牛逼,树越多越花钱!手绘不错!