感谢 Nidus 对gooood的分享 。更多关于他们:Nidus on gooood。
Appreciation towards. Nidus for providing the following description:
这座位于德国东弗里西亚的砖房建于20世纪60年代,是一个农场工人的家,由一座主屋和一座小谷仓组成。原住宅按照标准化的计划建造的,反映了战后德国的大规模住房发展。

The brick house in East Frisia, built in the 1960s as a farmworker’s home, consists of a main house and a small barn. It was constructed following a standardized plan, reflecting the mass housing developments of post-war Germany.
▼项目概览,overall of the project © Volker Conradus
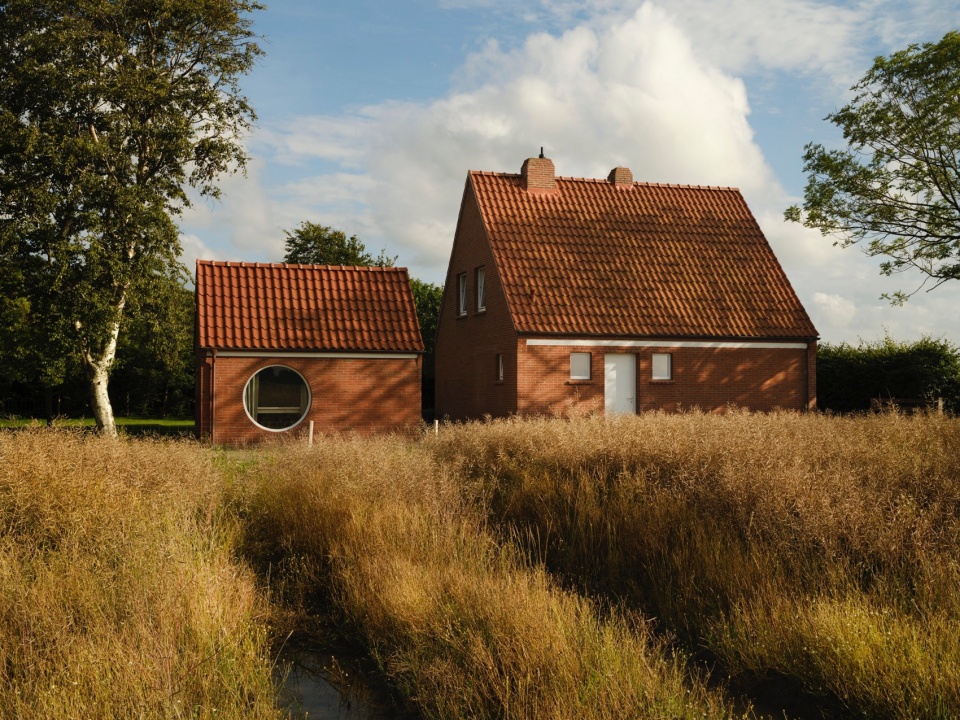
改造后的住宅旨在成为屋主人周末度假的地方。建筑师选择保留其朴素的外观,并突出微妙的当地工艺,而不是对其进行彻底的改造重建。Nidus与当地的工匠一起,把建筑恢复到原来的质朴之美。精致的屋顶细节展示了巧妙的设计与精湛的当地工艺。如今,这座房子与田野、草地,以及瓦登海国家公园附近的堤坝无缝融合。
The house was intended to become a weekend retreat. Instead of making radical changes, we opted to preserve its modest exterior and highlight the subtle local craftsmanship. Together with local artisans, we restored the house to its original, simple beauty. The fine roof detailing is a great example of our subtle approach. Today, the house blends seamlessly into the landscape of fields, meadows, and the nearby dike of the Wadden Sea National Park.
▼外观,exterior view © Volker Conradus
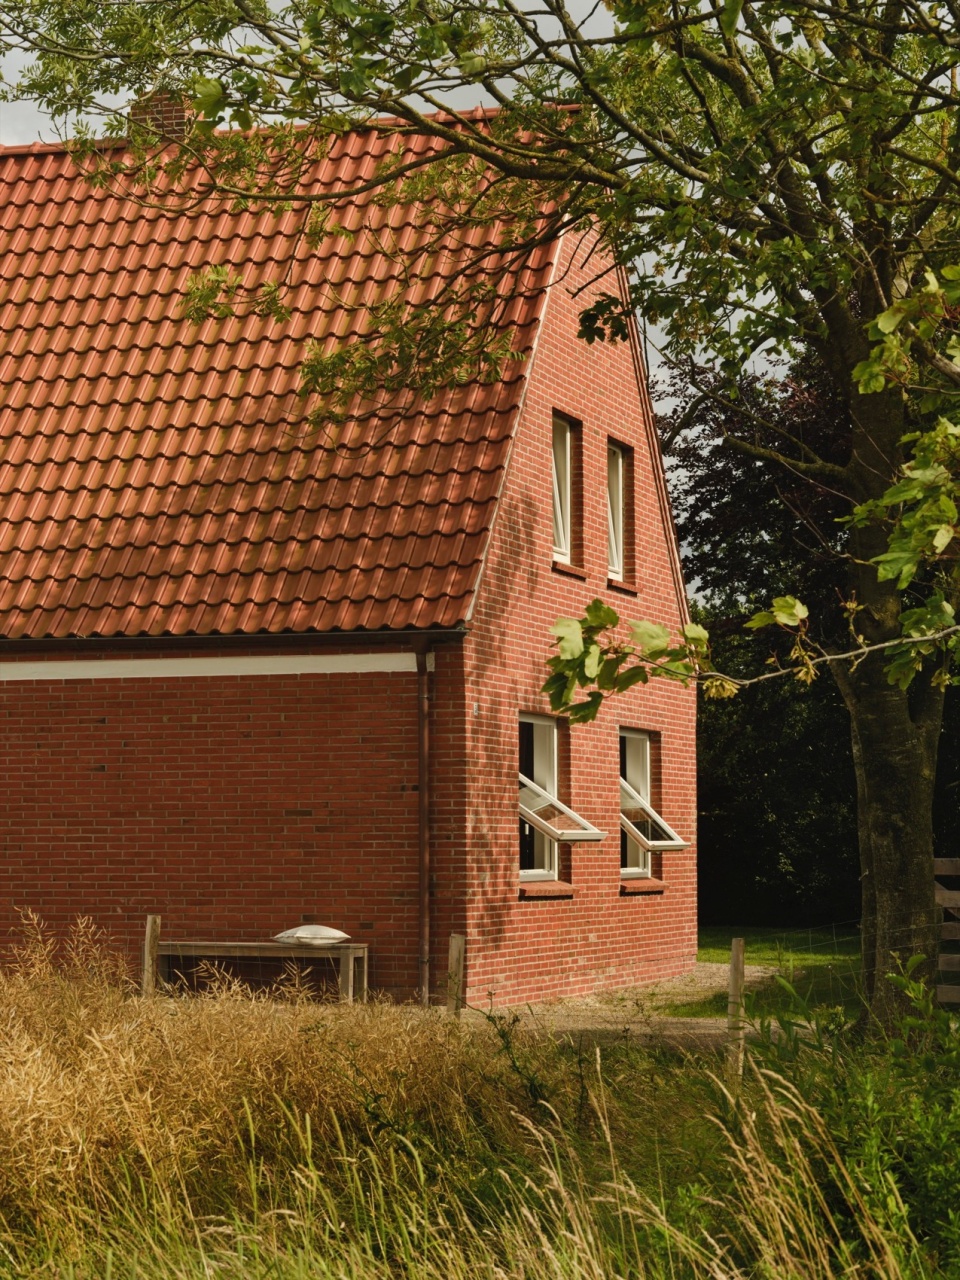
▼外观细部,details of exterior © Volker Conradus
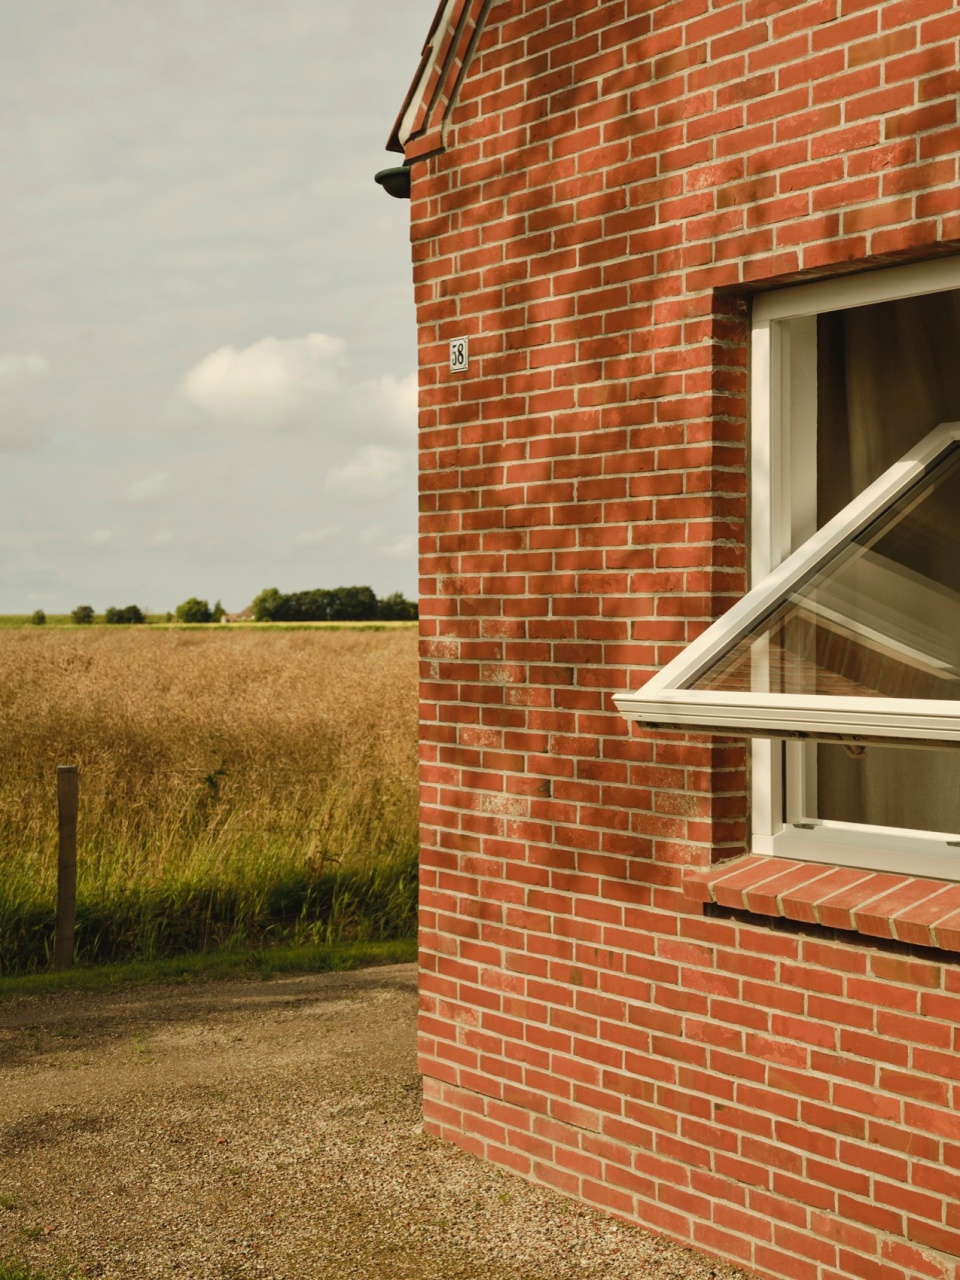
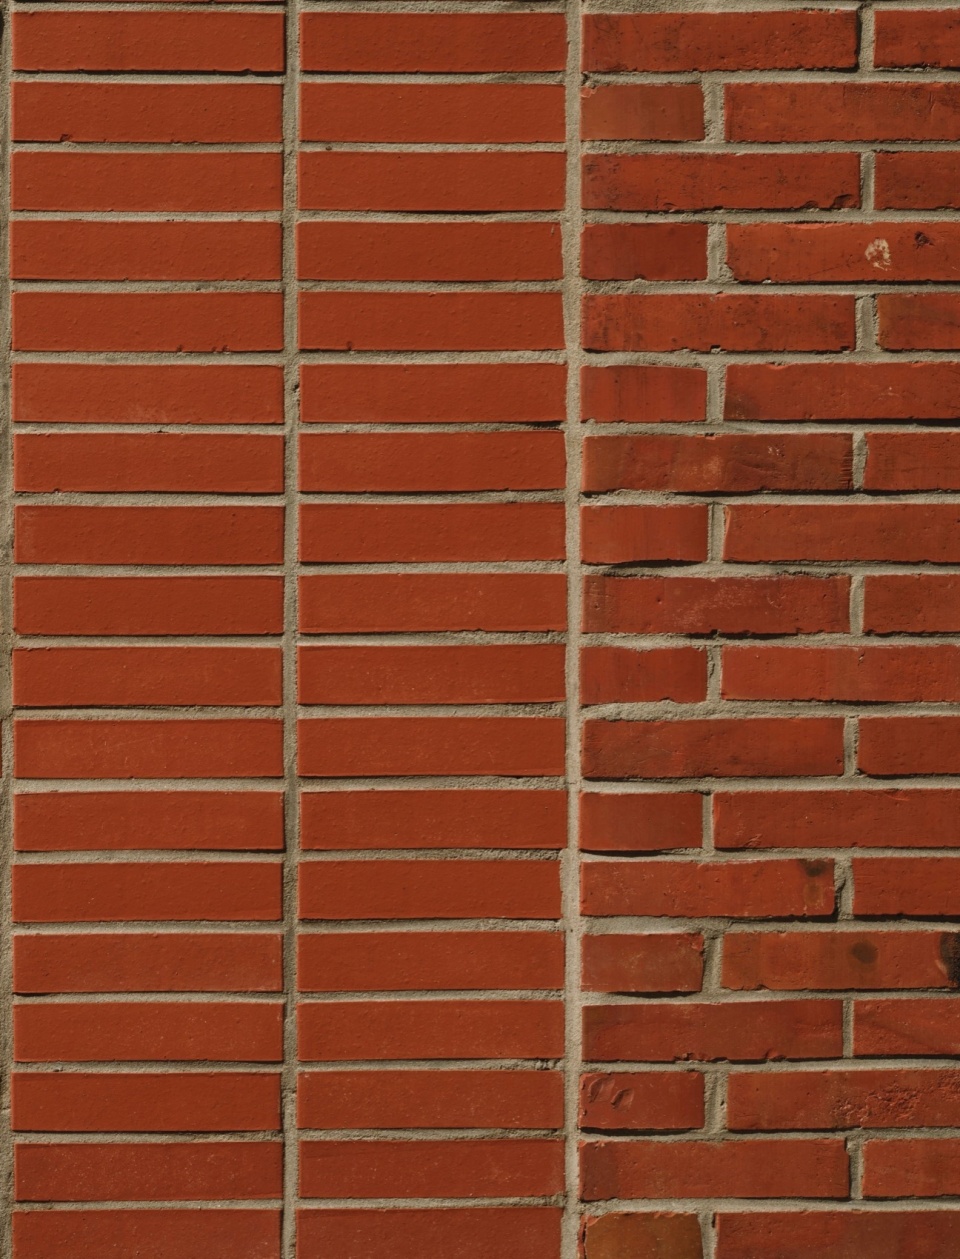
▼户外空间,outdoor space © Volker Conradus
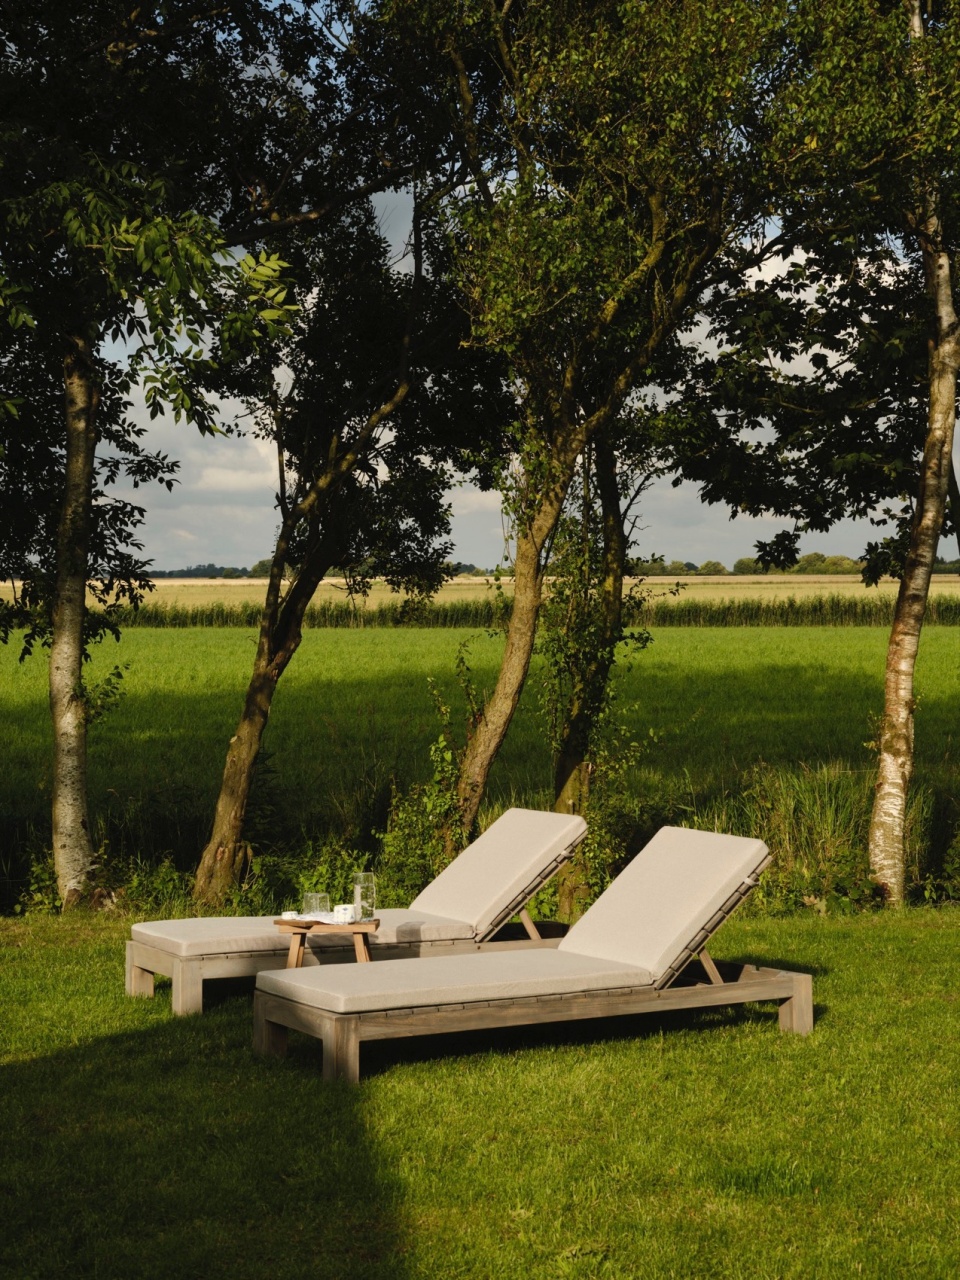
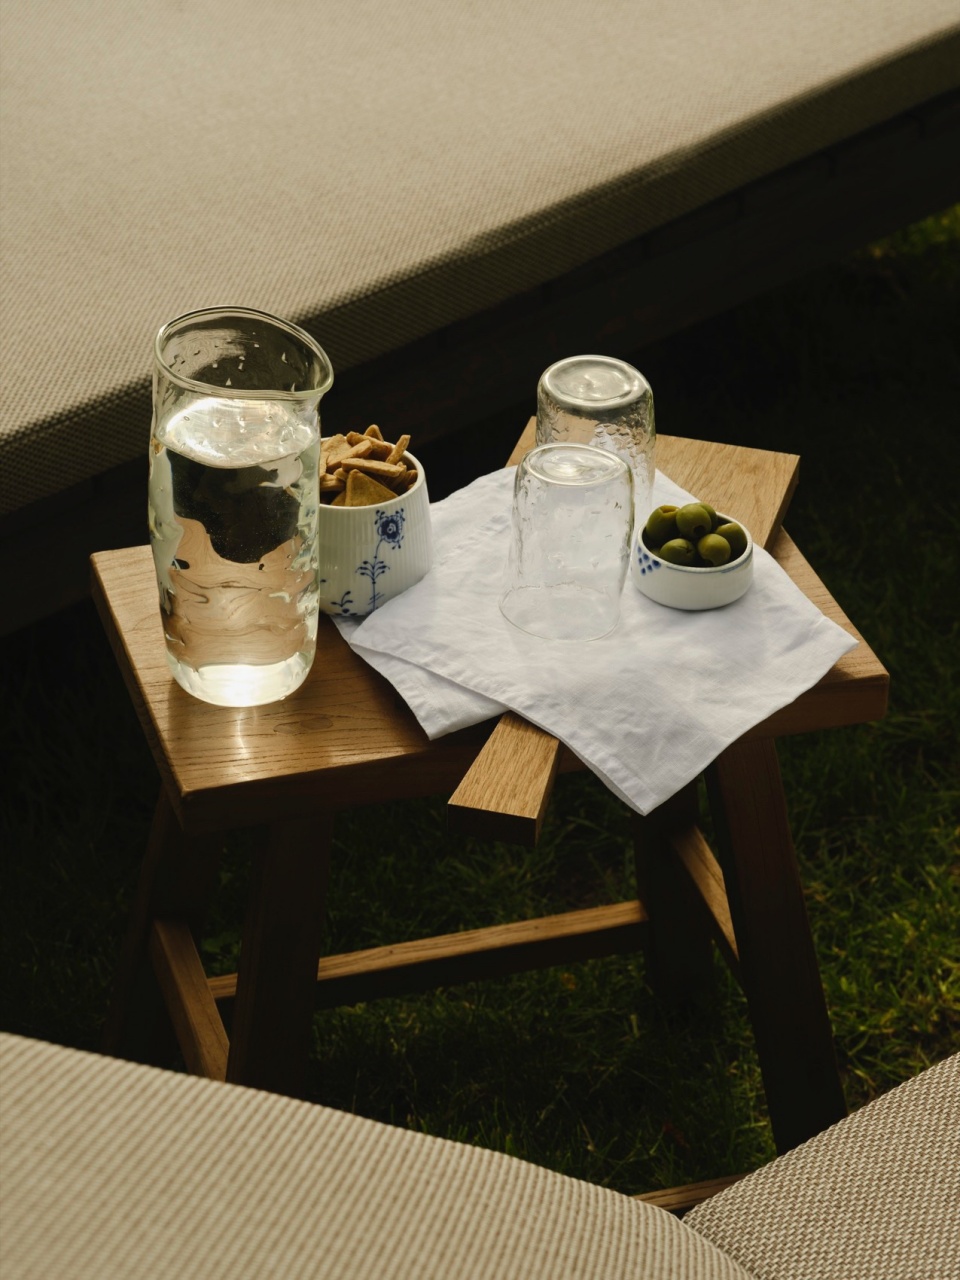
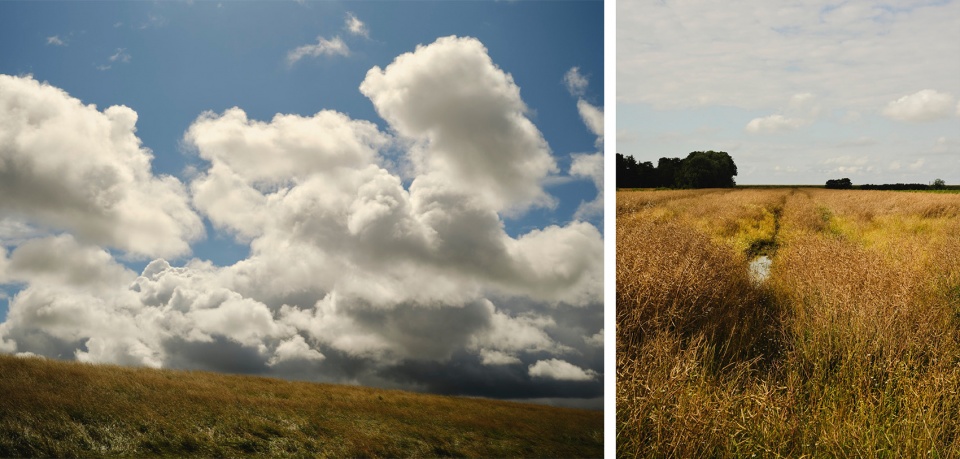
▼环境,nature environment © Volker Conradus

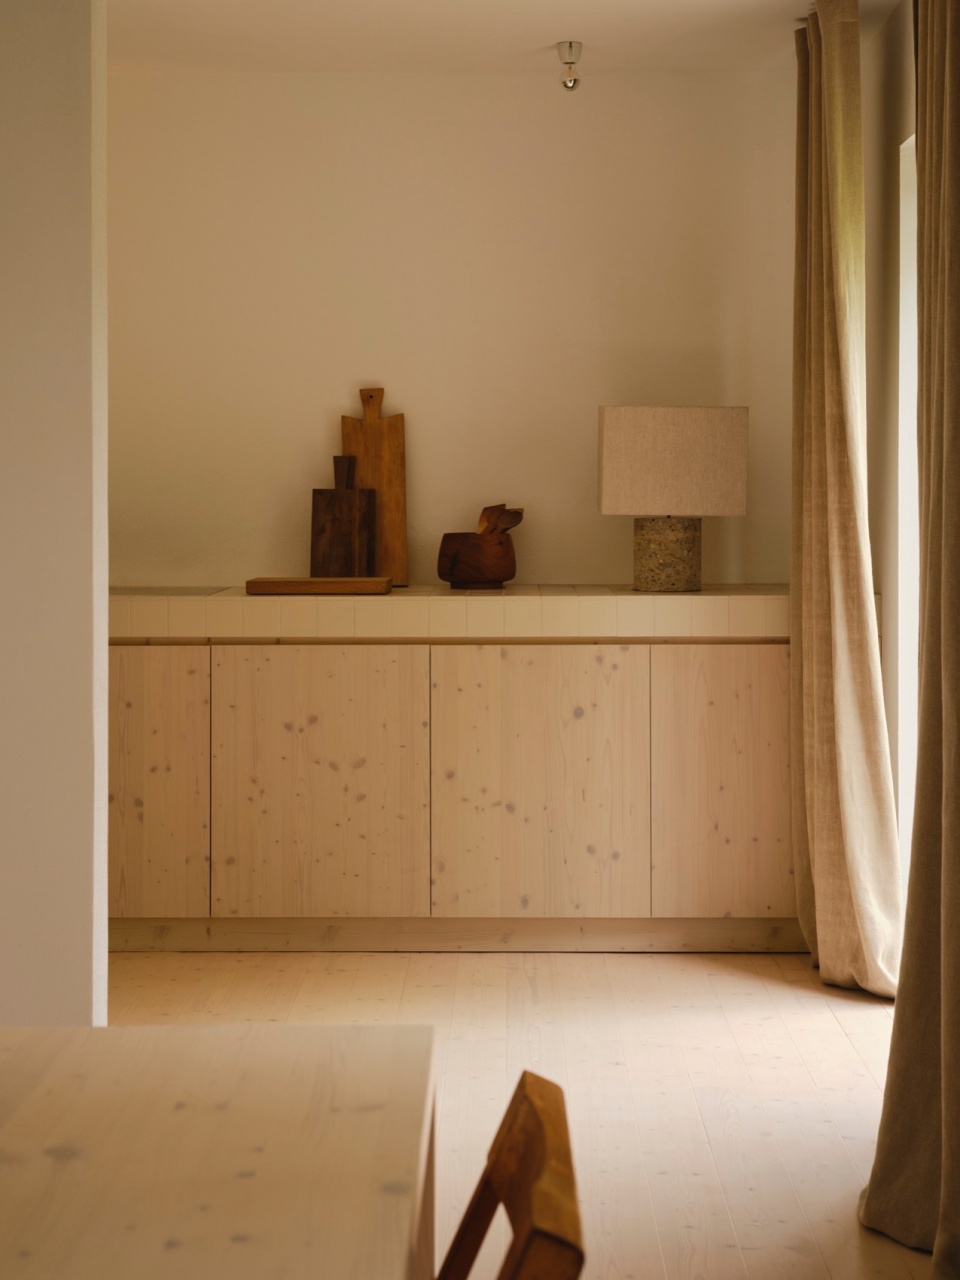
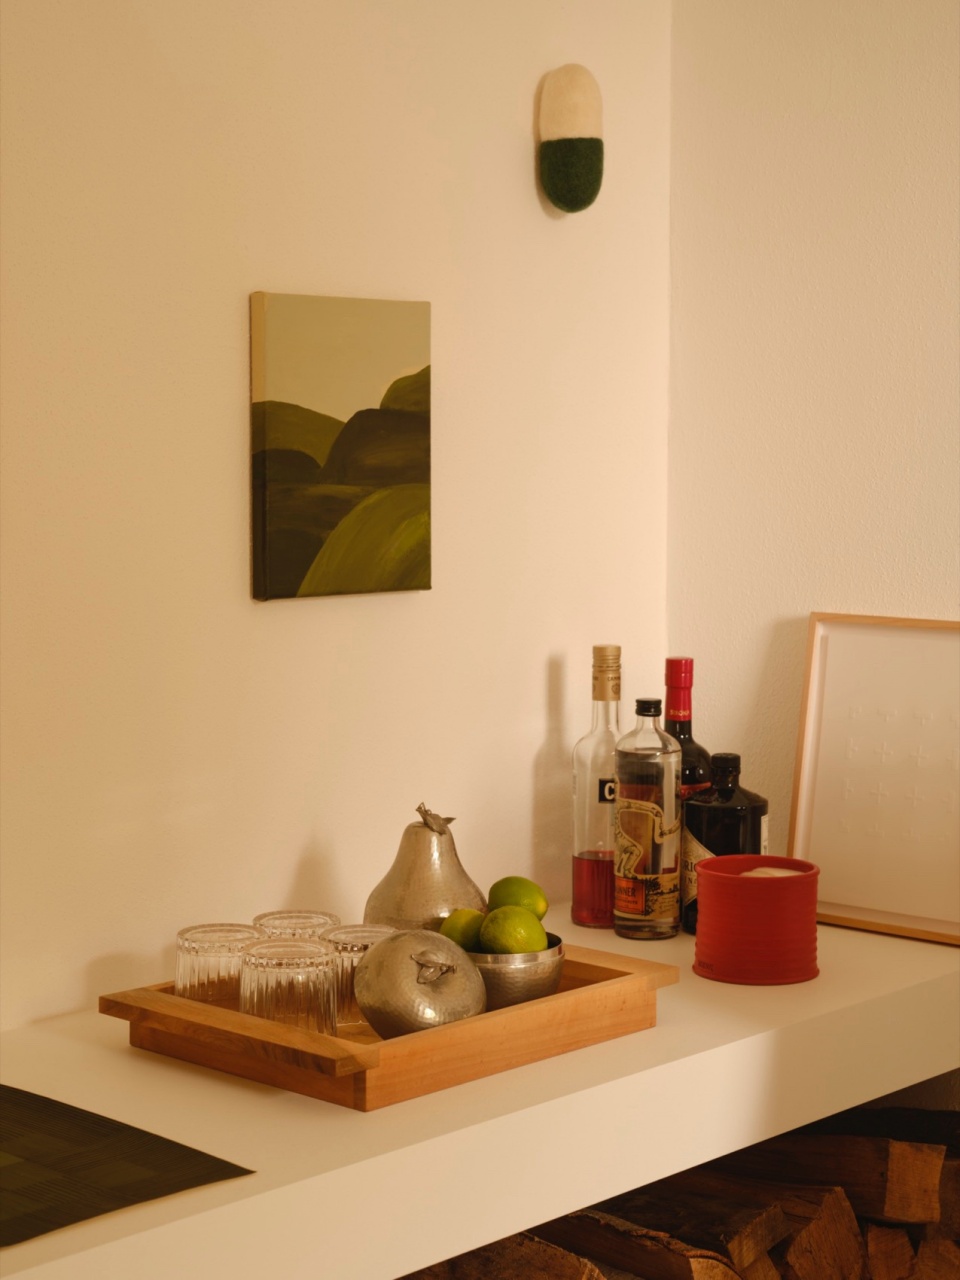
室内设计同样营造出极简主义氛围,材料选择包括:油松木、粉刷过的灰泥,以及60年代和70年代的复古家具。底层空间如蜗牛壳一般展开,从入口进入厨房,厨房通向餐厅,然后进入客厅。厨房柜台采用了定制的设计,由松木面板与Winckelmans瓷砖台面构成。
The interior reflects the same minimalist atmosphere, with materials like oiled pine wood, whitewashed plaster, and vintage furniture from the 60s and 70s. The ground floor unfolds like a snail shell: from the entrance, one enters the kitchen, which leads to the dining room and then into the living room. The kitchen is custom-made with pine fronts and a tiled countertop featuring tiles from Winckelmans.
▼室内氛围概括,overall of interior © Volker Conradus
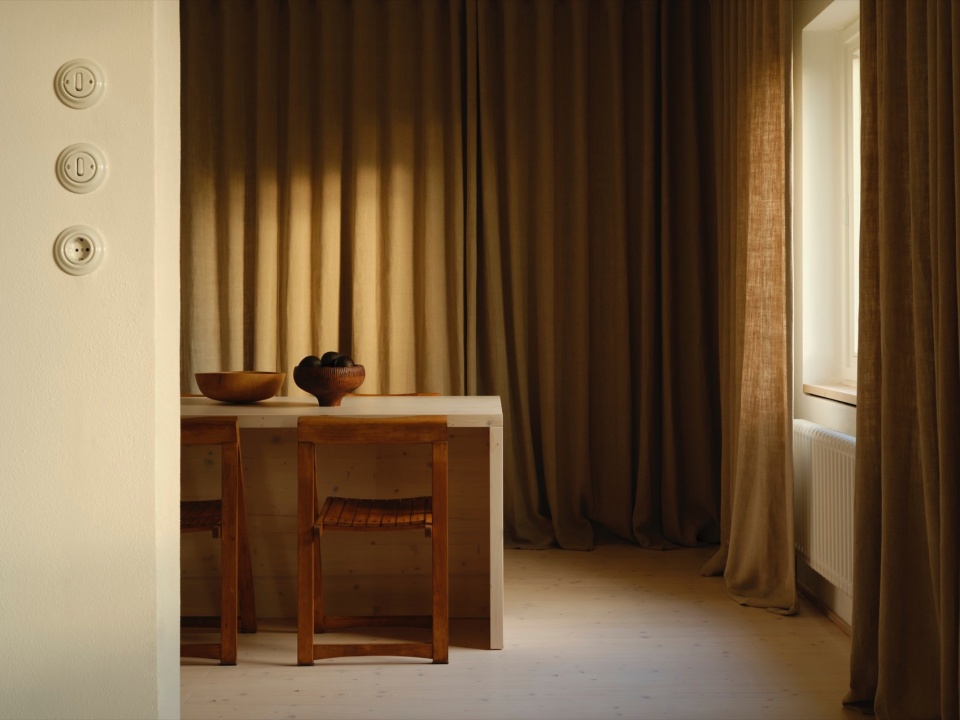
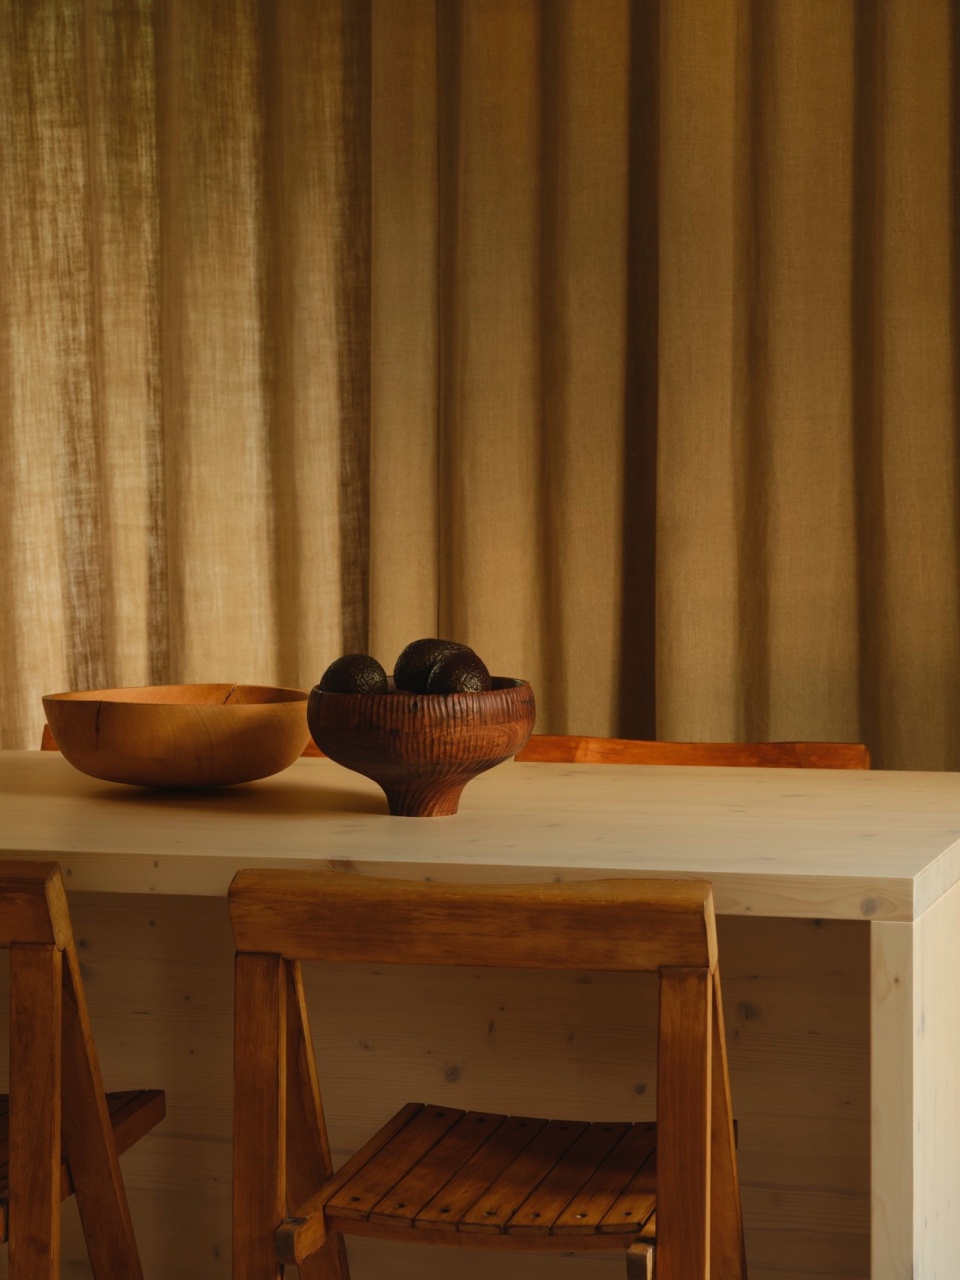
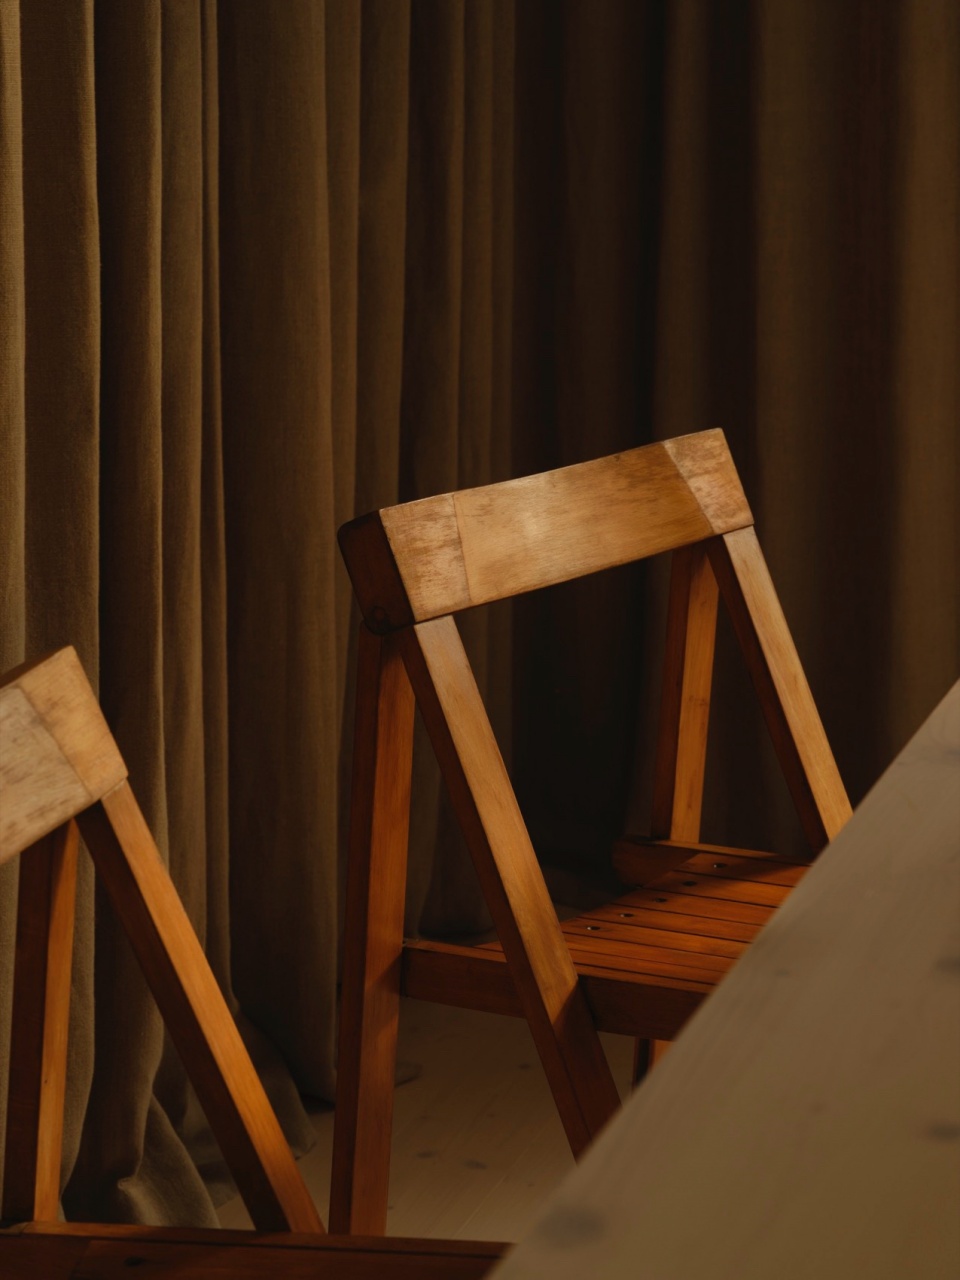
▼餐厅,dining area © Volker Conradus
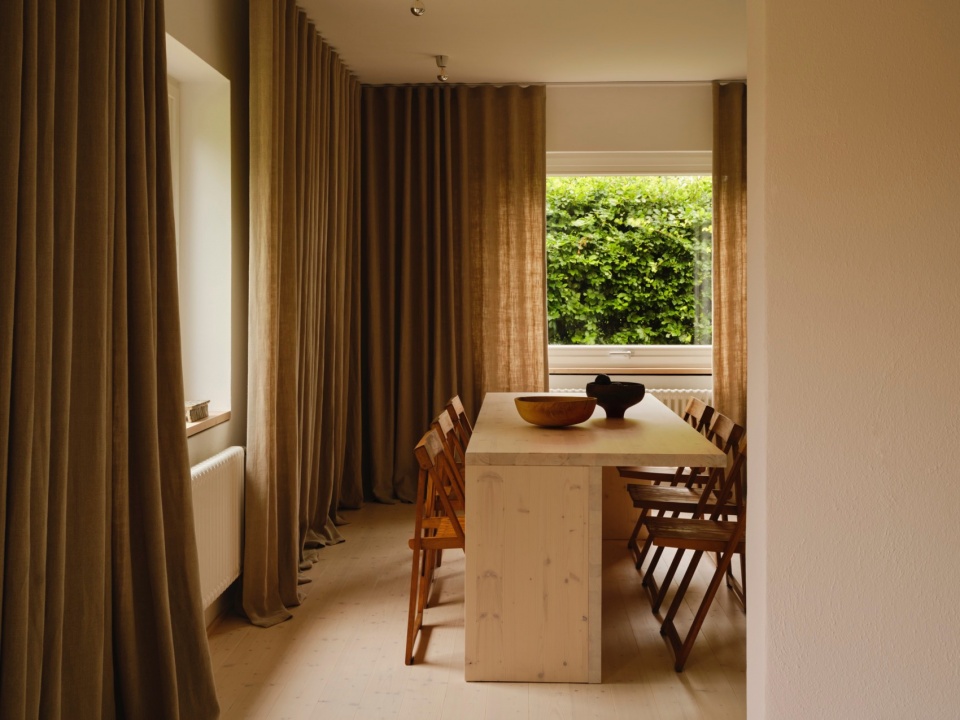
▼厨房,kitchen © Volker Conradus
客厅是底层空间中最安静的地方。除了Nidus设计的沙发以及著名的勒·柯布西耶(Le Corbusier)亚麻躺椅外,仅放置了一部放书的书架和一面画廊墙。雨天的下午,这里将是读书的理想场所。
The living room is the quietest place on the ground floor. Besides the Nidus sofa and the Le Corbusier chaise longue with a linen cover, there is only a shelf with books and a gallery wall. It’s the perfect spot to spend rainy afternoons reading.
▼客厅,living room © Volker Conradus
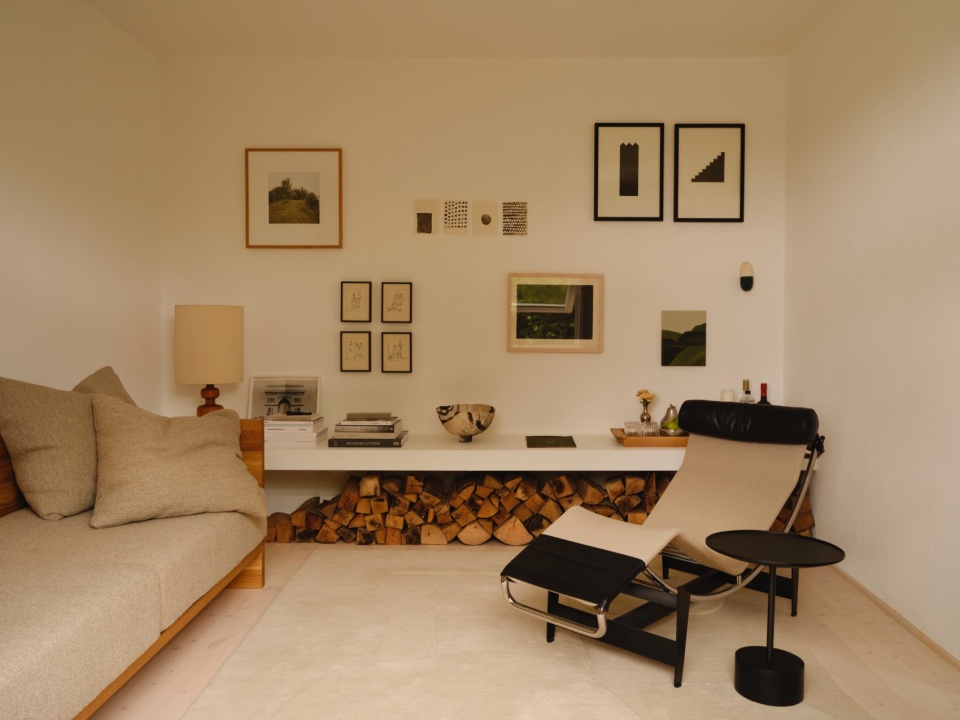
▼客厅近景,closer view of the living room © Volker Conradus
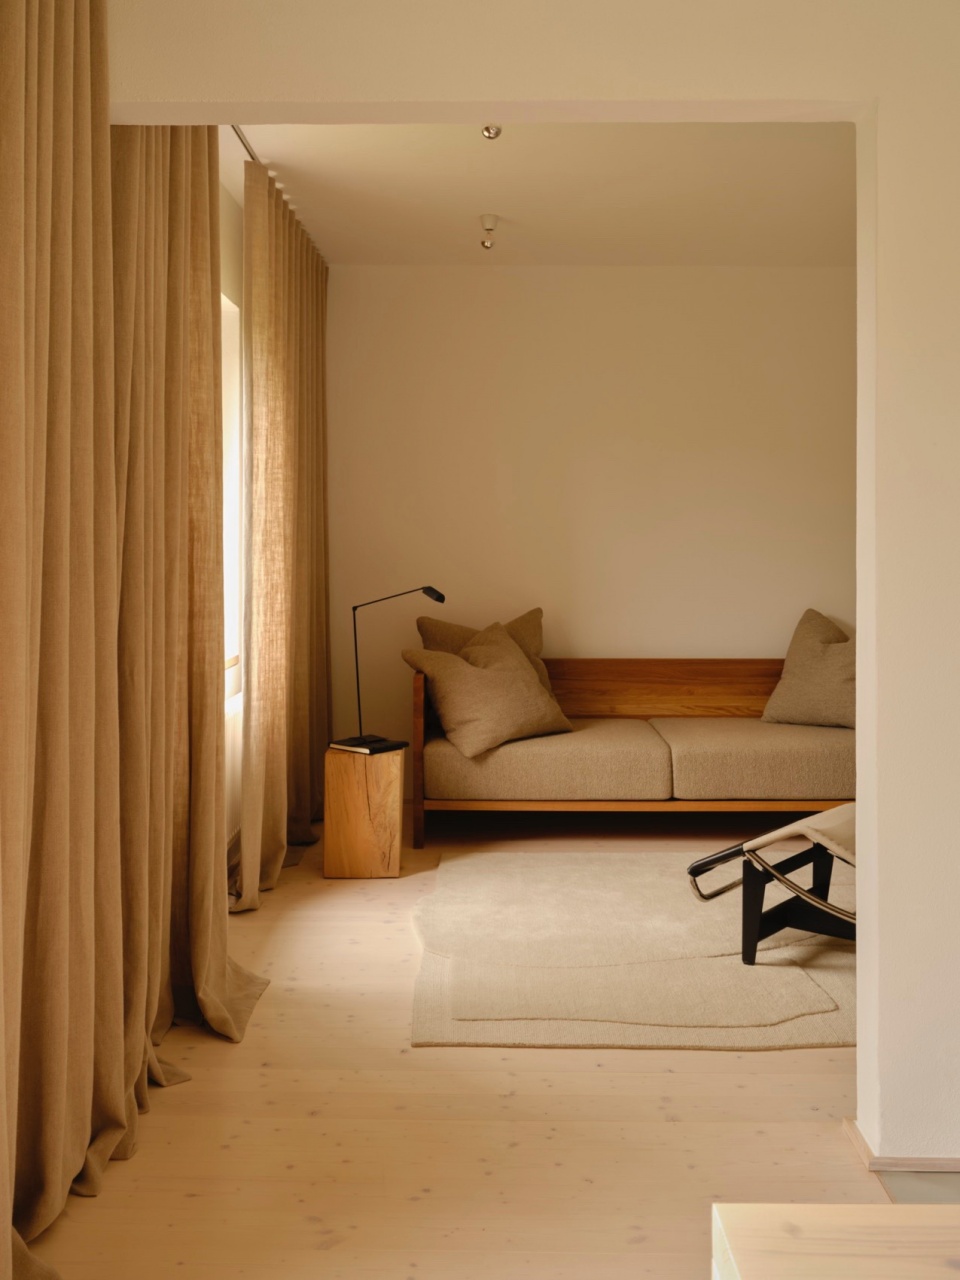
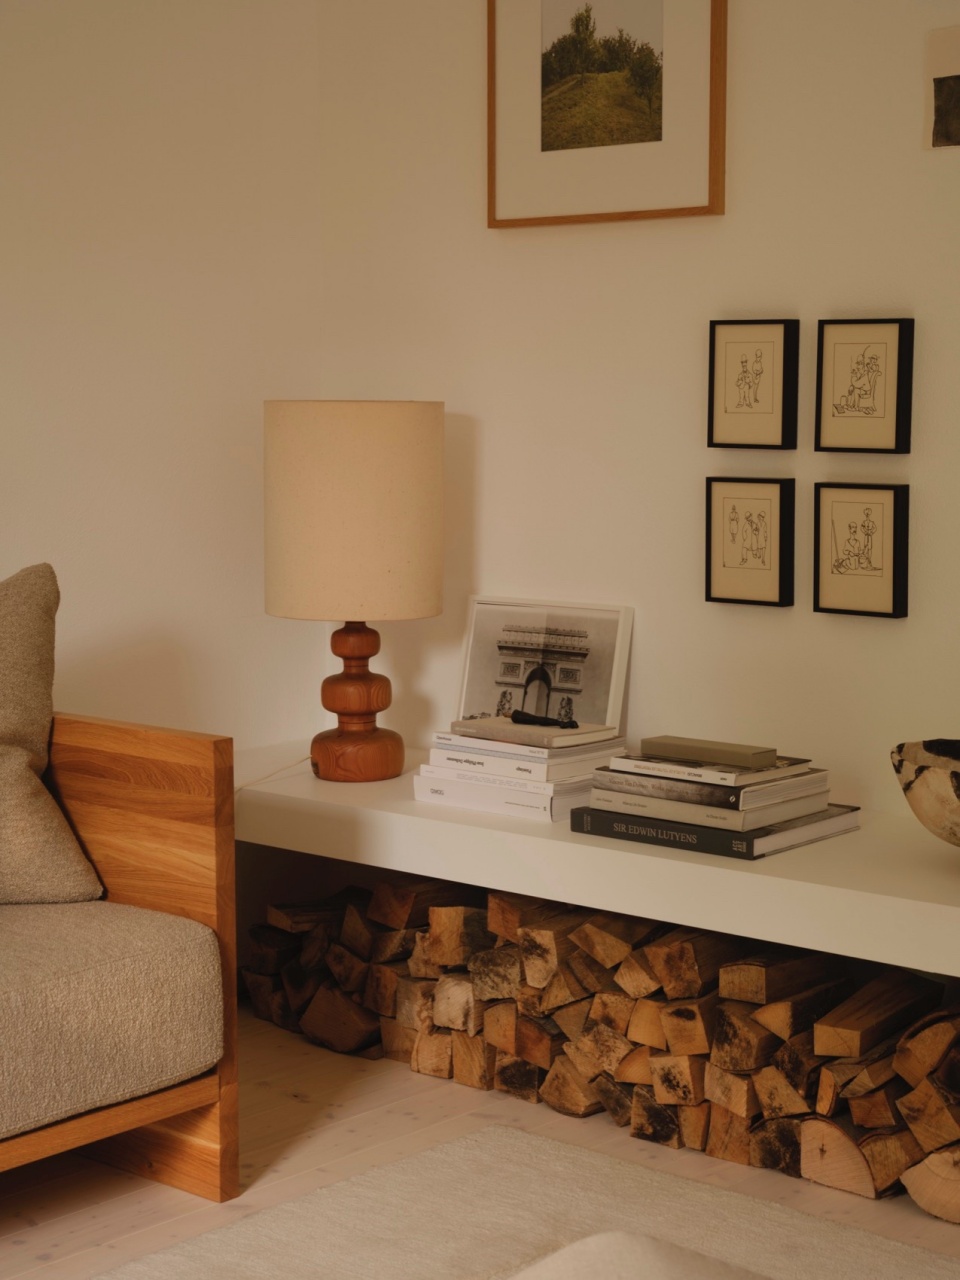
▼细部,details © Volker Conradus
卧室是整栋住宅中最大的房间之一,低调的家具营造出一种平静和放松的感觉。床头悬挂的纸艺作品是由柏林艺术家Laura Sachs创作的。阁楼卧室向屋脊敞开,在室内便可以看到屋顶横梁。松木横梁整齐地排列在倾斜的屋顶上,天然材料在整个屋顶中占据了主导地位,这反映了Nidus一贯的设计风格。除此之外,房间里还摆放了一件由Peter Ripka创作的名为《流浪者》的木雕作品。
The bedroom is one of the largest rooms in the house, and the understated furnishings create a sense of calm and relaxation. The small paper artwork is by the Berlin-based artist Laura Sachs.The attic opens up to the ridge, with the roof beams visible. Pine fixtures line the slanted roof, and natural materials dominate throughout. This is consistent with all Nidus projects. There is a wooden piece titled ‚The Wanderer‘ by Peter Ripka.
▼卧室,bedroom © Volker Conradus
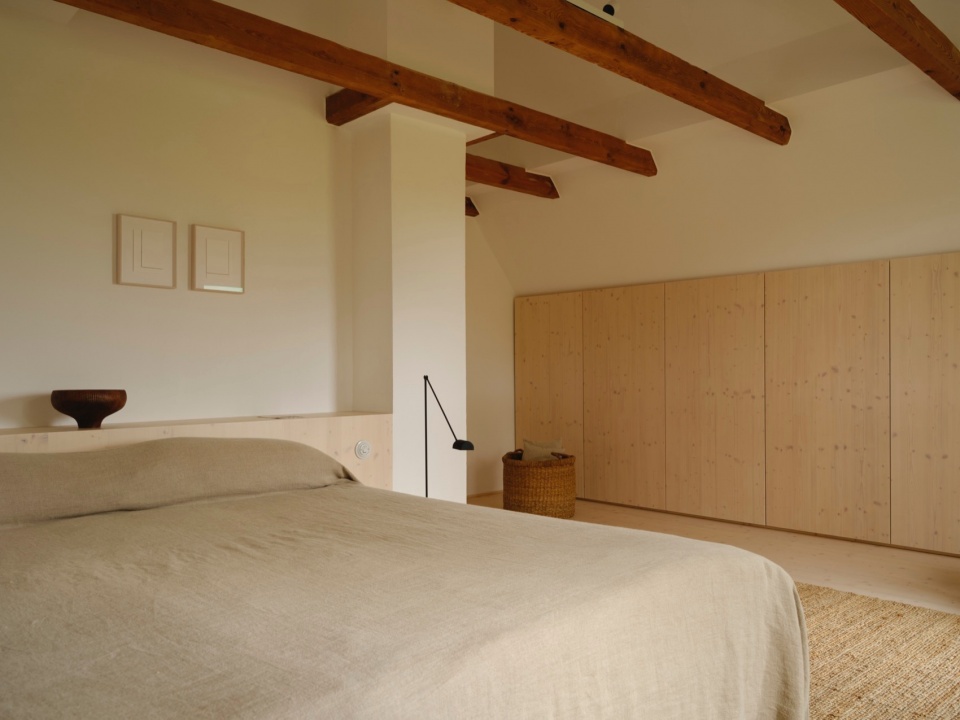
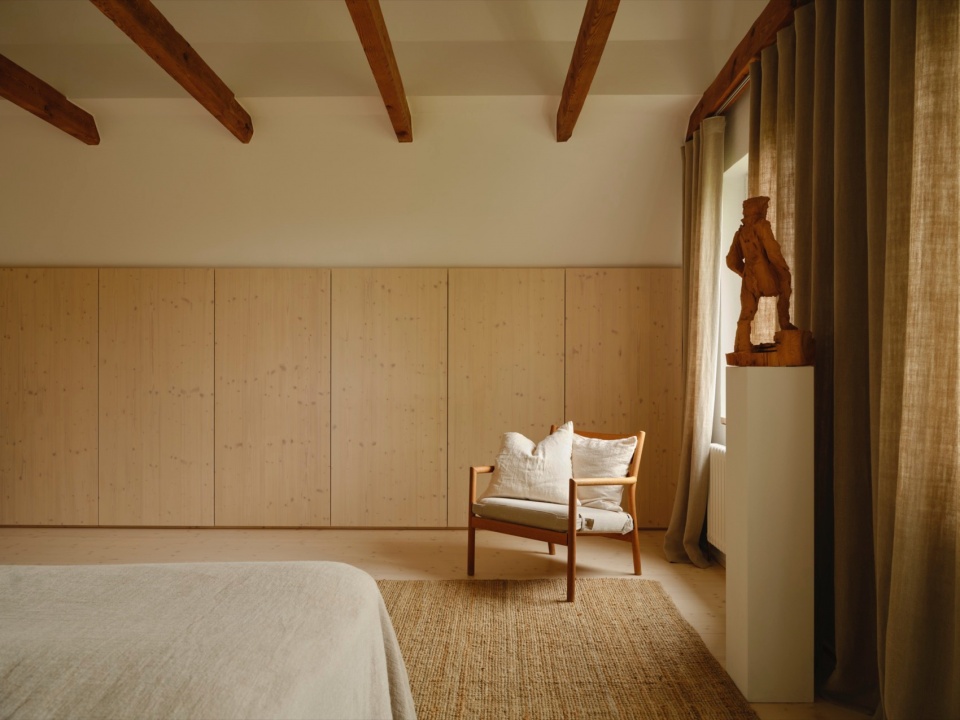
▼卧室细部,details of the bedroom © Volker Conradus
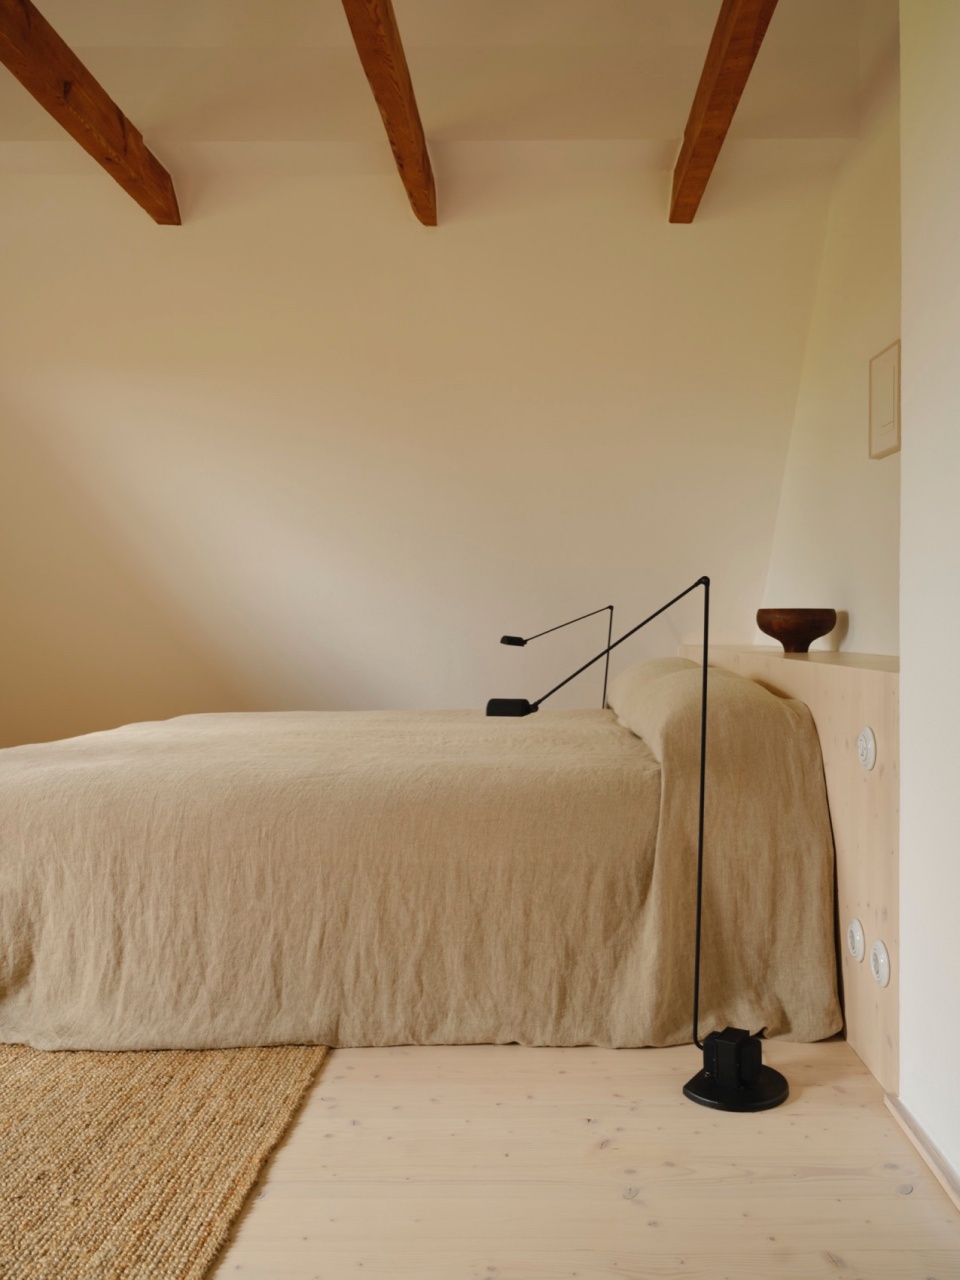
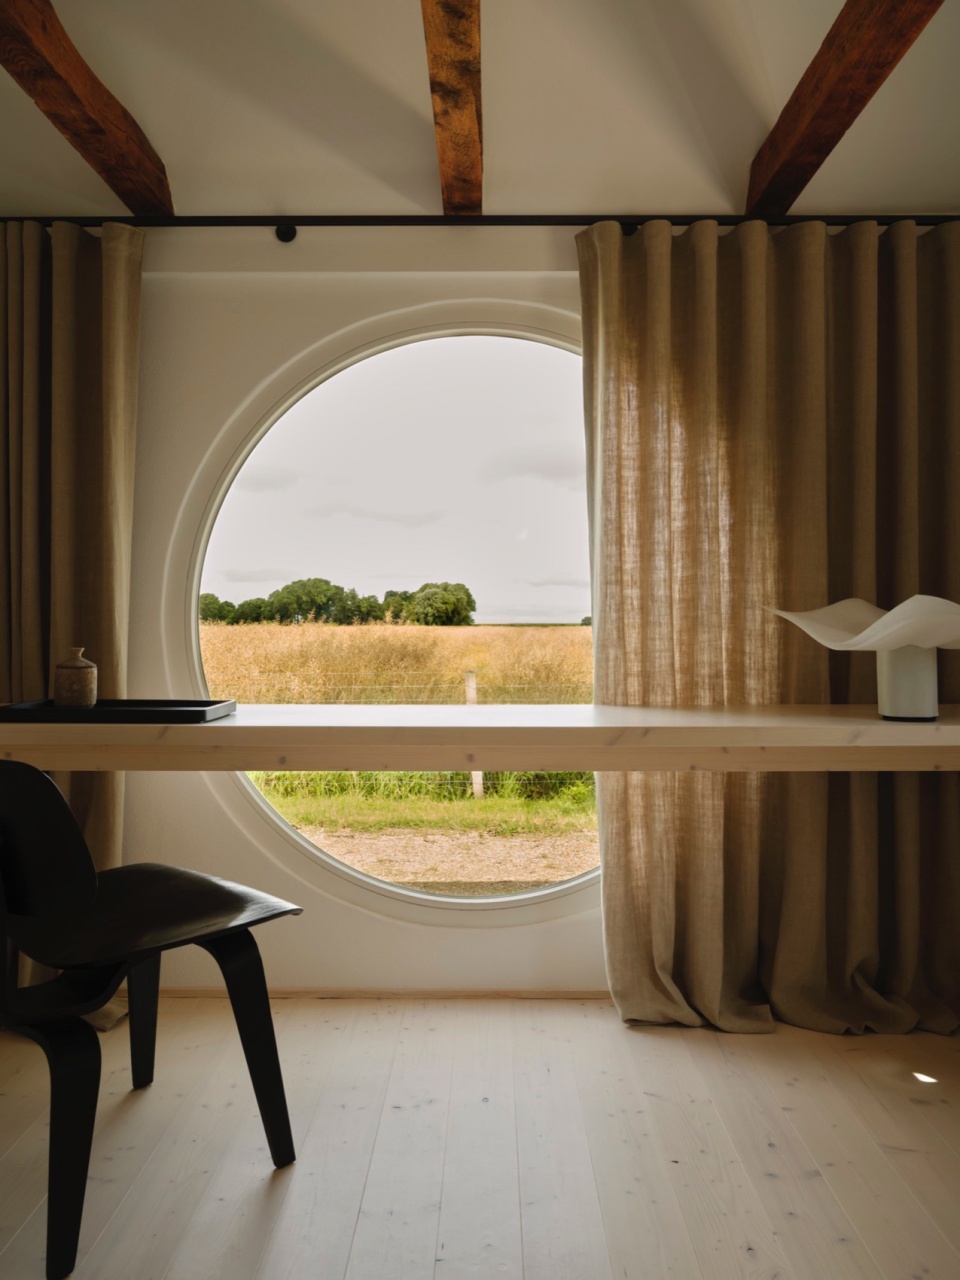
▼客房,guest room © Volker Conradus
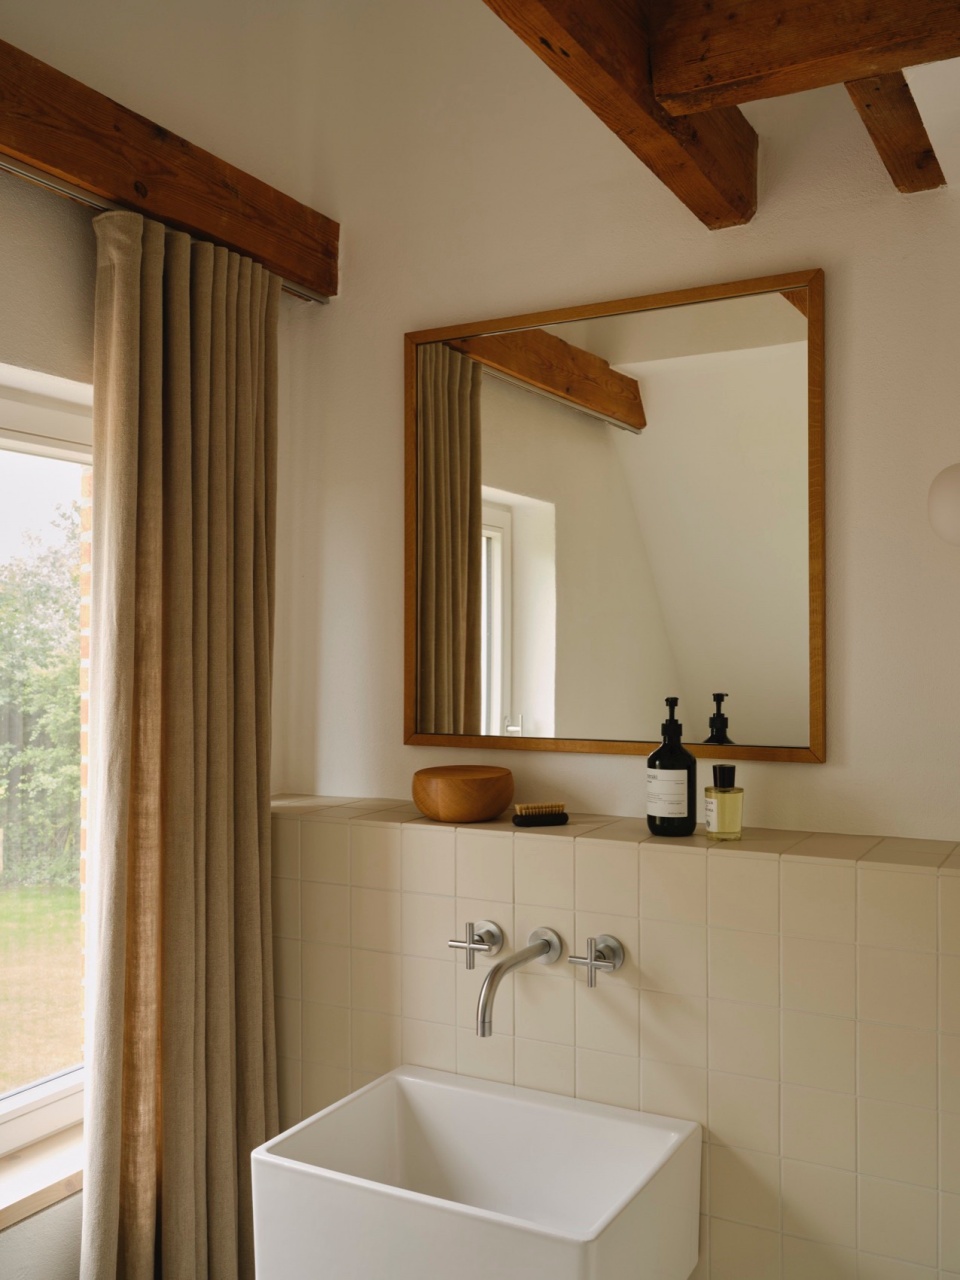
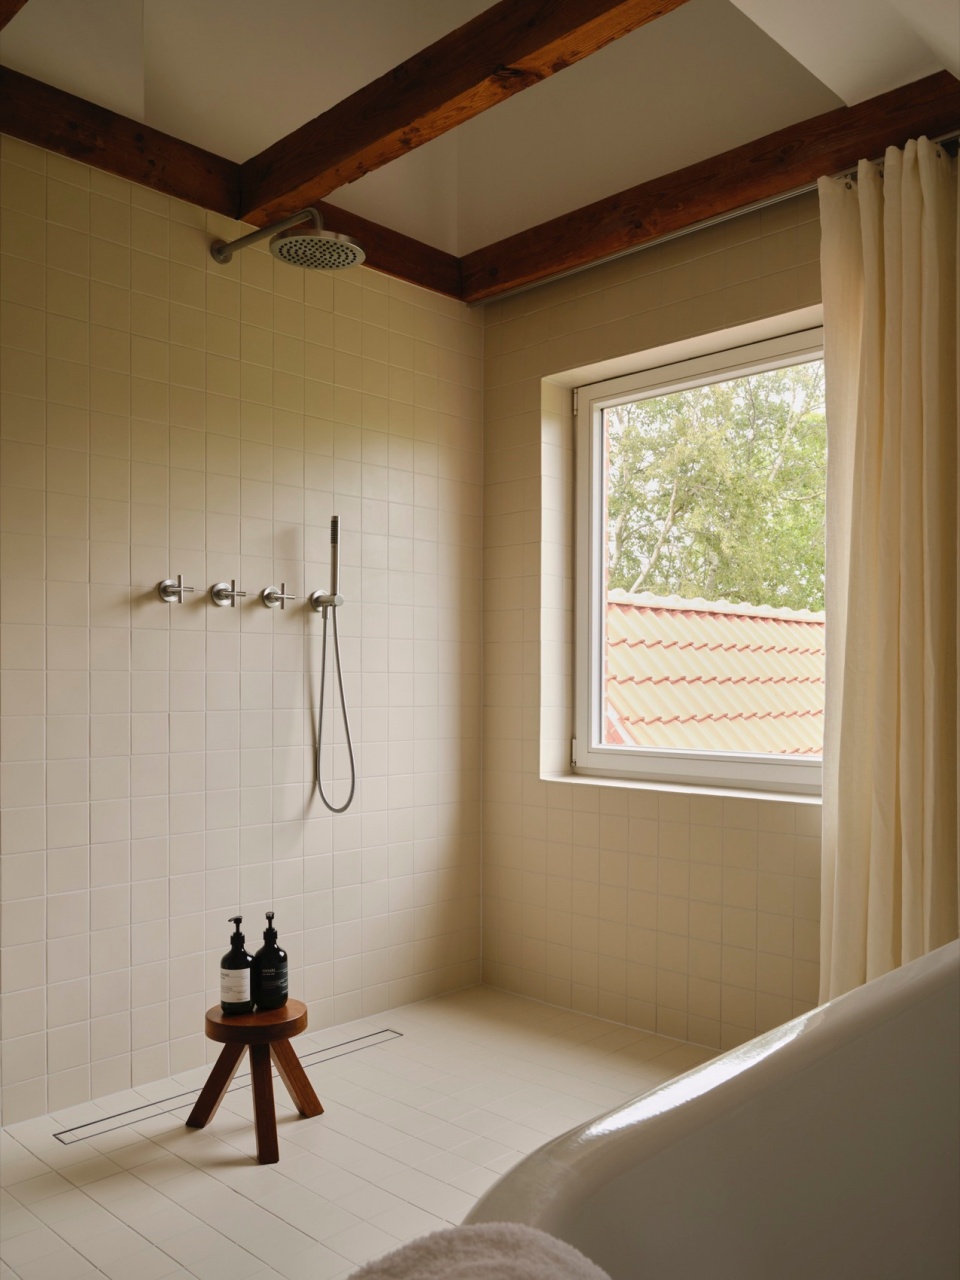
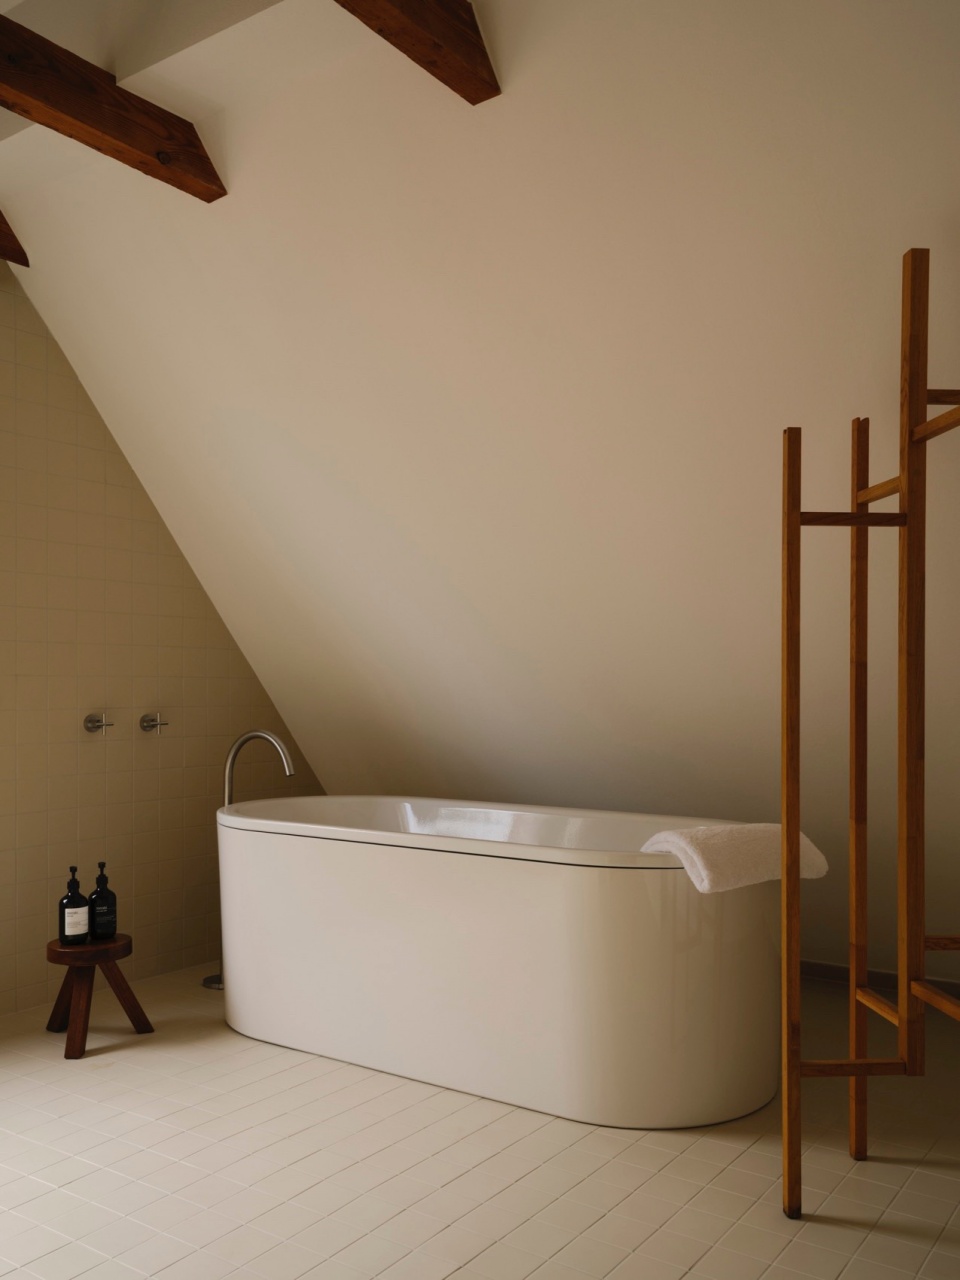
浴室分为干湿两部分,一部分设有洗手池与马桶,另一部分则为淋浴和浴缸。在这里,屋顶的结构也暴露出来,浴室里铺着来自Winckelmans的瓷砖,与厨房台面的材料相同。灯具由Dornbracht设计,浴缸由Laufen设计。
The bathroom is divided into two rooms: one with a sink and toilet, and the other with a shower and bathtub. Here too, the roof opens up to the ridge. The bathrooms are lined with tiles from Winckelmans, the same material as the kitchen countertop. The fixtures are by Dornbracht, and the bathtub is by Laufen.
▼浴室干区,dry area of the bathroom © Volker Conradus
▼浴室湿区,wet area of the bathroom © Volker Conradus
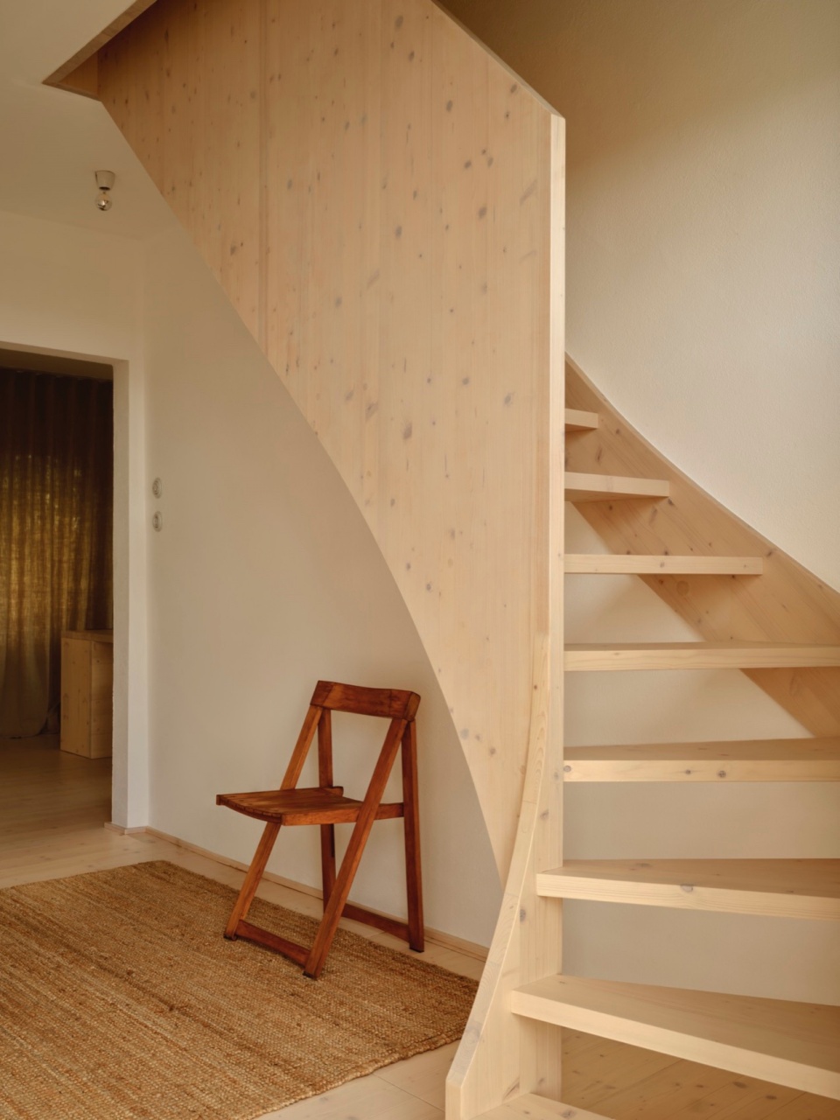
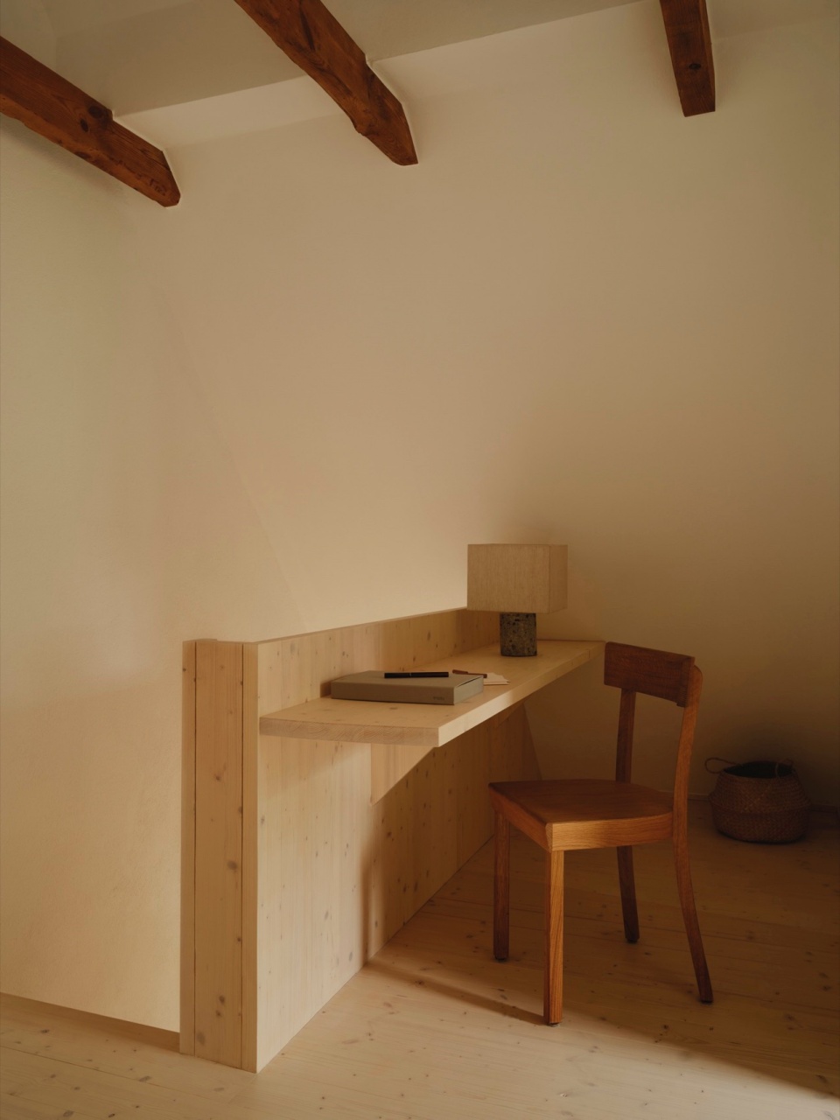
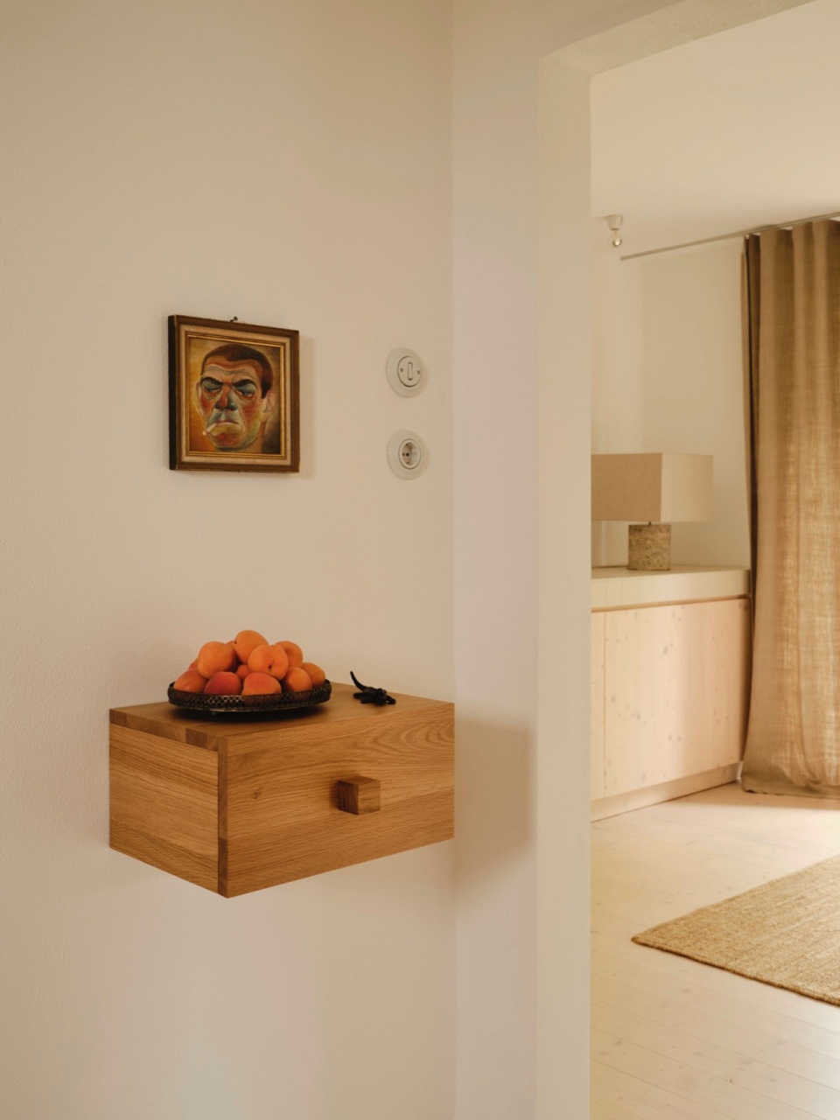
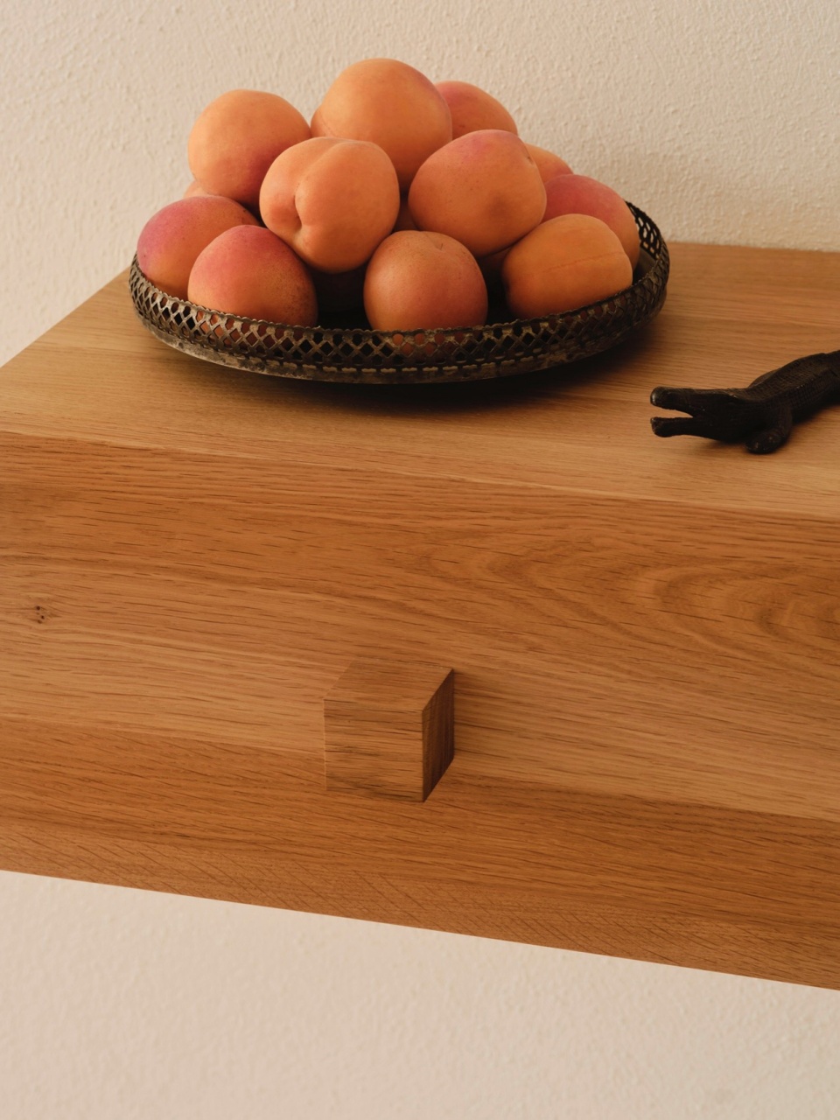
通往阁楼的楼梯是全新建造的。封闭的侧板在楼梯顶部形成一个小小的工作空间,并在视觉上连接了两个楼层。对于每个项目,Nidus都会精心设计一件家具。譬如走廊中的小壁柜,它非常适合这种小空间,能够将杂乱的物品优雅地隐藏起来。
The staircase leading to the attic is new. The closed side panel forms a small workspace at the top, visually connecting both levels. For each project, Nidus designs a piece of furniture. This wall cabinet was built for the small hallway: it fits into even the tiniest space and allows belongings to disappear elegantly.
▼楼梯,staircase © Volker Conradus
▼工作空间,workspace © Volker Conradus
▼壁柜,the wall cabinet © Volker Conradus
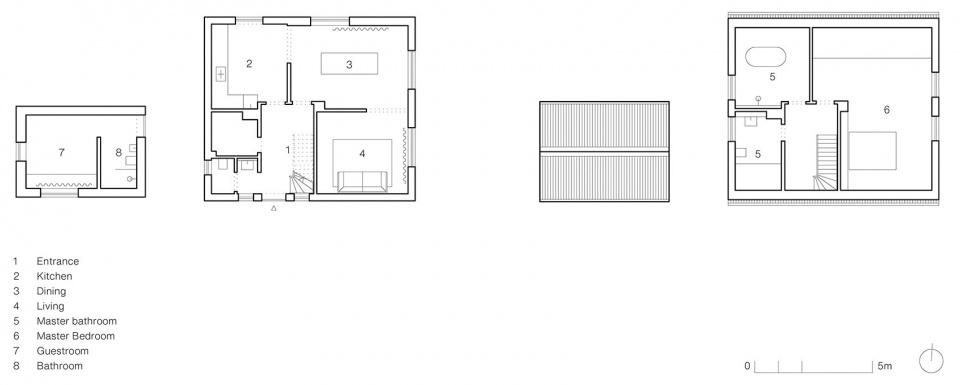
▼平面图,plans © Nidus
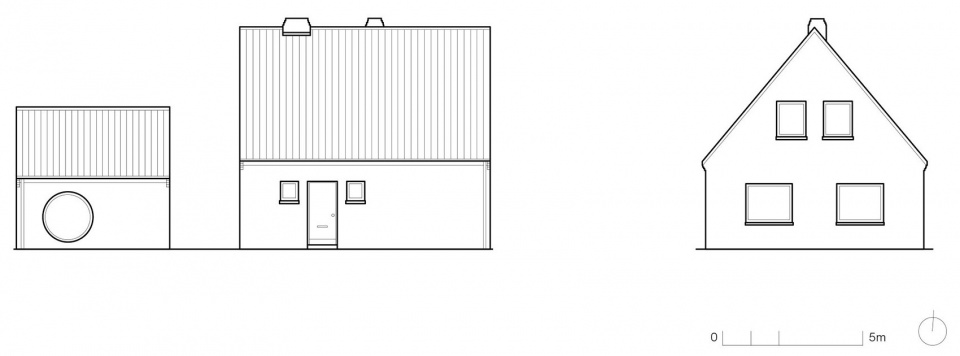
▼立面图,elevations © Nidus
Architects: Nidus
Location: East Friesland, Germany
Area: 100 m²
Year: 2024
Manufacturers: Dornbracht, FSB Franz Schneider Brakel, Aldoo Jacober for Bazzani, LUMİNA, Mawa Design, Nidus Objects, Winckelmans
Lead Architects: Annelen Schmidt-Vollenbroich, Ana Vollenbroich
Photographs: Volker Conradus
More: Nidus 更多关于他们:Nidus on gooood。









文艺的房子
DK
漂亮的房子,木楼梯很棒!
胶片色调