非常感谢设计方 Marcio Kogan 将项目介绍和项目图片授权gooood发行。更多请至:Marcio Kogan on gooood
Appreciation towards Marcio Kogan for providing the following description:
Decameron
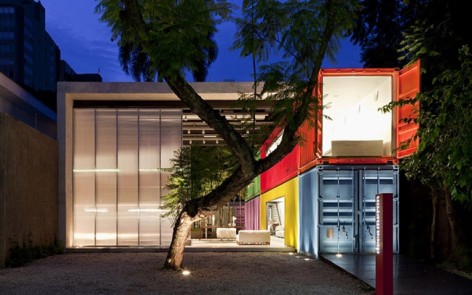
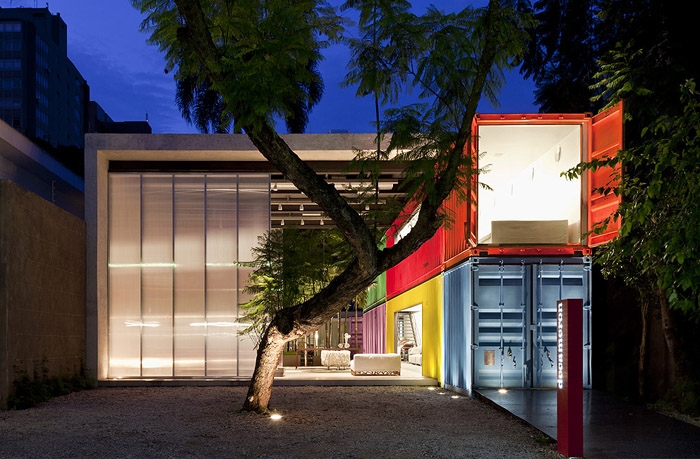
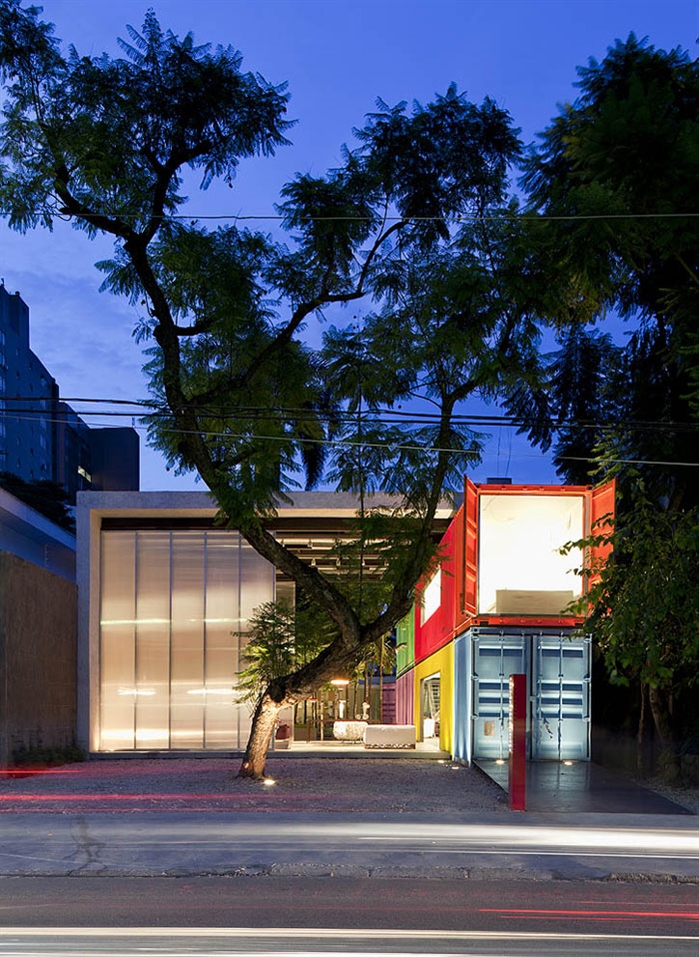
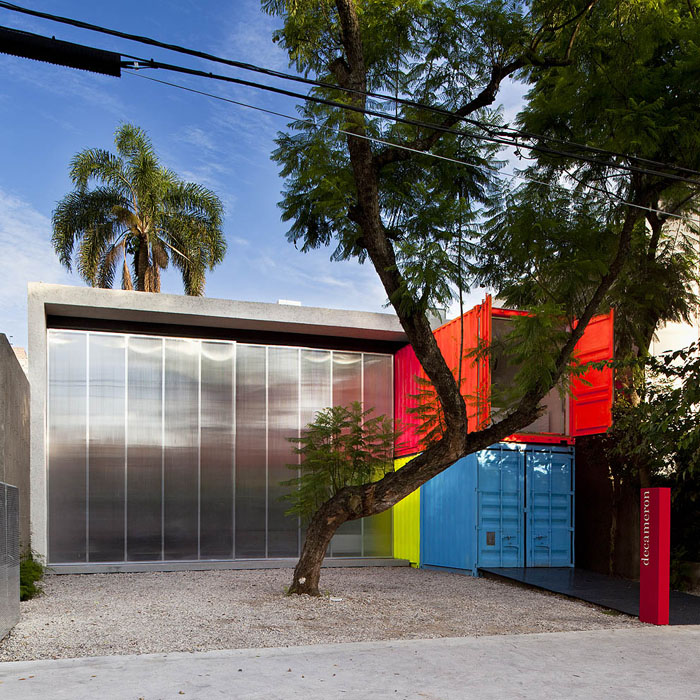
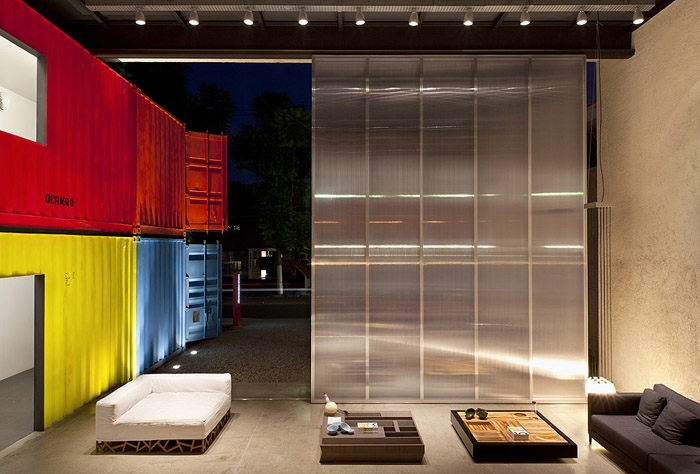
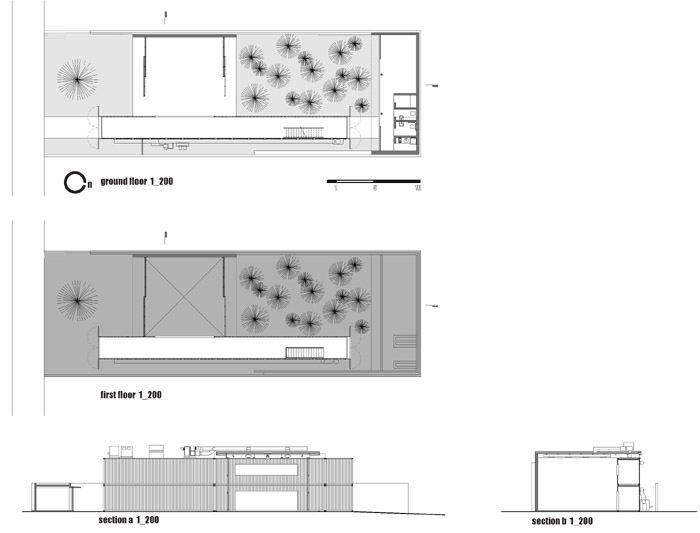
The showroom of the Decameron furniture store is located on a rented site in the furniture commercial alley in São Paulo. To make the quick and economic construction viable, the project worked with the premise of a light occupation of the lot, basically done with industrial elements, which could easily be assembled.
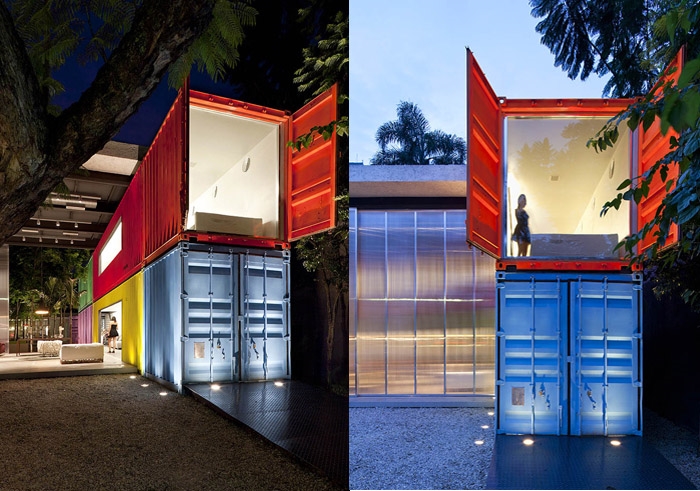
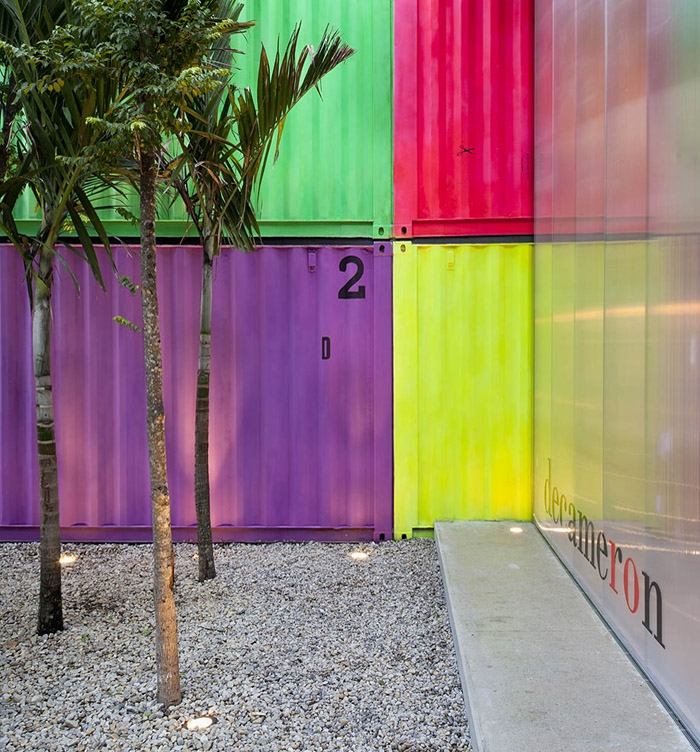
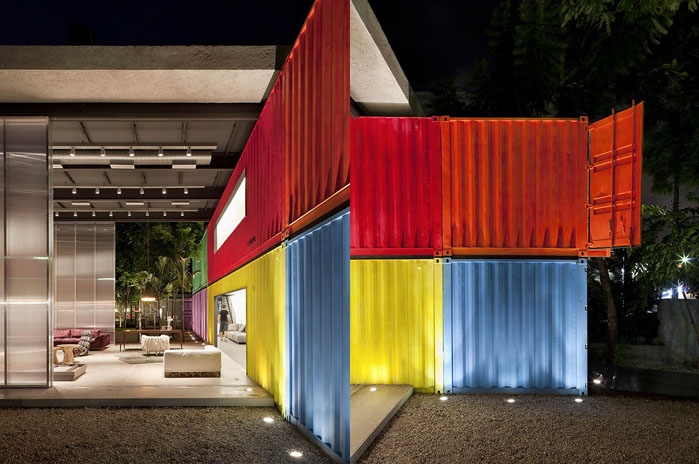
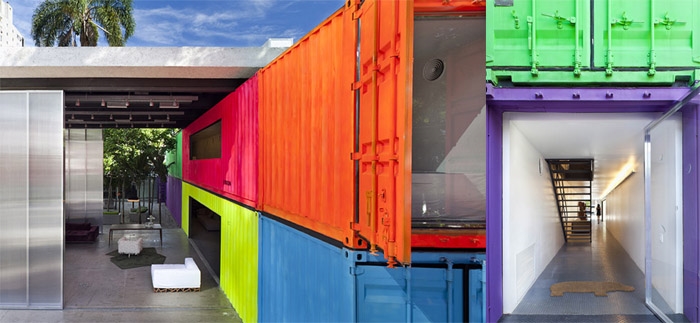
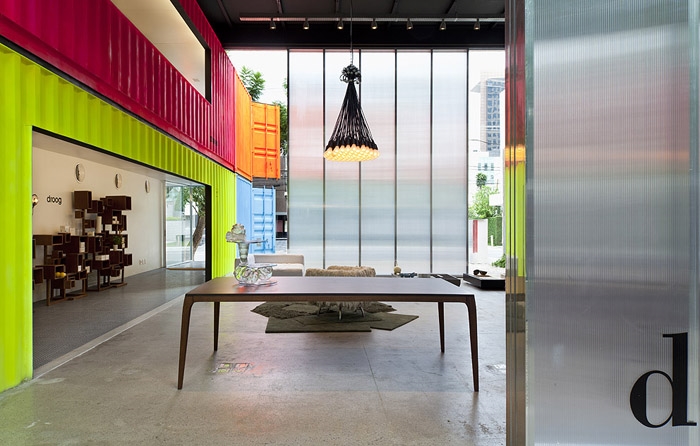
The space was constructed through a mixed solution, with maritime transport containers and a specifically designed structure. Despite the spatial limitation imposed by the pre-determined dimension of the containers, the piece has impressive structural attributes that makes piling them possible. Two stories of containers form tunnels where products are displayed side by side.
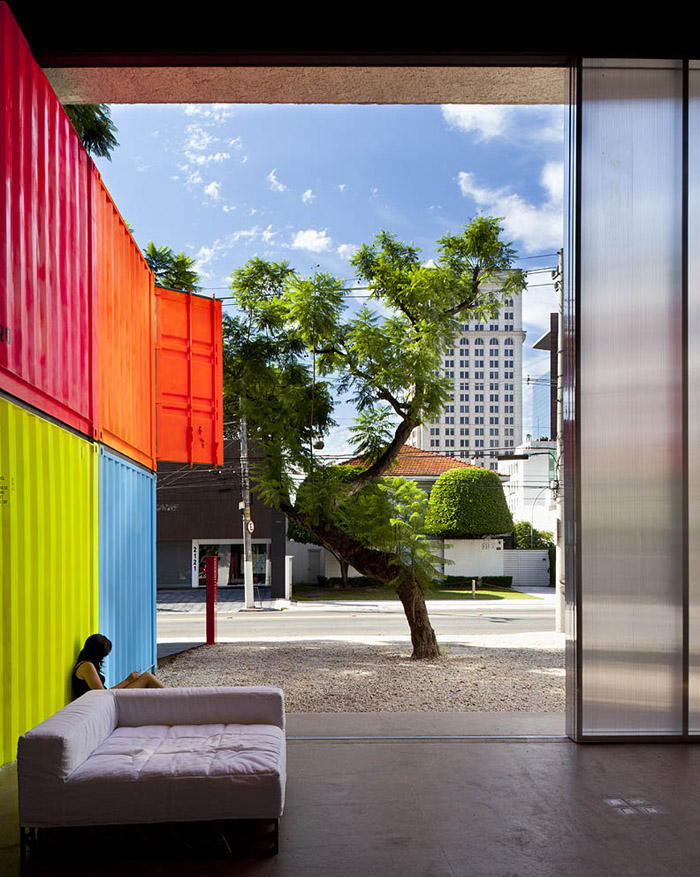
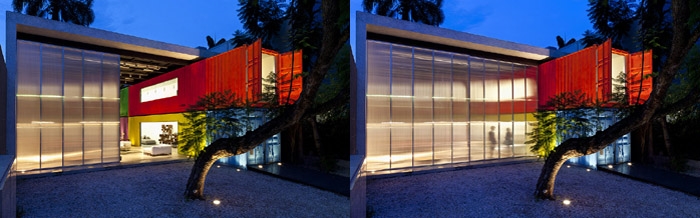
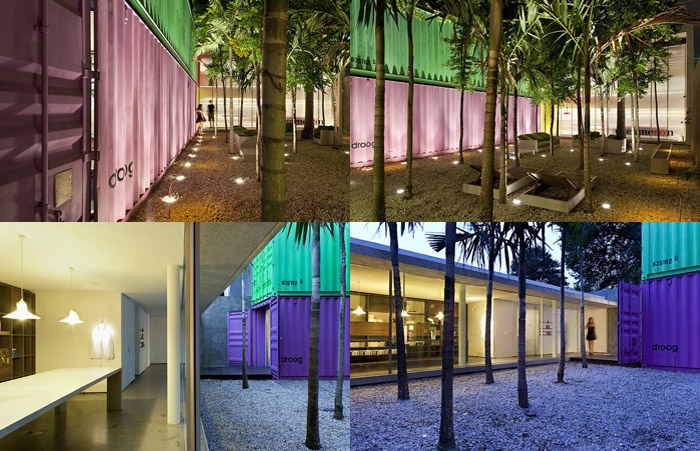
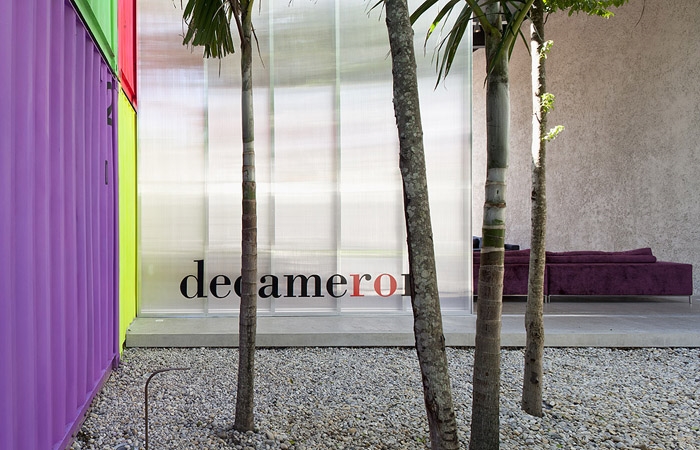
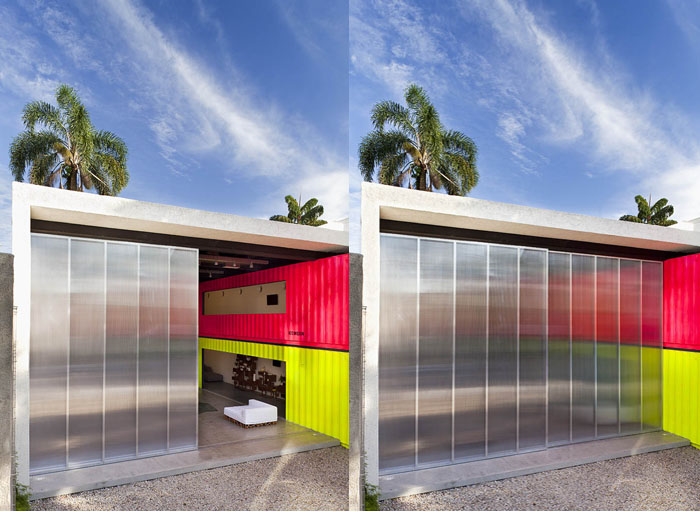
The ample span, necessary to show furniture in relation with each other, is constructed by a metallic structure. This space is closed, in front and in back, by double-height metal casements with alveolar polycarbonate. At the back of the lot, there is a patio filled with trees and a pebbled-ground. When both doors are simultaneously opened, the whole store becomes integrated with its urban context. At rush stressful hours, by opening only the back doors, the store becomes self-absorbed, ruled by the presence of the inner-garden.
On the back of the site is the office, closed by a glass wall that enables the designers to take part on the sales life. Two edges of the design process in contact through the inner patio as other opposing strengths also meet at this small project: The intensity of the urban life and a small nature retreat, the power of the containers and the lightness of the metallic structure and finally, the linearity of the tunnels and the cubic volume.
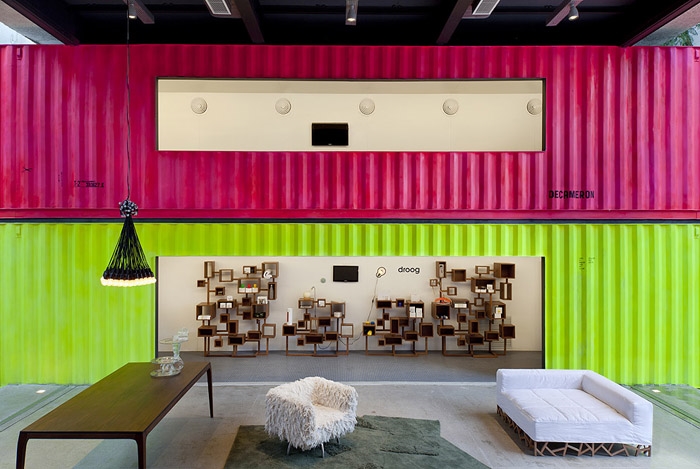
十日谈家具展厅位于巴西圣保罗一条小巷里,场地是租的。所以选择快速和经济的建设方式。这个项目使用了轻质和工业的元素,并能轻易的组装。
集装箱作为一个特别的结构插入其中,突破场地的限制,让人印象深刻。集装箱并排组成交通隧道。整体金属结构保证了足够的跨度以展示家具。当闭合上前后两道半透明门扉,空间将被封闭。展厅后是铺满鹅卵石的树林庭院。当打开展厅前后两道门,整个店铺带着自己的特色混入城市文脉中。当紧张繁忙的时候,可以只打开后门,与后院成为一个单独天地。场地的镜头,是一个封闭的玻璃建筑,办公室就在这里,确保隐私。设计融合了相反的要素:城市的氛围与自然的静居;体量的力度与金属结构的轻盈;隧道的线性与展厅的立方性。最终这些要素相得益彰的呈现在大家面前。
project > Decameron
local > São Paulo . SP . Brasil
project > janeiro ,2010
conclusion > janeiro ,2011
site area > 540 m2
built aerea > 250 m2
architecture > studio mk27
architect > marcio kogan
co-architect > mariana simas
interior design > diana radomysler . mariana simas
collaborator > pedro tuma . Oswaldo pessano
team > beatriz meyer . carolina castroviejo
eduardo chalabi . eduardo glycerio . eduardo gurian
elisa friedmann . gabriel kogan . lair reis
luciana antunes . maria cristina motta
renata furlanetto . samanta cafardo . suzana glogowkicredits
photographer > pedro vannucchi
landscape > renata tilli
contractor > terra gaia
eng. marcello ventura
eng. Carlos eduardo murakami
structure engineer > pouguett engenharia e projetos
visual identity > nó design
MORE:Marcio Kogan,更多请至:Marcio Kogan on gooood









有一个利用集装箱设计建筑的例子。
色彩
KEY:集装箱 立面