
非常感谢 YES STUDIO 和 PLAYstudio 予gooood分享以下内容。更多请至:YES STUDIO on gooood, PLAYstudio on gooood
Appreciations towards YES STUDIO and PLAYstudio for providing the following description:
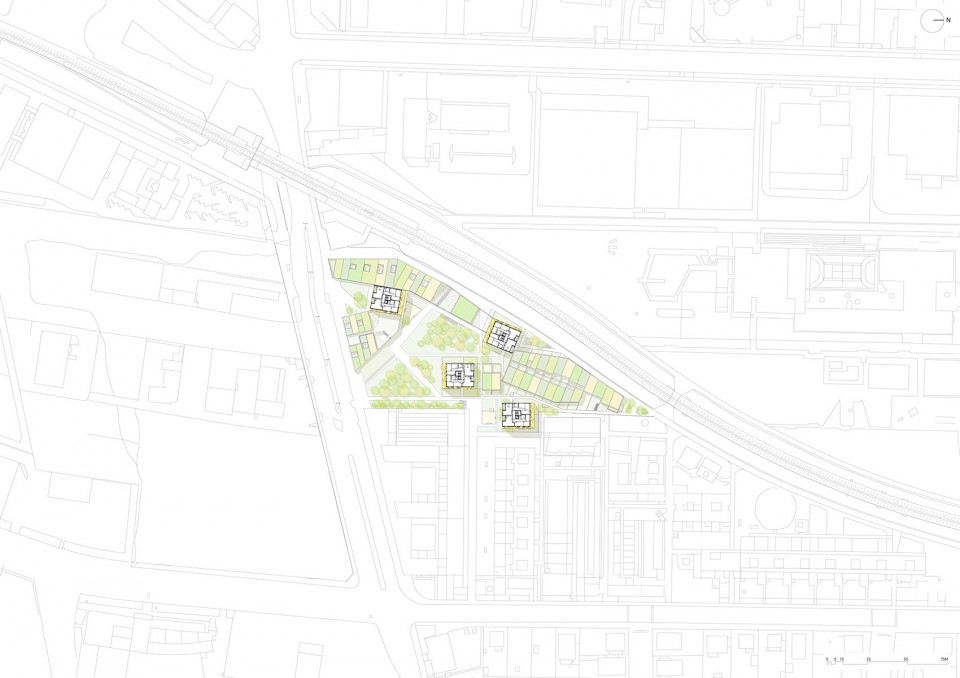
“处理基础设施”是 Europan 7 竞赛的组织者设在维也纳场地的专题名称。事实上,这可能是一种范式的案例研究:一个三角形的地块,位于城市的郊区,周围环绕着交通繁忙的交通线,一条高架的轻轨线路,以及一处的高压电线,还需要别的什么更复杂的因素么?实际上,这是一块被其周围基础设施分割后“剩下的”典型的场地。在设计师干预场地之前,住房开发商已经基本建成了这个地区,但他们将剩下的区域留给了待拓展的机会。这种“剩余”地块不仅仅是一个继续开发房地产的机会,同时也是在给不具有明确形象的城市周边地区注入活力的机会。
“Dealing with Infrastructures” was the title of the thematic area under which the organizers of Europan 7 placed the site located in Vienna; in fact it was probably a kind of paradigmatic case study: a triangular plot, placed in the outskirts of the city, surrounded by a heavy traffic way, an elevated underground line and crossed by a middle tension power line… anything else? Actually it was the typical “leftover” ground generated by the trace of the infrastructures surrounding it. The social housing developers that arrived before us had already built the area, but they left the “rest” waiting for a second opportunity. This “rest” was not just a real estate opportunity, but an opportunity to generate new urban life in a neighborhood placed in the periphery of the city without a clear representative image.
▼ 被基础设施分割后的场地,the site was split up by the complexity of the infrastructures
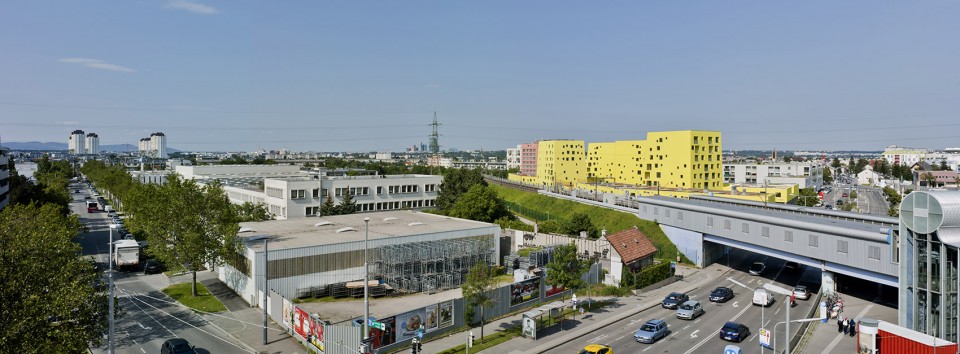
Perfektastrasse 58 号充满了等待被发现的机会,承认场地的复杂性是项目的立足点。由于轻轨位于地面上方,在众多通勤的维也纳市民心目中,这个场景已经成为城市形象的一部分。所以该项目和轻轨的关系必须妥善的处理。靠近 Perfektastrasse U-bahn 车站,这个地块被看作是提高住房密度的适当场所,按照 TOD 模式(以公共交通为导向的开发模式)理论,将有越来越多的居民生活被带入该地区。这个地块有条件演变成一个新的城市公共空间,一个通往 U6 车站的过境地,也是一个所有市民共同参与的日常生活公共空间。轻轨高架另一侧的不存在任何建筑为,场地中距地面8米高的地方就可以欣赏到维也纳的美景。最后,场地内的植物更为这个等待被再次发现的场地增添了一抹绿色,应该考虑被保留下来,但主要是一种可以为生物多样性创造良好的条件。
The Perfektastrasse 58 site was full of opportunities waiting to be discovered… to recognize them was the beginning of the project. Due to the visibility given by the underground line, the plot was already part of the image of the city for a huge number of Viennese people in their way to the city center, so the project had to operate with it. Being close to Perfektastrasse U-bahn station pointed the plot as a proper place to increase the housing density, bringing more and more people and life into the area, following the theories proposed by the Transit Oriented Development. The plot had conditions to evolve into a new urban public space, a transit place in the way to the U6 station, but also a public space where celebrate collectively the everyday life. The absence of buildings on the other side of the elevated underground line allowed excellent views from the site to the landscape of Vienna when placed 8 meter high from the ground level. By last, the green condition of the plot while waiting for a “second opportunity”, gave an image to the context, but mainly a biodiversity, that could and should be preserved.
▼ 场地位于通向车站的必经的位置,the plot is a transit place in the way to the station
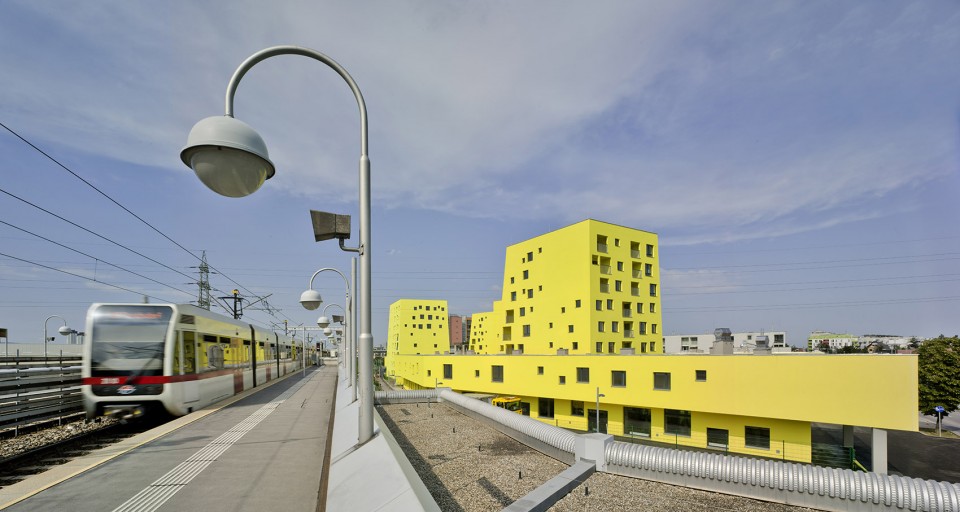
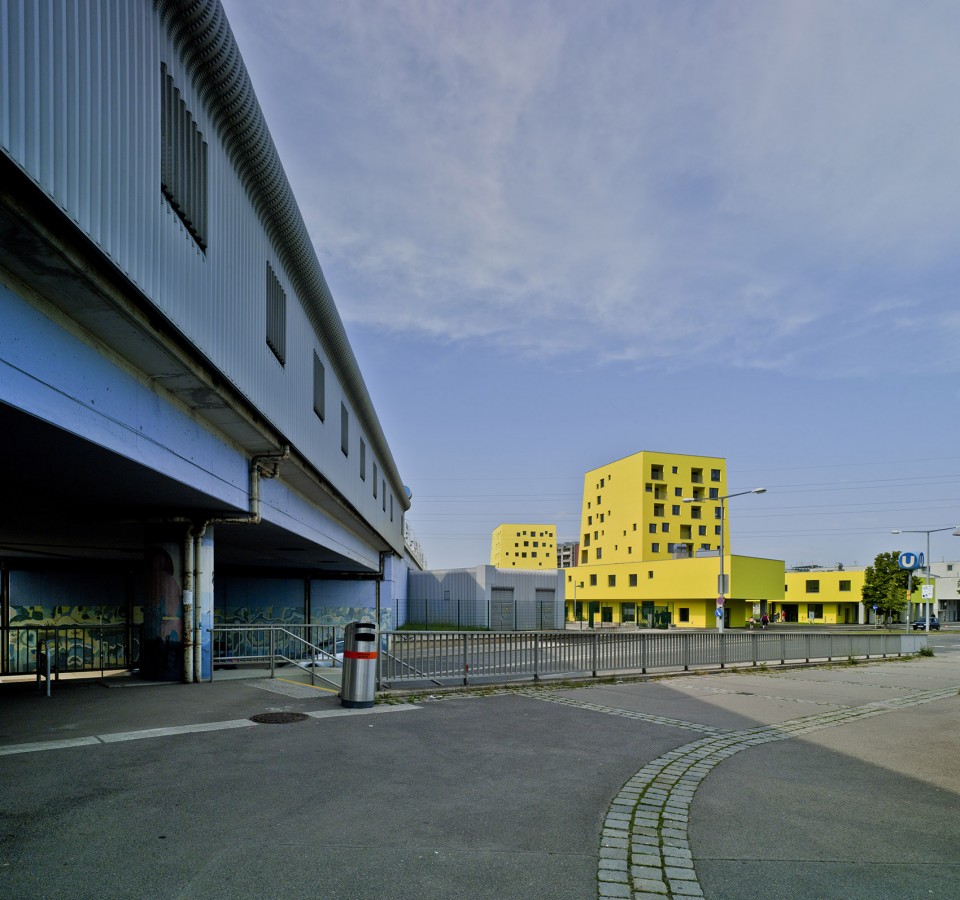
▼ 轻轨另一侧开阔的视野,the absence of buildings on the other side of the elevated underground line allows excellent views from the site
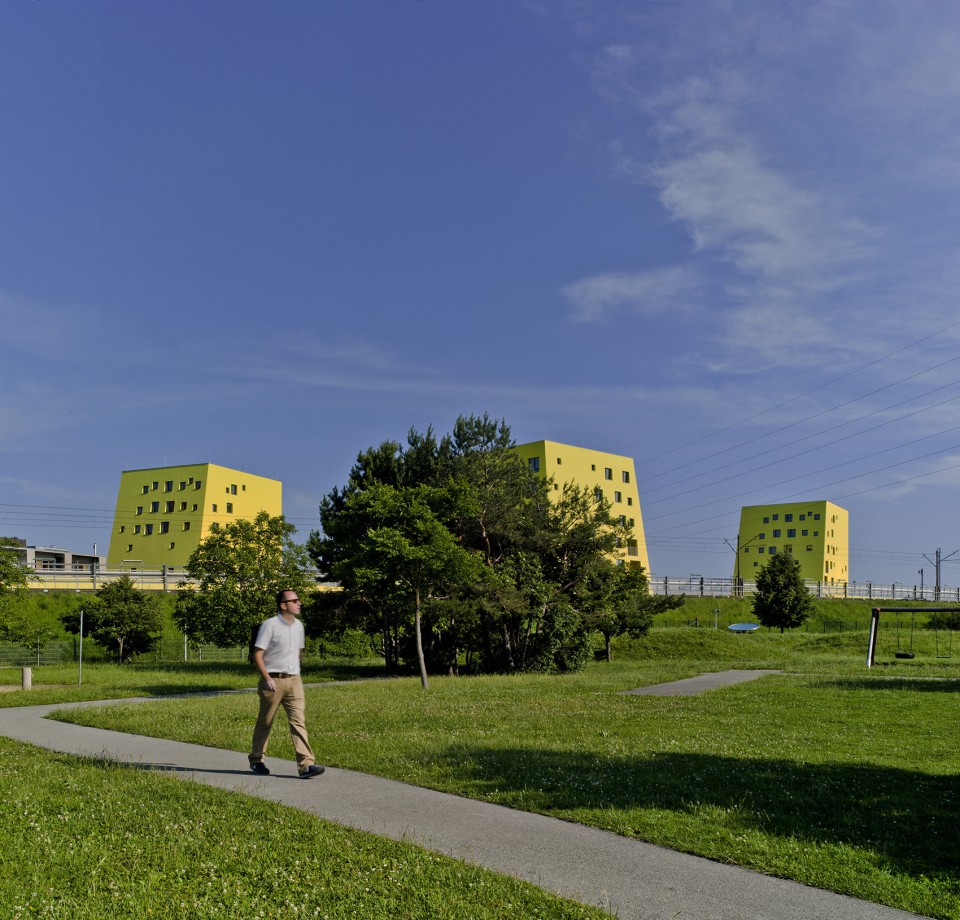
▼ 被保留的绿色空间,the green condition of the plot
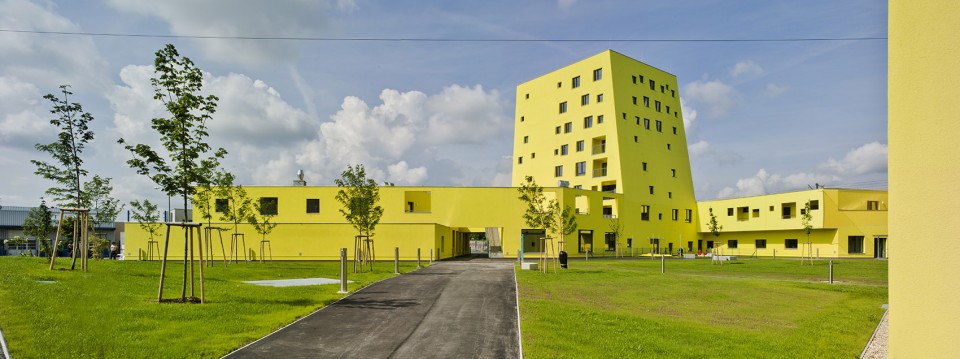
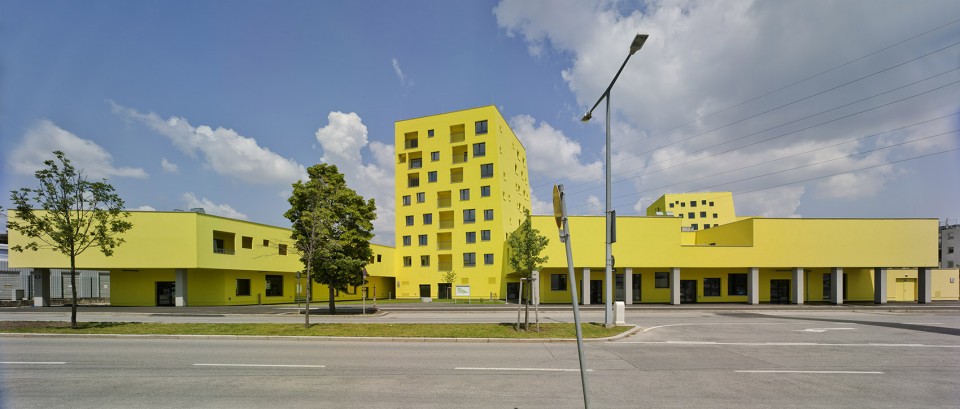
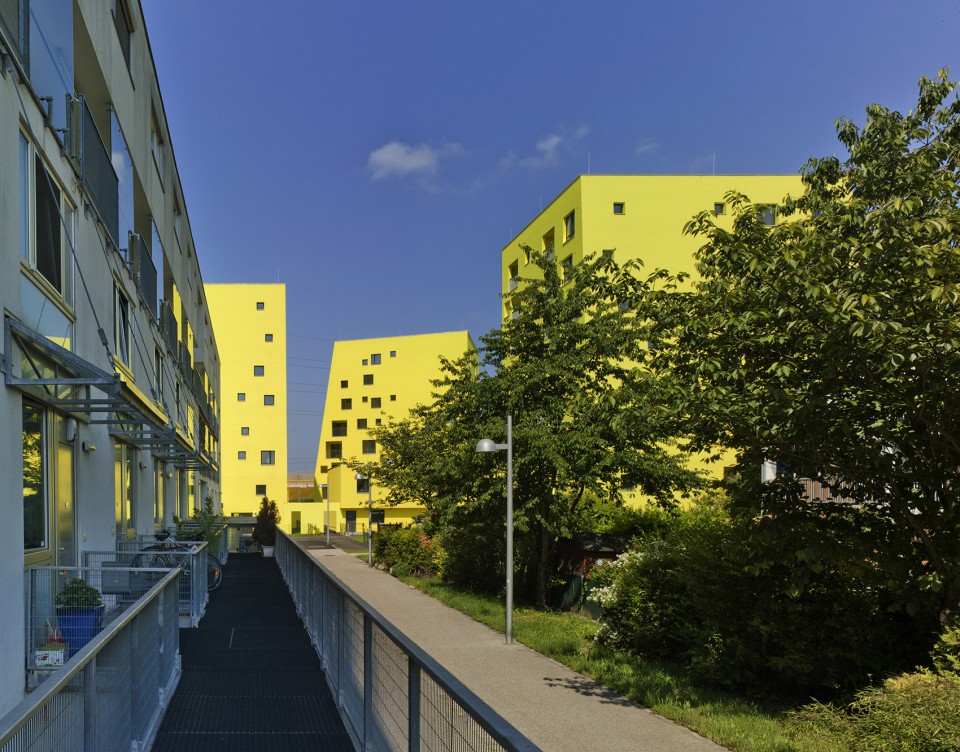
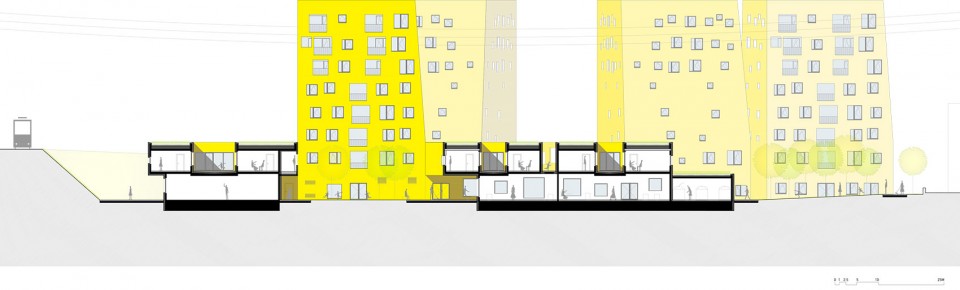
该项目利用了场地内的机会,提出了两个主要的策略:一是创造 3 个不同的建筑层次,而是将景观加入到场地设计中。在较低层次,项目提出了明确的公共职能,商业活动包围着不同功能的公共区域。在这里会有邻里间的社交活动,通往交通枢纽的行人也可以做短暂的停留。在第二个层次中,设计师创造了一种厚厚的屋顶,那里有不同的庭院(设计事务所为维也纳提出的地中海类型学空间),在新的项目北侧建成的两层楼位于电力线的下方;居民可通过他们的庭院眺望天空。最后的一个层次,对于那些希望生活在高处的人来说,四座远离电力线的塔楼,观察城市景观。
The project took advantage from these opportunities applying two main architectural strategies: the creation of 3 different levels and the importation of a landscape into the plot. In the lower level the project presents a clear public vocation where different common uses are placed surrounded by commercial activities. A place where improve social relations between neighbors and pedestrians in their way to the underground stop. Right above that level, a second one creates a kind of thick roof where different patio houses are located (a Mediterranean Typology that we propose for Vienna), that become two-story units on the Northern side of the new green area obtained under the trace of the power line; a place for those who wish to live close to the ground staring at the sky through their patios. And finally for those who wish to live in the heights, four towers with a profile that moves away from the power line, observe the city landscape.
▼ 三个层次的空间为不同的人群创造适应性的居住条件,3 different levels of the building offers adapted spaces for the groups with various demands
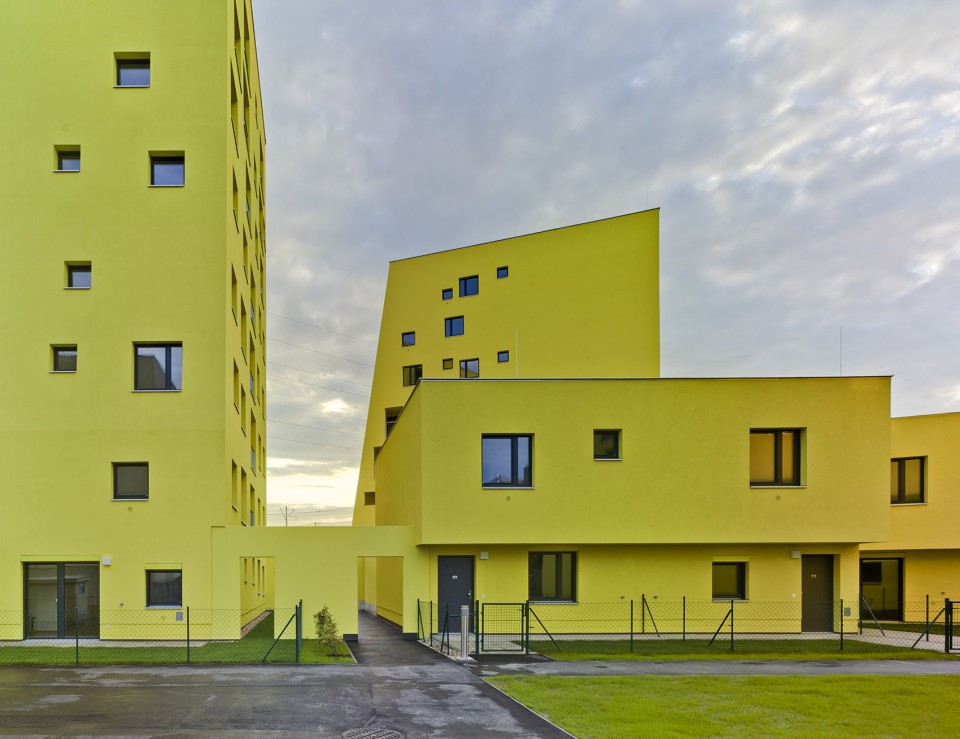
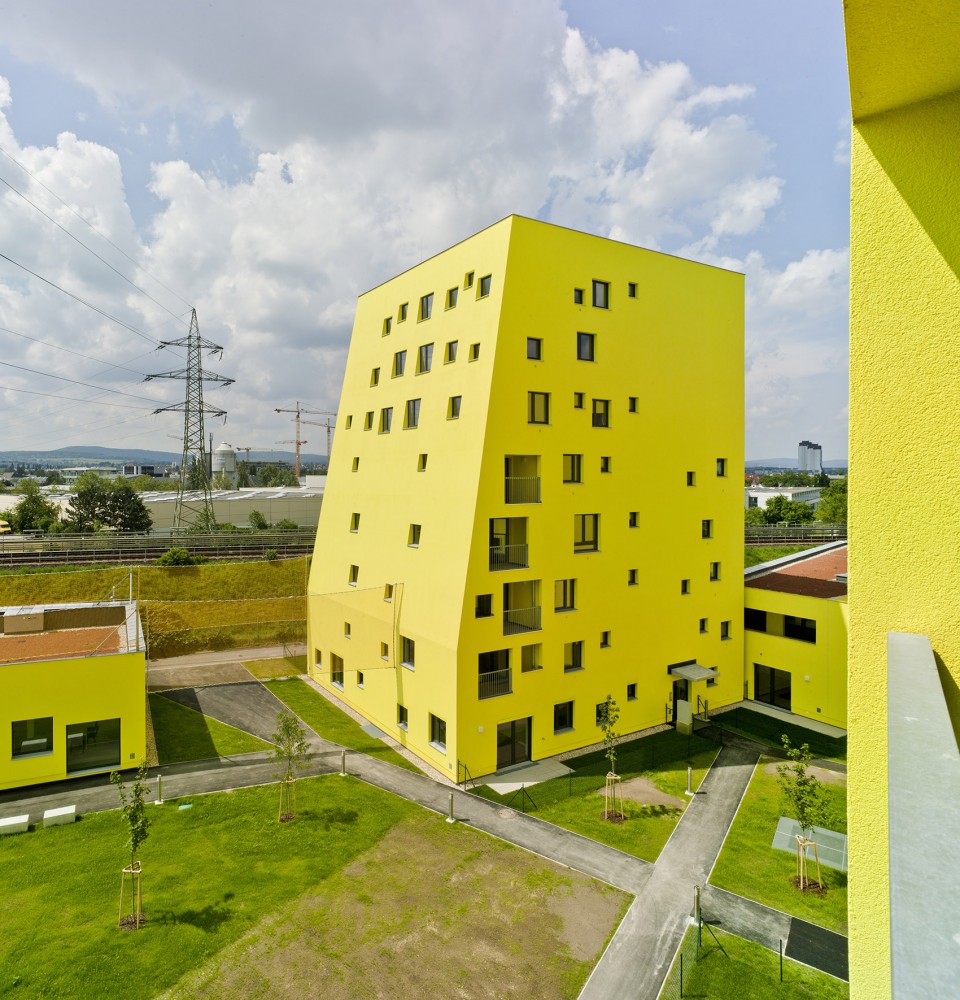
▼ 多样性的空间,diversified spaces

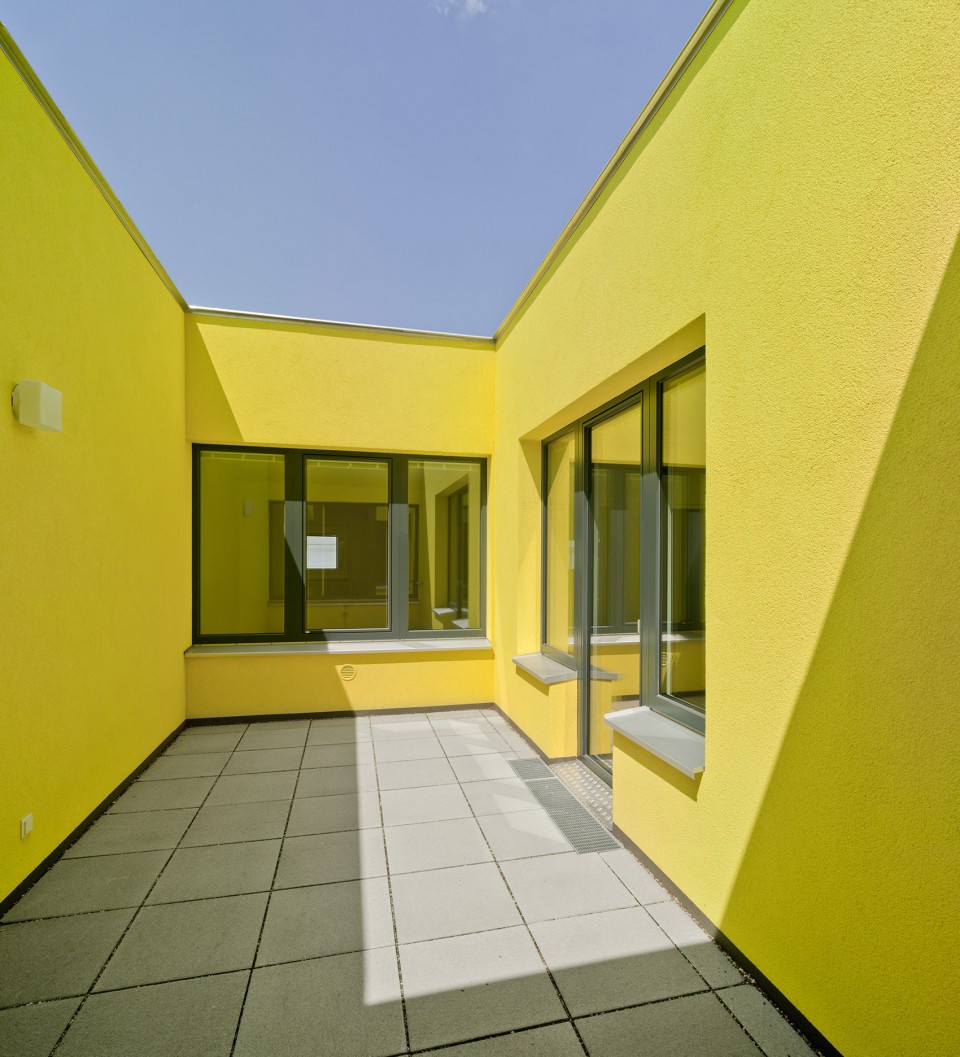
关于配置方面,该项目展现出了维也纳市周边休耕地的结构,作为能够应对上述复杂条件的官方战略。经过13年的深化,现在可以将这一策略正式的展开,允许项目发挥多项规范性,程序性和组成性的作用。此外,关于农地的问题不仅仅是一个修辞,而且是富有有建设性意义的。在屋顶露台上上建立果园可以应对食物生产城市化的现象,但是,2003年可能还没能涉及这种现象,所以在最后的密集的绿色屋顶旨在成为一项增加环境可持续性的措施。
Concerning the plan configuration, the project alludes to the structure of the farmlands (fallow land) surrounding the city of Vienna, as a formal strategy capable to assume the multiple border conditions commented above. After 13 years of work, the strategy that in a beginning could have been considered in a formal way, resulted in an extremely operative one, allowing the project to assume multiple normative, programmatic and compositional changes. In addition, the allusion to the farmlands was not just a rhetoric question but a productive one, by the creation of orchards in the roofs of the patio housing to be cultivated by the neighbors… nevertheless 2003 was maybe too early to talk about edible or productive cities phenomena, so at the end intensive green roofs were built just as a measure to increase the environmental sustainability.
▼ 底层空间,ground floor space
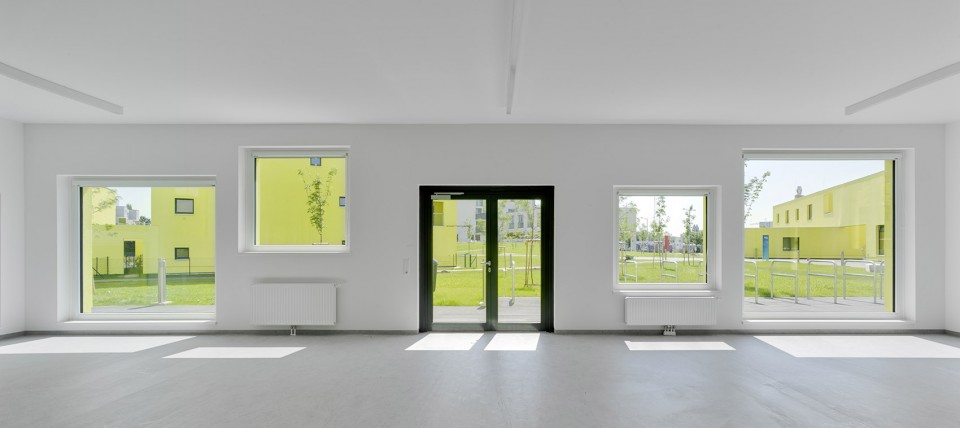
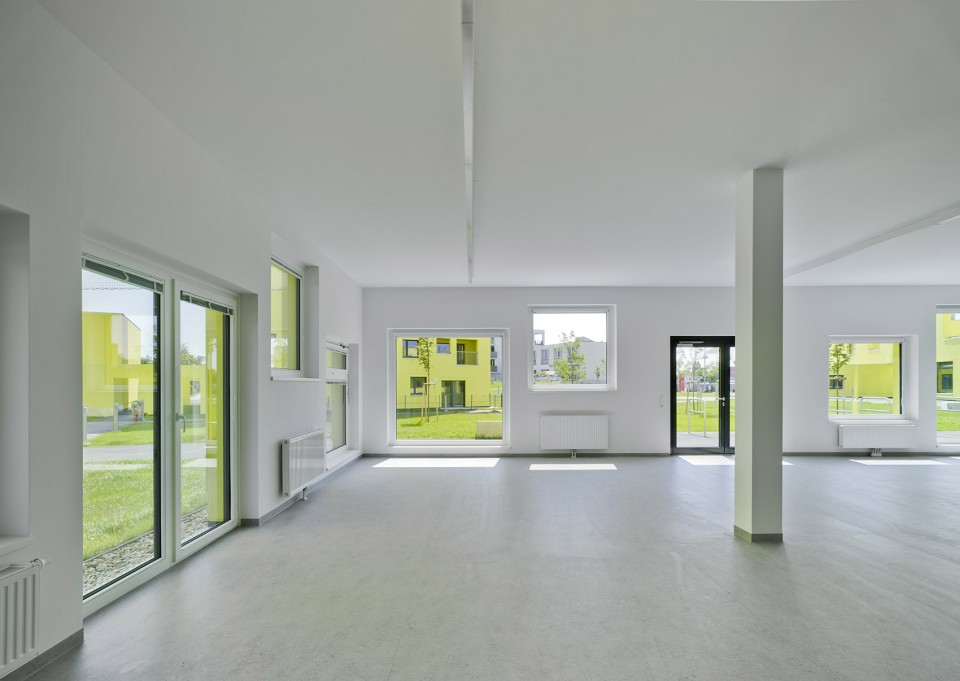
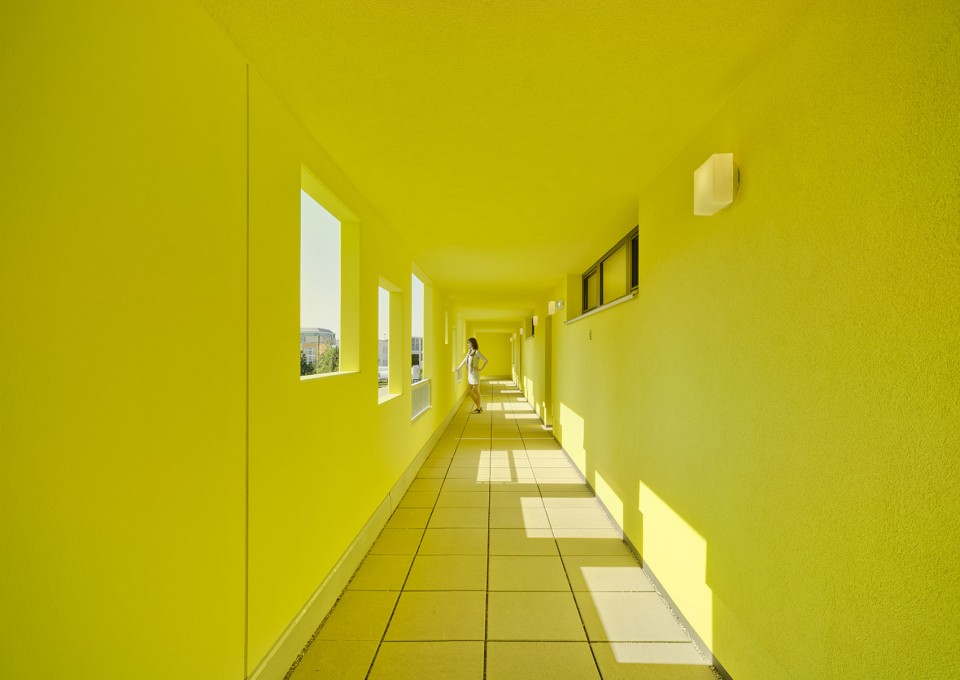
▼ 塔楼中的走廊,corridor in the tower
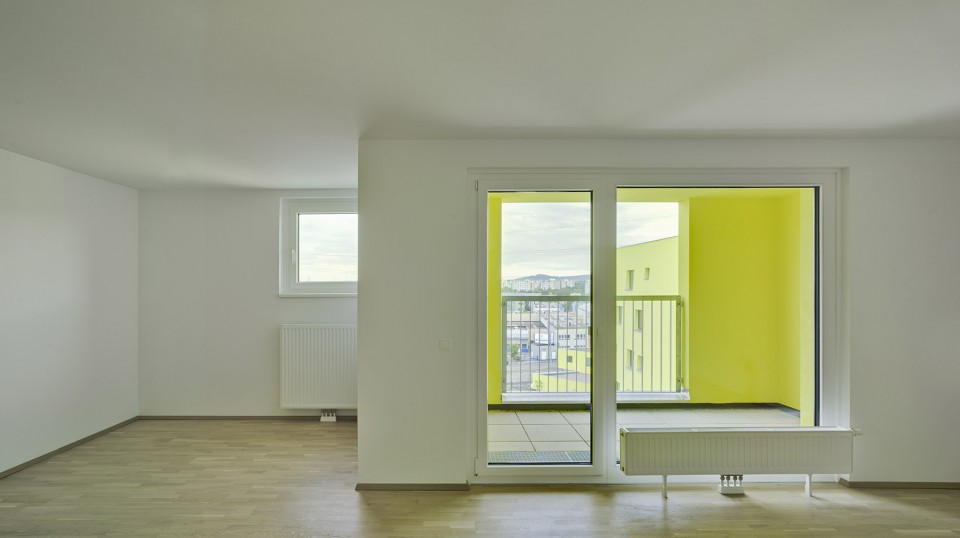
▼ 公寓内部,apartment interior
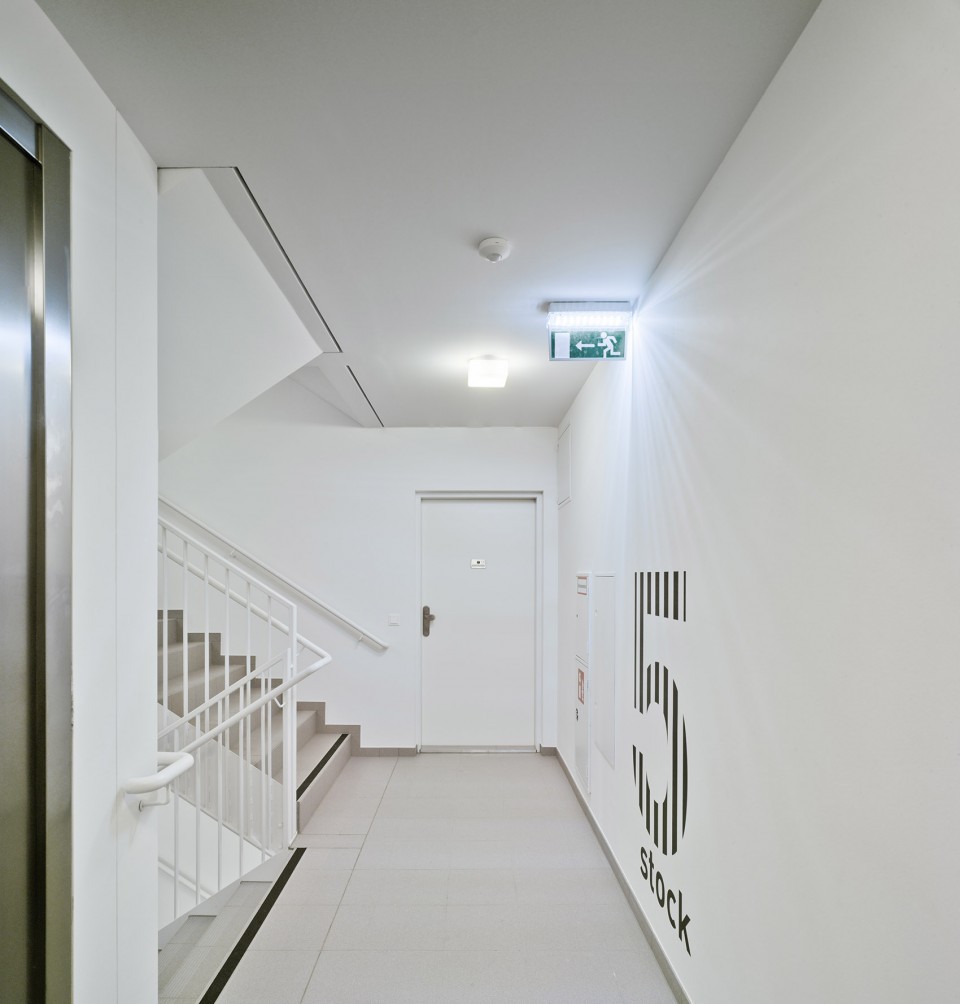
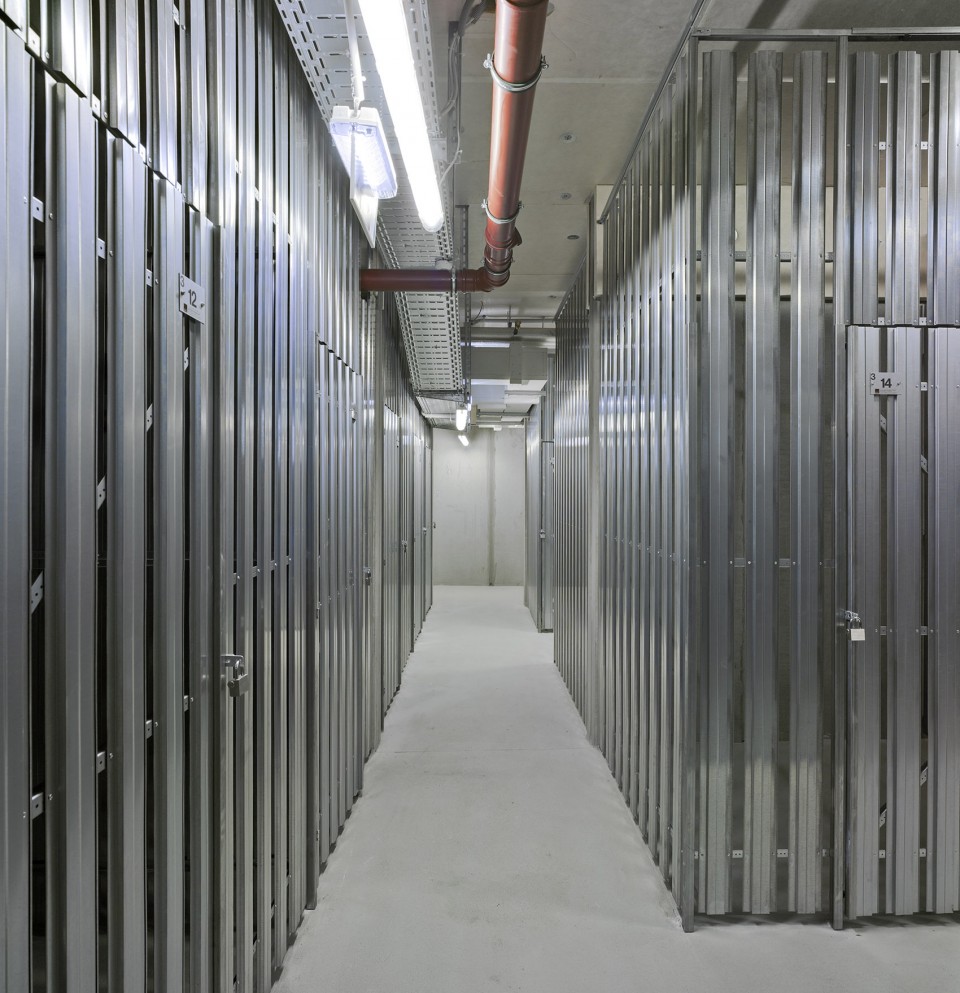
▼ 建筑内交通空间,the flow space in the building
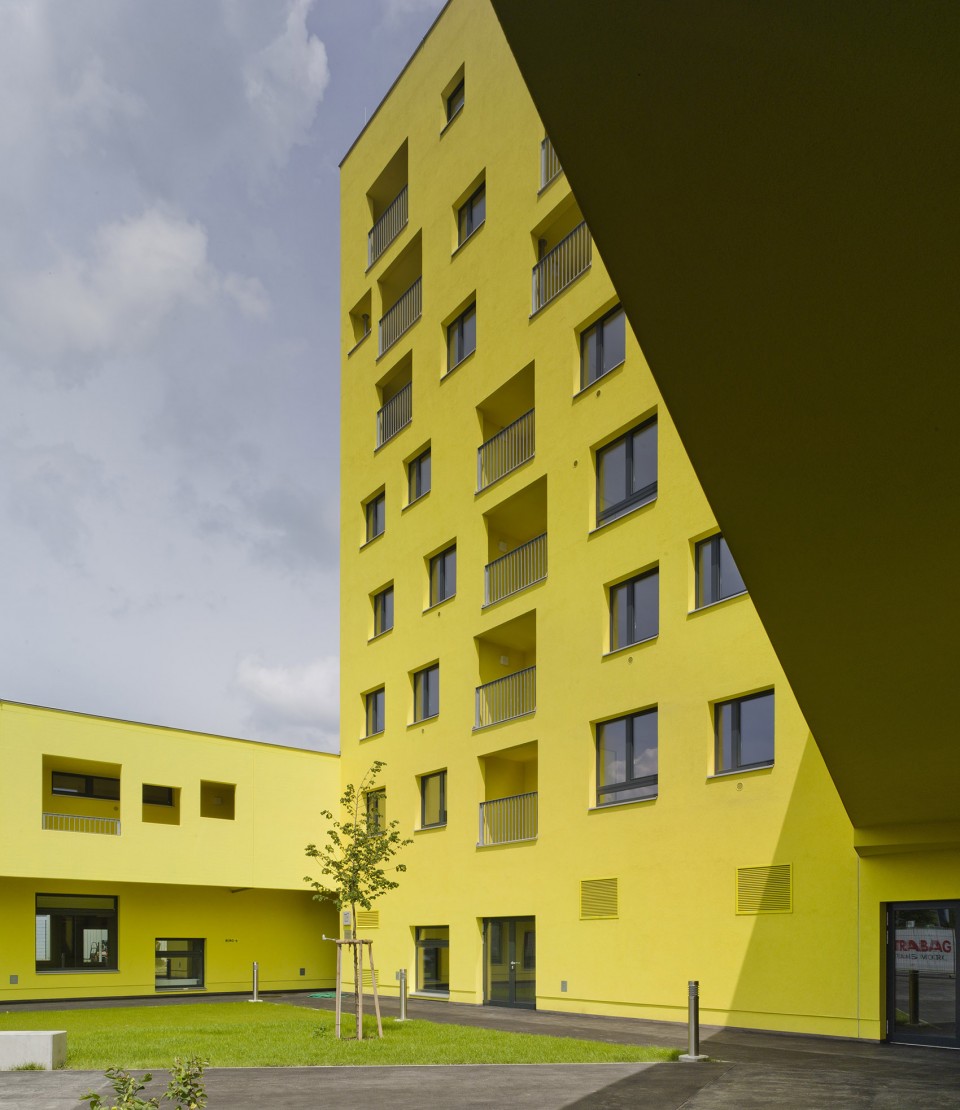
最后,该项目承担了为相当数量的维也纳人(由于情节的可见性)而成为城市形象的一部分的条件,并重新诠释了维也纳的文化条件:绘画的石膏外墙。结果是通过增加这些彩色外墙的色彩强度,维也纳柠檬,为第23区创造一个可识别的新形象。
Finally the project assumed the condition of being part of the city image for a considerable number of Viennese people (due to the visibility of the plot) and reinterprets a cultural condition from Vienna: the painted plaster façades. The result was to create a recognizable new image for the 23rd district by increasing the chromatic intensity of these colored façades… the Vienna lemons.
▼ 底层平面,ground floor plan
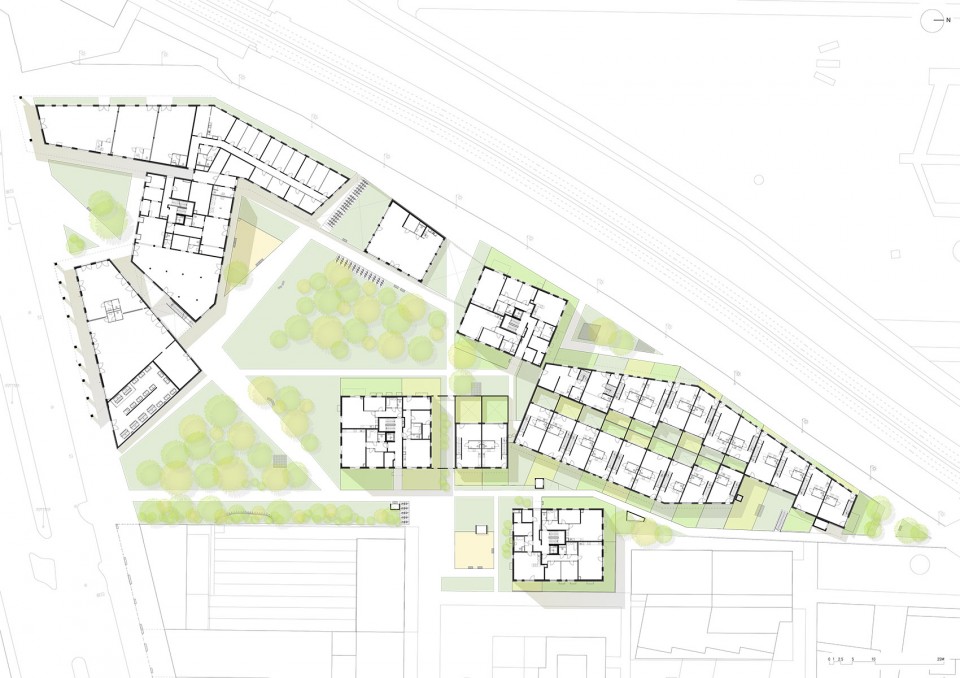
▼ 二层平面,lower level plan
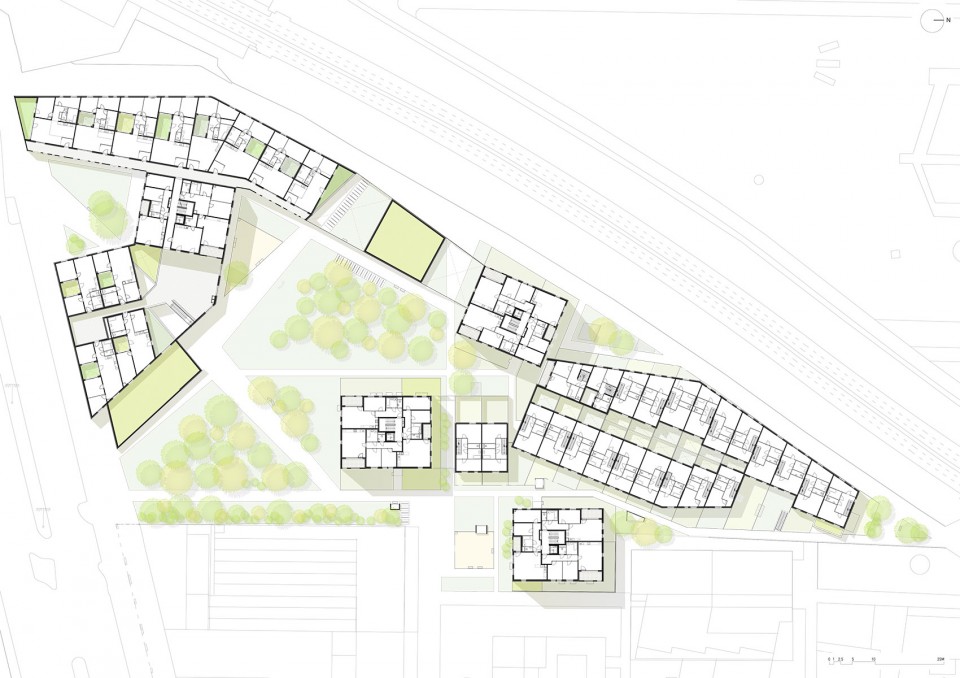
▼ 高层平面,higher level plan
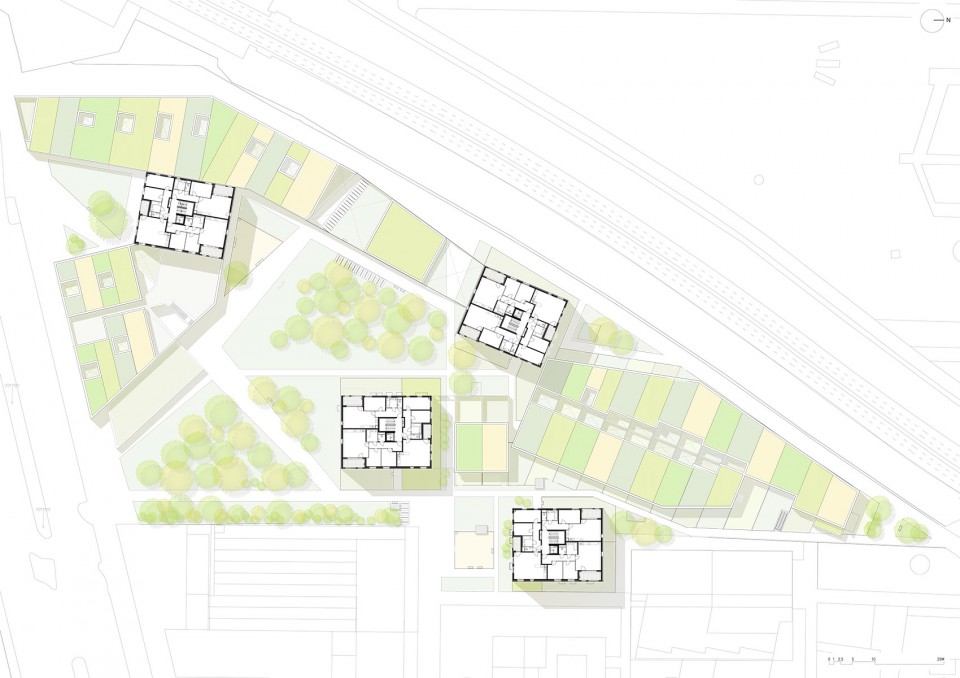
▼ 地下室平面,basement plan
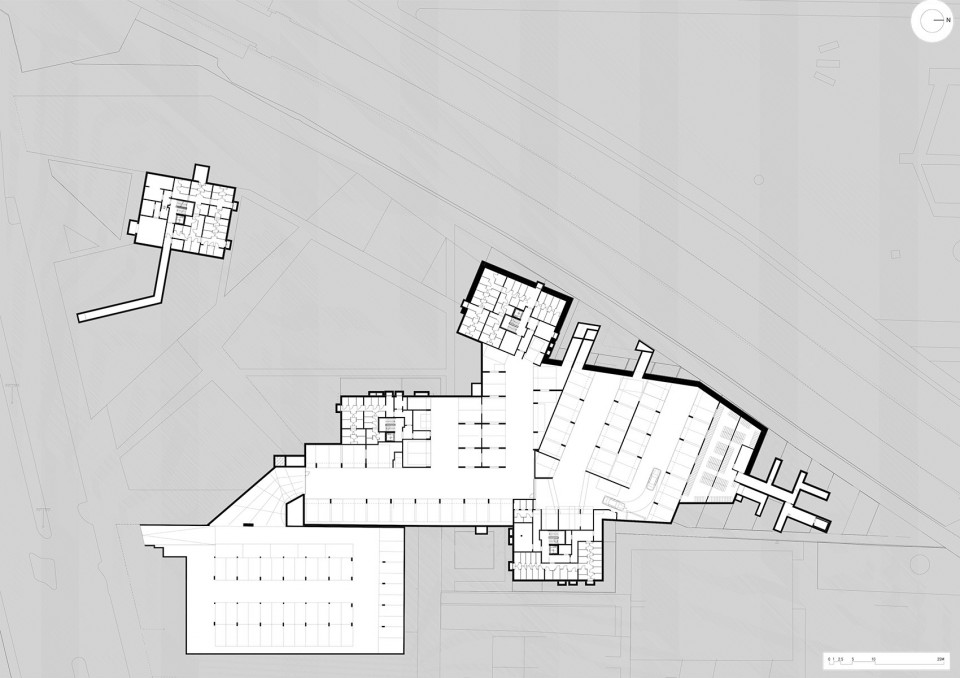
▼ 剖面,section

Project: Fallow land
Address: Perfektastraße 58, 1230 Wien
Client:
ÖSW Österreichisches Siedlungswerk Gemeinnützige Wohnungsaktiengesellschaft
Krottenbach Geminnützige Bau-, Wohnungs- und Siedlungsgenossenschaft reg.Gen.m.b.H
Building Contractor: Strabag AG Hoch- und Ingenieurbau
Planning: Dr. Ronald Mischek ZT GmbH / YES studio + PLAYstudio, Alicante/Spain
Project Manager: Dr. Ronald Mischek ZT GmbH / Arch. DI. Martin Lehner, DI Susan Glöckner
Architects: YES studio + PLAYstudio, Alicante/Spain
Structual Consultant: Dr. Ronald Mischek ZT GmbH / Mitarbeiter: DI Michael Härtel
Photographer: David Frutos
Site Area: 11.409,70 m²
Floor Area: 11.475,79 m²
Build-up Area: 5.266,67 m²
Start of Planning: 2007
Start of Constraction: 2014
Completion: 2016
Cost per sqm: Zielbaukosten € 1.450,- /m² WNFl.
More: YES STUDIO, PLAYstudio,更多请至:YES STUDIO on gooood, PLAYstudio on gooood










金灿灿的翔
键盘侠
你这长相不如键盘侠