非常感谢 Cometa Architects予gooood分享以下内容。 更多请至:Cometa Architects on gooood
Appreciation towards Cometa Architects for providing the following description:
从山中到山谷,再到自然环境与周围传统建筑的平衡关系,以及这陡峭的位置和狭窄的地形决定了此栋建筑的独特形式。设计主要参考了基克拉迪文化景观的塑造经验,以空间的演变和建筑与土地之间关系来表达。这种表达以传统的建造概念“kotounto”来实现,即在干燥的石缝中创造空间。通过这样的方式,使建筑与外部空间展现若即若离的状态。这个四口之家的临时住宅,包括三个功能空间的组合,清晰的划定了休息区和厨房,循环塔及贮藏空间。建筑设计材料的运用在原则上使用当地岩石,用精细的工艺组合在一起。除了运用传统的排水技术,住宅设计还包括一个利用太阳能储热的地下供热装置。室内冷却通过建筑的通风和地下冷却系统实现。雨水通过屋顶收集并储存于地下水库。

▼设计主要参考了基克拉迪文化景观的塑造经验,以空间的演变和建筑与土地之间关系来表达,the experience of the Cycladic landscape is the design’s main concern expressed through the spatial evolution and relationship of the building with the dramatic land
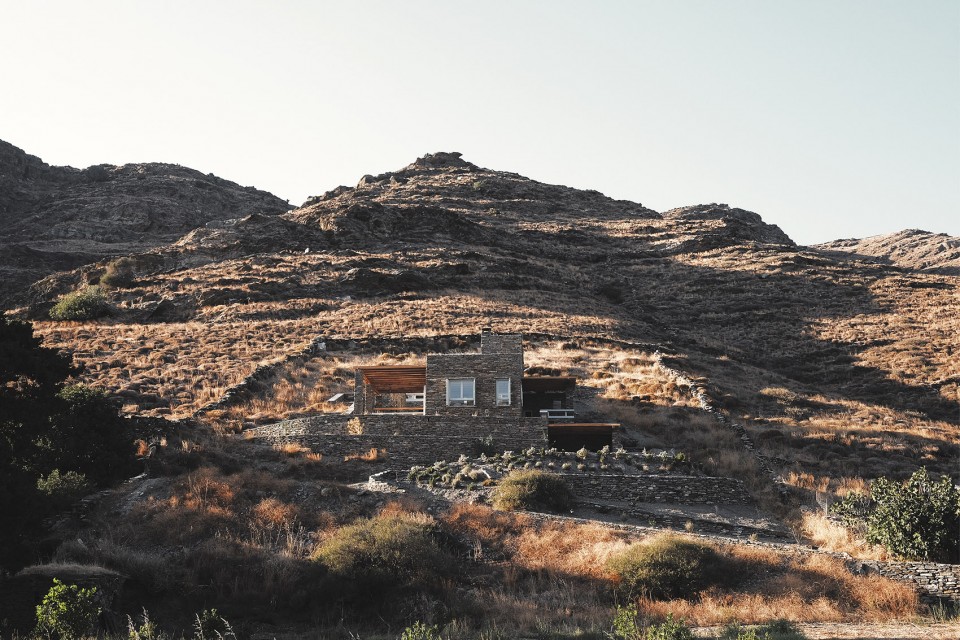
▼建筑在风景中展现若隐若现的视觉感受,a continuous perimetrical ‘kotoundo’ makes the building sometimes trying to break away from the rock and sometimes to reconcile with it
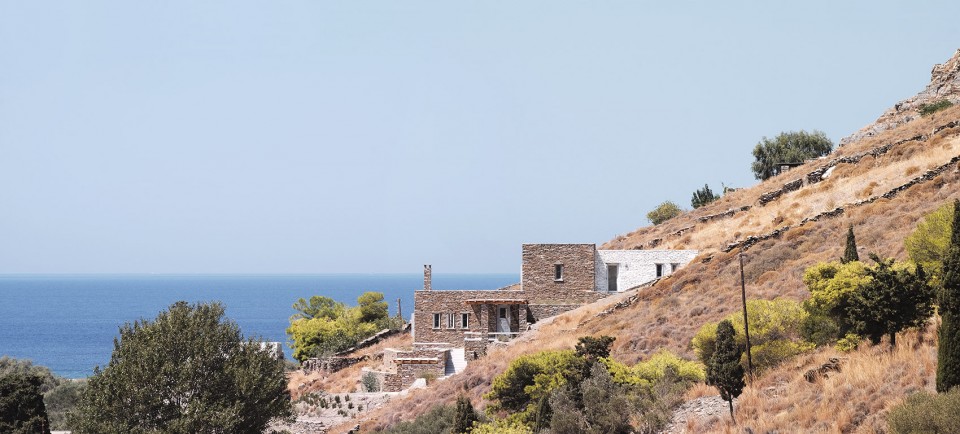
▼建筑的全部开窗都具有良好的保温性能,the openings are contributing in the control of the heat
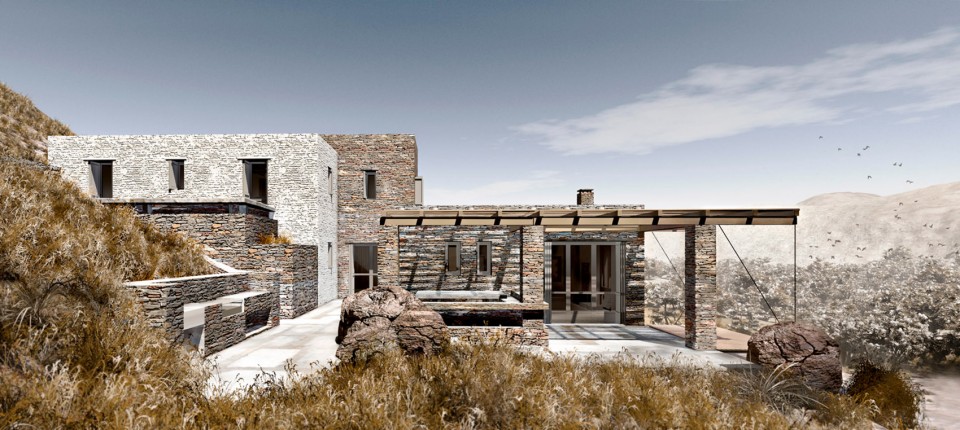
▼屋顶的多层次空间可以收集雨水并储存于地下,the rainwater is collected in the 3 rooftops and stored in an underground reservoir
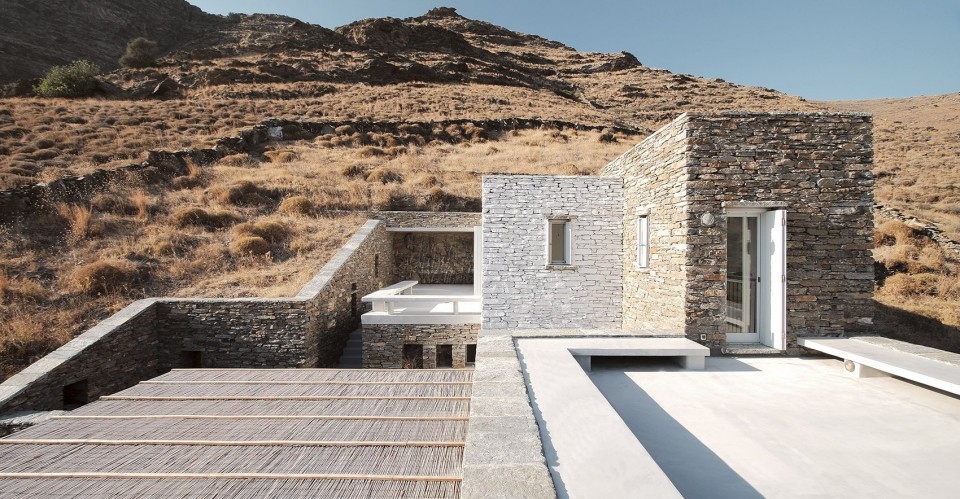
▼建筑每一层次形成独立的观景平台,each floor face to the scenery
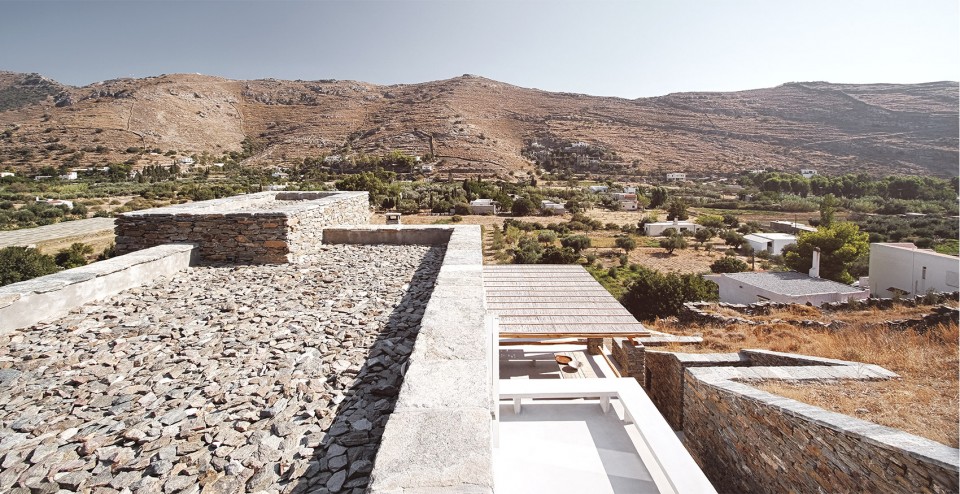
▼建筑设计充分利用室外自然空间,打造室外露台,以期营造建筑融于自然的设计理念,the architecture design make fully use of the natural environment
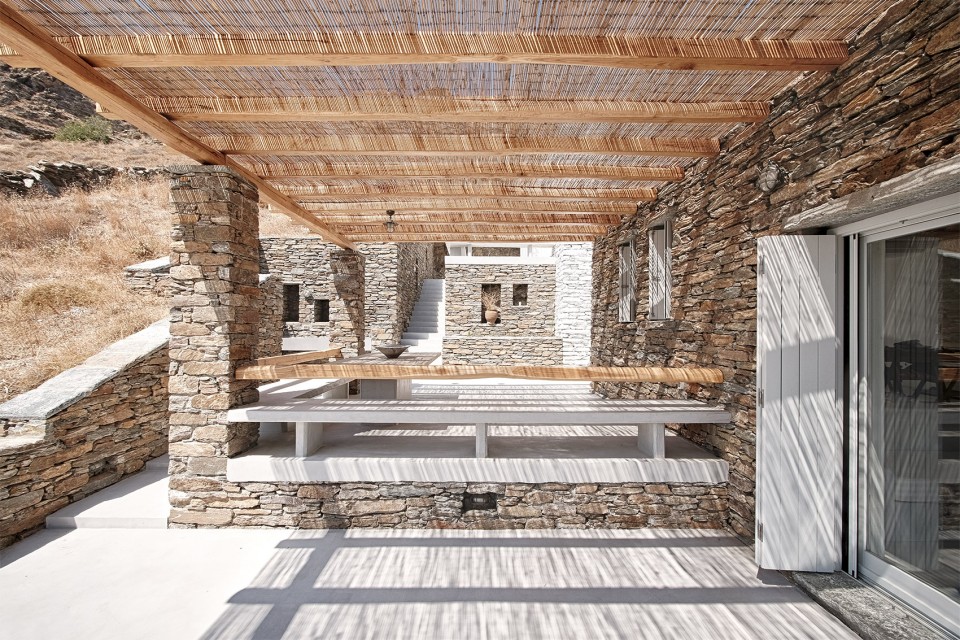
▼室外空间多层次流畅连接,与景观相呼应,reflection to the landscape
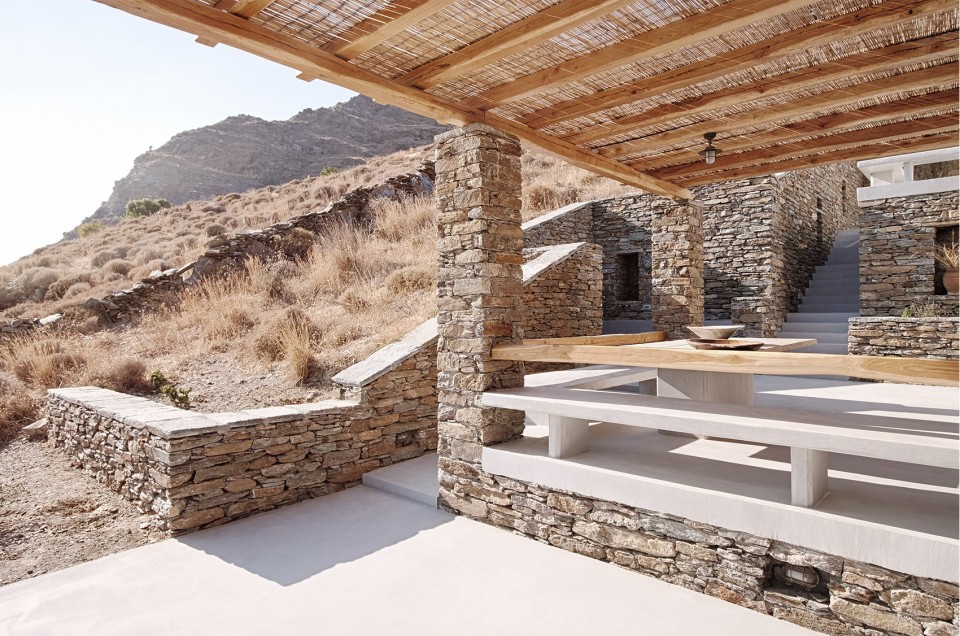
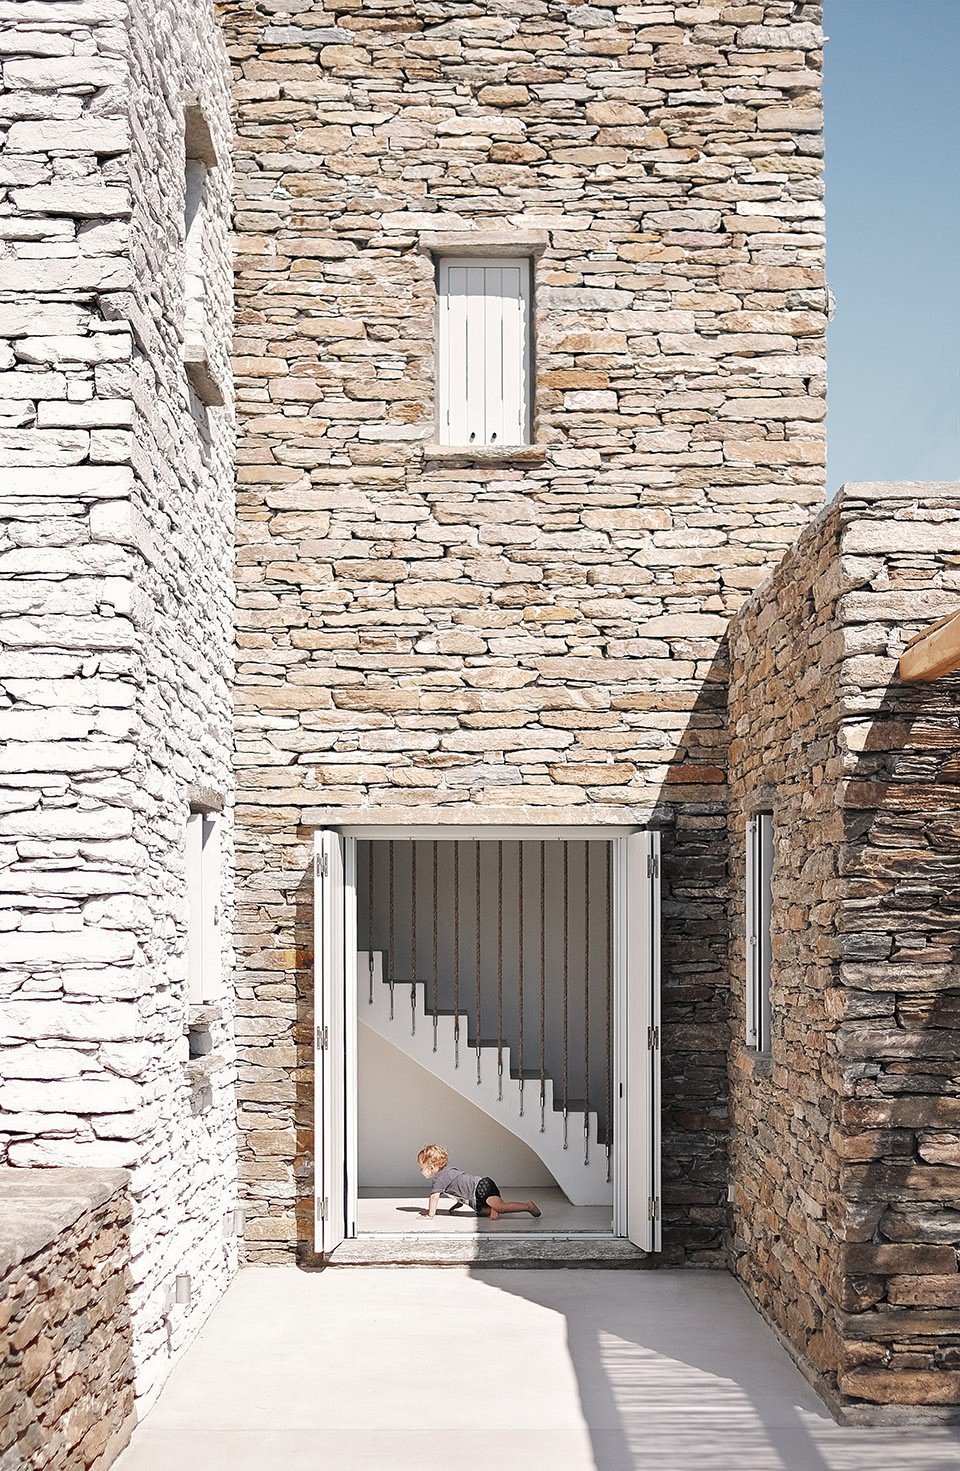
▼建筑采用当地的石头为建造元素以表达可持续的建造理念,the principal material chosen is the local stone, and eager to apply the fundamentals of sustainable construction
▼沙发同时作为储物空间设计,the sofas doubling for storage space
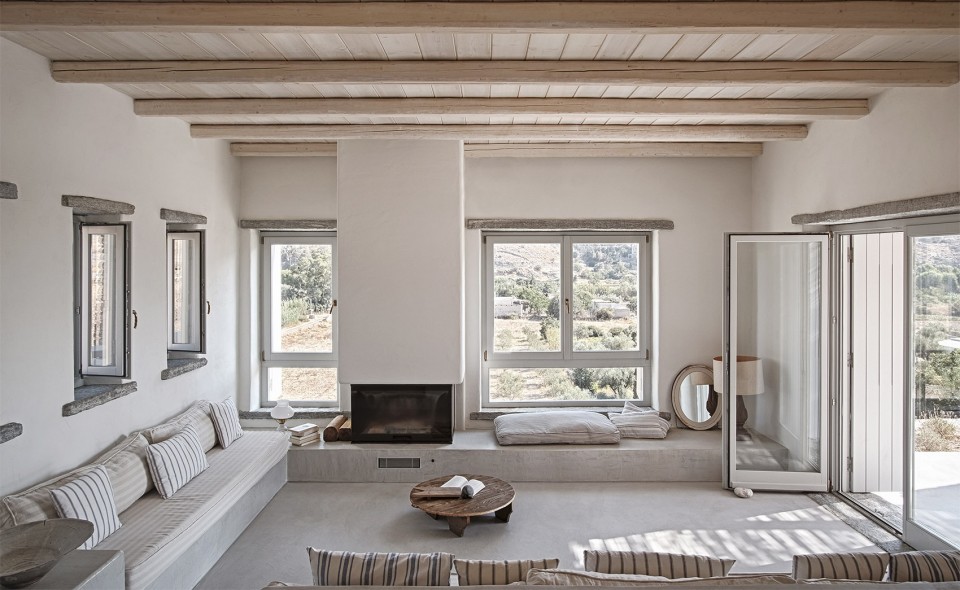
▼ 厨房与客厅进行连通设计使空间开阔满足多种需要,the conbination of the kitchen and the dining room shows the multi possibilities
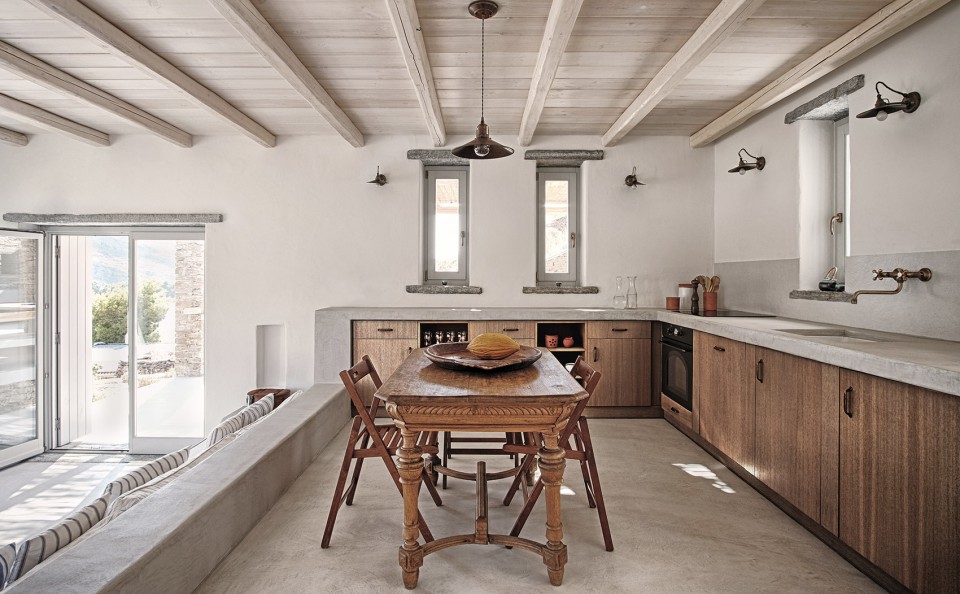
▼厨房的木质家装和窗框的颜色质地都完美契合当地习俗同时满足现代生活的需要,the wooden kitchen, the pale grey painted wooden window frames meet the modern needs
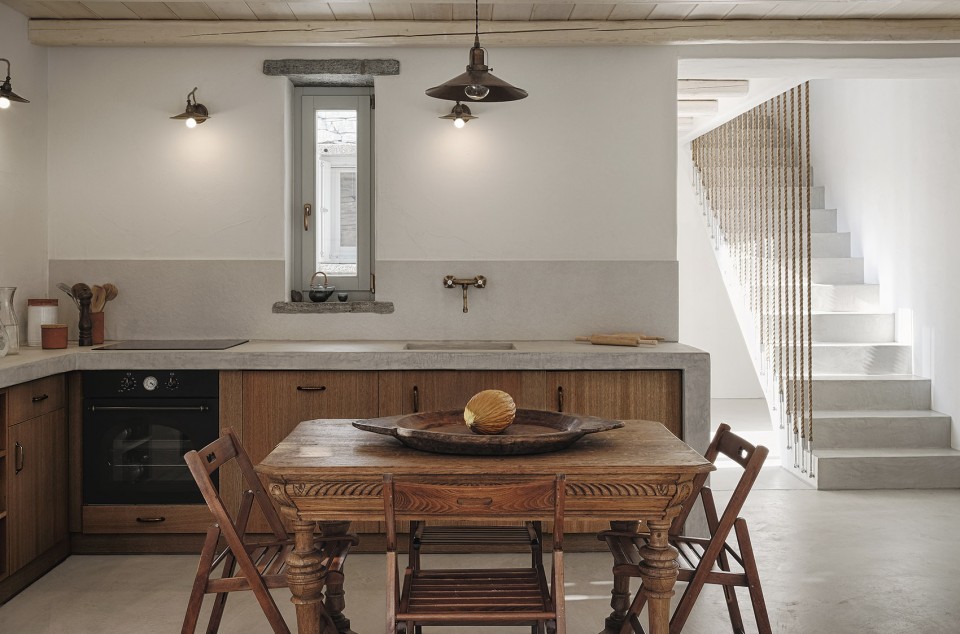
▼材料运用例如楼梯扶手,吊灯等都回应了当地的传统建筑风格,materials, such as the natural rope, floor-to-ceiling and “banister” that honor the local tradition but perfectly serve the modern needs
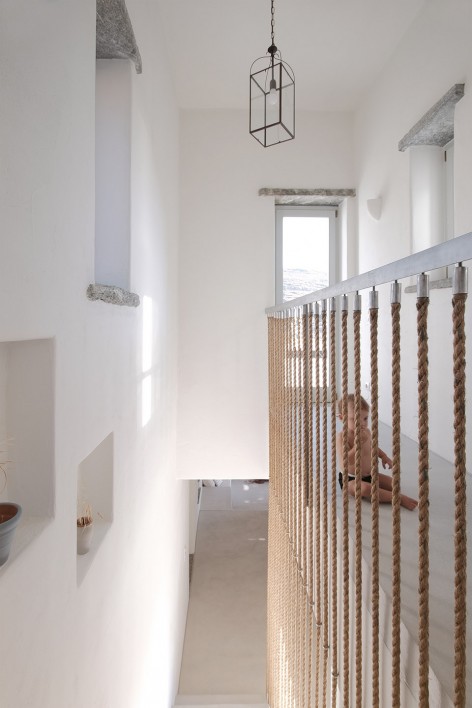
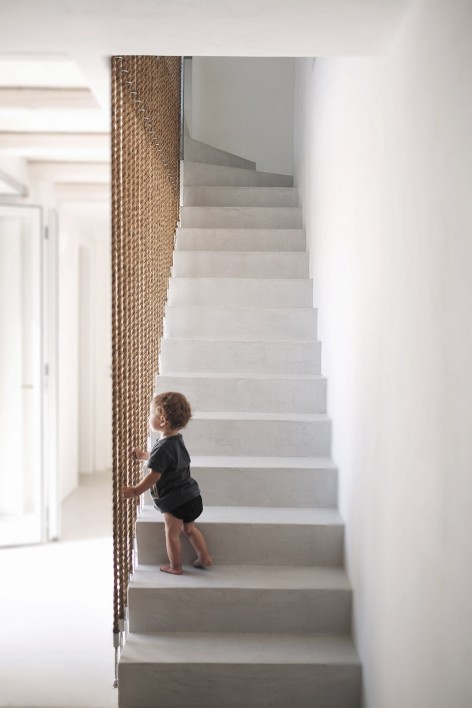
▼卧室极简风格和色彩基调传达现代感的舒适设计,the beds aim to provide a modest but comfortable living
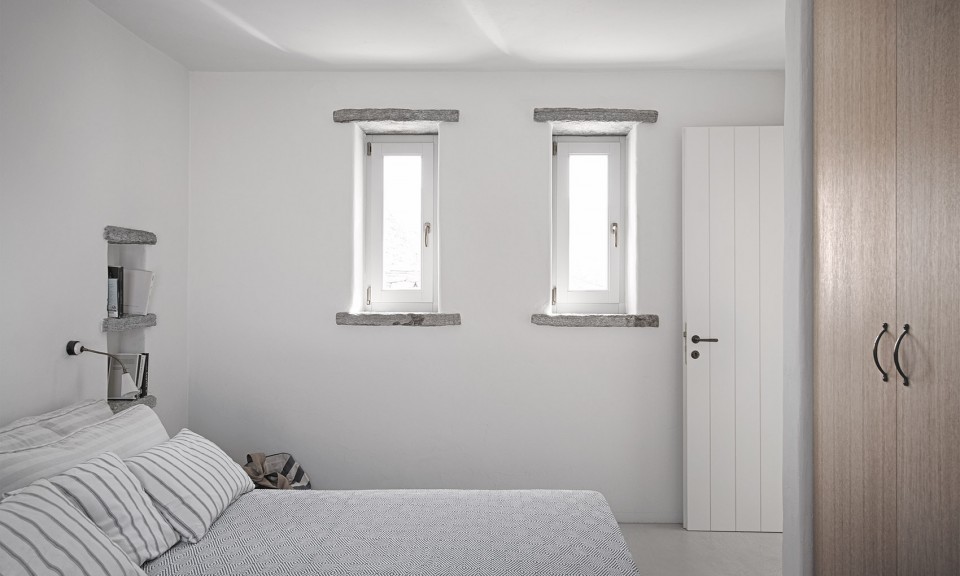
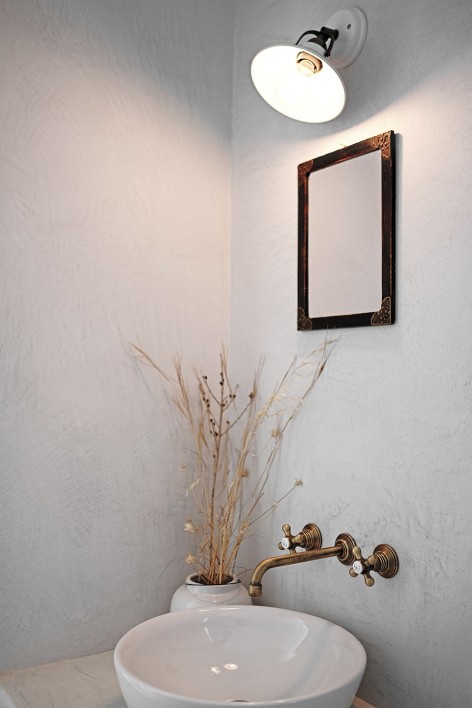
▼室内整体家装包括洗手间以白色为基调配有基本颜色做附加装饰,many of the traditional and sustainable island architecture are the simple minimal furnishings that are built into the whitewashed interior
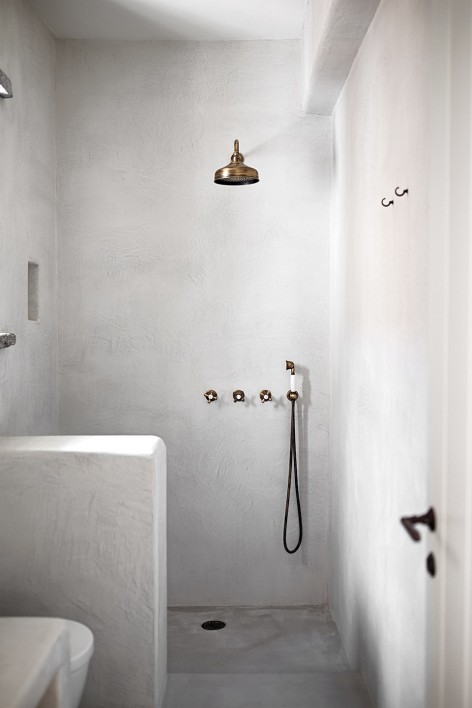
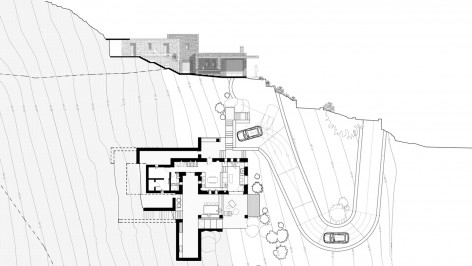
▼平面图,plan
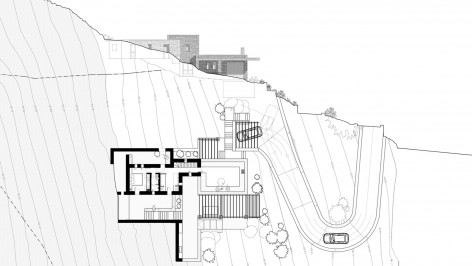
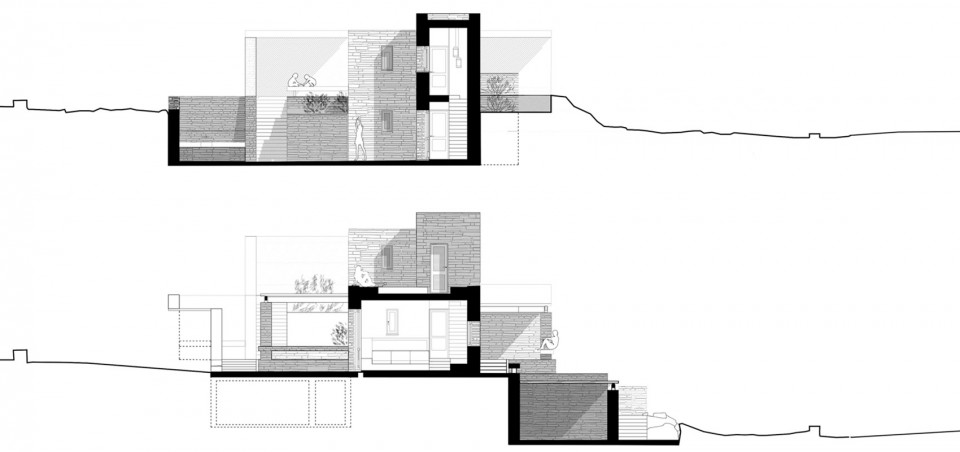
▼剖面图,section
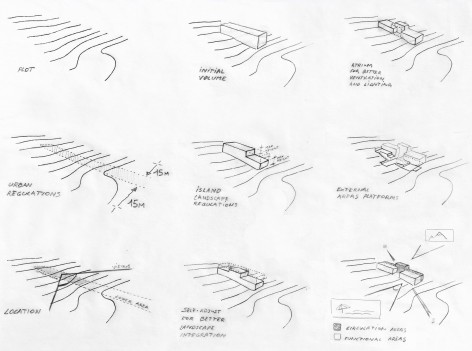
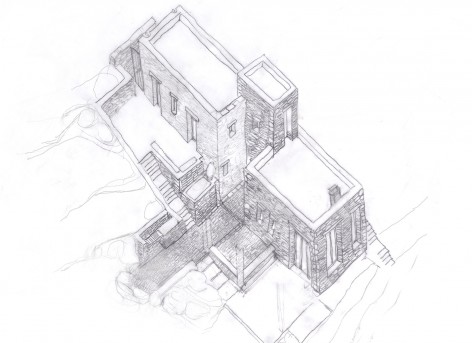
▼手绘图,sketch
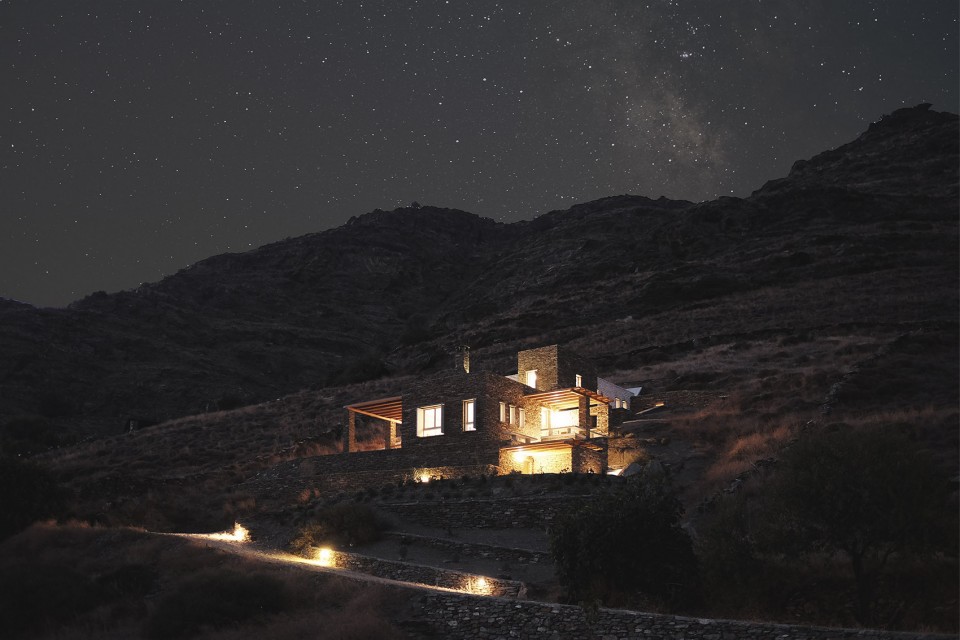
▼融于夜色景观之中,in the dark
The steep ground and the plot’s narrow dimensions determine the pronounced and gradient form of the building which rises from the mountain and over the valley of Poisses, to finally balance itself with the surrounding traditional dwellings and the natural context. The experience of the Cycladic landscape is the design’s main concern expressed through the spatial evolution and relationship of the building with the dramatic land. This is achieved through the traditional method of construction called “kotounto”, a dry, humid-free space between the rock and the building. In such a way, the external spaces, a continuous perimetrical ‘kotoundo’ makes the building sometimes trying to break away from the rock and sometimes to reconcile with it.The secondary home of a family of four, spreads through 3 volumes which clearly can defined as the seating & kitchen volume, the circulation tower and the sleeping & storaging volume. The principal material chosen is the locally quarried stone, carefully crafted against the horizontal micro-cement surfaces. Apart from this traditional tecnique of which is principlally used to drain the waters coming from the mountains, leaving walls and foundations dry, the house includes in its design an under-floor heating installation which is generated by the solar heaters installed in the roof. The cooling is achieved from cross ventilation and also an additional under-floor cooling is provided. Finally, the rainwater is collected in the 3 rooftops and stored in an underground reservoir.
ARCHITECTS :Faidra Matziaraki & Victor Gonzalez Marti (Cometa Architects)
Partner Architect: Betty Tsaousi2009, 2014-15ects
Team: Faidra Matziaraki & Victor Gonzalez Marti
Betty Tsaousi, Olga Balaoura, Laura Mascuñan, Denisse Gómez Casco2009,2014-15ects
Structural Engineer:Nikos Zoulamopoulos
Meachanical engineer:Eustratios Komis
Construction realisation:Zoulamopoulos Construction Company
Structural Design:Vasilios Vakis
Supervision:Faidra Matziaraki
Interior design:Φαίδρα Ματζιαράκη & Victor Gonzalez Marti
Sustainable design :Eustratios Komis
Photographer:Dimitris Kleanthis
3D Visuals:Cometa Architects
Client:Private
Cost:450.000 euro
Site surface:10530.00 2m²
Built surface:115m²
Project works:2014-15
Construction works:11/2015- 7/2016
More:Cometa Architects, 更多请至:Cometa Architects on gooood








和我在MC里建的房子好像诶,材料也是圆石和木头!
这栏杆对于这么大的小孩还是很危险的。