非常感谢coophimmelb(l)au将英文介绍和项目图片授权gooood发行。更多请至:coophimmelb(l)au on gooood
Appreciation towards coophimmelb(l)au for providing the following description:
大连国际会议中心位于中国重要的港口城市大连,是一栋手法现代构成理性的建筑。大连国际会议中心拥有会议中心,剧院和歌剧院,会展中心,地下停车场这四大功能区域。建
筑旨在成为未来城市发展区中轴线终点上的地标建筑。
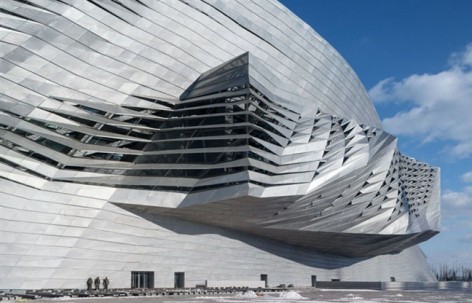
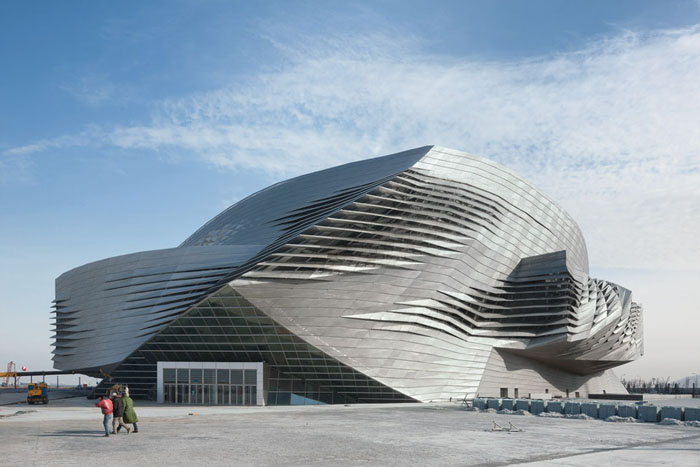
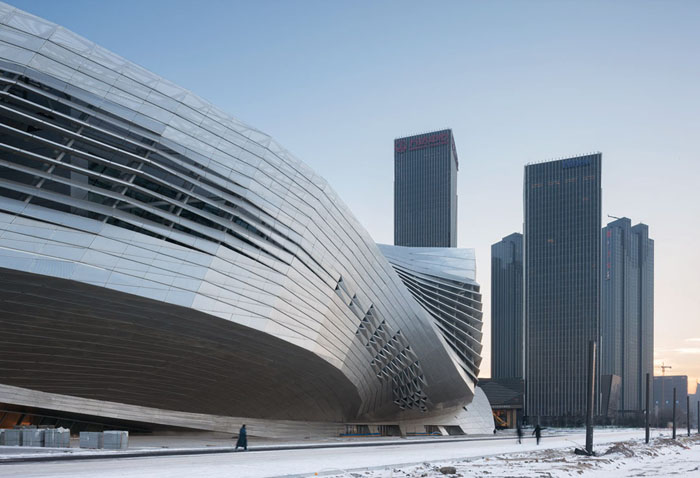
建筑形体不规则,向外悬挑的部分形成丰富空间,并与环境关联密切。表皮上的开缝可以保证充足的日光,视线,还有空气进入剧院和各个空间。
Project
Dalian International Conference Center, Dalian, China (2008-2012)
The building has both to reflect the promising modern future of Dalian and its tradition as an important port, trade, industry and tourism city. The formal language of the project combines and merges the rational structure and organization of its modern conference center typology with the floating spaces of modernist architecture.
Dalian is an important seaport, industrial, trade, and tourism center, located in the southernmost part of the Liaodong Peninsula in the Chinese Liaoning Province.
The city is currently undergoing a wave of transformation on coastal brownfield and reclaimed land which will entirely change the city’s face within the next decade.
The key developments are:
• Dislocation of container port away from the dense city area
• Establishment of international port for cruise ships
• New development of a „CBD – Central Business District“ on reclaimed land
• Bridge over the sea to connect with the special economic zone
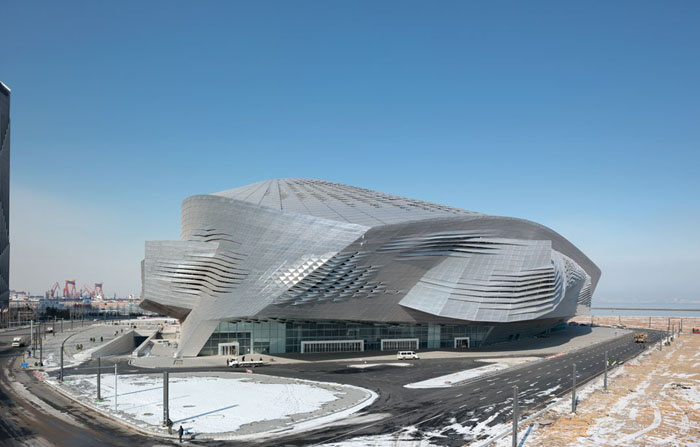
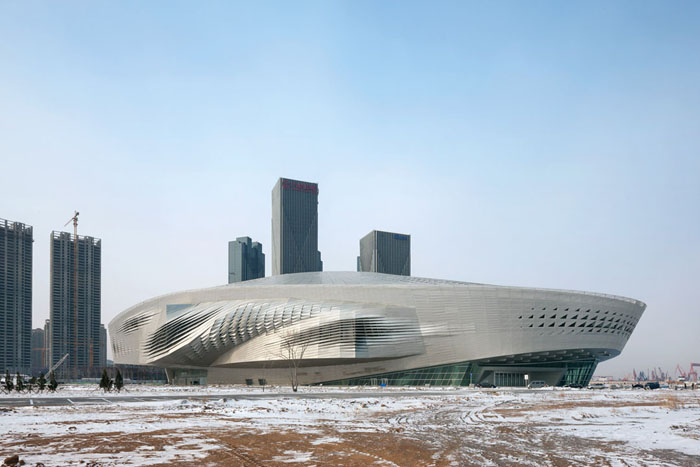
The urban design task of the Dalian International Conference Center is to create an instantly recognizable landmark at the terminal point of the future extension of the main city axis. As its focal point the building will be anchored in the mental landscape of the population and the international community.
The footprint of the building on the site is therefore arranged in accordance with the orientation of the two major urban axis which merge in front of the building.
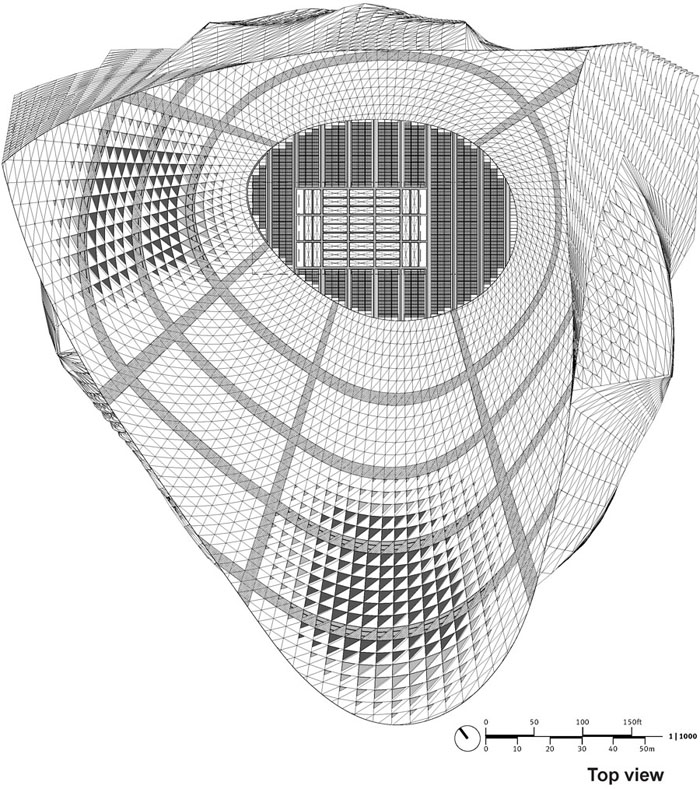
The cantilevering conference spaces that penetrate the facades create a spatially multifaceted building volume and differentiate the close surroundings.
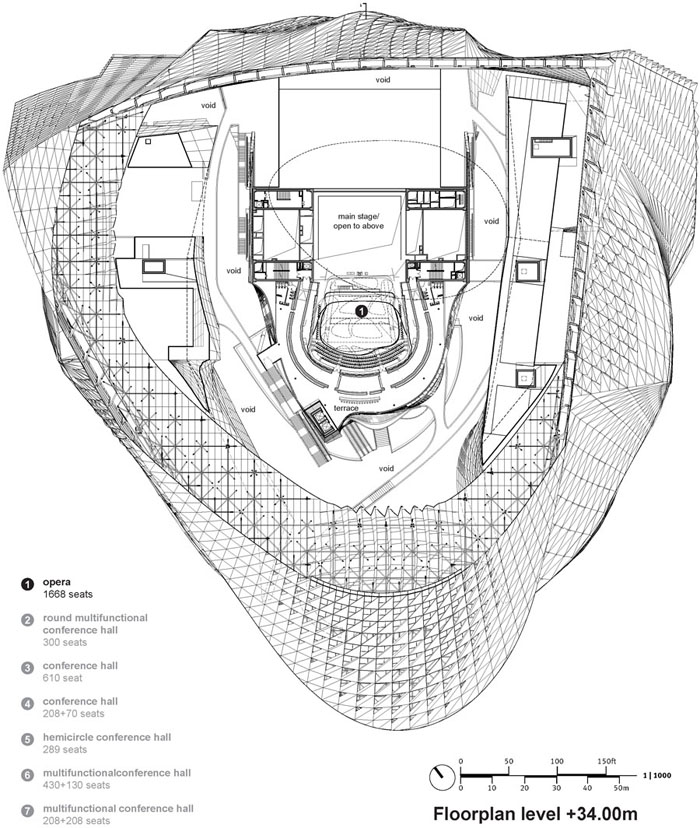
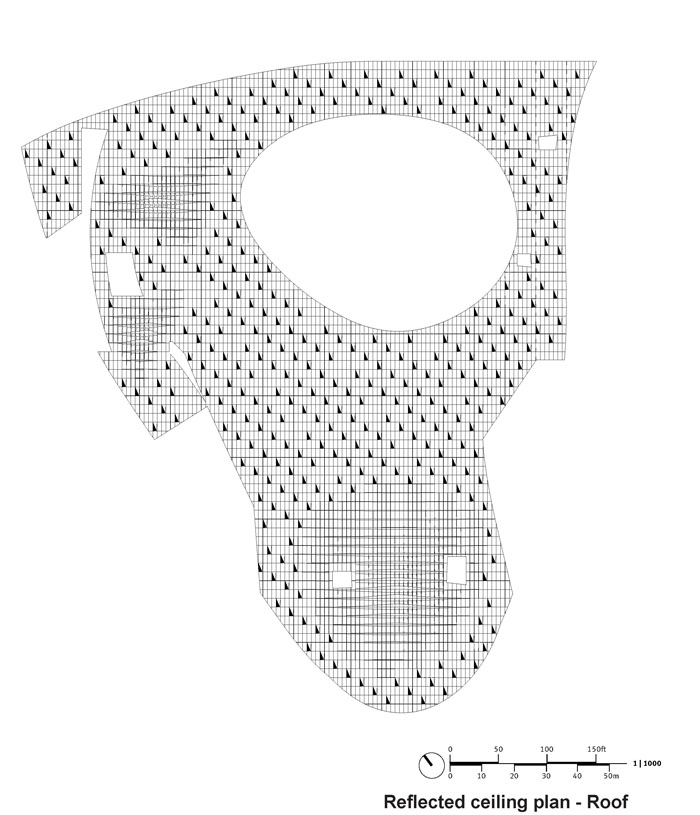
The various theaters and conference spaces are covered by a cone-shaped roof screen. Through controlled daylight input good spatial orientation for the visitors and atmospheric variety is assured.
The project combines the following functions within one hybrid building with synergetic effects of functionality and spatial richness.
• Conference Center
• Theater and Opera House
• Exhibition Center
• Basement with Parking, Delivery and Disposal
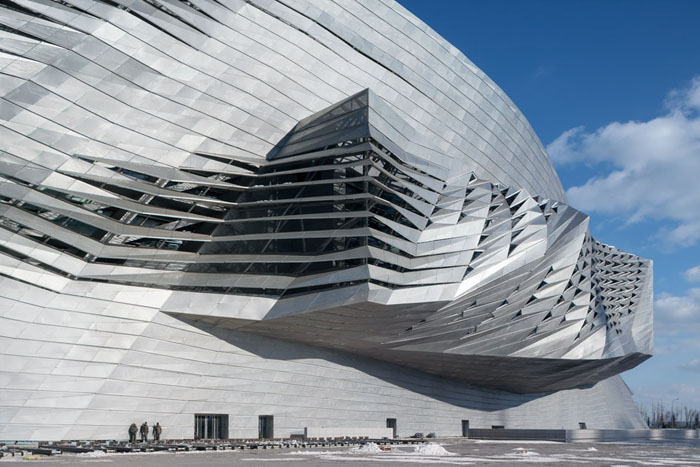
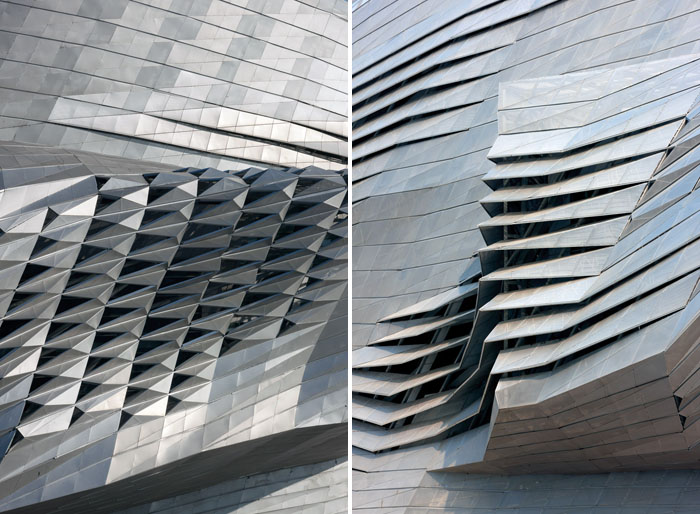
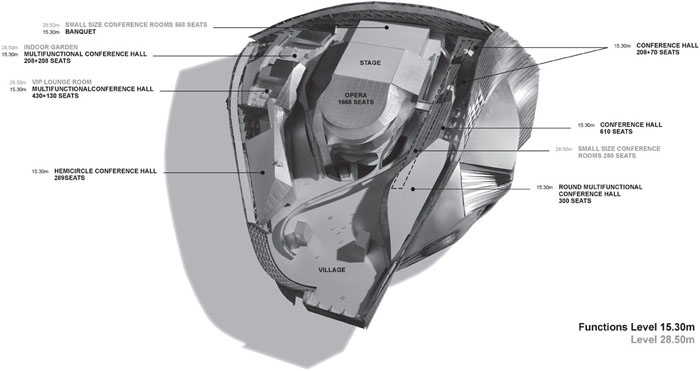
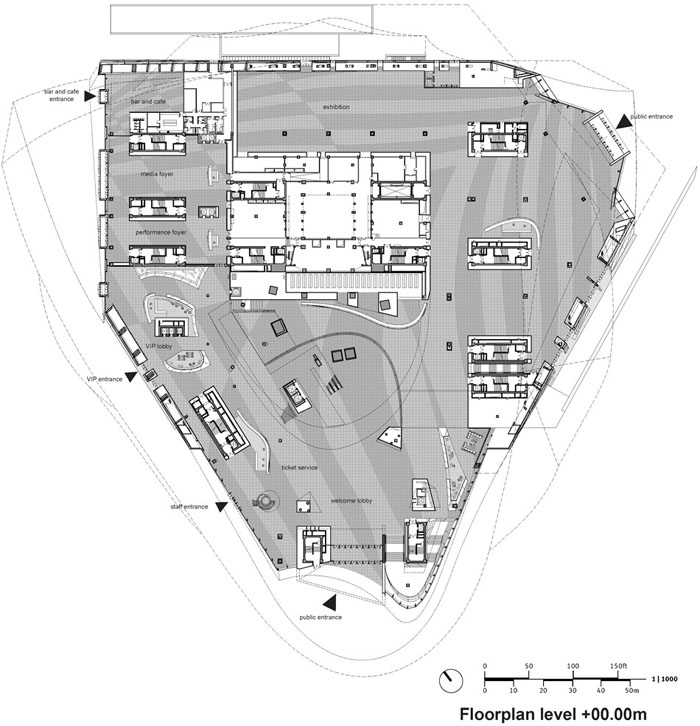
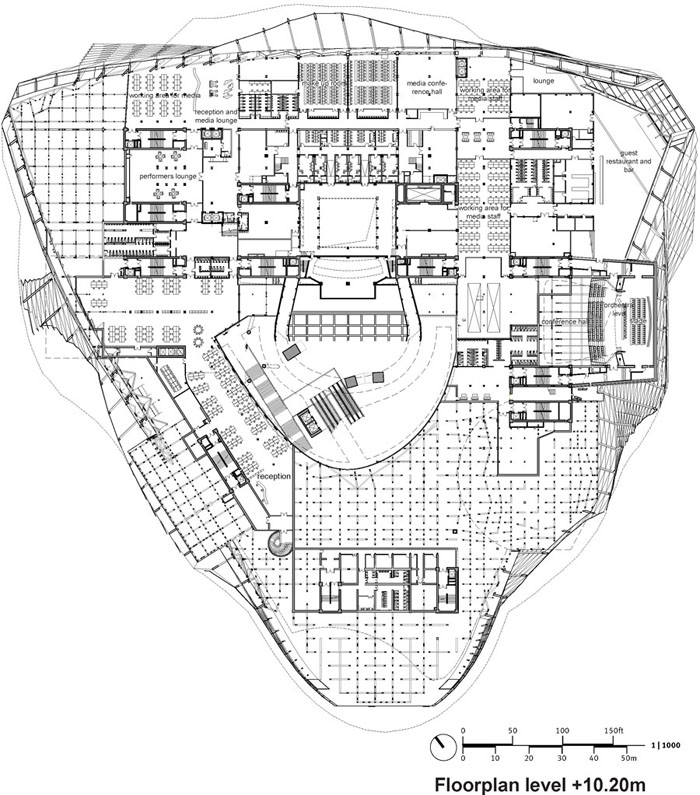
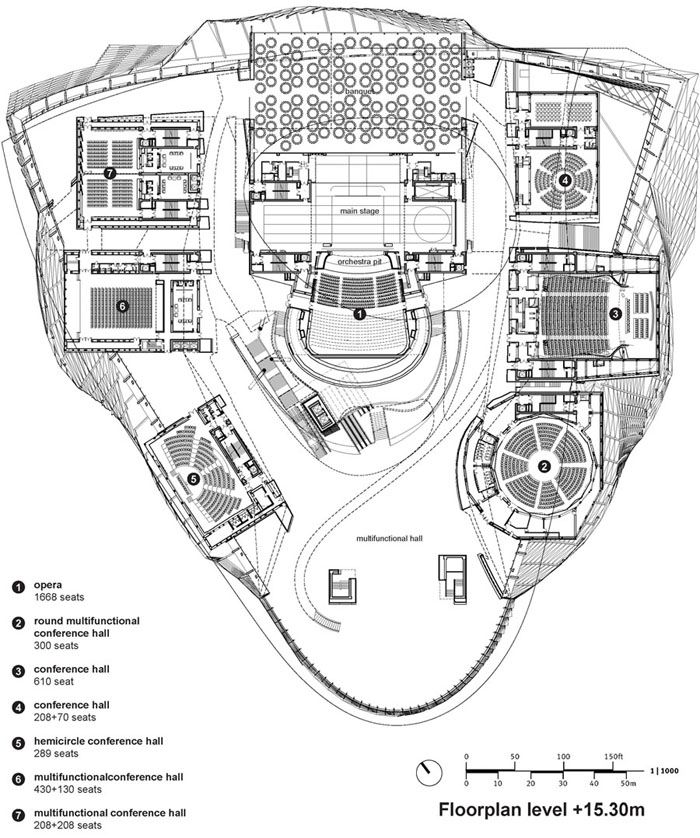
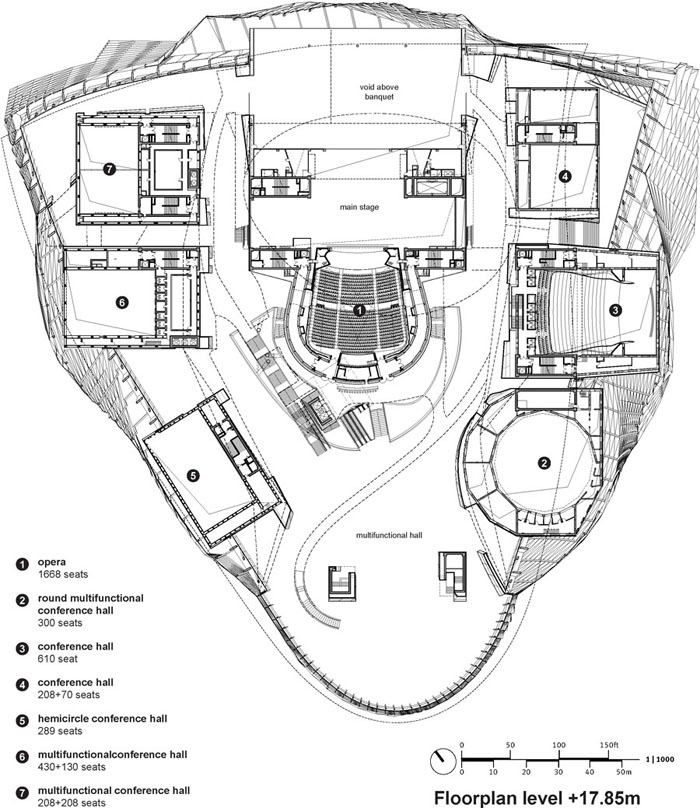
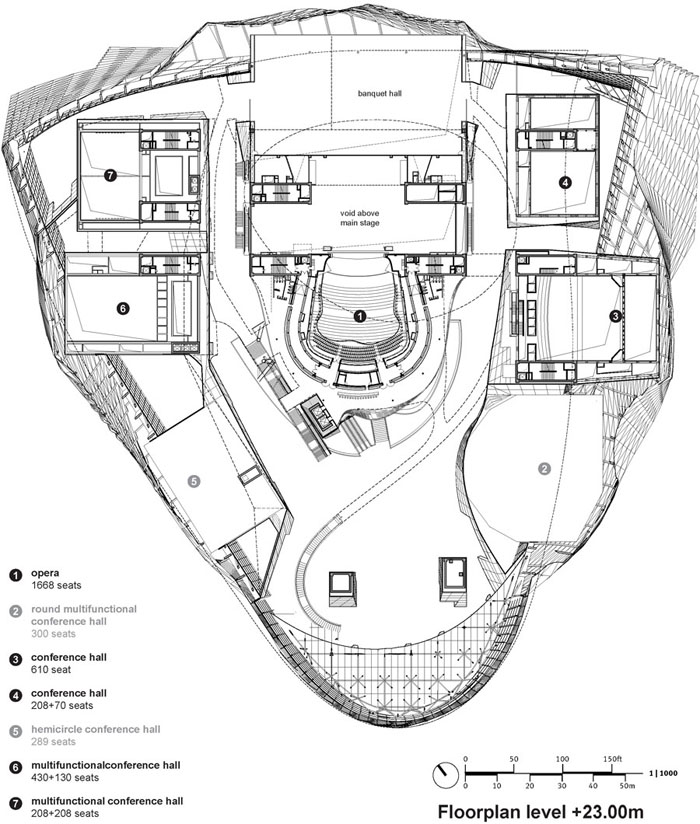
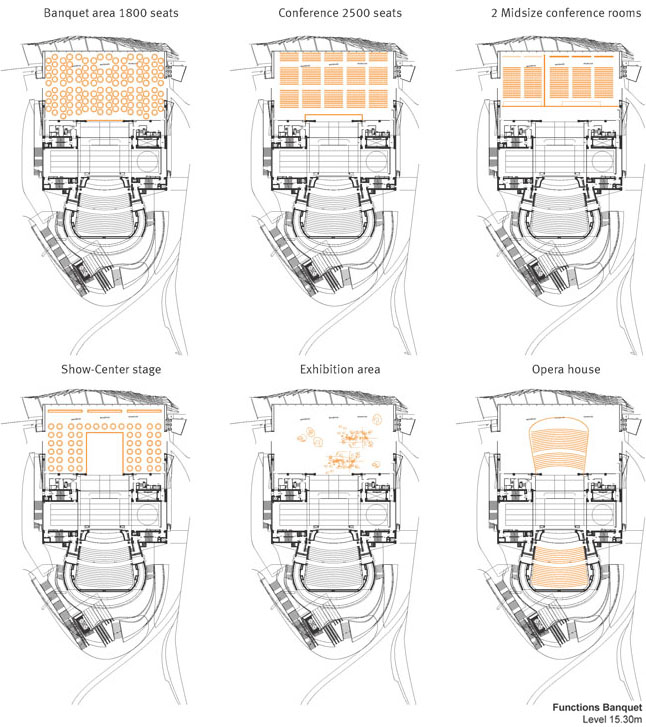
A public zone at ground level allows for differentiating accessibility for the different groups of users. The actual performance and conference spaces are situated at +15,30 m above the entrance hall. The grand theater, with a capacity of 1.600 seats and a stage tower, and the directly adjacent flexible conference hall of 2.500 seats, are positioned at the core of the building.
With this arrangement the main stage can be used for the classical theater auditorium as well as for the flexible multipurpose hall. The main auditorium is additionally equipped with backstage areas like in traditional theaters and opera houses. This scheme is appropriate to broaden the range of options for the use of this space: from convention, musical, theater even up to classical opera, with very little additional investment.
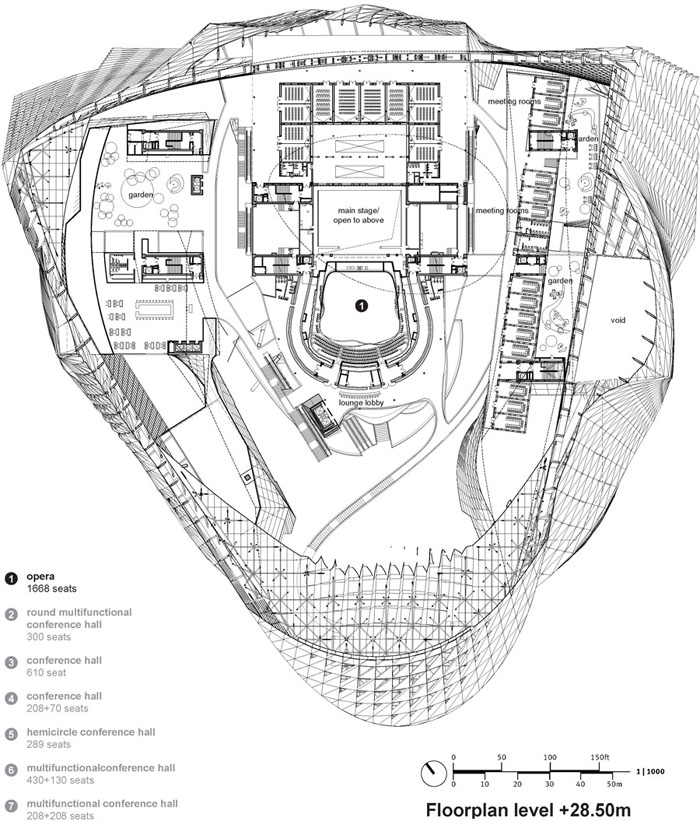
The smaller conference spaces are arranged like pearls around this core, providing very short connections between the different areas, thus saving time while changing between the different units. Most conference rooms and the circulation areas have direct daylight from above.
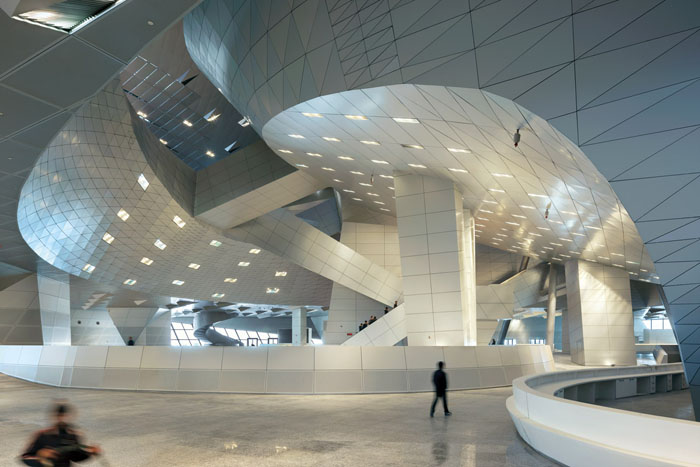
Through this open and fluid arrangement the theater and conference spaces on the main level establish a kind of urban structure with “squares” and “street spaces”. These identifiable “addresses” facilitate user orientation within the building. Thus the informal meeting places, as well as chill-out and catering zones, and in between the halls, gardens with view connection to outside are provided as required for modern conference utilization.
The access to the basement parking garage, truck delivery and waste disposal is located at the southwest side of the site, thus freeing the front driveway to the entrances from transit traffic. The main entrance from the sea side corresponds to the future developments, including the connection to the future cruise terminal.
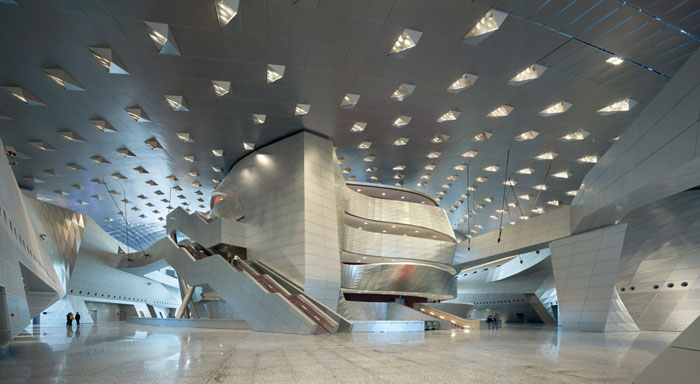
建筑拥有1600席的大剧院,同时与会议室相联系,可灵活的转变为2500座的礼堂。灵活的空间适应多种用途。大多数的会议室和交通空间都有自然光倾入。建筑师力求在剧场和会议场所之间的空间建立起宛如城市广场和街道那样的结构,方便用户定位和记忆。此外非正式的空间如餐厅等能够看到外面的公园。地下车库与未来的邮轮码头相联。
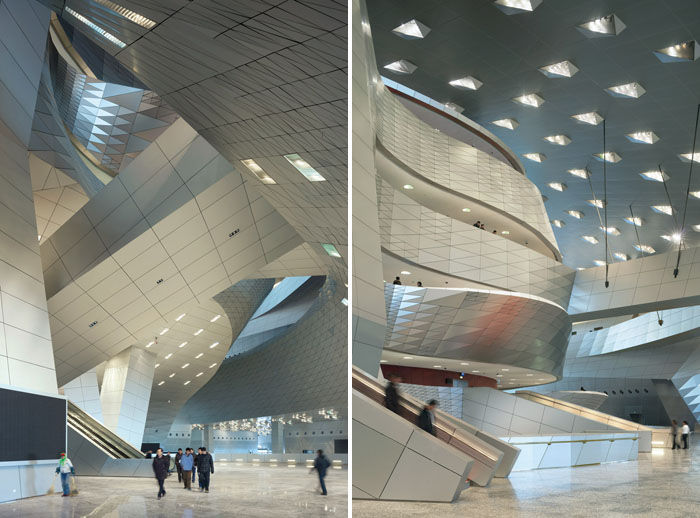
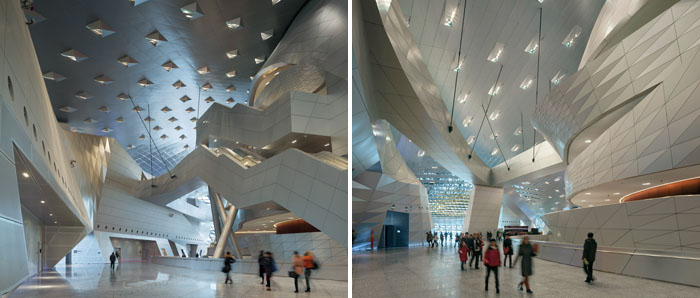
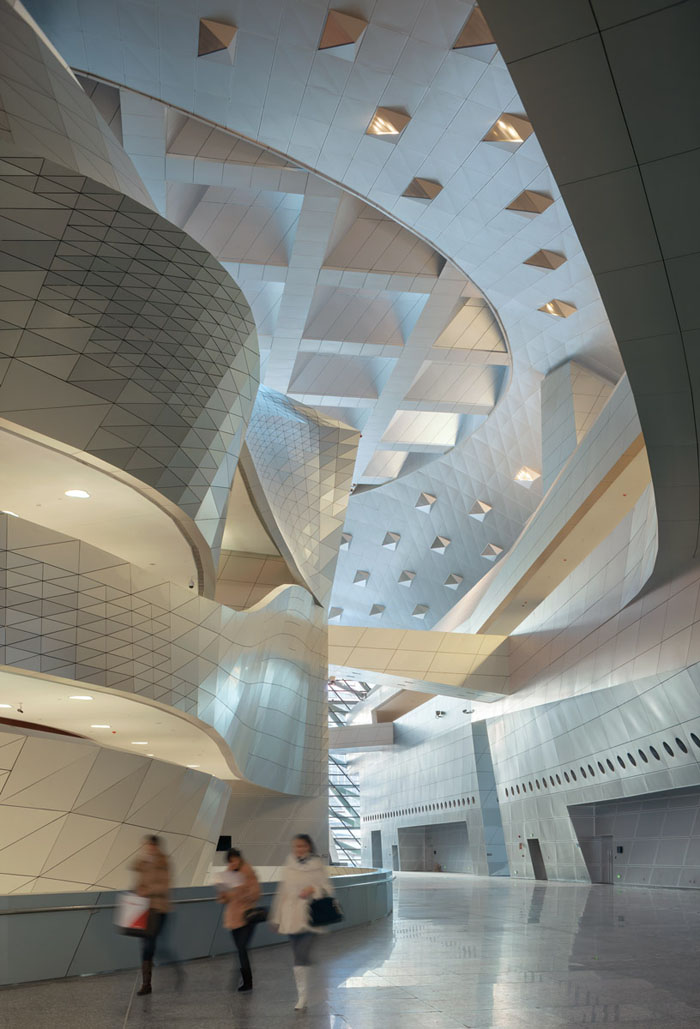
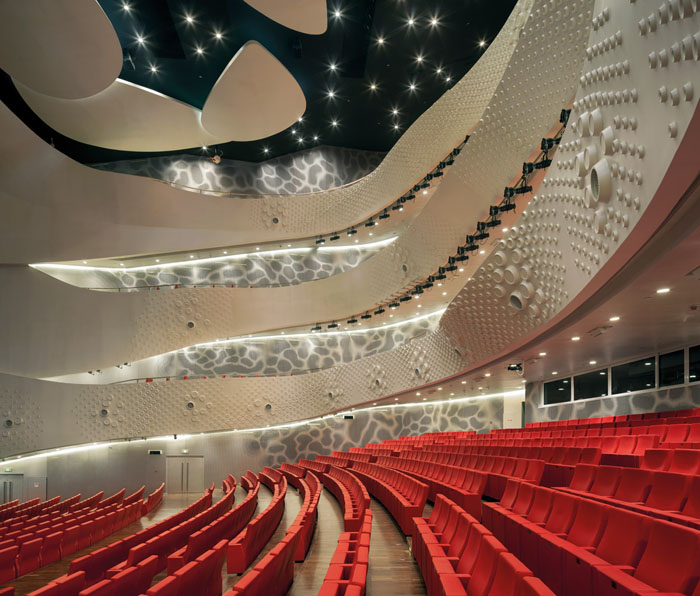
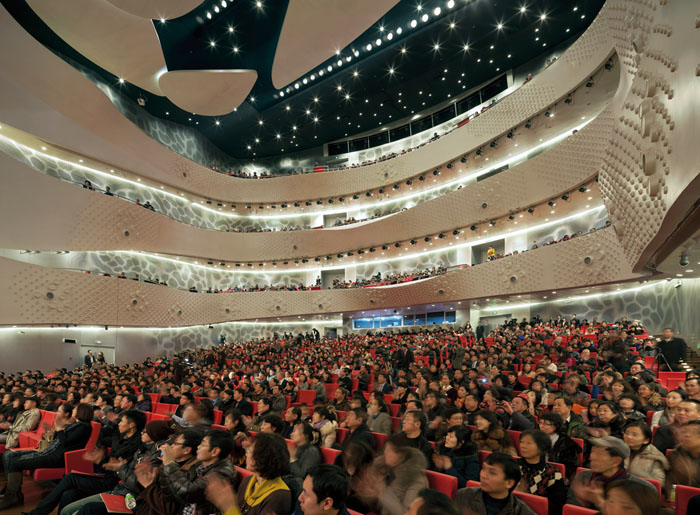
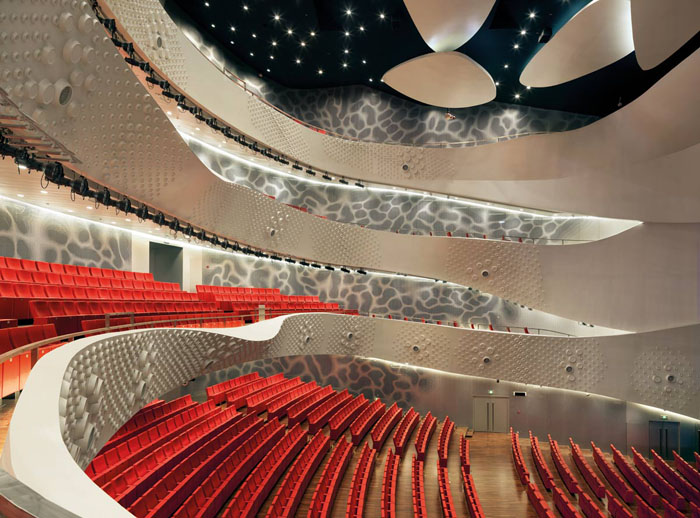
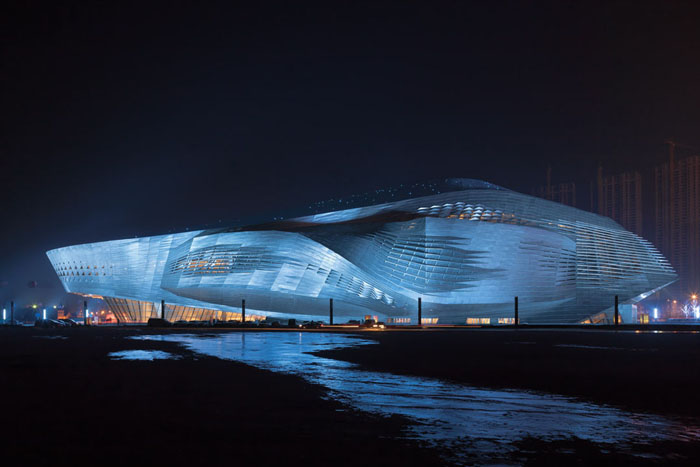
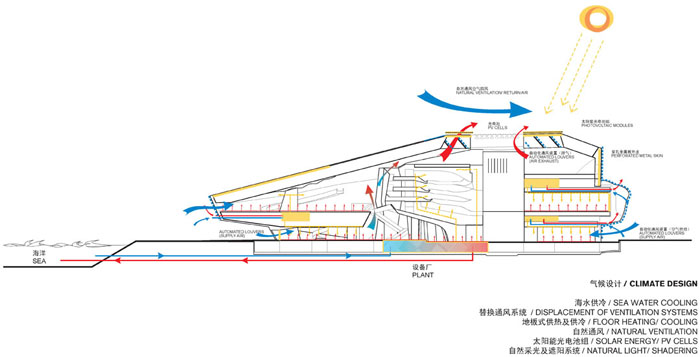
技术,气候,环境的处理上,尽最大努力整合资源,减少建筑的能耗。具体措施有使用海水取暖或降温,建筑中庭实现自然通风,最少的安装机械通风设备,积极利用日光减少照明能耗,贴着建筑表皮布置恰当的太阳能发电板。
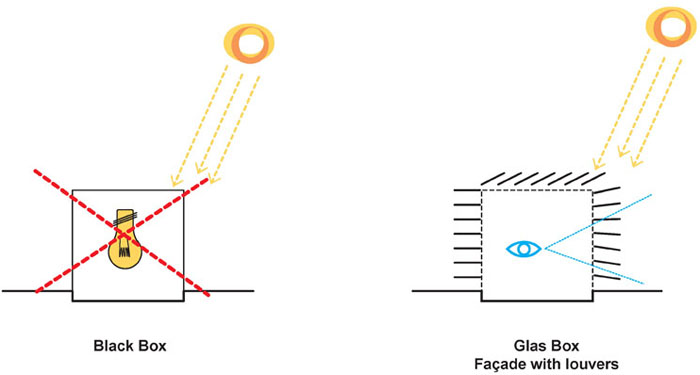
Technical, Climatic and Environmental Concept
The focus of the architectural design and project development lies on technology, construction and their interplay. The technical systems fulfil the tasks required for the spatial use of the building automatically, invisibly and silently.
With the Dalian International Dalian Conference Center, these systems work like a hybrid city within a building. For the technical infrastructure of the building this means, that we have to consider a huge amount of people circulating inside the building at the same time, who expect high standards in circulation and comfort as well as a state of the art building with respect to high flexibility, low energy consumption and low use of natural resources.
Technical areas in the basement supply infrastructure within a rectangular grid, mainly inside the vertical cores. In particularly the conference zone has to be provided with a sufficient amount of air in order to maintain a high level of thermal and acoustical comfort. Therefore the conditioned air will be silently injected into the rooms via an inflated double flooring underneath the seating. Air blowout units inside the stairs will ensure consistent air distribution. Due to the thermal uplift, the heat of the people ascends to the ceiling and is extracted by suction.
One of the major tasks of sustainable architecture is the minimisation of energy consumption. A fundamental contribution is to avoid considerable fluctuations in demands during the course of the day. Therefore it is essential to integrate the natural resources of the environment like:
• Use the thermal energy of seawater with heat pumps for cooling in summer and heating in winter
• General use of low temperature systems for heating in combination with activation of the concrete core as thermal mass in order to keep the building on constant temperature
• Natural ventilation of the huge air volumes within the building allows for minimization of the mechanical apparatus for ventilation heating and cooling. The atrium is conceived as a solar heated, naturally ventilated sub climatic area.
• In the large volume individual areas can be treated separately by additional measures such as displacement ventilation
• A high degree of daylight use is aspired both for its positive psychological effect and for minimizing the power consumption for artificial lighting
• Energy production with solar energy panels integrated into the shape of the building.
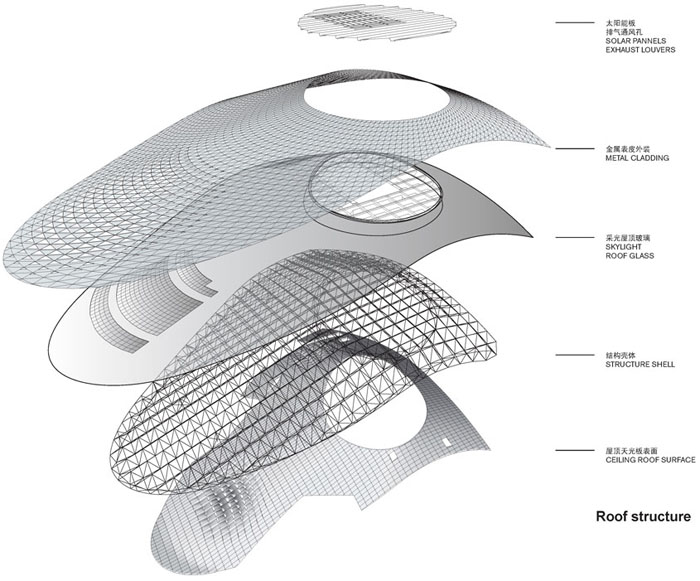
Structural Concept
The structural concept is based on a sandwich structure composed of 2 elements: the “table” and the roof.
Both elements are steel space frames with depths ranging between 5 and 8 meters.
The whole structure is elevated 7 meters above ground level and is supported by 14 vertical composite steel and concrete cores.
A doubly ruled façade structure connects the two layers of table and roof, creating a load-bearing shell structure.
The application of new design and simulation techniques, the knowledge of local shipbuilders to bend massive steel plates, and the consumption of more than 40,000 tons of steel enables breathtaking spans of over 85 meters and cantilevering of over 40 meters.
Team
Planning
COOP HIMMELB(L)AU
Wolf D. Prix & Partner ZT GmbH
Design Principal: Wolf D. Prix
Project Partner: Paul Kath (until 2010), Wolfgang Reicht
Project Architect: Wolfgang Reicht
Design Architect: Alexander Ott
Design Team: Quirin Krumbholz, Eva Wolf, Victoria Coaloa
Project Team: Nico Boyer, Liisi Salumaa, Anja Sorger, Vanessa Castro Vélez, Lei Feng,
Reinhard Hacker, Jan Brosch, Veronika Janovska, Manfred Yuen, Matthias Niemeyer,
Matt Kirkham, Peter Rose, Markus Wings, Ariane Marx, Wendy Fok, Reinhard Platzl,
Debora Creel, Hui-Cheng, Jessie Chen, Simon Diesendruck, Yue Chen, Thomas
Hindelang, Pola Dietrich, Moritz Keitel, Ian Robertson, Keigo Fukugaki, Gaspar
Gonzalez Melero, Giacomo Tinari, Alice Gong
Model Building: Nam La-Chi, Paul Hoszowski, Taylor Clayton, Matthias Bornhofer,
Katsyua Arai, Zhu Juankang, Lukas Allner, Phillip Reiner, Moritz Heinrath, Olivia
Wimmer, Silja Wiener, Katrin Ertle, Maria Zagallo, Logan Yuen, André Nakonz, Arihan
Senocak, Rashmi Jois, Sachin Thorat, Marc Werner
3D Visualization: Isochrom.com, Vienna; Jens Mehlan & Jörg Hugo, Vienna
Photography: Markus Pillhofer
Local Partner:
DADRI Dalian Institute of Architecture Design and Research Co. LTD
UD Studio, Dalian, P.R. China
J&A Interior Design, Shenzhen, P.R. China
Client: Dalian Municipal People’s Government, P.R. China
Structural Engineering:
B+G Ingenieure, Bollinger Grohmann Schneider ZT-GmbH, Vienna, Austria
DADRI Dalian Institute of Architecture Design and Research Co. LTD, Dalian, P.R China
Acoustics: Müller-BBM, Planegg, Germany: Dr. Eckard Mommerz
Stage Design: BSEDI Beijing Special Engineering Design and Research Institute, Beijing, P.R. China
Lighting Design: a•g Licht, Wilfried Kramb, Bonn, Germany
Audio & Video: CRFTG Radio, Film and Television Design & Research Institute, Beijing, P.R. China
Climatic Design: Prof. Brian Cody, Berlin, Germany
HVAC, Sprinkler:
Reinhold A. Bacher, Vienna, Austria
DADRI Dalian Institute of Architecture Design and Research Co. LTD, Dalian, P.R. China
Façade : Meinhardt Facade Technology Ltd. Beijing Branch Office, Beijing, P.R. China
Photovoltaic: Baumgartner GmbH, Kippenheim, Germany
General Contractor: China Construction Eight Engineering Division, Dalian, P.R. China
Chronology
Competition: 03/2008
Start of Planning: 07/2008
Start of Construction: 11/2008
Completion: 2012
Project Data status of 02/2011
Site Area: 40,000 m²
Gross Floor Area Conference Center: 91,250 m²
Gross Floor Area Parking: 24,400 m²
Gross Floor Area total: 117,650 m²
Footprint: 33,000 m ²
Gross Cubage above ground: 1,250,000 m³
Gross Cubage underground: 220,000 m³
Façade Area: 30,600 m²
Roof area: 28,000 m²
Building Height: 60 m
Building Length: 220 m
Building Width : 200 m
Number of Floors: 8
MORE: coophimmelb(l)au,更多请至:coophimmelb(l)au on gooood








一坨金属表皮的屎,比扎哈差远了。
啥模仿扎哈这种话都能说出来,现在评论真的没点门槛吗?啥叫解构啊?啥是七人展啊?
人结构七人之一的蓝天组做的东西,你们要说它太凌乱无序,要求要什么多点地域性,我真的求求你们多读书,真的!
我在大学期间有幸去过一次,给我的震撼真的是前所未有的,但这和我的阅历少也有直接关系。我第一次发现原来建筑还可以这样,有些东西用图片视频说明得再细也比不过去到实体里面切身体会。诚然有很多地方不尽人意,而且个人认为视角冲击感有些太过强烈,让人们忽视了这里的根本性功能,个人浅见,渴望指导。
同意,我也是大连上的大学。不管下面说的形式如何突兀,做工如何粗糙,对人的震撼还是记忆犹新的。这样一个建筑也的确为大连带来了展览演艺空间,连带周围的广场都有了很多人气。也成为了大连新的地标,相比那些庞大的具象建筑已经好太多了。在城市角度来看完成了它的使命。不知道觉得打脸和耻辱的人是什么心态
啥时候扒啊 啥时候扒啊 啥时候扒啊?
外部整体线条突兀,外立面细部线条转折更是复杂零碎,内部空间杂乱,吊顶更是一言难尽
欣赏不了这种东西 就是与众不同罢了
地砖太垃圾了,其他一些都好,蓝天组就是蓝天组,扎哈是另外一种风格!
整体的外型的设计意念是什么?什么也看不出来,简单点讲,就是地大,把各种功能拼在一起,再把皮蒙上去—本质上讲就是一只随心所欲的怪兽。这样的设计其实就是没有设计。
为什么建筑的形态一定要有所谓的意义
非得像什么 风雨雷电 才行
这个建筑 就是无形
混杂 不舒服的感觉
惊叹施工水平。
近看不行
一个事务所凭借自己的一己之力,和国内的设计院配合出这样一个房来,看的人那真叫个羡慕嫉妒恨!这是多少职业建筑师做梦都想达到的状态,也许一辈子就一次!
蓝天组一个我们老师吐槽过的设计,貌似当时蓝天组丢过来的方案由于根本不了解国内各种规范,设计做的各种不符合规范,;据说这个方案内部是国内的设计院猛改才有了今天的样子…..这个东西貌似更应该感谢大连设计院的优秀设计师们和一丝不苟的施工队吧~~~
建筑深化:大建院C+Z 崔岩
室内深化:J&A杰恩设计 姜峰
sky哥他们出的施工图么
建筑深化:大建院C+Z 崔岩
室内深化:J&A杰恩设计 姜峰
像这种设计,第一眼感觉就是中国土地上的,我看过图片往上拉着看了下,果真大连,似乎这样(银色流线)的潮流在国际上有些过时,就算有人家也是给人耳目一新,不一样的材料,不一样的感觉
整体造型是一只正在孵蛋的母鸡,我和我的小伙伴全都惊呆了
"glas box"应为glass box 吧,是谁把单词写错了。
要形态没形态 要功能没功能 施工又跟不上 这种非线性 在国外做做得了 国内就算了 作为一个大连人 真心觉得 挺打脸~
向skywolf致敬
都在模仿扎哈·哈迪德(Zaha Hadid)
太丢人了兄弟说出这样的话,可能是刚入学的大一学生吧
那些吐槽模仿扎哈的和蓝天组形态至于建筑的·····我就想说,拜托,你咋就不读点书呢读点书呢读点书呢?···除非你说你是真的秀智商下限的····
能不能设计点有人文关怀的建筑?这种洋垃圾建筑现在太多了吧