感谢 LOCAL ARCHITECTURE 对gooood的分享。更多关于他们:LOCAL ARCHITECTURE on gooood
Appreciation towards LOCAL ARCHITECTURE for providing the following description:
尽管功能规划简约,但Daillens体育中心的新更衣室和茶点吧的设计依然具有开创性和雄心。1970年代建成的旧市政更衣设施已经破旧不堪,无法修复。因此,当地政府决定为其足球队FC Venoge提供全新的设施。
With its small environmental footprint, the design for the new changing rooms and refreshment bar at Daillens sports centre is pioneering and ambitious, despite its mo- dest functional programme. The old municipal changing facilities, dating from the 1970s, had become too run-down to renovate. And so the local authority decided to provide new facilities for its football team, FC Venoge.
▼项目概览,overview of the project ©Matthieu Gafsou
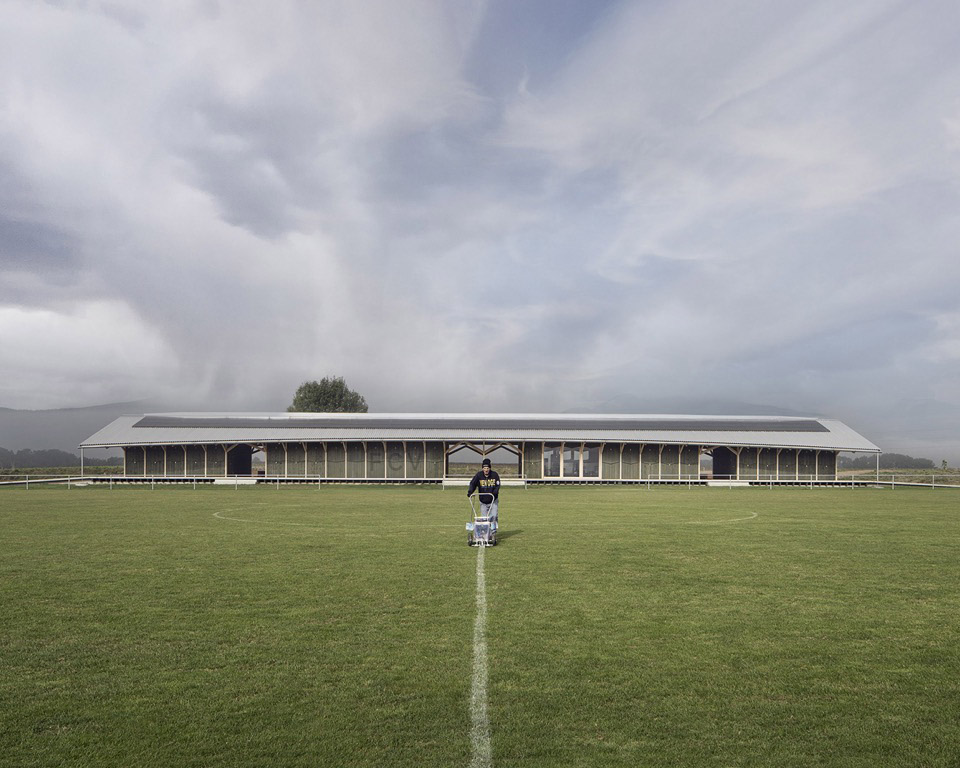
这座建筑沿着足球场的轴线布置,优雅地延伸,并覆以一大片金属屋顶。屋顶看起来薄如纸张,其脊线与背景中的汝拉山脉的山脊相呼应。建筑主体主要由木材建成,占地面积不足400平方米,内设球员更衣室、淋浴间、茶点吧及相关设施,还有一个供掷球俱乐部使用的空间。
The building is organised along the axis of the football pitch, stretching out elegantly and topped with a large metal roof. The roof looks paper-thin, its ridge echoing the ridges of the Jura mountains in the background. The building is mainly made of wood, covering an area of less than 400 m2. It houses changing rooms and showers for the players along with a refreshment bar and its associated amenities and a space for the bowls club.
▼建筑近景,closer view of the building ©Matthieu Gafsou
当地定制材料
Local and made-to-measure materials
建筑所用木材主要取自当地森林(低地落叶松),而墙体隔热用的稻草则由村里的农民提供。为此,特地重新启用了老式打包机,制作了1200块定制的小型稻草捆。稻草捆的尺寸是整个设计的基础,甚至体现在最微小的细节中。
The wood used comes mainly from local forests (lowland larch), while the straw used to insulate the walls was sup- plied by village farmers. 1,200 small-sized straw bales were made to measure using vintage baling machines that were brought back into service for the task. The dimensions of the straw bales underpin the entire design, referenced even in its smallest details.
▼建筑所用木材主要取自当地森林,The wood used comes mainly from local forests ©Matthieu Gafsou

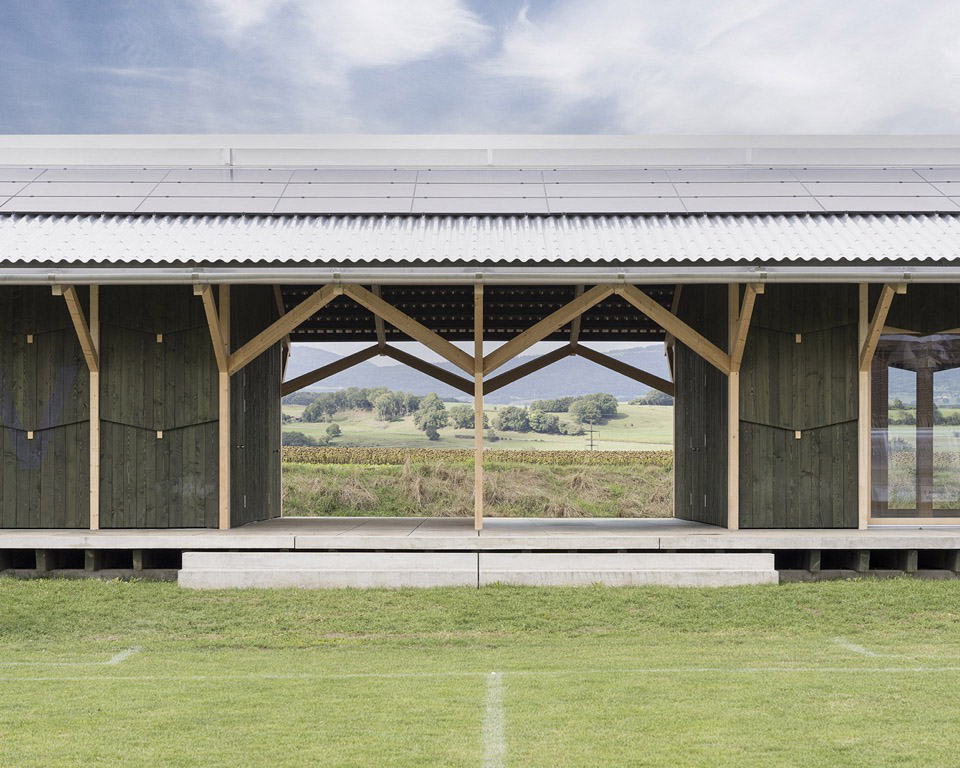
墙体框架由实木制成,与稻草捆具有相同的深度,在车间内预制并隔热。主结构由37个等间距排列的胶合木框架构成,其间距依然以稻草捆的尺寸为参考。这些主框架采用云杉木,并配有不同长度的支架,支撑着绿色涂染的木条和波纹金属屋顶。
▼用来保温的稻草捆,bundles of thatch for insulation ©Matthieu Gafsou
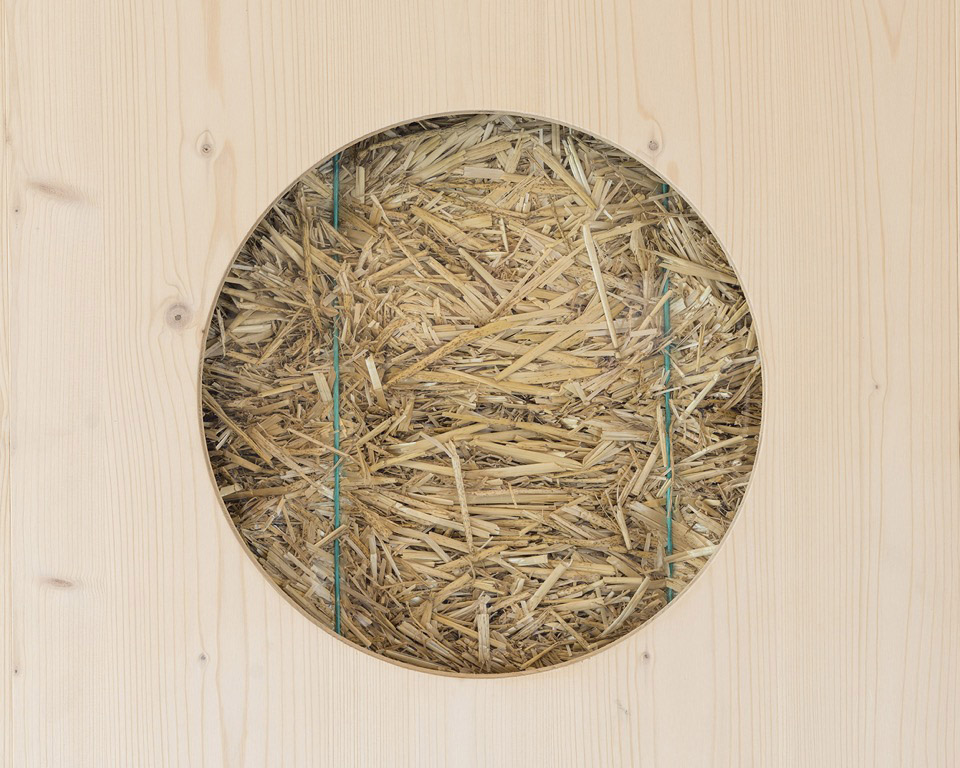
The wall frameworks – made of solid wood, with the same substantial depth as the straw bales – were prefabricated and insulated in the workshop.
The primary structure is made of 37 repeated frames of glued laminated timber spaced equally across the floor- plan, again following the straw bale dimensions. These primary fir frameworks have brackets of varying lengths which support the green-stained battens and the corrugated metal roof.
▼木框架支撑起屋顶,the wood frame supports the roof ©Matthieu Gafsou
凹凸设计与欢迎进入
Concave and welcoming
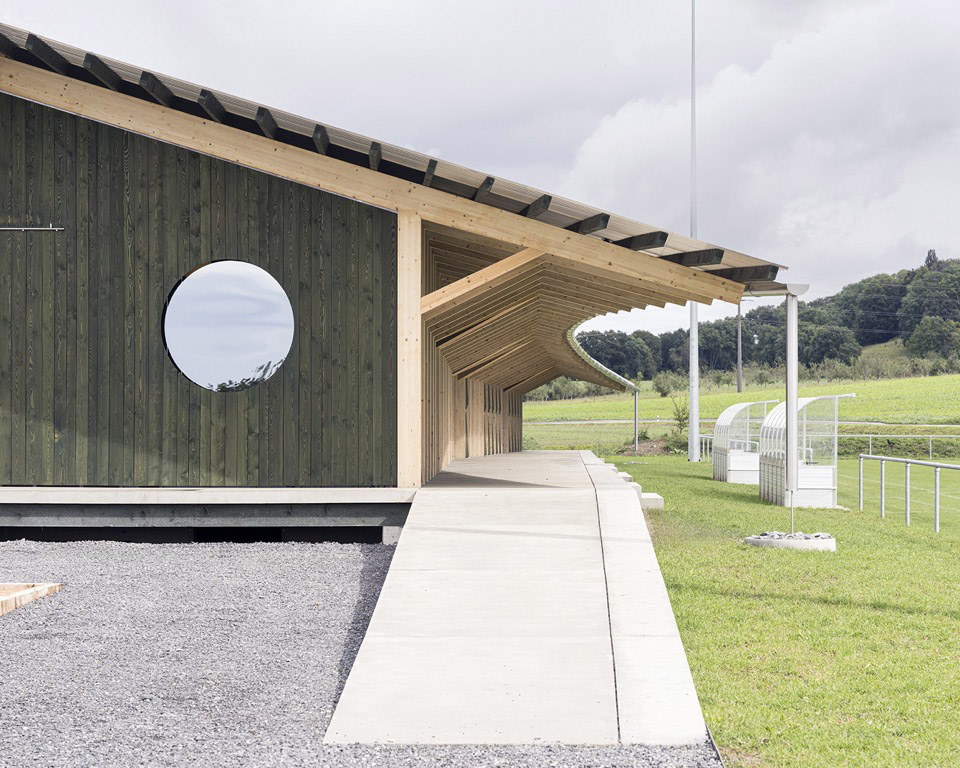
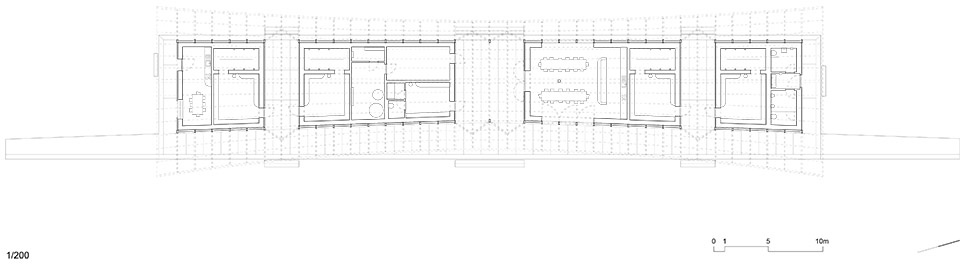
屋顶的弧形和凹形设计让其自然地融入向日葵田与足球场之间的空间。建筑主体被金属遮檐保护,分为四个独立的体量,沿着足球场中线对称排列。这些供暖设施被覆盖的空间隔开,为团队提供聚集的场所,而中央则是一个带有茶点吧的开放共享空间。
With its curved and concave shape, the roof slips smoothly into the space between the sunflower fields and the foot- ball pitch. The body of the building, protected by its metal canopy, is divided into four separate volumes, arranged symmetrically either side of the halfway line on the foot- ball pitch. These heated facilities are separated by covered spaces where the teams can gather and, at the centre, a communal open space with the refreshment bar.
▼屋顶的弧形设计,the curved design of the roof ©Matthieu Gafsou
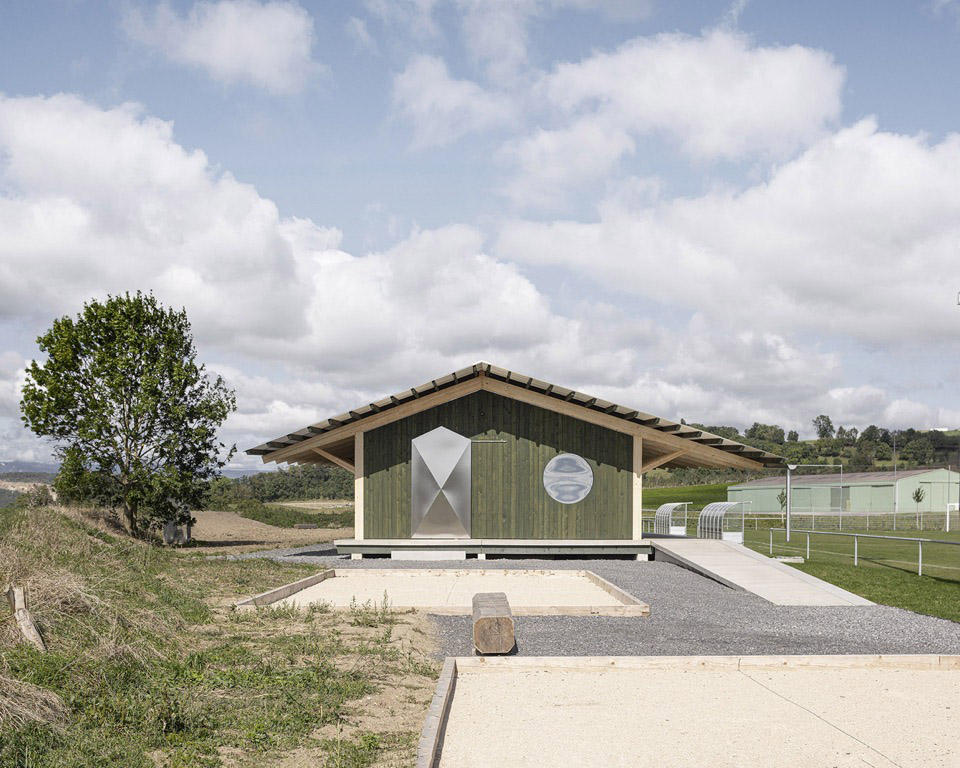
从足球场一侧看,大入口通道通过重复的木结构形成节奏感。从停车场一侧延伸至农田的是一片长长的覆盖区域,为所有用户提供了便捷通道。建筑稍微抬高至座椅高度,采用欢迎式的亭阁风格设计,邀请观众在比赛时围坐在建筑周围,或在汝拉山一侧享受阳光。
On the pitch side the large entrance passageway is shaped by the rhythms of the repeating wooden structure. On the field side it extends from the car park towards the agri- cultural land beyond with a long covered area providing access to the venue for all users. The building is slightly raised from the ground to seating height. This welcoming, pavilion-style design invites users to sit around the building perimeter during matches or to enjoy the sun on the Jura side.
▼通过重复的木结构形成节奏感,the rhythms of the repeating wooden structure ©Matthieu Gafsou
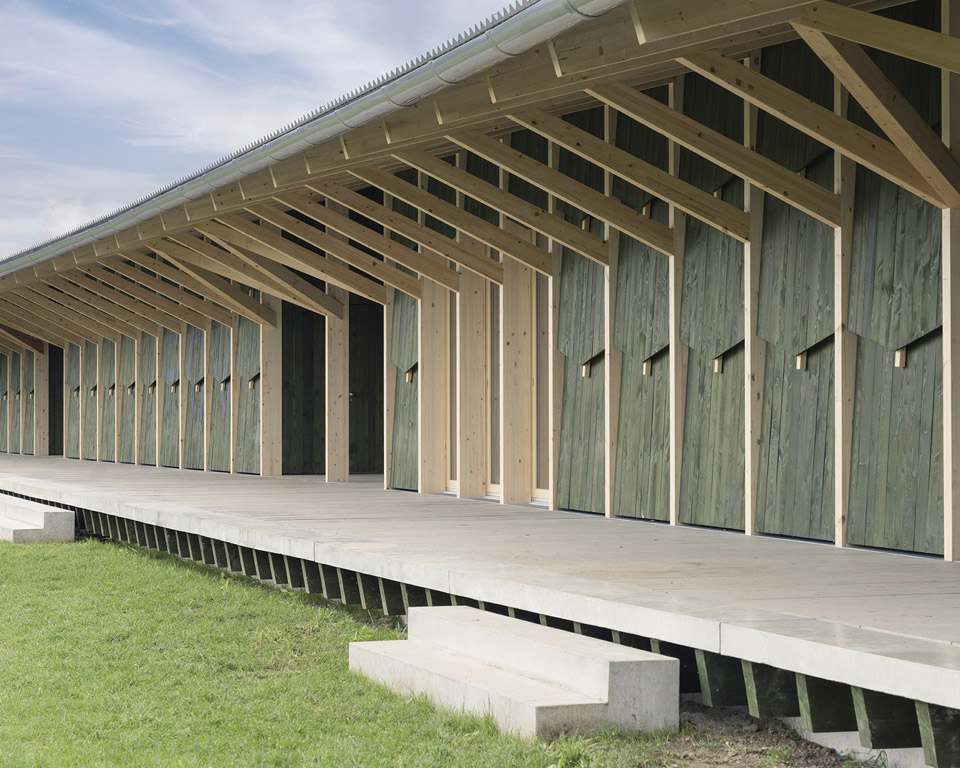
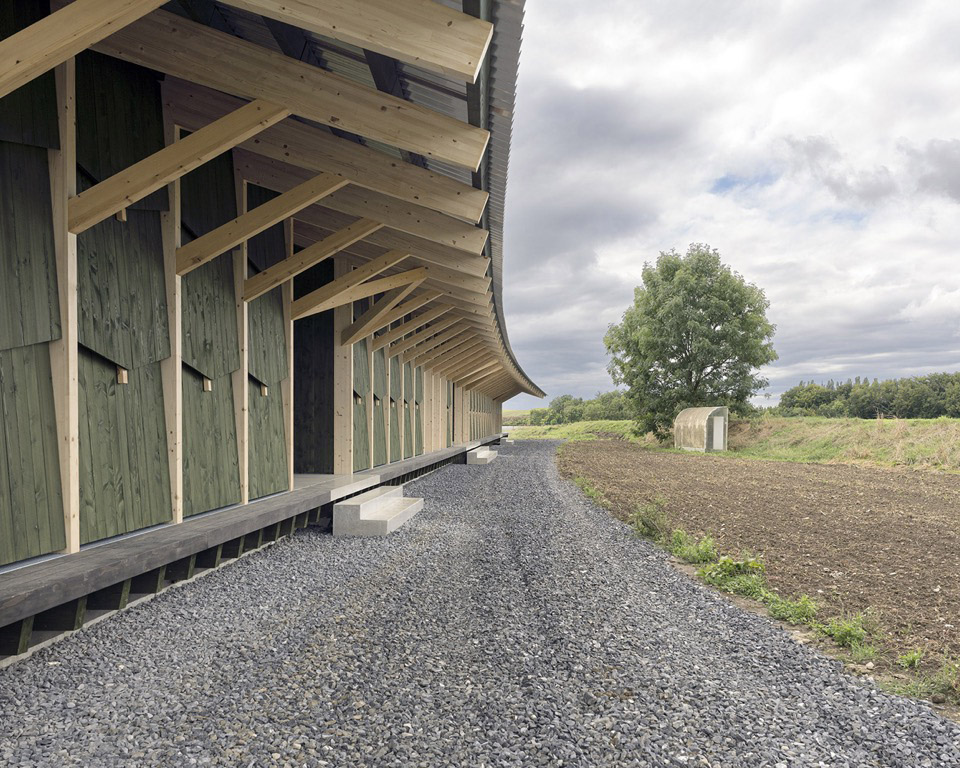
▼通过重复的木结构形成节奏感,the rhythms of the repeating wooden structure ©Matthieu Gafsou
层叠设计
Layering
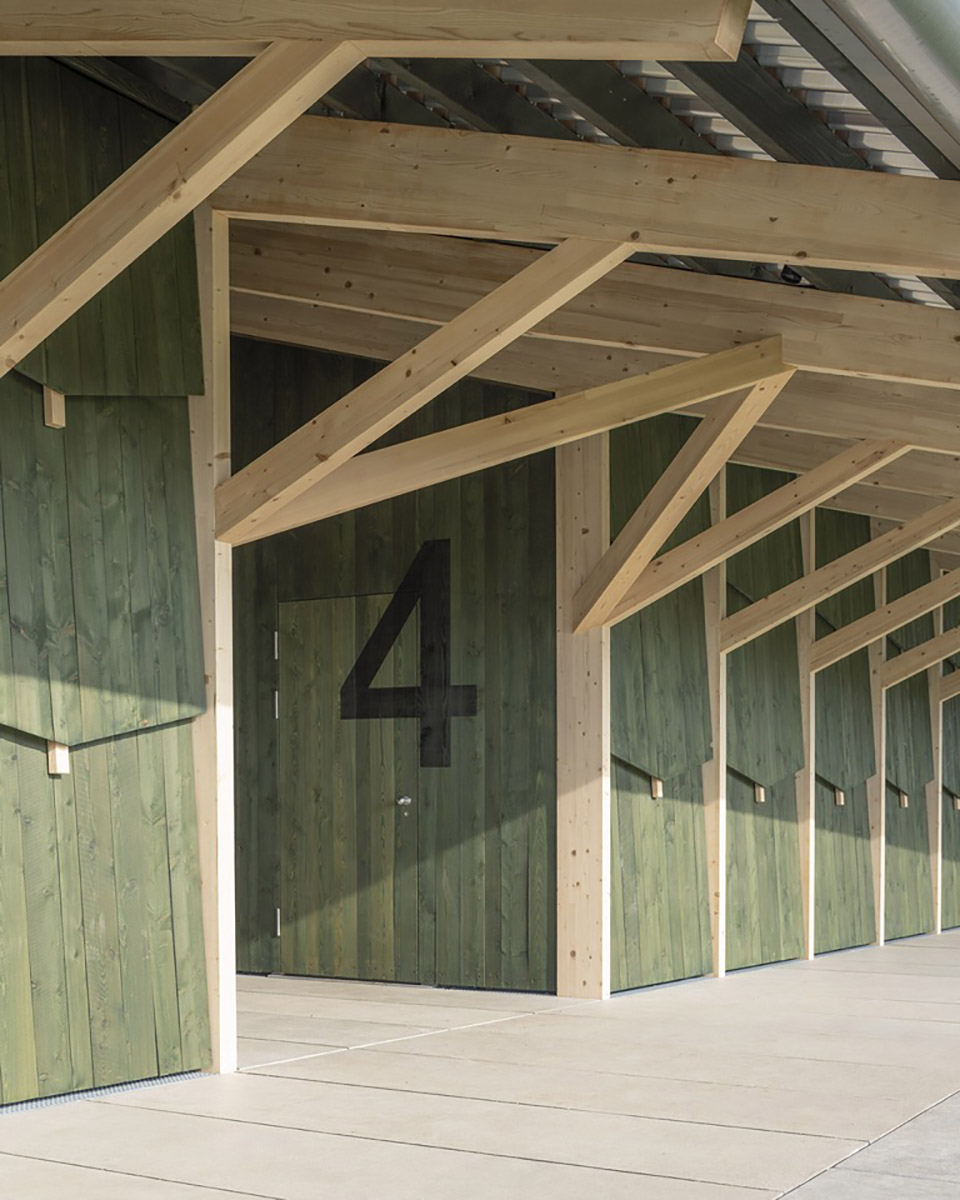
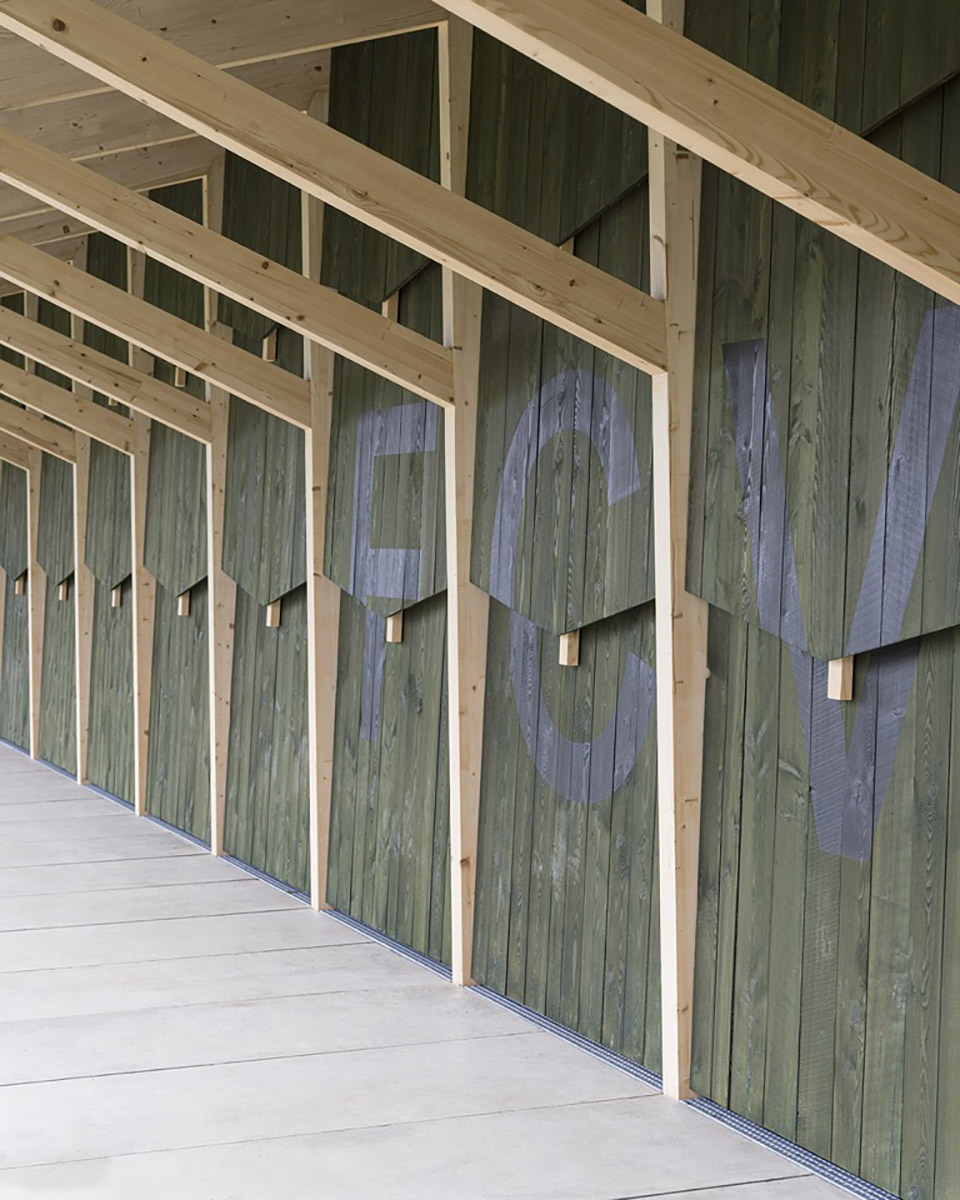
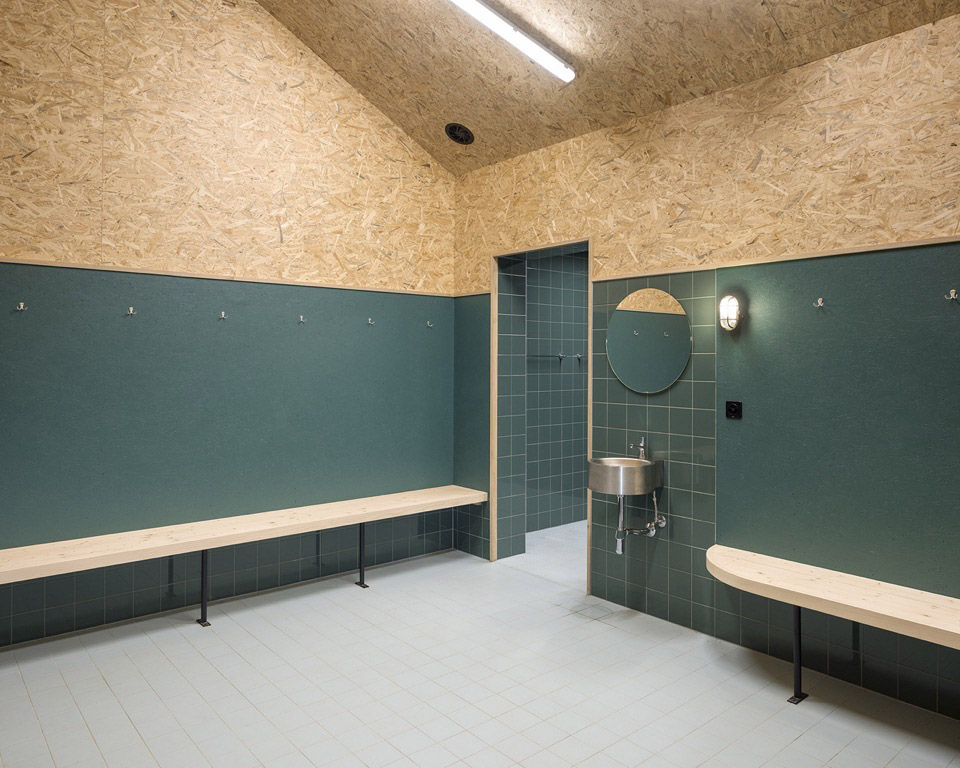
这座独特建筑的层叠式结构通过分层与装配表现出其特性,使各个元素易于辨识。在浅色天然木制框架支撑结构之间,绿色的本地落叶松木板让人联想到其中包含的稻草捆。通风部分以浅色木材隔板凸显。而来自农业世界的元素,如金属屋顶和地面上的泥刮,与木结构建筑的精巧细致形成鲜明对比。这种设计向木工技艺及木材的灵活性致敬。
▼一层平面,ground floor plan ©LOCAL ARCHITECTURE
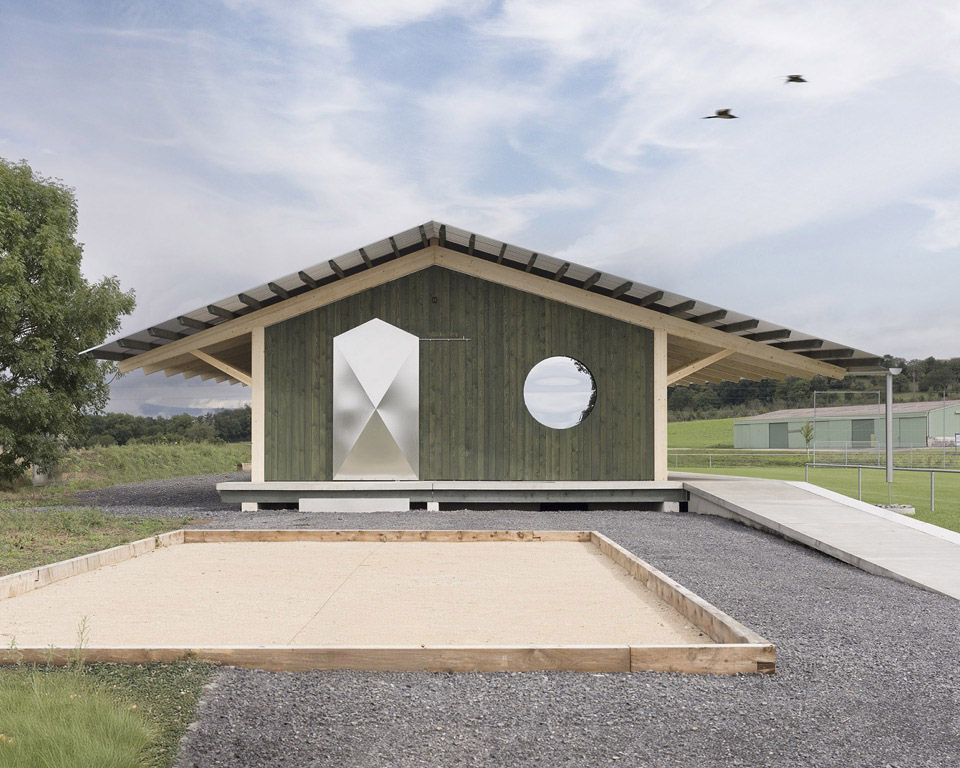
The architecture of this distinctive structure, with its clearly differentiated color shades, expresses its character through stacking and assembly, which makes its various elements very easy to read. Stacked up between the light-coloured natural wood frames of the supporting structure, the green panels made of local larchwood are reminiscent of the straw bales they contain within them. The ventilation is highlighted by divi- ders also made of light-coloured wood. Features from the world of agriculture, like the metal roof and the mud scrapers in the floor, contrast with the sophistication of the wood architecture, which pays homage to the craft and expertise of woodworkers and to this mate- rial’s flexibility.
▼绿色的本地落叶松木板,the green panels made of local larch wood ©Matthieu Gafsou
环保再利用
Mindful re-use
除了使用本地材料以减少运输需求外,特别注重建筑构件的可逆性。这座建筑采用简单的设计理念,使得未来可以拆解并重复利用。在此过程中,尽可能地重复利用旧基础设施的部分,例如,旧靴子清洗站被迁移至新址,并在场地上重新安置了一座旧棚,用于放置室外热泵。
In addition to using local materials, which limits the amount of transport required, particular attention has been paid to the reversibility of the construction elements. This buil- ding was conceived within a simple design ethos that al- lows its eventual deconstruction to be envisaged at the same time. As part of the same approach, elements of the old infrastructure were re-used wherever possible. The old boot washing station was relocated, for example, as was one of the old shelter on the site, which now houses an outdoor heat pump.
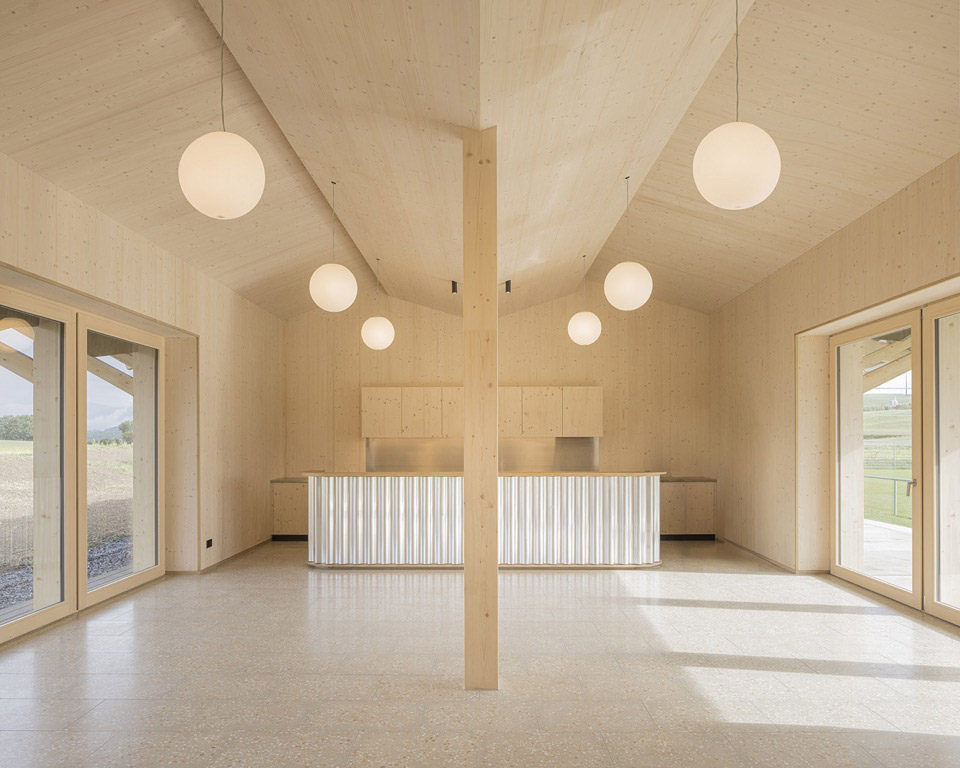
▼茶水间,pantry ©Matthieu Gafsou
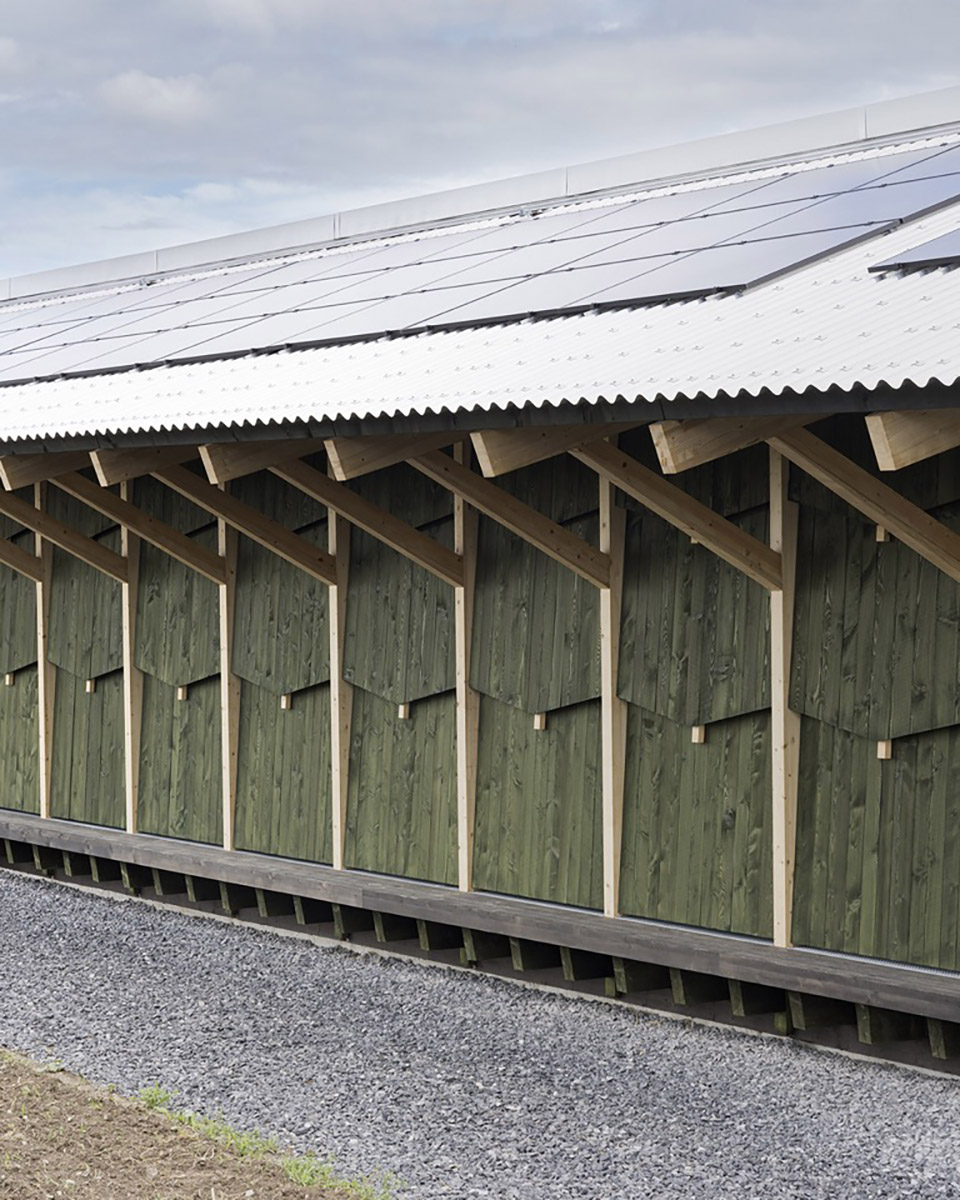
此外,屋顶上的光伏面板为设施和热泵提供电力,实现了场地的用电与发电几乎平衡。同时,混凝土的使用被严格控制在最低限度,仅用于建造基础。
Finally, photovoltaic panels on the roof provide electricity for the facilities and the heat pump, achieving a near ba- lance between consumption and generation on the site. The use of concrete, meanwhile, was kept to a strict mini- mum, in the strip foundations.
▼屋顶上的光伏面板,photovoltaic panels on the roof ©Matthieu Gafsou
这座小型建筑于2024年9月投入使用,在这一以资源与环境责任为主题的时代,低调地展现了一种成熟且全面的发展理念。
This small building, which was opened in September 2024, discreetly embodies a mature, fully developed approach in an era defined by the need for humans to operate res- ponsibly with respect to resources and our environment.
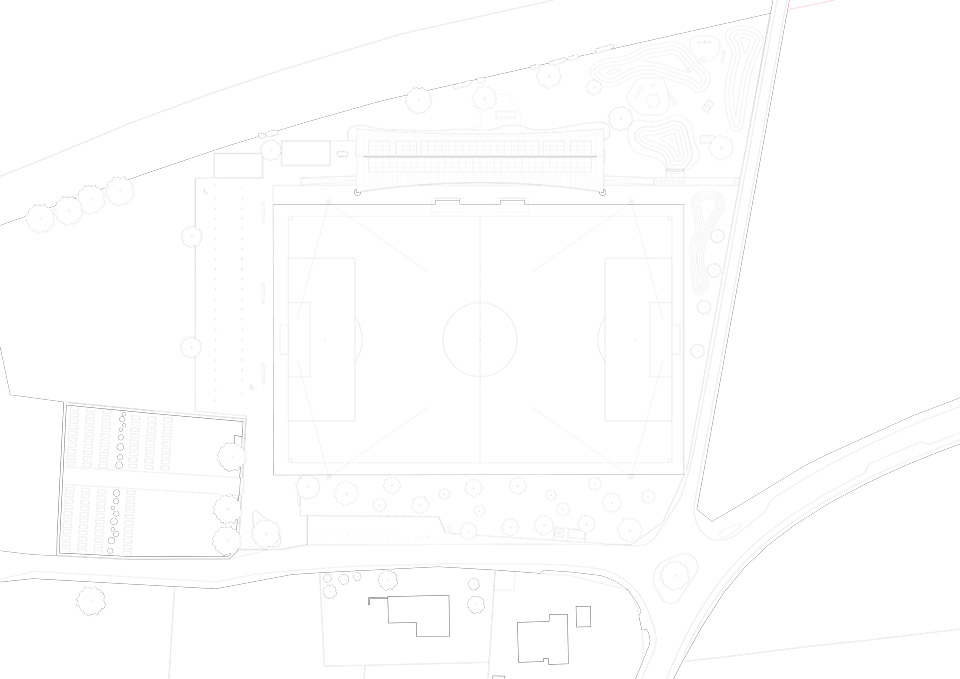
▼场地平面,site plan ©LOCAL ARCHITECTURE
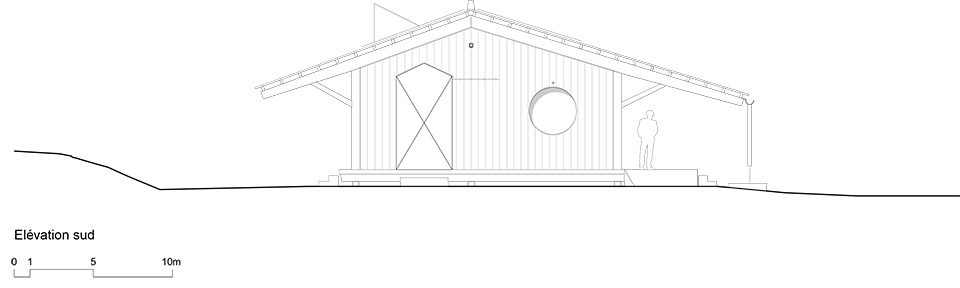
▼立面,elevation ©LOCAL ARCHITECTURE

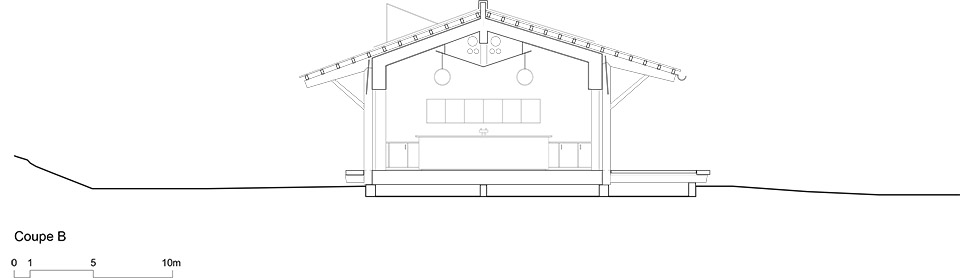
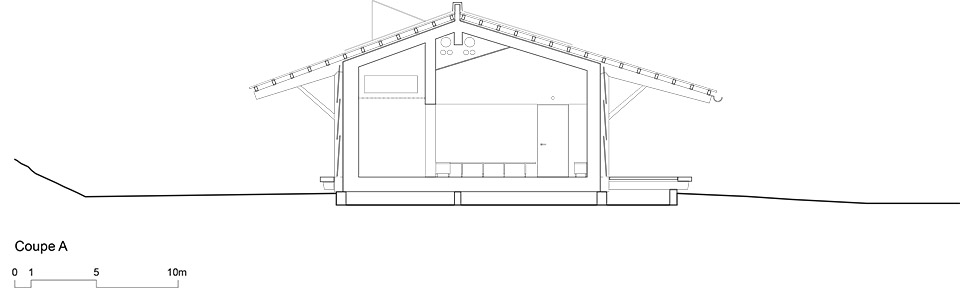
▼剖面,section ©LOCAL ARCHITECTURE
Project architeccts:
LOCAL ARCHITECTURE
Laurent Saurer
Antoine Robert-Grandpierre
Andrew Hugonnet
Client: Commune de Daillens
Consultants:
Wood engineering:Bureau Cambium, Yverdon-les-Bains
Structural engineering: 2M, Yverdon
Heating/Ventilation/Plumbing engineer: Energa SA, Yverdon-les-Bains/Lausanne
Electric engineering: Perrin Spaeth SA, Crissier
Landscape architecture advisor: Pascal Heyraud sàrl, Neuchâtel
Location: Chemin de l’Arbalète, 1306 Daillens, Suisse
Conception: 2021-2023
Realization: 2023-2024
Floor area: 690 m²
Built volume: 3’312 m³
More: LOCAL ARCHITECTURE。更多关于他们:LOCAL ARCHITECTURE on gooood









绿色搭配得不错
DK
精致
屋顶的弧形设计不错