感谢 UNStudio 对gooood的分享。更多关于他们:UNStudio on gooood
Appreciation towards UNStudio for providing the following description:

UNStudio和开发商国浩房地产共同庆祝位于重庆的国浩·18T的建成,这是一个高度以人为本、以福祉为核心的住宅开发项目,它变革了新的社区生活方式,并展现了历史与当代和谐共生的积极影响。该项目旨在满足人口稠密的城市中心日益增长的高层住宅需求,同时从改善室内居住环境到促进社区创建,全面提升居住环境品质。因此,卓越的国浩·18T已成为中国西南地区首个获得WELL 铂金认证的健康住宅项目。
UNStudio and the developer GuocoLand are celebrating the completion of 18T Mansion in Chongqing, China, a highly human-centric and wellbeing-focused residential development that transforms communal lifestyle, and demonstrates the benefits of historic and contemporary symbiosis. The project was designed to address the growing demand for high-rise living in a densely populated urban centre, while enhancing the quality of the living environment across every layer – from improving the indoor habitat to fostering a sense of community. As a result, the superior 18T Mansion has been established as the first WELL Platinum-certified residential project in Southwest China.
▼外观概览,Exterior overall view © Kris Provoost
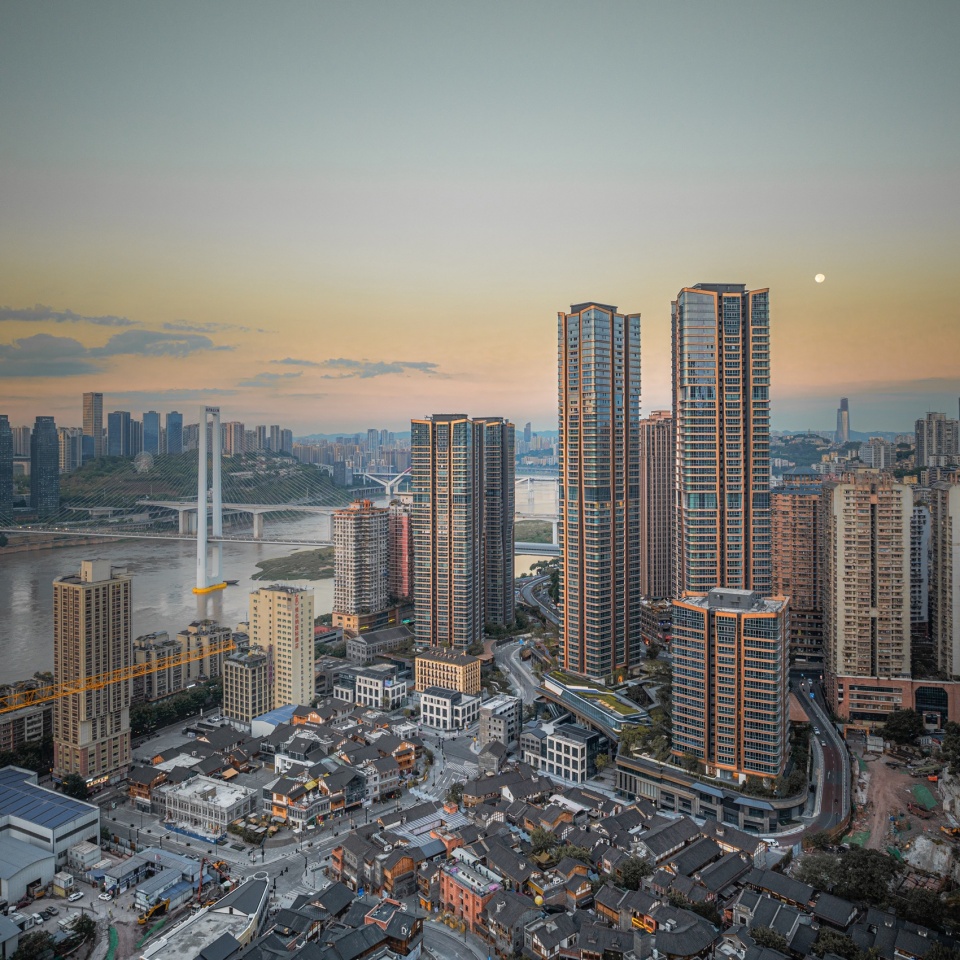
项目横跨两个地块,包含五座16层到51层不等的住宅塔楼,共有1,046个单元。它还设有健康设施、空中跑道、空中和屋顶花园、地下和地上停车场,以及郁郁葱葱的绿化景观。
Spanning two plots, the development boasts five residential towers ranging from 16 to 51 stories and comprises 1,046 units in total. It also features healthy amenities, an elevated running track, sky and roof gardens, below- and above-grade parking and lush green landscapes.
Ben van Berkel,UNStudio创始人/首席建筑师:“国浩·18T以复兴和创新精神为驱动力,代表了重庆中心区域城市复兴的变革性举措。这是一个通过解决实际需求来提高生活品质的关键机会。18T的建成为该地区未来的居住空间和生活方式树立了新的标杆,同时也促进了当地居民的健康和福祉,改善了城市的宜居性。”
Ben van Berkel Founder / Principal Architect, UNStudio: ”The 18T Mansion represents a transformative urban revitalisation initiative in the heart of Chongqing that is driven by the spirit of revival and innovation. It serves as a pivotal opportunity to enhance living quality by addressing actual needs. Its completion significantly defines a new benchmark for future living spaces and lifestyles in the region, while promoting the health and wellbeing of local residents and the livability of the city.”
▼建筑概览,Overall view © Kris Provoost
振兴城市及其生活
Revitalising the city and its daily life
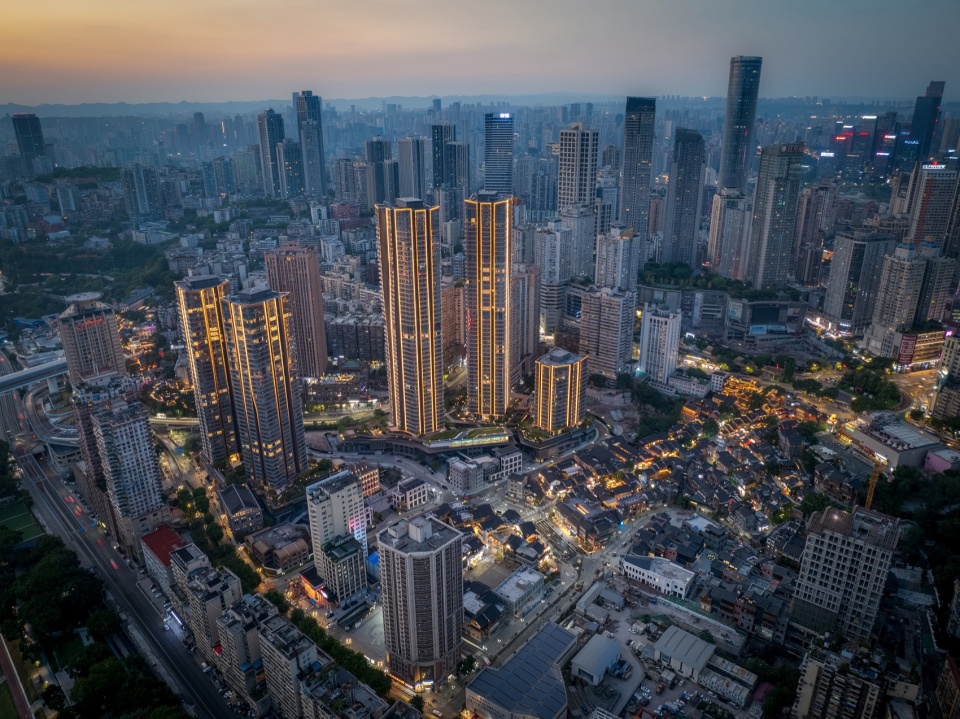
项目位于渝中半岛十八梯片区的中心。十八梯片区以其历史悠久的水井而闻名,而这个井曾是该片区日常生活和社区聚会的中心点,需要约十八个台阶从居民家中到达这里。在经历了一次重大的复兴后,国浩·18T是该片区变革的重要基石,在重庆的中心区域创造了一个充满活力和社交的全新居住环境。
The project is central to the Shibati area on the Yuzhong peninsula, a heritage neighbourhood renowned for its historic 18-step reachable well, which once served as the central point of daily life and communal gathering for the area. Having experienced a significant revitalisation, the Shibati area now features 18T Mansion as a cornerstone of this transformation, creating a new vibrant and social living environment in the heart of Chongqing.
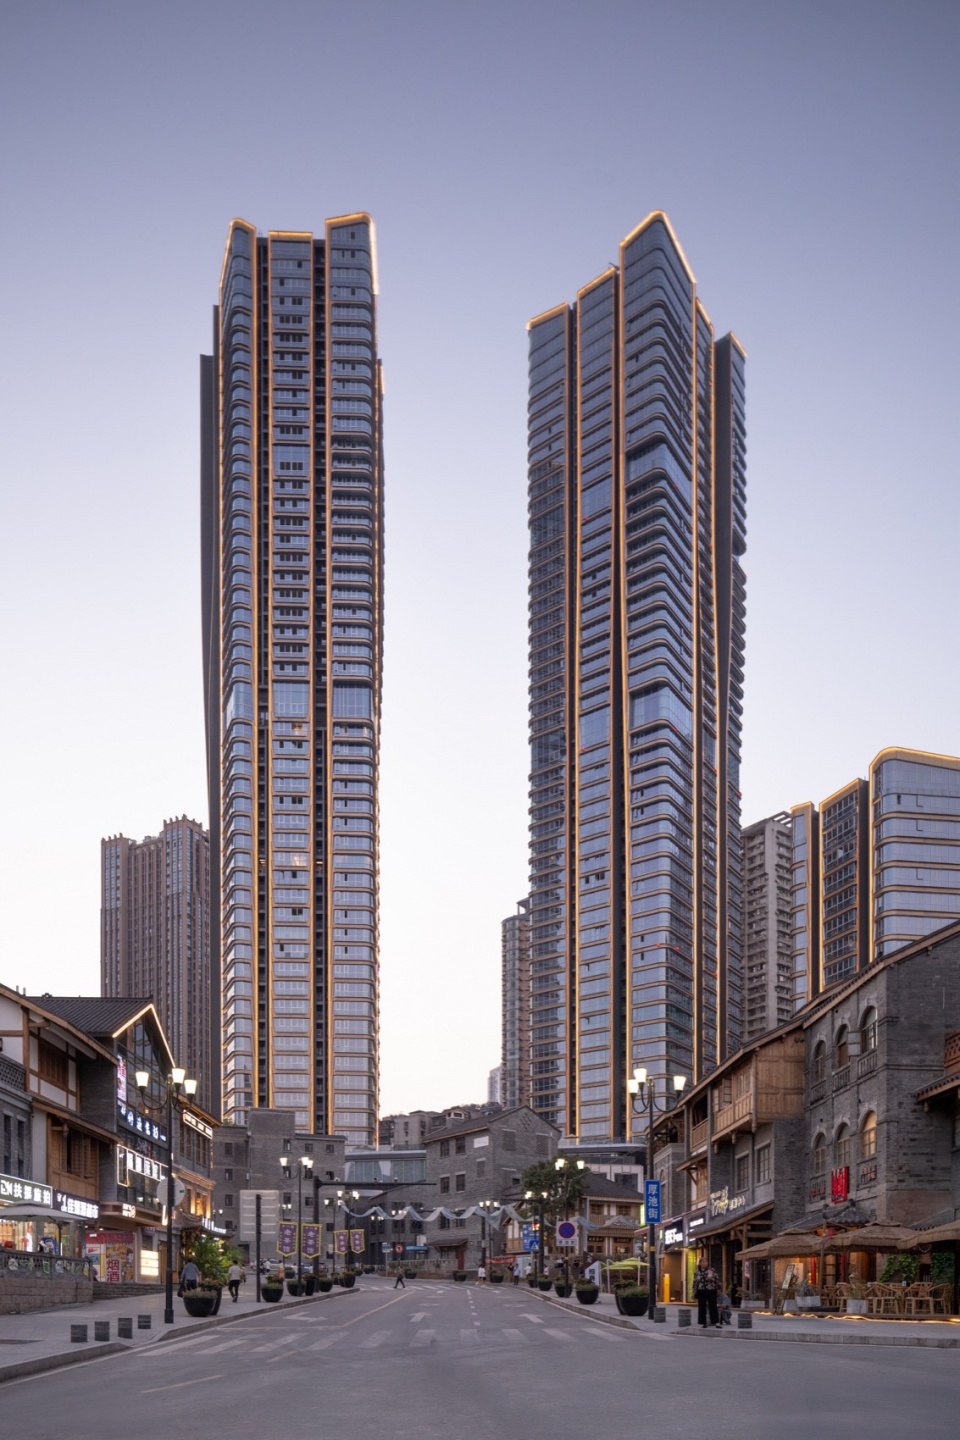
▼街景,Street view © Kris Provoost
全新的住宅不仅使得各个设施无法满足现代需求的旧中心重焕活力,实现高品质的宜居性,而且还将“城市之井”概念融入住宅塔楼和裙房的设计中,从而保护了这一历史遗产。
This new development not only rejuvenates the old centre – where the facilities were no longer meeting modern needs – to achieve high-quality livability, but also preserves the heritage of the ‘Urban Well’ by integrating it into the design of the residential towers and podiums.
▼体量分析,massing movement © UNStudio
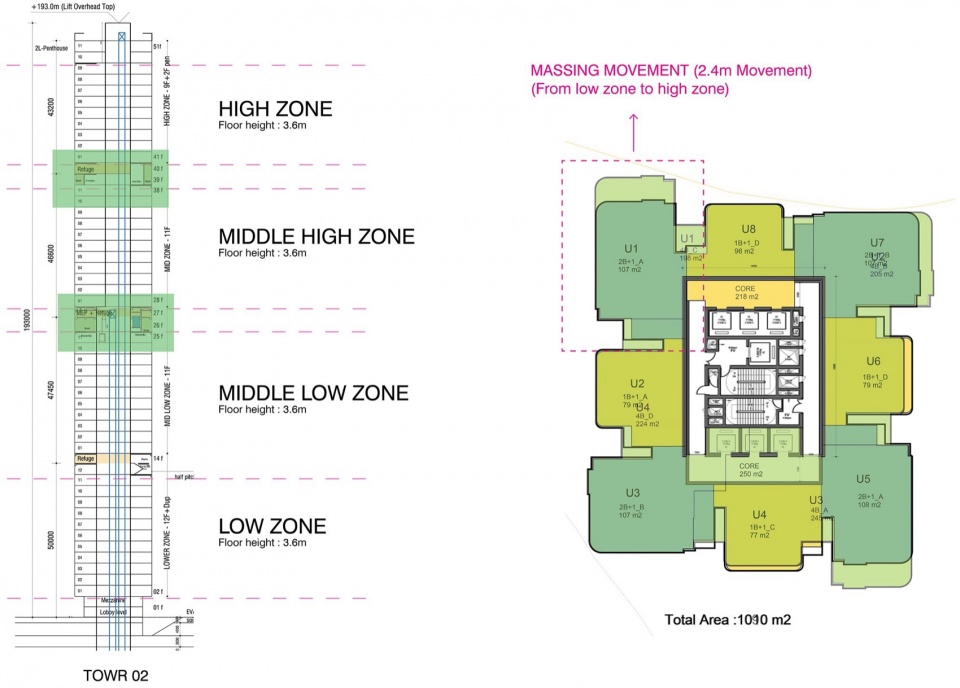
UNStudio合伙人Hannes Pfau说道:“我们的设计创造了一种全新的生活方式,丰富了现有和新兴社区。它为各个年龄段的居民提供了不出社区就能保持活跃的方式,并让他们沉浸在历史和文化体验中。这个社区拓展了日常生活的可能性,并通过灵活、健康和绿色的空间将人们连接在一起。”
Hannes Pfau, Partner UNStudio: “Our design fosters a new lifestyle that enriches existing and emerging communities. It provides residents of all ages ways to stay active without leaving the neighbourhood, and immerse themselves in historic and cultural experiences. This community expands the possibilities of daily life and connects people through flexible, healthy and green spaces.”
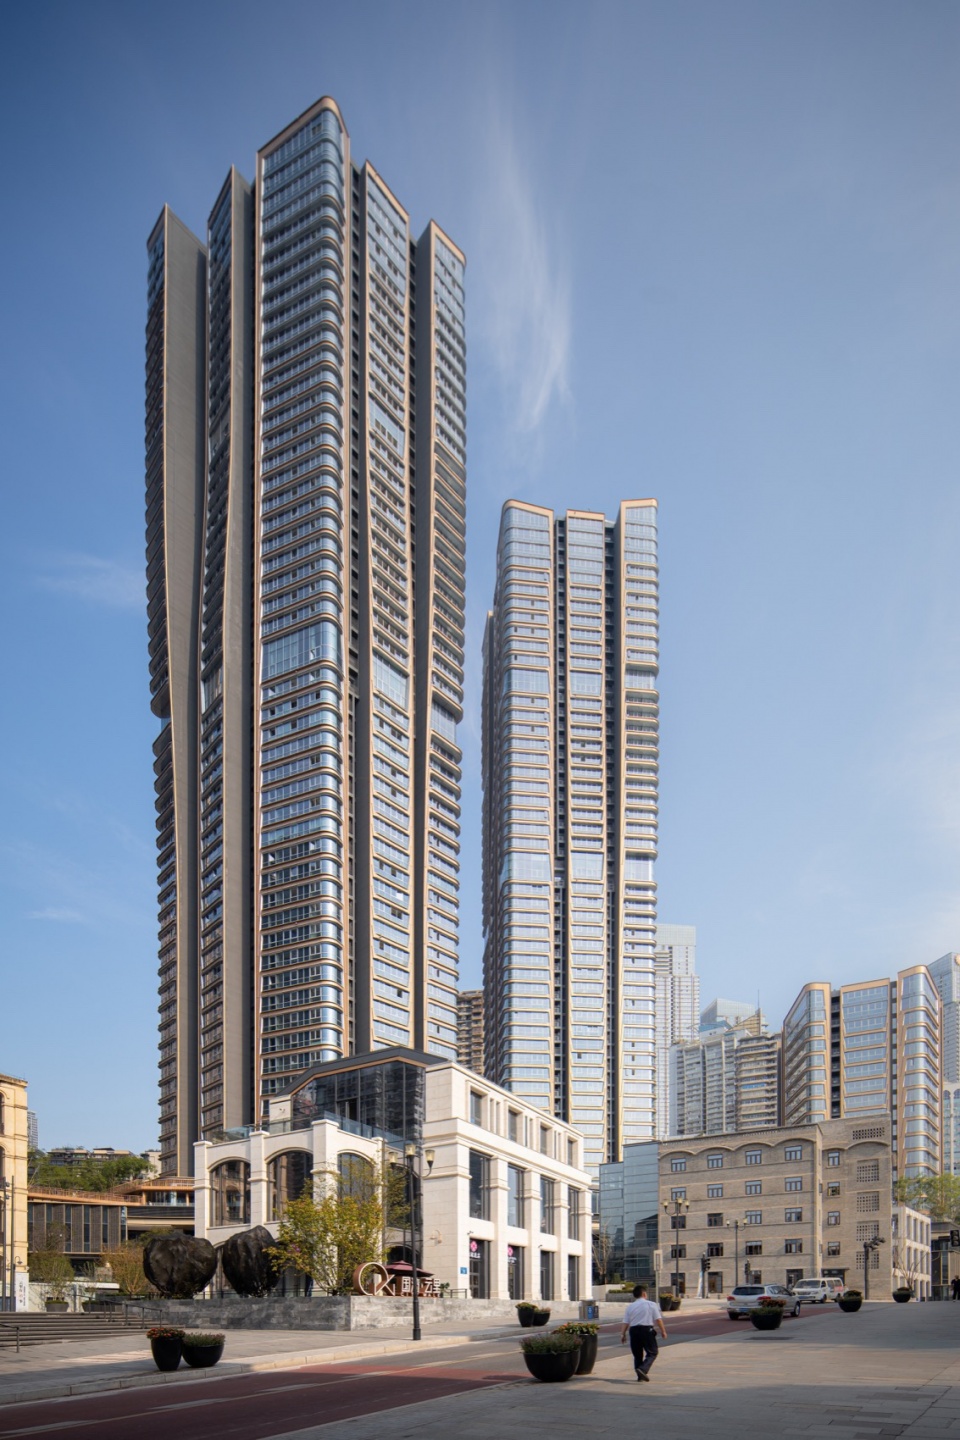
▼街景,Street view © Kris Provoost
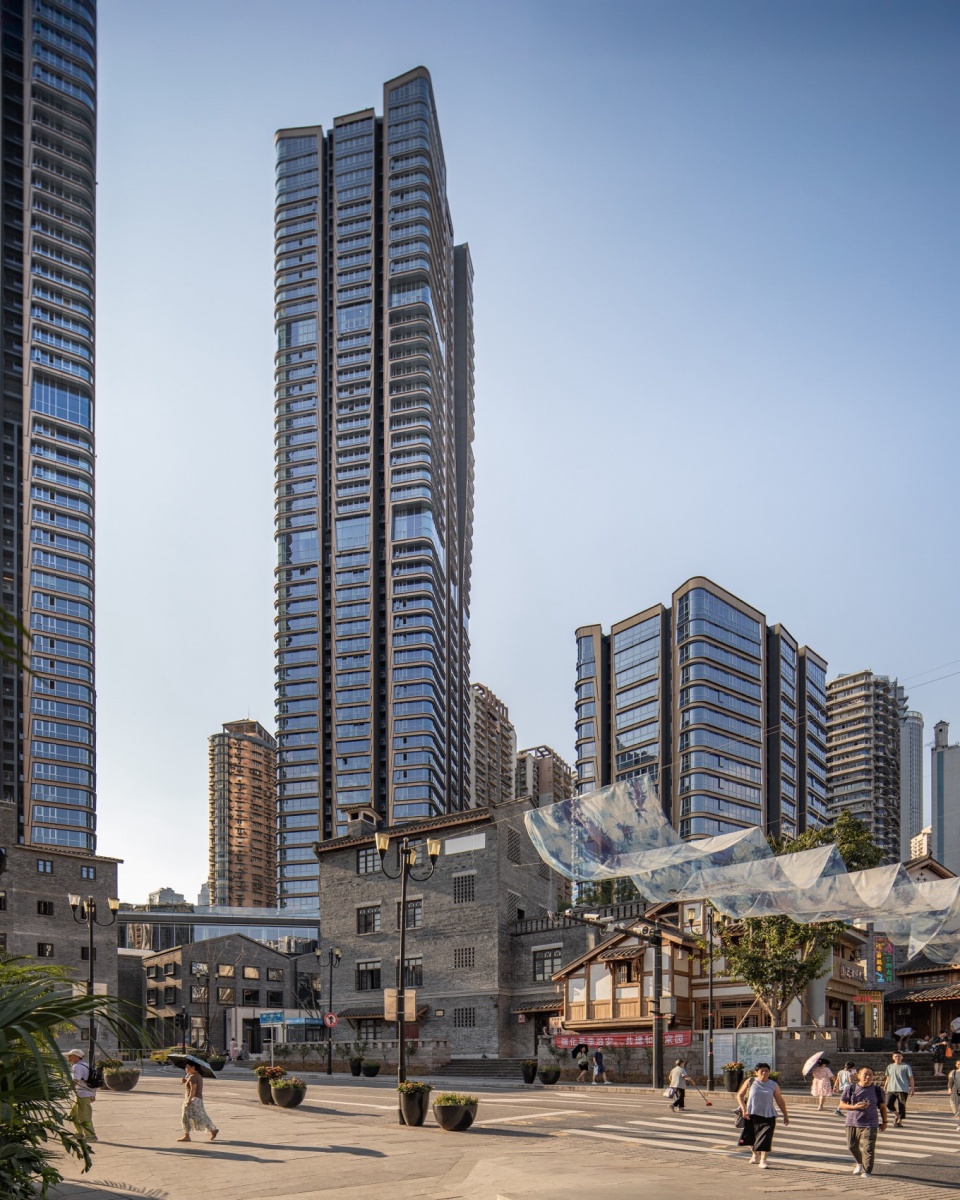
以社区为中心的生活
Community-centered living
最重要的是,国浩·18T创造了一个充满活力的、以人为本的社区,极大地促进居民的健康和福祉。为实现这一目标,项目提供了各种多功能社区空间和注重健康的设施,旨在激发各式各样的活动,以满足各年龄段的需求,同时促进睦邻文化。
Above all, 18T Mansion creates an active and human-centric community that promotes the health and wellbeing of its residents. This is achieved through the inclusion of a wide range of multifunctional communal spaces and wellness-focused facilities that are designed to stimulate diverse activities that meet the needs of all age groups while also promoting a neighbourly culture.
▼从附近建筑看向国浩·18T,View from nearby buildings © Kris Provoost
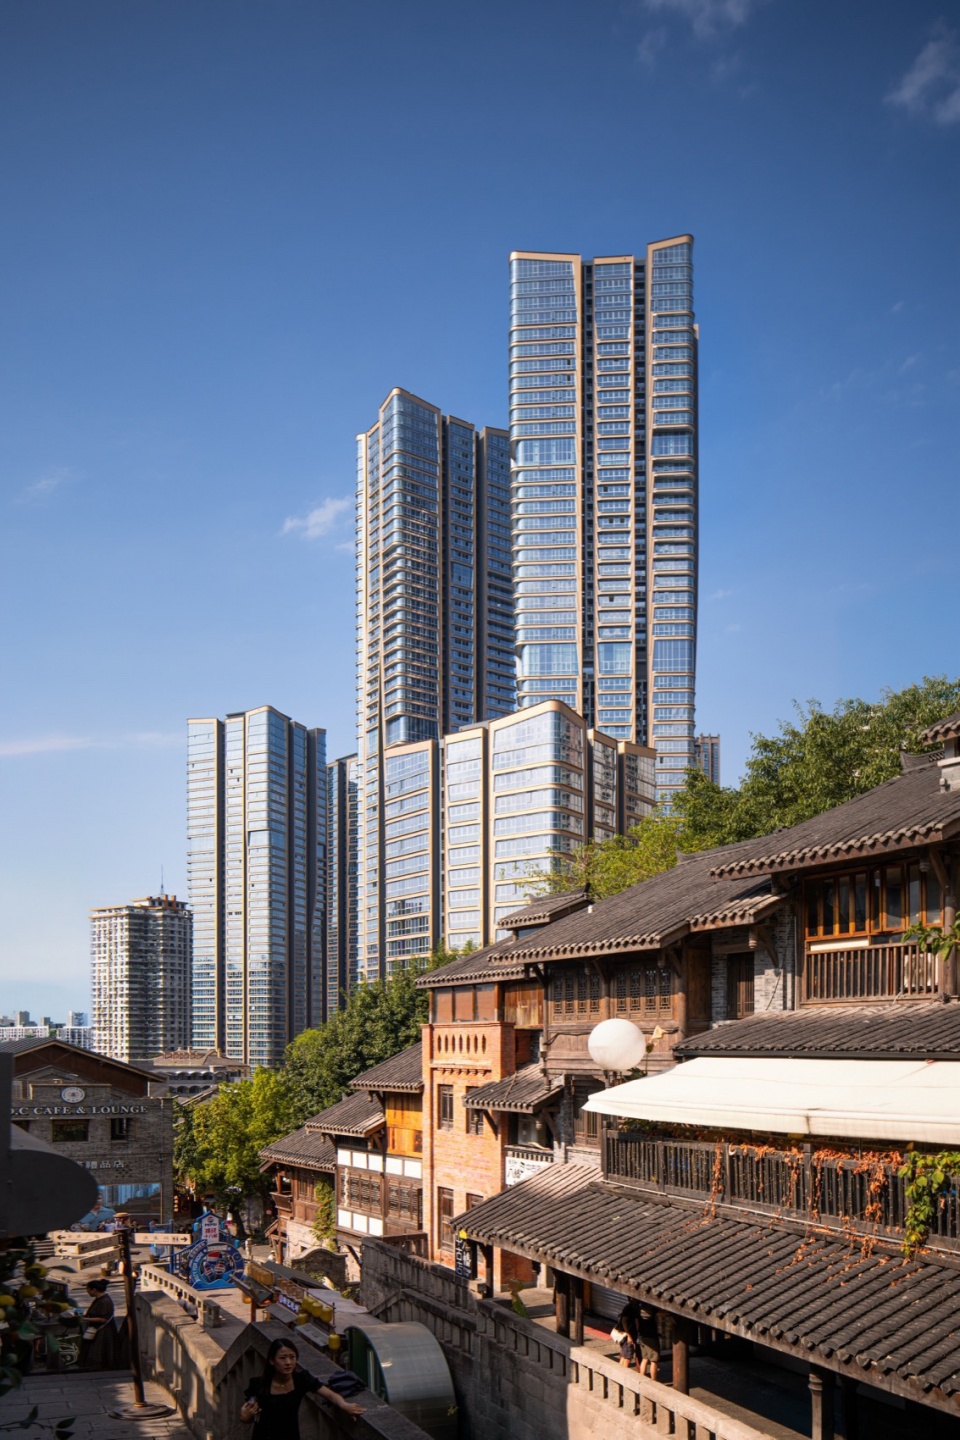
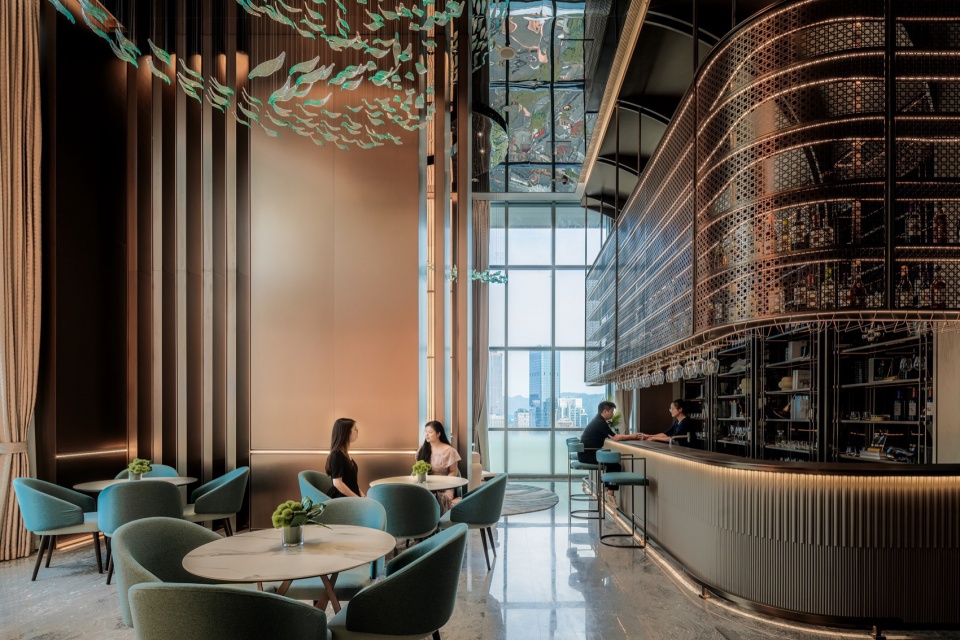
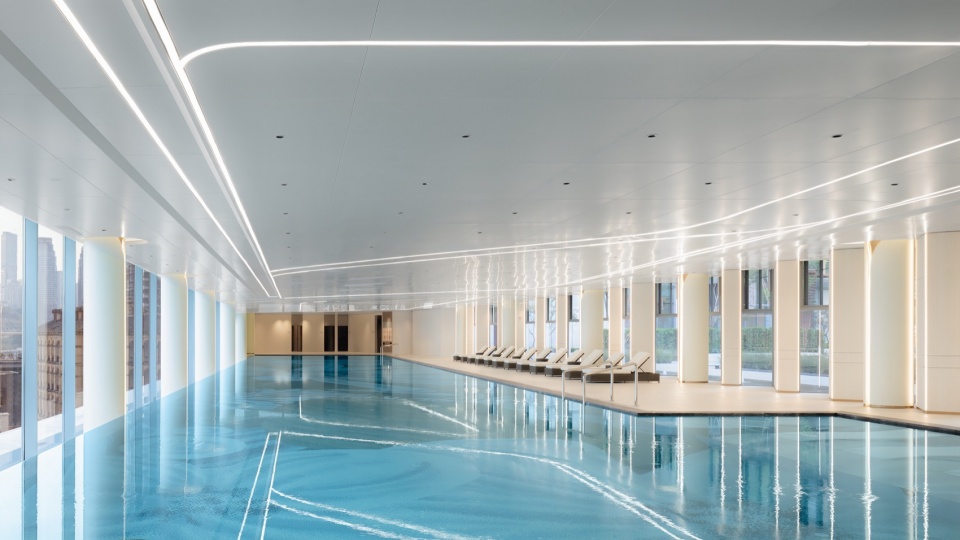
丰富的室内便民设施包括10个会所,其中有多个全天候超凡健身中心、体育场馆和恒温恒湿恒氧的赛级游泳池,此外还有儿童乐园、主题娱乐空间、艺术画廊、医务室、宴会厅等。这些共享设施分布在五座塔楼的大堂楼层、双层挑高空中花园和裙房顶层。这种散状式的分布策略回应了早期“城市之井”的聚集概念,使社区空间既能为每栋楼的住户提供便利和通达性,又能确保在整个项目中提供多种多样的锻炼、活动和聚会场所。
The extensive array of indoor amenities comprises 10 clubhouses, which include several 24/7 ultra-fitness centres, sport centres and heated swimming pools, in addition to children’s playrooms, themed entertainment spaces, art galleries, an infirmary, banqueting halls and more. These shared amenities are distributed across the lobby floors, double-height sky gardens and the top floor of the podiums of the five towers. Reflecting the gathering concept of the ‘Urban Well’ from earlier times, this scattered approach enables communal spaces to provide convenience and accessibility to the residents of each building, while ensuring a wide variety of places for exercises, activities and gathering throughout the development.
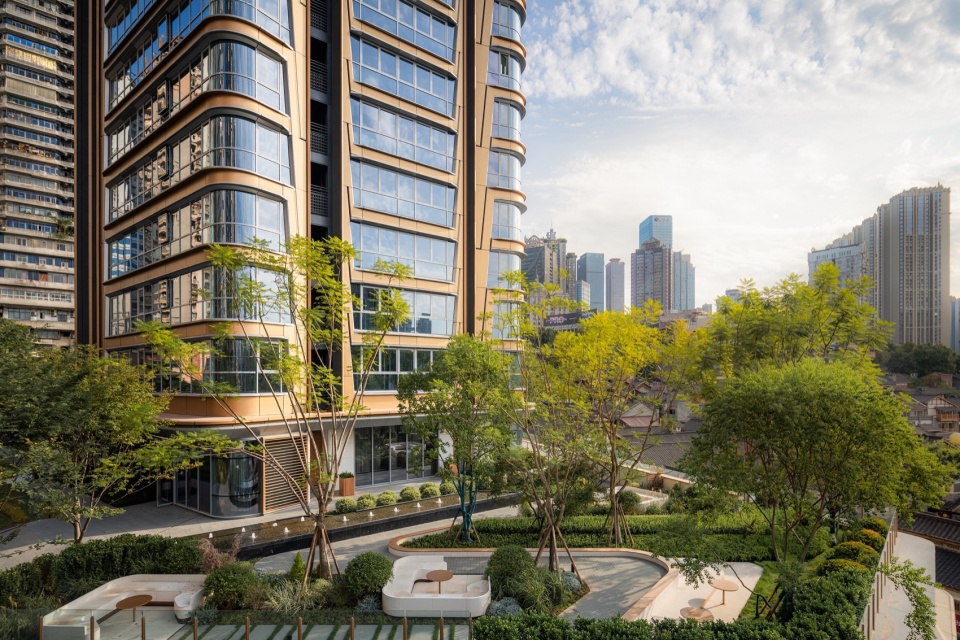
▼俯瞰空中花园,Overlooking the Sky Garden © Kris Provoost
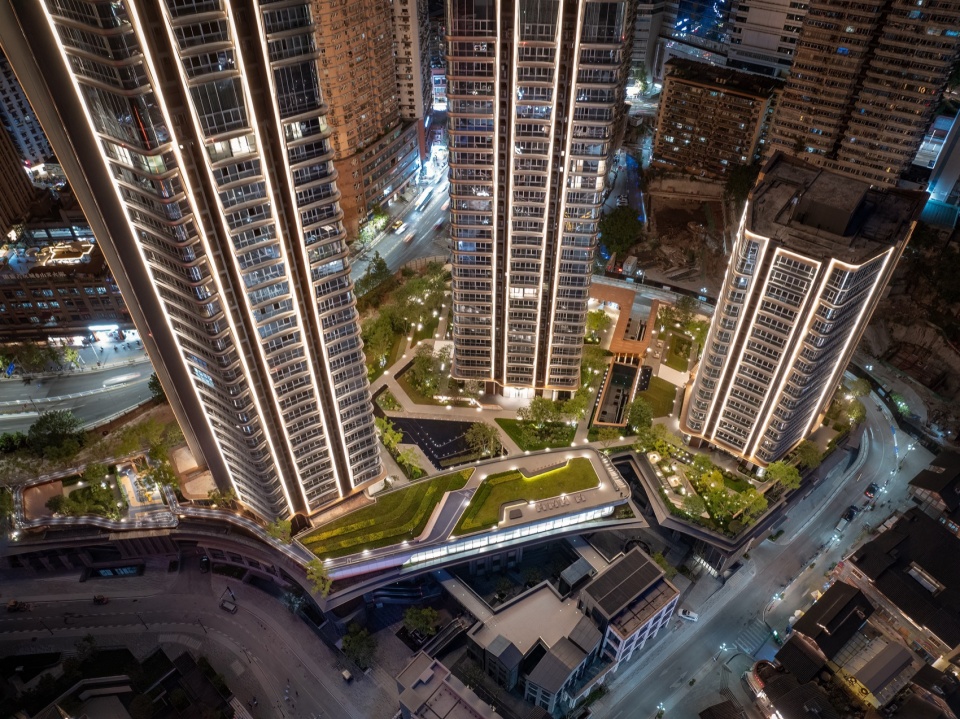
层叠的绿色景观营造出宽敞的室外庭院,提供会话区、儿童游乐场和环绕室外区域的空中跑道。此外,裙楼屋顶绿化平台还设有社区共享的休闲空间。UNStudio还与JTL Studio景观建筑师合作,勾勒出“共享城市花园”的概念,将多种生态植物和水景引入室外区域。这种策略可以减少空气污染,并通过大面积绿化调节热舒适度,创造健康生态的居住环境。
The landscape of 18T Mansion is layered to create generous outdoor courtyards that provide conversation areas, children’s playgrounds and an aerial running track encircles the outdoor area, in addition to shared amenity spaces for the community on top of the green roof podium. UNStudio also collaborated with the JTL Studio landscape architects to sketch the concept of a ‘Shared Urban Garden’ that introduces a variety of ecological plants and a waterscape to the outdoor areas. This approach reduces air pollution and regulates thermal comfort through large areas of greenery, creating a healthy and ecological living environment.
▼室外花园,Garden © Kris Provoost
▼室外花园,Garden © Kris Provoost
住宅塔楼-垂直社区
The residential towers as vertical neighborhoods
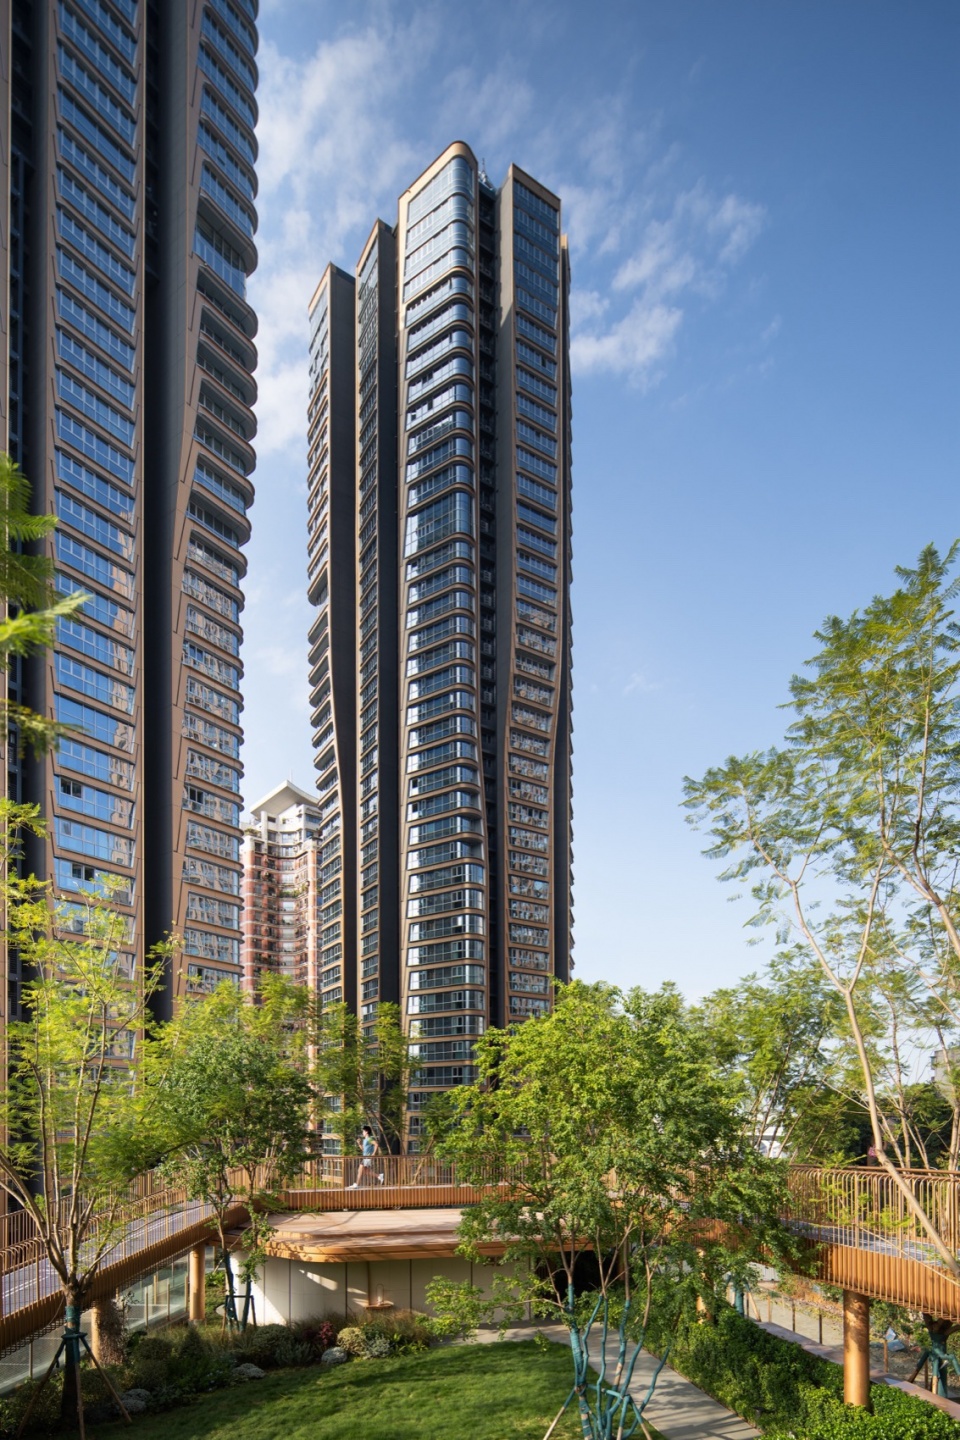
住宅楼的设计采用了创新的开放式平面布局,宛如“空中城堡”。其主要目的是提供保护性隔离和增强私密性,以及确保最佳的日照、自然通风和景观,从而最大限度地提高用户的舒适度。每个单元都有定制的落地窗,足以欣赏绝佳的风景;同时设计3.3米或 3.6米的挑高,创造光线充足的室内空间。全景玻璃还为每个单元带来了充足的自然光,减少了人工照明的使用。超高挑空的空间设计也为住户带来了实实在在的空间拓展体验。
The design of the residential towers features an innovative open floor plan, resembling ‘Castles in the Sky.’ Its primary purpose is to maximise user comfort by providing protective isolation and enhanced privacy, while ensuring optimal daylight, natural ventilation and choreographed views. Each of the units boasts stunning vistas through bespoke floor-to-ceiling windows, creating light-filled interiors with ceiling heights of 3.3 or 3.6 meters. The large windows also bring abundant natural daylight to each unit, reducing the use of artificial lighting. The ultra-high-ceilinged spaces are also designed to give the residents a tangible space-expanding experience.
▼入口处,Entrance © Kris Provoost
为满足不同人口和家庭组合的需求,塔楼采用了分层体量策略,以合理容纳不同大小和类型的单元。建筑体量从低区到高区逐渐向上和向外移动,最大移动距离达2.4米。这种递增的方法应用于五座塔楼中,在优化土地利用率的同时,还可容纳84种独特的单元类型,面积从83平方米到 1,200平方米不等。塔楼的顶部设有面积最大的顶层公寓,住户可以全年欣赏到城市、长江和远处群山的壮丽景色。
▼平面分析图,floor plan analysis © UNStudio
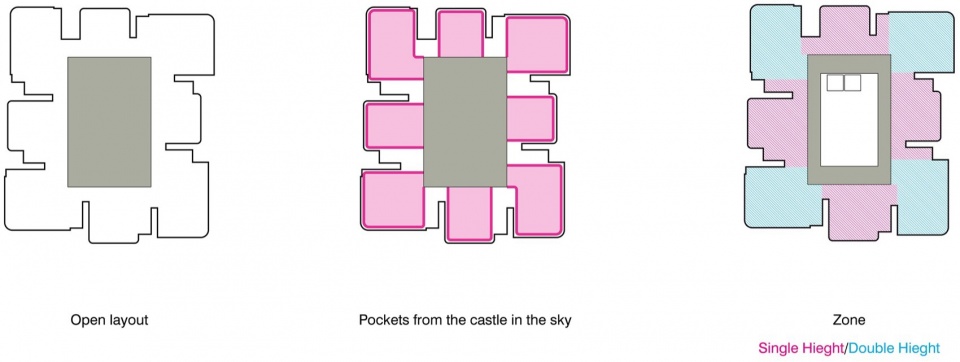
To meet the needs of diverse demographics and family combinations, a tiered massing strategy is employed to accommodate varying sizes and types of units. This results in a progressive upward and outward movement in the massing from the lower to the higher zones, with a maximum shift of 2.4 meters. Applied consistently across all five towers, this incremental approach optimises land use while accommodating 84 distinct unit types, ranging in size from 83 m² to 1,200 m². The crowns of the towers feature penthouses with the largest floor plans, offering residents breathtaking, year-round views of the downtown urban fabric, the Yangtze River, and the mountains beyond.
▼室内大堂,Hall © Kris Provoost
▼室内泳池,Interior swimming pool © Kris Provoost
创新立面
A new kind of facade
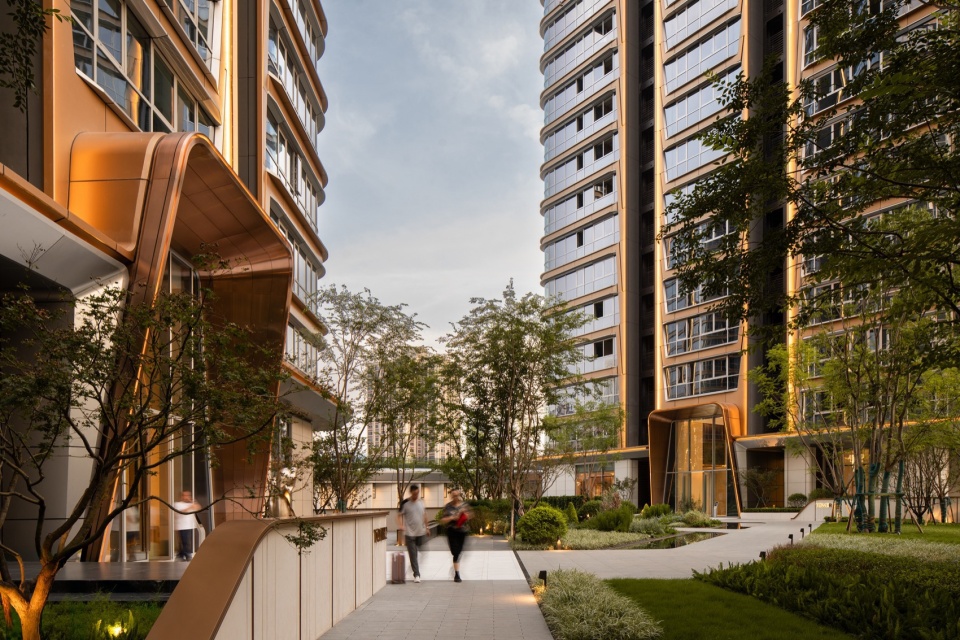
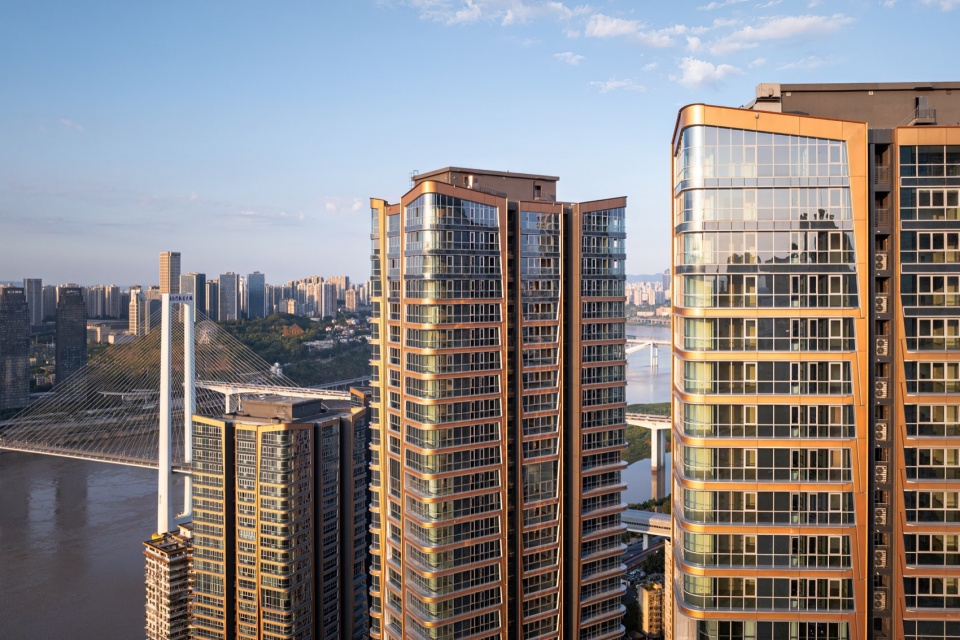
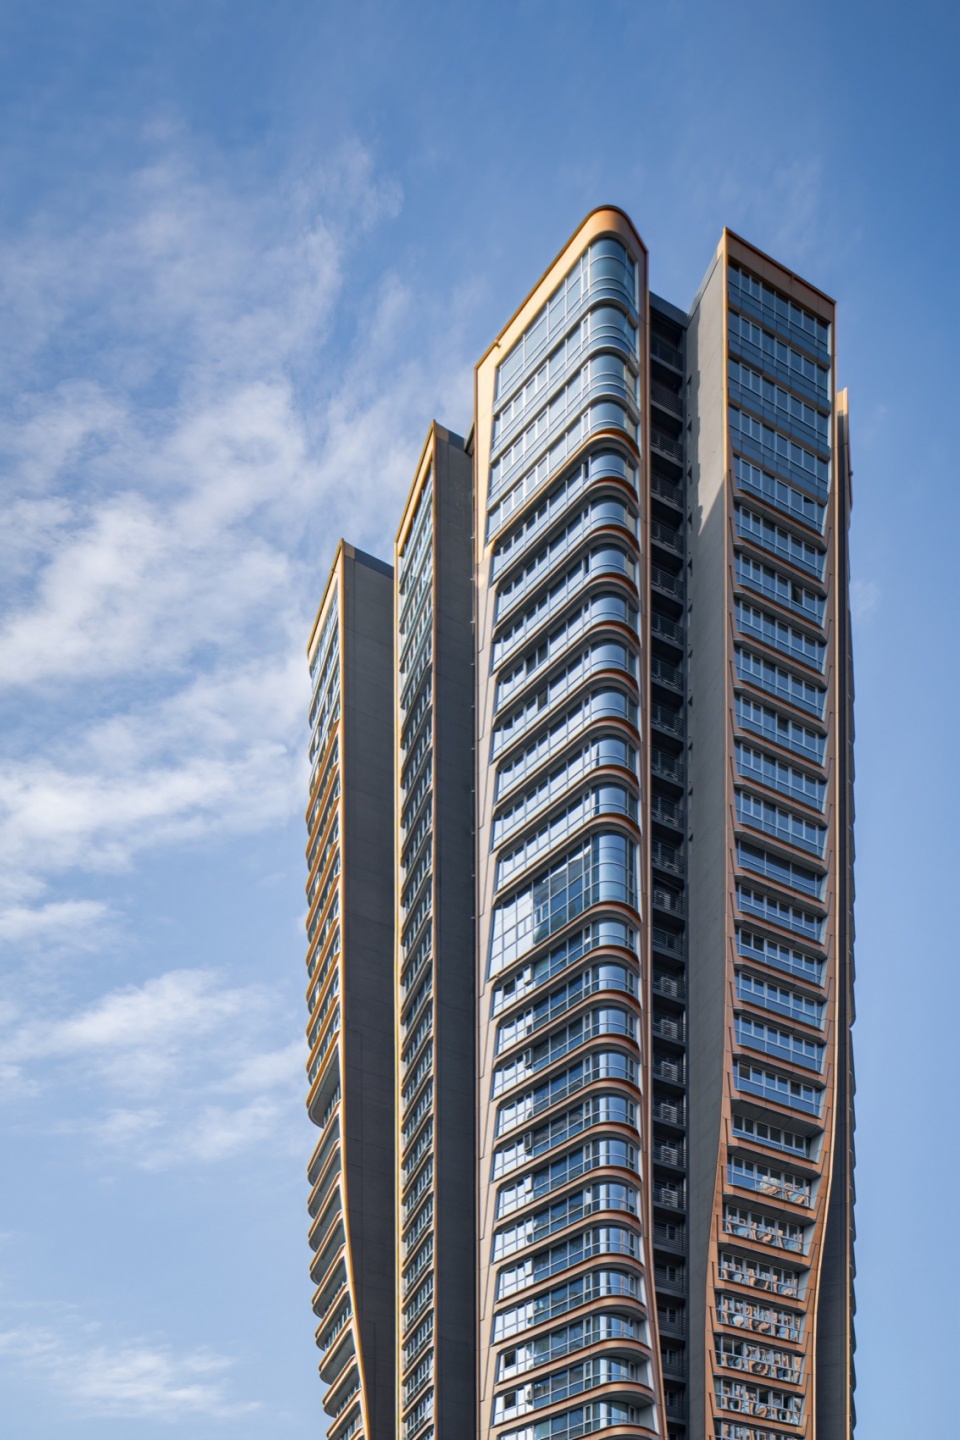
18T塔楼最具创新之一的是外墙采用的联锁系统。以黄铜和银色为基调的凹凸边缘和檐口在外立面上相互交错并横向延伸。通过精心的衔接和过渡,这一系统从一个二维元素不断演变成一个三维建筑组件。这种创新赋予了塔楼一种动态的衔接,同时也解决了建筑体量因逐渐向上扩展而产生的实际挑战,诸如受力点和悬挑长度限制等。
One of the most unique features of 18T Mansion is the interlocking system applied to the facade. Convex edges and soffits, highlighted in brass and silver tones, interlock and grow laterally across the facade. Through careful articulation and transition, this system evolves continuously from a two-dimensional element into a three-dimensional architectural component. This innovation imbues 18T with a dynamic articulation, while simultaneously addressing challenges such as force points and overhang length limitations of a massing that progressively expands upward.
▼建筑立面,Facade © Kris Provoost
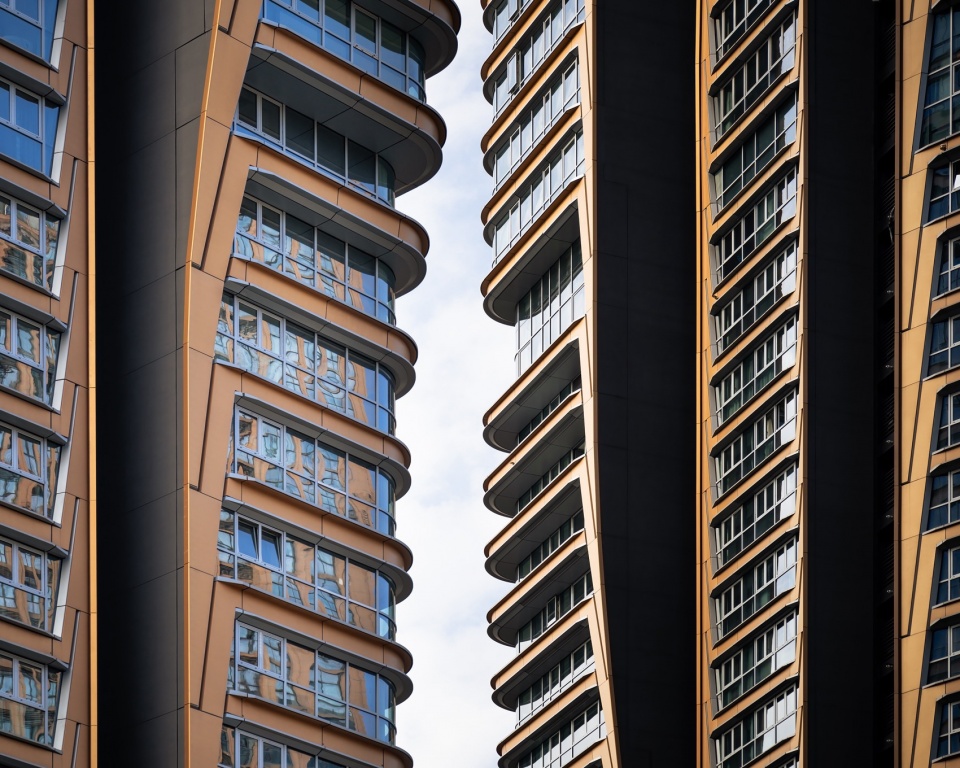
▼立面近景,Facade close view © Kris Provoost
突破前沿,促进人类健康和福祉
Breaking the frontiers for human health and wellbeing
国浩·18T的核心目标是创建一个全面健康的生态社区,我们的设计方法超越了WELL健康建筑铂金认证的标准。在整个设计和施工过程中,我们对空气、光线、材料等十个关键维度进行了精心考量。这些设计元素旨在达到更高标准,并共同作用,创造出促进身心健康和福祉、社交互动、维护环境和社会可持续发展的生活空间。这一整体战略还提供绿色健康的设施,鼓励运动、社交活动和邂逅,同时还注重优化室内环境,强调改善居民的睡眠质量和日常效率。该项目还采用了综合设计策略,以提高建筑效率-包括结构、外立面和内部,同时改善整体舒适度,减少对健康的危害,营造低碳环境。
With the core objective of creating a holistically healthy eco-community, the design approach of 18T Mansion surpasses the standards of WELL Platinum certification. Throughout the design and construction process, ten key dimensions – air, light, materials and more – were meticulously considered. These elements, designed to meet higher standards, work together to create living spaces that promote physical and mental health and wellbeing, foster social interaction, and uphold environmental and societal sustainability. This holistic strategy also offers green and healthy amenities to encourage exercise, social activities and encounters, while also focusing on enhancing the indoor environment, with an emphasis on improving residents’ sleep quality and daily efficiency. The project also employs integral design strategies for enhancing the building efficiency – across the structure, facade and interior – while improving overall comfort and contributing to reduce health hazards and the creation of a low-carbon environment.
▼夜览,Night view © Kris Provoost
项目信息
客户: 国浩房地产
UNStudio设计团队: Ben van Berkel, Hannes Pfau with Tamim Negm Ayuss Kumar, Rafael Yoon, Kyle Chou, Kaisi Hsu, Yichi Zhang, Haruka Tomoeda, Peter Malaga, Yuan Yao , Diz Wang, Mimmo Barbaccia, Ben Lucas, Yuze Liu, Huaiming Liao, Jakub Grochulski, Lawrence Ma, Pedro Manzano Ruiz, Ana Castaingts Gomez, Sylwia Pawlowska, Rachael Ouyang, Athena Morella, Gang Liu, Shihui Jin, Mingxi Zou, Albert Yen, Arturo Revilla Perez, Bomin Park, Nath Rankothge, Yan Chen, Craig Yan, Daniel Fonseca De Moura, Junya Huang, Evan Shieh, Maya Calleja Calvo, Haodong Hu, Guomin Lin, Jon Espinosa Molano, Alexander Meyers, Chuanzhong Zhang, Sherry Liu, Kathy Li, Jing Xu, Wei Huang, Zebin Chen, Dongjie Qiu
顾问:
本地设计院: 中机中联工程公司;惠庭都市建筑设计
工程管理: 中机中联工程公司
其他建筑师: 商业裙房- LWK+PARTNERS
专业顾问:
结构: ARUP奥雅纳工程咨询有限公司
幕墙: Inhabit英海特工程咨询(北京)有限公司上海分公司
室内: 渡边智昭、邱德光、HWCD、CCD、布迪曼
节能绿建: 中机中联工程公司
WELL: 阿特金斯顾问(深圳)有限公司
灯光:上海碧甫照明工程设计有限公司
景观: JTL 加特林(重庆)景观规划设计有限公司
标识: BOXI Sign上海柏熙标识有限公司
总包: 中机中联工程公司;CSCEC中建三局
摄影: Kris Provoost
Project Credits
Client: GuocoLand
UNStudio Team: Ben van Berkel, Hannes Pfau with Tamim Negm Ayuss Kumar, Rafael Yoon, Kyle Chou, Kaisi Hsu, Yichi Zhang, Haruka Tomoeda, Peter Malaga, Yuan Yao , Diz Wang, Mimmo Barbaccia, Ben Lucas, Yuze Liu, Huaiming Liao, Jakub Grochulski, Lawrence Ma, Pedro Manzano Ruiz, Ana Castaingts Gomez, Sylwia Pawlowska, Rachael Ouyang, Athena Morella, Gang Liu, Shihui Jin, Mingxi Zou, Albert Yen, Arturo Revilla Perez, Bomin Park, Nath Rankothge, Yan Chen, Craig Yan, Daniel Fonseca De Moura, Junya Huang, Evan Shieh, Maya Calleja Calvo, Haodong Hu, Guomin Lin, Jon Espinosa Molano, Alexander Meyers, Chuanzhong Zhang, Sherry Liu, Kathy Li, Jing Xu, Wei Huang, Zebin Chen, Dongjie Qiu
Advisors:
Local Executive Architect: CMCU ENGINEERING CO, LTD.,; HUITING ARCHITECT & ENGINEERS LIMITED
Construction Management: CMCU ENGINEERING CO, LTD.,
Architects commercial precinct: LWK+PARTNERS
Consultants:
Structure: ARUP
Façade: Inhabit
Interior: Gallery Su, T.K Chu Design, HWCD, CCD, CYNOSURE Design
Energy-efficient green building: CMCU
WELL: Atkins Shenzhen
Lighting: Brandston Partnership Inc
Landscape: JTL
Signage: BOXI Sign
Main contractors: CMCU ENGINEERING CO, LTD., CSCEC中建三局
Photography: Kris Provoost
More: UNStudio。更多关于他们:UNStudio on gooood








立面近看有点丑
DK
个人认为,最能代表重庆3个不同历史时期的代表性城市建筑:
1.古代时期:九开八闭门十七座城门中最雄伟的城市广场-朝天门(被来福士毁了);
2.近现代开埠时期:十八梯(修建了本文案的超高层安置房,其余的都被拆了,历史风貌区是新修的,具体效果建议百度街景);
3. 现代时期: 菜园坝火车站(也快没了)
多说两句:新的规划只保留客运功能,建筑一个不留。重庆第一个城市客运火车站,同时也是长途汽车站,90年代之前所有重庆人的回忆。火车站几乎是上个世纪的很多地方的城市门户,很多优秀的公共交通建筑都还在继续延续他们的历史文化和交通功能,重庆城市的发展需要变化,但不是简单无脑的大拆大建
点赞
立面钱花了不少,却有种筒子楼改造,满铺老式推拉窗的感觉。
重庆不用考虑日照的
这个空中花园还是不错的
感觉为了这个造型产生了很多没必要的采光死角