感谢来自 泛式建筑事务所 对gooood的分享。更多关于他们:far workshop on gooood
Appreciation towards far workshop for providing the following description:
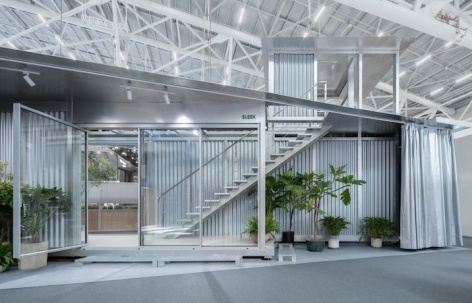
SLEEK 委托泛式建筑设计一个临时展亭,以展示他们新开发的非常规门窗系统。
far workshop was commissioned by SLEEK to design a temporary exhibition pavilion for showcasing its newly developed unconventional door and window systems.
▼项目概览,overview of the project © 吴嗣铭
软性界面的试验
Experiment of Soft Interface
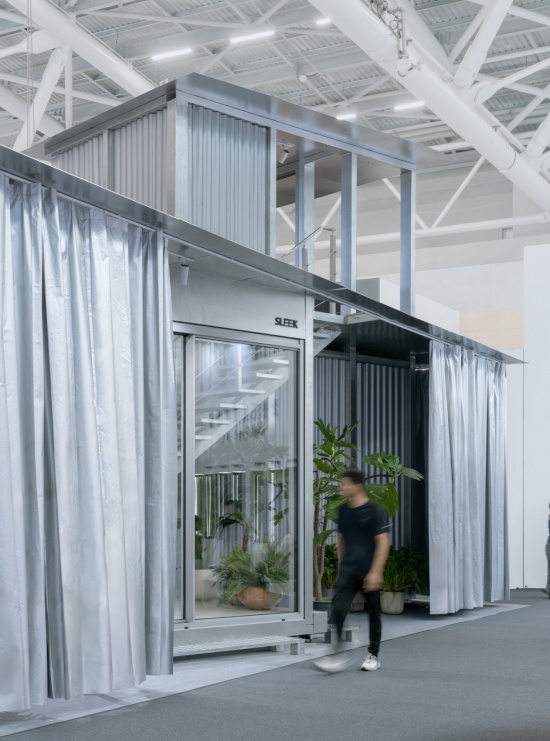
在本设计中,我们尝试探讨软性边界对建筑主体的围合作用,意在在建筑内外之间,营造出一种兼具张力且暧昧模糊的空间体验。这种户外软性遮蔽幕的营造方式,很容易让人联想到Christo and Jeanne-Claude的包裹艺术;而在建筑语境中,从北方民居的保温棉门帘、南方地域的遮阳帘幕,到游牧建筑的毛毡围护,这条软性边界的营造脉络由来已久。
This design explores the spatial enclosure of soft architectural boundaries, seeking to cultivate a nuanced in-between experience that balances visual tension and spatial ambiguity. The project’s soft outdoor curtain facade echoes the wrapped spatial aesthetics of Christo and Jeanne-Claude’s environmental art. Rooted in vernacular architectural traditions, this soft boundary strategy has long existed in Chinese regional construction: thermal cotton door curtains in northern dwellings, sun-shading fabric screens in southern landscapes, and flexible felt envelopes of nomadic structures, together forming a mature lineage of soft, responsive enclosure.
▼户外软性遮蔽幕,outdoor curtain facade © 吴嗣铭
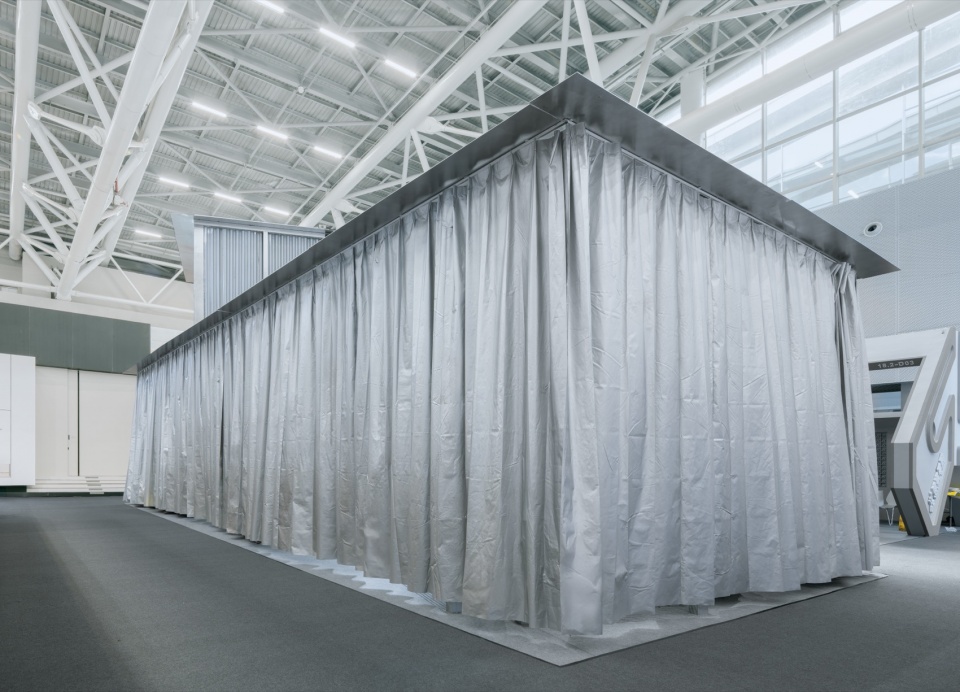
本次展厅的设计灵感,来源于工地随处可见的织物围挡。它轻柔地分隔建筑场地与人行道,边界若即若离,既不会完全阻断视线与通行,也不会全然敞开,以此模糊了建筑与城市的生硬边界。我们希望将这种日常、临时、非正式的场地营造手法纳入空间思考,并将其作为本次设计的核心出发点。
The design draws core inspiration from temporary fabric fences commonly seen on urban construction sites. Lightweight and permeable, these soft barriers gently separate architectural construction zones from public pedestrian realms, establishing an indeterminate boundary that neither fully isolates nor completely exposes. Blurring the rigid division between building and city, this informal, ephemeral spatial logic is extracted and redefined as the core design strategy of the exhibition pavilion.
▼视觉隔断,first floor © 吴嗣铭
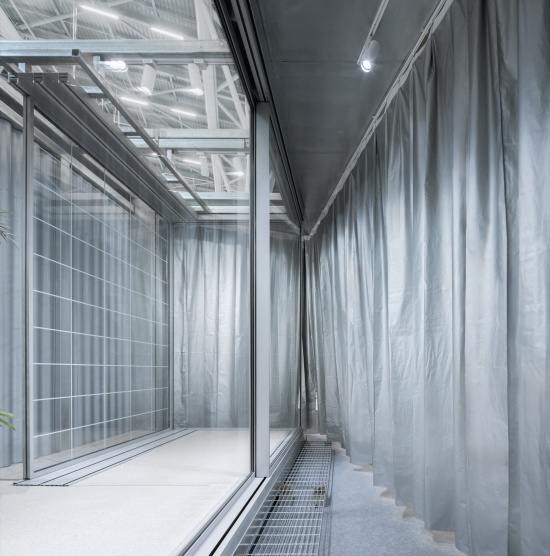
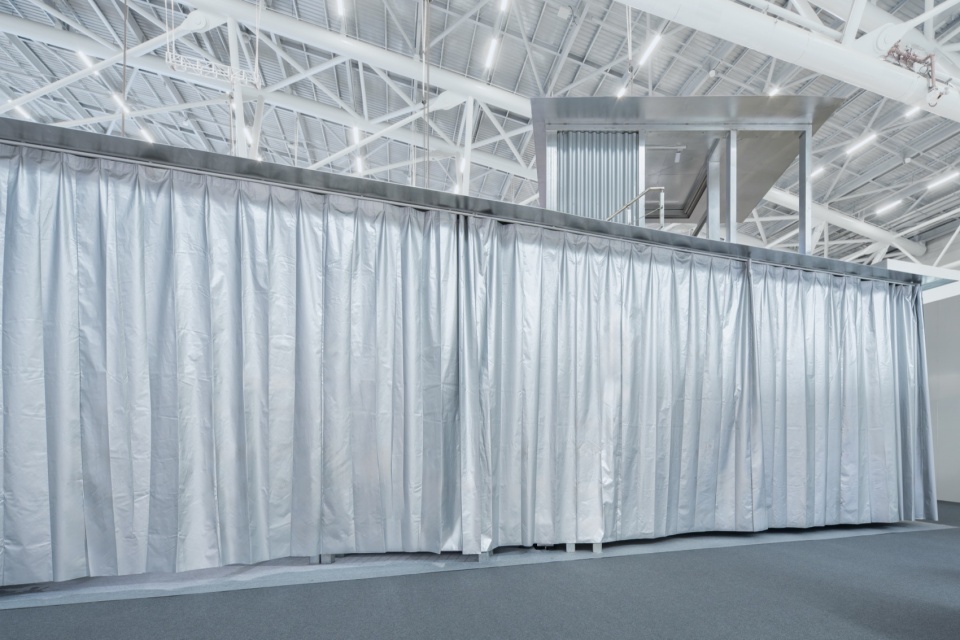
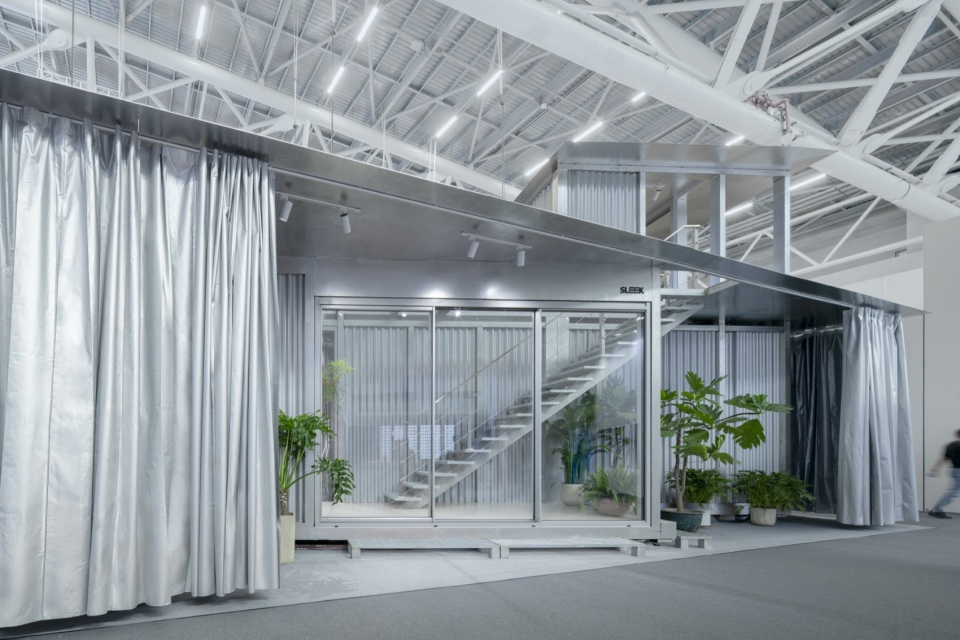
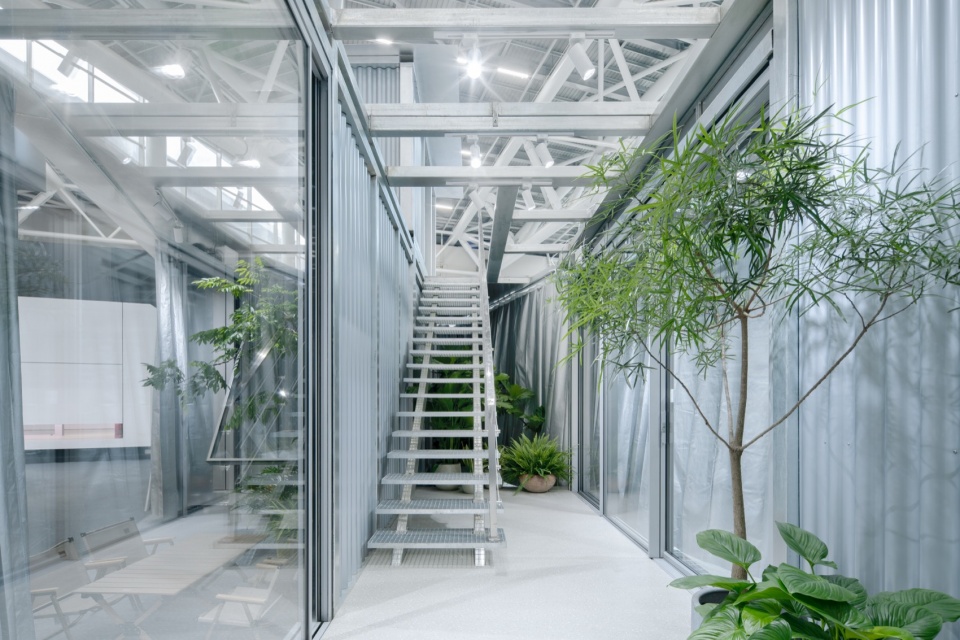
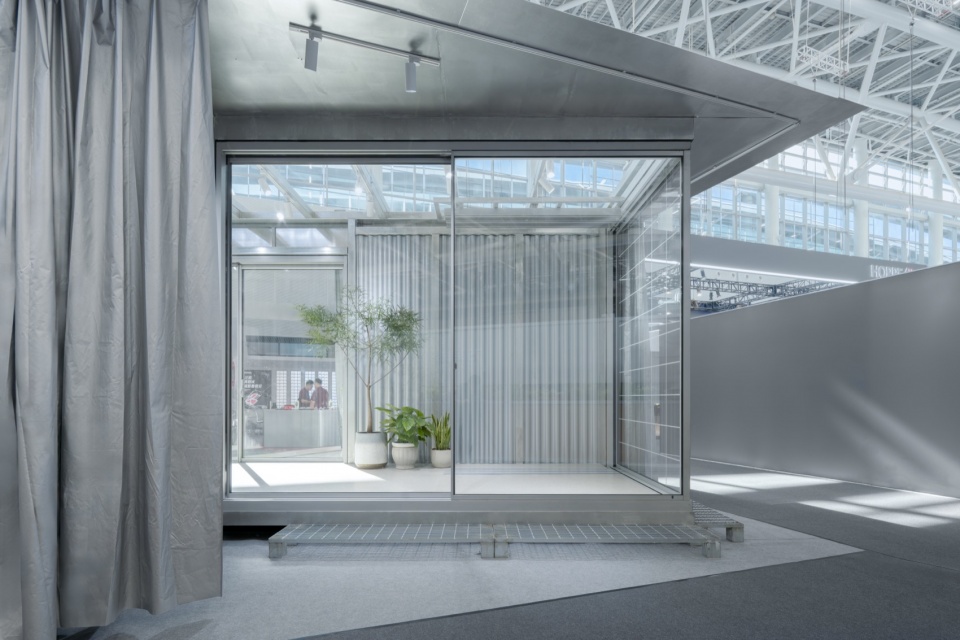
外围遮蔽帘幕的可开合特性,让建筑内部空间可以对公众进行选择性展示与开放。这一形式看似类似剧院幕布,但传统剧场幕布仅停留在二维层面,只是单纯作为看与被看的视觉隔断。而本设计采用环绕式的连续软性立面,通过帘幕的局部开合,梳理出四层递进的空间关系:完全可封闭的建筑内部,帘幕围合的半户外空间,无帘幕覆盖的开敞半户外空间,以及完全开放的户外空间。源自帘幕的移动变化的建筑空间动态,让半户外空间的氛围与状态持续流转、更迭。
The operable curtain system enables selective spatial display and controlled public accessibility, distinguishing itself from traditional two-dimensional theatre curtains that merely separate viewing fields. Instead, the continuous surrounding curtain forms a three-dimensional soft facade capable of shaping layered spatial transitions. Through flexible opening and closing, four progressive spatial states are generated: fully enclosed interior exhibition space, curtain-bounded semi-outdoor space, open eave semi-outdoor space, and fully public outdoor terrain. All spatial vitality of the building derives from the adjustable curtain interface, allowing the semi-outdoor intermediate zone to maintain continuous, dynamic transformation.
▼环绕式的连续软性立面,continuous surrounding soft facade © 吴嗣铭
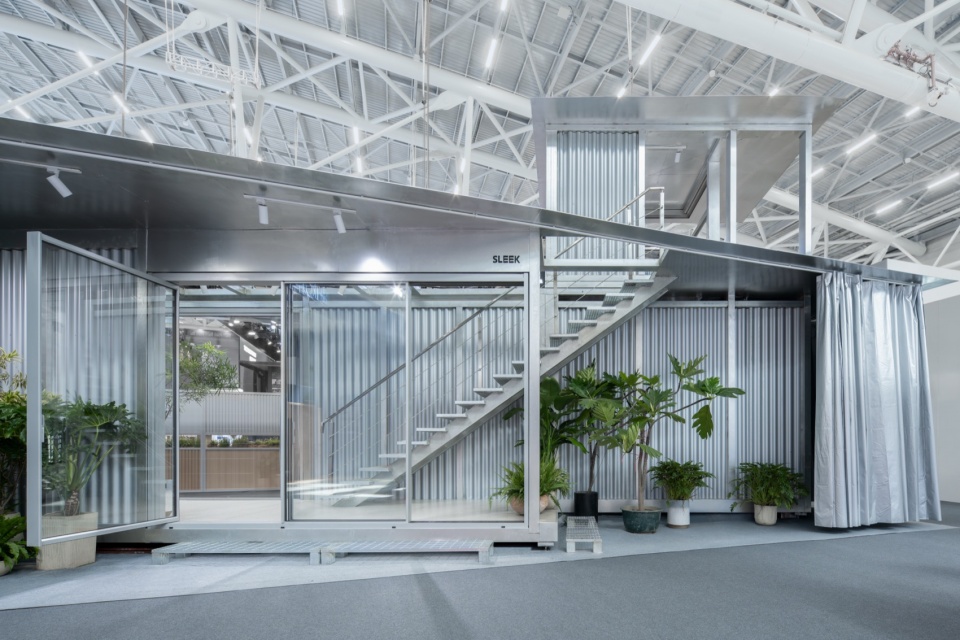
▼帘幕围合的半户外空间,curtain-bounded semi-outdoor space © 吴嗣铭
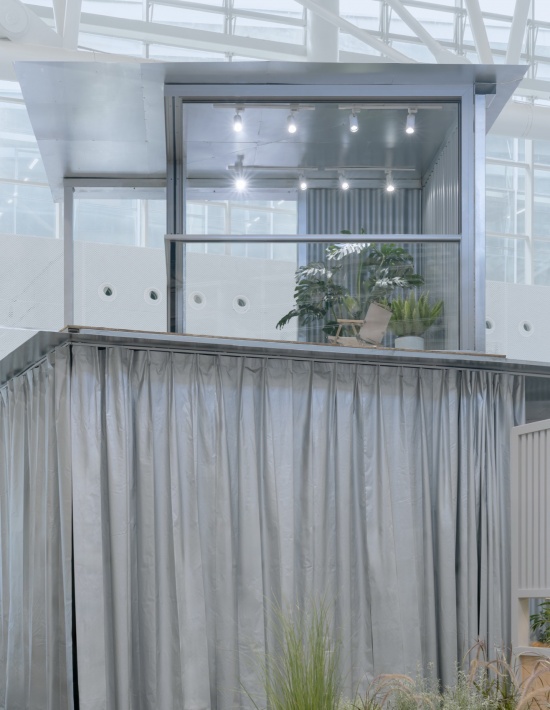
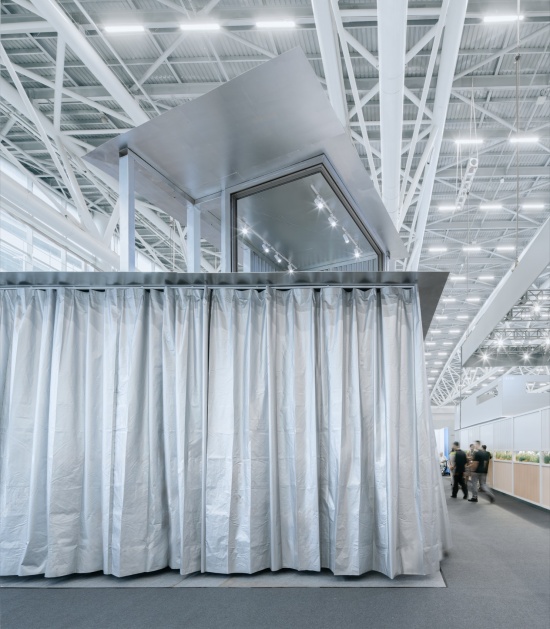
▼无帘幕覆盖的开敞半户外空间,open eave semi-outdoor space © 吴嗣铭

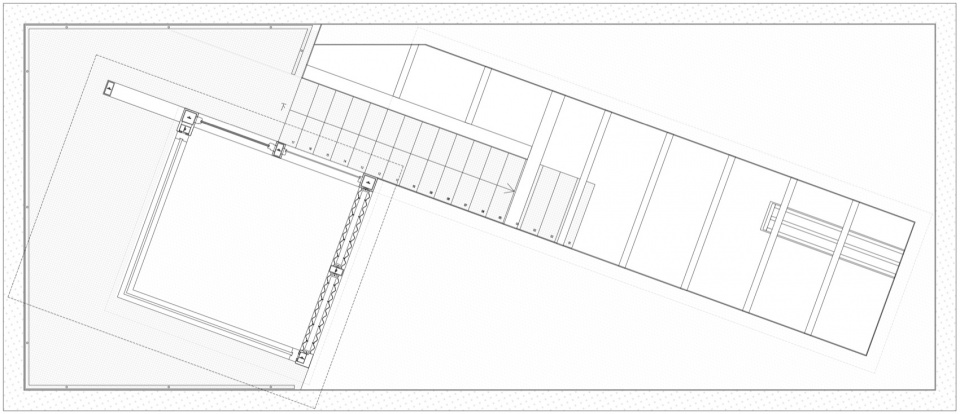
为充分放大帘幕带来的半户外空间体验,我们将建筑主体进行旋转,使其与顶部挑檐形成20度夹角,让屋檐与外围连续帘幕之间,生成连贯且丰富的半户外围合区域。实际使用时可以根据展陈氛围、采光需求以及人流状态,灵活调控帘幕的开合状态。半遮半掩的界面为建筑留出适度留白与朦胧质感,形成温和克制的视觉吸引力,引导人们主动靠近、感知并体验空间。与此同时,可动态调整的帘幕打破了传统建筑立面的固定形态,随帘幕起伏开合,建筑在通透与遮蔽之间交替切换,被赋予了时间性与自然的呼吸感。
▼一层平面,主体与屋檐的夹角,Ground floor,the 20 degrees between main body and eaves © 泛式建筑
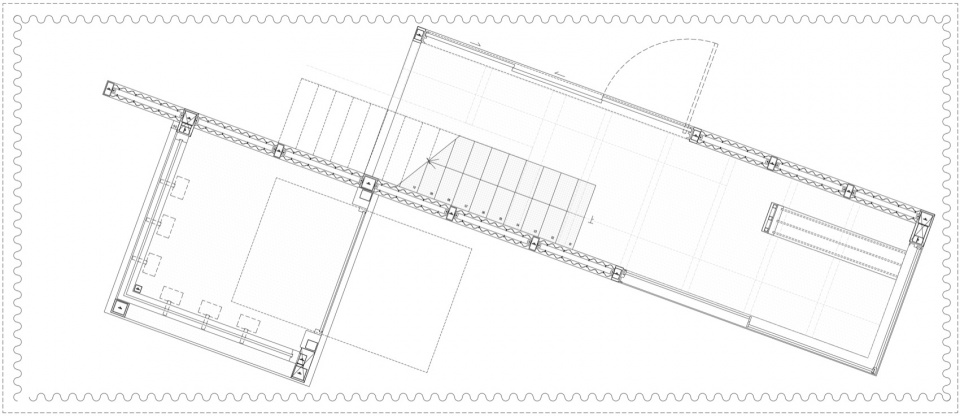
To enrich the semi-outdoor spatial experience defined by the soft curtain system, we rotate the building volume by 20 degrees relative to the overhead eaves. This subtle angular offset generates a continuous, layered semi-outdoor zone that stretches between the roof edge and the surrounding curtain facade. The curtains can be freely adjusted according to exhibition atmosphere, daylight conditions and crowd density, allowing the space to shift responsively in different scenarios. This semi-occluded interface introduces subtle ambiguity and spatial reserve, creating a restrained visual tension that encourages visitors to approach, explore and engage with the site. By replacing the static, fixed facade of conventional architecture with adaptable curtain surfaces, the building alternates between transparency and shade throughout the day. This mutable quality lends the architecture a distinct sense of temporality and rhythmic vitality, as if the building is breathing with its surroundings.
▼主体与屋檐的夹角,the 20 degrees between main body and eaves © 吴嗣铭
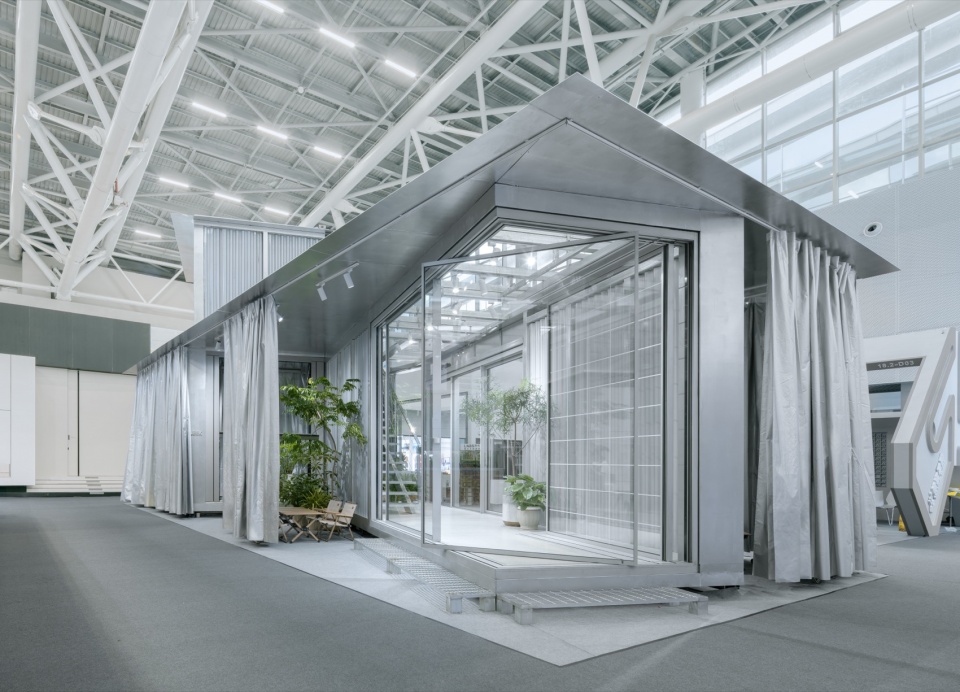
▼主体与屋檐的夹角,the 20 degrees between main body and eaves © 吴嗣铭
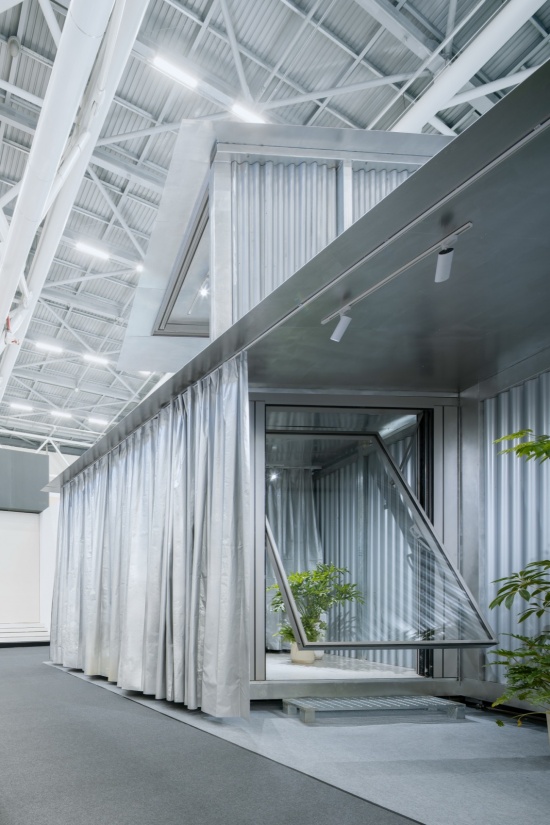
临时建筑的可循环性
Circularity of Temporary Architecture
作为一座临时性展厅建筑,我们在设计之初,便重点考量了材料与空间的可循环利用属性,兼顾构件装配的可操作性、整体搬迁运输的便利性,以及建筑空间后续的功能包容性。
Defined as a temporary architectural intervention, the project prioritizes circularity and reusability throughout the design process. It integrates accessible component assembly, convenient integral transportation and relocation, and inclusive spatial adaptability for future functional transformation, breaking the one-time consumption paradigm of conventional temporary buildings.
▼半遮半掩的界面为建筑留出适度留白与朦胧质感,
This semi-occluded interface introduces subtle ambiguity and spatial reserve © 吴嗣铭
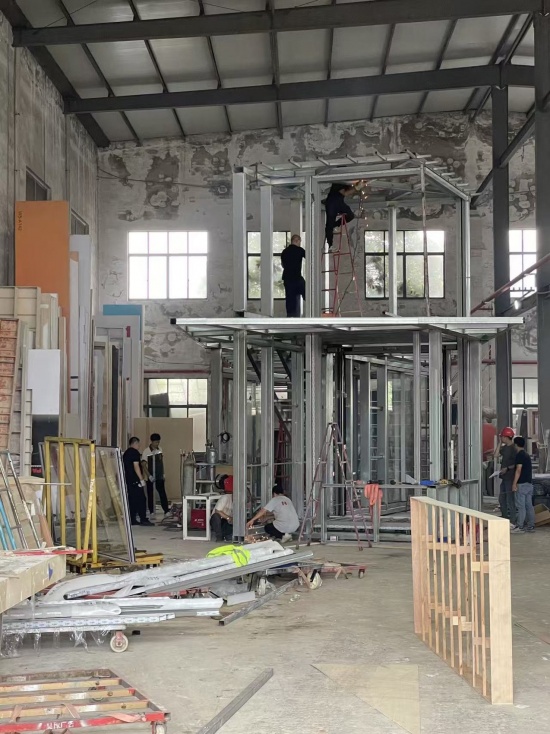
建筑主体采用标准化冷弯方矩管钢结构,整体由两组独立钢构框架搭建而成:一组框架梳理水平空间秩序,另一组竖向支撑、构筑二层空间。所有单体框架、外墙及窗体构件均在工厂提前预制组装完成,运输至展览场地后,可直接进行整体吊装就位,最后在现场锚栓拼装挑檐等金属配套模块,大幅简化现场施工流程。
▼建筑主体轴测,Mainbody axonometric view © 泛式建筑
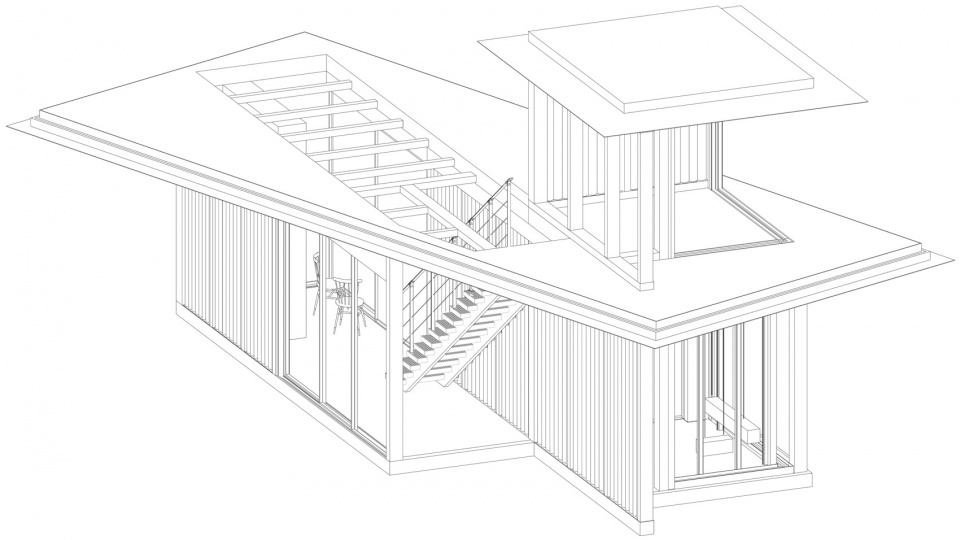
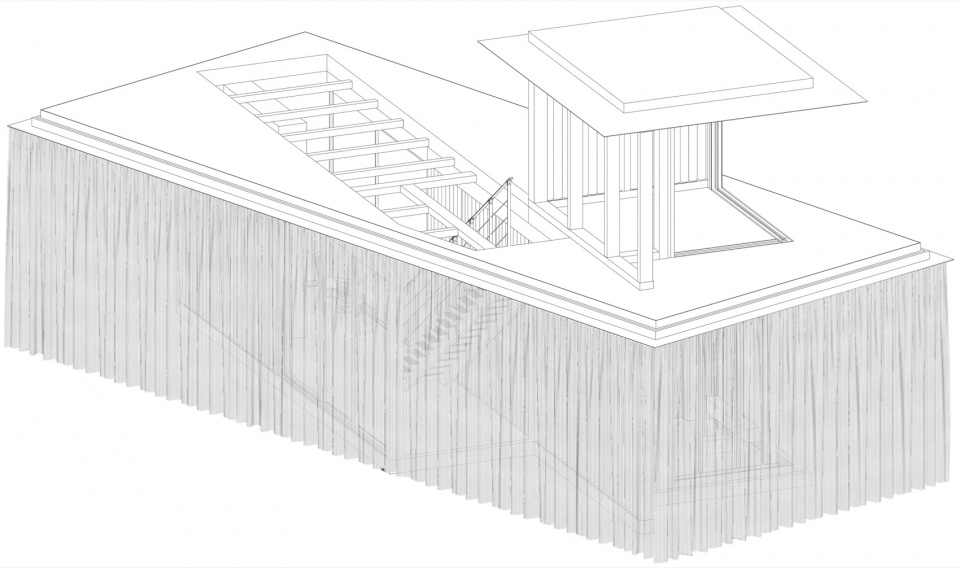
The building adopts a standardized cold-formed rectangular steel tube structure, composed of two independent prefabricated steel frames. One frame organizes the horizontal spatial layout, while the other provides vertical support and defines the secondary floor volume. All structural frames, exterior walls and window components are fully pre-assembled in the factory. After transportation to the site, integral frame units are directly hoisted and positioned, with peripheral metal modules such as eaves bolted on site, greatly simplifying on-site construction and shortening the construction cycle.
▼安装过程,installation process © 王莽源
建筑主体轴测
Mainbody axonometric view
在展览周期结束后,整栋钢结构建筑可完整拆解、运回园区。经过简单的构件微调与场景适配重组,原本的临时展厅将转化为服务企业员工、供人休憩停留的日常景观亭,从而实现建筑构件与空间的循环复用,让临时建筑拥有长效的使用价值。
Upon the conclusion of the exhibition period, the entire steel structure can be fully disassembled and transported back to the campus. With minor component adjustment and adaptive reorganization, the former temporary exhibition venue can be repurposed as a permanent landscape pavilion, providing resting and leisure spaces for staff. This recyclable construction method realizes the iterative reuse of architectural components and spatial value, endowing temporary architecture with sustainable, long-term operational significance.
▼一层平面,First level © 泛式建筑
▼二层平面,Second level © 泛式建筑
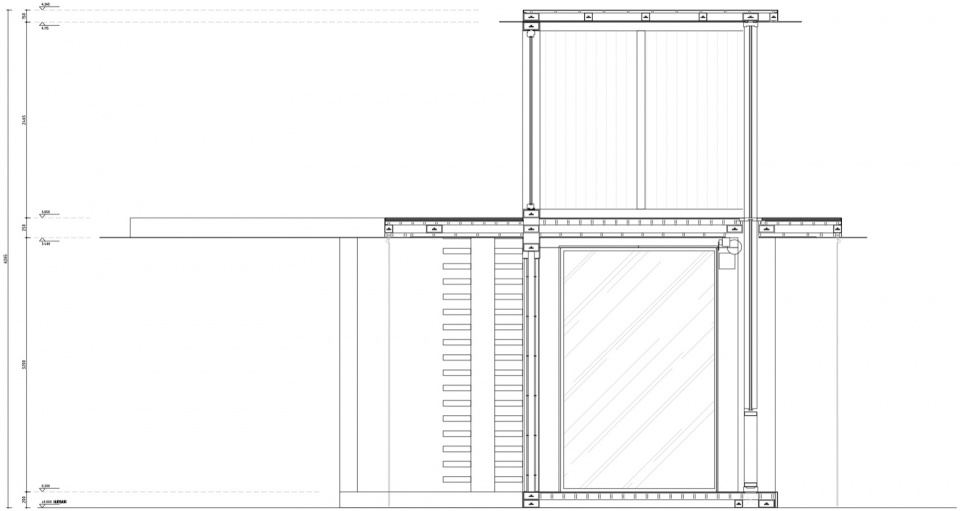
▼长剖面,Long Section © 泛式建筑
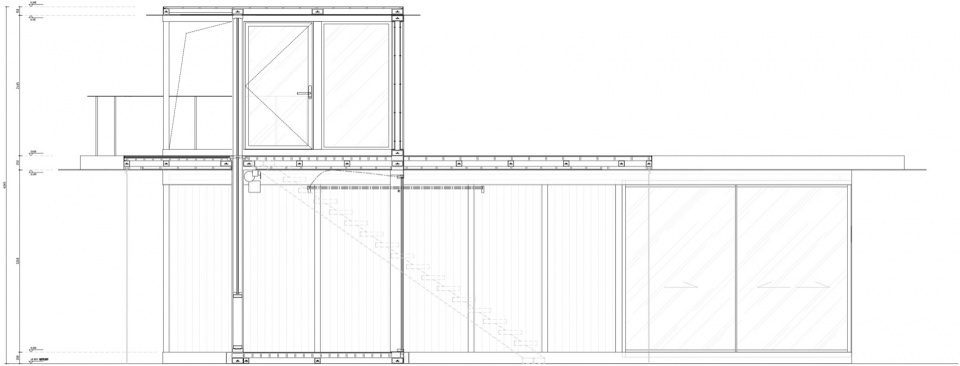
▼短剖面,Short Section © 泛式建筑
项目名称: 帘幕亭
项目类型:亭,装置
建筑及室内设计:泛式建筑 / 王莽源,杨洋
结构设计:胡晓劼
摄影师:吴嗣铭,王莽源
设计时间 / 地址:2026 / 广州
建筑面积:80平米
Project Title: Curtain Pavilion
Project Type: Pavilion, Installation
Architect / Interior: far workshop / Mangyuan Wang, Yang Yang
Structural Engineer: Xiaojie Hu
Photography: Siming Wu, Wang Mangyuan
Year / Venue: 2026 / Guangzhou
Area: 80 square meters
More:泛式建筑事务所 更多关于他们:far workshop on gooood









发表评论
你需要先 才能发表评论
社交登录