感谢 Rocco Design Architects 予gooood的分享。更多请至:Rocco Design Architects on gooood
Appreciation towards Rocco Design Architects for providing the following description:
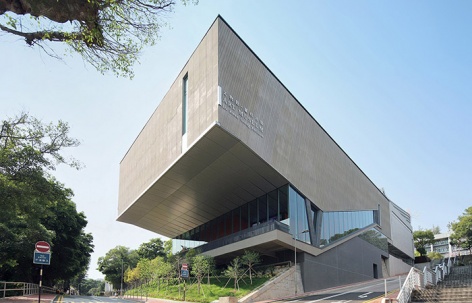
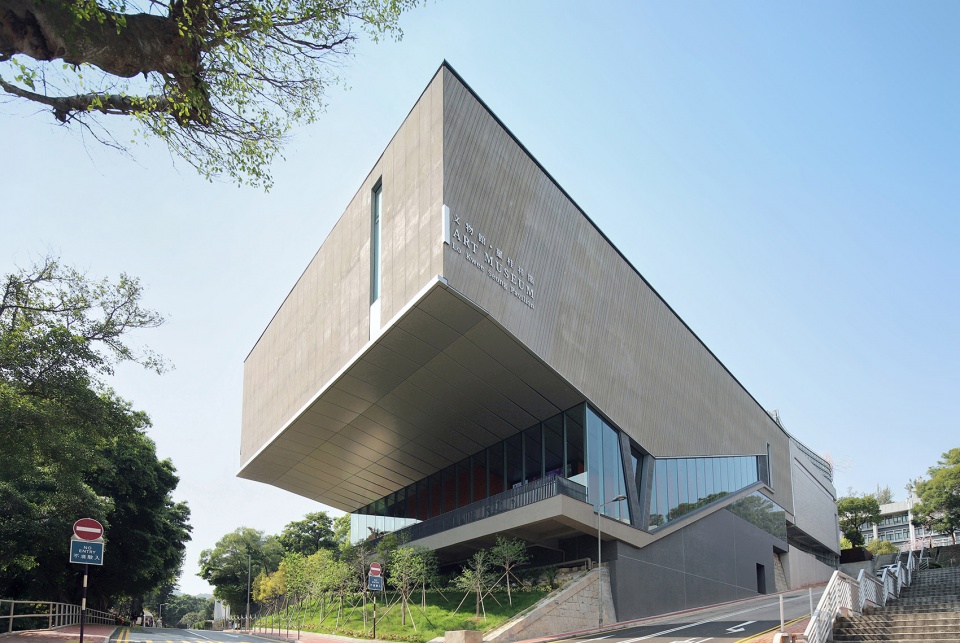
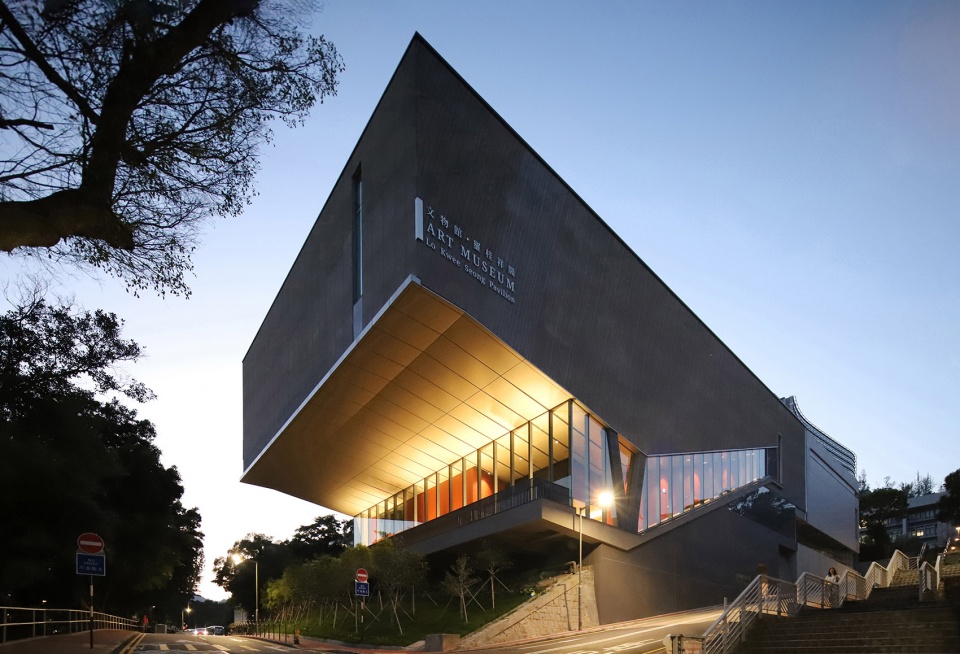
为连接现有的香港中文大学文物馆,新建的文物馆扩建部分以“承古开新”为设计理念,旨在向学生与公众传达其延续大学文化传统、深化中国艺术认知、激发中华文化兴趣的使命。建筑形态亦回应这一理念,由现有建筑自然过渡至新馆,整体犹如“悬于空中的山石”,于山坡之上安然栖息,构成独特的视觉姿态。
Connecting the existing CUHK Art Museum, the new proposed Art Museum New Annex took ‘Upon Heritage Stems New Marvels” as its role and seek to convey this message to the students and the public of its mission to continue the heritage of the University, enhance their exposure to Chinese art and nurture their interests in Chinese culture. The Form of the building echoes to this message, transforming itself from the existing building to the new annex and establish a gesture of a rock sitting on the mountain hanging across the sky.
▼建筑外观,exterior of the building ©Rocco Design
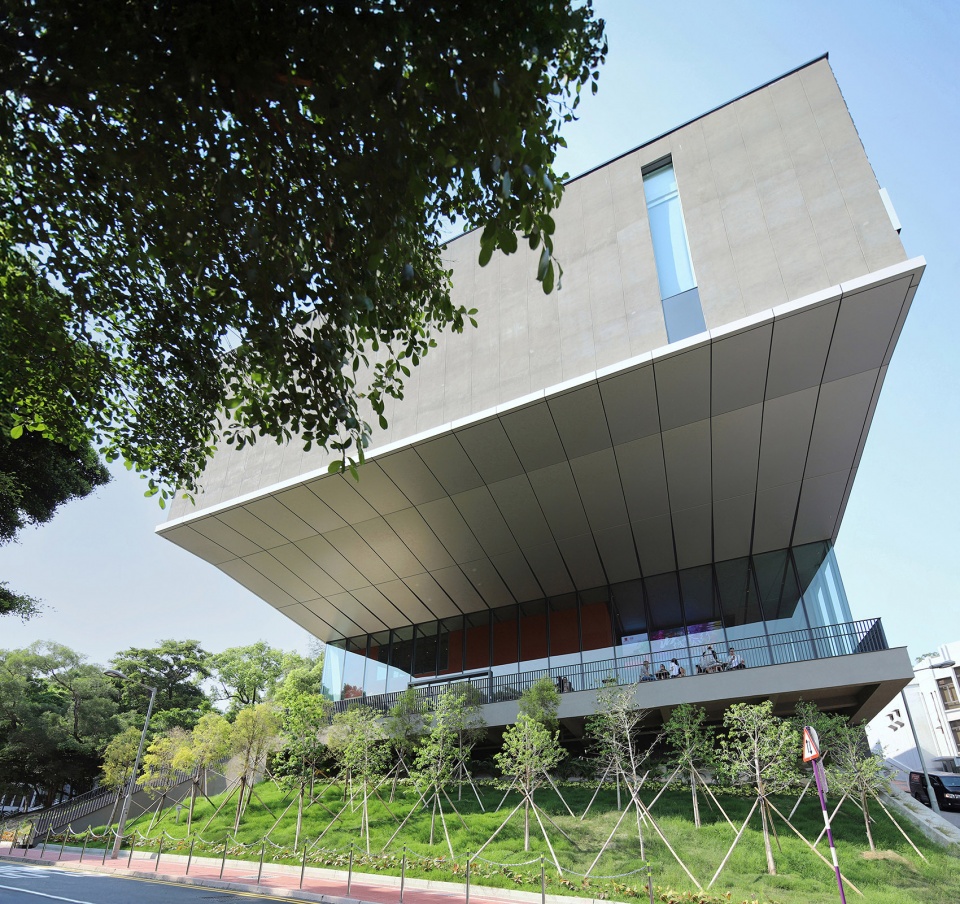
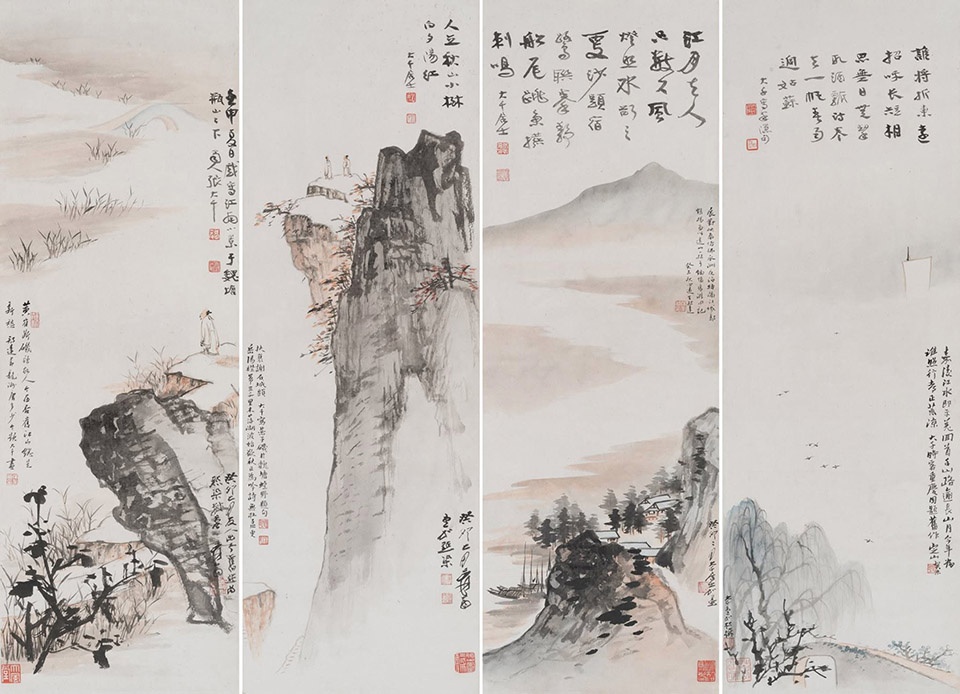
扩建部分同时与现有自然环境展开对话。设计灵感源自张大千的《四屏山水》与戴进的《远马图》——主展厅被抬升至距现有坡地12米高处,使得坡地上的树木得以保留,并融入整体地形之中,营造出“树影石下”的艺术氛围。
▼《四屏山水》,Four screens of mountain and water ©张大千
▼设计意向,design concept ©Rocco Design
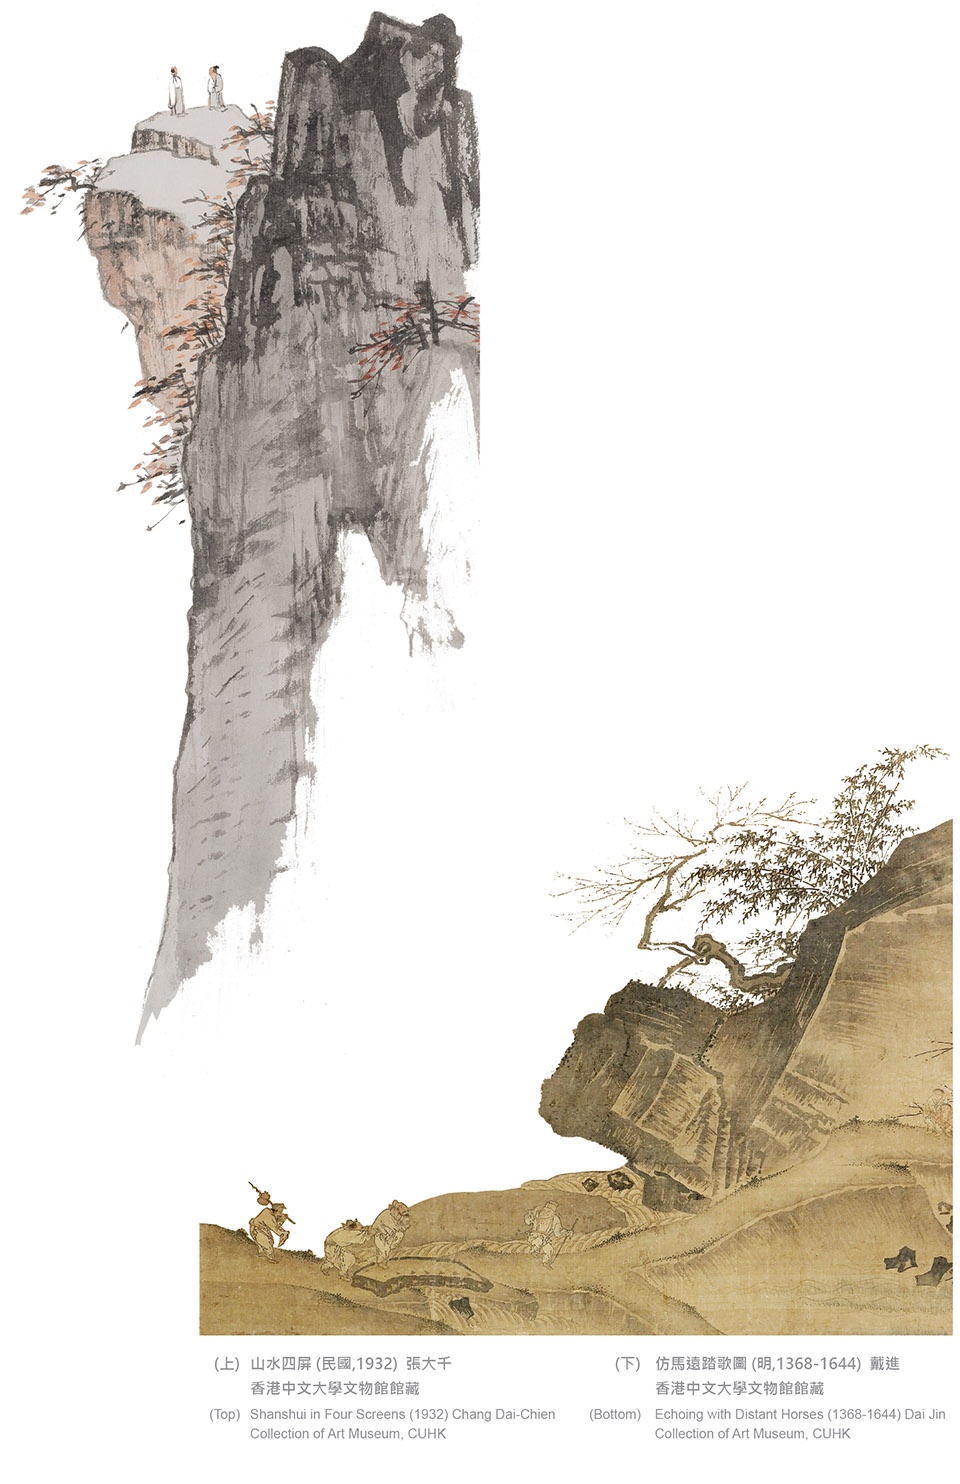
The new Art Museum Annex also establishes a conversation to the existing environment. Inspired by the Chinese drawing ‘Shanshui in Four Screens’ by Chang Dai-chien and ‘Echoing with Distant Horses’ by Dai Jin, the main exhibition space is elevated over 12m from the existing slope. Trees could be preserved and integrated into the existing topography to present an artistic atmosphere of ‘tree shades under the rock’.
▼建筑主体被抬升,the main exhibition space is elevated ©Rocco Design
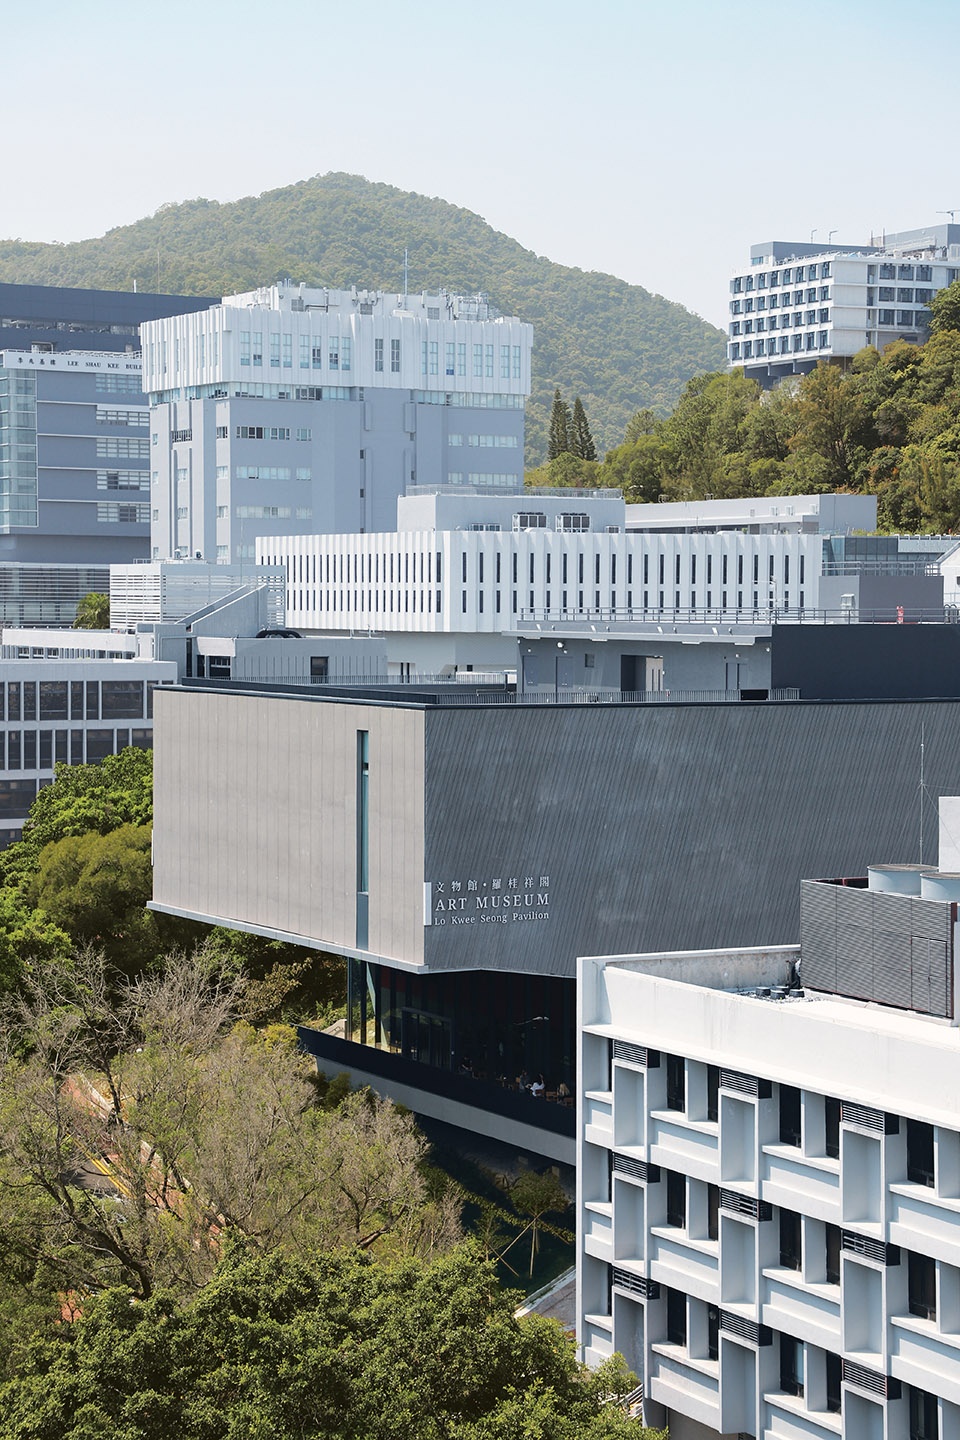
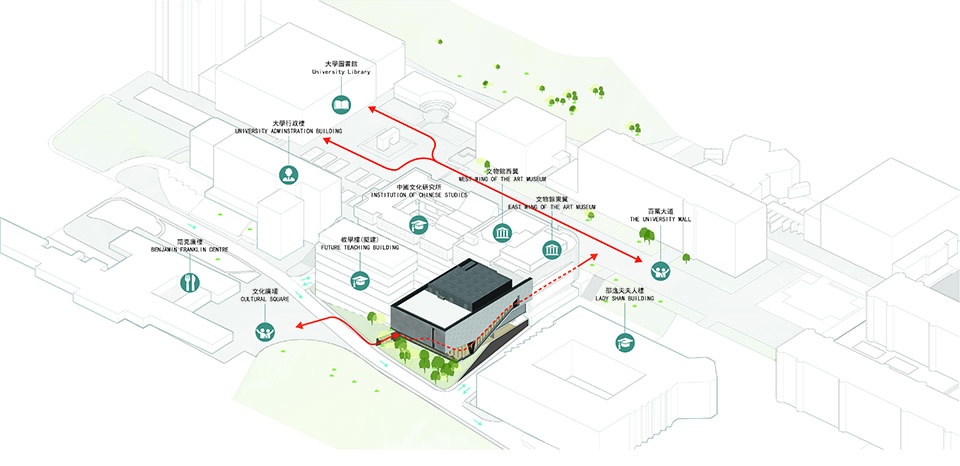
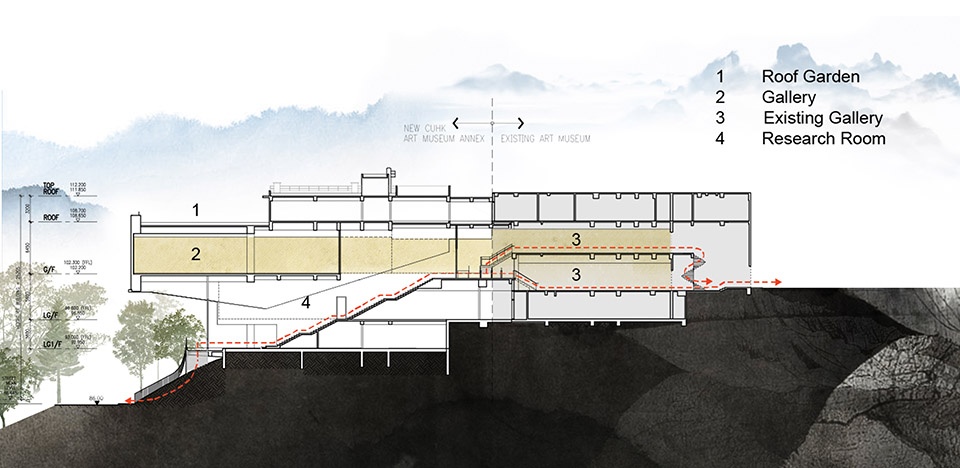
悬挑结构为基地地形赋予诗意回应。它不仅强化了地势的艺术意象,也满足功能需求。主展厅被整体抬升,使新展厅与原有两个展厅之间形成流畅的参观动线。此外,新馆建筑侧设有一条“策略性捷径”——一座大尺度阶梯连接大学道与大学广场。观展路径穿行于坡地原生树木之间,依次经过多功能厅、大台阶、新展厅与原展馆,构成一段文化旅程,引导观众自然而然地与艺术作品相遇,丰富观展体验,激发探索兴趣。
The cantilever structure provides a poetic response to the existing site topography. It not only accentuates the artistic conception of the existing topography, but also serves functional needs. By lifting up the main gallery space, it allows a seamless connection between the new gallery and the existing two galleries, facilitating a fluid exhibition flow.The new extension also introduced a “strategic shortcut” via a grand staircase on the side of the new Annex Building to establish an effortless connection linking the University Avenue and the University Mall. This cultural journey meanders through the existing trees on the slope, the multi-purpose hall, grand staircase, the new gallery and the existing galleries. This design encourages spontaneous encounters with artworks, enriching visitor experience and fostering curiosity.
▼悬挑结构回应基地地形,the cantilever structure responses to the existing site topography ©Rocco Design
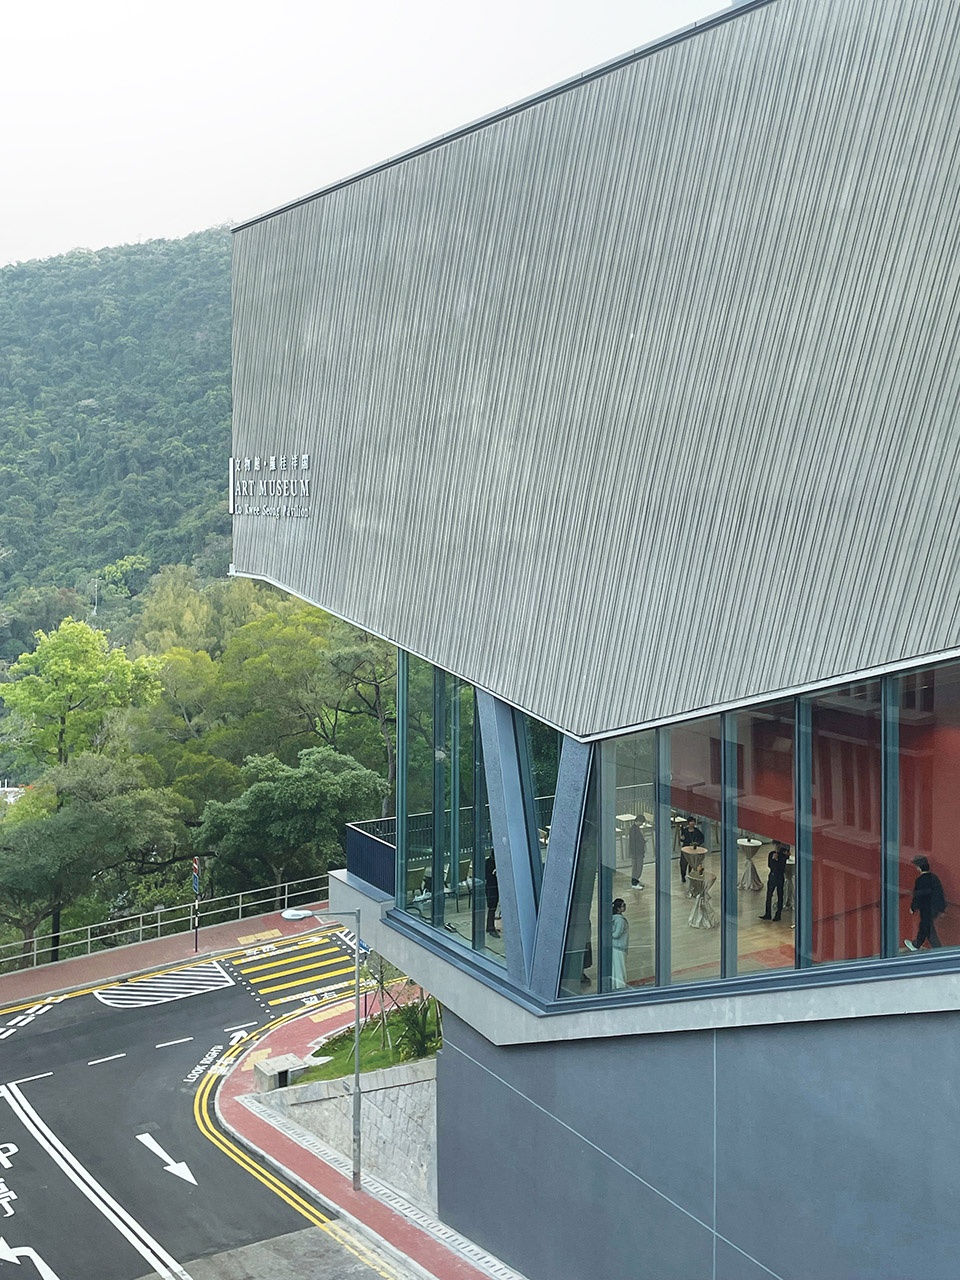
建筑的核心结构语言也隐含了中国文化中“承”的观念,不仅是传承文化价值,更象征“托举”与“支持”的行为。这一概念最终以V形柱的形式发展为结构支撑体系,呼应文化延续的寓意,同时也巧妙致敬捐赠人罗桂祥博士所创立的“维他奶”品牌。
The featured structural element implies the cultural concept of “承” (support) in Chinese culture. It is not only interpreted as passing on cultural values, but also symbolized the act of supporting and lifting up. The idea was then being developed into a V-shape column as a structural supporting element to echoes with the idea of cultural continuity. The V-shaped structure also subtly pay attribute to the donor Dr. Lo Kwee-seong, who established the ‘Vitasoy’ beverage brand.
▼以V形柱的形式发展为结构支撑体系, a V-shape column as a structural supporting element ©Rocco Design
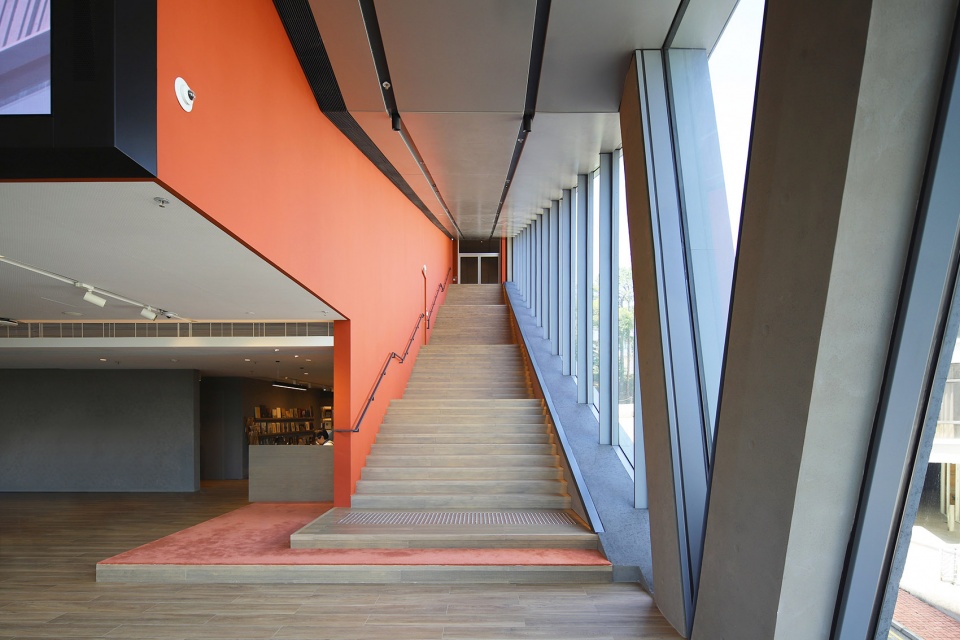
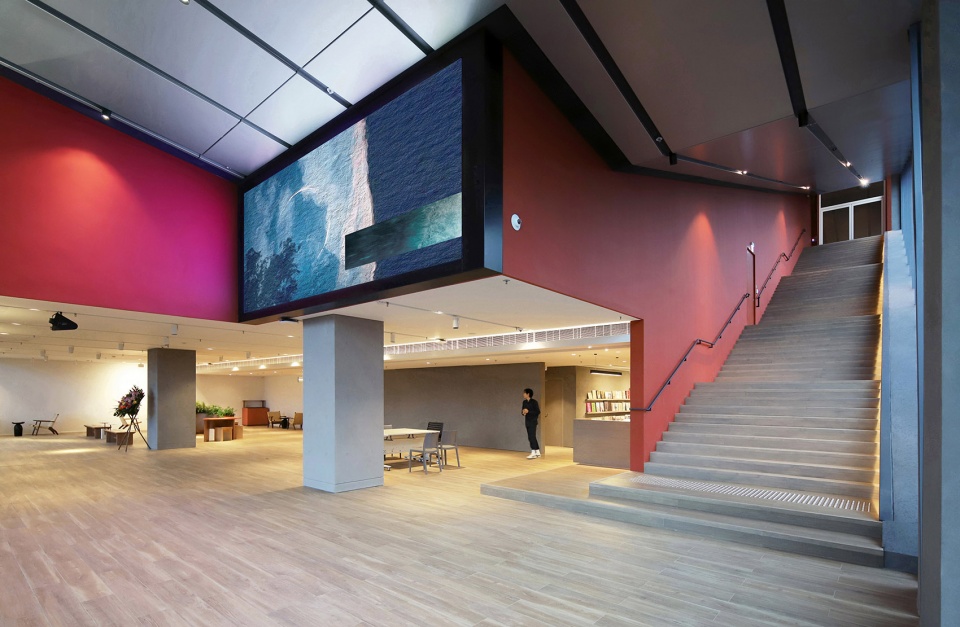
▼以V形柱的形式发展为结构支撑体系, a V-shape column as a structural supporting element ©Rocco Design
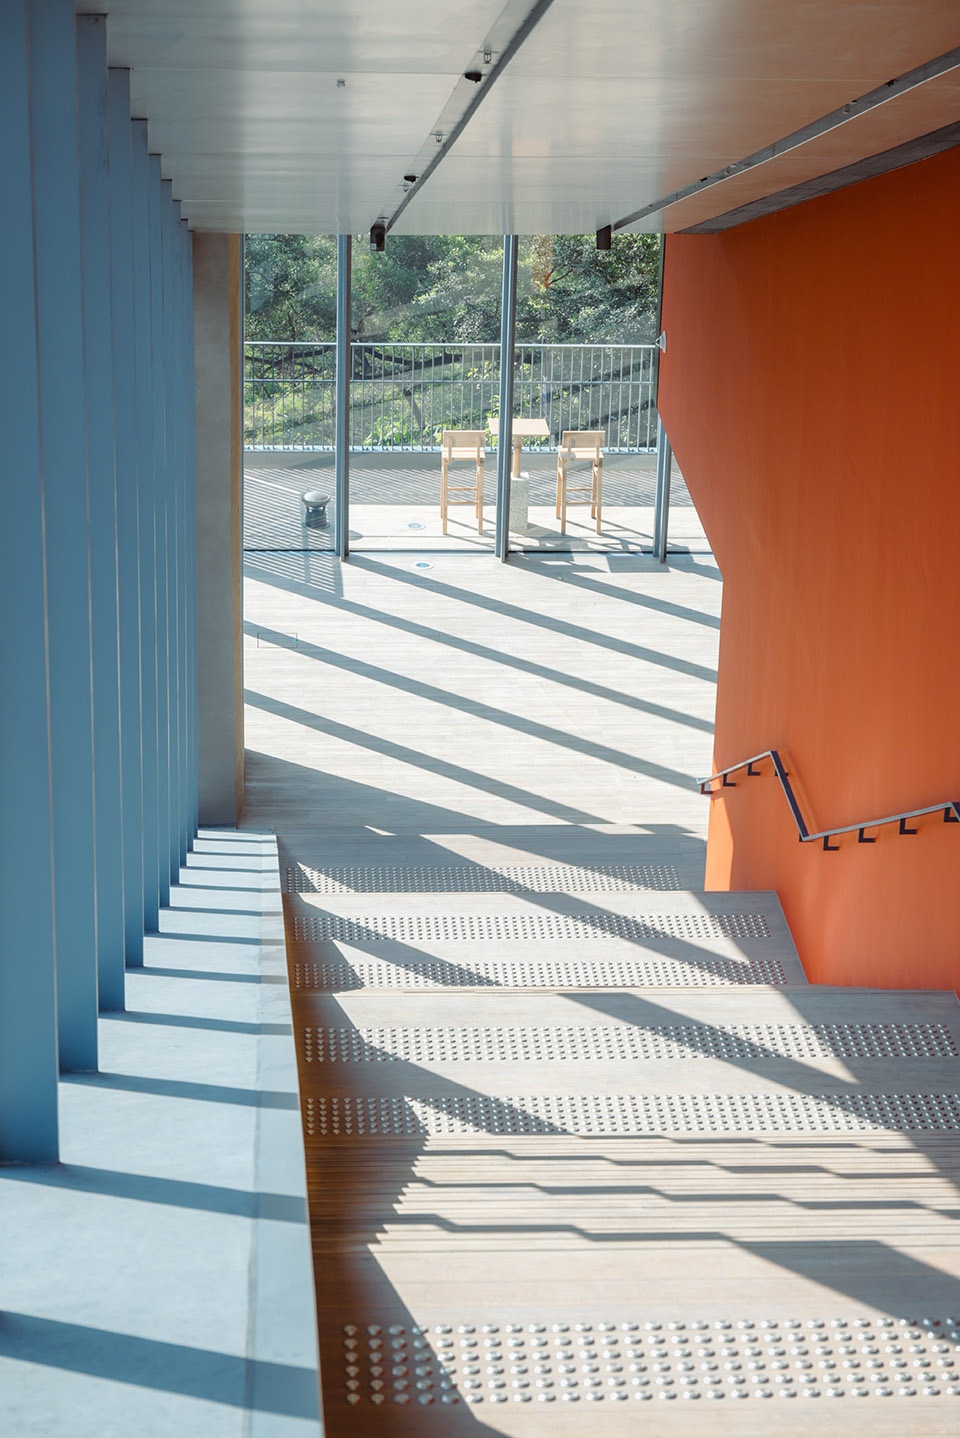
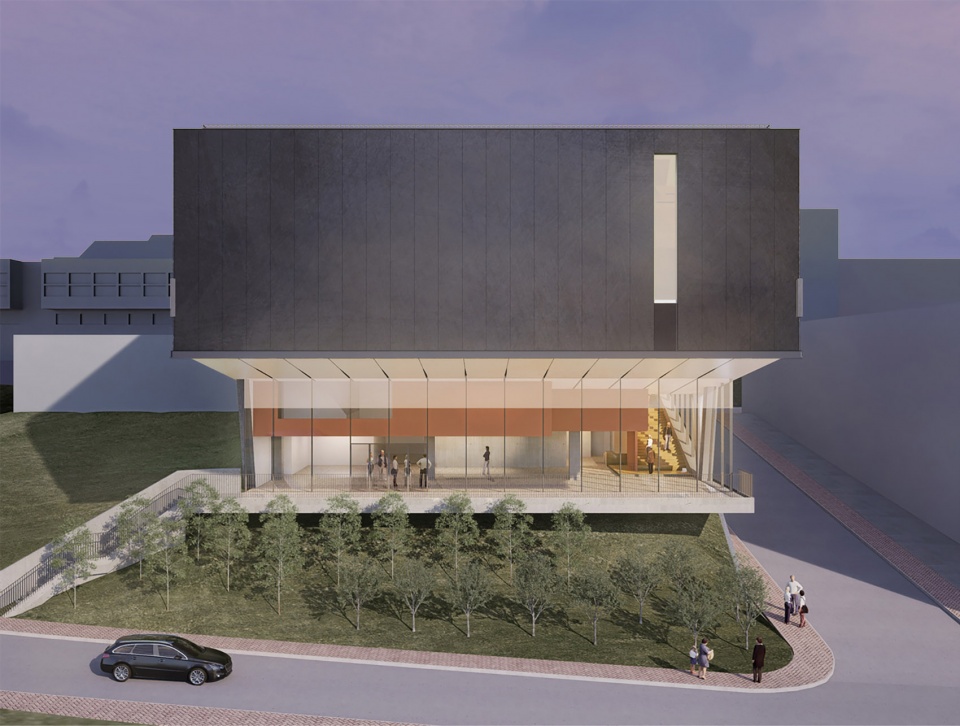
建筑立面设计借鉴了中国山水画技法中的“皴法”,即以渐变墨色勾勒出树石水纹的层次与空间深度。设计采用清水混凝土工艺,结合独特模版,通过不同深度与密度的肌理刻纹,将画面中山石肌理的笔触痕迹转化为立面肌理的当代表达。新馆总使用面积为1,770平方米,包含特展展厅(Harold and Christina Lee Gallery)、咖啡厅(Ideaology)、书店、艺术家工作室、装裱工作室以及可远眺美景的屋顶平台。
▼立面渲染图, facade rendering ©Rocco Design
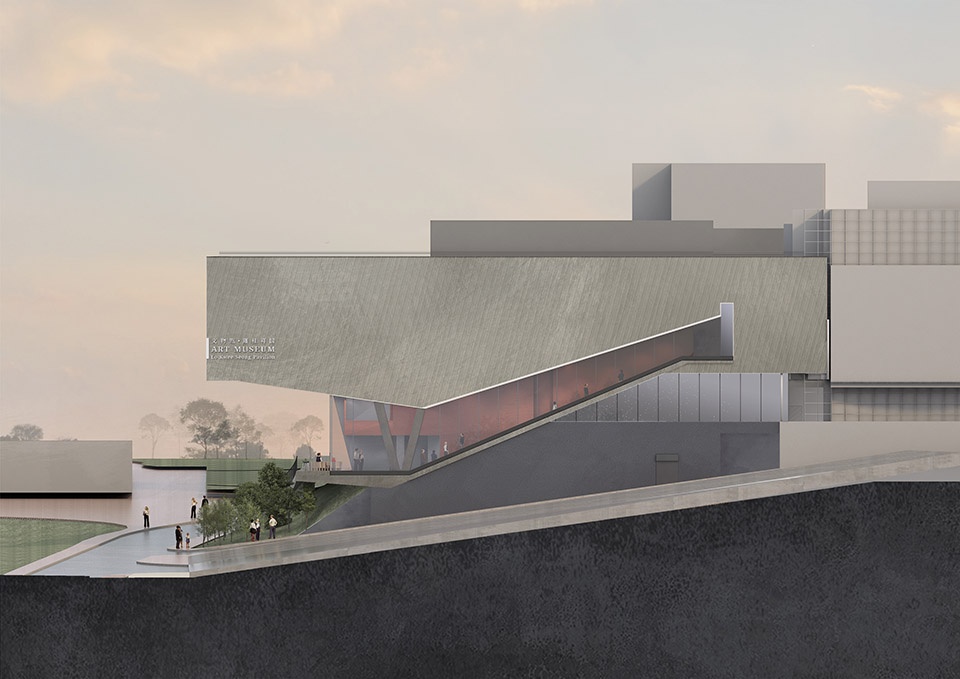
The façade design references the Chinese landscape painting in a contemporary echo of the traditional technique of “cunfa”, which is the fading ink of texture strokes on the paintings to create the spatial depth of the trees, rocks and water. By adopting the fairface concrete construction, unique formworks with varying depths and densities of strokes were designed to be engraved on the building façade to represent the textured traces of rocks on drawings.With a usable floor area of 1,770 square meters, the new building comprises: a special exhibition gallery (Harold and Christina Lee Gallery), café (Ideaology), book shop, artist studio, mounting studio, and a rooftop with scenic views.
▼建筑立面设计借鉴了中国山水画技法中的“皴法”,
the façade design references the Chinese landscape painting of the traditional technique of “cunfa” ©Rocco Design
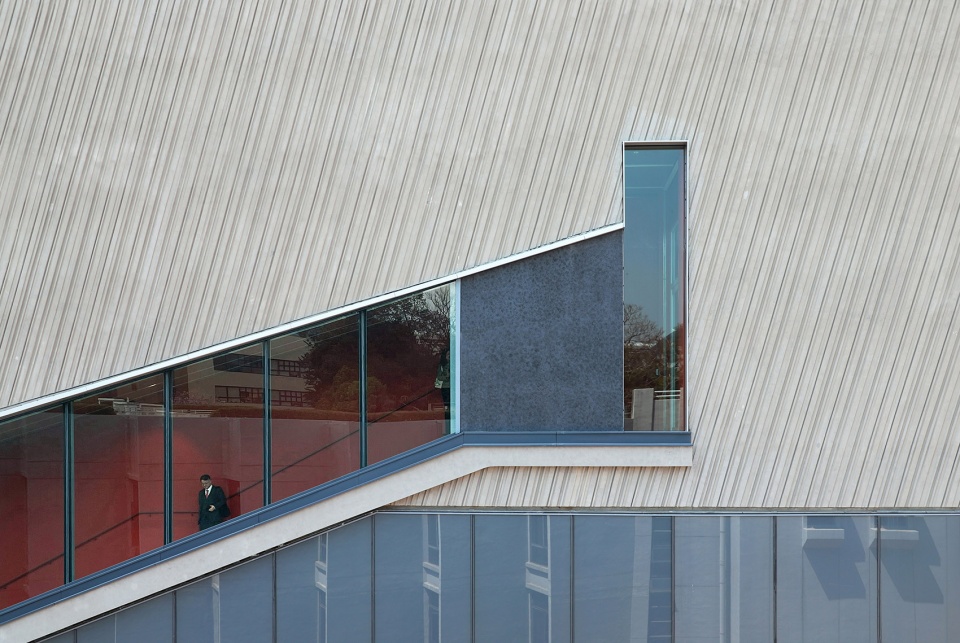
▼无障碍通道,accessible ramp ©Rocco Design

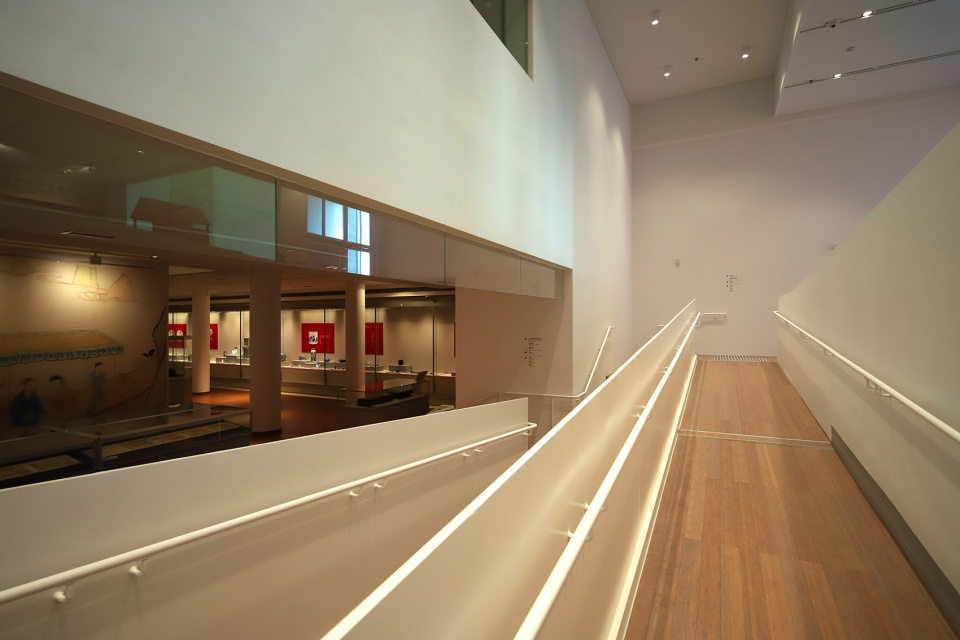
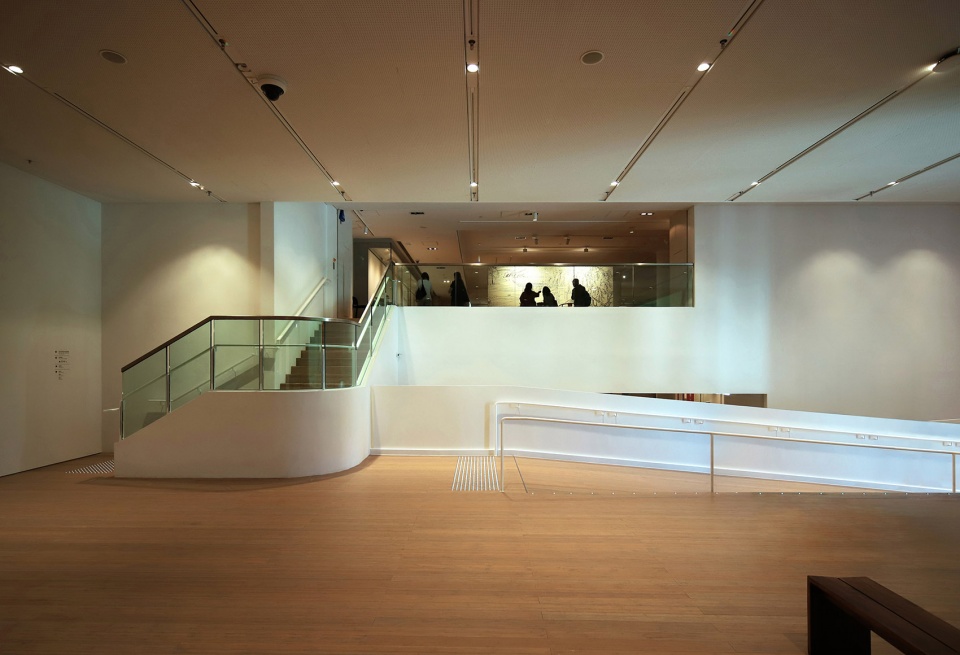
▼展览空间,exhibition space ©Rocco Design
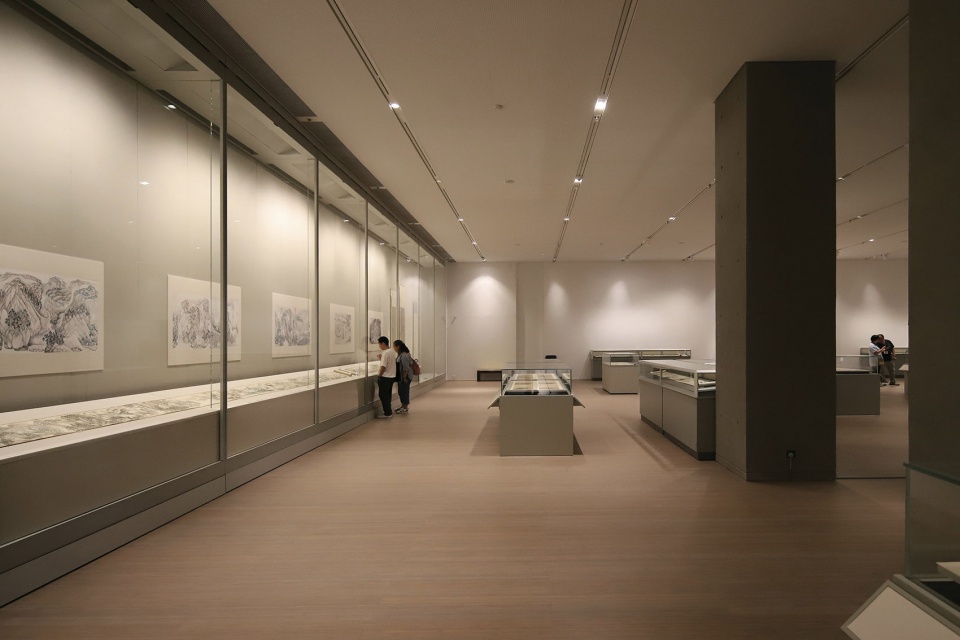
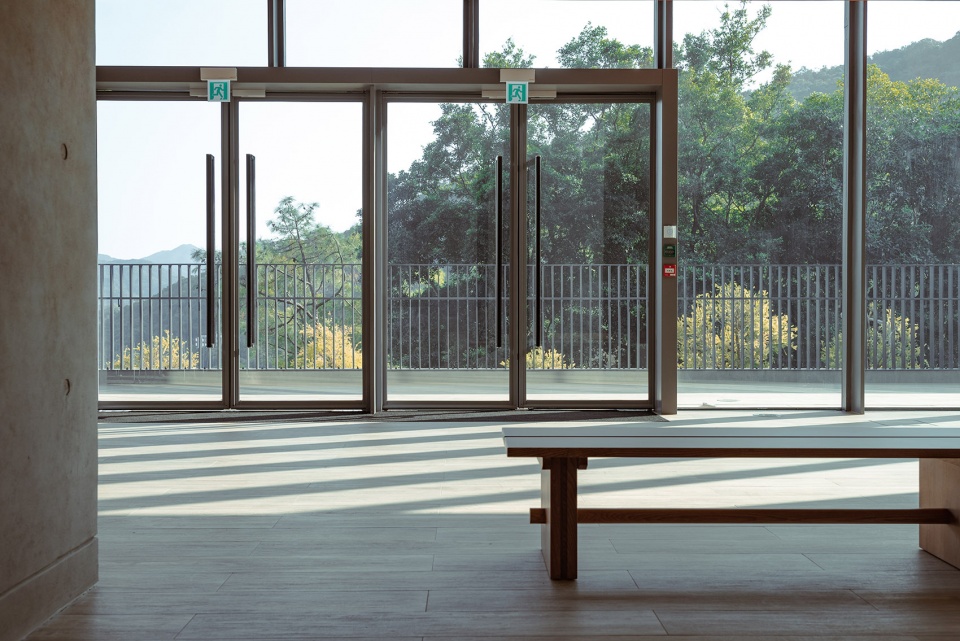
▼屋顶露台,roof terrace ©Rocco Design
▼夜景,night view ©Rocco Design
▼动线分析,circulation diagram ©Rocco Design
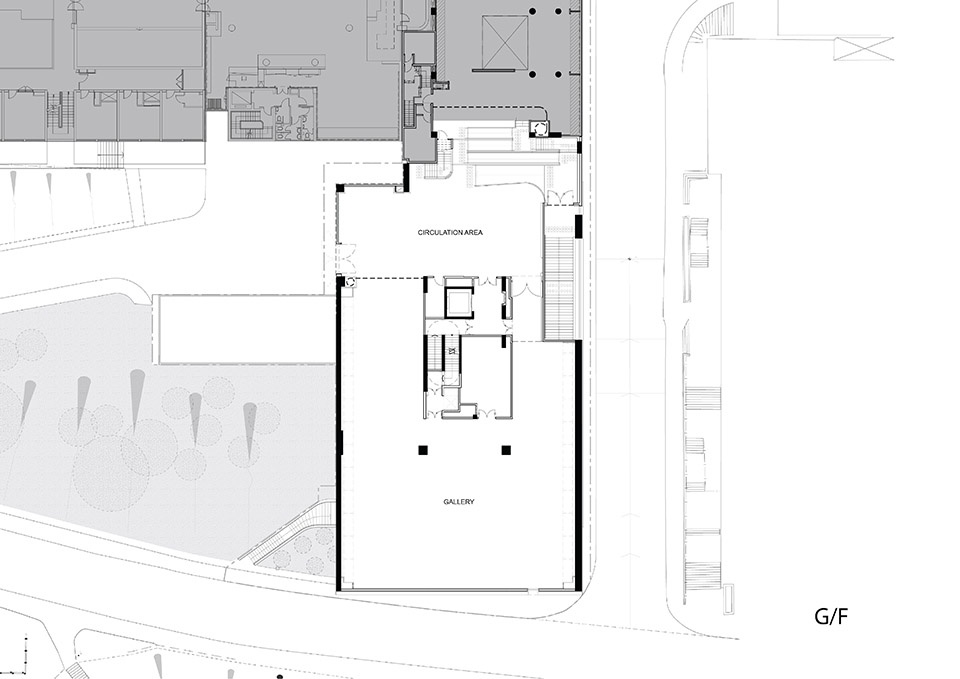
▼一层平面图,ground floor plan ©Rocco Design
▼二层平面图,first floor plan ©Rocco Design
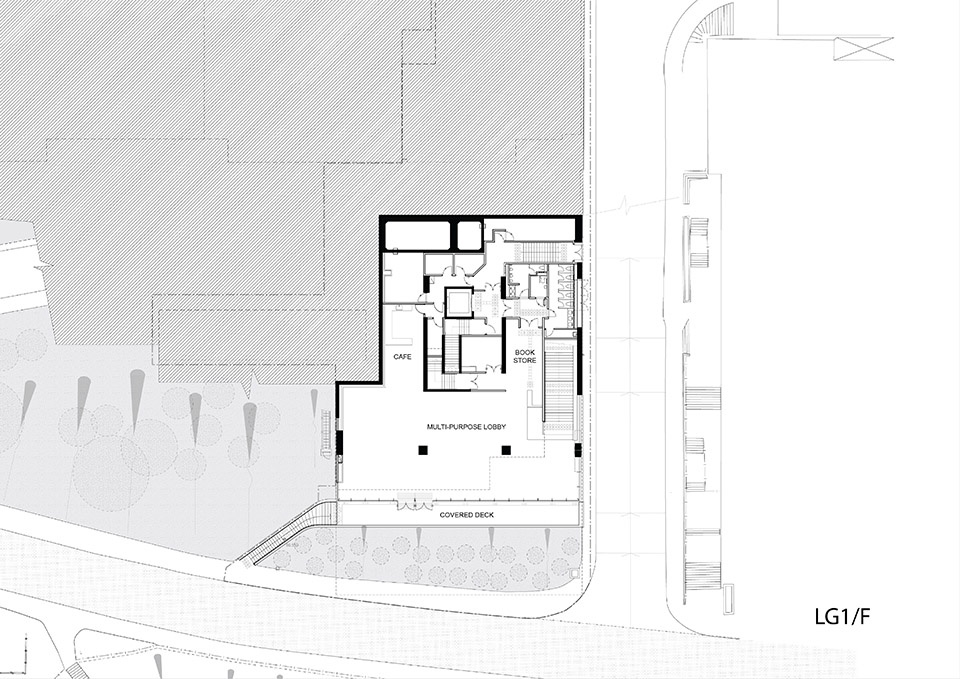
▼立面图,elevation ©Rocco Design
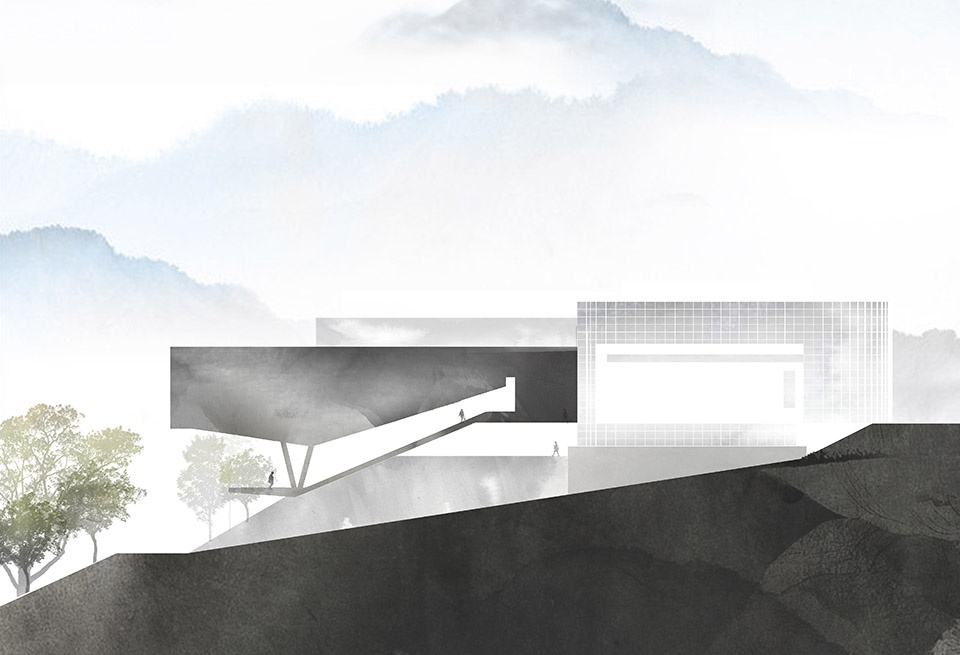
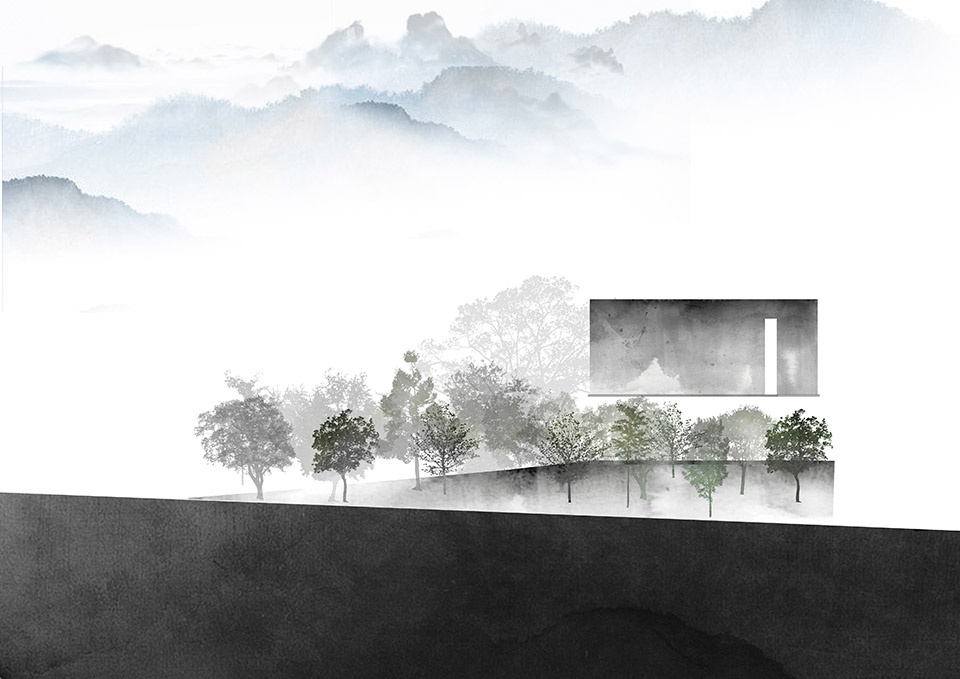
▼立面渲染图, facade rendering ©Rocco Design
▼剖面图,section ©Rocco Design
More: Rocco Design Architects。更多请至:Rocco Design Architects on gooood








完成度很高
空中山石
DK
真的很不错的建筑,细节到位,要是能再分享点细节做法就好了。中间的v型柱如果不只在剖面上,在空间上也是以小见大的设计,会不会更有空间感受
不错
这个建筑外立面用的是什么材料?是怎么到材料的整体性那么好的?
应该是预制水泥板之类的