感谢 SAKO Architects 予gooood分享以下内容。更多关于他们:SAKO Architects on gooood
Appreciation towards SAKO Architects for providing the following description:

这座29层的办公楼位于新高铁站周围的开发区,最高处为126m。500%的容积率和经济合理性要求使得周边同等条件的地区均采用了双塔设计。方案采用边长54.4m的正方形平面规划,是3000平方米的楼层面积的平方根,这是区域分区的关键措施。
The 29-story office building with a maximum height of 126 m is located in the development zone around the new high-speed railroad station. 500% floor area ratio and economic rationality have led to the adoption of twin towers in the surrounding areas with the same conditions. The 54.4 m square plan is the square root of 3,000 m2, which is a critical measure for area zoning.
▼建筑鸟瞰,Aerial view of the building ©Yu Mingsong
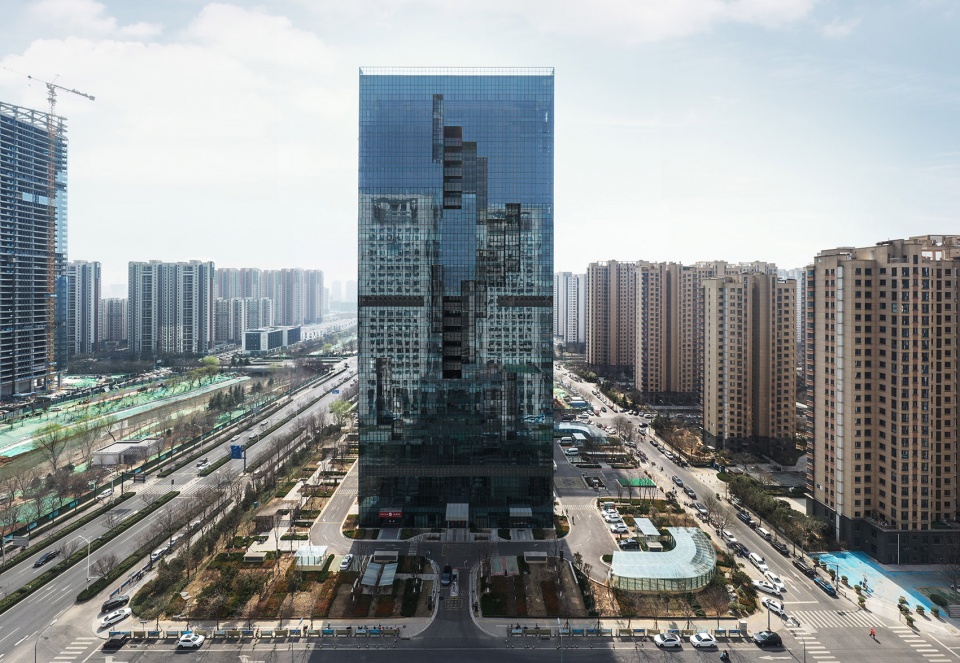
▼建筑概览,Overall view of the building ©Yu Mingsong
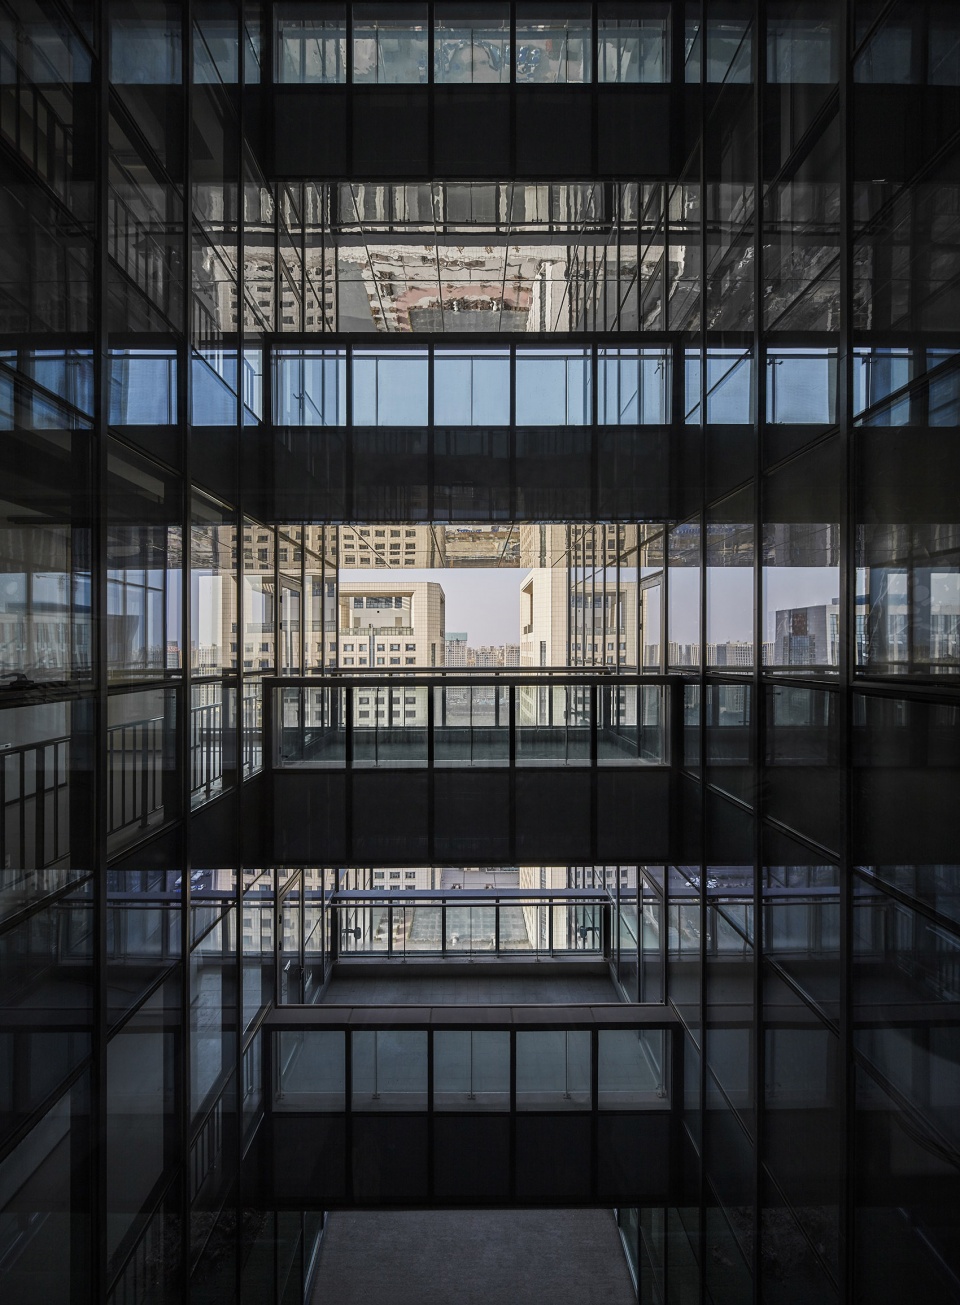
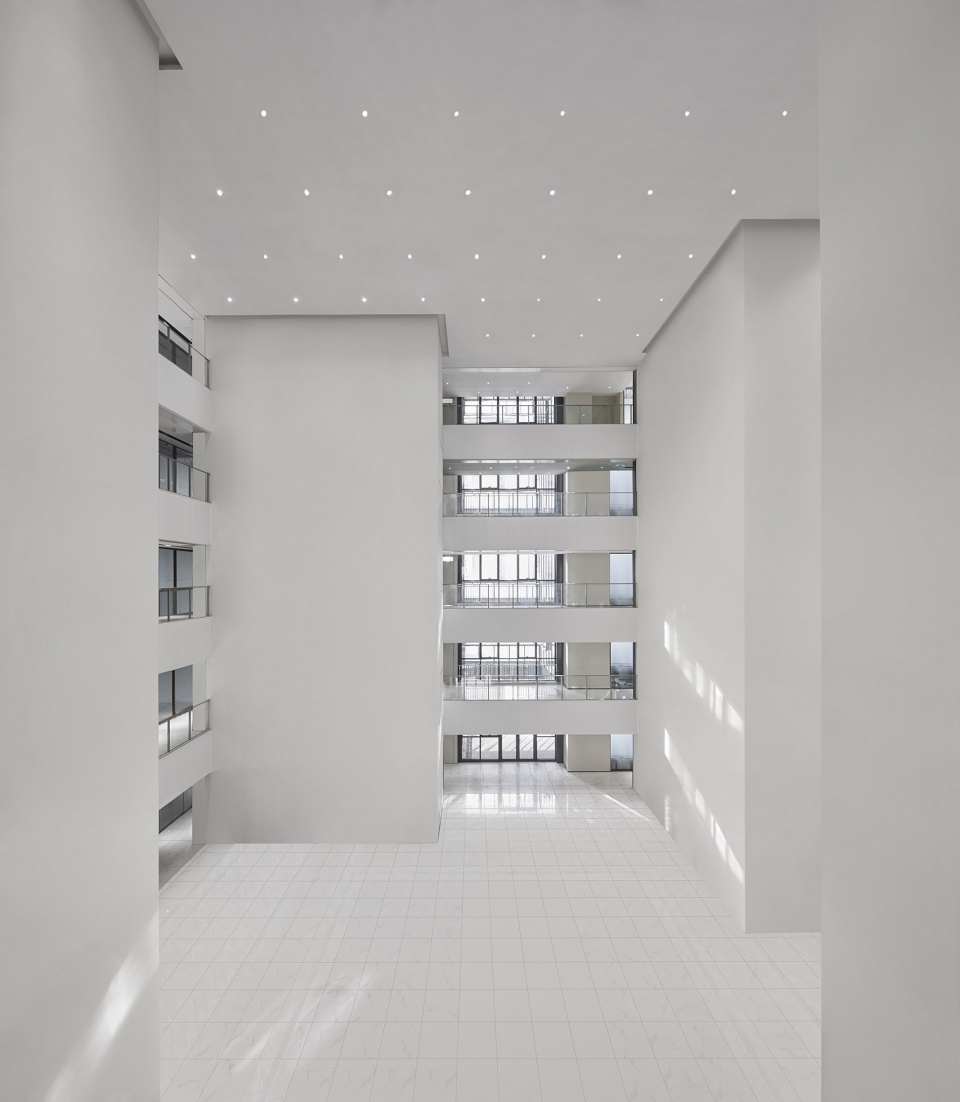
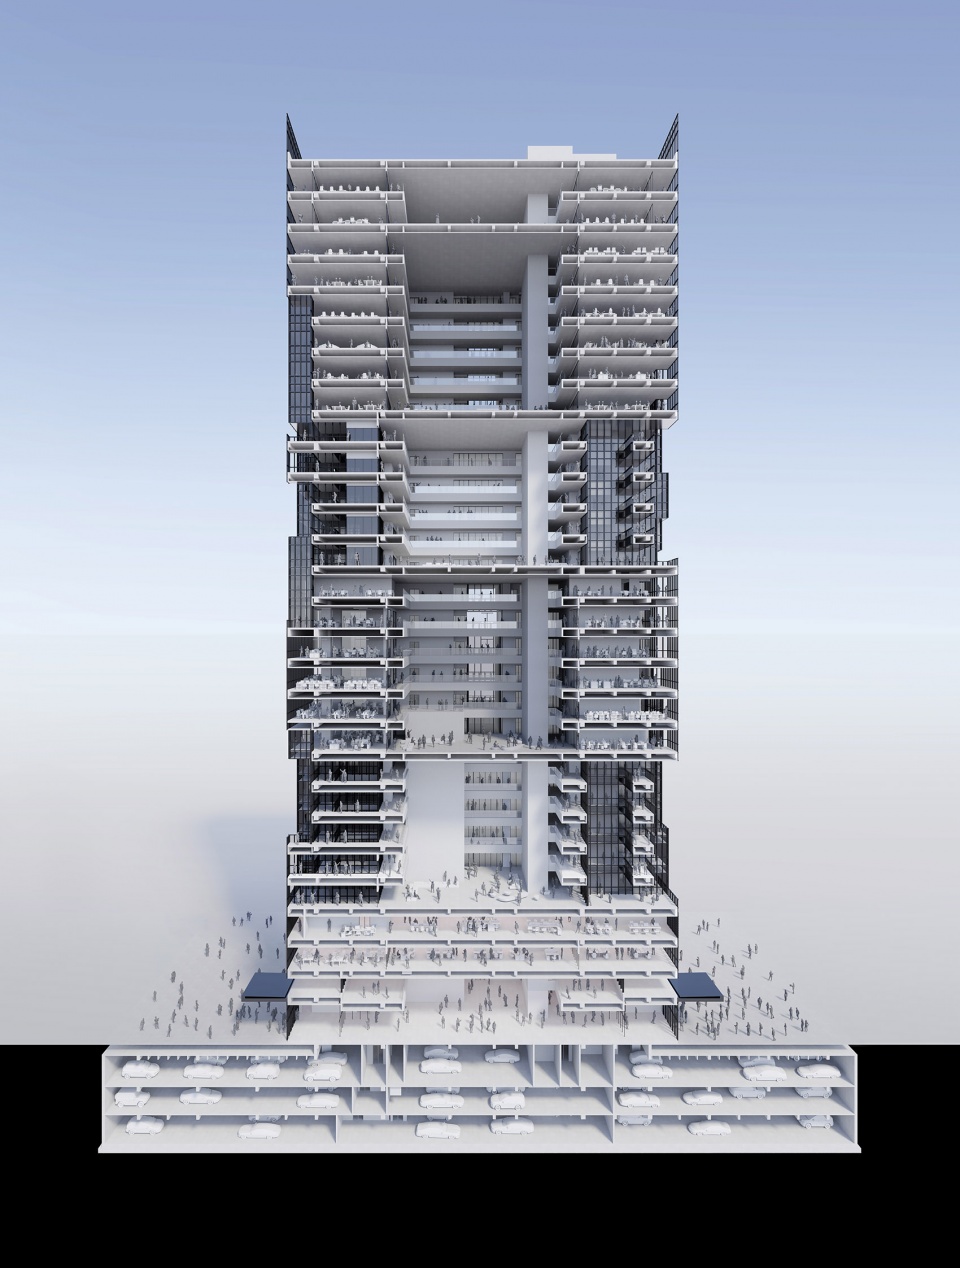
这个大型正方形平面,包含一个27m见方的中庭,中庭从地面垂直上升,有二层、五层、六层和双层阶梯式设计。第一个双层中庭是入口大厅和零售中庭。其上方是公共办公空间,电梯位于中庭的四个角,提供单独的通道。中庭周围的办公空间规划为单一公司独占或多家公司共享。
This large square plane encompasses a 27m square atrium, which is vertically stacked from ground level with two, five, six, five, six, and two tiers of atriums. The first two-level atrium is the entrance hall and retail atrium. The atrium above it is the common office space, with elevator banks located at the four corners of the atrium providing individual access to each. The office space surrounding the atrium is planned in such a way that a single company may occupy it exclusively or many companies may share it.
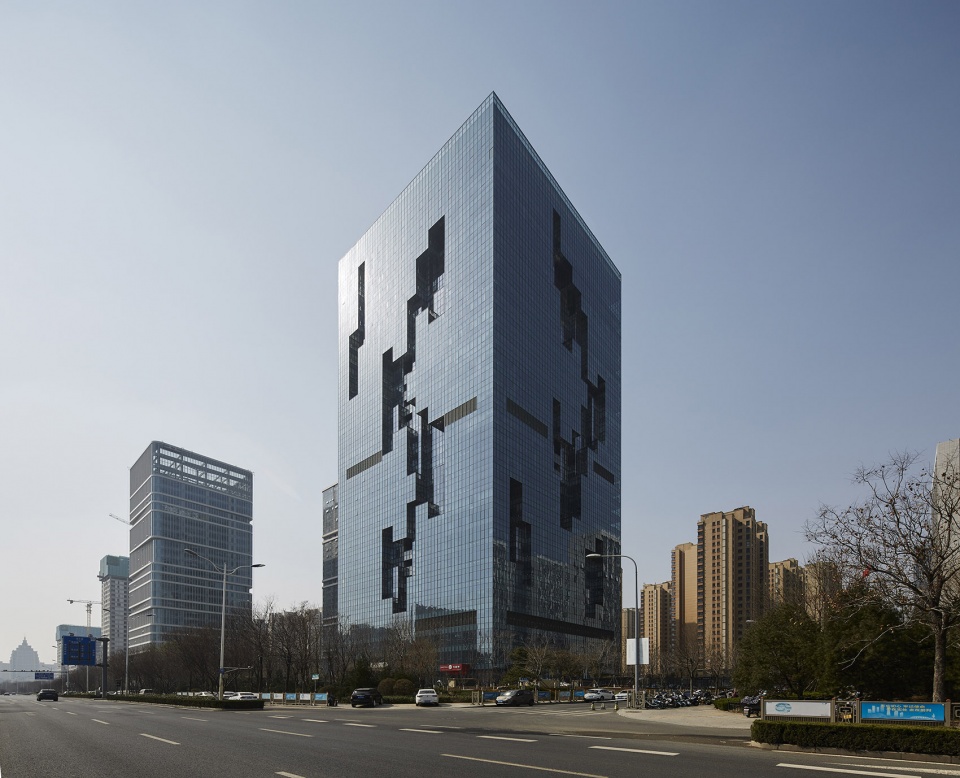
▼建筑立面,Facade of the building ©Yu Mingsong
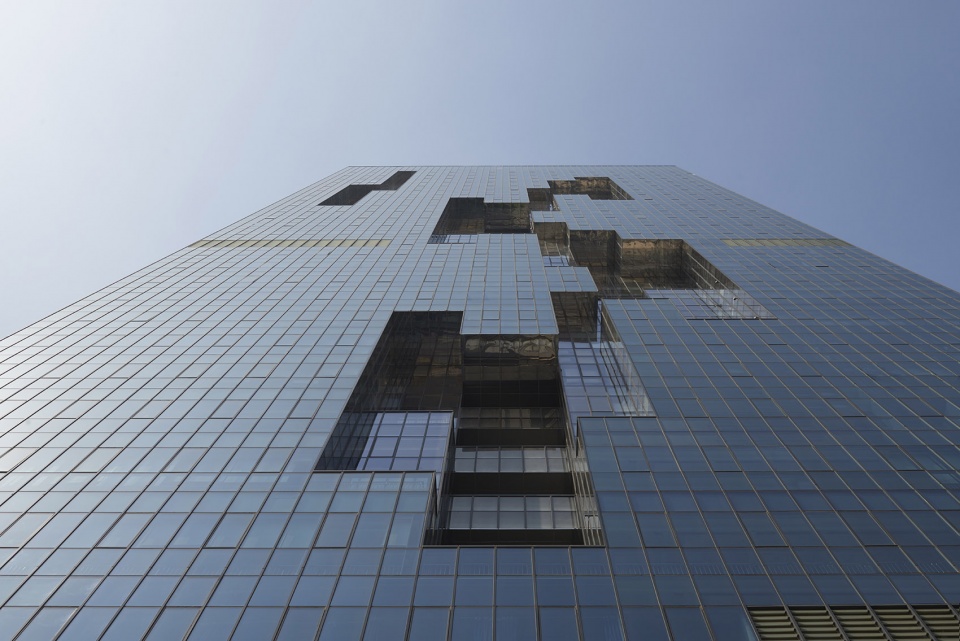
位于建筑物中心的中庭由于缺乏自然光而可能会让人感到幽闭恐惧。为了创造一个开放的中庭,我们在外墙上设计了一条“裂缝”,直射光通过裂缝射入中庭。为了让反射光尽可能到达中庭,中庭保持为极简的留白空间。
An atrium located in the center of a building can feel claustrophobic due to the lack of natural light. In order to create an open atrium, we designed a “crack” in the exterior wall through which direct light shines into the atrium. In order to allow the reflected light to reach as far as possible into the atrium, the atrium is a minimalist white space.
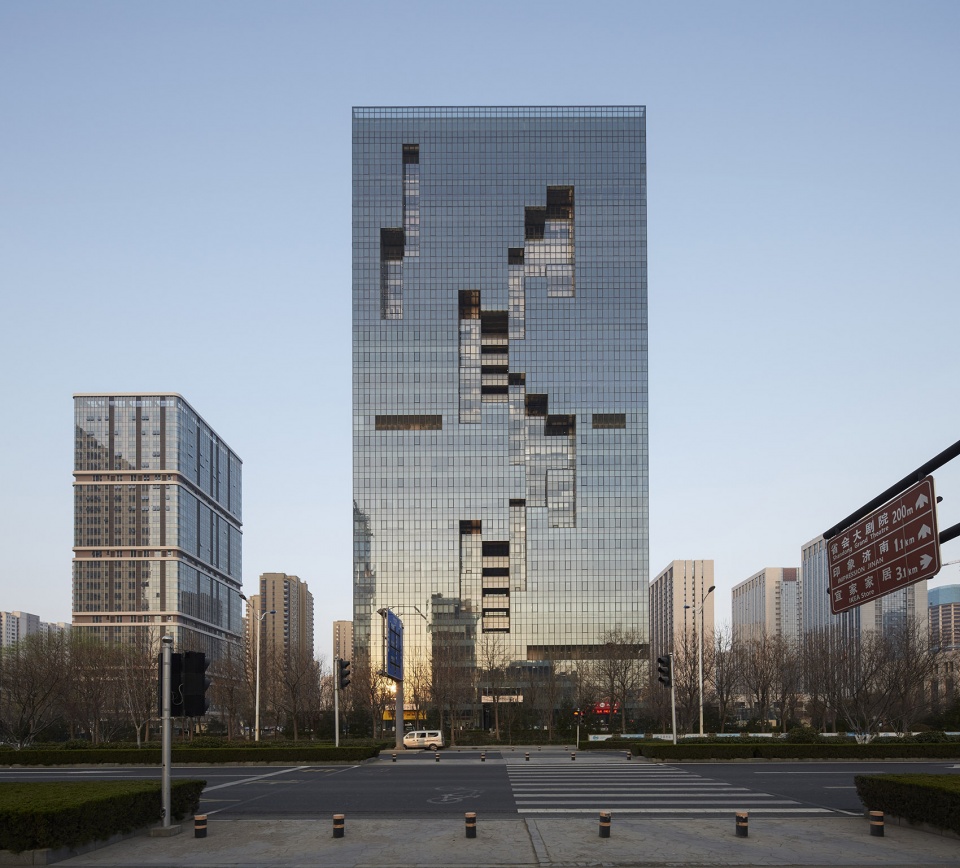
▼建筑立面局部,Part of the facade ©Yu Mingsong
▼中庭特写,Close-up of the atriums ©Yu Mingsong
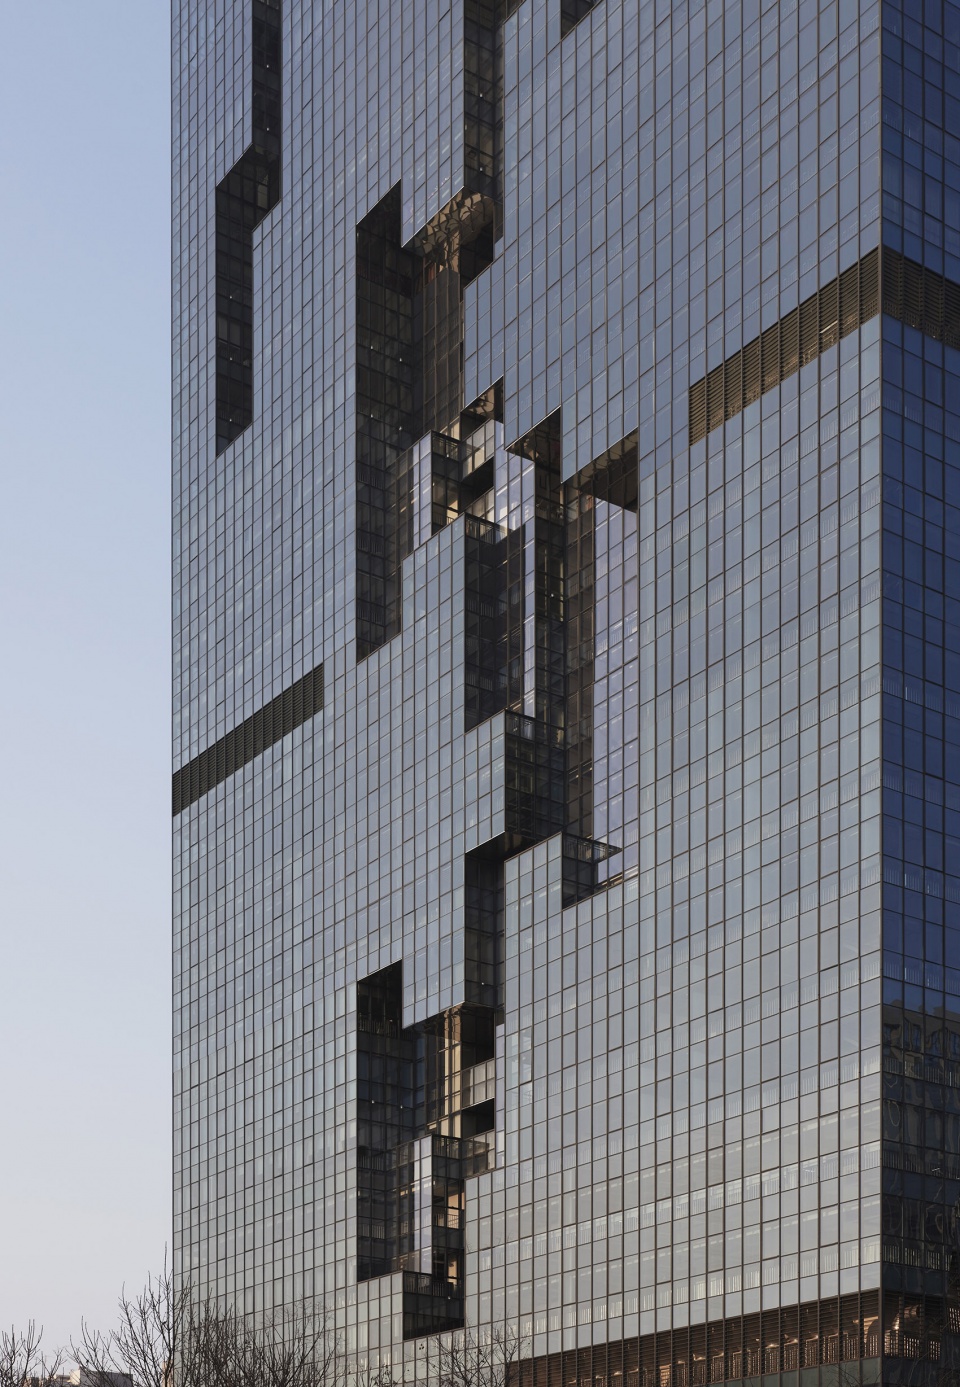
对于北、南、东、西立面的幕墙,竖框设计得尽可能不显眼。建筑面积3000平方米,建筑高度126m。也就是说,这块玻璃的体积有38万立方米。北、南、东、西各面的“裂缝”使该物体看起来晶莹剔透。“裂缝”将日光引入中庭,同时用作面向办公室的私人露台,以及与中庭相连的公共露台。
For the curtain walls on the north, south, east, and west elevations, the mullions were designed to be as inconspicuous as possible. The building area is 3000m2 and the building height is 126m. In other words, this lump of glass has a volume of 380,000 cubic meters. The “cracks” on each side, north, south, east, and west, create the effect of making this mass look like a glass crystal. The “crack” brings daylight into the atrium, and at the same time is used as a private terrace for the offices facing it, as well as a common terrace connected to the atrium.
▼由室内望向室外景观,Viewing the landscape from interior ©Yu Mingsong
▼中庭概览,Overall view of the atrium ©Yu Mingsong
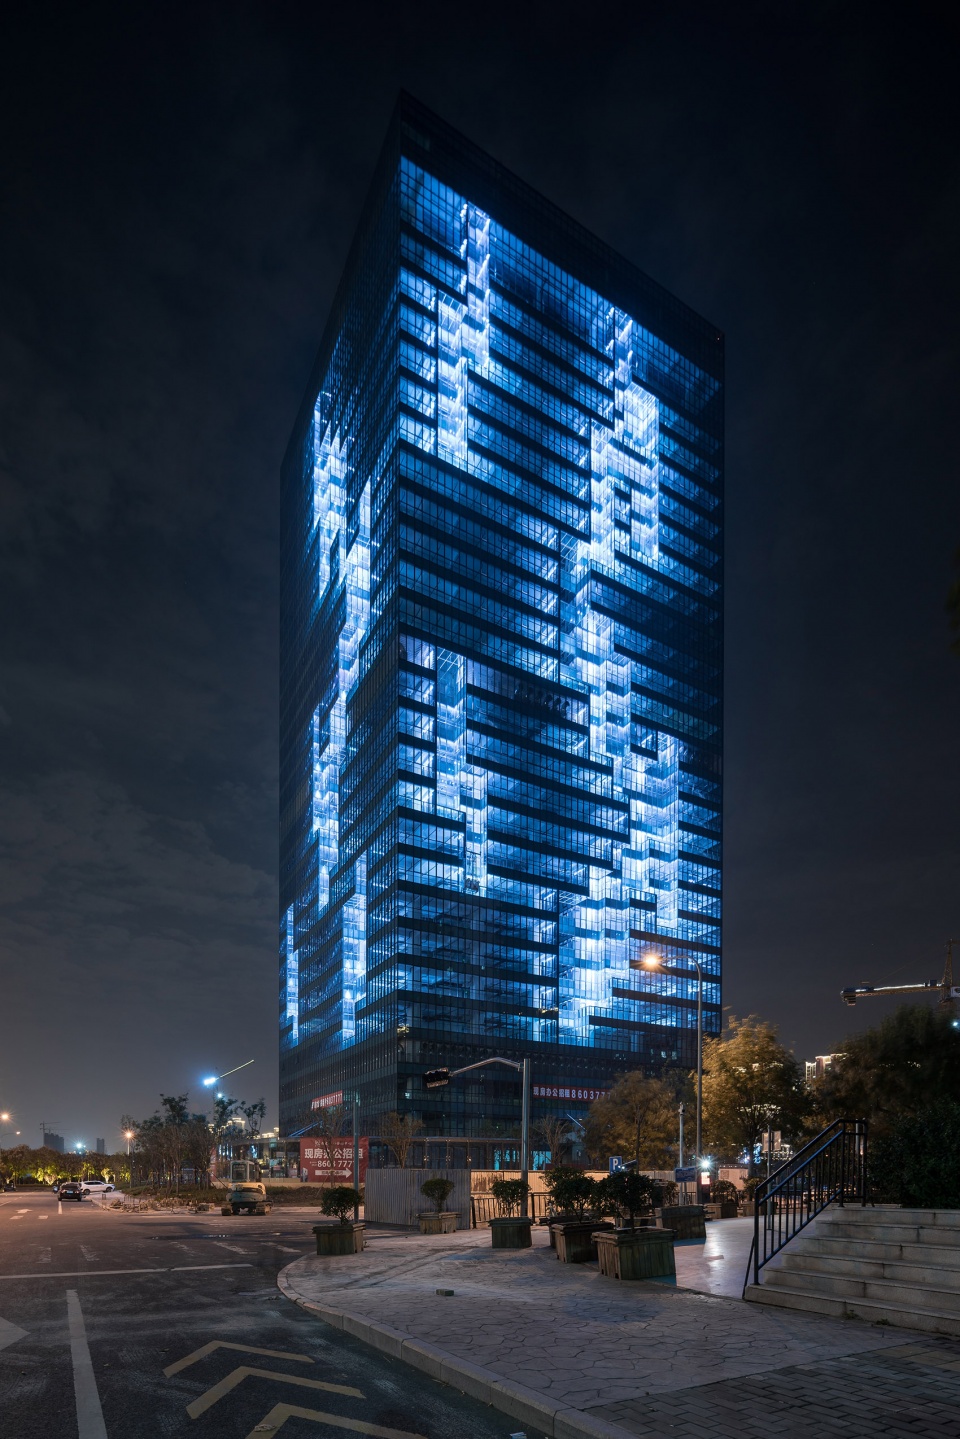
到了晚上,它的体量成幻象一般。多层中庭呈现的水平光带和“裂缝”组成的垂直光带逐渐变为蓝色和紫色,营造出科幻世界般的未来感。当地人称这种起伏的“裂缝”如“一条腾飞的巨龙”。
At night, it transforms into an illusionary figure. The horizontal bands of light that reveal the stacked atrium and the vertical light that reveals the “cracks” gradually change to blue and purple, creating a futuristic impression like that of a science fiction world. Locals call this undulating “cracks” “like a rising dragon.
▼建筑夜景,Night view ©Yao Zhenjia
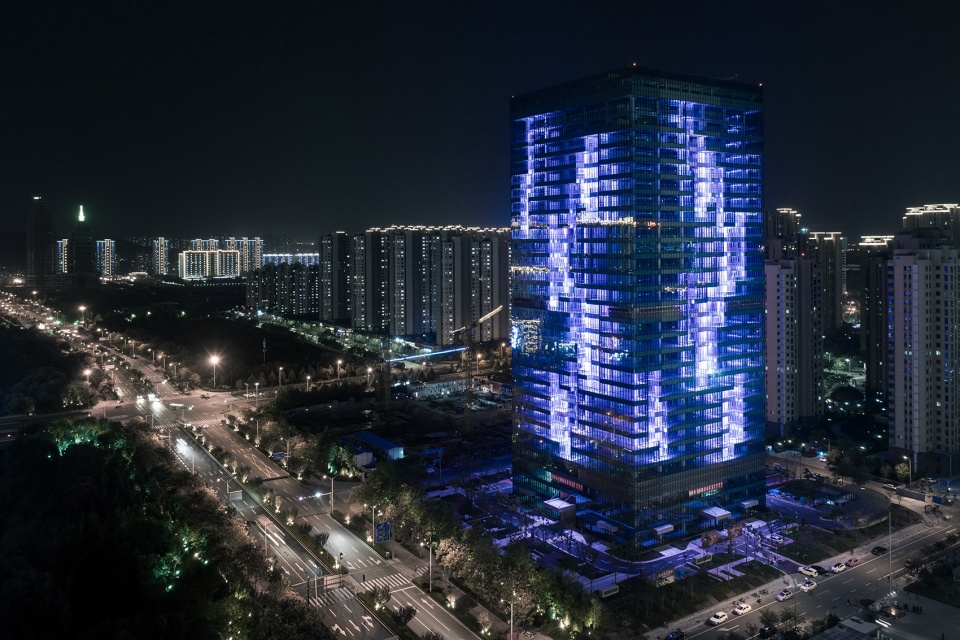
▼光影夜景,Night view of the illusionary figure ©Yao Zhenjia
▼剖面图,Section ©SAKO Architects
Project name: CRYSTAL in Jinan
Type: Office
Design Type: Architecture & Interior Design Location: Jinan, China
Floor area: 94,500㎡
Completion year: 2020
Design firm: SAKO Architects
Principal architect: Keiichiro Sako
Architectural Design : SAKO Architects
Interior design: SAKO Architects
Lighting design: Puri Lighting Design
Client: Jinan Wanrong Real Estate Co.,LTD. Photo credits: Yu Mingsong, Yao Zhenjia
Website: https://www.sako.co.jp
Instagram: @keiichiro_sako
Contact e-mail: info@sako.co.jp
More: SAKO Architects 更多关于他们:SAKO Architects on gooood









凹凸的没有故事与逻辑性,有点牵强
不喜欢
DK
二
都不敢多放点图,可见建成有多烂
没有灯简直没法看,这甲方还是喜欢闻洋屁啊····
丑
积木外观让人眼前一亮,但是室内有点拉。
丑到没边
灯光挺帅的
无美感可言,,
被虫蛀过的木头,千疮百孔
俄罗斯方块儿楼还蛮好看
这室内是在搞笑吗?
有种会被渐渐吃空的感觉
诡异灯光