
世界上有趣,创新的事务所及工作室在一个怎样的环境中以怎样的模式进行工作?
gooood为您奉上<OFFICE真相>专辑。本期是第三十六期,王冲工作室What do the most interesting and innovative design offices in the world look like?
OFFICE FACT reveals the working method and the environment of them for you. This is the No.36 episode,WangChong Studio感谢 王冲工作室 予 gooood 分享以下内容。更多关于:WangChong Studio on gooood
Appreciation towards WangChong Studio for providing the following description:
出品人:向玲 / Producer: Xiang Ling
编辑:石安,庞任飞 / Editor: Shi An, Pang Renfei
▼视频,Video
(全文深度采访见下方文字。视频为4分钟精华版,建议选择1080p高清版本观看)
_______
从求学到创业
From School to Studio
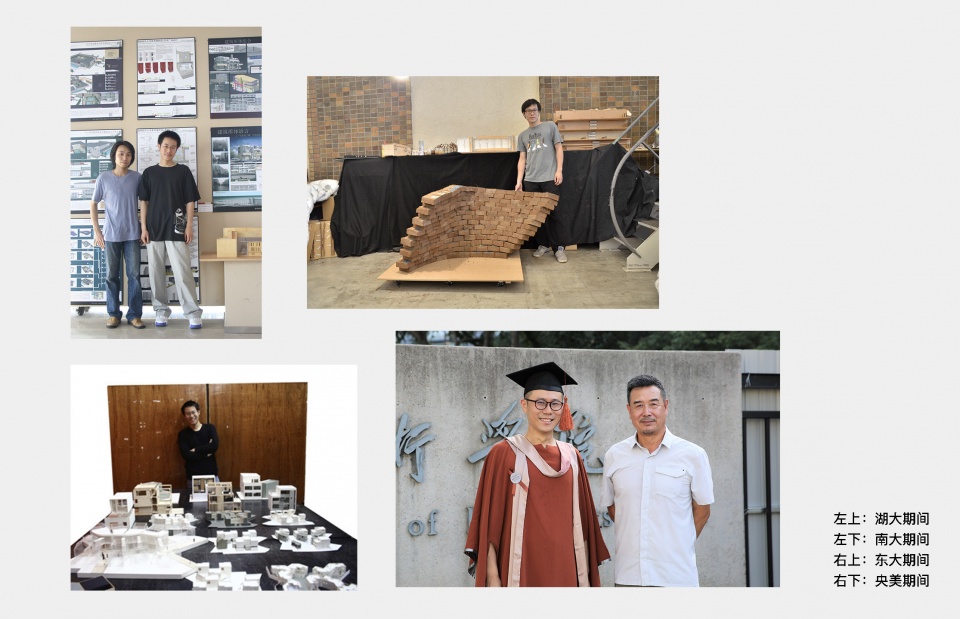
我的求学过程,可以看成是我对建筑边界认知不断拓展的过程。在湖南大学跟南京大学的时候,更多聚焦在“建筑学”本体,学习建筑的基本类型、基本空间形式秩序。在东京大学接触更多是数字化建造,去参与一些艺术节,用小的装置、小的建筑物去带来人的互动、分享。在央美的时候,其实我的专业是转向到公共艺术,在世界范围内,公共艺术这个概念是相当宽泛的,它不光是“建成物”,还包括一系列的事件,比如展演、策划等等。
这些经历让我看到一个更大的设计角度,以及促成人们不同生活方式的方法。构造和建造系统是一个建筑师很重要的基本功,但除了对建筑形态、核心构造的“追求”,我们还可能兼顾更多的设计范畴,比如对气氛的渲染,甚至去尝试偏艺术性的建造,它可能不会涉及到各种保温要求,但是它更多的是要激发人的情感。
My educational journey can be seen as a continuous expansion of my understanding of architectural boundaries. During my time at Hunan University and Nanjing University, I primarily focused on the essence of “architecture,” learning about essential types of buildings and the fundamental spatial order of architecture. At the University of Tokyo, my exposure leaned more towards digital construction. I participated in art festivals, creating small installations and structures to facilitate interactive and shared experiences among people. During my time at the Central Academy of Fine Arts (CAFA), my focus shifted towards public art. Globally, the concept of public art is quite broad, encompassing not only physical structures but also a range of events such as exhibitions and planning initiatives.
These experiences allowed me to have broader design perspective, offering methods to foster different lifestyles. While mastering the construction and building systems remains a crucial basis for an architect, I’ve come to realize that, in addition to the pursuit of architectural forms and core structures, one can also explore various design domains. This may involve creating atmospheres, experimenting with artistic aspects of construction that may not necessarily adhere to insulation requirements but are aimed at evoking emotional responses from individuals.
▼王冲在学生时期照片,Photo of Wang Chong in his student days
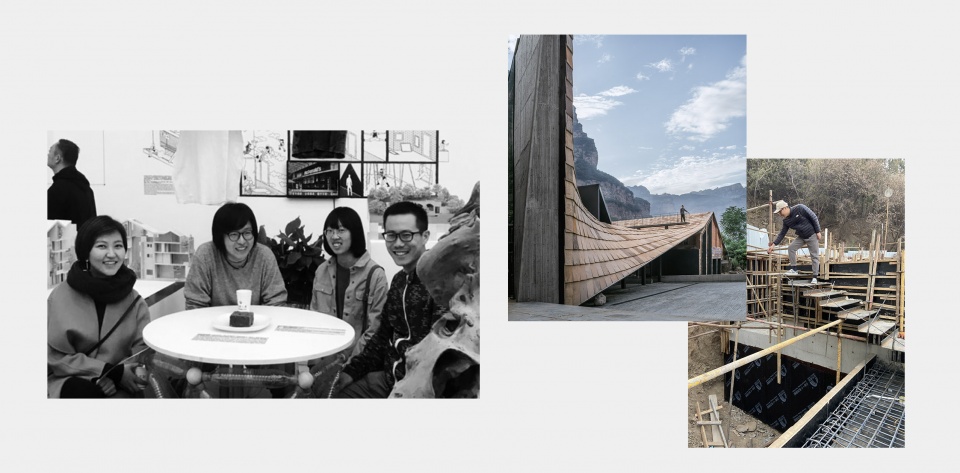
我的办公地点不是固定的,有时候在这个房间里,有时候会在学校,咖啡厅、图书馆、或是在路上。其实贯穿设计到项目落地的全过程中,需要大量且充分的沟通,如果条件允许,我们都会尽可能多的去现场与业主面对面的讨论,在材料工厂,以及在工地上更直接的进行一些设计的调整,毕竟建筑需要锚固在特定的场地上。
所以,在整个设计交付过程中,我扮演的更多的是一个联络者的角色。在项目的初期,跟业主、使用者去碰撞、去交流,对现场有最准确、最直观的把控,将这些总结并发展为设计方向。同时我们会引入很多智慧资源去共同完成一个设计,比如:室内设计师、家具制造厂商、室内的装修的团队,尤其是结构工程师等。
My workspace is not fixed; sometimes in this room, other times at school, coffee shops, libraries, or even on the road. Throughout the entire process of bringing a design project to fruition, effective and extensive communication is necessary. Whenever possible, we make our best effort to talk face-to-face with clients, whether on-site, at material factories, or directly on the construction site, allowing for immediately adjustments to the design. After all, architecture needs to be firmly rooted in specific sites.
Therefore, in the entire design delivery process, my role is more of a coordinator. In the early stage of projects, I collaborate and communicate with clients and users, gaining the most accurate and intuitive control of the site. This then synthesized and developed into a design direction. Simultaneously, we incorporate various intelligent resources to collaboratively achieve a design, including interior designers, furniture manufacturers, interior finishes teams, and especially structural engineers.
▼神奇建筑研究室初创时期 & 王冲在施工现场的照片,Photo of Wang Chong at Wonder Architects & at the construction site
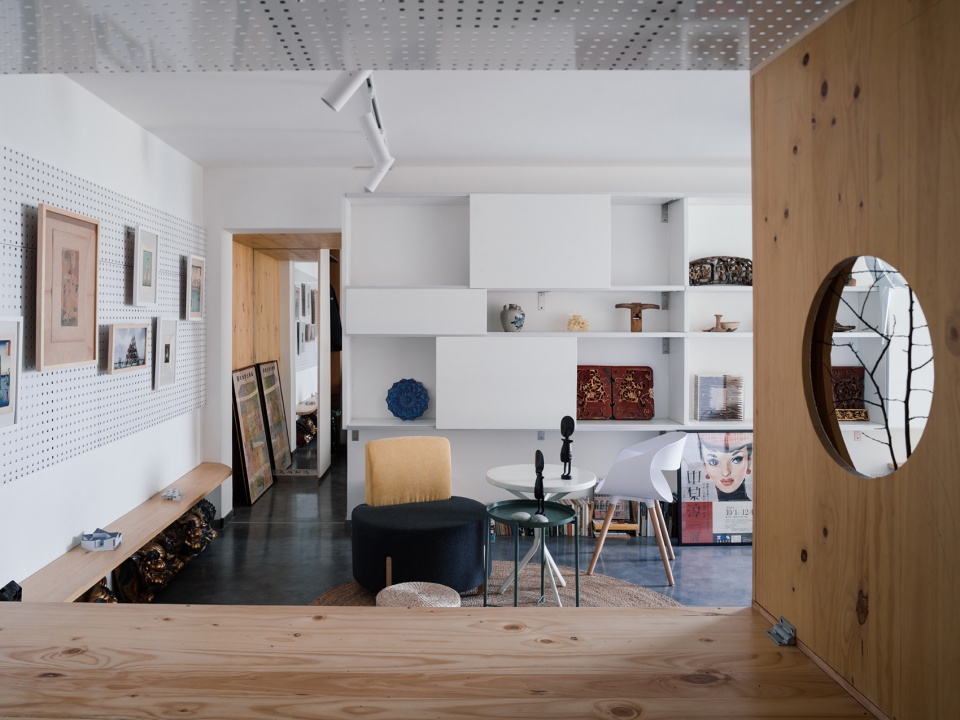
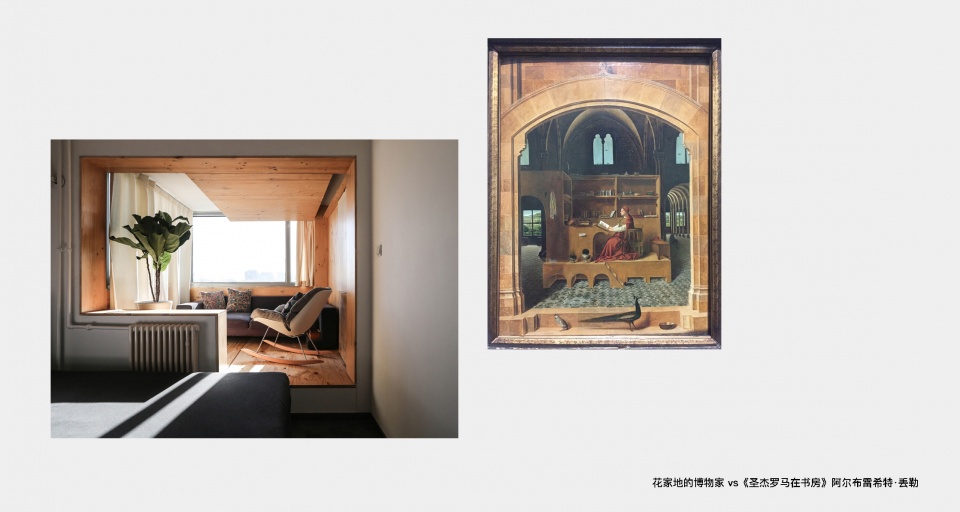
目前,住宅是我的主要办公地点之一。这里有很多小的设计可以根据生活或办公需求做出灵活调整,比如一张比较大的桌子,包括采用了一些偏工业材料的洞洞板,去挂一些我们喜欢收藏的小事物。我们也设计了一些可以坐的错落的空间,以及一间可以用于临时住宿的独立卧室。
Currently, one of my primary workspaces is my residence. Numerous small design elements in this space can be flexibly adjusted based on lifestyle or office needs, for example, a large desk incorporating hole-punched panels made from industrial materials serves as a space to display and hang small collectibles we enjoy. We’ve also designed various staggered seating areas and an independent bedroom that can be used for temporary accommodation.
▼花家地的博物家:王冲主要办公地点之一,A Museum Home in Huajiadi: One of Wang Chong’s main offices
点击这里查看更多,Click HERE for details
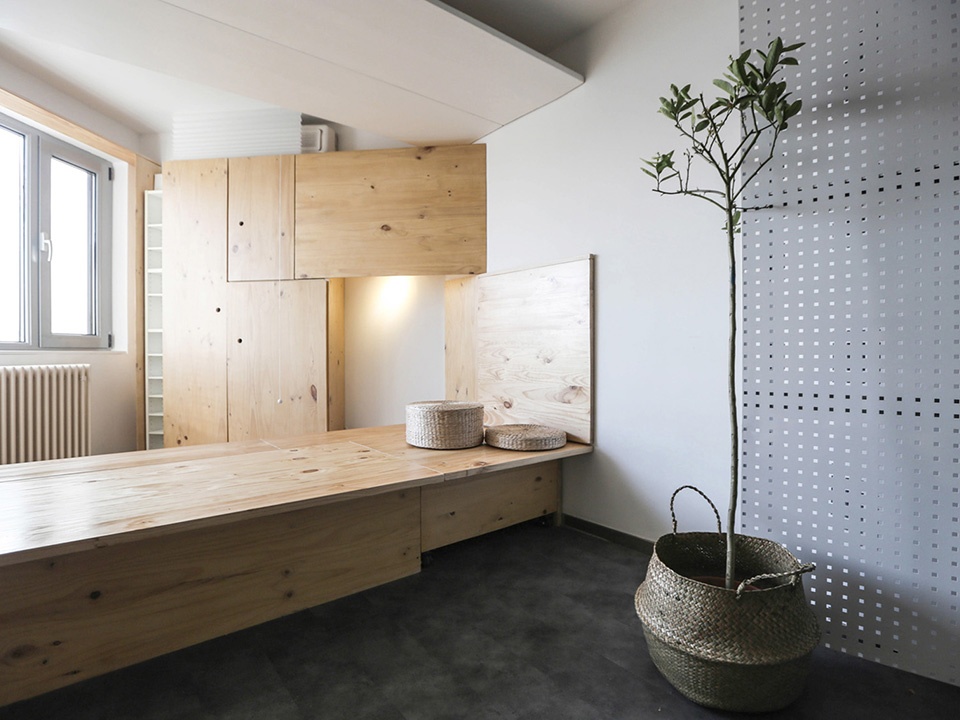
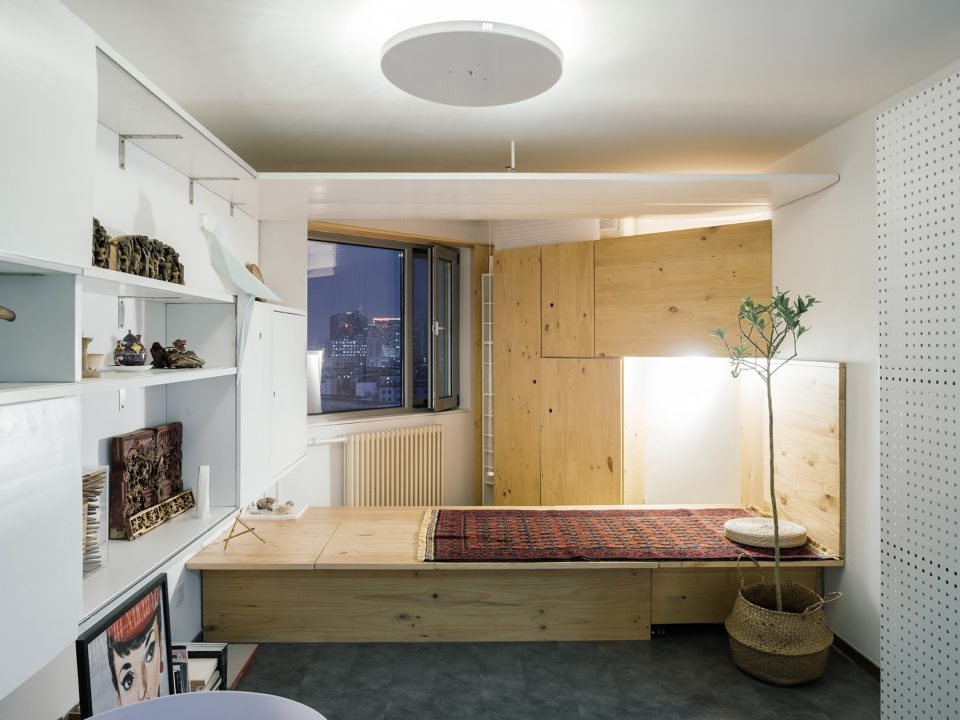
______
以“类型学”认识世界
To understand the world through “typology”
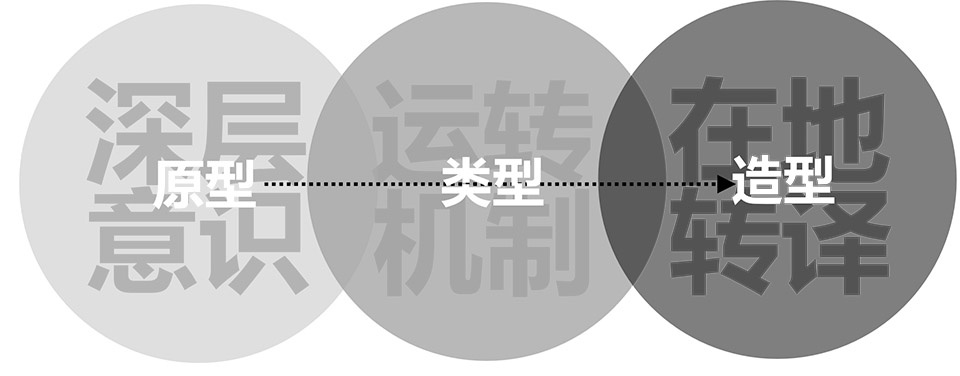
“类型”是我们认识世界、认识事物的一种方式。其实“类型”可以分为几个概念去阐述,比如:“原型”的类型概念和造型概念,“原型”从心理学上是咱们人类的一个集体意识,对“原型”的印象,其实也是我们设计的出发点,这些原初的记忆,可以影响“类型”。
“类型”更多的是描述事物的一种机制,比如一个杯子,无论有怎样造型或材料的变化,它本身就是要满足喝水的功能,所以在不同的设计任务中,我们都会去发掘这样的一个机制,并且把这种机制跟很多新的、灵活变化的功能进行融合。随着城市功能的混合,“类型”也在拓展,但我们很多时候会去把握,比如:住宅的功能,它是怎么样凝聚家庭成员,怎么样区分或混合私密和公共性等等。
“Typology” is a way for us to understand the world and things around us. The concept of “typology” can be explained through several aspects, such as the concepts of “prototype” and “form” – where the “prototype” is a collective consciousness in psychology, and our impressions of it serve as the starting point for our designs. These primal memories can influence the development of “typology.”
“Typology” is more of a mechanism for describing things. In various design tasks, we explore and integrate such mechanisms with new, flexible functionalities. With the blending of urban functions, “typology” is also expanding, and we often strive to grasp the essence, such as understanding how the function of a residence can bring family members together and how it distinguishes or combines privacy and public spaces.
▼“类型学”概念,concept of “typology”
▼王冲工作室部分项目模型,Project models by WangChong Studio
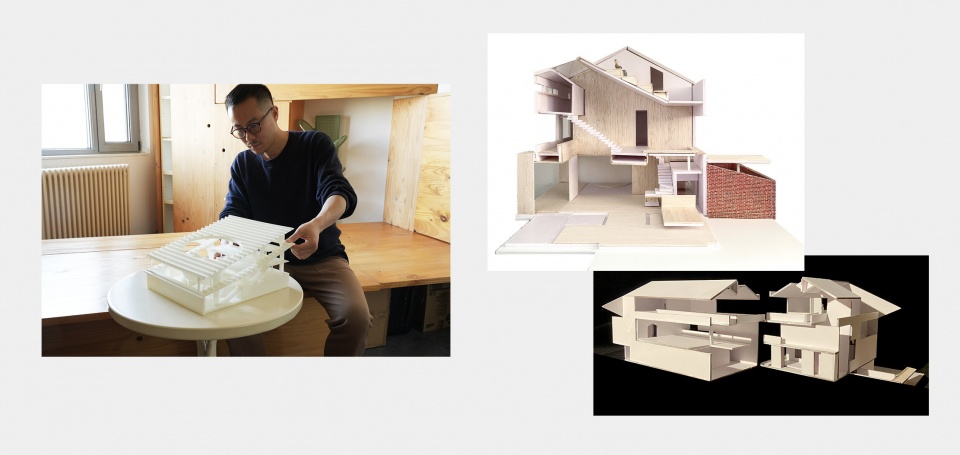
“造型”它是适应性非常强的同一个“原型”衍生出的不同形态,比如去适应场地,去适应不同的材料,去适应施工条件等等。如何去适应各种场地?这就涉及到我们说的这种“油然生长的”造型观念,我们很多时候是根据场地来的,可能是场地的某种材料会吸引我们,或者一种在地性的元素会去刺激项目的发展,或者甚至是某种特殊施工的条件去促成最后一个作品的生成。
“Form”, on the other hand, is highly adaptive and arises from the same “prototype” in various shapes. It adapts to different sites, materials, construction conditions, etc. The question of how to adapt to various sites involves what we refer to as a “naturally growing” concept of form. This approach is often rooted in the characteristics of the site itself — perhaps a specific material or a local element that stimulates the project’s development. It may even be influenced by particular construction conditions that contribute to the ultimate creation of a work.
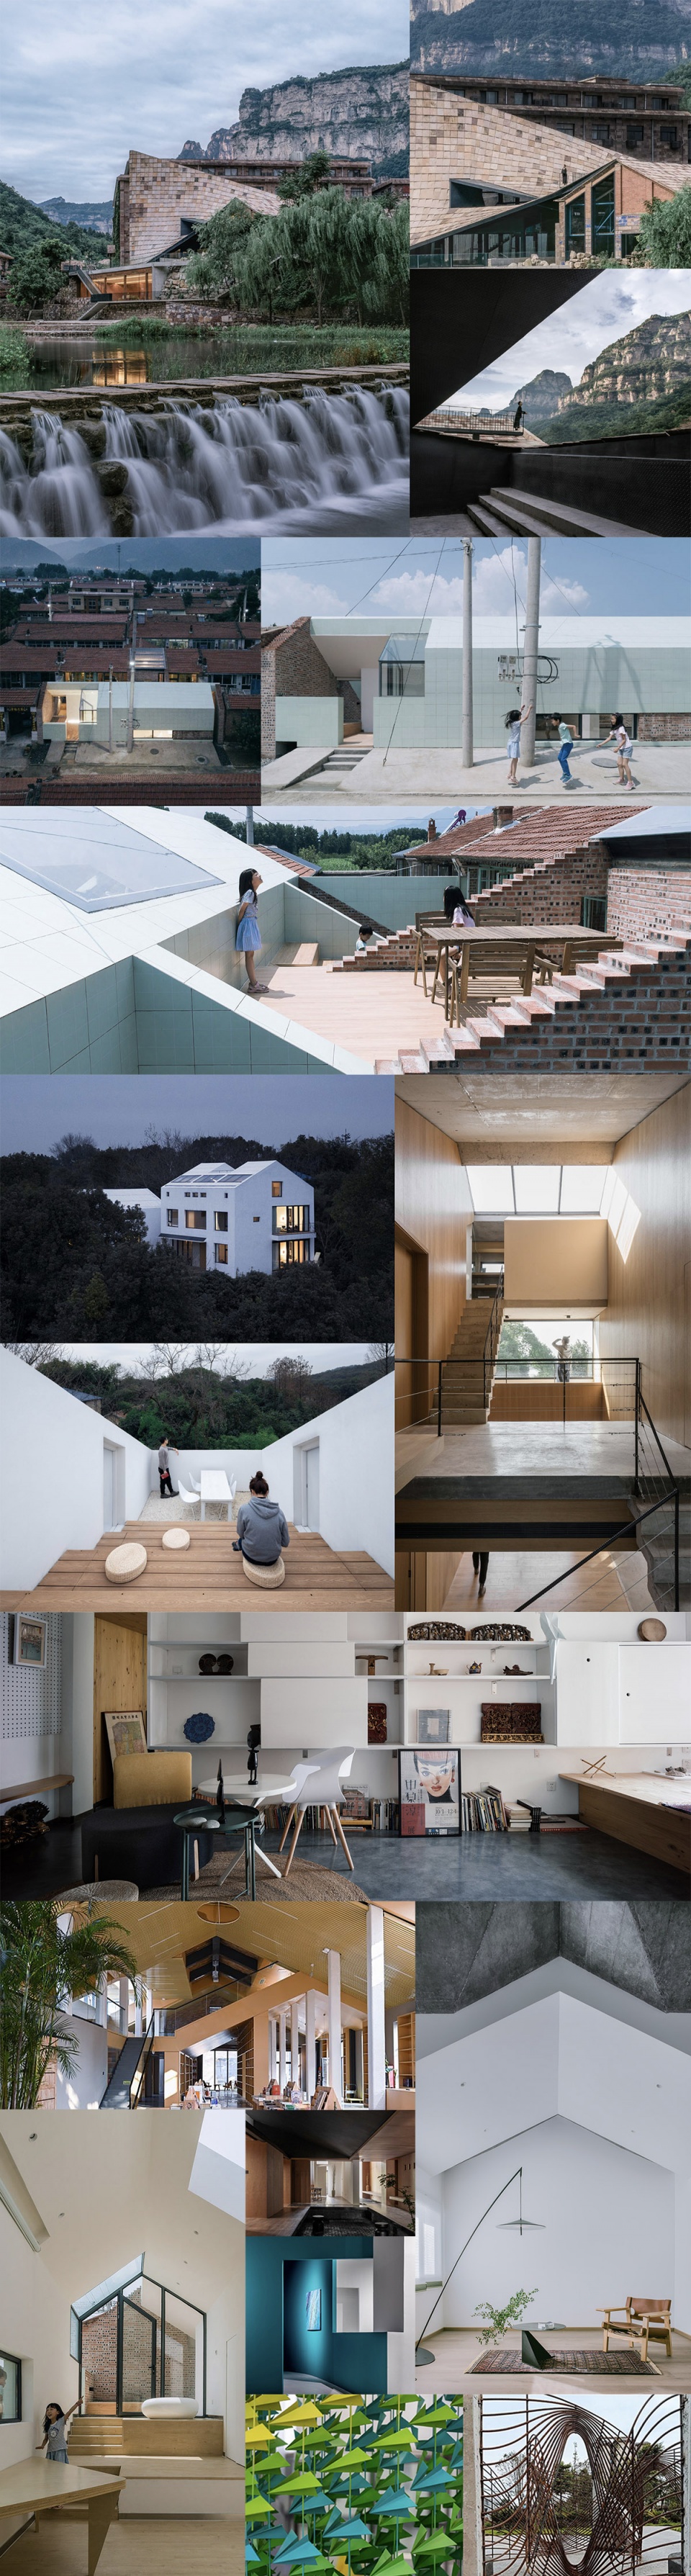
▼王冲工作室部分代表作,Part of the projects by WangChong Studio
______
从绘画、文学中生成创新性的语言
Generate innovative language from painting and literature
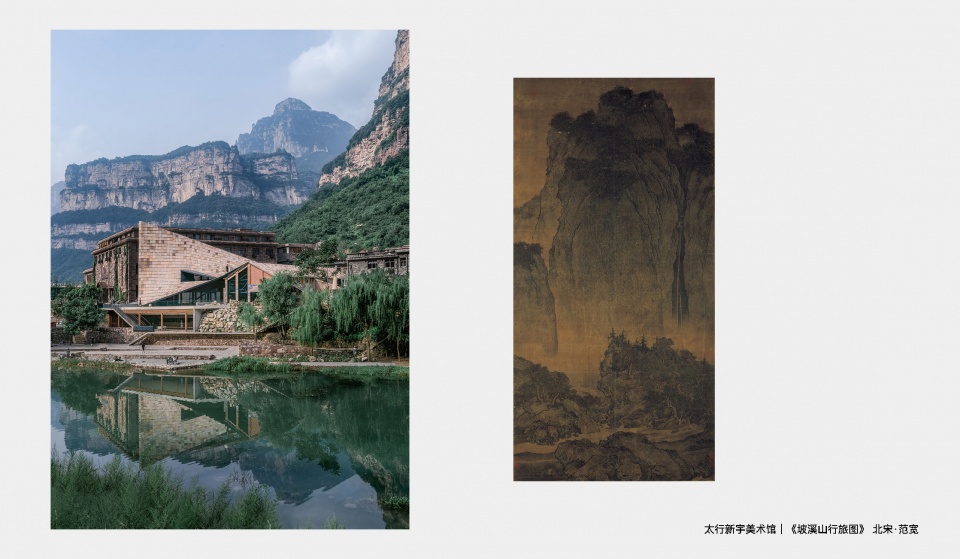
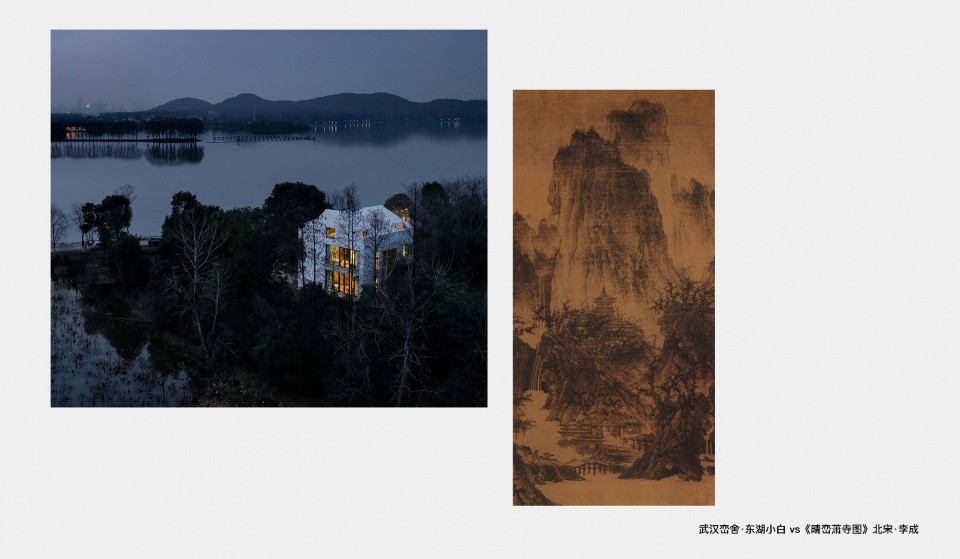
建筑本身不光是一个营造的过程,它在当下媒体时代也是一种图像,所以当我们看到这些绘画,我们想去研究、想去发掘的是将三维空间转化成二维表现形式的方法。在设计场景的时候,我们也会去参考绘画,思考它是如何自然地把不同的景物叠合在一个三维的、人们可以正观的视角之下的。绘画本身它蕴含了很多文化价值,在图像时代跟传播学也有强烈的相关性。
Architecture is not just a process of construction. In today’s media-driven era, it also serves as a form of visual representation. When we examine these visual depictions, our aim is to delve into and understand the methods of transforming three-dimensional space into a two-dimensional form. In the design process, we often reference paintings, contemplating how they naturally overlay different elements in a three-dimensional perspective that people can perceive. Paintings themselves carry numerous cultural values, and in the era of visual communication, they strongly correlate with media and communication studies. Therefore, in the design of architectural scenarios, we draw inspiration from paintings, exploring how they organically layer diverse elements in a three-dimensional space, creating a perspective that viewers can engage with. The inherent cultural richness of paintings aligns with the strong relevance to media and communication studies in the age of imagery.
▼太行新宇美术馆 vs《坡溪山行旅图》北宋·范宽
▼武汉峦舍·东湖小白 vs《晴峦萧寺图》北宋·李成
▼花家地的博物家 vs《圣杰罗马在书房》阿尔布雷希特·丢勒
而从文学里获取的思想与意境,它的联想性可能会更大,它甚至不会限制你的想象力,比如诗歌,它就像增强现实一样,在描述场景的时候让你有更多联想的可能。研究空间的机制是我们比较喜欢做的一个事情,绘画与文学,它更多的像一个“原型”,能够引发出不同造型的可能性,这其实是我们希望发掘的。
Drawing inspiration and concepts from literature can be even more associative, with the potential to liberate the boundary of imagination. Take poetry, for example; it functions much like augmented reality, providing numerous possibilities for imagination when portraying scenes. Exploring the mechanisms of space is something we deeply enjoy. Both painting and literature serve as a kind of “prototype”, capable of triggering various possibilities for diverse “forms”. This, indeed, is what we aspire to discover.
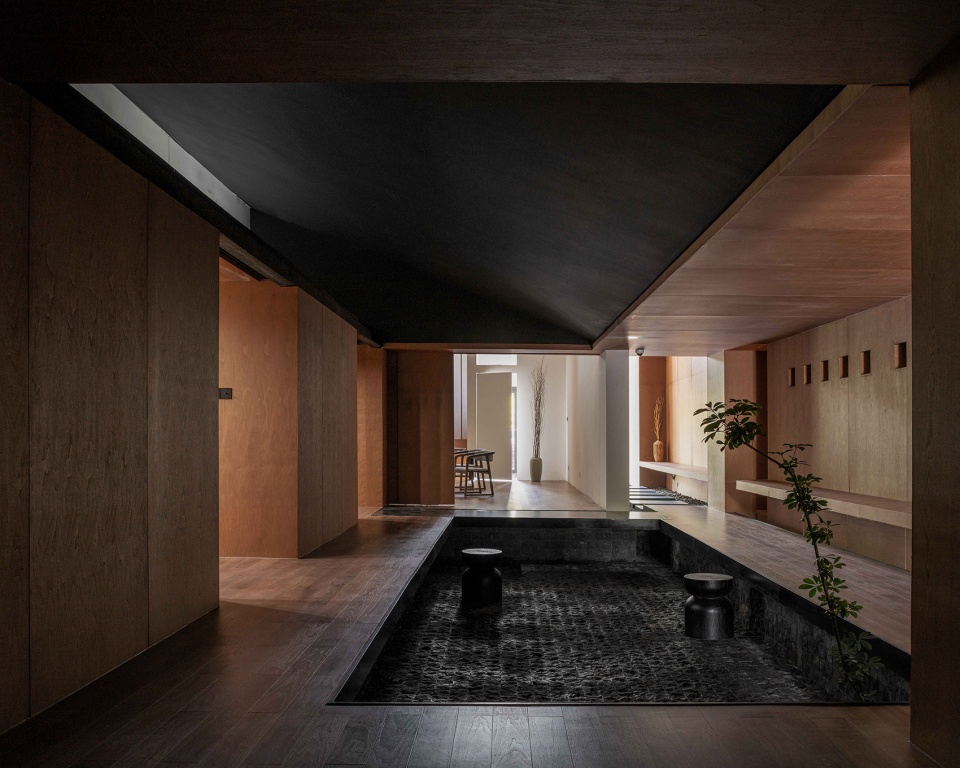
▼婆娑里茶室,呈现日本作家谷崎润一郎《阴翳礼赞》中东方暗空间美学,Posuoli Teahouse,presenting Oriental dark space aesthetics
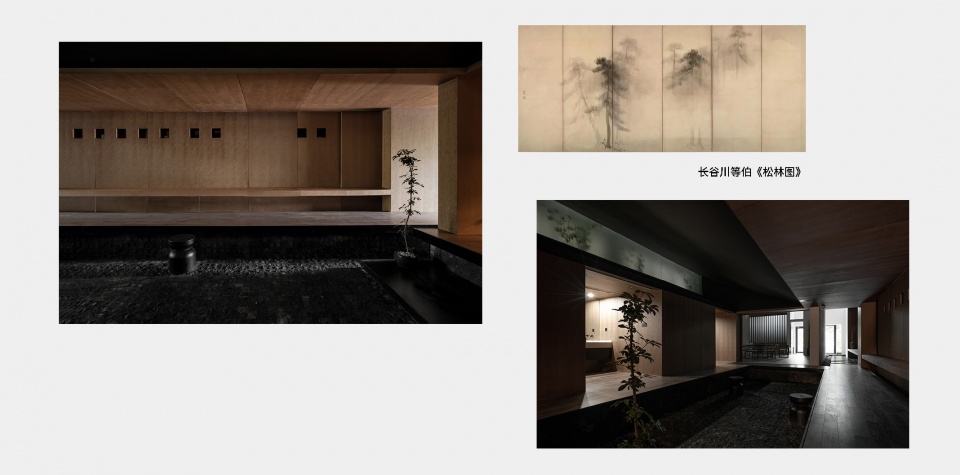
▼以长谷川等伯《松林图》为灵感的长条高窗,Long and tall Windows inspired by the Pine Forest by Hakube Hasegawa
我们有些时候是从构造出发,希望逐渐地去生成一种创新性的语言,就像很多艺术家会去使用一些特殊的材料,或者绘画里面的造型,它会逐渐形成一种自己的语言,那么在对材料,对构造的逐渐掌握熟悉的过程中,我们也希望能够形成一些自己内在的东西,一种内核性的语言,这种语言甚至会对建筑的设计有一定的贡献。
Sometimes, our starting point is the structure, with the intention of progressively crafting an innovative language. This parallels how many artists utilize special materials or forms in their paintings, gradually forming their own visual language. In the process of gradually mastering and becoming familiar with materials and construction, we also aim to develop something intrinsic—an inherent language that may even contribute to the design of architecture.
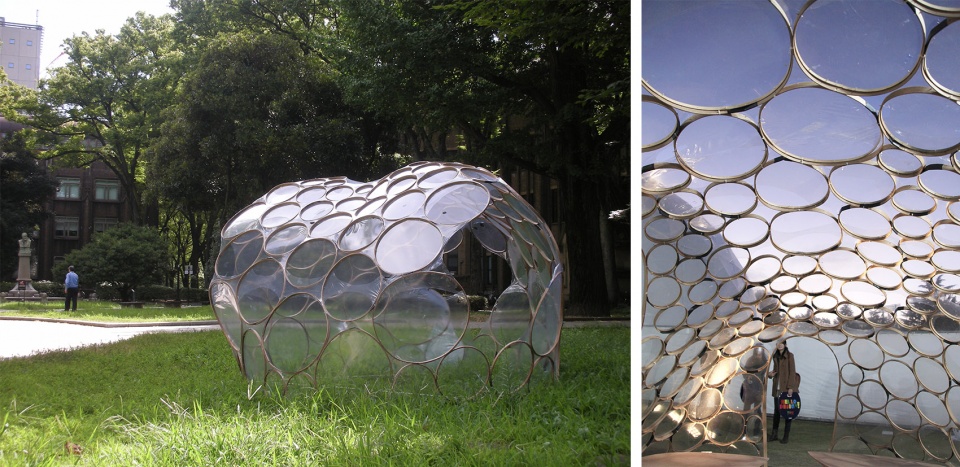
▼扣亭,以收缩膜搭建的创意性张拉构筑体,Cycle Pack Pavilion, creative tensioning structures built from shrink film
▼消化式建筑,都市材料循环研究,Digestive Architecture, Urban material cycle research
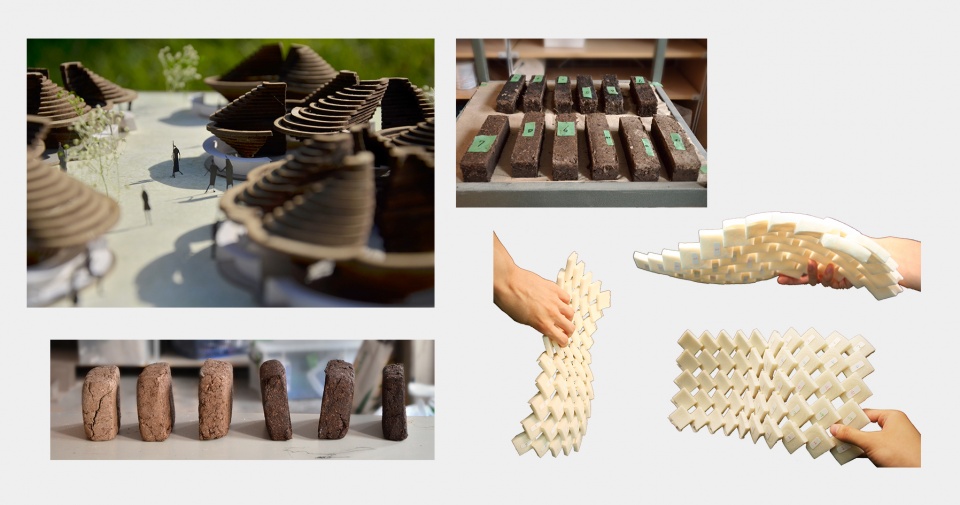
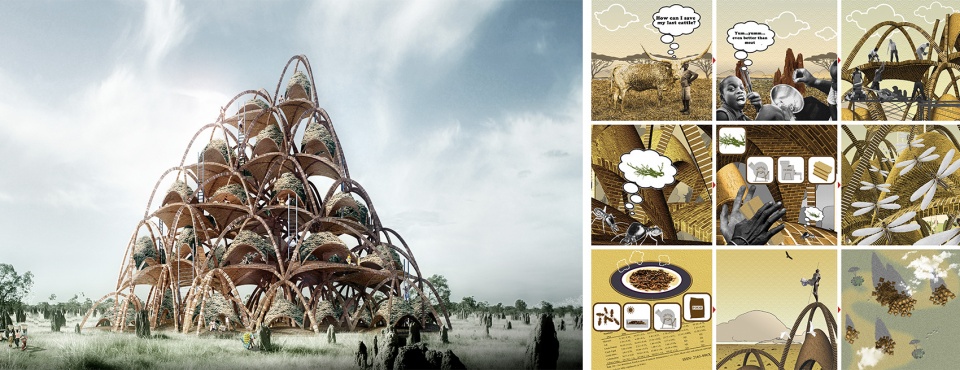
▼“蚁塔”, eVolo全球年度20佳创意摩天大楼,Tower of ants, eVolo‘s 20 Most Innovative Skyscraper
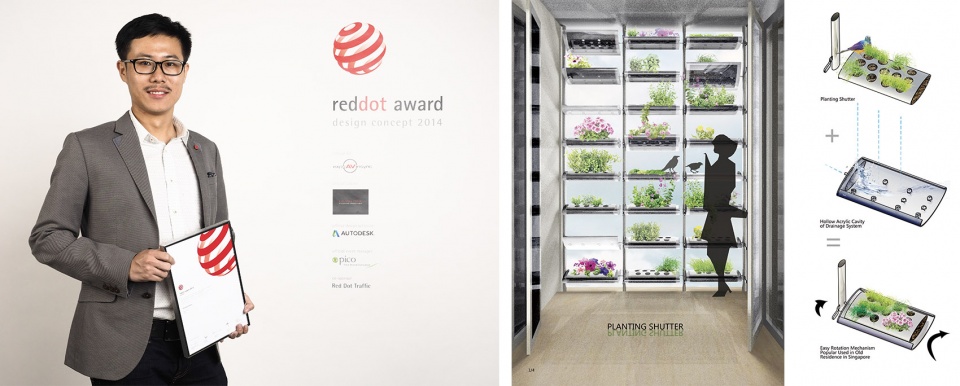
▼获得红点设计奖的种植百叶,Reddot design award winning planting louvers
______
项目
Projects
太行新宇美术馆
Taihang Xinyu Art Museum
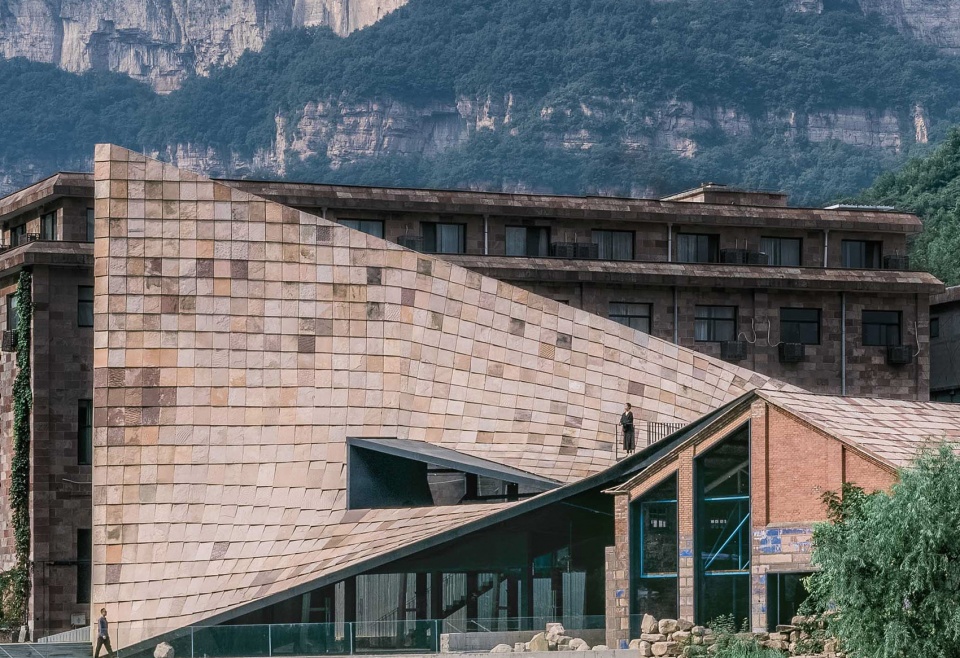
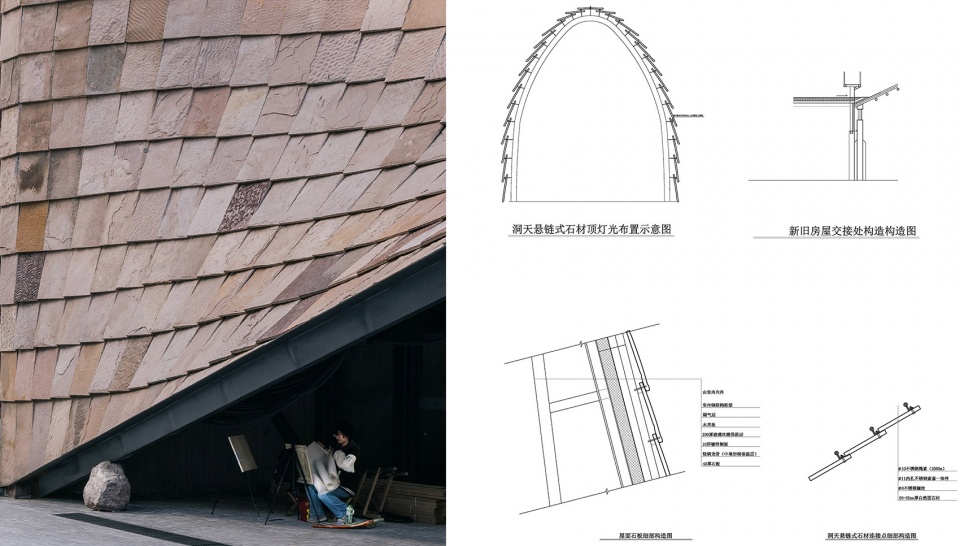
这个项目位于镇口,它不同于西方现代主义建筑的美术馆。其实在这个场所之中,很多使用者并没有对西方建筑的认识,所以我们也并不想给大家营造这种西方当代艺术的冲击感。“白盒子”的美术馆类型其实是要把艺术品置身于一个比较抽离的环境,它有它自己的语境,它需要用艺术去把人们带入到一种不同的状态。我们的美术馆是偏向“融合的”、“本土性”的尝试,因为我们很多的受众,他的背景,他对文化的接受并不相似,所以我们很多时候会认为艺术像食粮一样,它就是我们生活中的一个部分。艺术家孟新宇创作的这些太行山的绘画也是源自于当地的,它的观众既有各地的大量访客,也包括镇中居民。因此在这样的一个背景之下,我们是希望把美术馆建得更具有一些在地特色,所以也采用了当地的石板岩。而且我们采用的石板岩跟普通的贴面石板岩还是有所不同的,它是一种干挂的形式,它本身也体现了对材料的一种珍视,它像一个陈列架一样,把这些石板一一片的陈列出来,最后的效果也能看到石板本身存在的自然机理,包括水侵蚀的痕迹,人们会重新认识这样的一种随处可见的材料。
This project is located at the entrance of the town, and it is distinguished from the art museums of Western modernist architecture. Our museum leans towards being “integrative” and “vernacular” in its approach, as our audience has diverse backgrounds and varying levels of acceptance of culture. Therefore, we often view art as a part of life, much like sustenance. Under this situation, we hope to create the museum more distinctive with local characteristics, so we used local slate. The slate we used is different from ordinary veneer slate; it takes a form of dry hanging that reflects a reverence for the material. Similar to a display shelf, these slates were presented one by one, and the final effect allows the natural texture of the slate itself to be seen, including traces of water erosion. People will reevaluate this commonly seen material.
▼太行新宇美术馆:从环境中生长出的“地标”,Taihang Xinyu Art Museum: “Landmarks” grown from the environment
点击这里查看更多,Click HERE for details
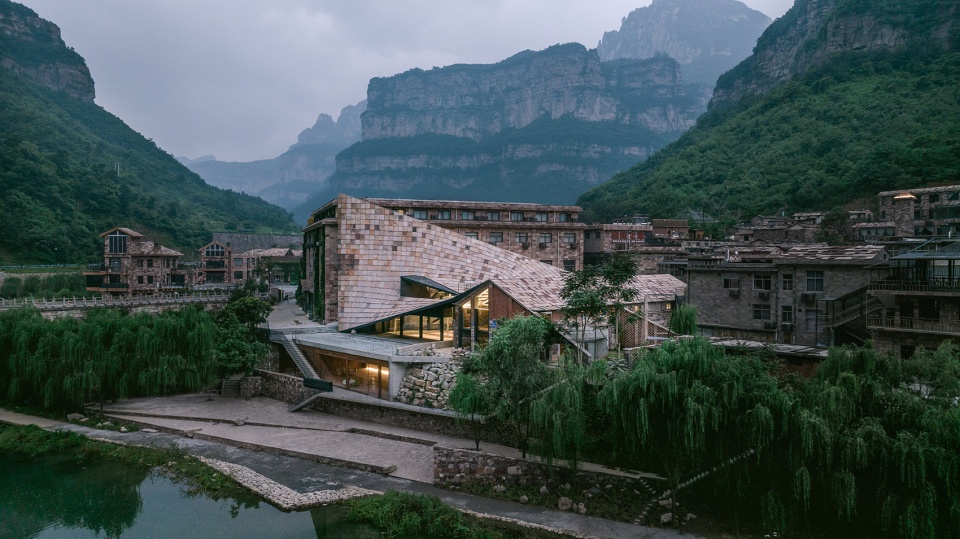
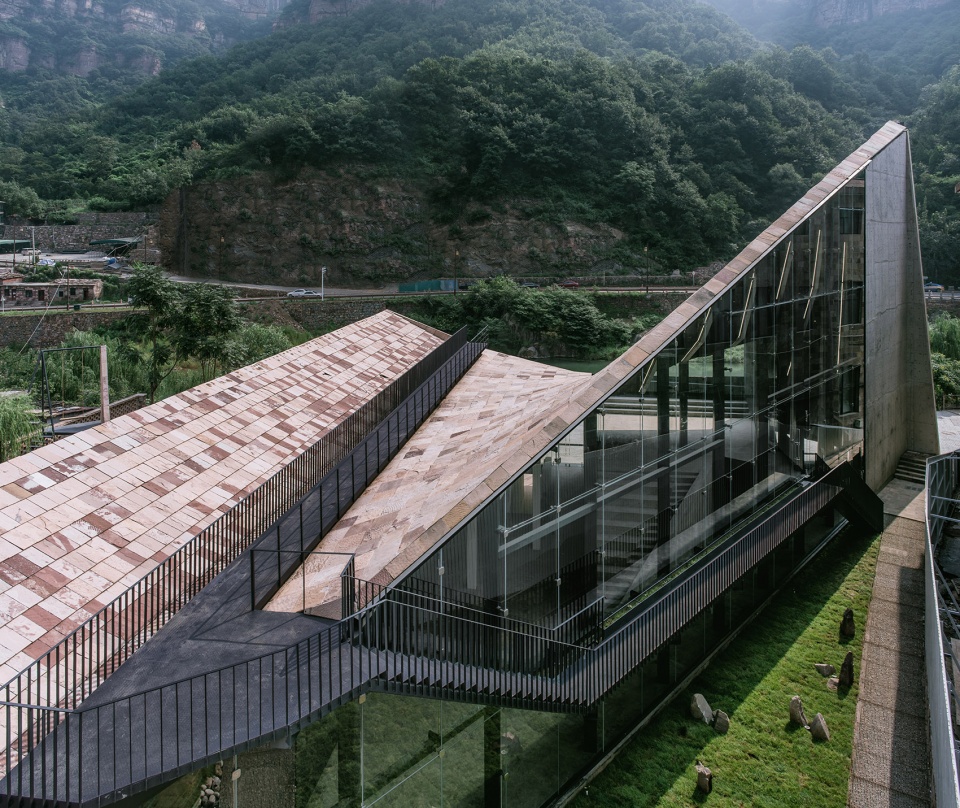
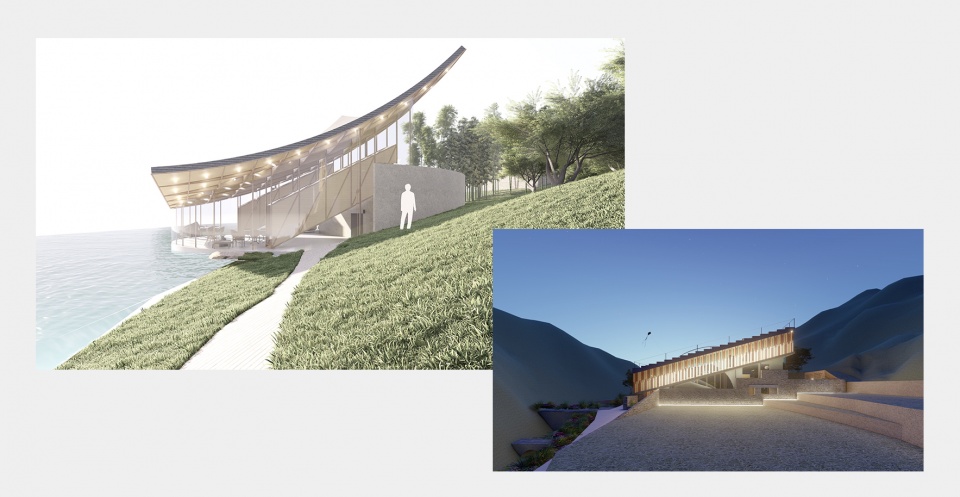
在造型上,我们希望去做一个冲击性相对没有那么强的体量,跟前景的河、背景的山取得呼应。曲线造型将本来要拆掉的仓库连成了一体,形成一个曲面,营造了一种相对比较内聚,具有包裹感的一个空间。其实我们并没有把它严格的定义成一种美术馆,它可以作为展览空间,或者是作为镇口的公共性活动空间,包括户外平台,让人从各个角度都可以进入。这都是我们设计的出发点,它可能更多的是结合场地,营造出的一种公共交流的氛围。
In terms of form, we aimed to create a mass volume with a relatively moderate visual impact that replies with the foreground river and background mountains. The curvilinear design integrates the originally slated for demolition warehouse into a unified entity, forming a curved surface that generates a cohesive and enveloping spatial experience. We didn’t strictly define it as an art museum; rather, it can function as an exhibition space or a public activity space for the community, including outdoor platforms accessible from each angle. This reflects our design intent, emphasizing the integration with the site and fostering an atmosphere of public engagement.
▼坡屋顶建筑群满足了文化怀旧的想象,The buildings with sloping roofs satisfy the imagination of cultural nostalgia
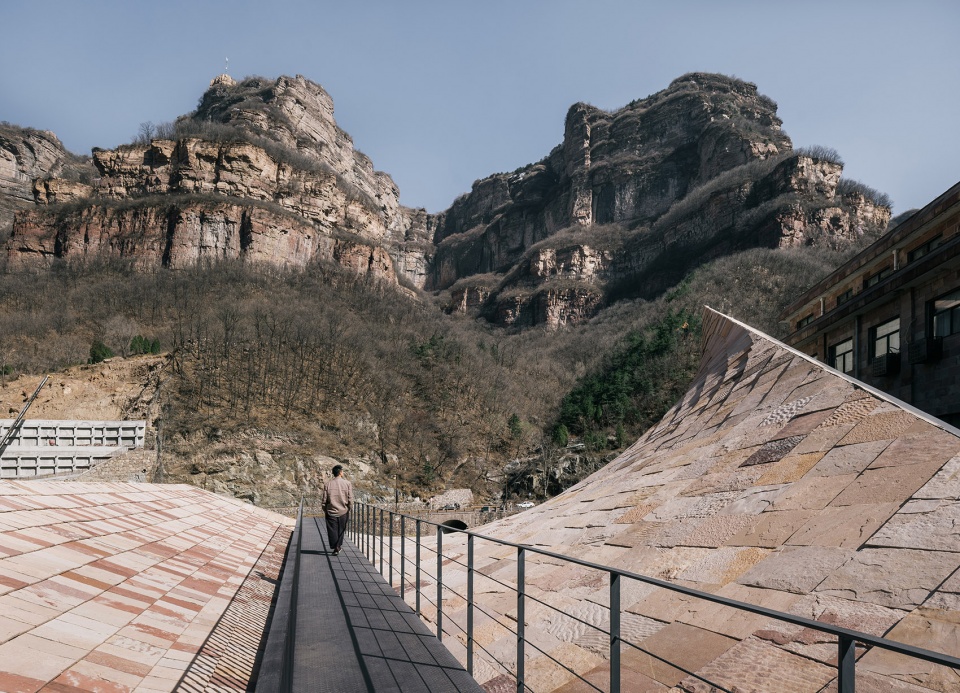
项目的施工是在疫情期间进行的,此外因为是在山地,很多时候可能会有些材料运不上来,包括夏天的洪水,都影响了工程的进度,我们也就地去改变一些材料的做法,比如:用麻绳去重新梳理吊顶,形成一个比较朴素、易于施工的方式;用新旧石板共同去在屋顶上形成比较有机的肌理等。但整体来说施工还是比较顺利的,当时我也在现场大概待了两个月,最后一个月几乎每天都在那里,去把这些细节给定下来,并调整可能的施工方式。
The construction phase presented severe challenges, exacerbated by the constraints of the COVID-19 pandemic and the mountainous terrain. Issues like transportation difficulties and summer floods influenced the project’s timeline. To address these challenges, we made on-site adjustments, adopting simpler and more construction-friendly methods, such as utilizing hemp rope for ceiling installations. Additionally, we creatively combined new and old slate on the roof, forming an organically textured surface.
▼红砂板岩丰富的色彩和肌理充满艺术表现力,The rich color and texture of red sand slate are full of artistic expression
人居空间
Residential Space
北京延庆“互舍” & 武汉峦舍·东湖小白
‘Intertwine House’ Beijing & Step House (Donghu Xiaobai)
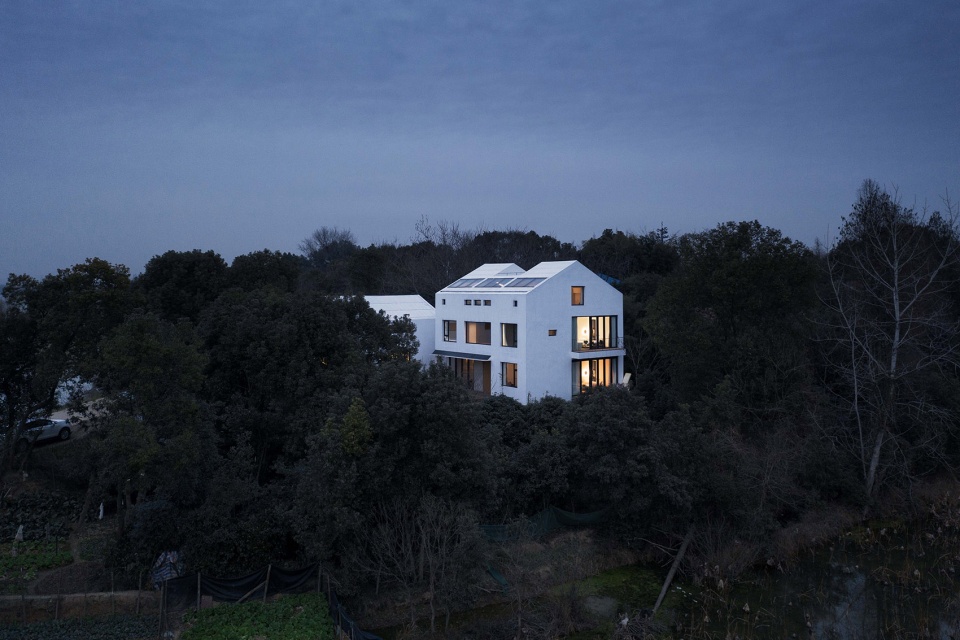
“在地性”我们认为是非常重要,也是不得不遵守的一个事情。我们的项目类型多要考虑经济性、适宜性等因素。在满足此前提下,很多时候试着在场地中提取亮点。“互舍”和“峦舍”南北这两个房子看上去是采用了相似的坡屋顶造型,它们不约而同地尊重了场地原有建筑形态的秩序。在中国乡村,房屋的坡屋顶是为了便于排水,也是易于建造的一种方式。
The concept of “Localism” is of utmost importance and is a principle we strictly adhere to in our projects. Our project selection involves careful consideration of economic feasibility and suitability. While ensuring compliance with these prerequisites, we consistently strive to highlight unique features of the site. The “Intertwine House” and “Step House (Donghu Xiaobai),” situated in the northern and southern regions of China, respectively, feature a similar pitched roof design. Coincidentally, both structures pay homage to the existing architectural order of the site. In rural Chinese areas, pitched roofs serve the dual purpose of efficient drainage and ease of construction.
▼北京延庆“互舍”,华北乡村的记忆拼图,“Intertwine House” Beijing,The memory mosaic of the North China Countryside ©朱雨蒙
点击这里查看更多,Click HERE for details
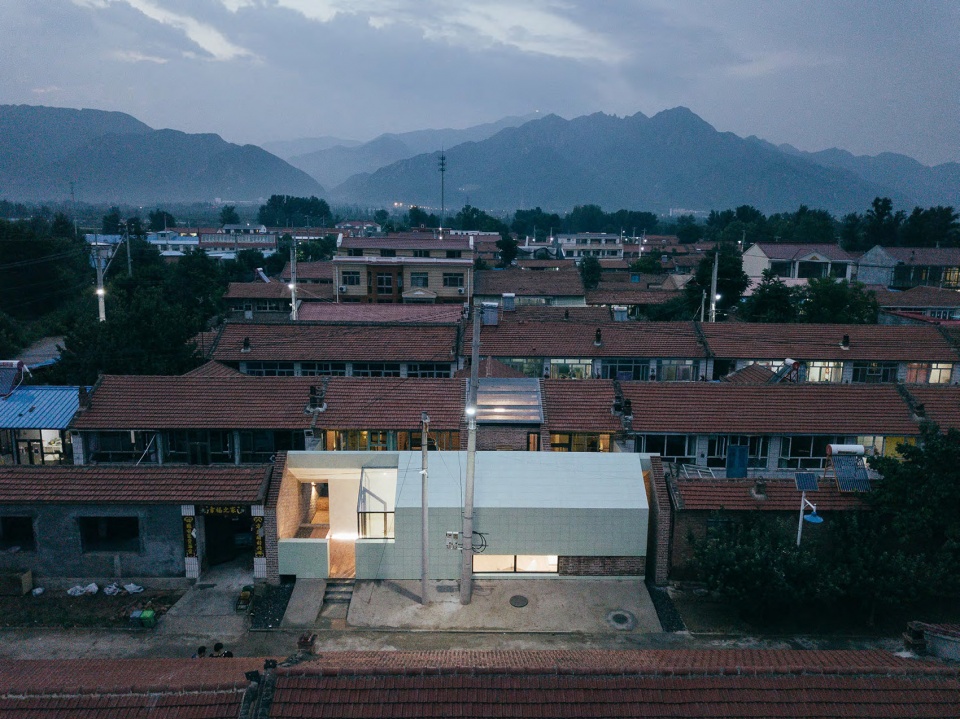
▼武汉峦舍·东湖小白,寄托人们不断逝去的乡愁和对简单生活的向往,Step House (Donghu Xiaobai) where people’s ever-fading homesickness and longing for a simple life are pinned on ©朱雨蒙
点击这里查看更多,Click HERE for details
但它们其实还有一个很大的不同 —— 材料,我们在“互舍”里面用了相对比较便宜的瓷砖,并且做了较厚的砖墙保温;在“东湖小白”用了白色的涂料;其实这也是跟场地本身以及民宿的需求是有关的。我们希望是把体量像“模块”一样融入场地之中,但是在材料上有所变化,起到一定的吸引人的目的。
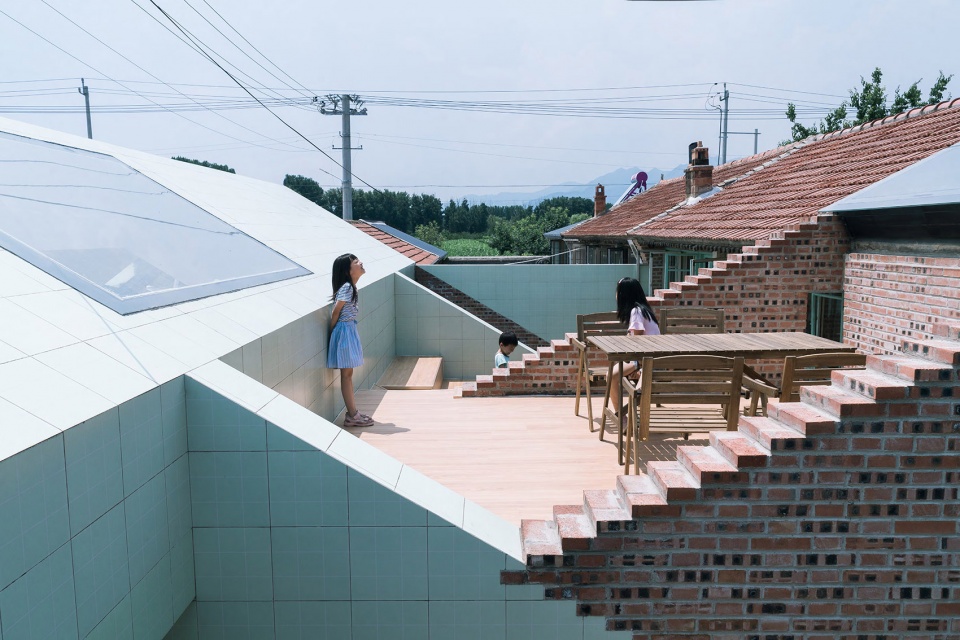
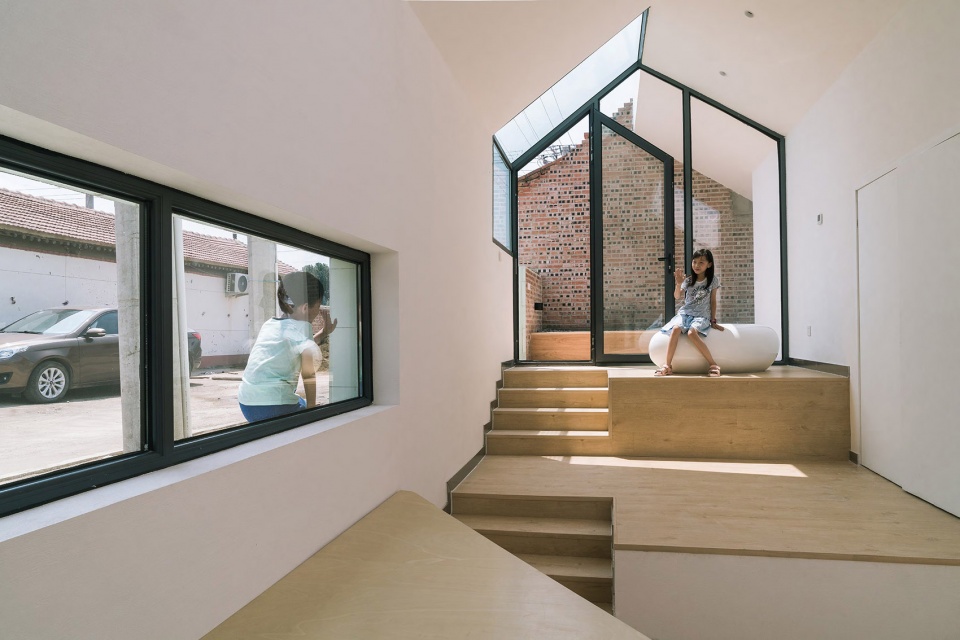
“互舍”坐落于一个类似于营盘状的村落之中,体量相对较小,高度也有限制,所以人们在其中并没法眺望到比较远的景观,所以我们更多的是营造一个内向的光线盒子,补充室内光线,包括天窗的处理,将北方冬天温暖的阳光引入室内。院落也是内向的,这样的小天井一样的、有阳光的环境,也是小孩子青睐的玩耍场所。
However, there’s a significant distinction between these two structures —— materials. In “‘Intertwine House’ Beijing” we utilized relatively affordable ceramic tiles and incorporated thick brick walls for insulation. On the other hand, in “Step House (Donghu Xiaobai)”, a white coating was applied. This choice is closely tied to the characteristics of the site and the requirements of the guesthouse. Our intention was to seamlessly integrate the structures into the site like “modules,” while introducing variations in materials to create eye-catchy effect.
“‘Intertwine House’ Beijing” is situated within a village that resembles an encampment, featuring relatively modest volumes and height restrictions. As a result, the inhabitants are unable to enjoy expansive views of the surrounding landscapes. Therefore, our focus was on creating an inwardly-oriented light box, supplementing interior lighting. This involved thoughtful treatment of skylights, strategically introducing the warm winter sunlight from northern region into the interior. The courtyard also embodies this inward orientation, providing a sunlit environment akin to a small courtyard —— a favored play area for children.
▼水泥、砖块、铝合金和瓷砖构成了华北乡村的典型建材,Cement, bricks, aluminum alloys and ceramic tiles constitute the typical building materials of the North China countryside ©朱雨蒙
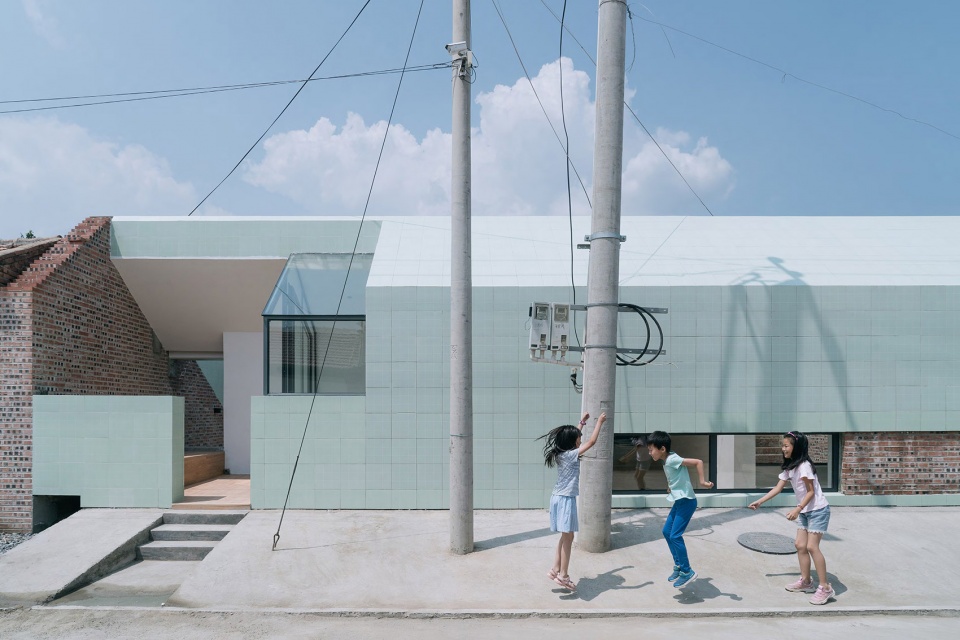
▼北部的红砖房被保留,坡屋顶新房建在院子南侧,两者共同围合出屋顶露台,The red brick house in the north is retained, and the new house with a slope roof is built on the south side of the yard. The two together enclose the roof terrace ©朱雨蒙
▼暖阳照在木地板上,窗子内外记录着两小无猜的故事,The warm sun shines on the wooden floor, and the stories of two little are recorded inside and outside the window ©朱雨蒙
“峦舍”更多涉及的是场所小环境的营造,它看向外面,比如看向竹林,看向湖面,所以我们在界面处理的时候采用不同方式去营造两个不同的场所。因为南方潮湿的气候,建筑本身也对通风的要求也是比较高的,所以通风的开窗开门相对来说“互舍”是完全不一样的。在建筑体量方面,“峦舍”的内部密度也比较高,我们是希望把空间用足,在剖面上形成连续的视线,以容纳不同的功能,所以这两栋小房子一栋是作为多功能的空间,上面是图书馆的阶梯,下面是可以组织各种活动的场所;另外一栋是把传统的三开间中间完全打通,形成一个内向、但可以进行交流的空间。
“峦舍”希望的是吸引到周边的人群,比如附近华中科大的学生,或者在绿道周边徒步的人们。它可以像一个驿站一样提供休憩空间,或者组织一些活动,甚至举办一些小的婚礼party等等。“东湖小白”后续也带动了村落的开发,甚至形成了一个品牌,湖北省多个地方都进行“小白”系列的改造开发。
“Step House (Donghu Xiaobai)” is more focused on creating a small-scale environmental atmosphere that looks outward, such as towards the bamboo groves and the lake. Therefore, we employed different approaches to interface design to create distinct atmospheres for these two locations. Given the humid climate in the south, the requirements for ventilation are relatively high, resulting in a ventilation strategy that is quite different from the“‘Intertwine House’ Beijing”.
In terms of architectural volume, “Step House (Donghu Xiaobai)” has a higher internal density. Our aim was to maximize the use of space, creating a continuous view of sight in the cross-section to accommodate various functions. One of the small houses serves as a multi-functional space with a library on the upper level, arranged as a stepped structure, and the space underneath can host various activities. The other house breaks the traditional three-bay layout by opening up the intermediate, forming an inward space that still facilitates communication.
“Step House (Donghu Xiaobai)” aims to attract people from the surrounding areas, including students from nearby Huazhong University of Science and Technology or individuals hiking along the greenway. It functions as a rest area, akin to a service station, providing a space for hospitality, organizing events, and even hosting small wedding parties. The success of “Step House (Donghu Xiaobai)” has also catalyzed the development of the village, eventually evolving into a brand. The “Xiaobai” series transformation and development have been initiated in various locations across Hubei Province.
▼从屋顶庭院俯瞰云杉林木或远眺湖面,overlook the spruce forest or the lake from the roof courtyard © 朱雨蒙
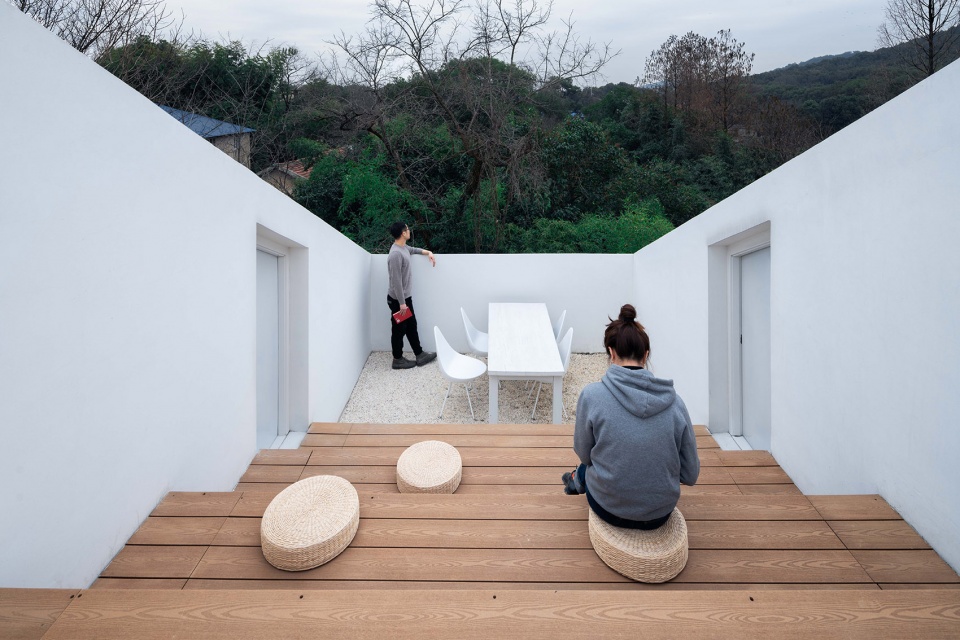
▼平台高低错落,形成“登楼”的动线,丰富了游走的感受,并放大了空间感
The steps are staggered high and low, forming a movement line of “climbing”, enriching the feeling of wandering, and amplifying the sense of space © 朱雨蒙
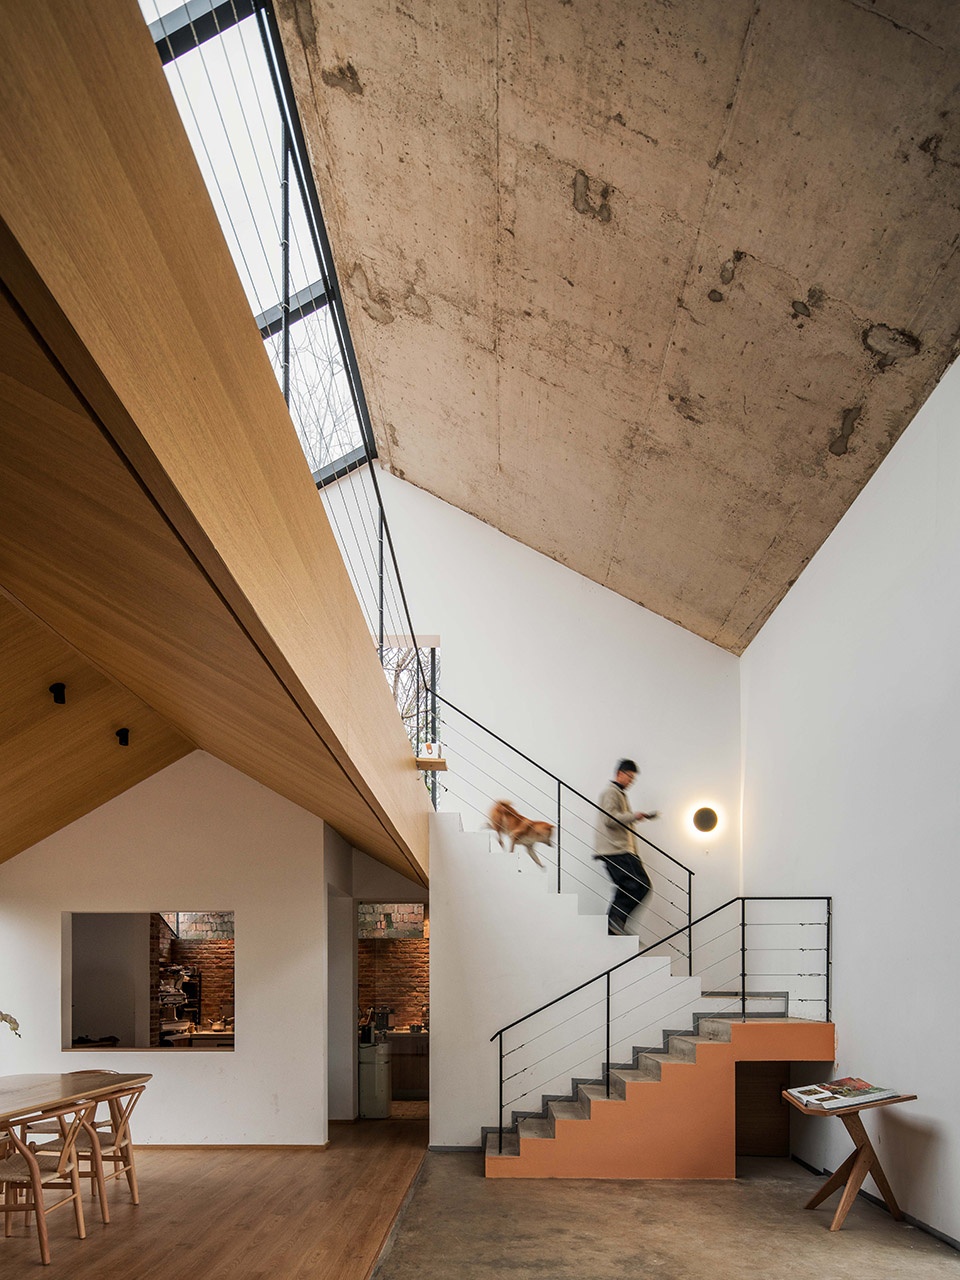
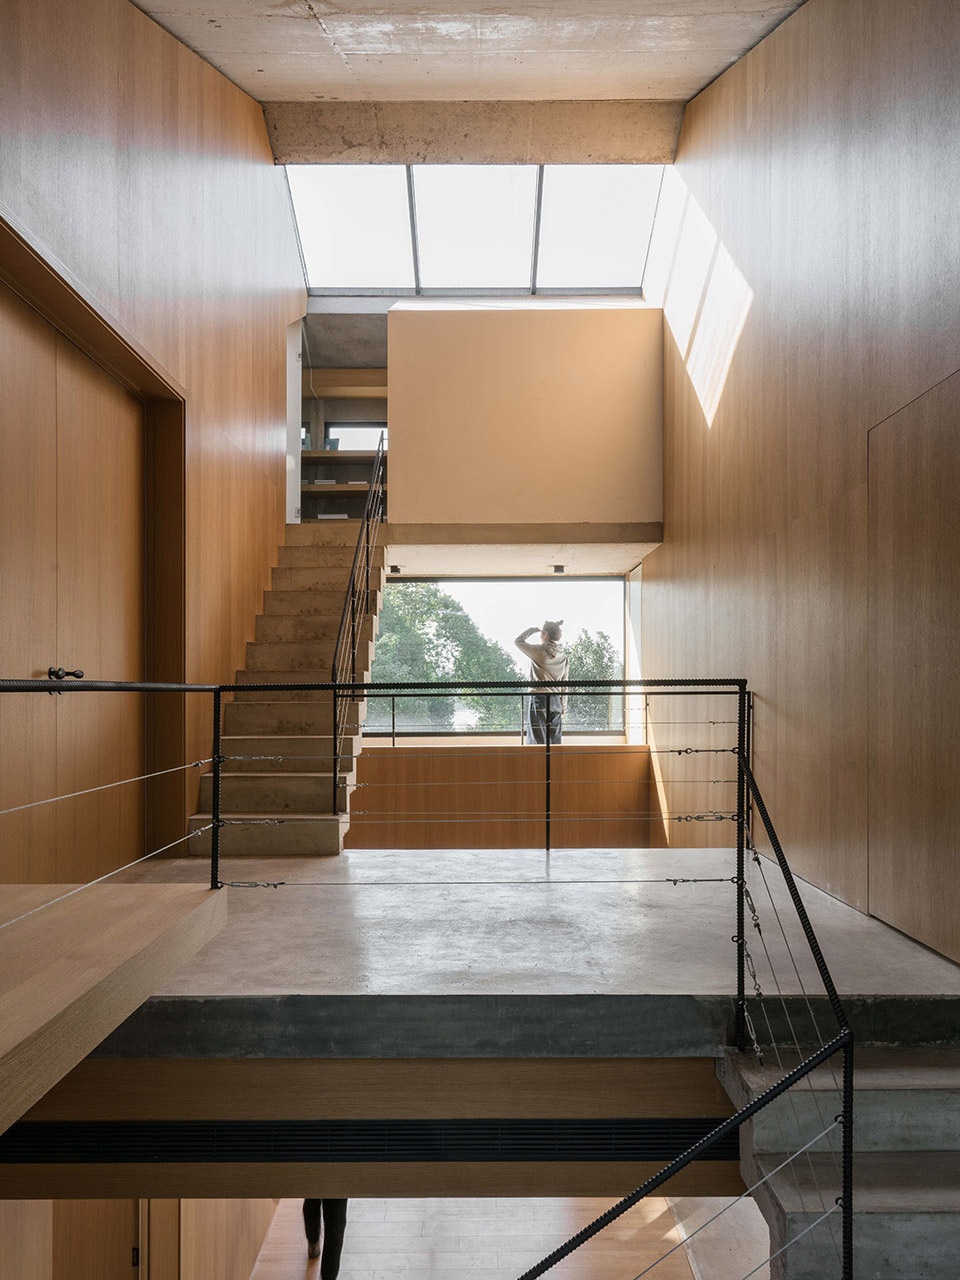
以“坡屋顶”营造“家庭”的氛围感
Create a sense of “family” atmosphere through the “pitched roof”
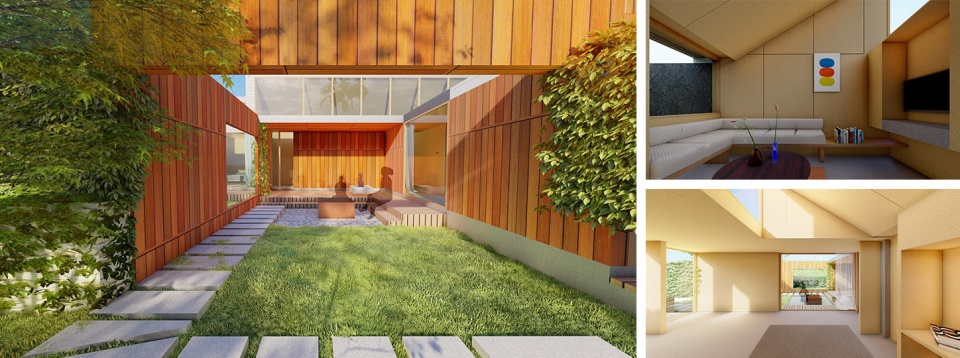
我们使用了很多“坡屋顶”,跟这种小型建筑的原始造型有关,满足遮阳及排水的需要。但坡屋顶本身在室内也能营造“家庭”的氛围感,目的是希望去团聚,去重拾日渐稀疏的情感沟通,它也提供一种庇护感,让人们在这个场所里面得到安全,团聚。我觉得“家庭”这个概念是很重要的,在家中进行团聚,这是我们设计的一个出发点,比如男主人正在弹着吉他,女主人打着拍子,小孩在旁边电脑上玩游戏等等,类似的场景设计也反复出现在我们设计的最初原型中,我们很多时候会用这样的一个公共空间,希望把大家给聚集起来,这也是我们采用很多坡屋顶、甚至巨大坡屋顶的一个重要的原因。同时和自然的联系,也是每个项目里面所关注的重要点。此外还有个人的私密需求、兴趣爱好,可以围绕着这样的中心性空间进行展开。
We incorporated pitched roofs extensively, a feature rooted in the original form of small-scale buildings, addressing both shading and drainage needs. Beyond their practical functions, pitched roofs play a pivotal role in cultivating a familial atmosphere within the interiors. The intention is to encourage togetherness and revive emotional connections that may have waned over time. Pitched roofs, in this context, offer a sense of shelter, creating a secure and reunifying space. The concept of “family” holds paramount importance in our design philosophy. Our approach involves crafting spaces that facilitate gatherings and reunions within a home-like environment. Furthermore, establishing a harmonious connection with nature remains a consistent focal point in each project. Balancing individual privacy, personal interests, and hobbies around a central communal space is another key consideration.
▼王冲部分住宅与商业空间项目代表作,Part of WangChong’s residential and commercial space projects with pitched roof
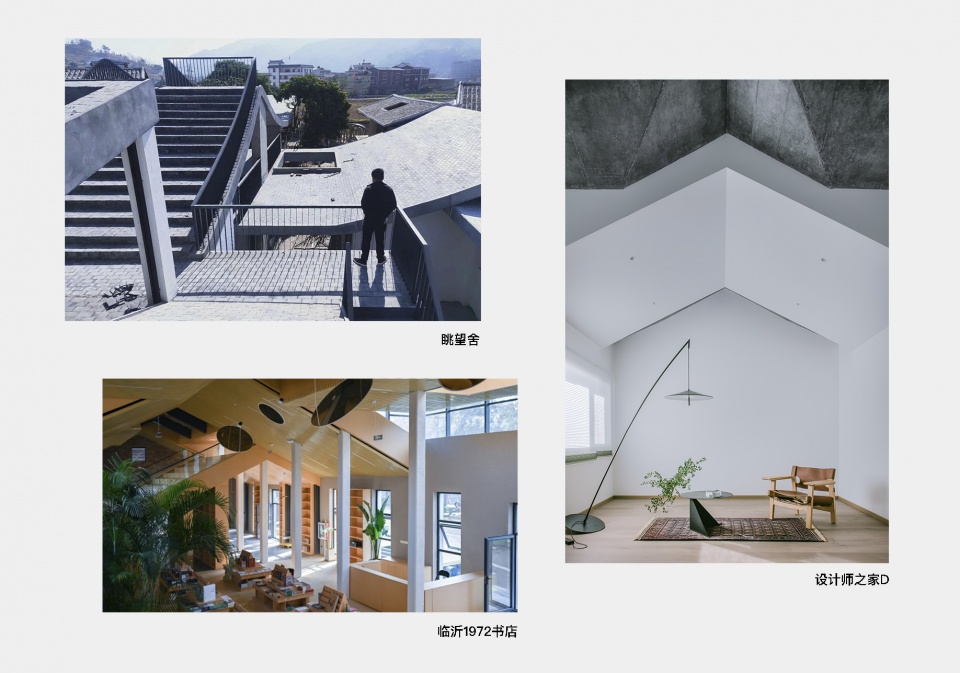
▼F住宅、G住宅效果图,Renderings of F House, G House
______
展望与挑战
Vision and challenge
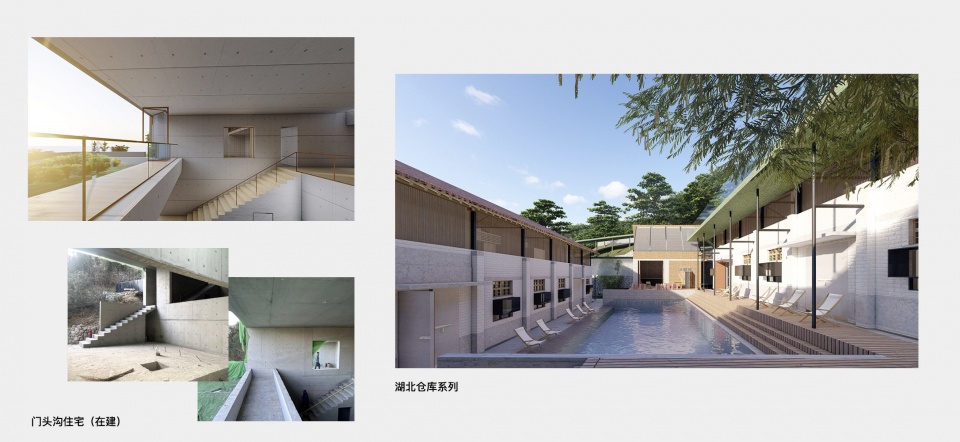
目前有四五个小的项目正在进行,其中一个项目是在门头沟,8月份水灾之后冲垮了很多住宅,我们将要去复建一座被泥石流冲垮的山地小住宅,兼具一个私人美术馆的功能,设计将采用抗灾的一套逻辑,比如混凝土墙、挡土墙等等,同时结合山地的纵向空间,形成剖面上的视觉连续性,在其中也会对周边的自然景观进行精准设计和特别关注。
另外还有湖北几个仓库的改造,设计旨在营造新的消费场景,在相似的仓库中通过不同的剖面形式,将各种活动融入其中。最后一个是位于怀柔的小集装箱住宅,它的面积小于100平米,但是我们要想去探索这样大量生产的集装箱、跟有限的订制如何进行结合,在造价比较低的情况之下,如何发挥它的个性,突破传统的、刻板的集装箱的形式。
Currently, we have four to five small-scale projects underway, with one located in Mentougou. Following the flood disaster in August, many residences were swept away. We are tasked with rebuilding a mountainside dwelling that was destroyed by mudslides, incorporating the dual functionality of a private art gallery. The design will implement a set of disaster-resistant strategies, including elements such as concrete walls and retaining walls. Meanwhile, we aim to leverage the vertical space of the mountainside to create visual continuity in the cross-section. The design will also involve precise planning and particular attention to the surrounding natural landscape.
In addition, several warehouse transformations in Hubei are undergoing, aiming to create new consumption scenarios by integrating various activities into similar warehouses through different sectional forms. The last project involves small container residences located in Huairou. With an area of less than 100 square meters, our goal is to explore how to integrate mass-produced containers with limited customization, utilizing their personality and breaking away from the traditional and stereotypical container forms, all within a cost-effective framework.
▼事务所正在进行的项目,One of the ongoing projects
▼事务所正在进行的项目:怀柔集装箱住宅,One of the ongoing projects: Container house in Beijing Huairou
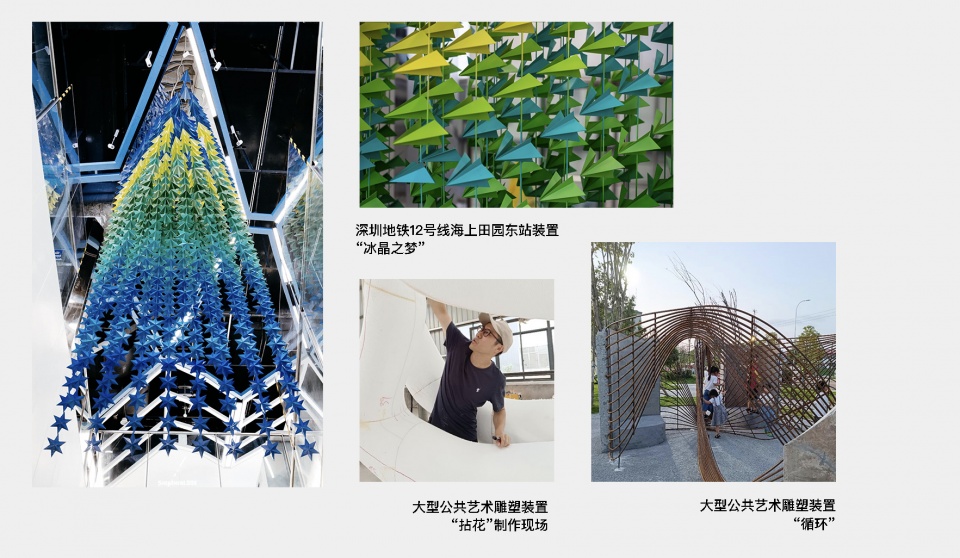
建筑之外,我们目前做的很多是在公共艺术这方向,比如一些雕塑或装置。我挺想去尝试交互式、自动生成的公共艺术,很多时候也在学校里讨论技术进步对设计方法的影响。目前我们可能更偏向于环境艺术,更多的是将人的参与互动融入到场所之中,它可能跟传统建筑学会有所区别。但是其实咱们现在已经在迎来了一个比较新的消费场景,建筑也在饱和,我觉得后工业时代的营造,更多的是灵活的,是跟城市的建成环境发生更多关系的。如何在环境之中去做出新的场景,引入新的活力,可能是公共艺术或者环境设计所关注的,它的领域也是非常广的,我们也希望能够在其中探索一些不同的、新的可能性。
▼大型公共艺术装置作品,A series of large-scale public art installations
▼王冲在北服授课照片以及三本译著,Photos of Wang Chong lecturing at Beijing University of Fashion Technology and three translated books
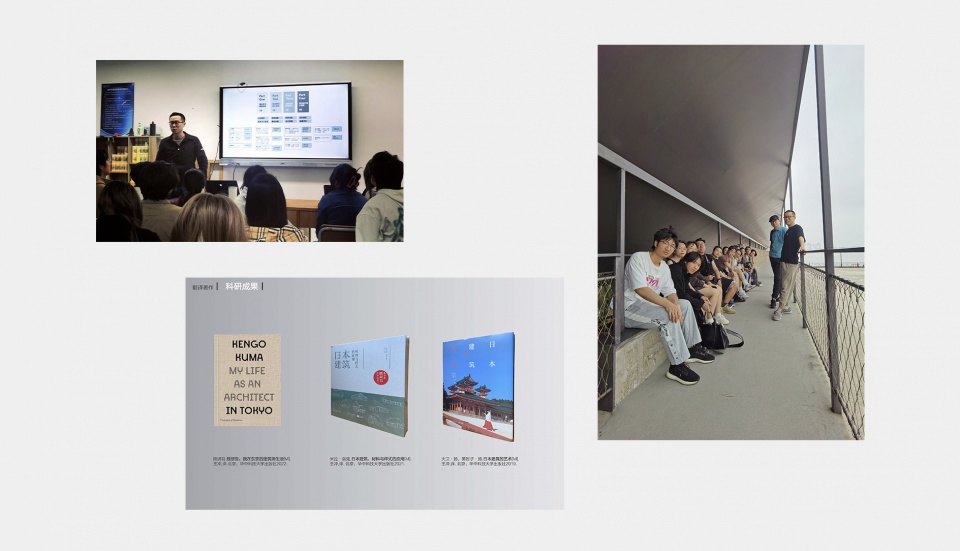
Beyond architecture, much of our current endeavors revolve around public art, encompassing sculptures and installations. I am particularly keen on experimenting with interactive and generative forms of public art. And our discussions at school often revolve around how technological advancements shape design methodologies as well. Presently, our focus leans towards environmental art, emphasizing the seamless integration of human participation and interaction into the spatial experience. This approach may diverge from traditional architectural principles.
However, we are now ushering in a new consumer scene, where architecture has reached a saturation point. In the post-industrial era, flexibility is key, establishing a more profound connection with the urban environment. The goal is to craft novel scenes within the environment, infusing it with newfound vitality —— an aspiration shared by public art and environmental design. The realm is expansive, and we aspire to explore diverse and innovative possibilities within it.
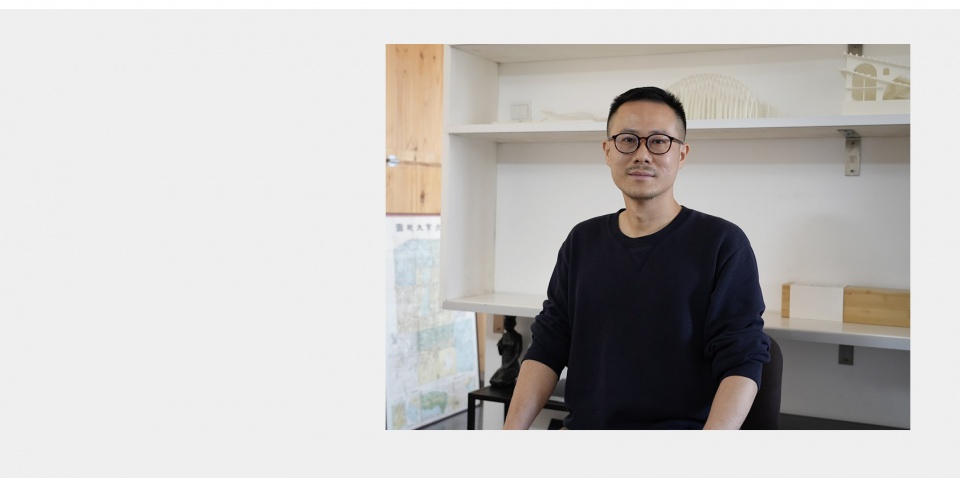
▼王冲,Wang Chong








喜欢峦舍
DK
自然,有机,舒适
这个建筑师可以,为数不多的把话说清楚的,设计也做得漂亮。
你是?
我一直很想知道,这类公司一直做这样的小型项目,收入如何?如果既能保障收入,又能满足情怀,我也想去
压榨实习生就行了
面试10家这种类型工作室,8家大概率待遇一般
我也特想知道
优秀