非常感谢UNO8A予gooood分享以下内容。更多请至 : UNO8A on gooood
Appreciation towards UNO8A for providing the following description:

一对年轻夫妇希望将一栋建于1901年的意大利热那亚的历史公寓改造成适合生活的现代居所。新与旧,传统与现代,古典与潮流在这里展开碰撞。公寓中最有特色地方是房间中的大型壁画,这个要素也贯穿整个空间设计。
How contemporary Architecture can blend with historic building?
How the needs of a young couple can be satisfied in the vast spaces of an Italian house of the twentieth century?
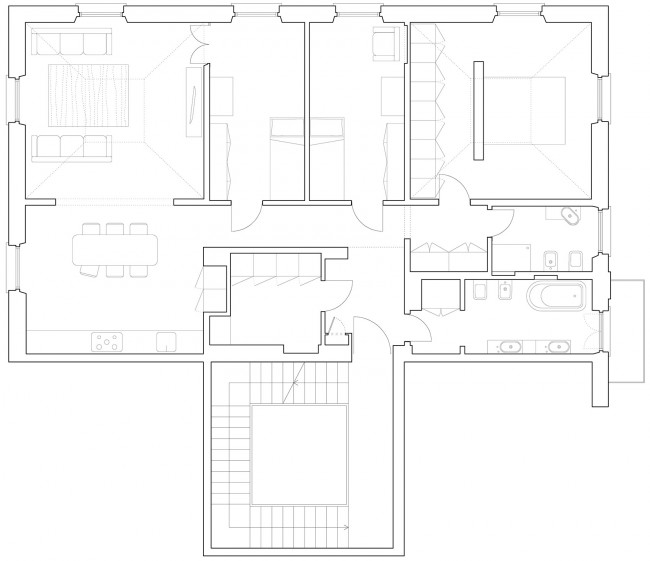
The procedure consists in the refurbishment of one of the fifth floors of an ancient villa built in 1901 in Genova (Italy).
A project based on a mix between memory and new, tradition and contemporary, classic and modern design pieces, which aims to point out the peculiarities of the original building.
The project aims to maximize the existing spaces: large frescoed rooms are the starting point for a complete renovation of the house.
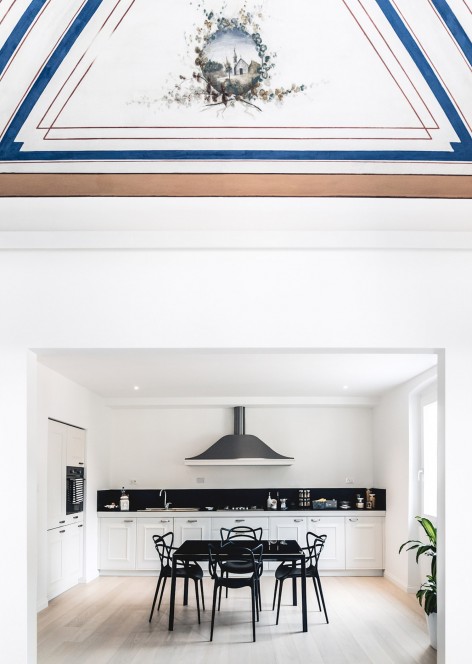
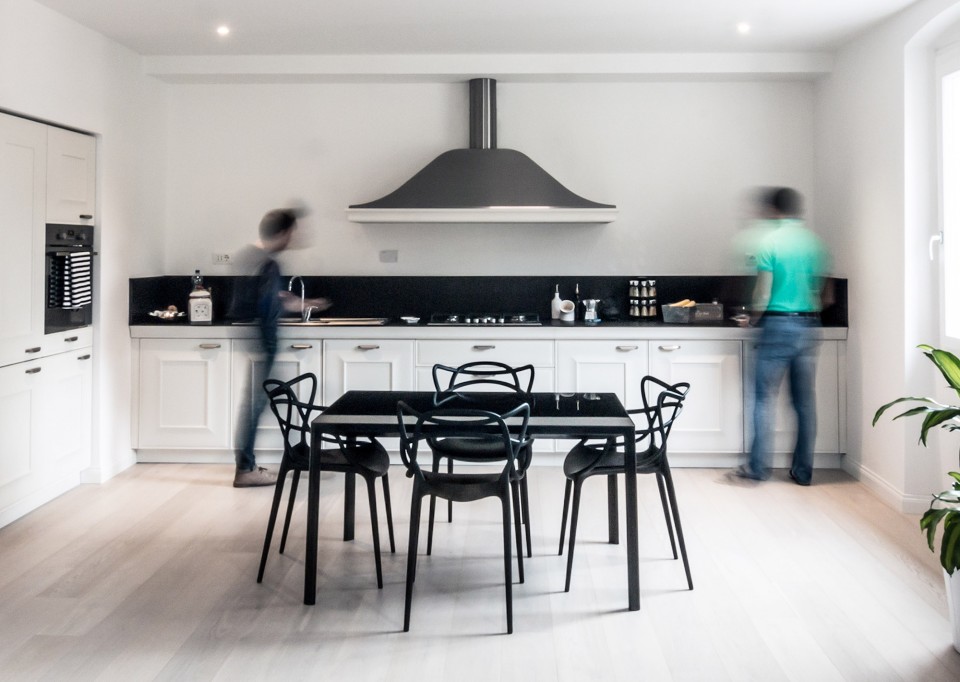
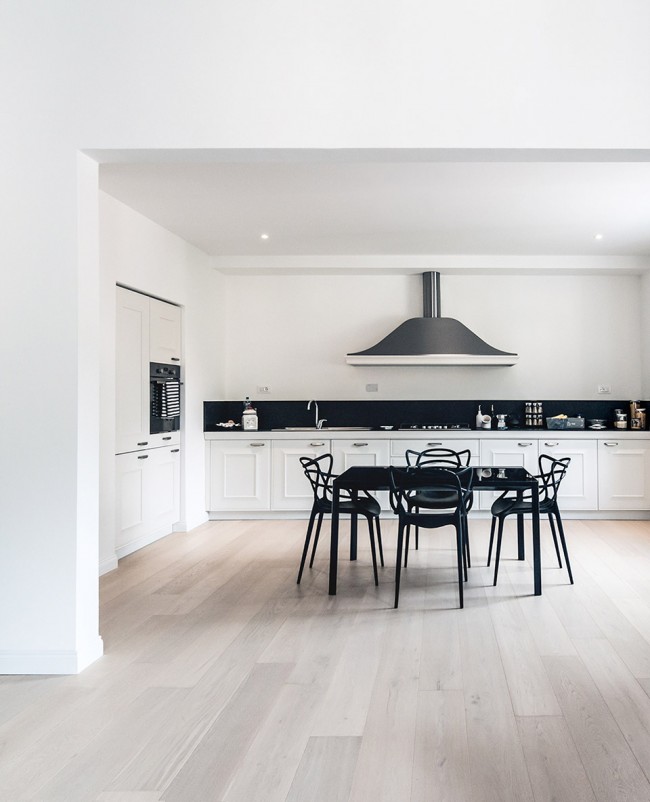
主要起居区域是开放的厨房和客厅。
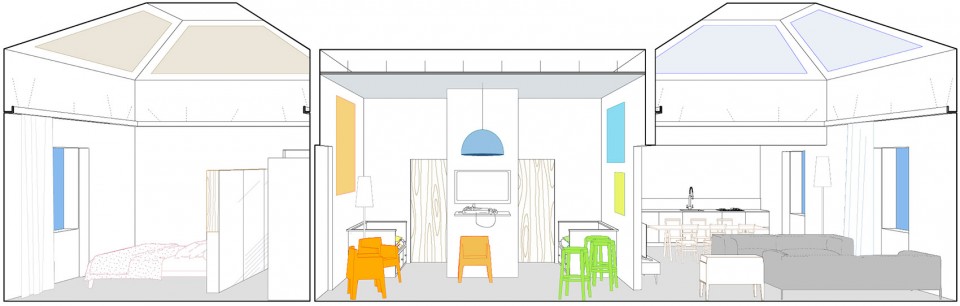
The living area is achieved by combining the modern kitchen and living room with a new wide opening that allows to enjoy one continuous space.
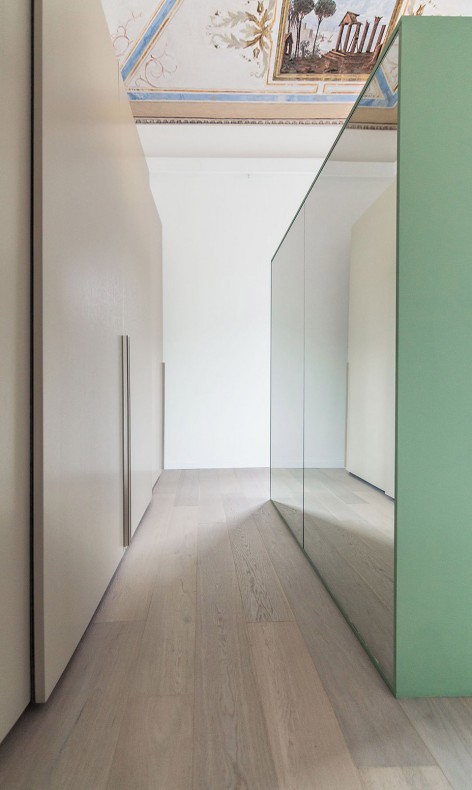
主卧室没有增加新隔墙,而是打造了一个床和挡板为一体的组装家具放在房间中心。靠近床头的挡板被涂成绿色,而在相反的一面采用镜子作为外饰面。
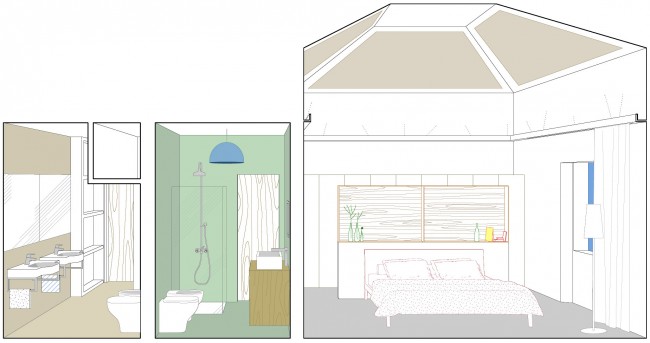
The master bedroom is organized without the addition of new walls but only a container furniture to create a wardrobe right behind the bed. The closet is bespoken with natural MDF panels painted in a light green shade. Beyond the wardrobe there is a large mirror.
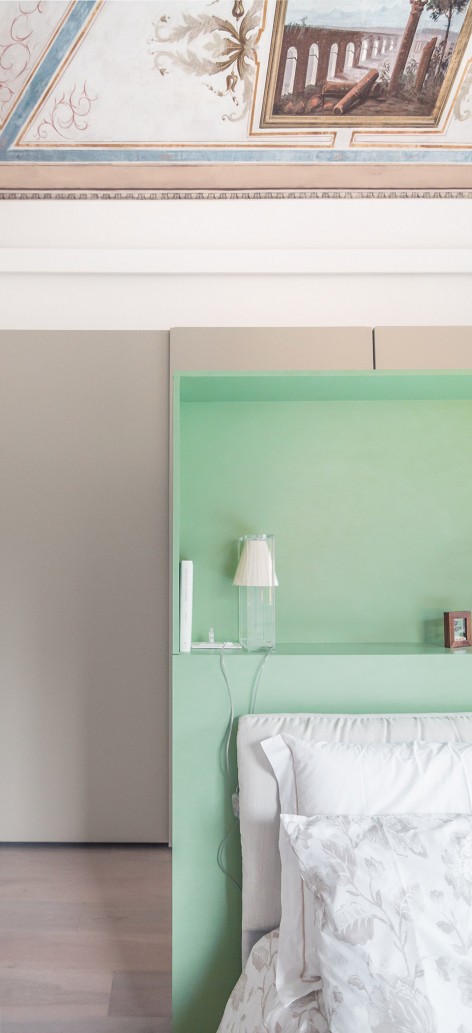
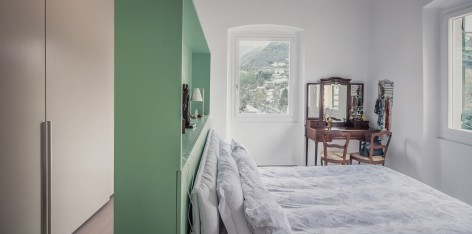
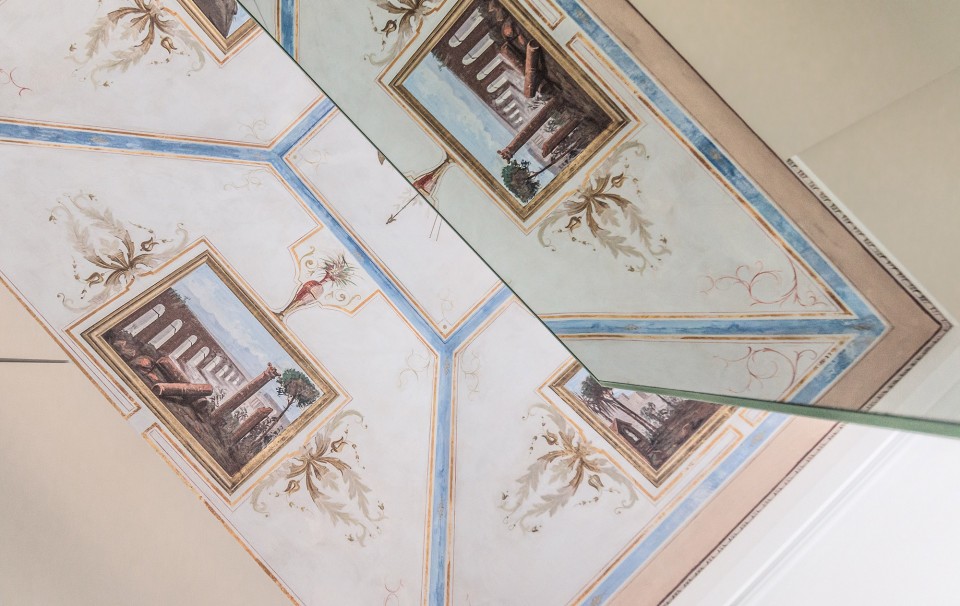
客厅和主卧的天花拥有一圈白框支撑的可调照度的LED光带。
In the living room and in the master bedroom frescoed ceilings are enhanced by a specific lighting system: a dimmable LED strip lights continuous on the perimeter supported in a white frame.
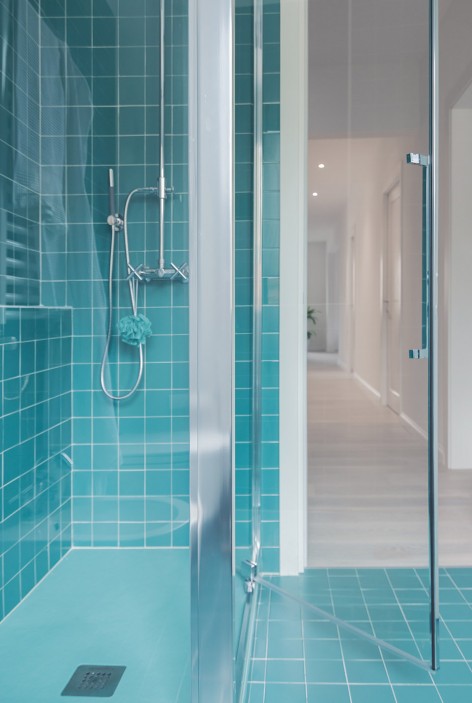
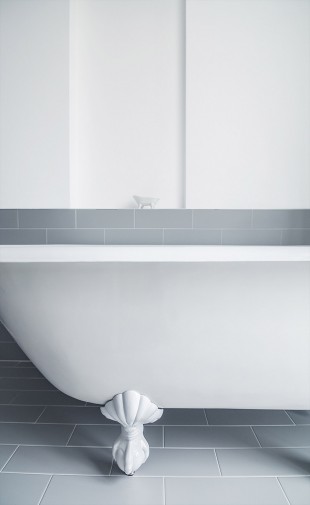
两个卫生间拥有各自不同的风格。含有浴缸的卫生间以白色和灰色为基调;另一个有独立淋浴间的卫生间以绿色为基调。
The bathrooms are inspired by two different styles: in the big one prevail a Liberty style with white and grey tiles and geometric volumes that interact with other recovered objects and vintage pieces reinterpreted with a contemporary vocation.
The smaller one is a monochrome space with a turquoise green shade featuring all coatings, including the shower.
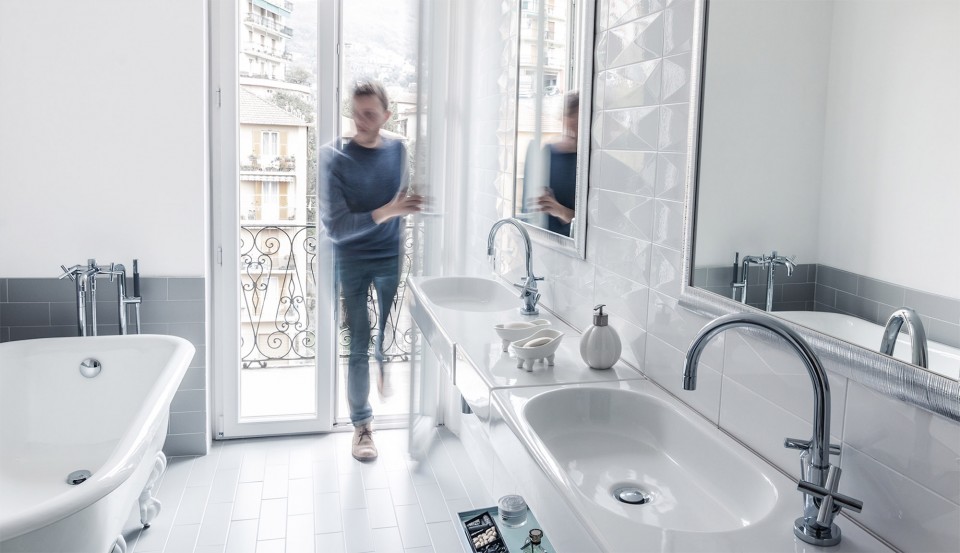
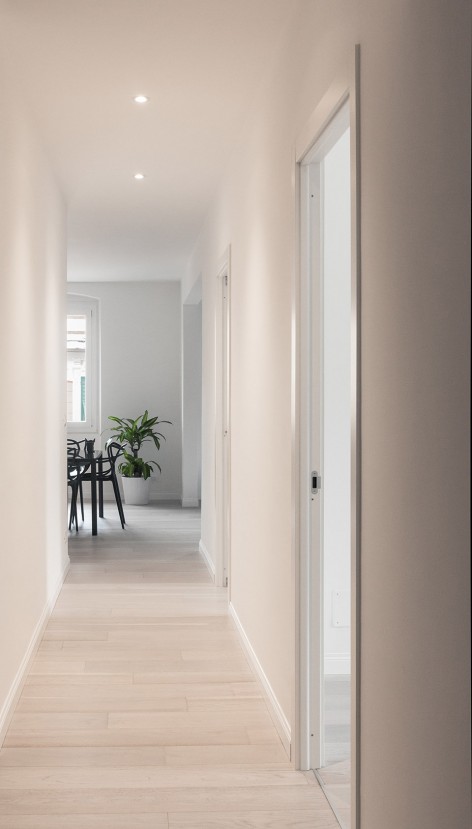
主要使用空间采用了连续同意的地板和门框营造出现代简约新形象。
The continuous floor and single door windows contribute to the new image of the house, unit and contemporary, in accordance with the wishes of the young owners.
CRETO HOUSE is a project by UNO8A (architects Beatrice Moretti / Fabrizio Polimone) location: Genova, IT
years: 2014/2015
program: private house
scala: 140 sqm
status: completed
photos: Elena Baldelli / Francesco Capelli
MORE: UNO8A,更多请至:UNO8A on gooood









发表评论
你需要先 才能发表评论
社交登录