感谢 Studio Projectica 予gooood分享以下内容。更多关于他们:Studio Projectica on gooood
Appreciations towards Studio Projectica for providing the following description:
坐落于捷克共和国境内Jizera山脉和Krkonoše山脉的边界地带,项目邻近Harrachov附近著名的度假和滑雪胜地,这座小屋不仅是屋主周末和亲朋好友呆在一起的度假屋,也是对公众开放的民宿。屋主的家族企业 Projectica 也是整个建筑和项目的幕后推手。
In a popular vacation and skiing destination near Harrachov, on the border of the Jizera Mountains and the Krkonoše Mountains in the Czech Republic, a cottage opened both to the public for accommodation and free weekends of family and friends of their owners. Their family company Projectica is also behind the entire construction and project.
▼建筑概览,Overview of the building ©KUBICEK.STUDIO
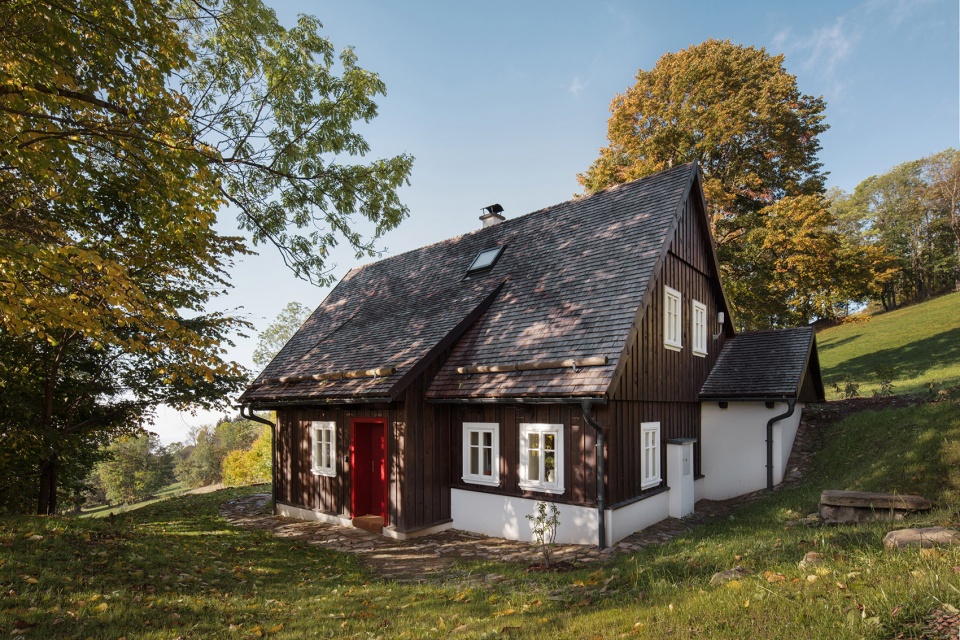
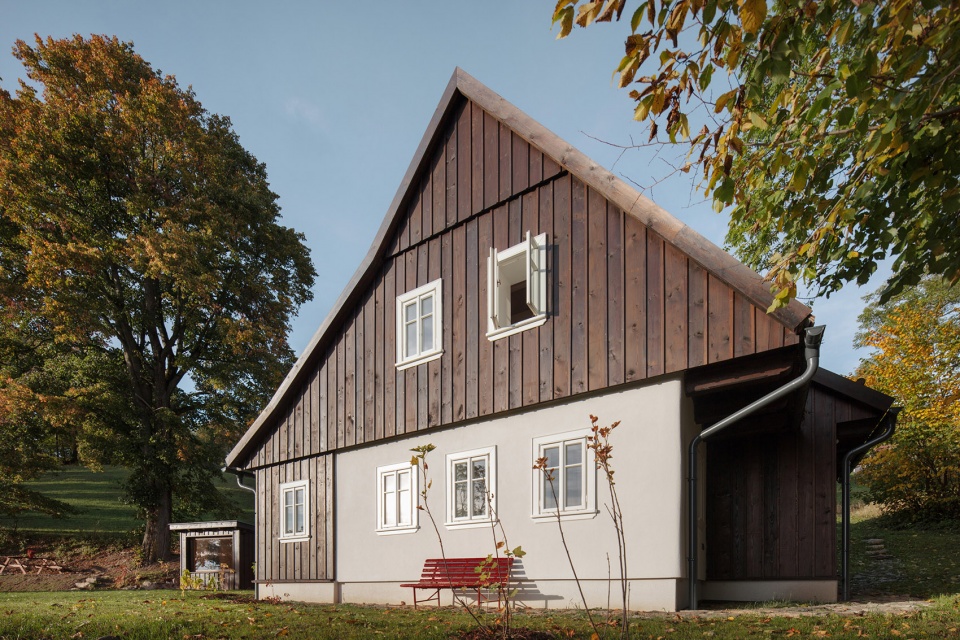
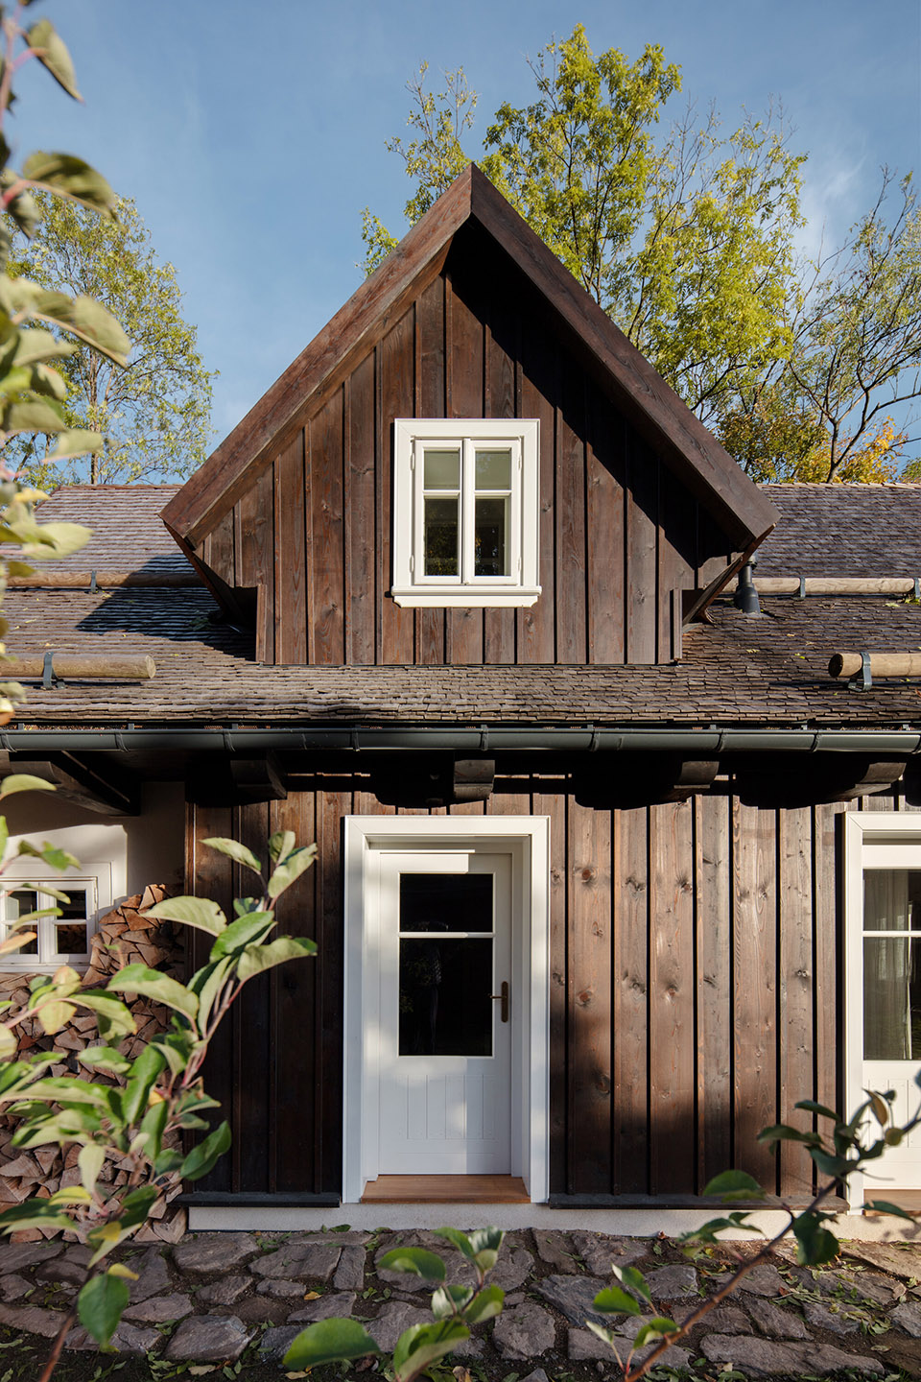
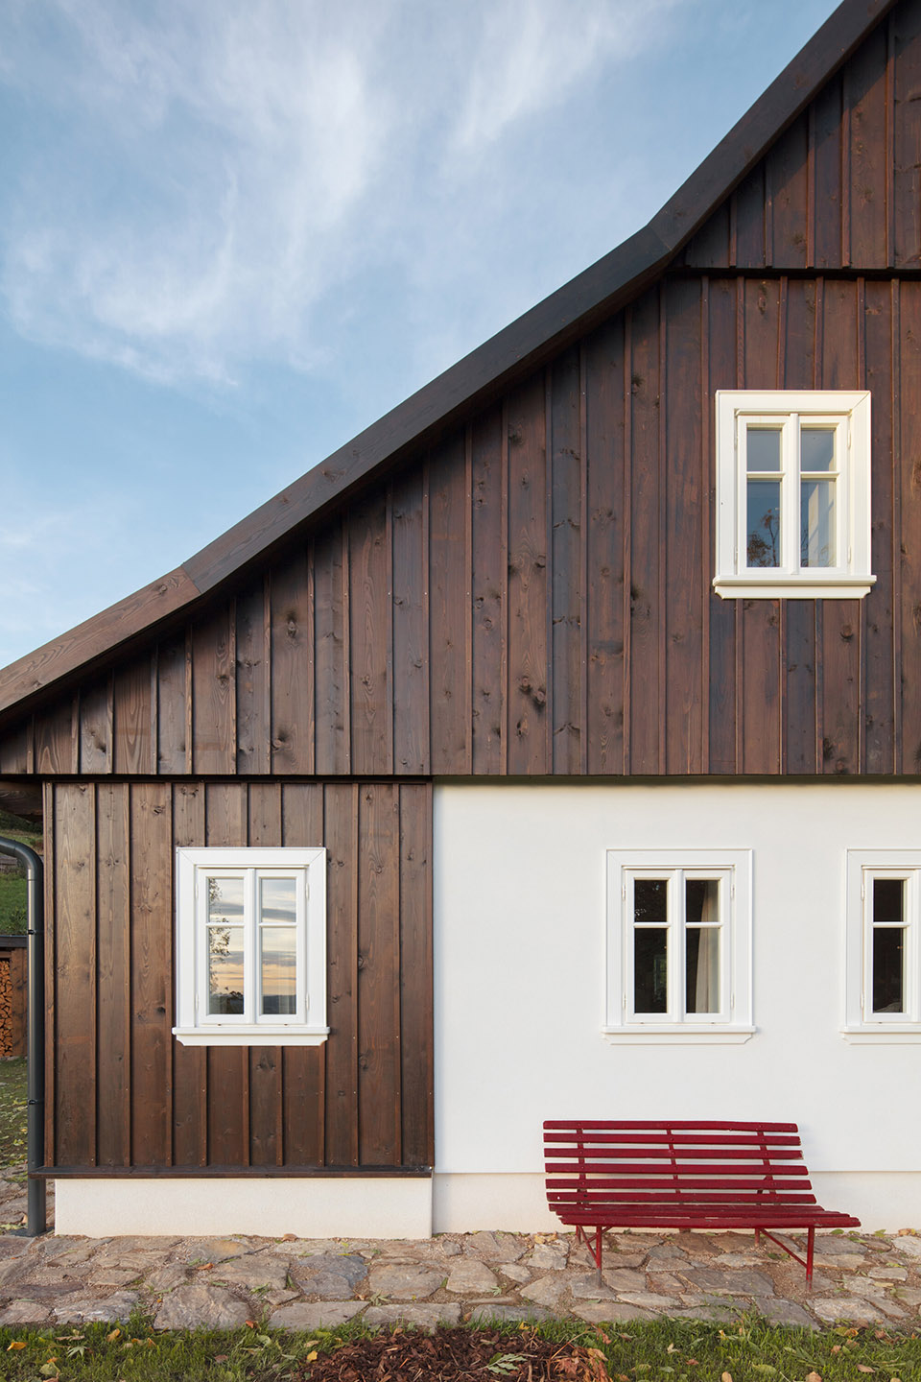
这座坐落于捷克山脉上的小屋,几乎和其历史上的原型一模一样,都是主人在山上长期居住的家族小屋。从这一方面来说,设计考察了Jizera建筑的传统实践。所有的木制元素都是定制的,屋顶铺设的是Jesenice木瓦,功能性的双层玻璃窗则拷贝了原始的窗户形式。
The cottage, on the top of the Czech mountains, is an almost identical copy of its historic original – a family cottage in which the owners lived in the mountains for some time permanently. In its facade, the traditional practices of Jizera architecture are observed. All wooden elements are custom-made, the roof is covered with shingle roofing from Jesenice shingles, and the functional double-glazed windows copy the traditional shaping.
▼建筑外观,exterior of the building ©KUBICEK.STUDIO
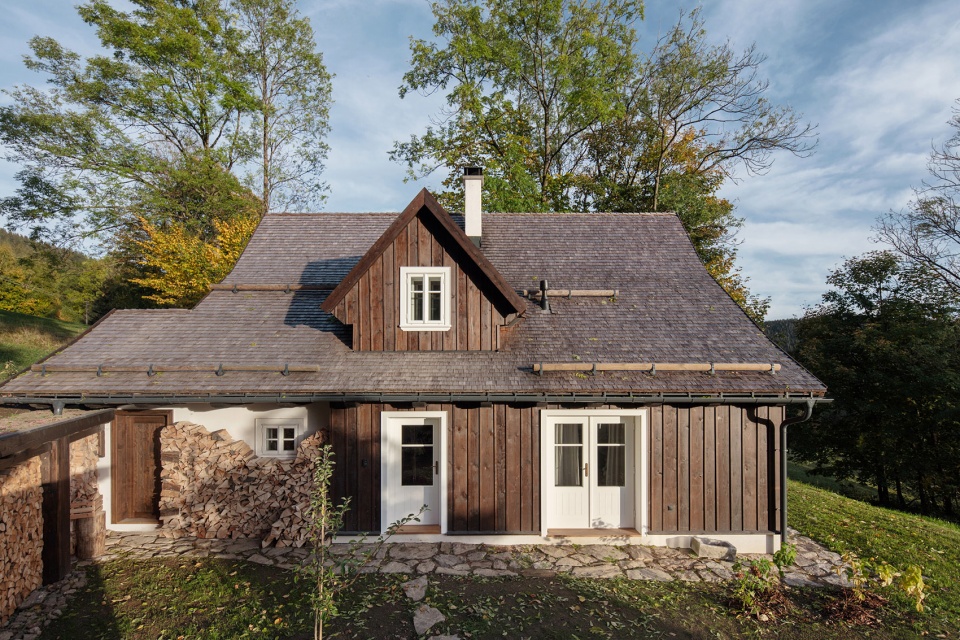
▼保持原始窗户形式,maintain the original window form ©KUBICEK.STUDIO

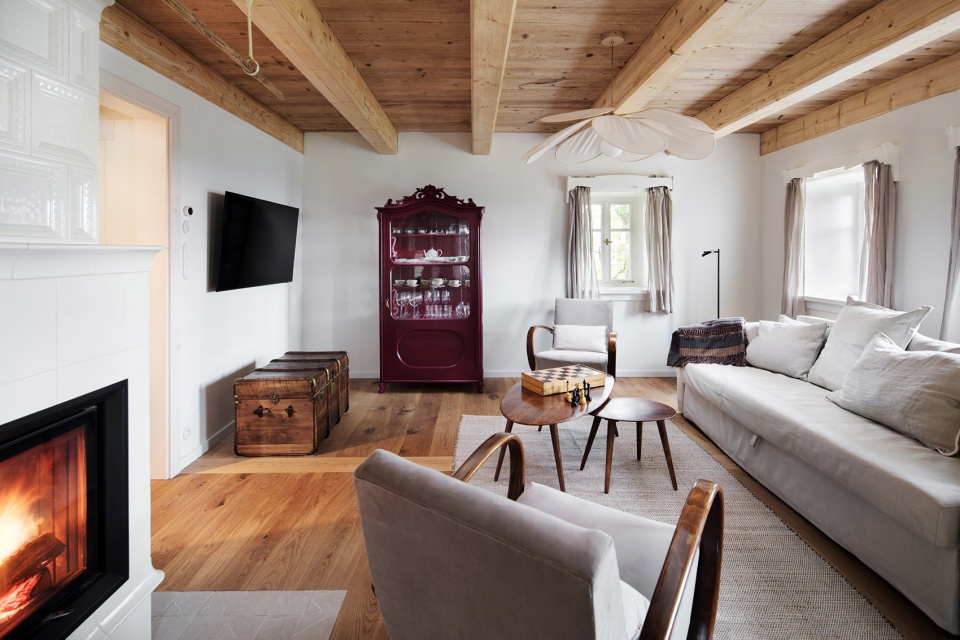
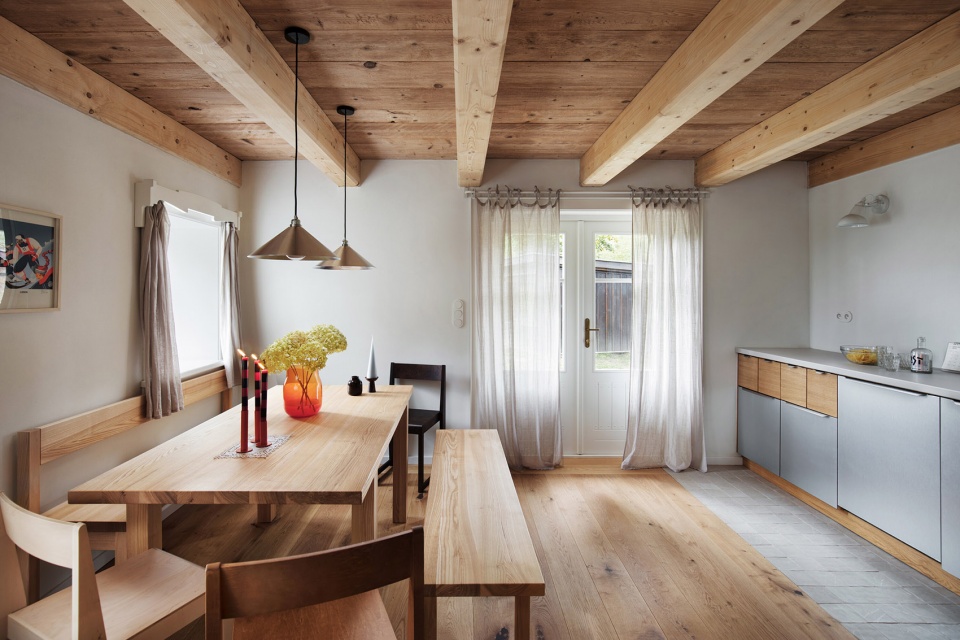
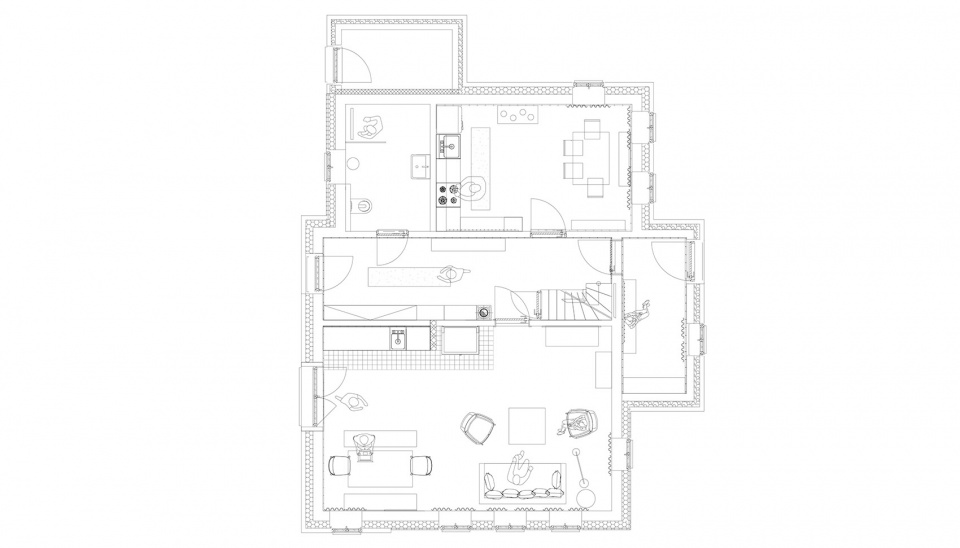
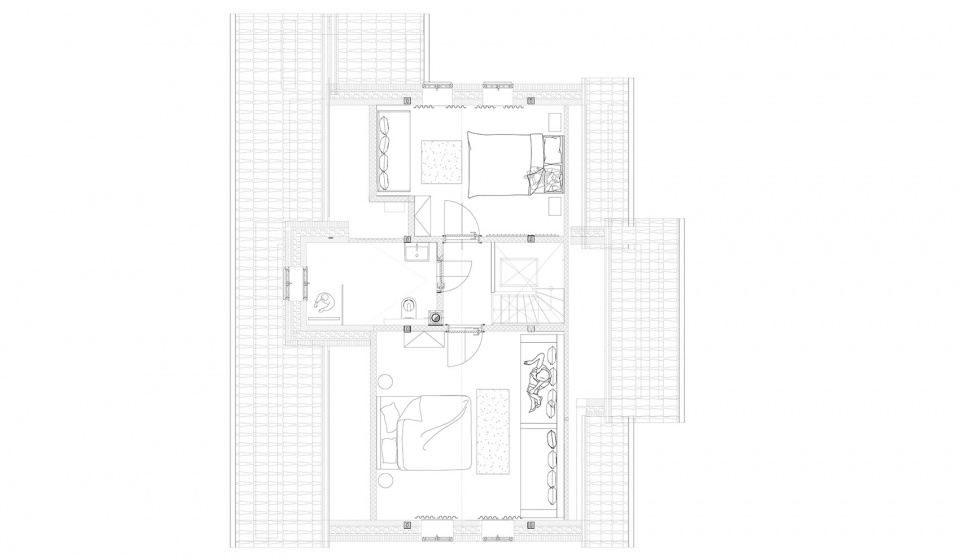
室内房间的布局也复制了其原始的格局。一层有镶嵌式壁炉的宽敞起居室,休息区和厨房,背景处的落地长窗可以使整个空间面向花园打开。面向东侧的独立厨房,可以供应早餐并提供舒适的烹饪设备和环境。室内还提供两间单独的配有厕所和淋浴的浴室。二层有两间卧室,一共可以容纳8人。
The layout of the interior rooms, which copies its original state, was also the starting model. On the ground floor, there is a generous living room with a tiled stove, a sitting area and a kitchen background with the possibility of opening the French window and opening the entire space to the garden. The separate kitchen, oriented to the east, works perfectly for breakfast and offers all the facilities for comfortable cooking. The building also has two separate bathrooms with a toilet and a shower. On the upper floor there are two bedrooms with the possibility of accommodation for a total of 8 people.
▼起居室,living room ©KUBICEK.STUDIO
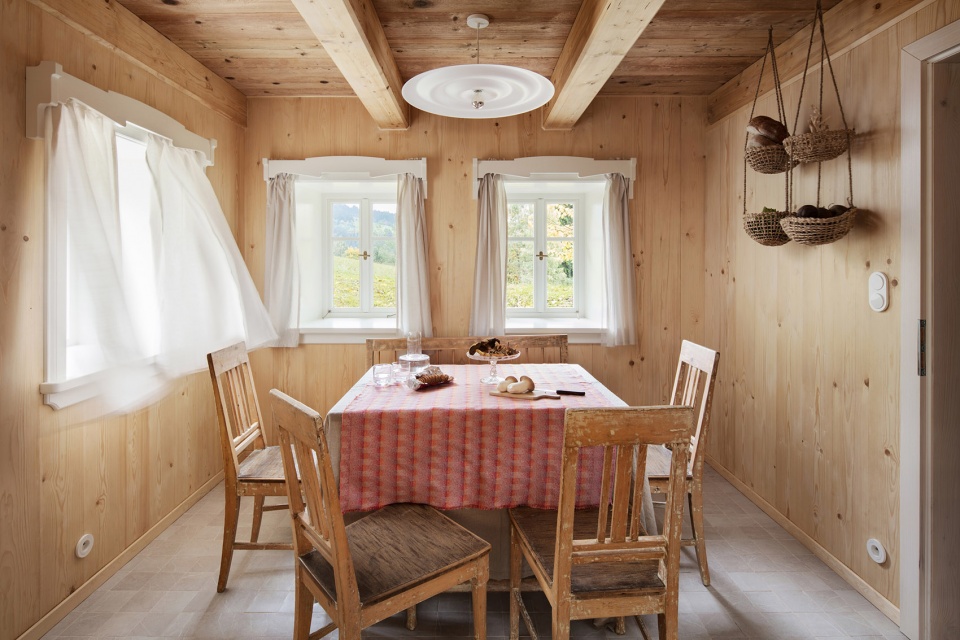
▼餐厅,dining area ©KUBICEK.STUDIO
▼厨房,kitchen ©KUBICEK.STUDIO
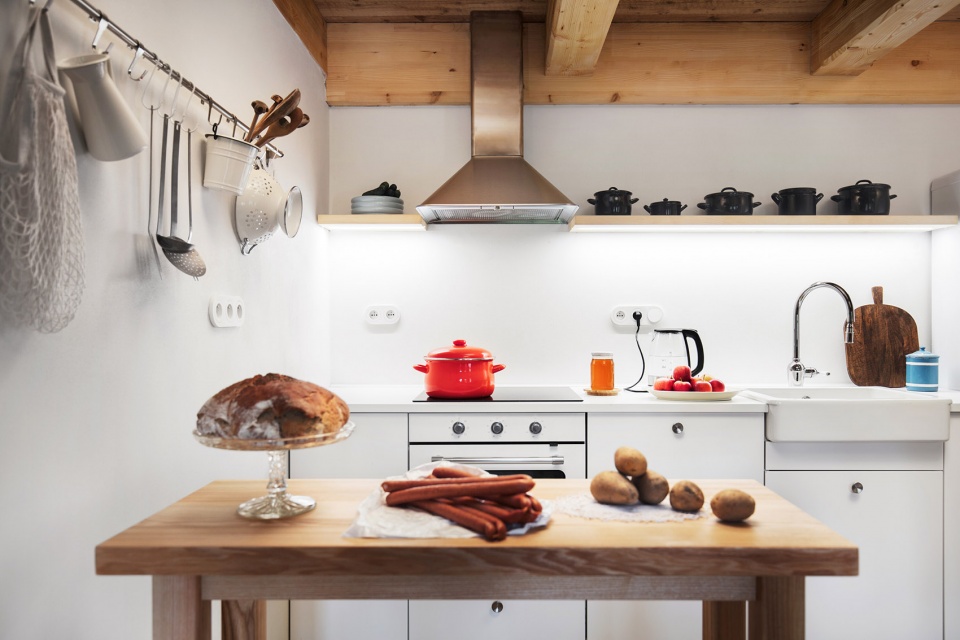
▼餐厅,dining area ©KUBICEK.STUDIO
▼楼梯和走廊,staircase and the corridor ©KUBICEK.STUDIO
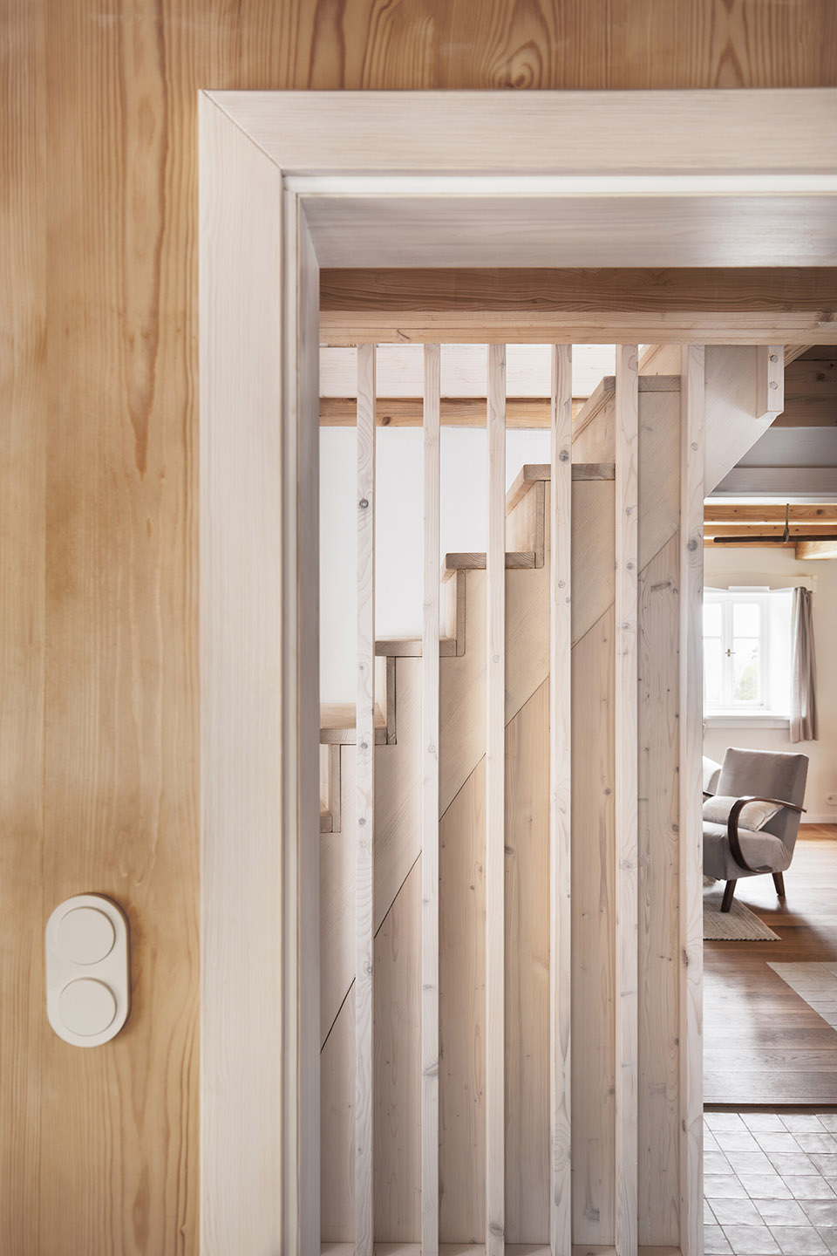
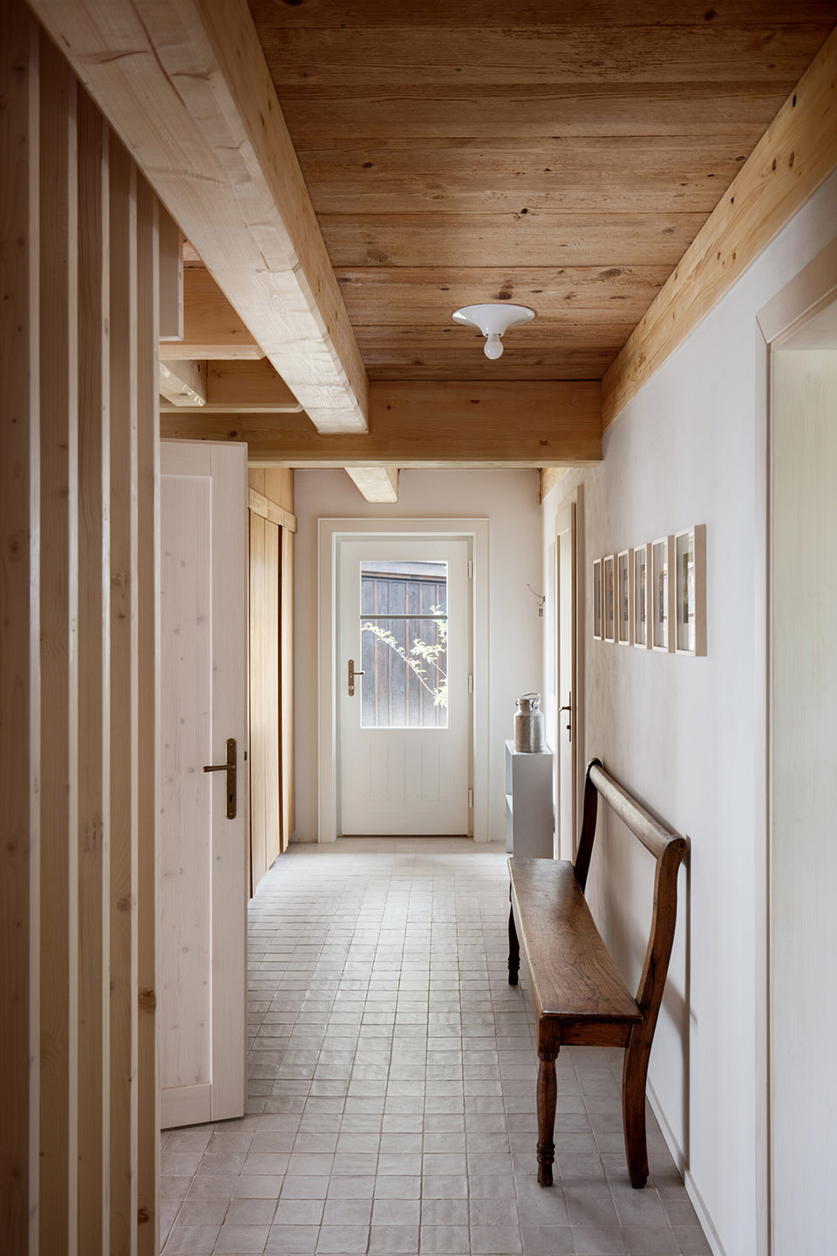
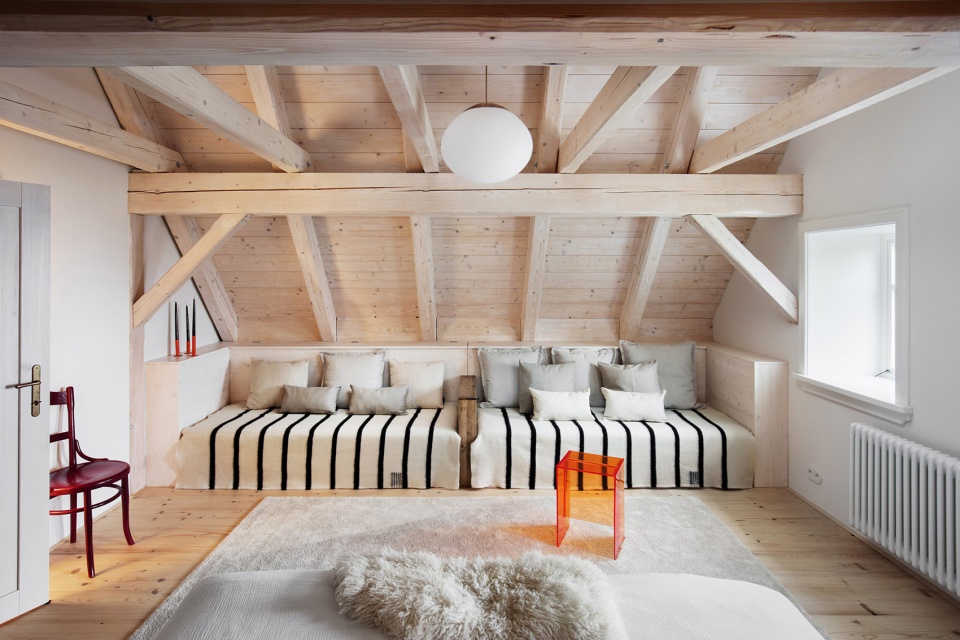
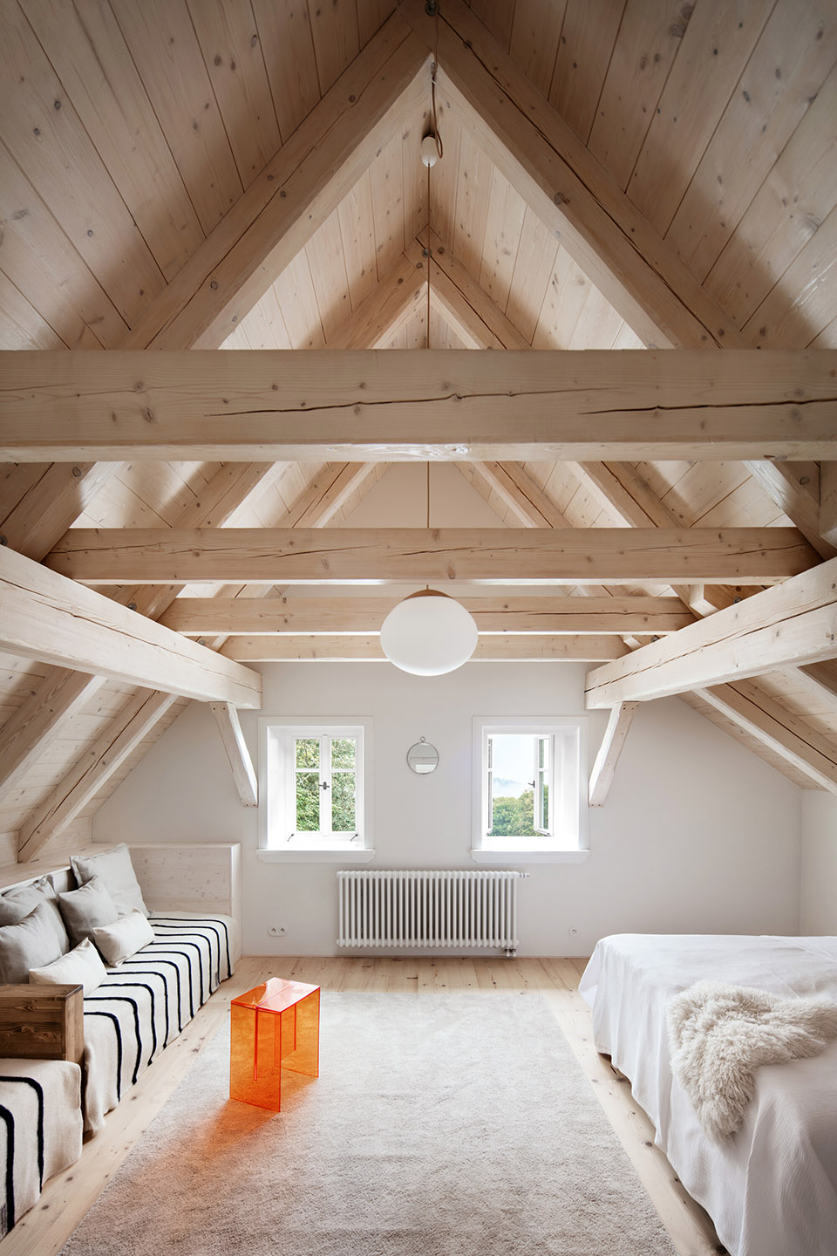
家具的设计在过去和现在之间寻求平衡。设计师刻意地将深浅不一的木材和金属,浅色调组合在一起,在细节上温暖的橘色色调也贯穿整个空间。家具的外观简约且由高质量的金属和实木制成。家具系列由细木工作坊量身定做,或者由旧家具翻新而成。
Furniture design balances on the border between past and present. We deliberately combined several types and shades of wood, metal and light tones, then in detail the warm orange colour is projected through the spaces. The furniture is designed in a simple shape and in high-quality materials of metal or solid wood. The range of furniture is made to measure by joinery workshops, or it is a refurbishing of old pieces of furniture.
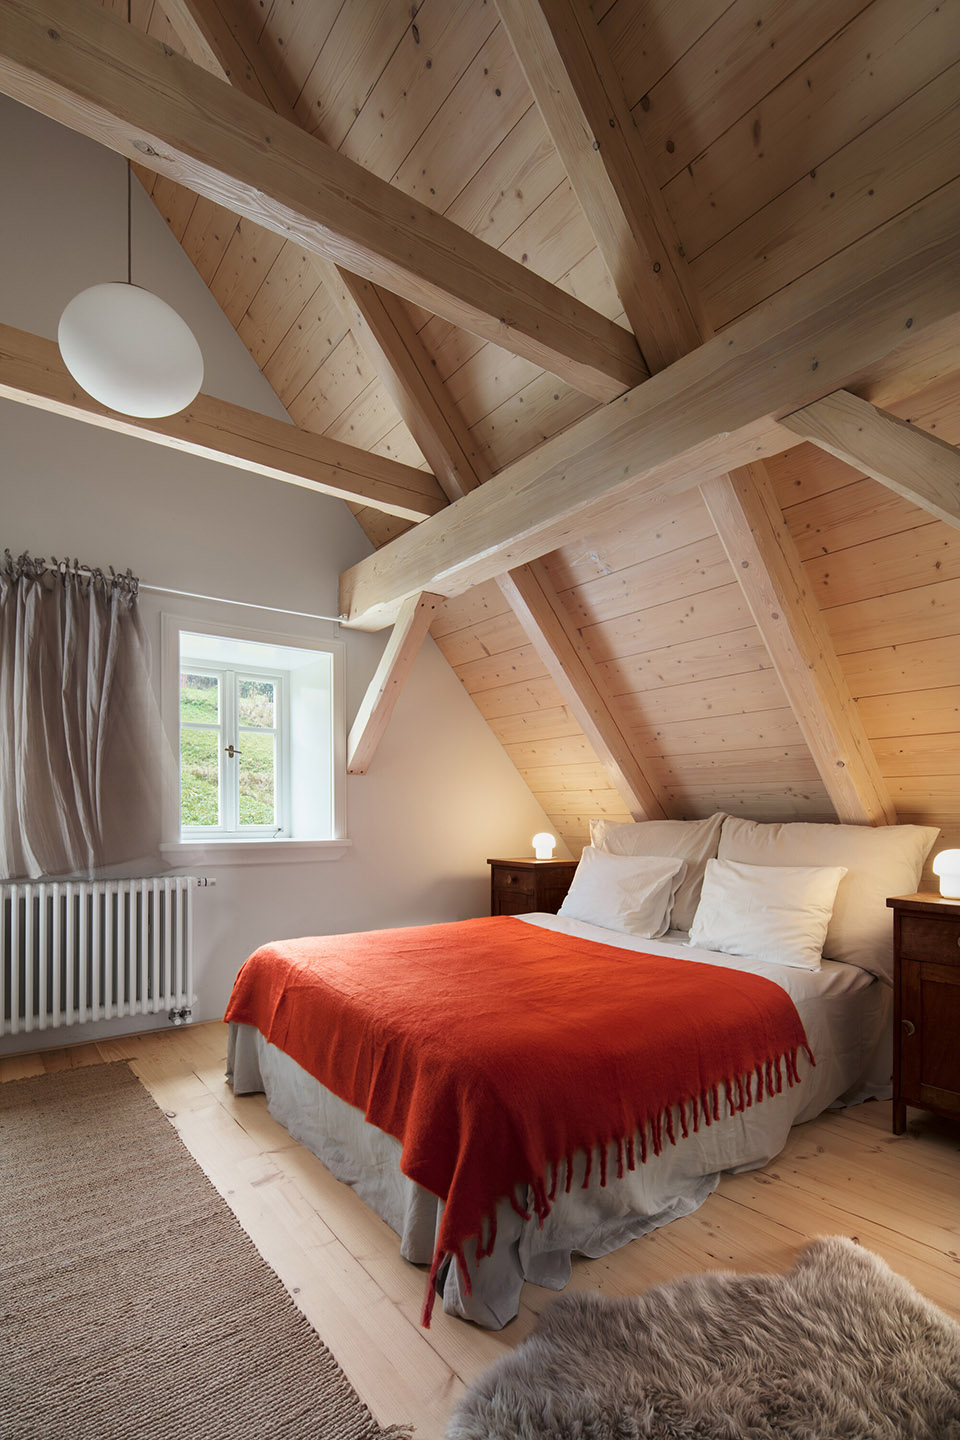
▼阁楼卧室,bedroom on upper floor ©KUBICEK.STUDIO
▼卧室局部,bedroom part ©KUBICEK.STUDIO
客户留言
Client’s Note
我们的主要想法是寻找一处特殊的场所来放松,慢生活,享受和家人朋友在一起的宝贵时光,享受当地的山川自然风光。我们在相似的小屋中找到了我们的童年。当我们有机会看到这间小屋,我们很快就爱上了它,并立刻做了决定。原屋主仍然时常来探望我们,我们可以直接从她那听到更多关于这间房屋的历史。不仅如此,她的回忆也组成了这间小屋的未来特征。我们希望将起源、传统、当地特色与新颖、新鲜以及我们的家庭在这里的生活方式结合起来。
The main idea was to find a unique place for relaxing, living more slowly, enjoying precious time with family, friends and the beauty of the local mountain nature. Similar style of cottage as we know it from our childhood. When we had the opportunity to see this cottage, it was an obvious decision, fell in love immediately. We could hear more about history and cottage life directly from the owner, she still visits us. Also, her memories created our future character of the cottage. We wanted to combine origins, tradition, localness with the newness, freshness, and lifestyle our family in this place.
▼建筑与周边环境,architecture and surroundings ©KUBICEK.STUDIO
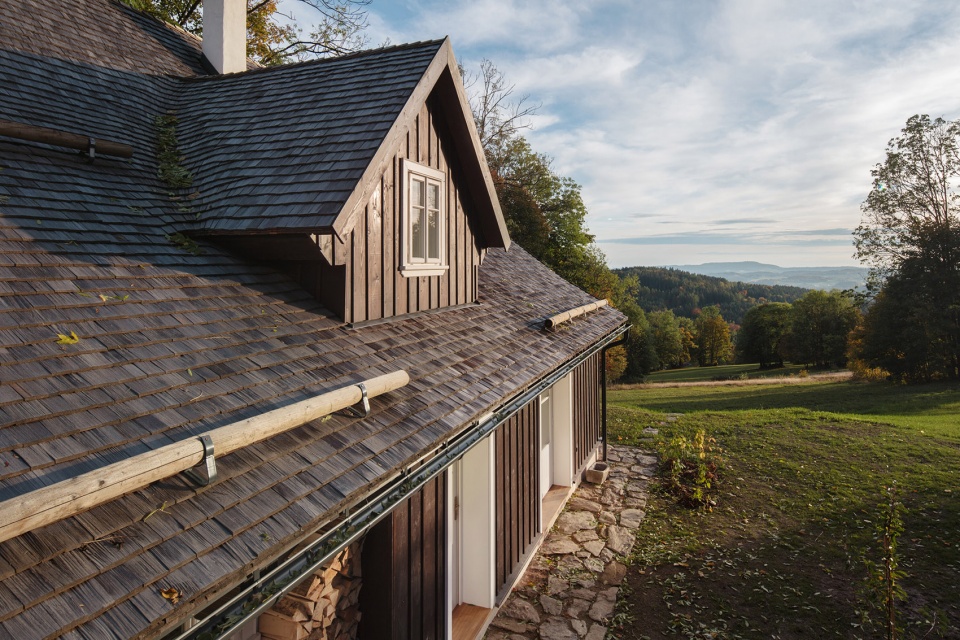
主要的设计意图是创造一处安静的极简主义的场所并且保持小屋独有的氛围,因为它几乎是原样的复制品。材料的质量,施工以及小屋内外的和谐都非常重要。我们希望在每个季节都能有高质量的家庭活动场所——冬天滑雪,春天散步,夏天或秋天的傍晚在火炉边烤火,或者只是欣赏大自然的美景。最重要的是,要为家庭时光营造一种温馨、舒适和平静的氛围。
The main intention was to create a calming minimalist place and keep the typical atmosphere of the cottage, which is almost an identical copy of the original one. The quality of the materials, work and harmony between the outside and inside of the cottage were important. We wanted a place for quality family time in each of the seasons – on skis in the winter, spring walks, be by the fire in summer or autumn evenings or just enjoying the views of the nature. Finding a kind atmosphere for family time with the feeling of coziness, comfort and calm, was the most important.
▼一层平面,ground floor ©Studio Projectica
▼二层平面,upper floor plan floor ©Studio Projectica
Architecture:Studio Projectica
Interior Design: Denisa Strmiskova Studio
Author Vaclav Petru
Denisa Kubickova Strmiskova [Denisa Strmiskova Studio]
Contact E-mail info@projectica.cz hello@denisastrmiskova.com
Websitehttp://www.projectica.cz http://www.denisastrmiskova.com
Studio address: Projectica, Chodska 1032/27, 120 00 Prague, Czech Republic
Denisa Strmiskova Studio, Borivojova 54, 130 00 Prague, Czech Republic
Design team: Jan Jaros, Kristyna Hodanova [Denisa Strmiskova Studio]
Project location: Příchovice 154, Kořenov
Project country: Czech Republic
Project year: 2022–2023
Completion year: 2023
Built-up area: 100 m²
Usable floor area: 150 m²
Client Cottage Two Sisters: Mila Matijevic, Vaclav Petru
Photographer: KUBICEK.STUDIO, contact@josefkubicek.net,
More: Studio Projectica 更多关于他们:Studio Projectica on gooood








就很适合当民宿
DK
有文化的屋子,为组建人际关系而存在
相当漂亮的屋子