感谢 畎亩建筑(联系邮箱:acrepress@163.com)予gooood分享以下内容。更多请至:ACRE ATELIER on gooood
Appreciations towards A.C.R.E Atelier ( contact: acrepress@163.com ) for providing the following description:
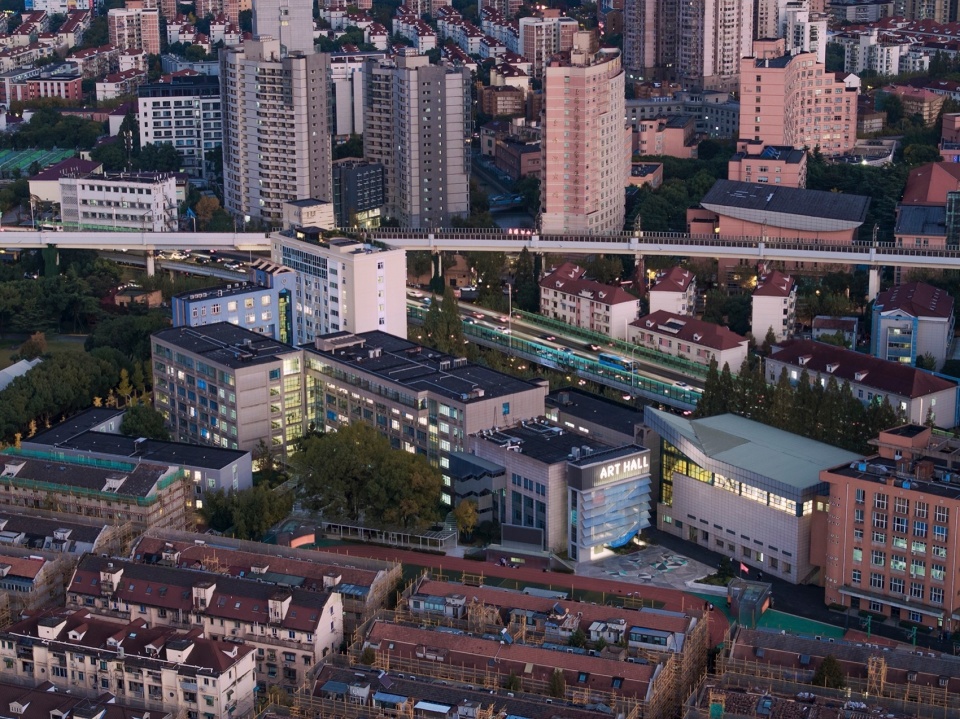
上海外国语大学附属外国语学校是上海家长心目中的“神仙学校”。建设于20年前的校舍因空间陈旧、面积紧张等问题已不适应学校国际化和高水平的发展,呈现出上海中心城区历史校园的典型状态。学校位于上海虹口区旧城区,东南面贴临内环高架和地铁3号线轨交桥,西南面为改造中的老旧社区,用地不规则、周边界面复杂、建筑密度高。这类校园的更新设计存在三个痛点:复杂且难度高、体量小、施工时间短,这类项目在常规操作中往往难以把控设计与施工品质。
Shanghai Foreign Language School Affiliated to SISU is a “fairy school” in the minds of Shanghai parents. Built 20 years ago, the school buildings are not suitable for the internalization and high level development of the school because of the old spaces and land constraint, and shows the typical mode of historical campuses in the central area of Shanghai. The school is located in the old urban area of Hongkou District of Shanghai, not only with the inner ring elevated and metro line 3 rail bridge to the southeast, but also old communities under renovation to the southwest which is facing irregular land use, complex interfaces, and high building density. There are three main points in the renewal design of this kind of campus: complexity and difficulty, small project size, and short construction time. In fact, it is often difficult to control the design and construction quality of this kind of project.
▼位于上海虹口高密度老城区里的学校,Bird’s eye view © Daily 建筑摄影
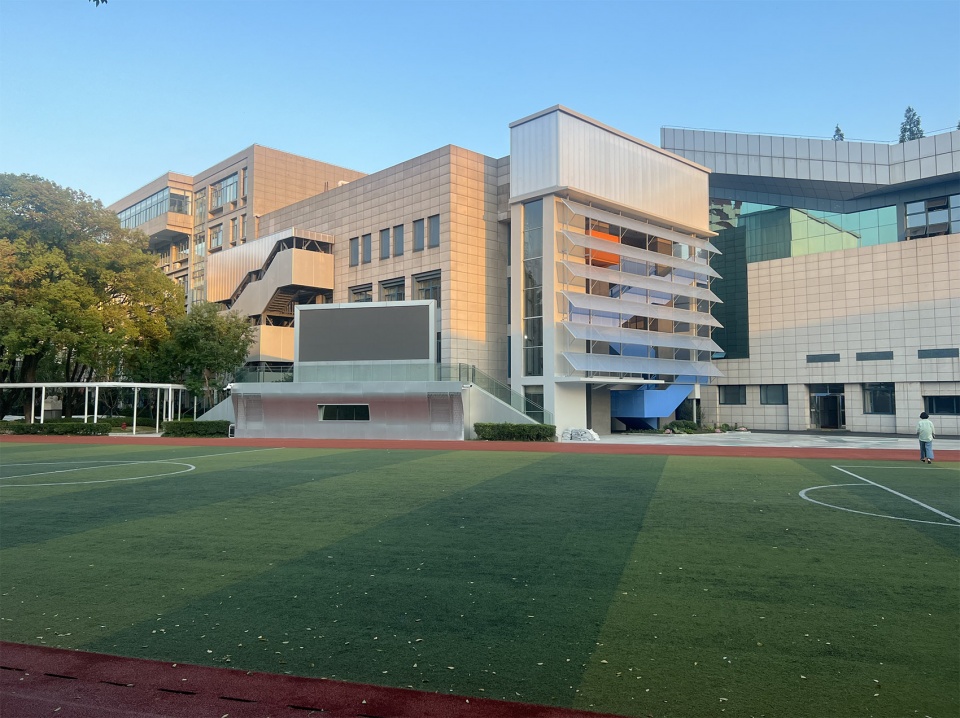
三年以来畎亩建筑坚持“化零为整”,逐步完成教学楼、地下操场、主席台、纪念品店等大小设计,并链接成一个校园中心活动区域,润物细无声的更新促进校园有机生长。
Over the past three years, A.C.R.E Atelier has insisted on “turning zero into whole”, gradually completing the design of teaching building, underground playground, podium, souvenir shop, etc., and linking them into a central activity area of the campus, so as to promote the organic growth of the campus through a slight way.
▼改造后项目概览,Overall view © 刘国威
更新:建造一个“薄建筑”
Updating: build a “thin building”
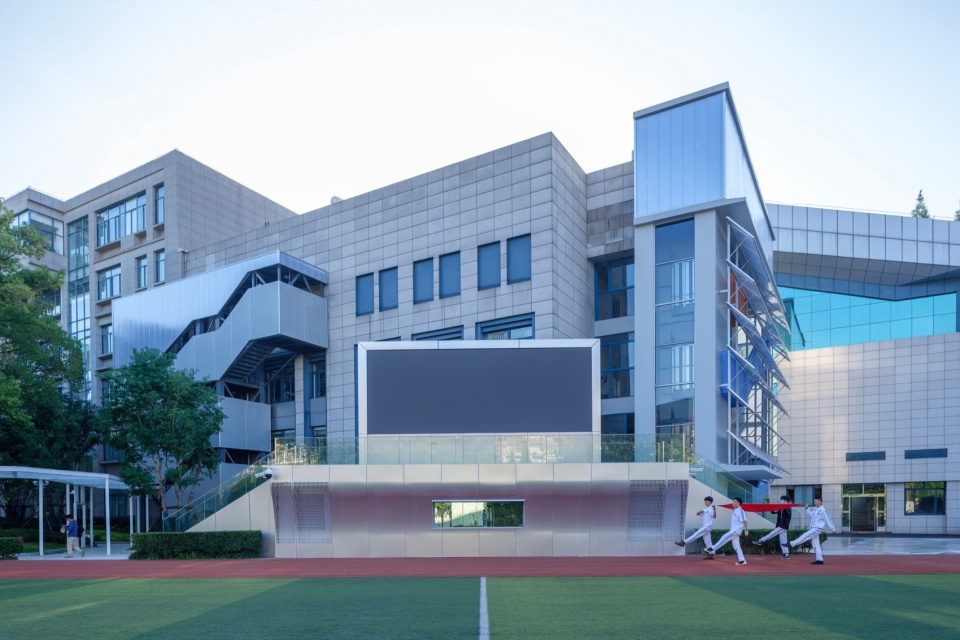
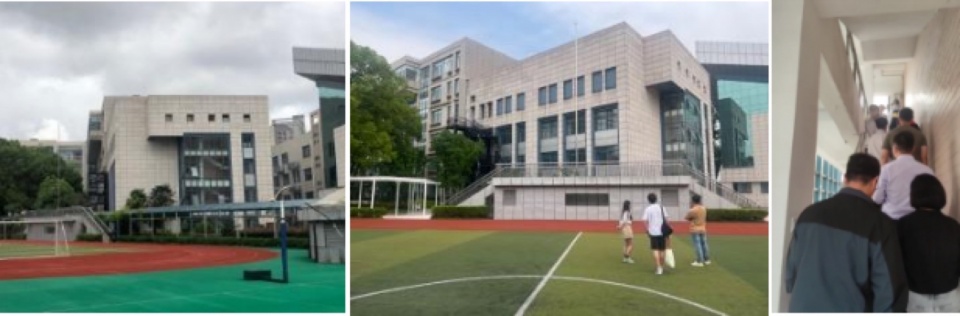
实验楼在廿年间几经改造,其西立面是石材与玻璃幕墙组成的人为“复杂构成”,且0.9m间距的竖龙骨让空间闭塞。夏天炎热缺少通风窗,疏散宽度仅1.1m,拥挤且无停歇空间。位于四层的多功能厅空间陈旧,设备与消防均不足满足学校日益革新的教学理念与活动。
▼改造前校园,Before renovation © 畎亩建筑
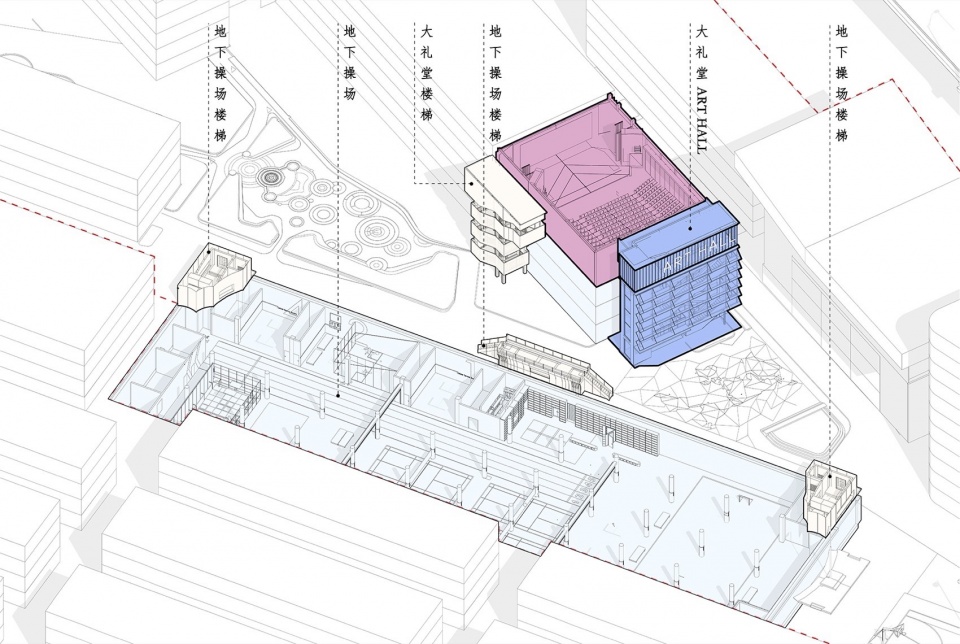
▼轴测分析图,axo © 畎亩建筑
The west elevation of the laboratory building, which has been renovated several times over the past 20 years, is an artificial “complex composition” of stone and glass curtain walls, and the vertical keels with a space of 0.9m make the space closed. There are not enough ventilation windows in the summer heat, and the evacuation width is only 1.1m, making the space crowded and with no space to rest. The multi-purpose hall on the fourth floor was outdated, with inadequate equipment and fire protection to meet the school’s increasingly innovative teaching concepts and activities.
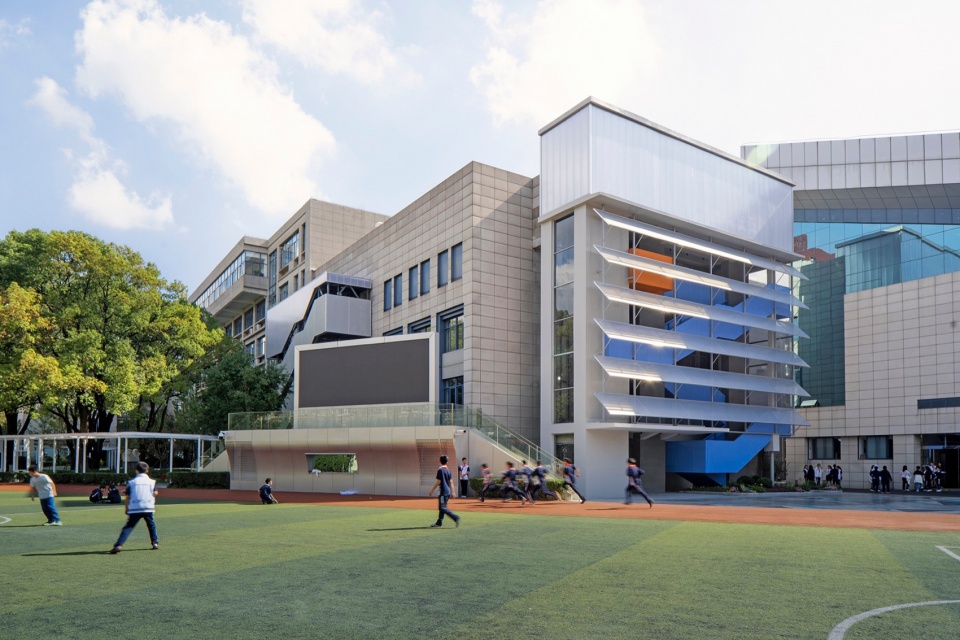
▼并置的薄建筑,Juxtaposed thin buildings © 畎亩建筑
▼改造后的公共空间,Renovated public space © 畎亩建筑、Daily 建筑摄影
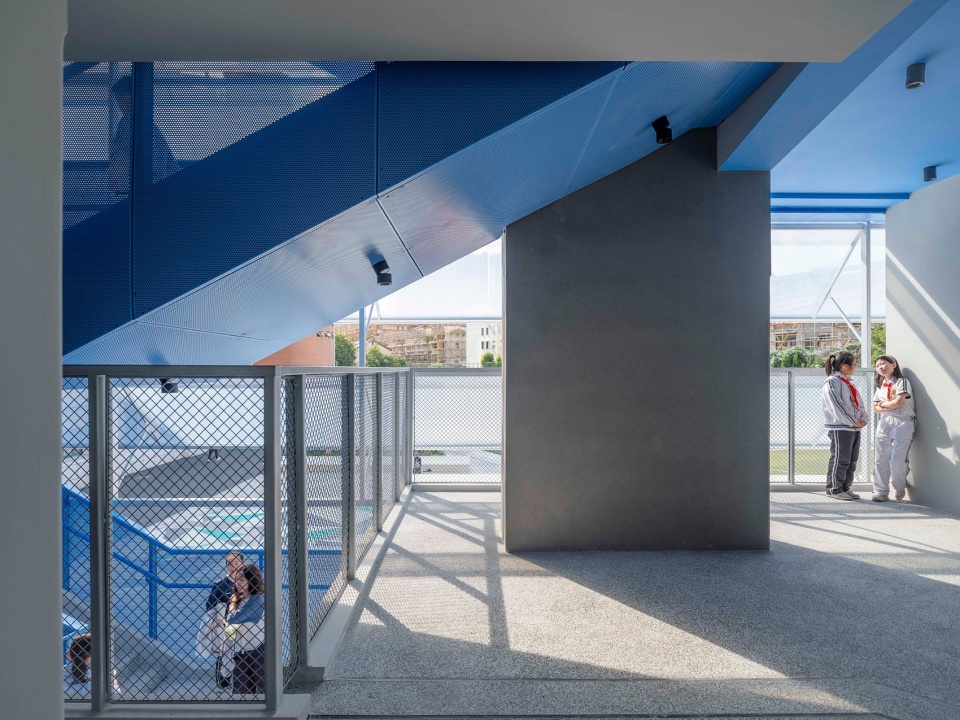
借由“空间多义”的潜力,我们提出两个改造目标:将原本闭塞且仅有疏散功能的楼梯间,改造成礼堂的“垂直前厅”,即通过对礼堂内部水平流线与垂直交通的链接,形成一个具有仪式感的前序空间;与之前完成的地下操场及两个出入口,形成以垂直前厅为视觉焦点的文体中心区域,是学生们在课余停留、互望、交流的介质空间。
▼薄建筑分析图,analysis diagram © 畎亩建筑
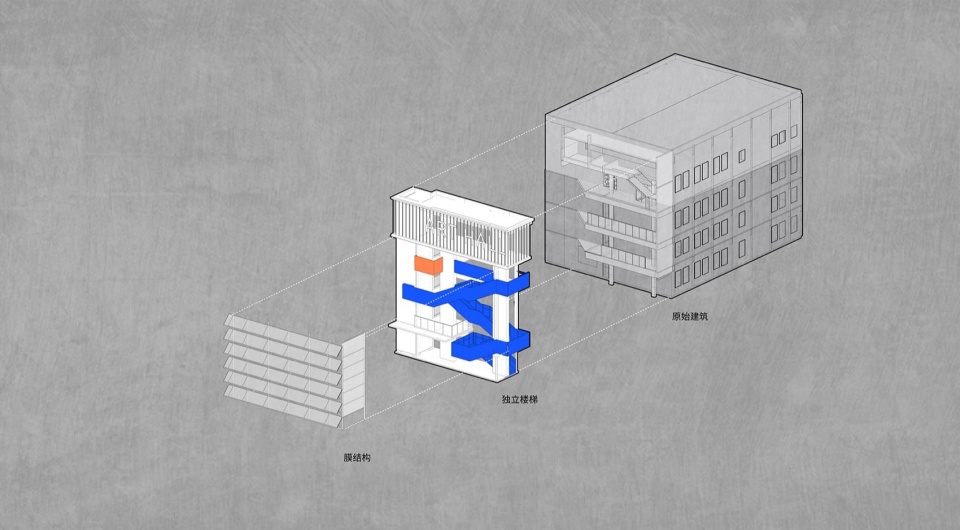
Taking advantage of the potential of “spatial ambiguity”, we proposed two transformation goals: transform the originally closed stairwell with only evacuation function into the “vertical vestibule” of the auditorium, making it a ceremonial preface space. ; Together with the previously completed underground playground and two entrances and exits, it forms a cultural and sports center area with the vertical front hall as the visual focus. It is also a medium space for students to stay, overlook, and communicate after class.
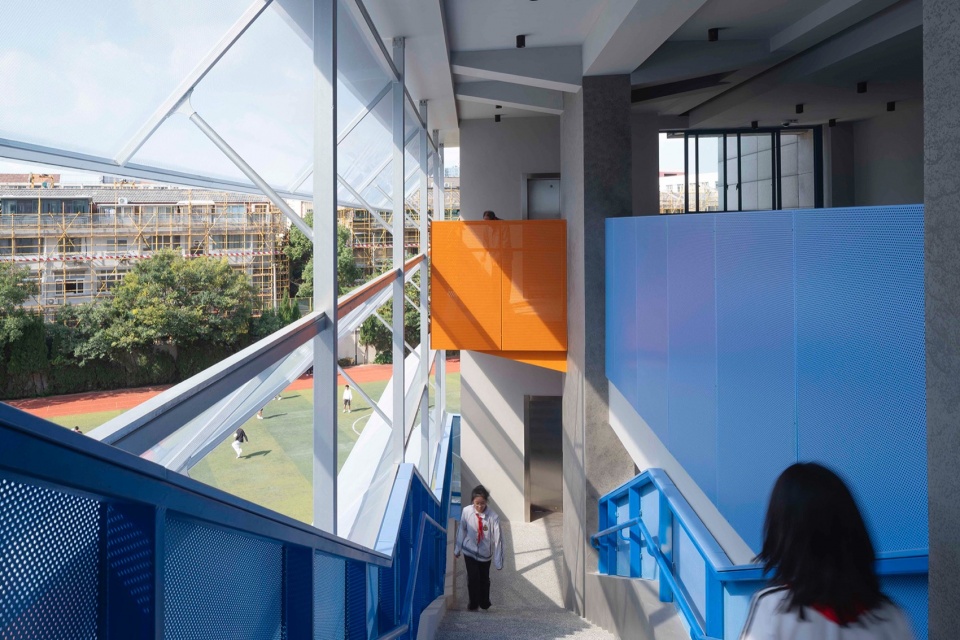
▼可行、可望、可游的游廊,The verandahs © Daily 建筑摄影
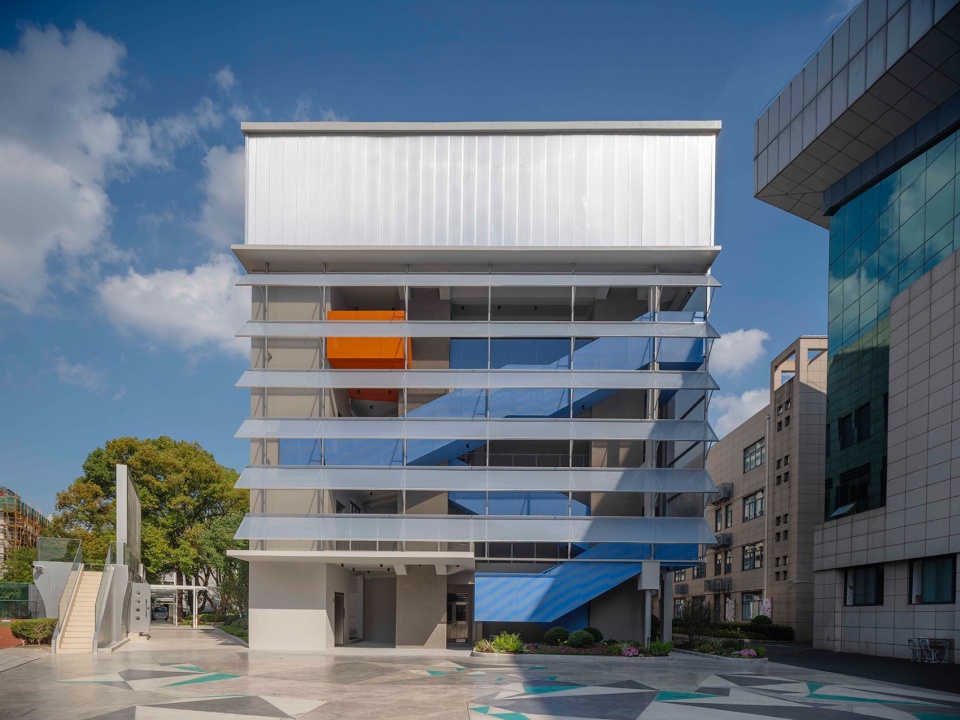
▼改造后艺术楼透风透光的新入口,The new entrance © 刘国威
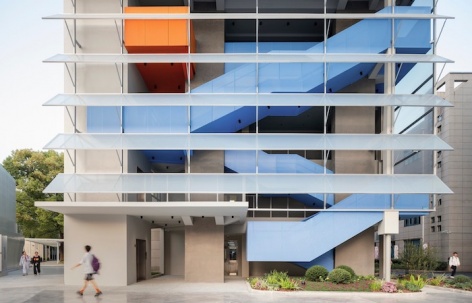
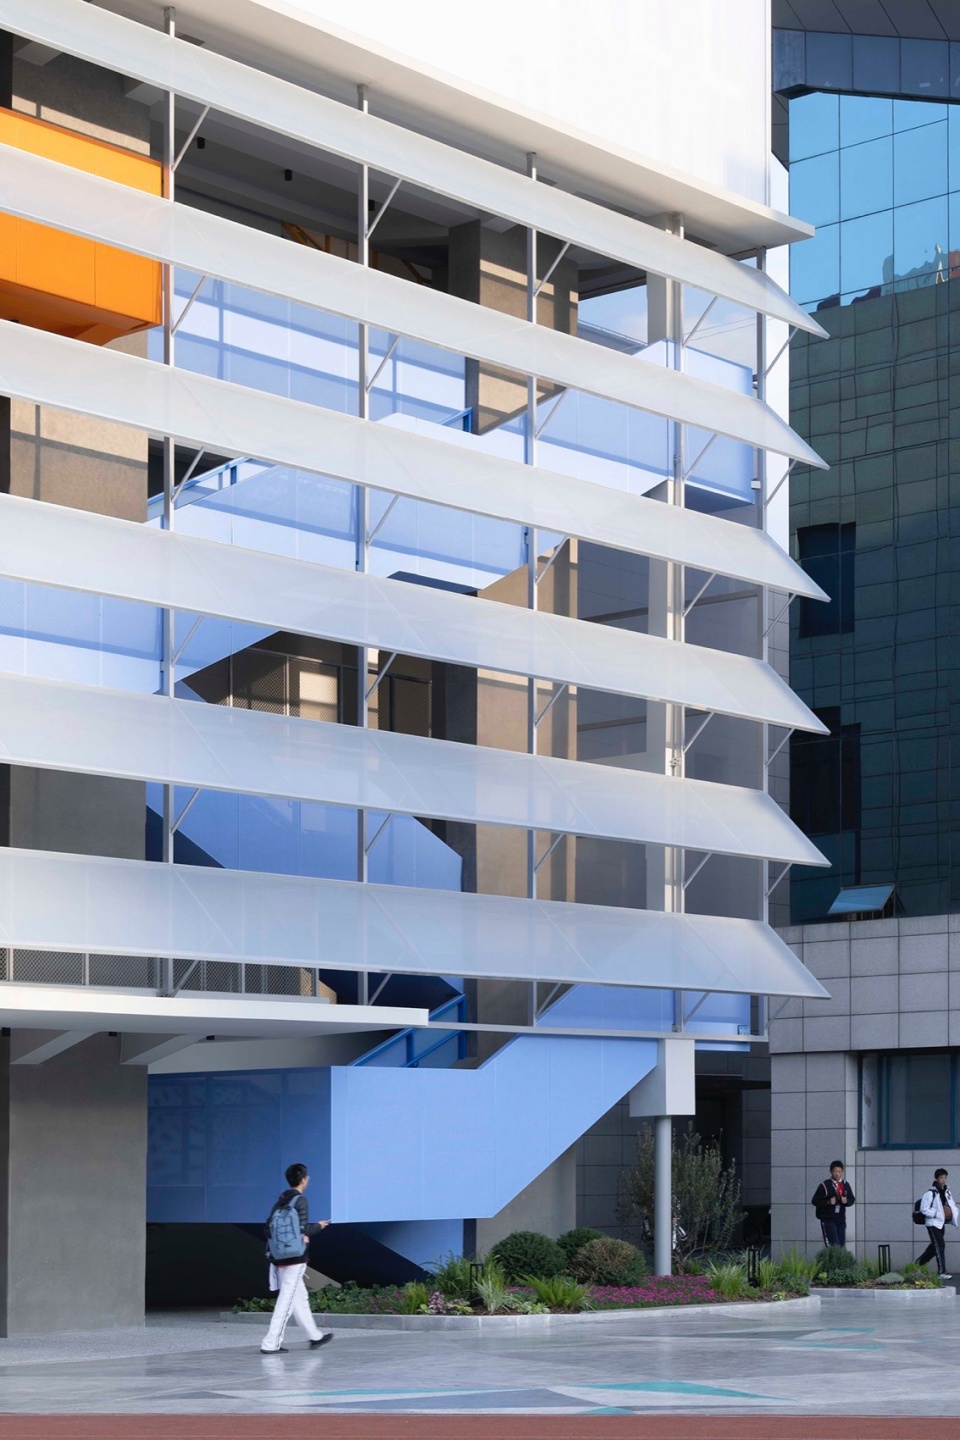
实验楼西面原本是一条草坪,是利用率不高的校园的剩余空间,但这4m进深提供了一个建造的机会。有了这条薄地,建筑师就可以摒弃惯常的表皮式改造,转而建造一个4m深、19m高、结构独立的超薄建筑。薄建筑自然的并置于老楼西侧,底层开敞,一楼挑檐下的灰空间成为老楼入口的照壁。
The west side of the laboratory building was originally a lawn, which was the remaining space of the campus that was not highly utilized, but the 4m width provided an opportunity for construction. With this thin piece of land, we could abandon the usual skin-type renovation and build an ultra-thin and independent building with a width of 4m and a height of 19mstructure. The building is naturally juxtaposed on the west side of the old building. The ground floor is open and the gray space under the overhanging eaves on the first floor becomes the screen wall for the entrance of the old building.
▼游廊近景,Close view of verandah © Daily 建筑摄影
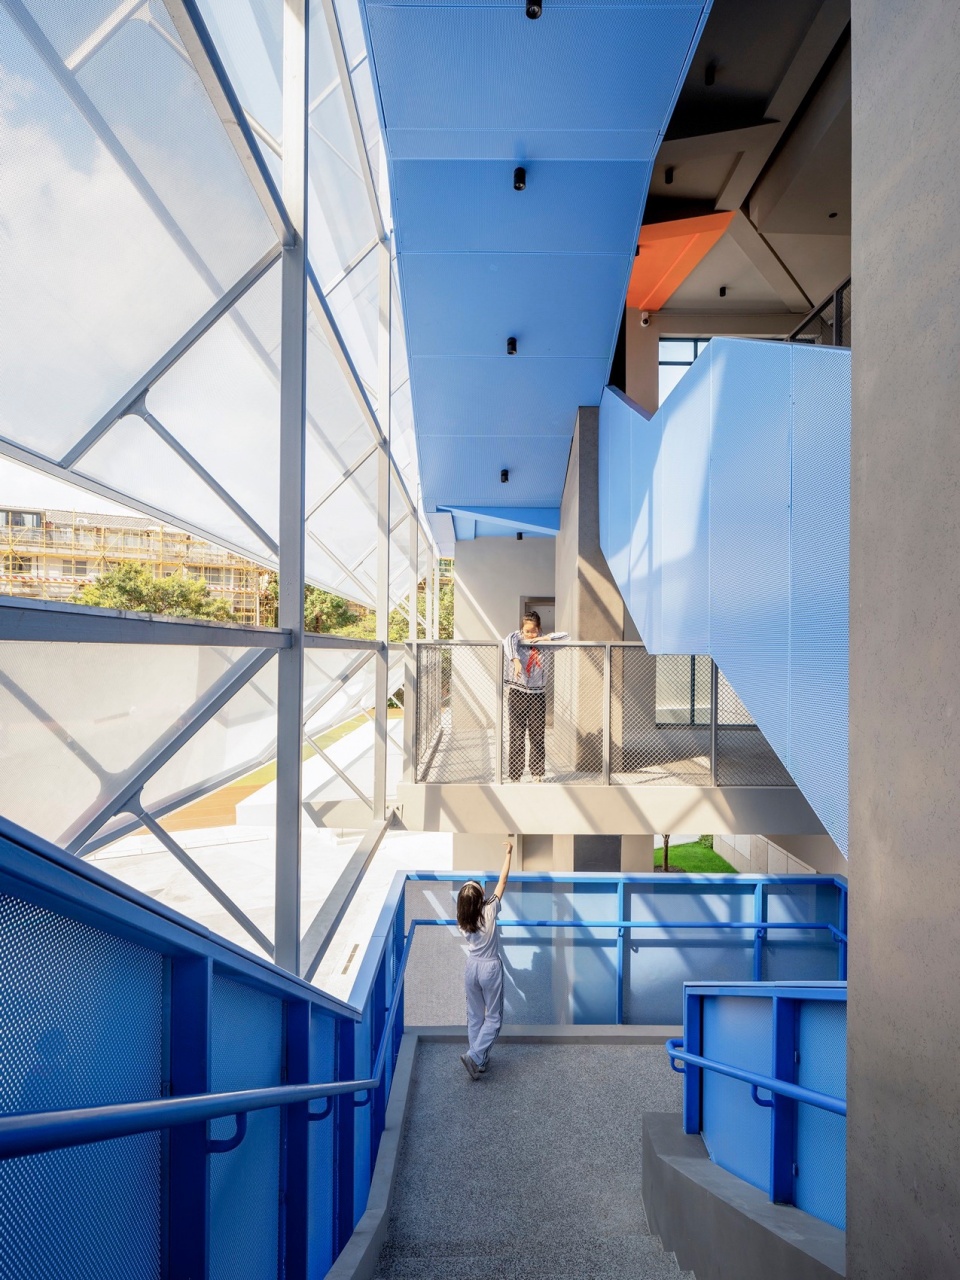
更重要的是,与老楼并置的独立结构,解开抗震规范给空间的枷锁 。楼梯的空间不再局限于整齐的双跑形式,而转化成围绕两片墙体盘旋而上的延绵连续的高远空间,功能楼梯转变为“可行,可望,可游”的游廊,让日常活动交通产生诗意,似登山远眺的山水之游。
▼伞型支撑结构推敲模型,model © 畎亩建筑
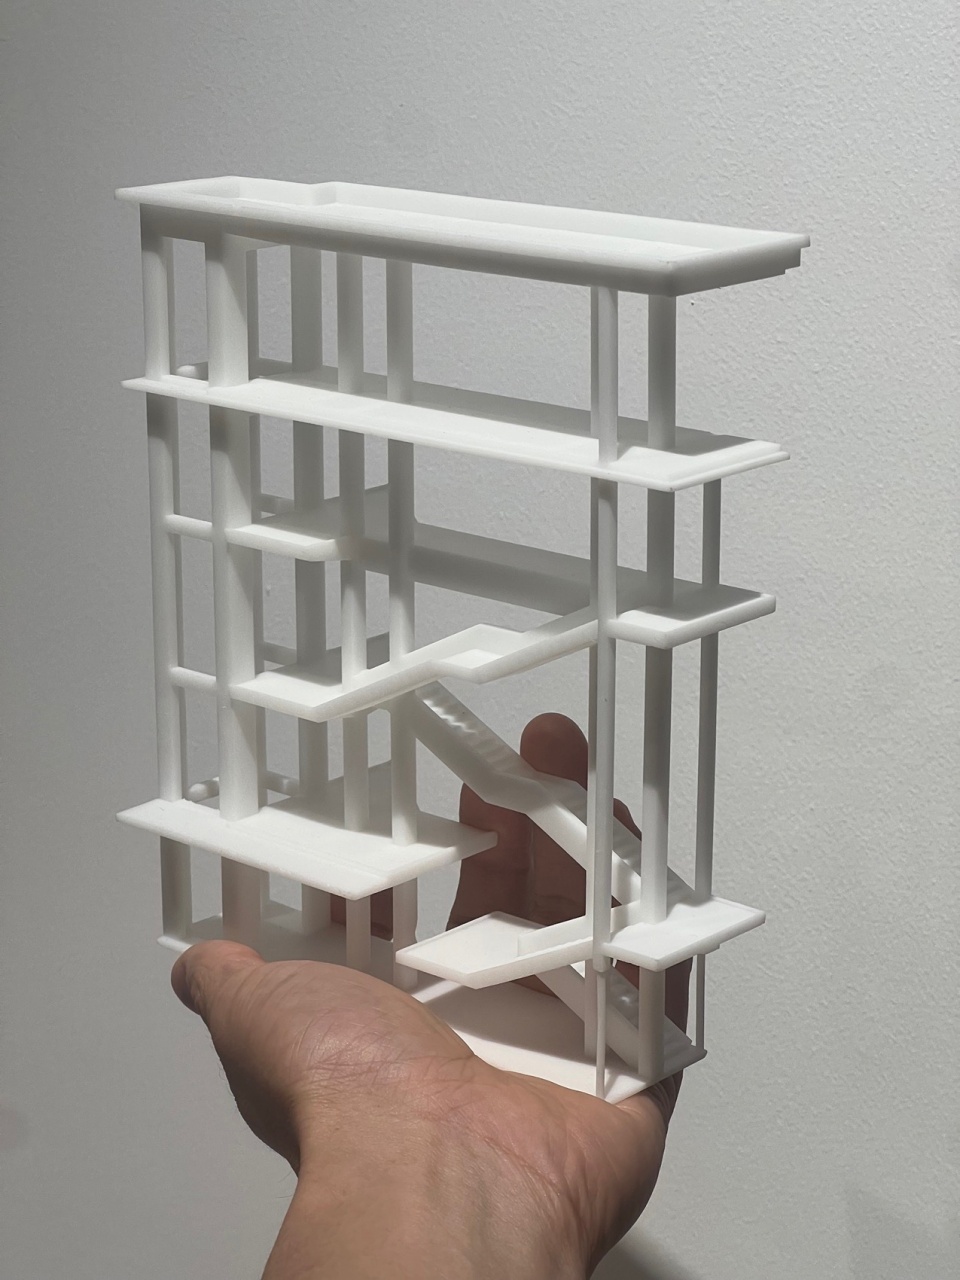
More importantly, the independent structure unshackles the space given by the seismic code [ The laboratory building was constructed before the implementation of the seismic code (2013). However, if only partial structural changes were made during the update, the overall structure would also need to be reinforced according to the new code, which would have a significant impact on the budget of this project]. . The space of the staircase is no longer limited to the double-running form, but transformed into a continuous space circling around the two walls. The functional staircase is transformed into a “feasible, visible, and swimmable” corridor, which makes the traffic of daily activities poetic, and seems to be a landscape tour with a distant view from the mountain.
▼伞型支撑结构,Umbrella support structure © 刘国威
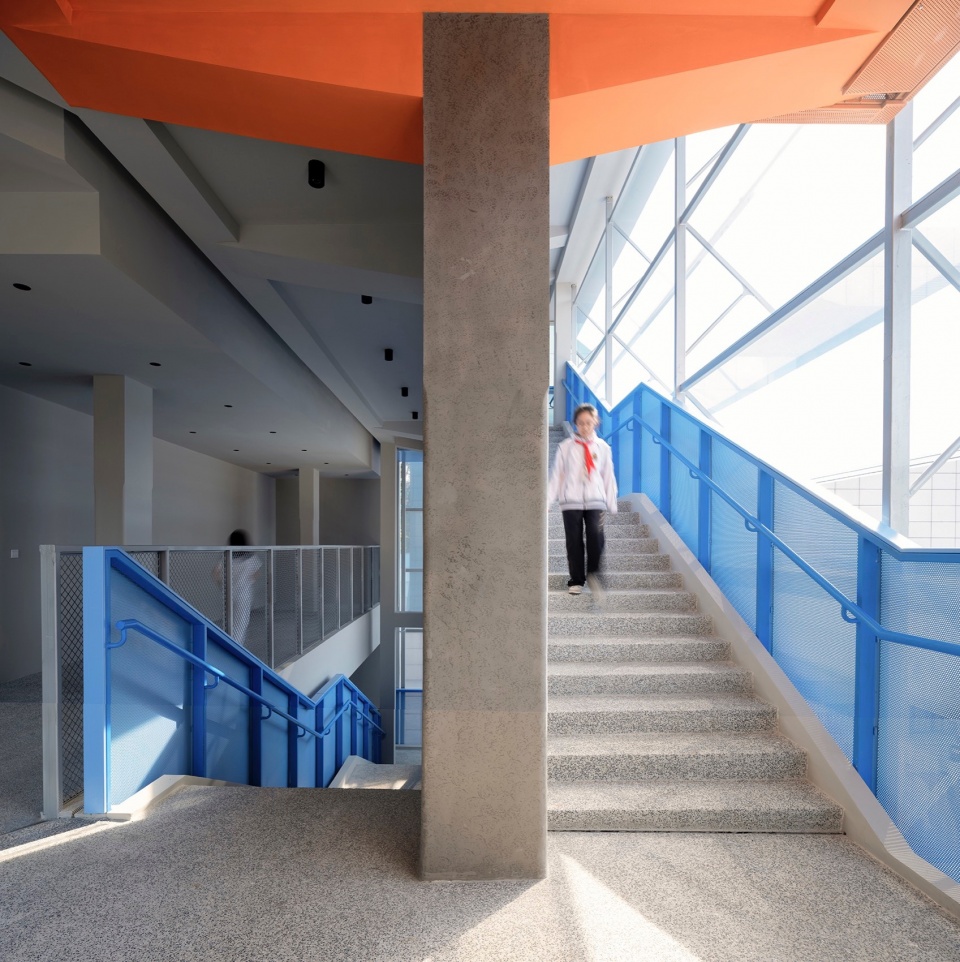
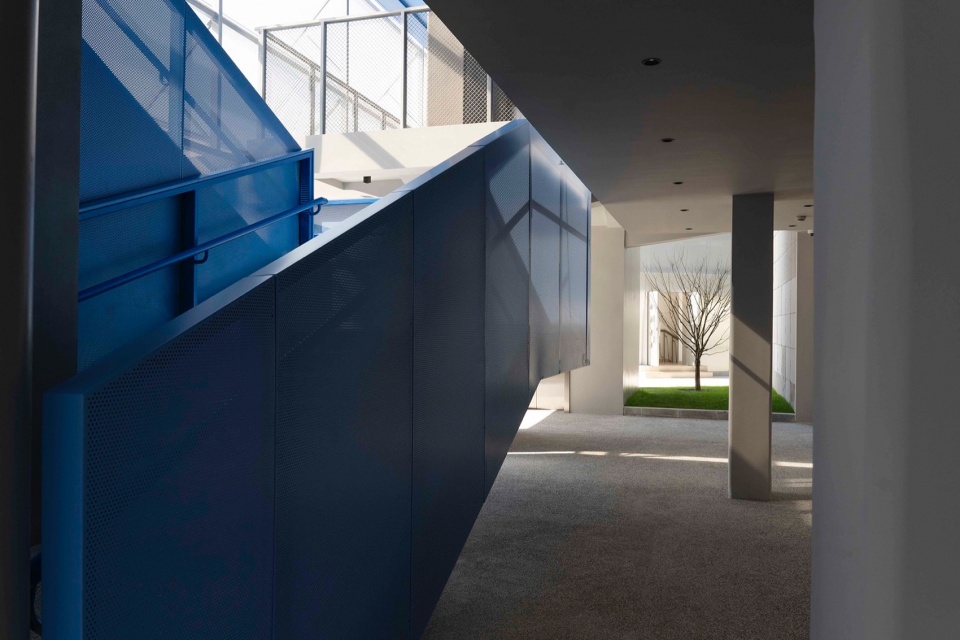
▼开敞的底层,open ground floor © Daily 建筑摄影
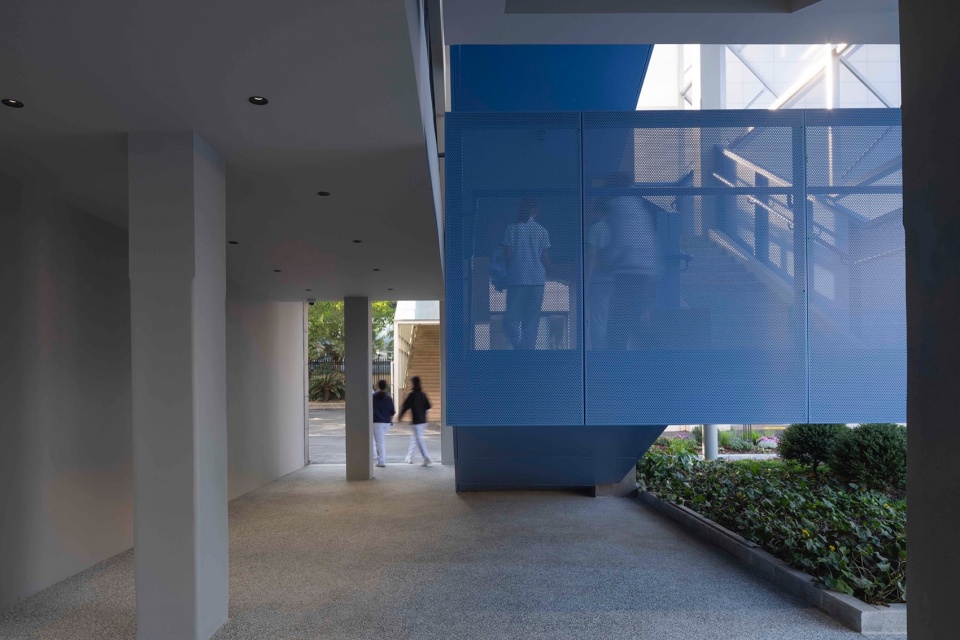
▼丰富的活动光影,Rich active light and shadow © Daily 建筑摄影
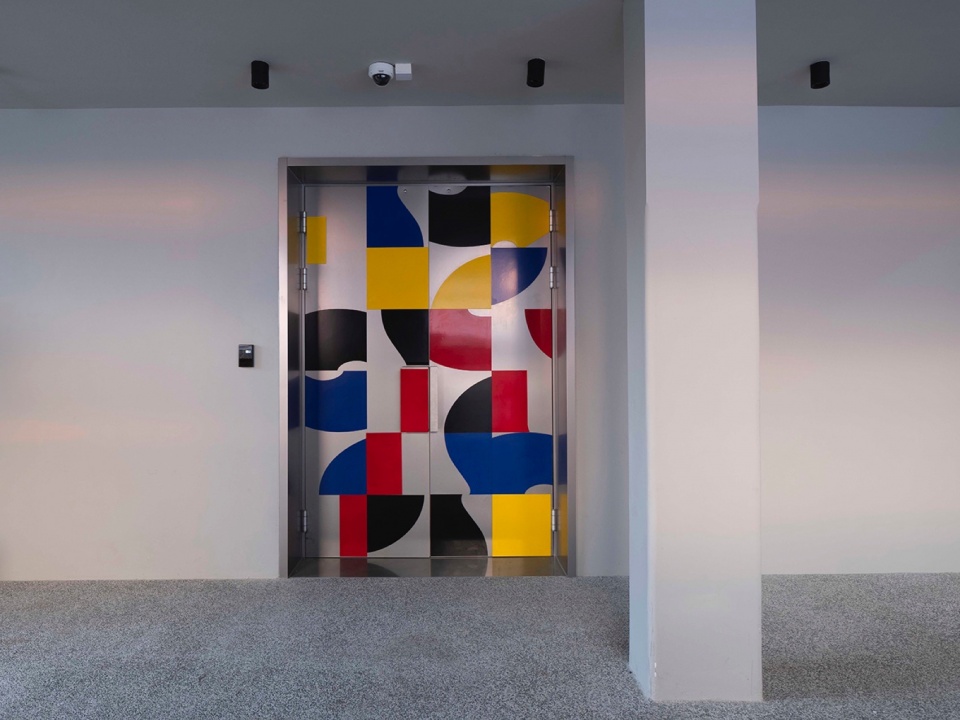
从米罗的画异构而来的门进入礼堂,两个空间的强烈对比呈现了薄建筑与老楼之间的组织关系的“透明”–悬置在空中的新空间与旧空间彼此交叠的关系。薄空间与礼堂空间唤起了建筑师想要实现的“互相渗透但在视觉上不存在彼此破坏的情形。”
Entering the auditorium through a door that has been deconstructed from Joan Miró’s(1893-1983) paintings, the stark contrast between the two spaces presents a “transparency” in the relationship between the thin(new) building and the old one – the relationship between the new space suspended in the air and the old space overlapping with each other. The thin space and the auditorium space evoke the architects’ desire to realise “a situation of interpenetration without visual destruction of each other.”
▼从米罗的画异构而来的门,A door that has been deconstructed from Joan Miró’s paintings © Daily 建筑摄影
▼改造后的礼堂,The renovated auditorium © Daily 建筑摄影
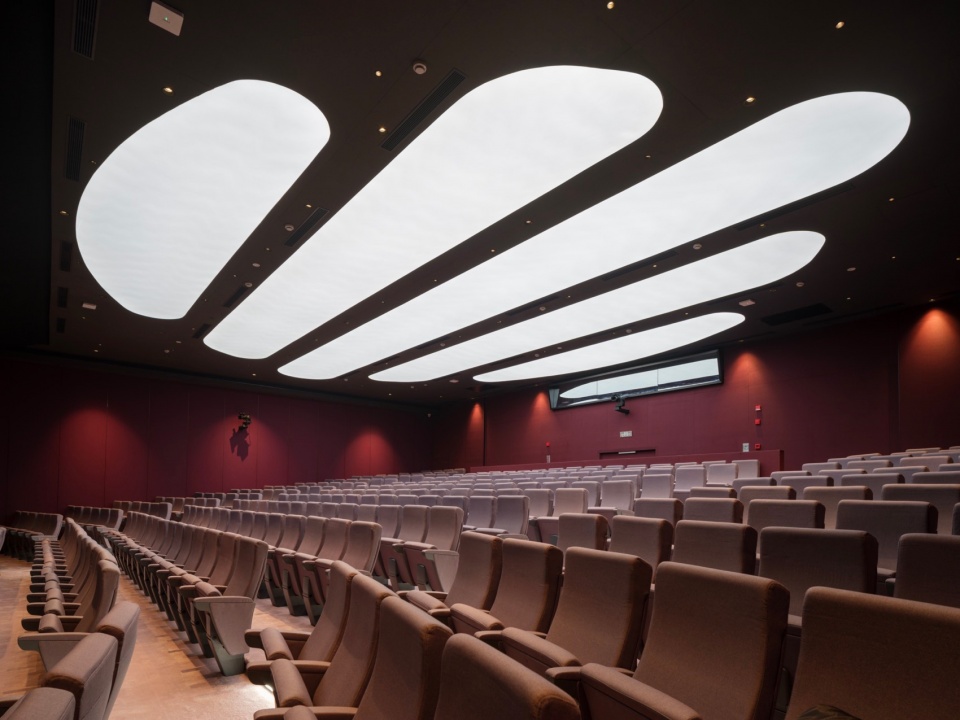
礼堂的辅助空间(放映设备室)位于薄建筑的四楼,这个空间无法从外立面感知出来。或者说薄建筑四楼半透的钜形体块在面对舞台方向提供了辅助功能空间,其背后为整个实验楼新的形象。
The auxiliary space of the auditorium (the projection equipment room) is located on the fourth floor of the thin building, a space that cannot be perceived from the facade. In a other word, the semi-transparent, vantage-shaped block on the fourth floor of the thin building provides an auxiliary functional space in the direction of the stage, behind which is a new image of the entire experimental building.
▼剧场设备空间,Theater equipment space © 畎亩建筑
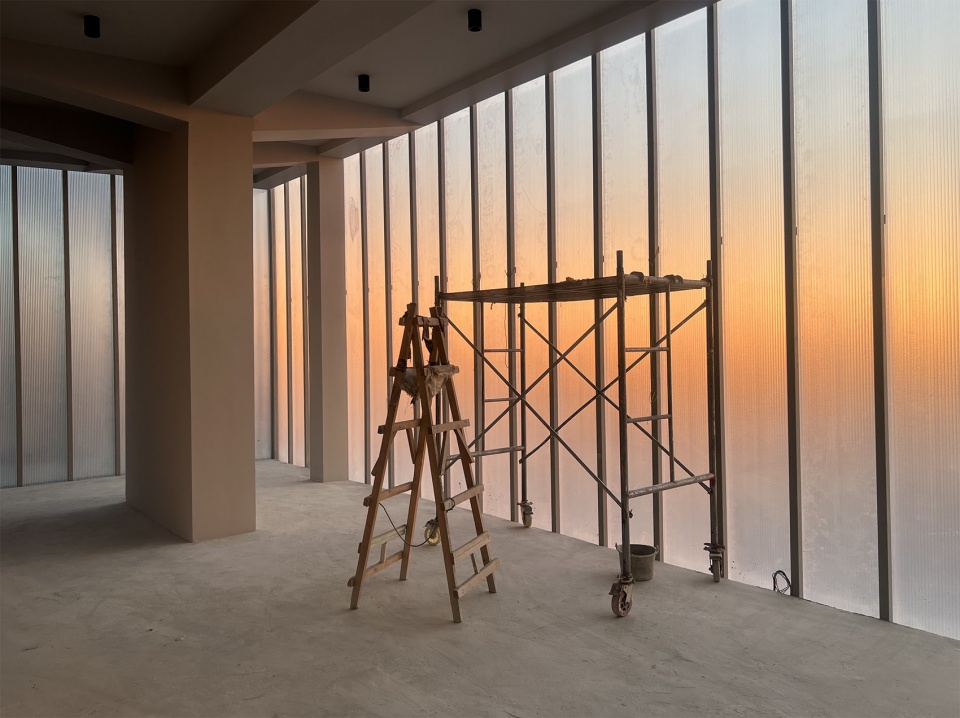
材料创新
Material innovation
当代建筑的“透明”往往指向高能耗的玻璃幕墙。玻璃幕墙因坠落风险被《中小学设计规范》限制,不能使用于在二层以上。因此,在校园更新中,呈现通透并能遮阳避雨、自然通风的空间往往是一个挑战。在垂直前厅的设计中,最早我们试图完全开敞,但是校长再三强调需要考虑避雨。但是我们又不希望完全封闭,以至于需要加入空调新风设备等能耗设施。
The “transparency” of contemporary architecture often points to energy-intensive glass curtain walls. Glass curtain walls are restricted by the Elementary and Secondary School Design Code from being used above the first floor due to the risk of falling. As a result, it is often a challenge to provide transparent spaces that are sheltered from sun and rain and naturally ventilated in campus renewal. In the design of the vertical vestibule, we first tried to make it completely open, but the headmaster repeatedly emphasized the need to rain protection. However, we did not want the space to be so completely enclosed that we needed to install some energy-consuming features such as air-conditioning and fresh air equipment.
▼利用新材料对老的疏散楼梯的改造,Renovation of old evacuation stairs using new materials © 畎亩建筑
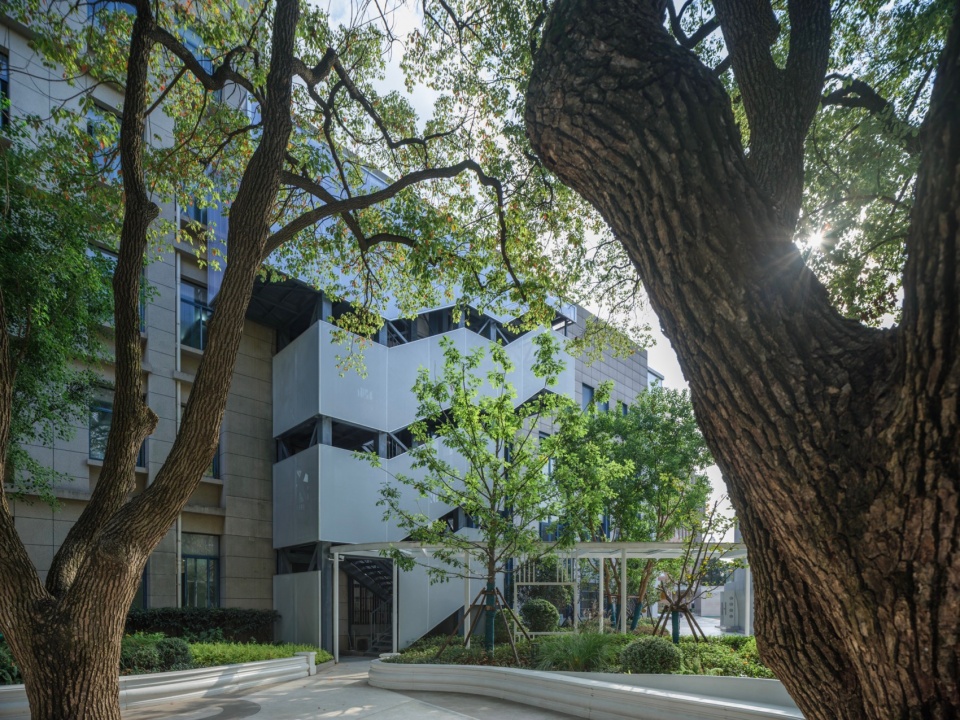
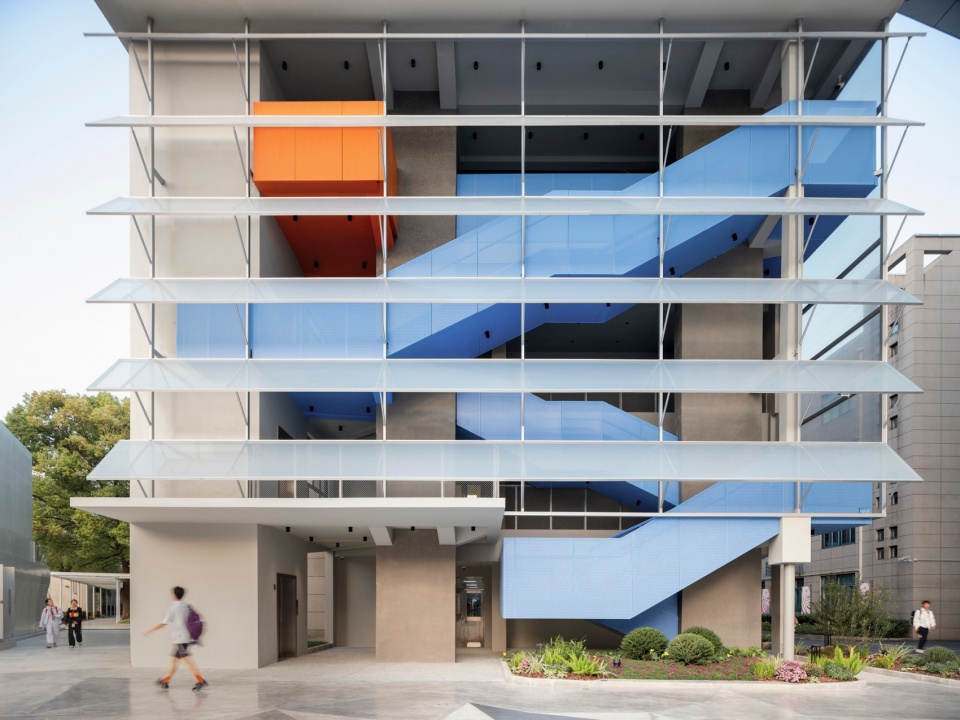
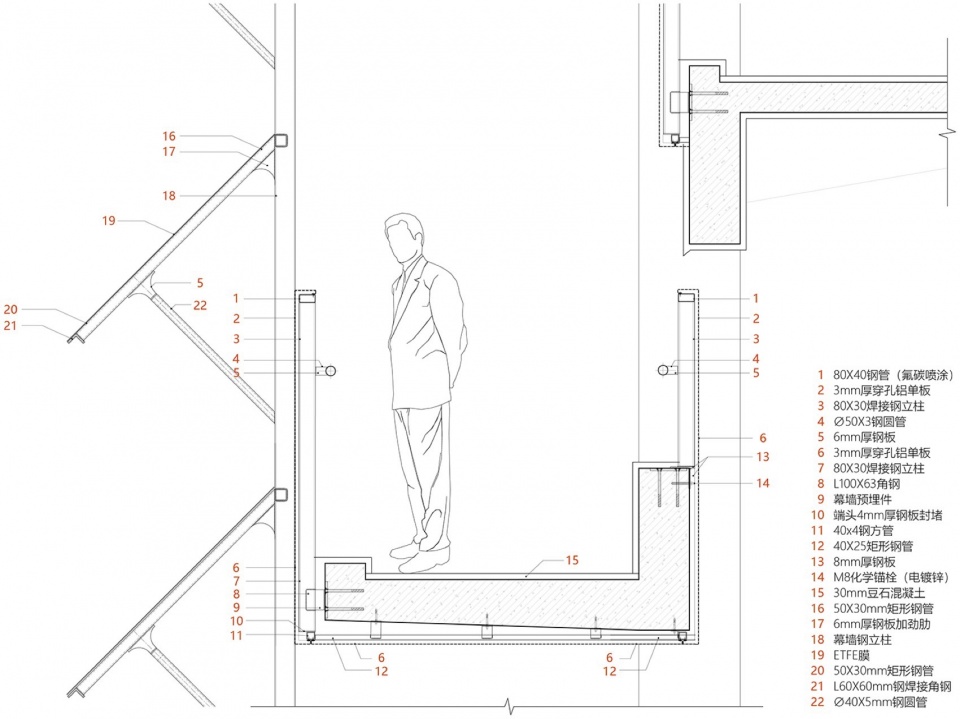
借鉴江南传统建筑支摘窗构造,转化设计出一种极轻的“风雨檐”。采用半透的ETFE膜做屋檐,膜的厚度仅0.25mm,每平方自重450克,因此结构主要用以承受风荷载。这充分发挥钢材的抗拉性能,主龙骨截面控制在30*50mm。另外,膜采用张拉式安装,通过30KG预应力绷紧从而取消了次龙骨,这让单块膜的尺寸达到3m*1.5m,从而让“风雨檐”产生极致的轻盈。同时层叠的支摘窗在雨天能够最大限度疏水,保持了走廊的干燥。
Drawing on the traditional Jiangnan architectural in China support window structure, the design was transformed into an extremely light “wind and rain eaves”. The use of semi-transparent ETFE membrane for the eaves, the thickness of the membrane is only 0.25mm, each square weight 450 grams, so the structure is mainly used to withstand wind loads. This gives full play to the tensile properties of the steel, with the main keel section controlled at 30*50mm. in addition, the membrane is installed in a tensioned manner, tautened by 30KG tension, thus eliminating the secondary keel, which allows a single membrane to reach a size of 3m*1.5m. It made the “wind and rain eaves” look light by doing this. At the same time, the stacked pivots windows maximize hydrophobicity in rainy weather.
▼新材料 新工法 带来的通透而丰富的新立面,New facade © 畎亩建筑
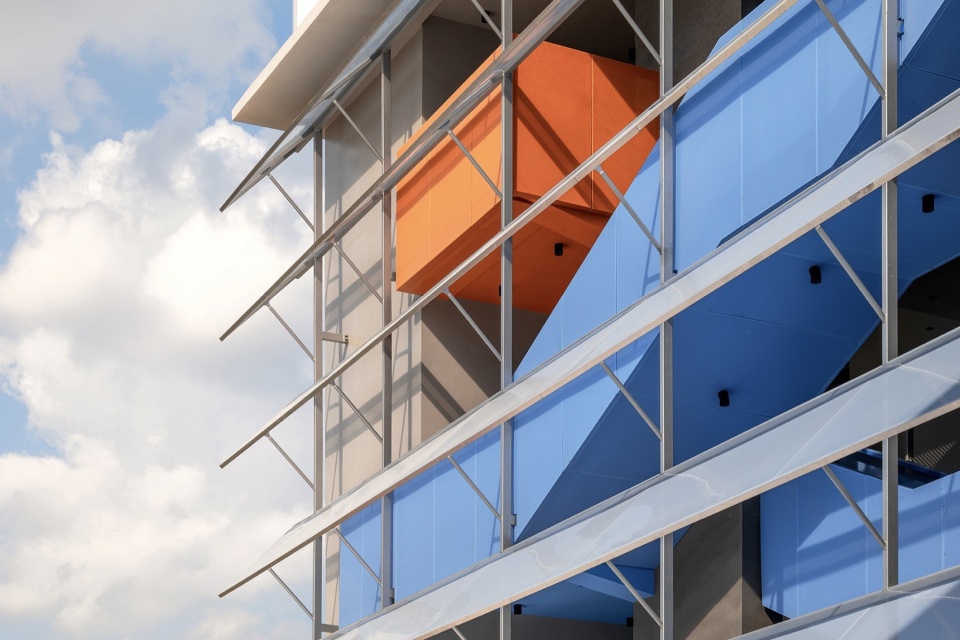
▼夜览,Night view © 畎亩建筑
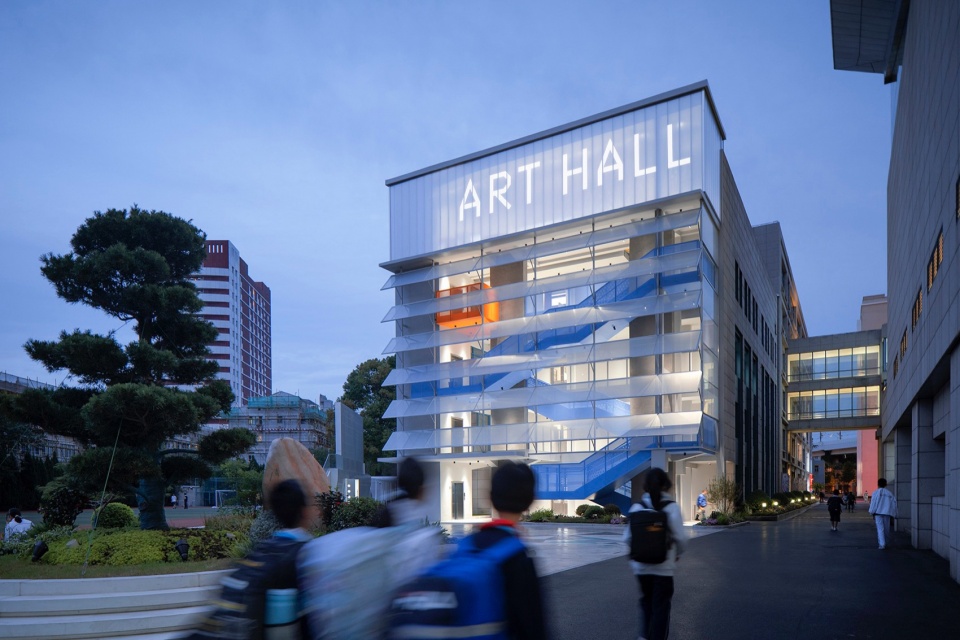
新材料让日常感的“支摘窗”产生陌生的未来感,在不同视角和光线下形成细腻的视觉感受,当学生从内外眺望时,丰富的透明度让空间变温柔,也为停驻与交流创造更多可能。
The new material creates an unfamiliar futuristic sense of the everyday “pivots windows”, and creates delicate visual sensations under different perspectives and light. When students look out from the inside and the outside, the rich transparency makes the space gentler, and also creates more possibilities for them to stop and communicate with each other.
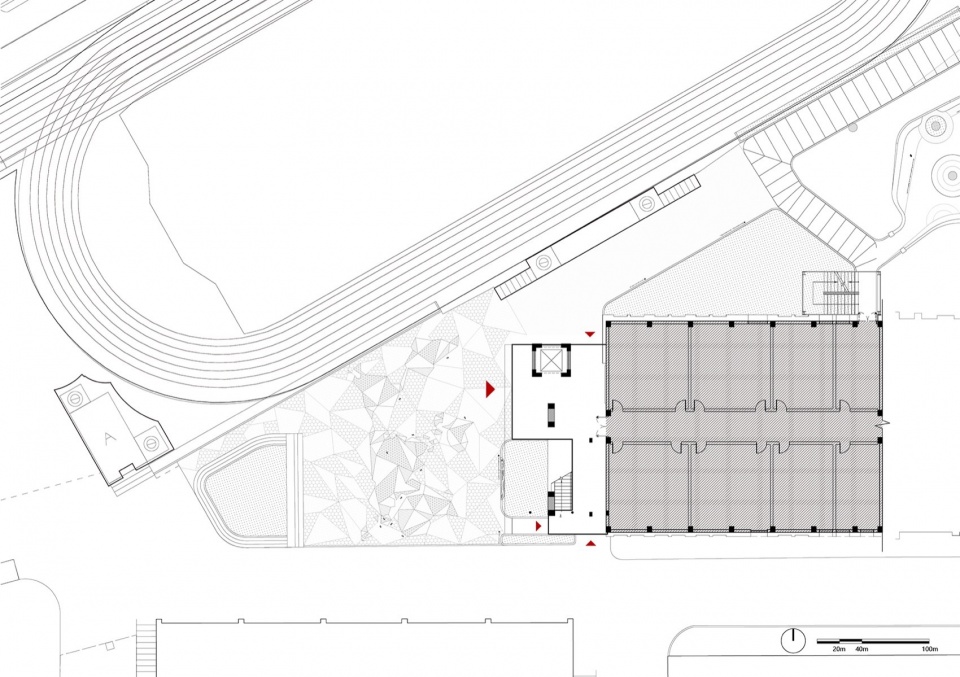
▼操场及1F平面图,1F plan © 畎亩建筑
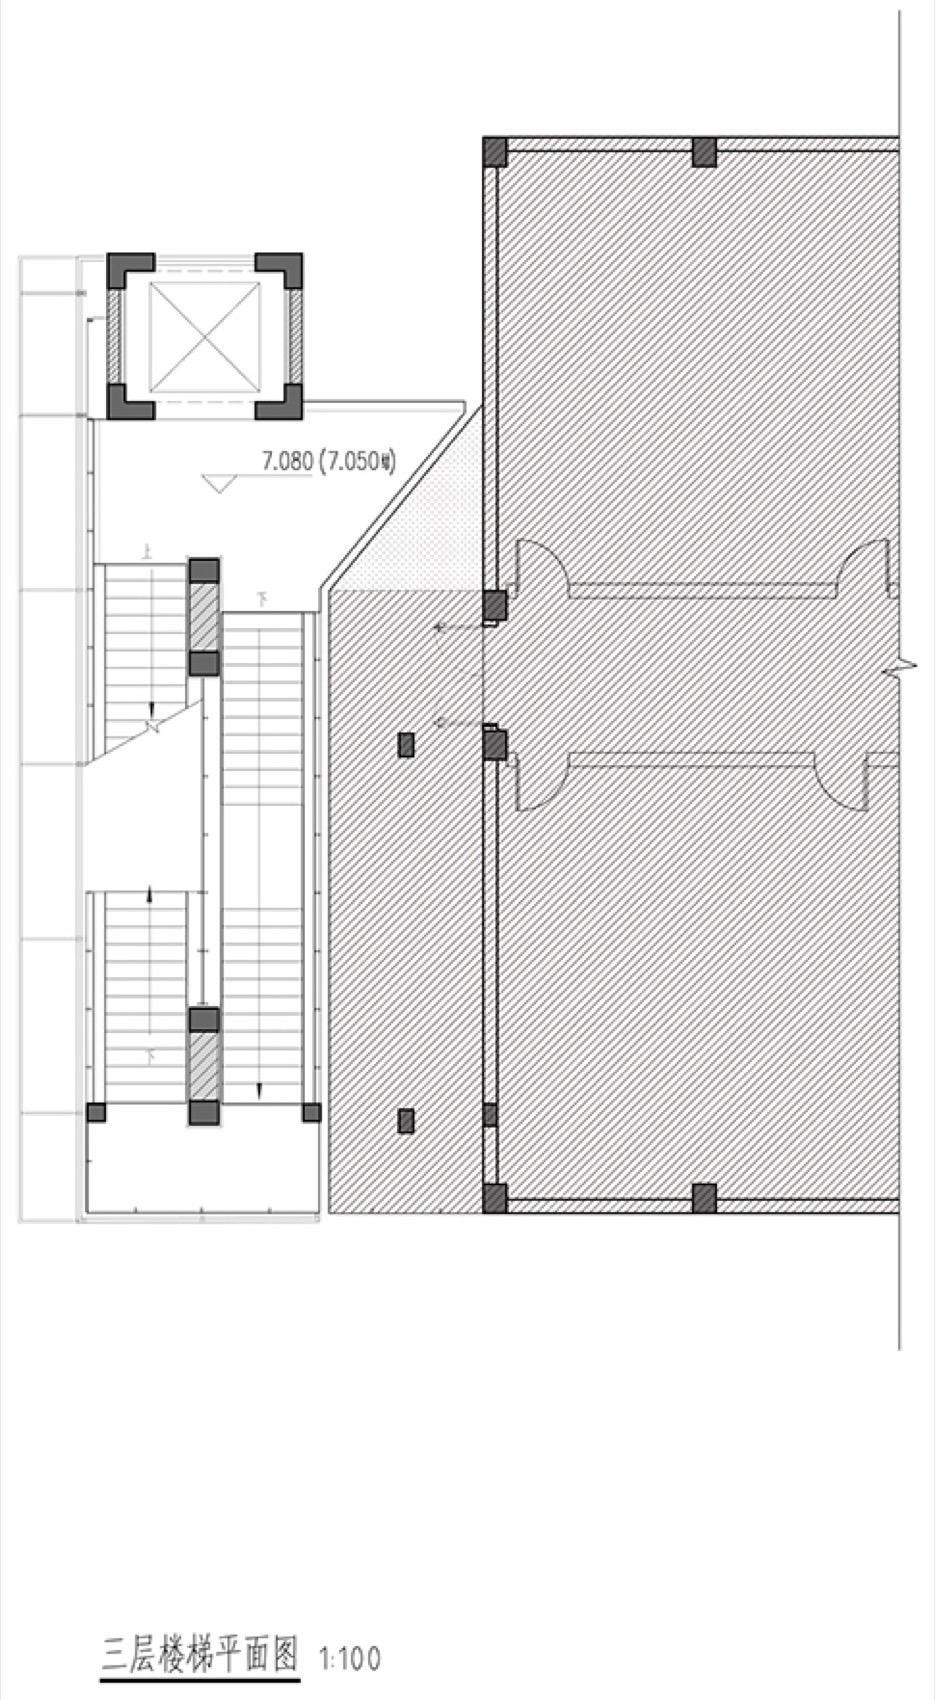
▼3F平面图,3F plan © 畎亩建筑
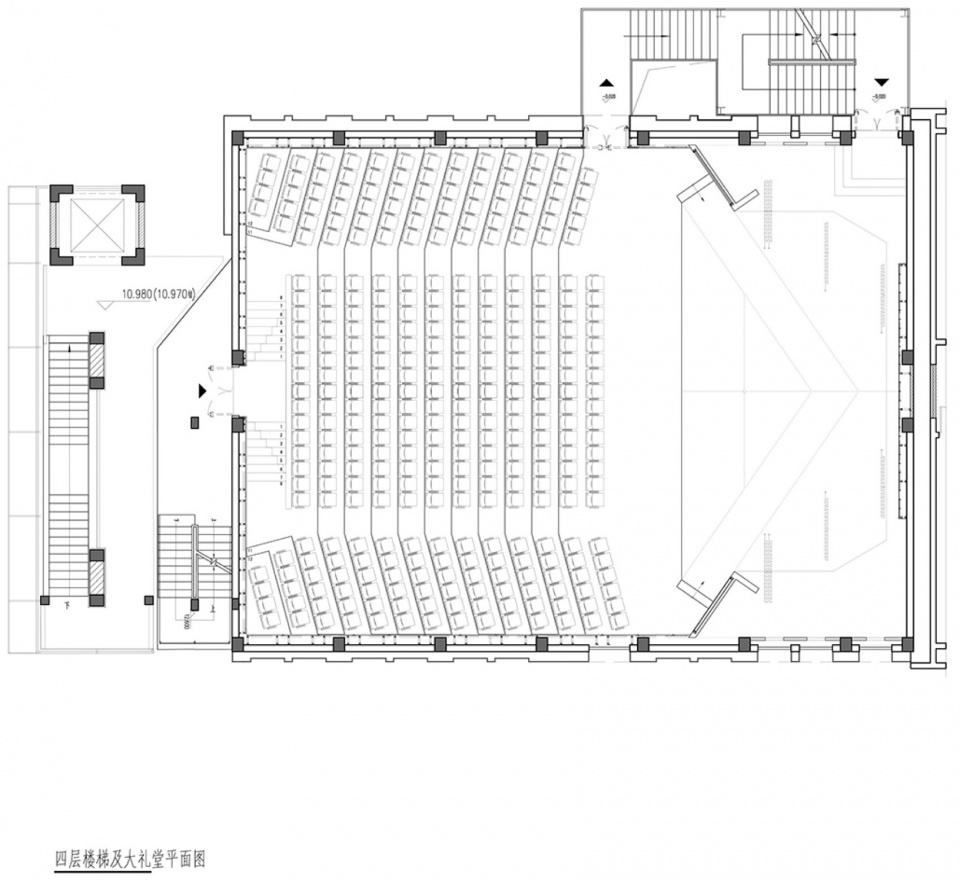
▼4F平面图,4F plan © 畎亩建筑
▼风雨檐楼梯节点示意,Wind and rain eaves staircase node diagram © 畎亩建筑
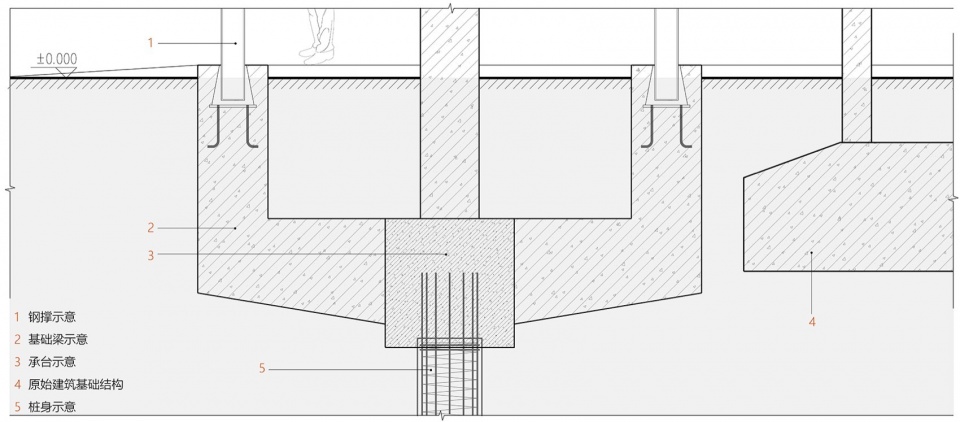
▼承台节点大样示意,Schematic diagram of platform joints © 畎亩建筑
设计单位:畎亩建筑(ACRE ATELIER)
建筑师: 尹舜 Yin shun
地点:上海市虹口区 Hongkou District of Shanghai
设计时间:2019年3月 2019.03
竣工时间:2023年11月 2023.11
业主:上海外国语大学附属外国语学校 Shanghai Foreign Language School Affiliated to SISU
设计团队:卢欣和、姚微微、师琦、卫季尧、王宇翔、张世远、杨世浩
Lu xinhe, Yao weiwei, Shi qi, Wei jiyao, Wang yuxiang, Zhang shiyuan, Yang shihao
基地面积(平方米):23033㎡
建筑面积(平方米):938㎡(礼堂auditorium)3000㎡ (地下操场underground playground)100㎡(附属构筑物others)
技术顾问:法拉利织物Serge Ferrari
结构设计:胡晓劼,Hu Xiaojie
智能照明:王继 Wang ji
摄影:刘国威 Liu guowei
Project name:”Building Renewal”: Regeneration at Shanghai Foreign Language School Affiliated to SISU
Project type: Building Rerovation
Design: ACRE atelier
Contact e-mail:acrepress@163.com
Design year:2019
Completion Year:2023
Leader designer & Team:Yin Shun Lu Xinhe Yao Weiwei Shi Qi
Project location:Hongkou District of Shanghai
Gross built area: 938㎡(auditorium)3000㎡ (underground playground)100㎡(others)
Photo credit: Liu Guowei
Technical Support:Serge Ferrari
Structural Design:Hu Xiaojie
Intelligent Lighting:Wang Ji
More:畎亩建筑 (联系邮箱:acrepress@163.com)更多请至:ACRE ATELIER on gooood









难得的好设计
这个游廊真不错
DK
立面很赞
非常不错
难得做的很棒的教育建筑,加油
真的很棒,通过独具匠心的结构方案,解决了核心问题。轻盈多彩的构件解决功能问题的同时给校园带来生机活力。
漂亮